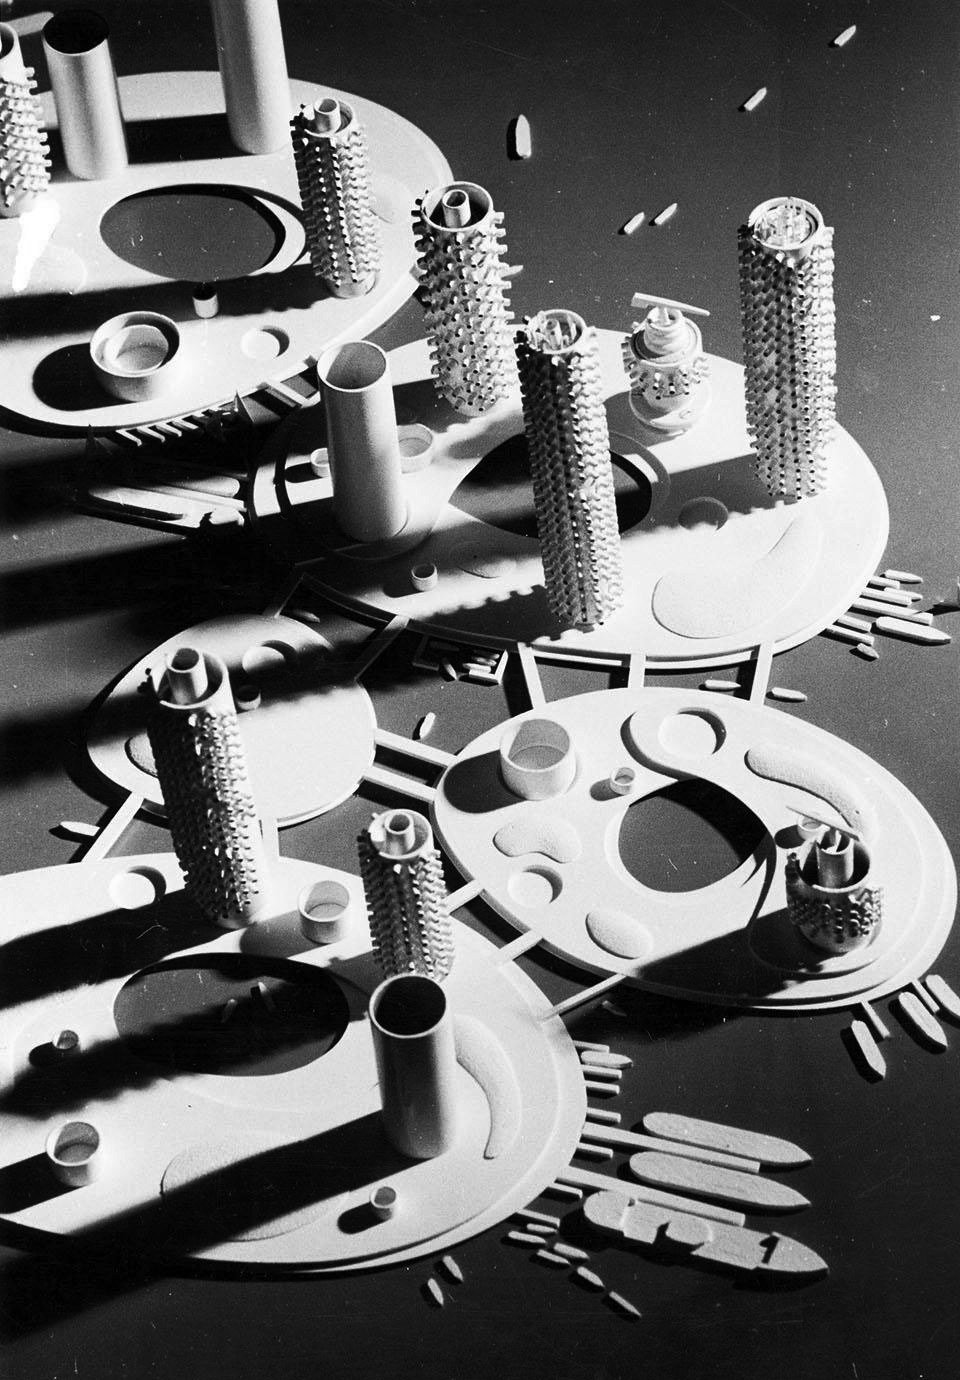
Tokyo’s Visionary Megastructure
The “Marine City” designs, drawn up between 1958 and 1963, are the first and most influential proposals for building “megastructures” at sea after the dissolution of CIAM (the International Congresses of Modern Architecture). They comprise two main types: the “floating structure” as a concentrated type at the scale of a city, and the “oceanic linear city” as a linear type at the scale of a nation.
“Unlike the architecture of the past, contemporary architecture must be able to respond to the changing needs of the present age.”
Kiyonori Kikutake
The History of Tokyo’s Marine City
Kiyonori Kikutake put forward his main idea under the title “Marine City” in 1959, and the concept was widely disseminated with the publication of “Metabolism 1960”. According to this manifesto, “Marine City” is a “unit” of a “new human society at sea”, a response to falling living standards and the unstable political and social situation caused by the limits of the land.
Nevertheless, “the aim of Marine City is neither to extend the land nor to escape from it”; rather, it is conceived as a kind of new urban archetype for living at sea. The main idea was followed by several designs about which Kikutake later wrote comprehensively. He placed “Marine City” among the “megastructure”2 proposals, since he sought to integrate architecture with the scale of the city.
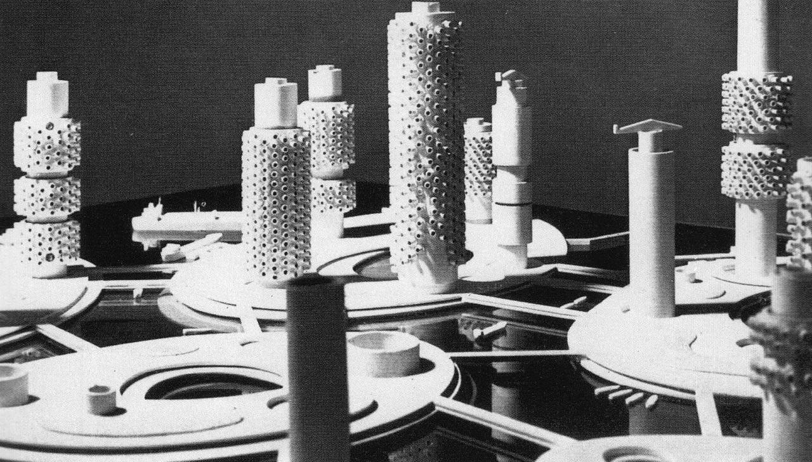
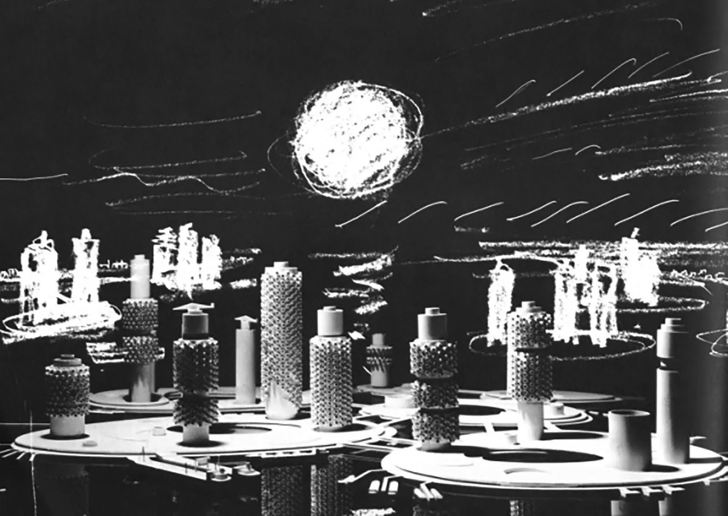
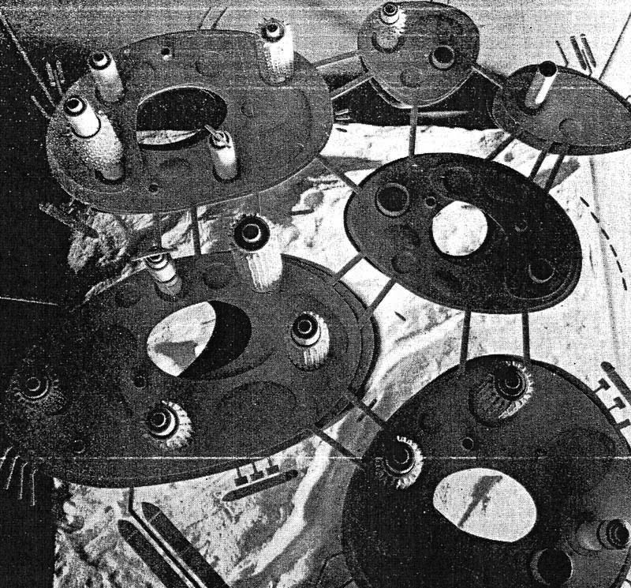
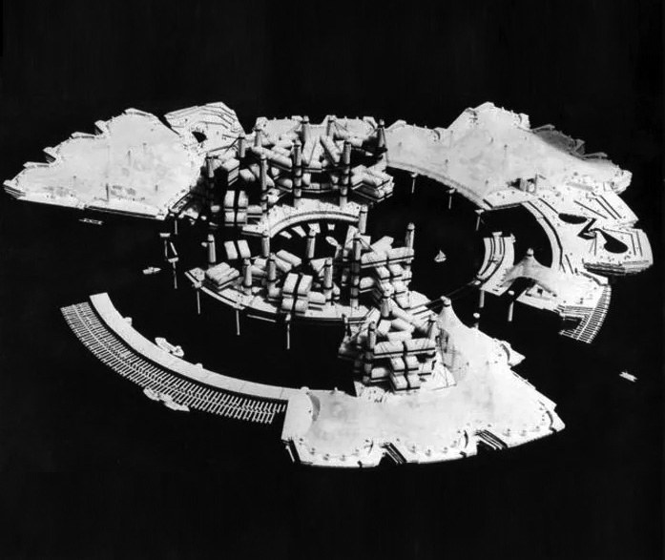
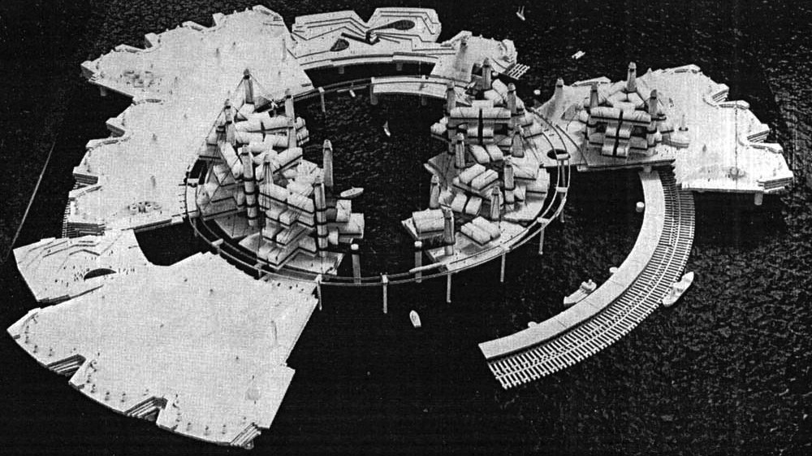
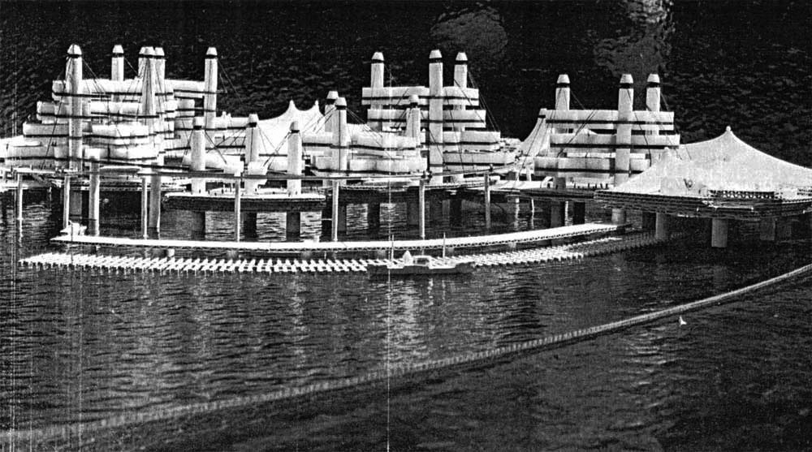
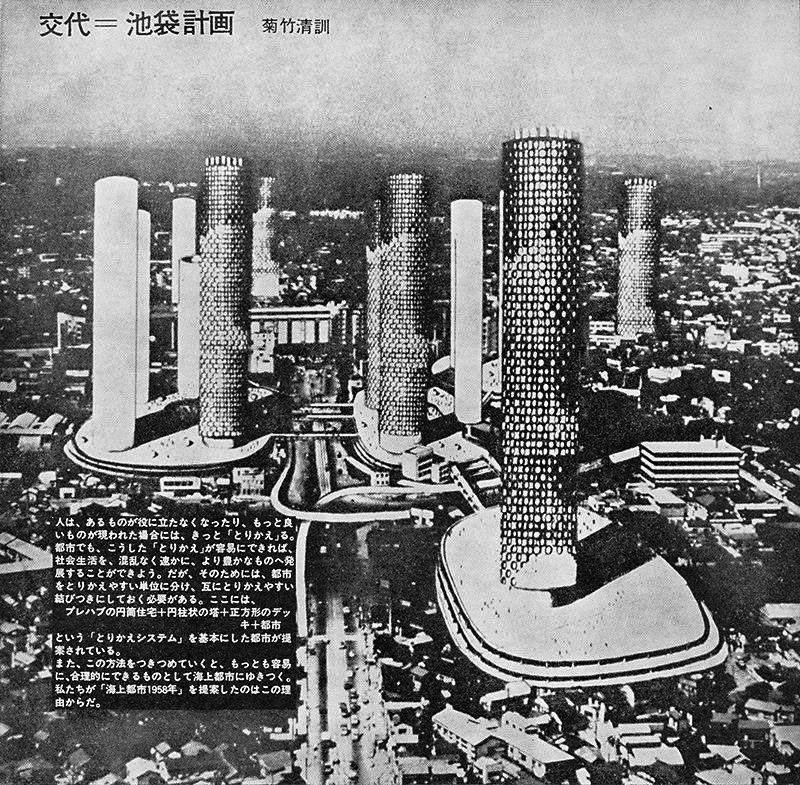
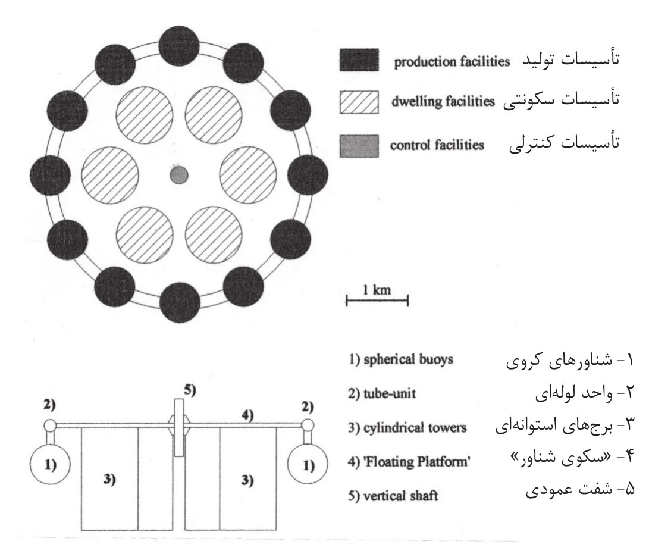
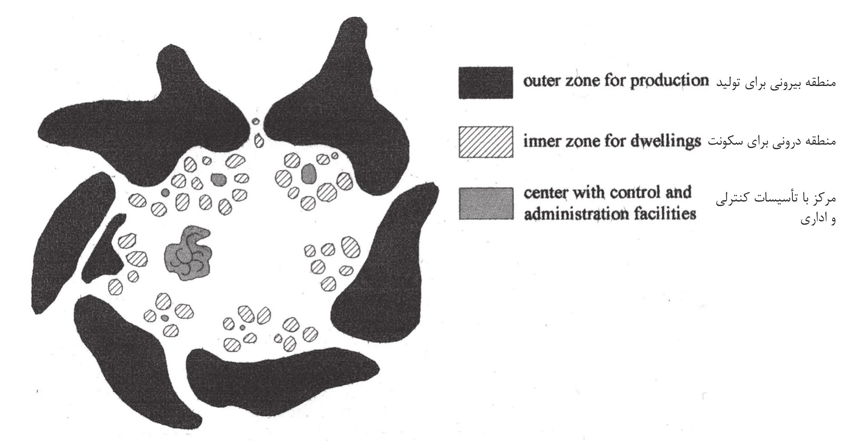
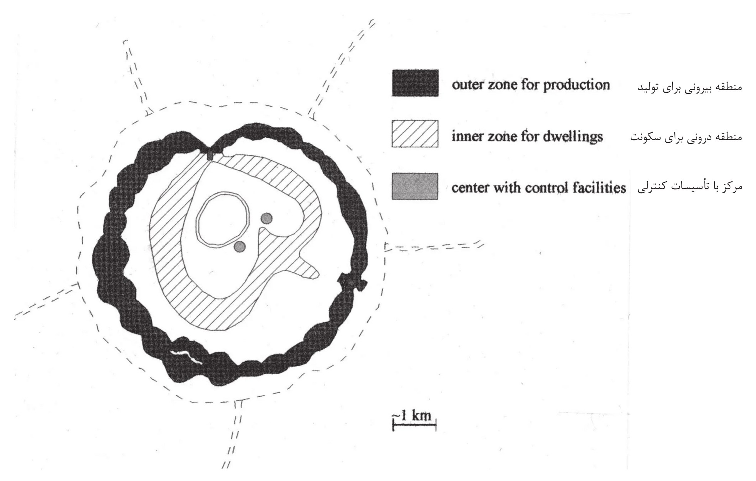
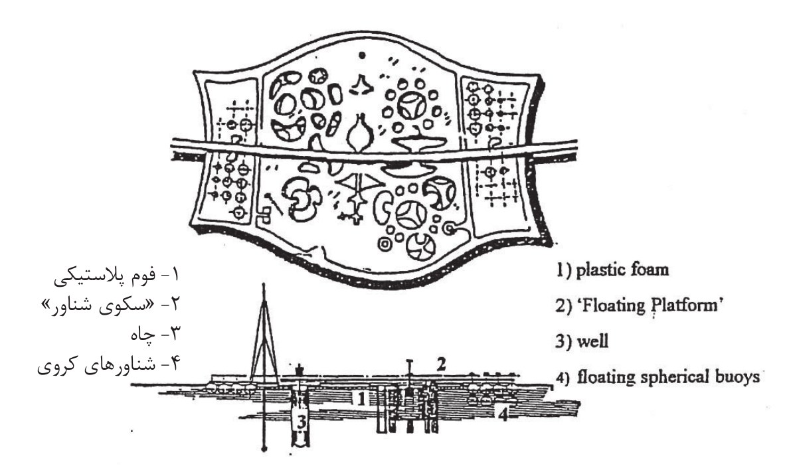
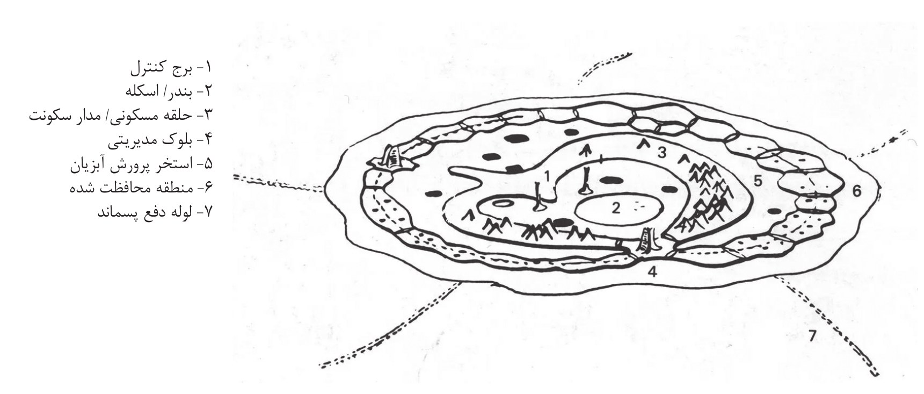
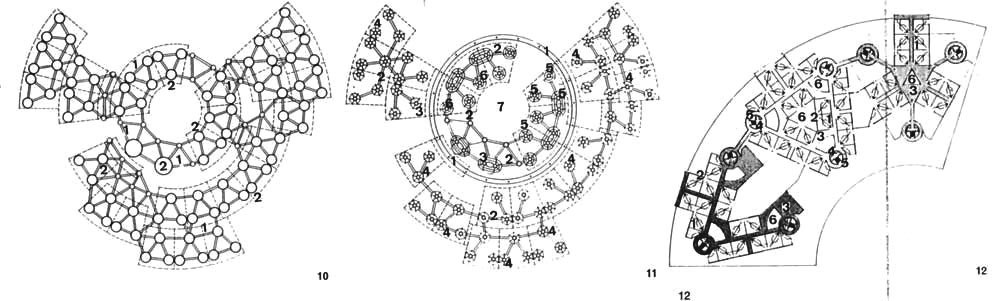
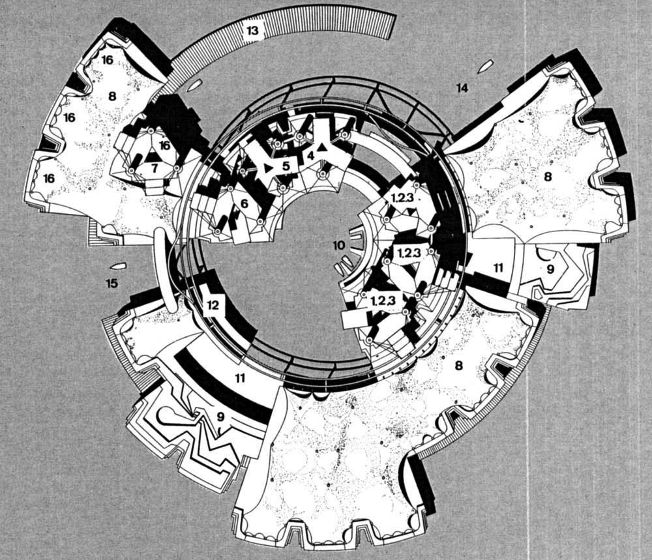
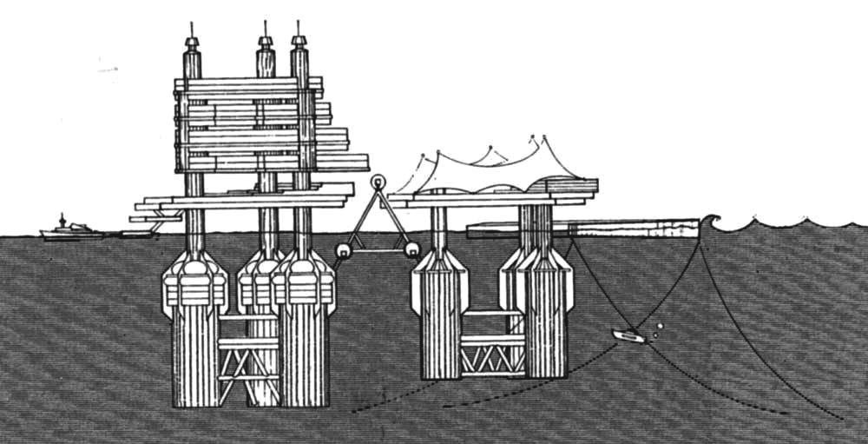
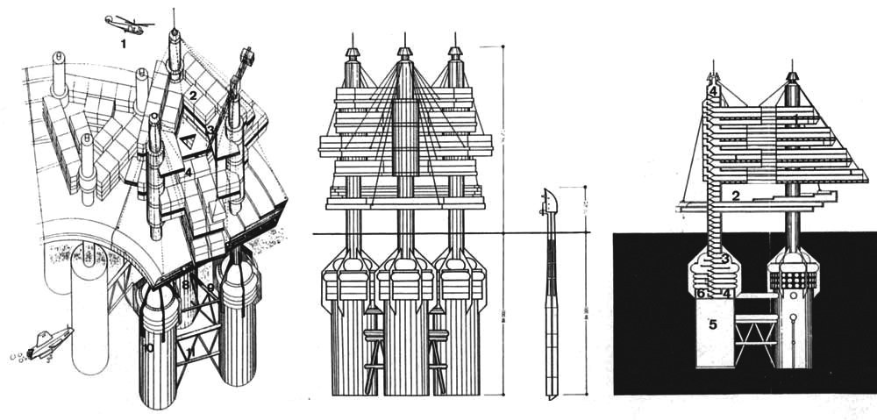
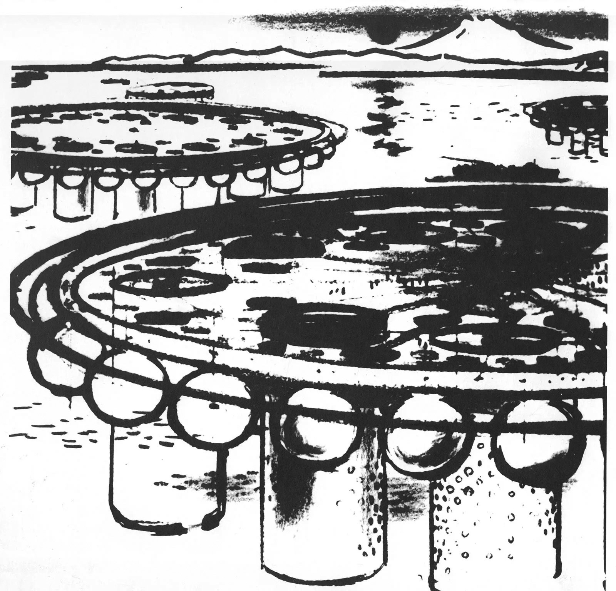
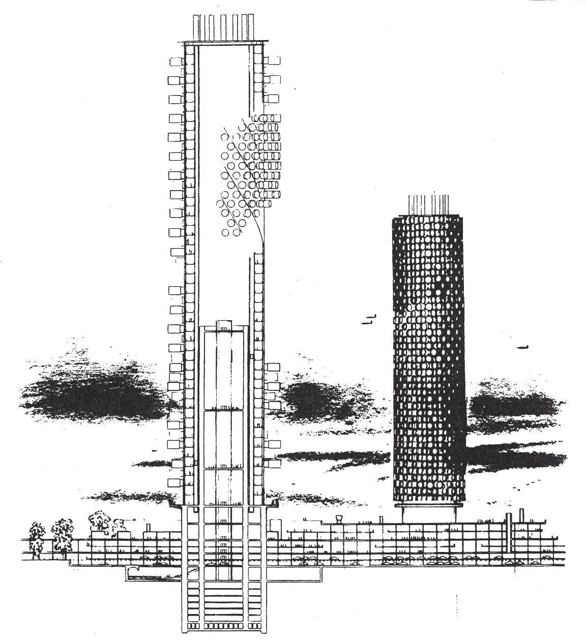
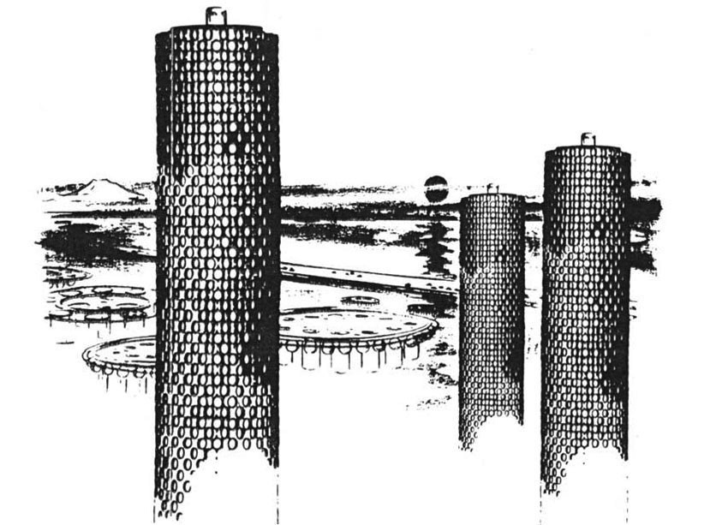
The design presented in 1958 was a circular floating industrial city 4 kilometres in diameter. Around the city were twelve spherical industrial units with a total area of about 1,000,000 square metres. These units were part of the “kombinat”3, or “mother trunk”, of an evolving industrial city.
For dwelling, six cylindrical towers “came out of the industrial city”. On the inner walls of these concrete towers, separate dwelling units were to be fitted alternately to house a population of about 50,000 people under the sea. With a control tower at the centre, the city offered “a three-dimensional space for human society on the surface”. After the first design, Kikutake presented three further designs that developed the ideas of the first.
Notes:
1- Kiyonori Kikutake (1928–2011), a visionary architect, pursued for more than half a century a Metabolist [metabolic] architecture embracing the forces of renewal, recycling and transformation. After presenting the “Sky House” and his urban designs at the 1959 CIAM conference in Otterlo, the Netherlands, Kikutake became a leading voice of the “Metabolism” movement, founded at the 1960 World Design Conference in Tokyo.
2- Megastructure
3- kombinat
https://archeyes.com





