Carlo Scarpa
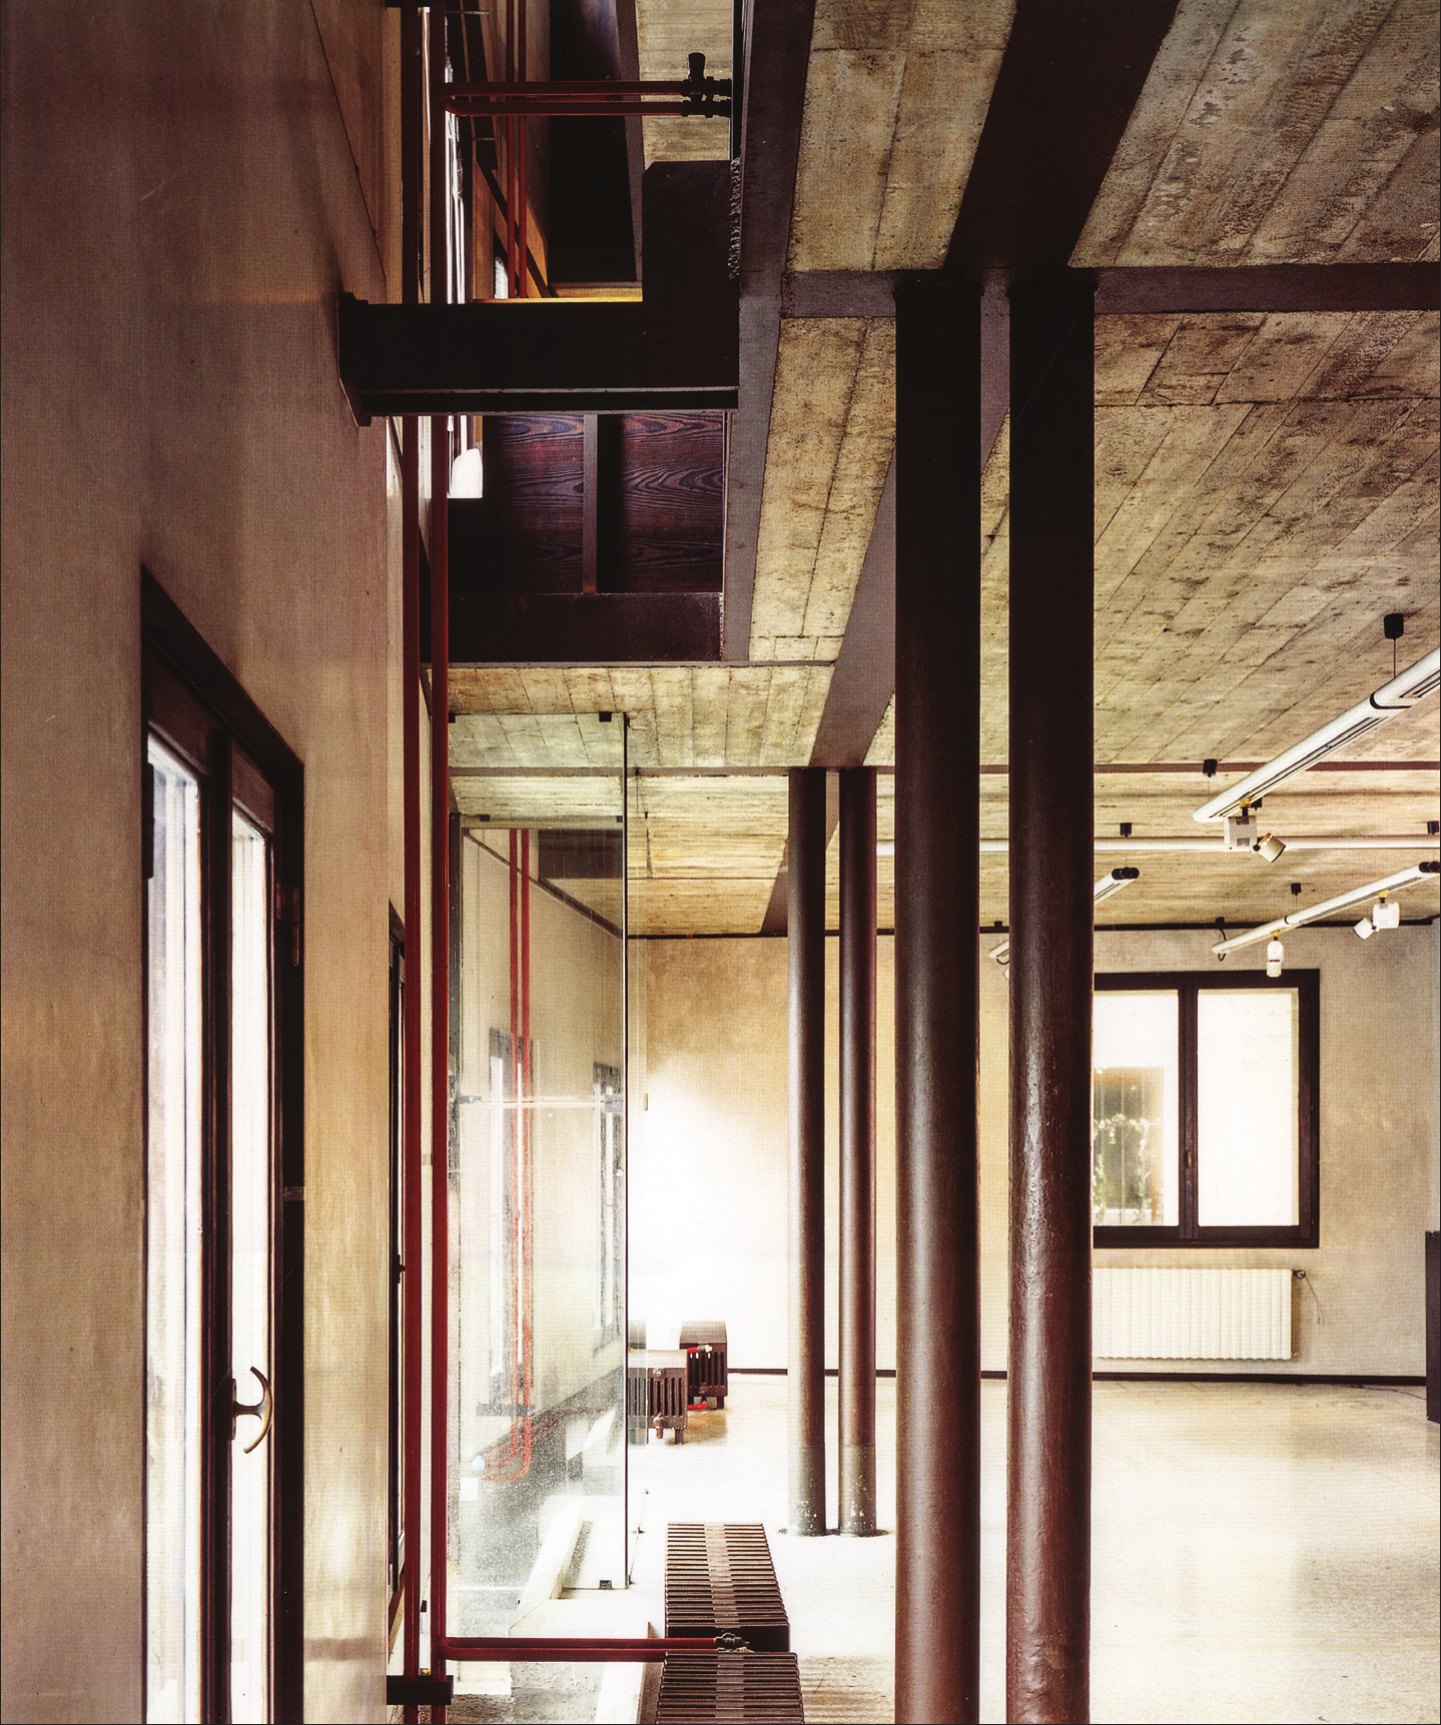
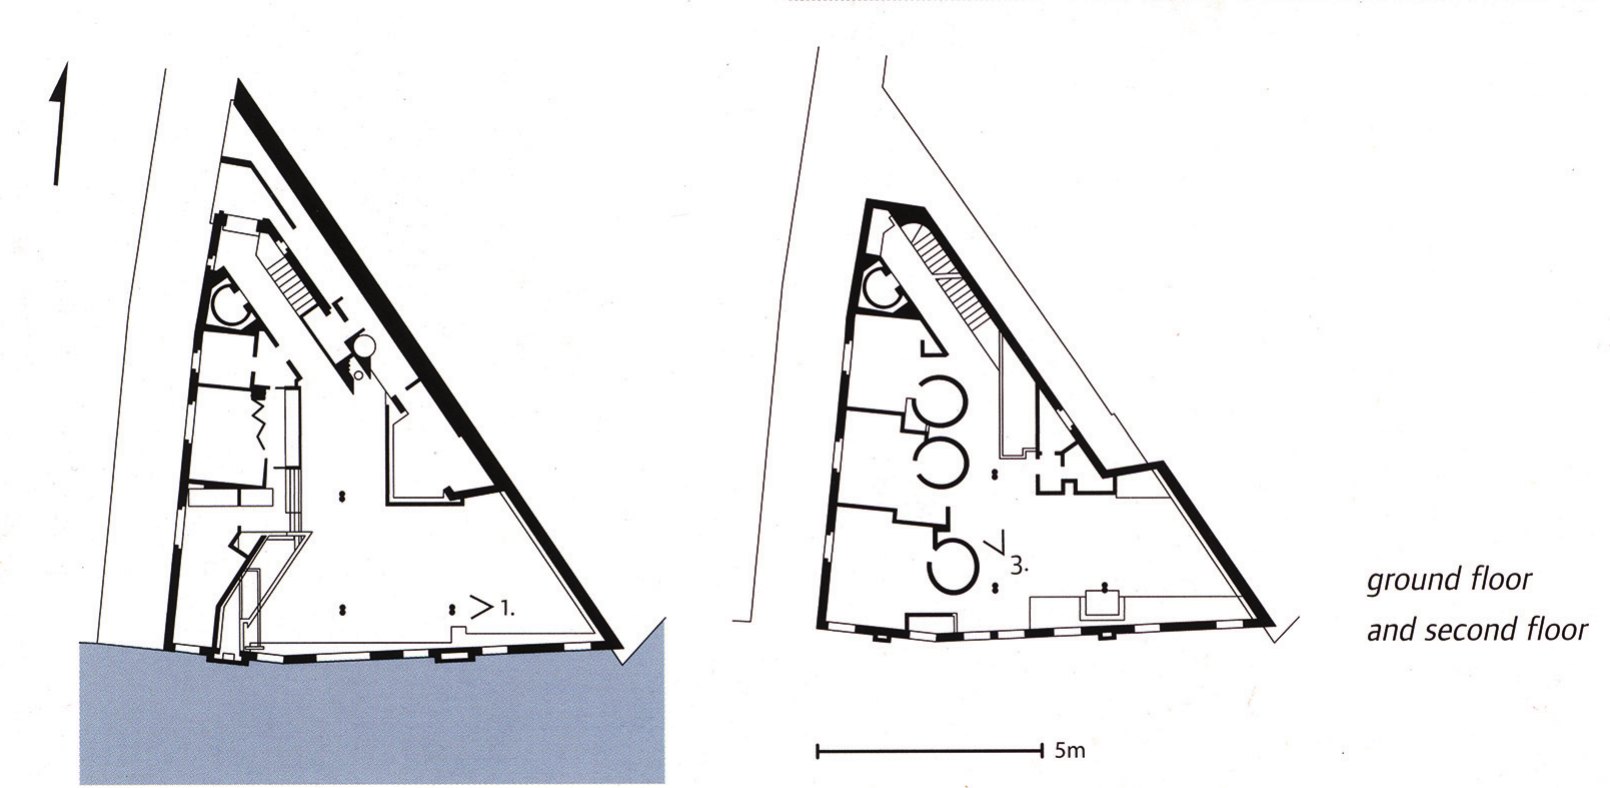
In 1951 the young architect Angelo Masieri asked Frank Lloyd Wright to design his new house in Venice, in a plain, unassuming building on a small triangular plot facing the Grand Canal. The following year, shortly before he was to visit Wright, Masieri died in America, and his family decided to dedicate the building to a foundation set up in Angelo's memory, to be used by the university institute of architecture in Venice. Wright was consulted again and asked to design a house that could accommodate some sixteen to eighteen architecture students. His plan was presented in 1954 and immediately rejected by the building committee of the Venice council. After a new plan was commissioned from Valeriano Pastor1, which was also rejected, the foundation turned to Carlo Scarpa and asked him to revise the plan completely. It was now necessary to take into account the unstable condition of the building and the conservation restrictions on the facade.
Over two years, between 1968 and 69, the architect developed three ideas for the design. In the first of them Scarpa mainly confined himself to studying the possible placing of the various rooms within the existing building; in the second design the space was reorganised according to the needs of the group of students. The facade facing the Grand Canal was treated as a skin distinct from the structure of the building, from which it was in fact separated along the whole length of the building by wide slits at the floor levels. This allowed the building, by creating an extra floor, to have four storeys above ground and a usable attic: however, the reduction of the floor heights to between 2.1 and 2.4 metres caused the design to be rejected again.
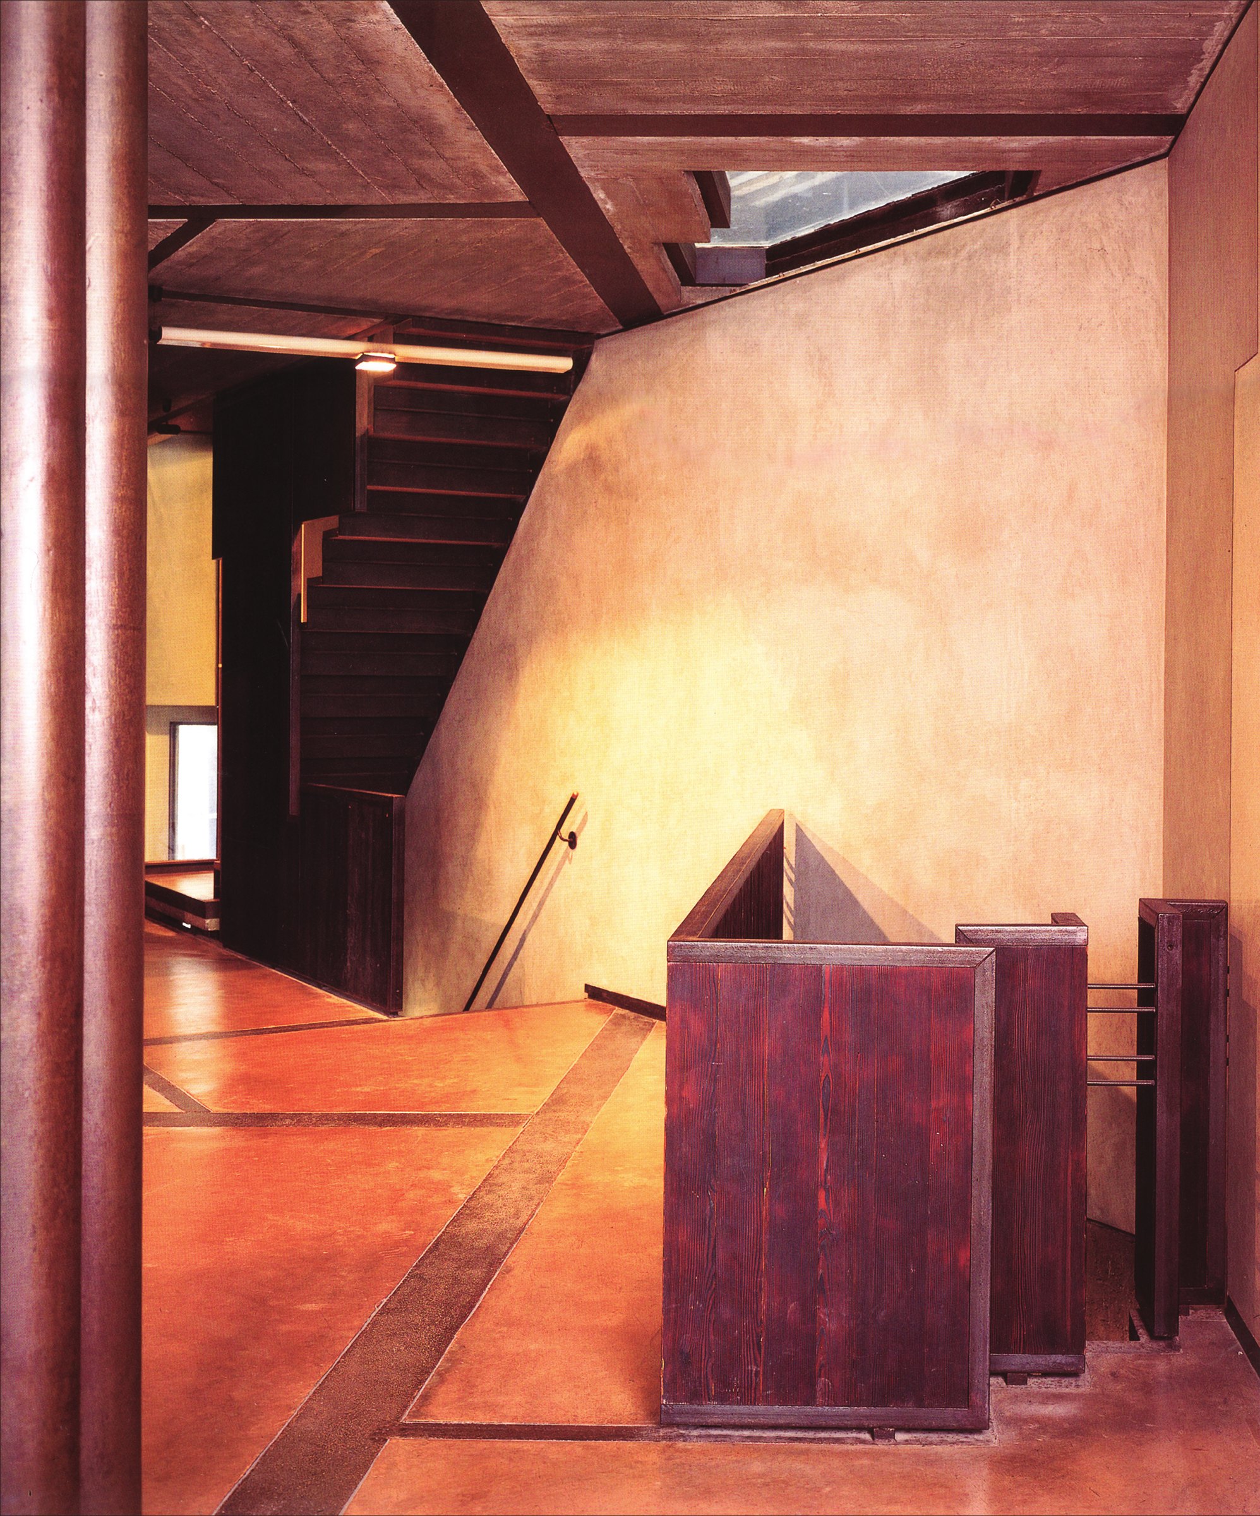
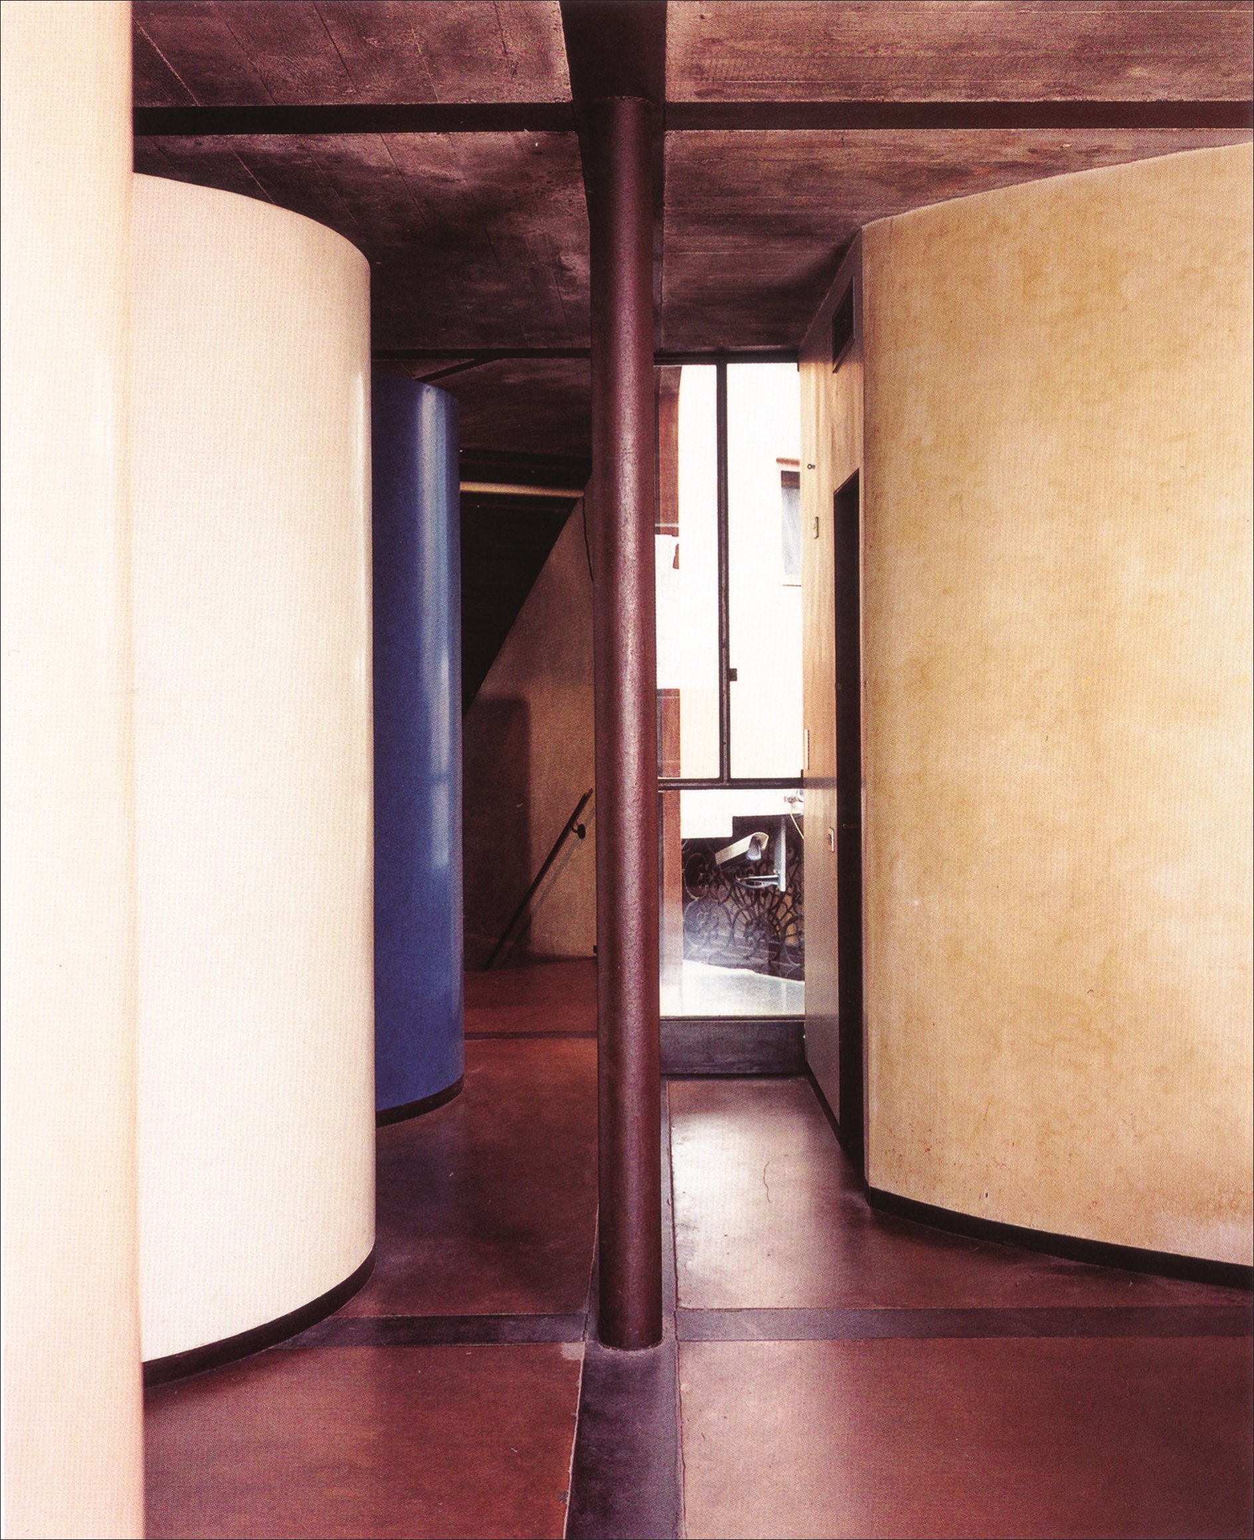
The third solution, whose design began quickly from the previously established distribution plan, was presented in December 1969 but finally approved in 1973. When Scarpa died in 1978, the building was still in its early stages. The project was completed by the engineer Carlo Maschietto2 and the architect Franca Semi3, but it remained the subject of constant changes of mind. The plan of the second floor and the attic remained more or less close to Scarpa's ideas, but the construction details underwent fundamental changes.
Footnotes:
1- Valeriano Pastor
2- Carlo Maschietto
3- Franca Semi
Carlo Scarpa: Architecture and Design





