In the summer of 1390 (2011), after the brief came in to design a fast-food restaurant, in the early ideation stages we tried to add environmental criteria to the design's influences, alongside the customary Vitruvian ones (function, beauty, strength).
During the environmental research a Harvard University report set the direction of the project. The report, referring to the salt of salt-caves, found that the air inside salt-caves was free of respiratory pollutants and recommended it for thirty-five common respiratory and dermatological conditions caused by air pollution. According to that research, salt removes pollutants from the air by ionising it; accordingly, in a number of locations in Europe and America 'salt-rooms' have been built where respiratory and skin patients use them as 'salt-therapy.'
Given the positive image Iranians have of the 'sanitising' property of salt, and the appropriateness of salt's use in food products, 'salt' was chosen as the concept of the project. At the same time, the white colour of salt evoked the cleanliness image of a food store in the mind.
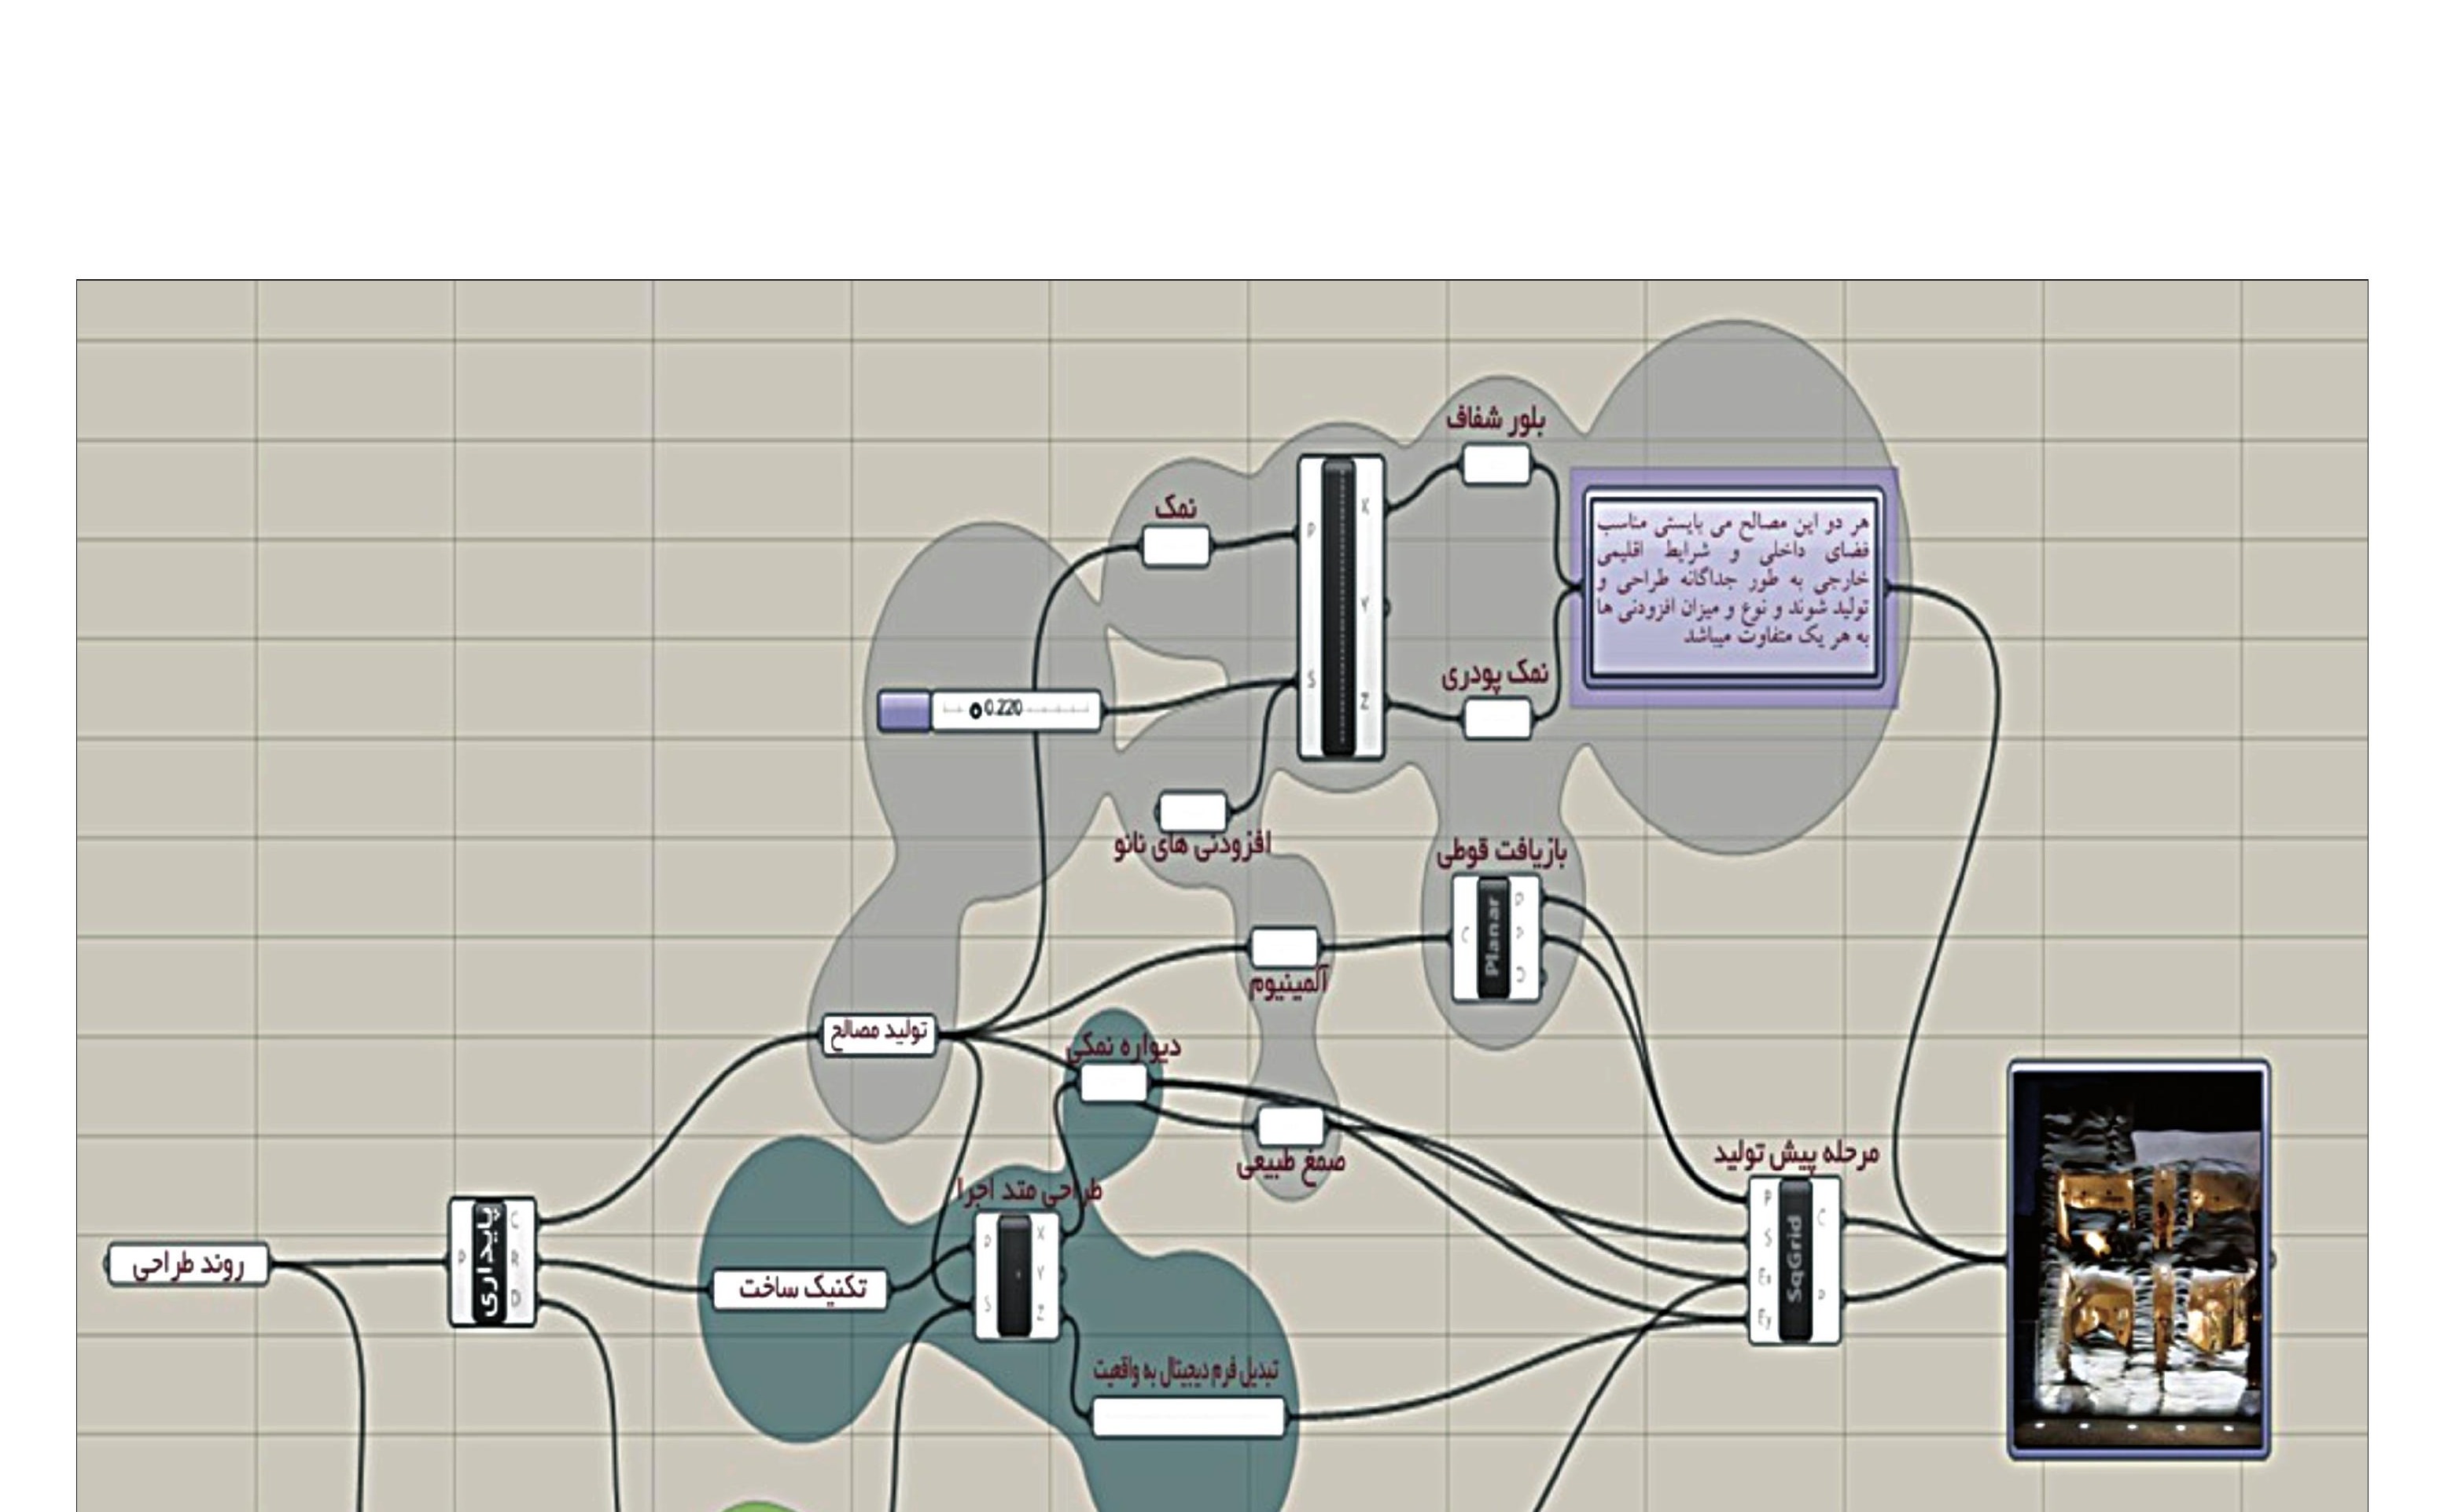
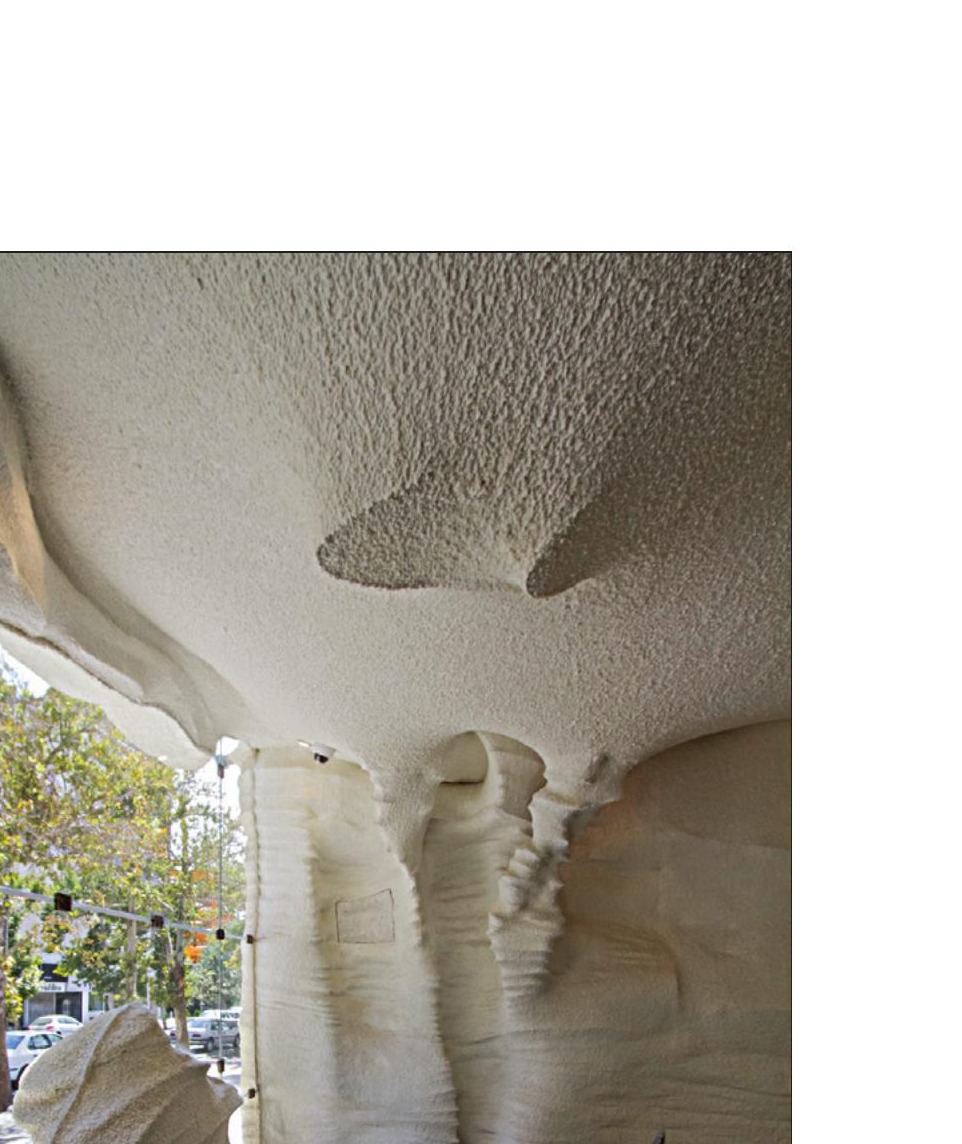
The main challenge of the project was designing a complex with this natural element that is not recognised as a building material. With the guidance and consulting of the materials department of Shiraz University, several alternatives for shaping and bonding salt structures were studied; ultimately one main and several secondary alternatives were tested for shaping salt in its various states — powder, crystal (regular and irregular), refined and natural. The salt material for this project had to have several properties: in addition to adequate physical strength, it had to be washable, must not absorb fats or wastes, and after combination must retain salt's physical shape, with the possibility of application beyond the laboratory and at large scale — while keeping all of these properties at an acceptable finished cost.
In this process, by adjustments and by combining materials of natural gum and nano additives with salt from the Salt Lake of Shiraz, we arrived at the desired result.
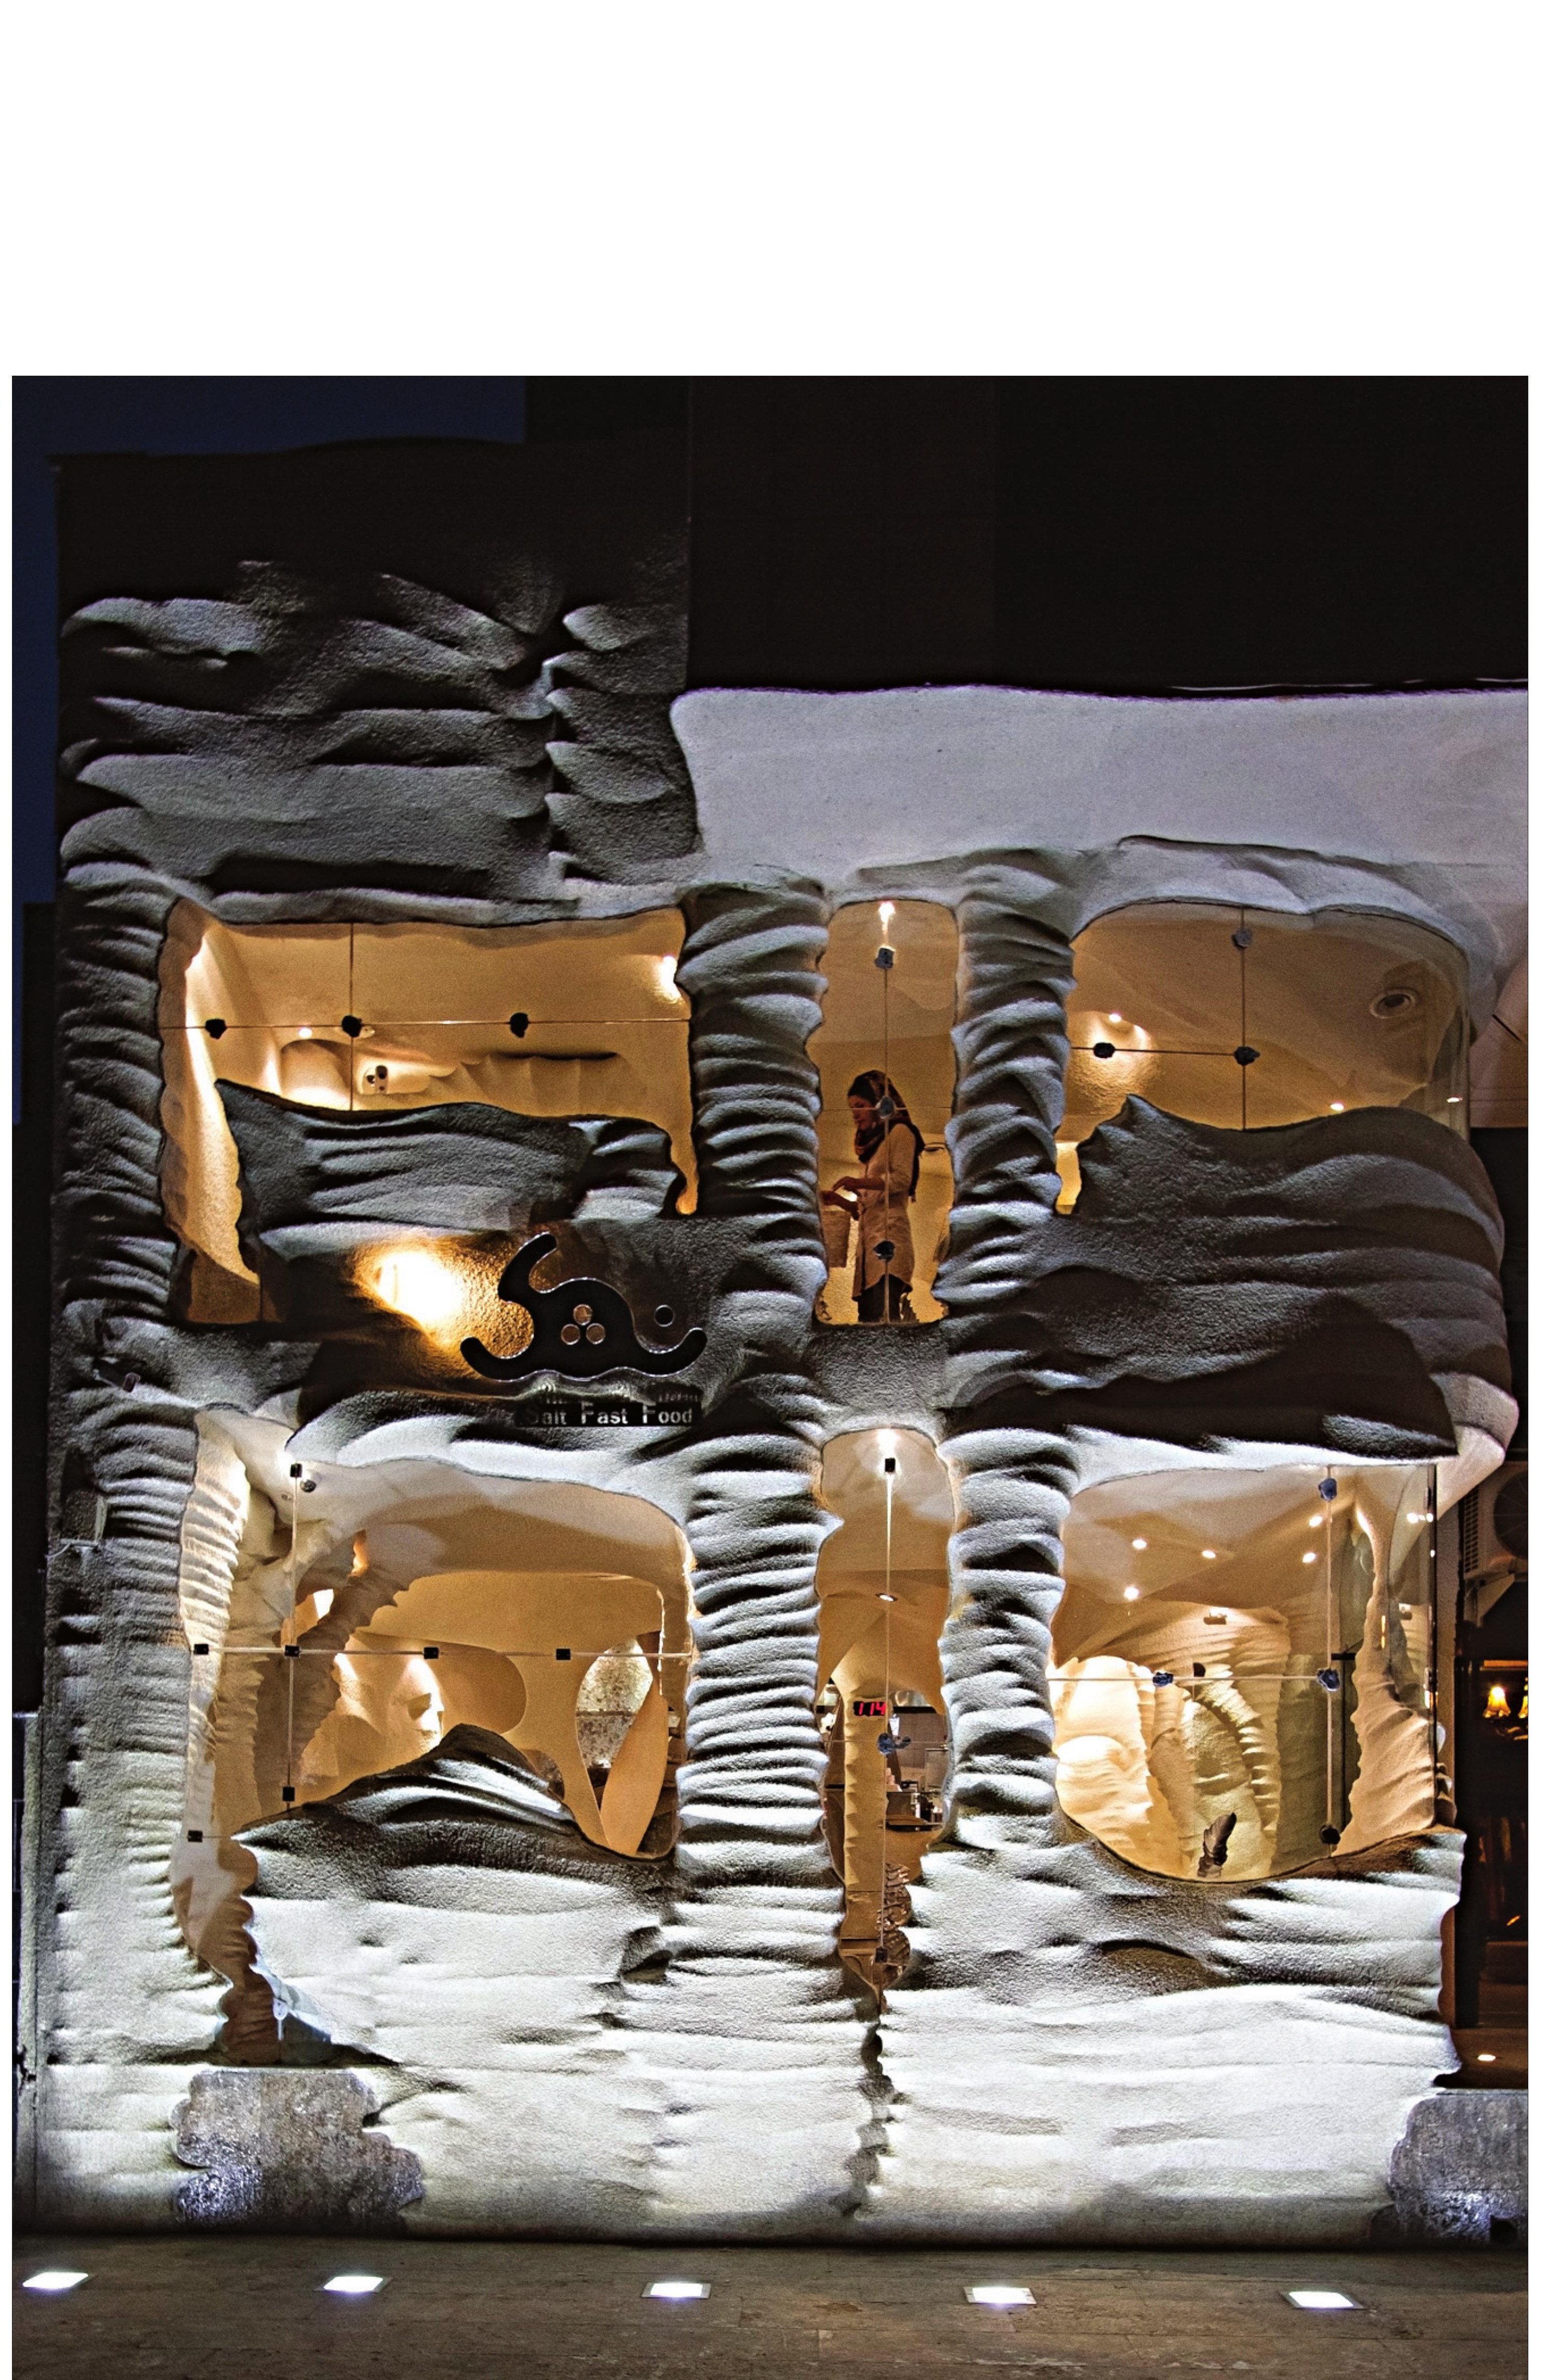
After choosing salt as the material and studying how it would be applied at project scale, the design continued with a naturalistic approach. Because the project site sits in a semi-commercial urban fabric with a neighbourhood-urban structure, we tried to base the design of the exterior body on strengthening the identity of the neighbourhood through the creation of an iconic form.
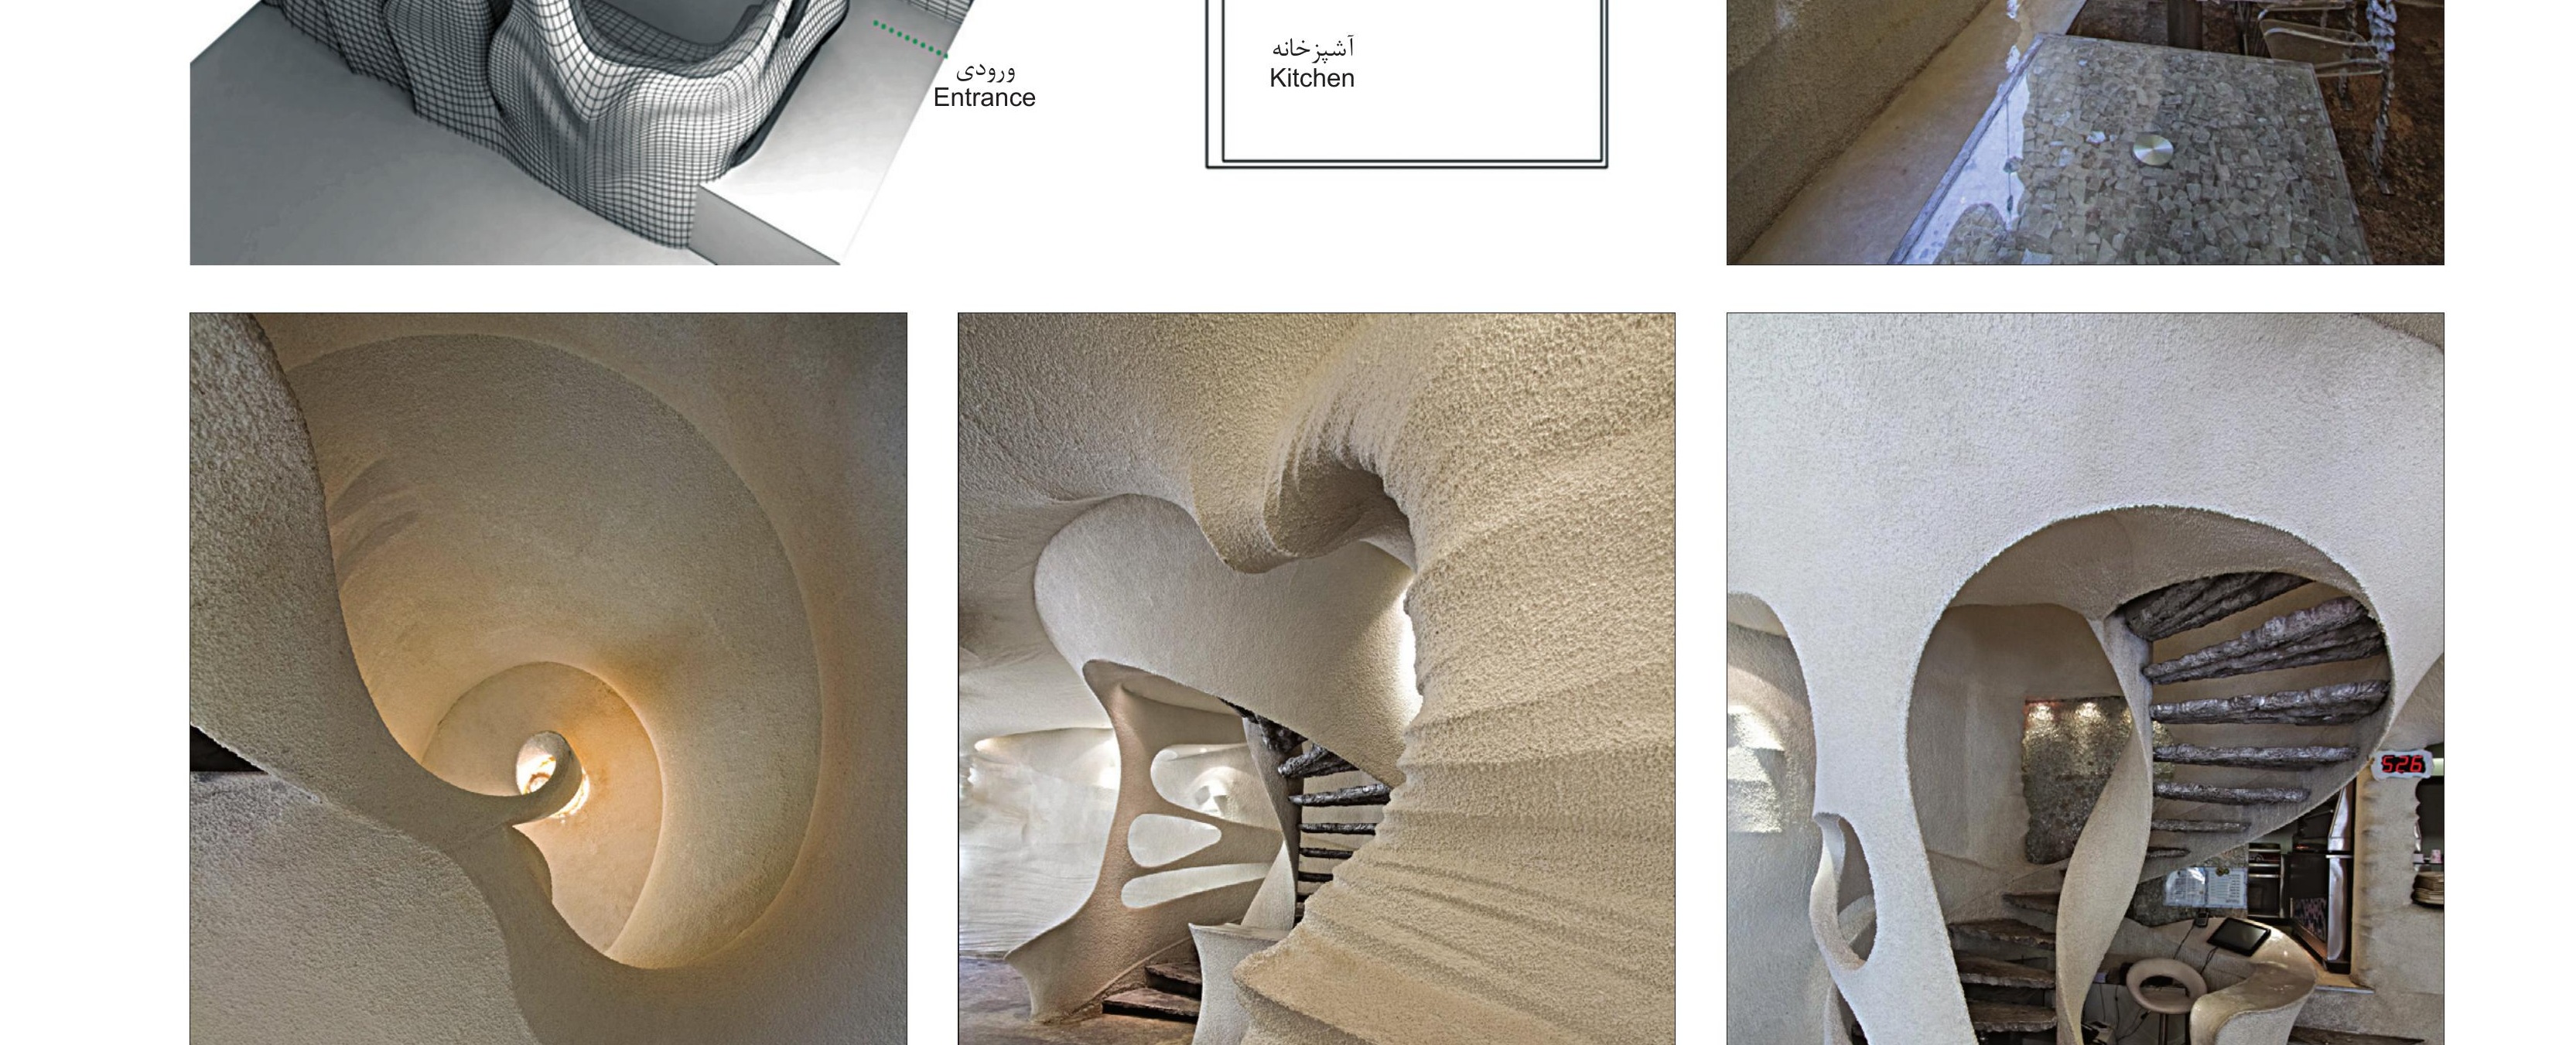
In the design we tried, in addition to creating unity in the overall composition, to create separate, cosy areas for visitors, while at the same time making the views and perspectives from each seat different so as to answer a varied range of users. The presence of suitable greenery on the site, and the placement of openings on the north face, made it possible to open the space on the north side; but the proportions of the openings were determined in a dialogue among structure, the sense of cosiness, and light.
Salt is found in nature in various forms and textures. In the formation of the project idea we tried to use different kinds of salt according to their position, transparency, physical resistance and ability to extend across a surface.
The presence of light, and its reflection from the space behind the salt crystals, lights up the crystal edges and shapes a natural framing around the space.
Rock salt — a natural element formed over thousands of years by geological activity — has, in addition to its therapeutic and sanitising properties, a beauty in light that is all its own. The local refraction of light in its crystalline fractures is doubled by water flowing over it. In the design of the washbasin we tried, by means of an electric eye, to release water onto the salt body of section '1', and then to use the channel between for hand-washing.