Location: Nikabad, east of Isfahan — Nik Treatment Complex
Client: Nik Hospital — Mohyedin Sanei
Construction & supervision: Shamim Co
Architects: ContextLogic Architects — Maryam Yousefi, Morteza Adib
Design team: Yasaman Gholami, Mehrave Mokhtarian, Reyhane Hashemi, Asal Hatef Mottaghi
Presentation: Amirreza Teymouri, Azadeh Rasouli
Photography: Arash Ashourinia, Soroush Majidi, Saman Babaei
Structure: Abas Poloei
Mechanical: Melkon Serkezians, Farnood Aeendar
Electrical: Vahid Morteza Ghasemi
Area: 30,000 m² (3 hectares)
This hospital and its clinic are a charitable medical complex in Nikabad, a small town in eastern Isfahan close to the Gavkhouni Wetland. The Landscape of Nik Hospital, on a three-hectare site, is part of the long-term development plan for raising the qualitative environment and the economic productivity of this charitable complex. The first step of that long-term plan was the design of the entry zone and the in-between space of Imam Hospital (1980s), Nik Clinic (1990s) and Nik Hospital (2020) — the existing buildings of the site.
The intellectual question of the project arises from the confrontation of the forces and demands acting on the landscape. Can a landscape design, through the overlay and synergy of these forces, find a generalisable pattern that goes beyond a local solution? A pattern that — meets the standards and primary needs of medical spaces (legibility, ease of movement, opening the nodes of the site), gives quality to the user's hours of attendance and reduces the psychological pressure of the medical environment, is flexible, fluid, expansible and able to adapt to future development, and is economical in materials and construction, so that it imposes no heavy financial burden.
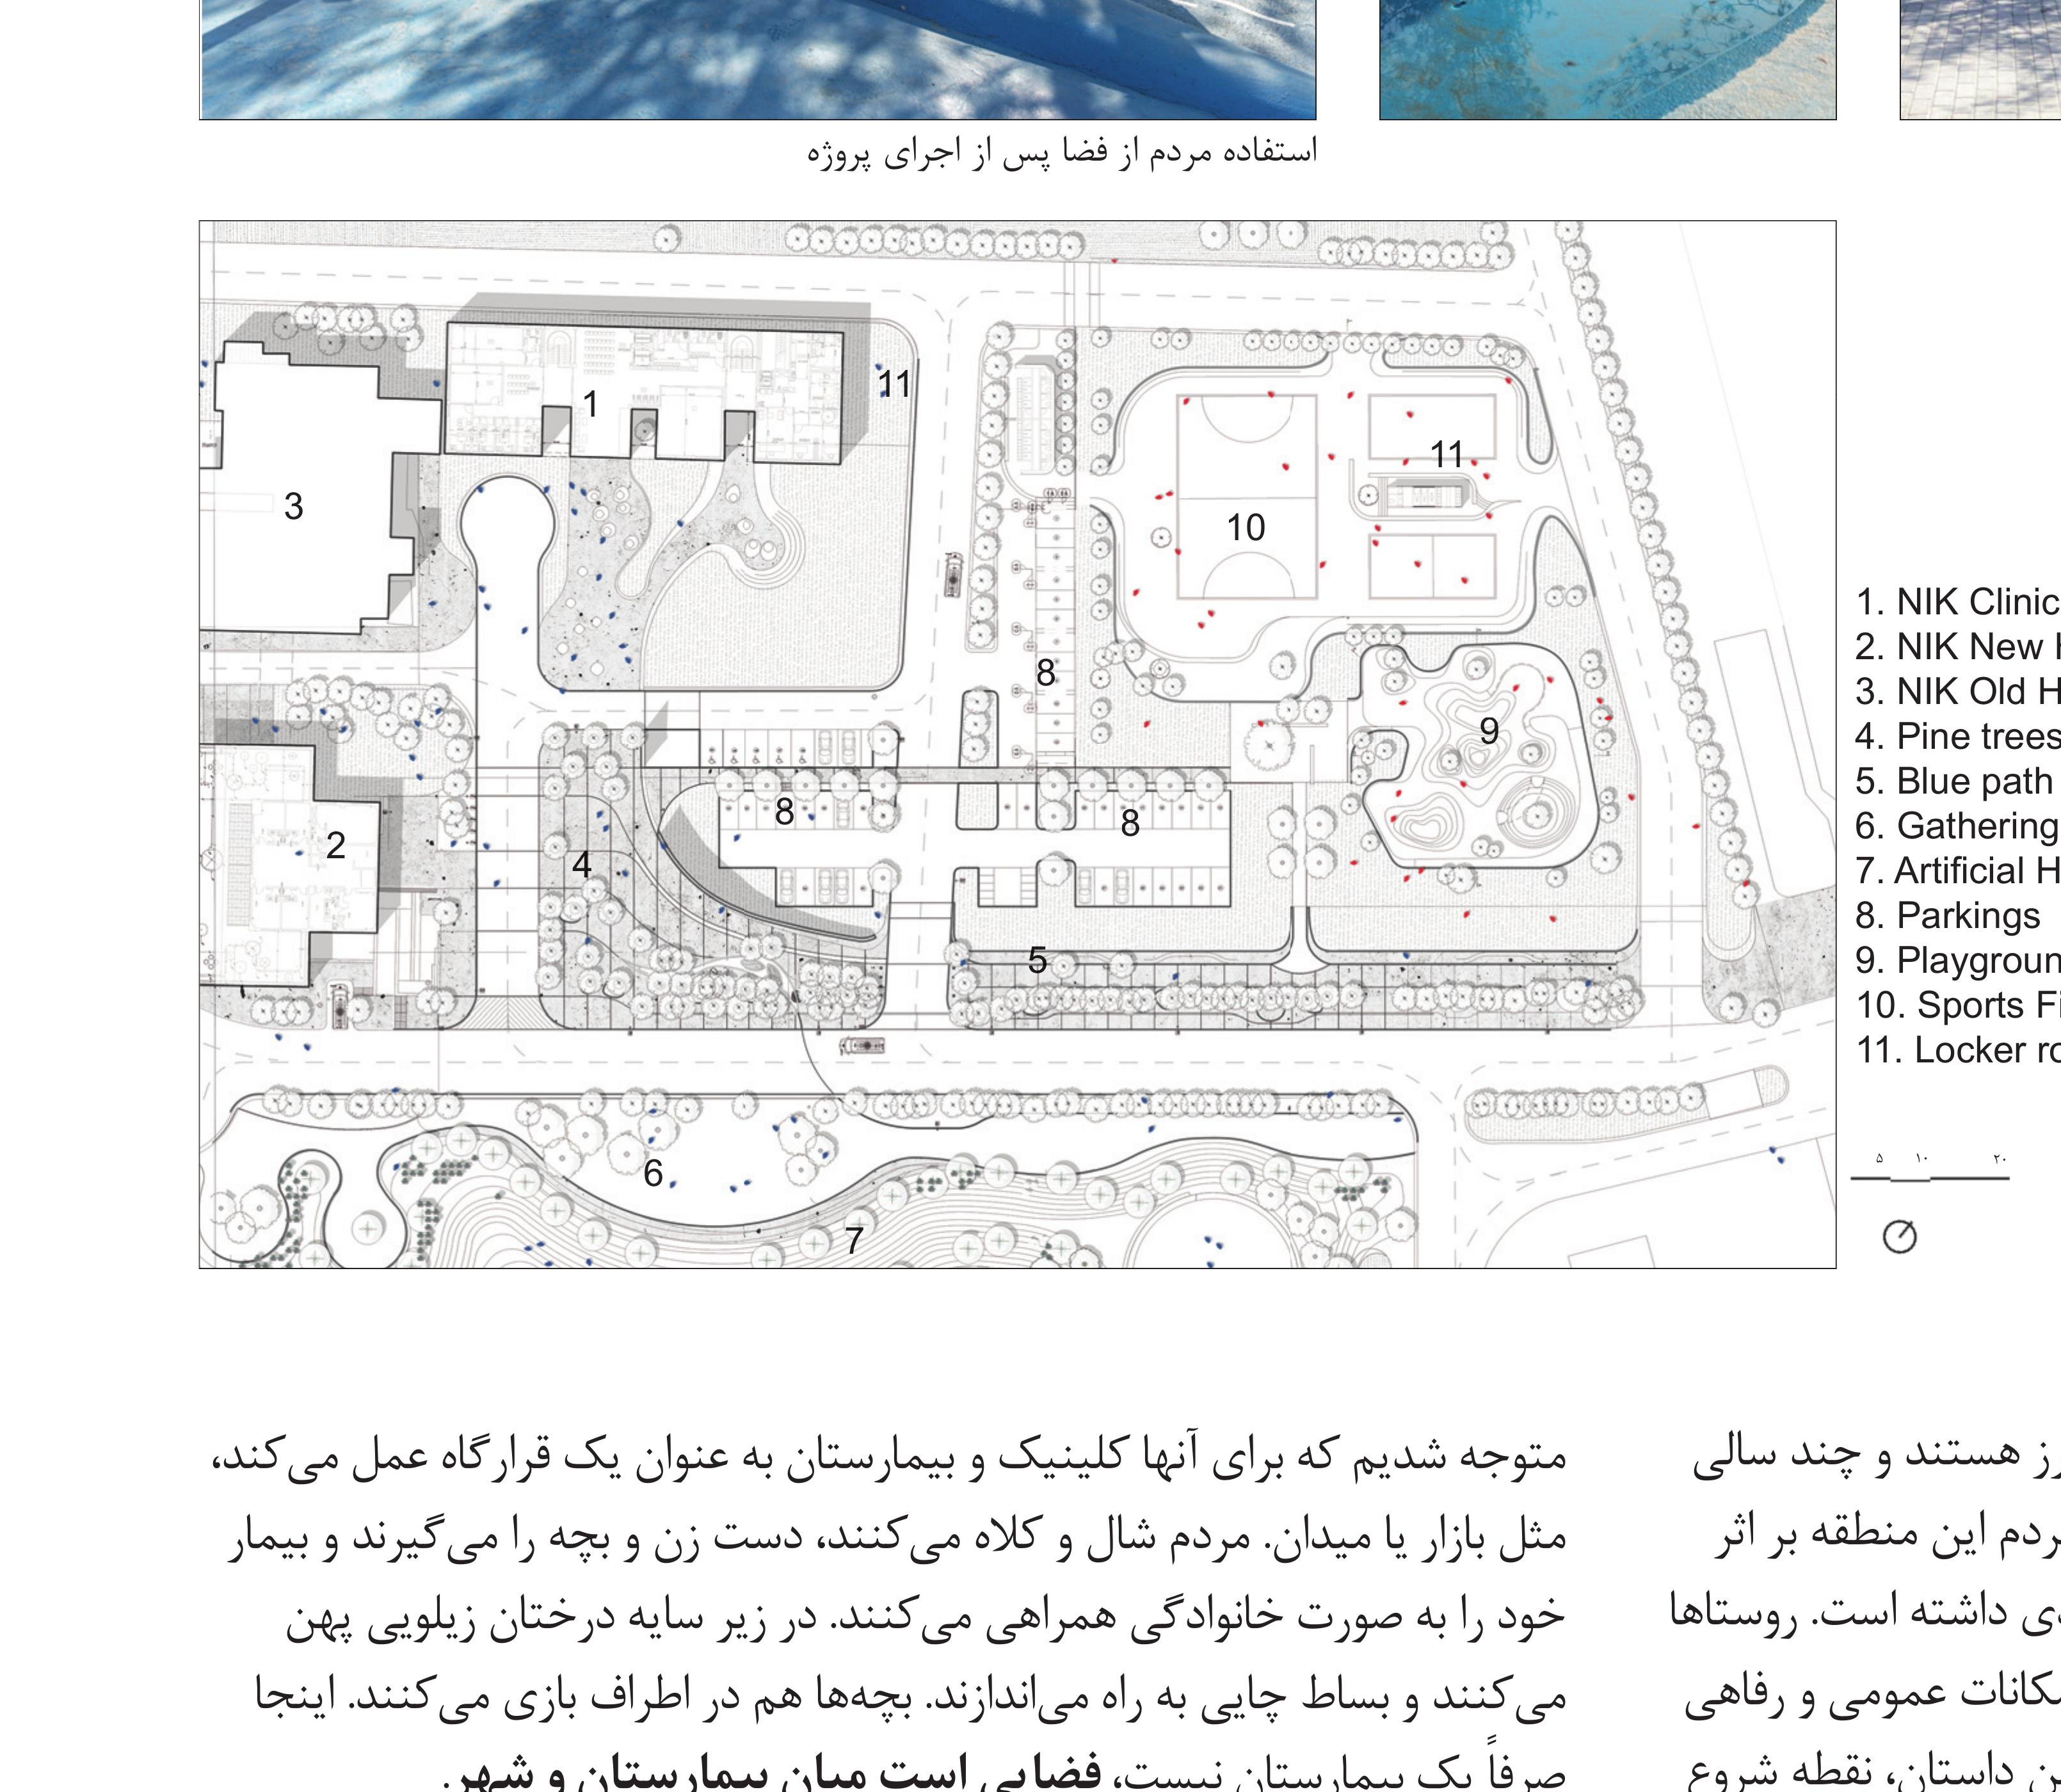
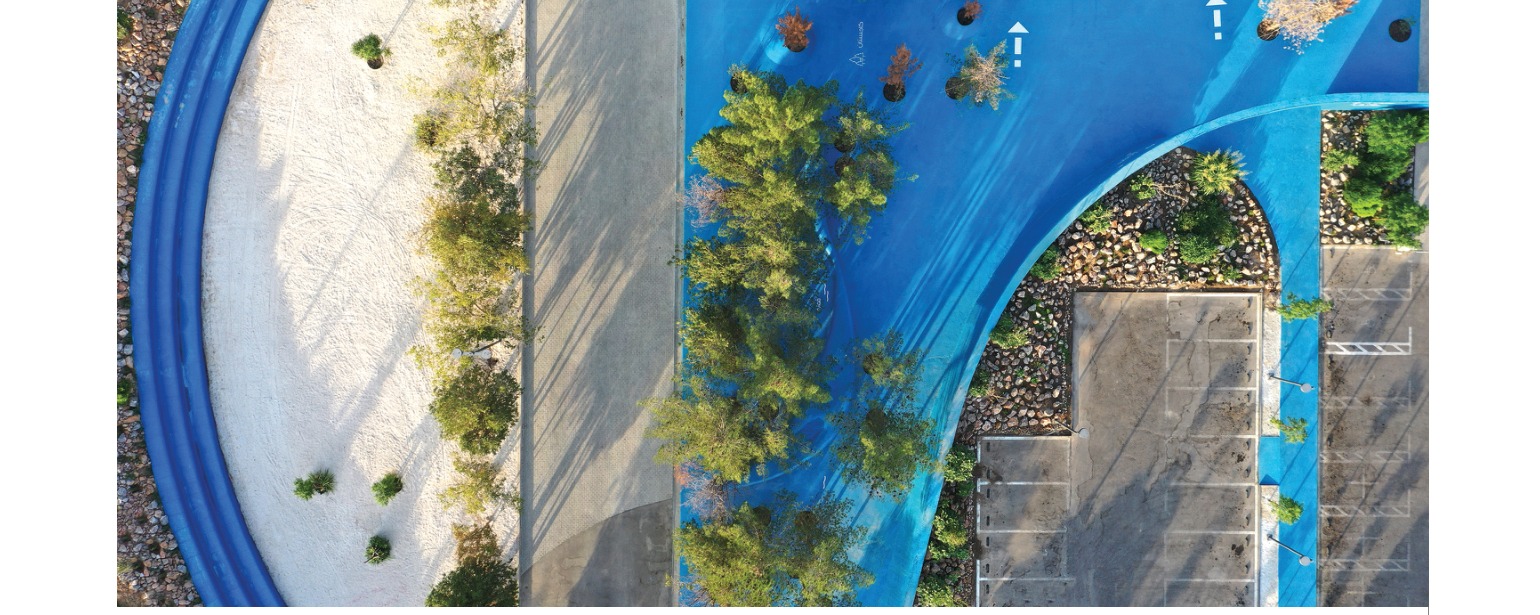
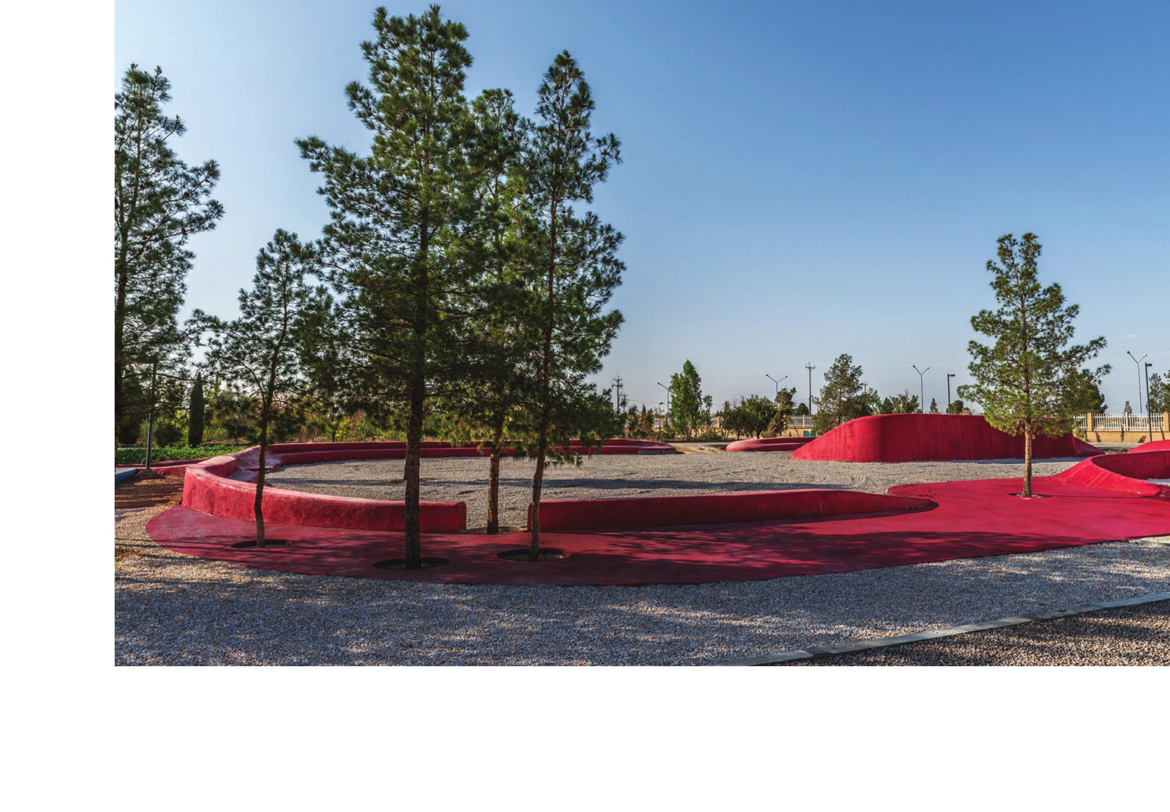
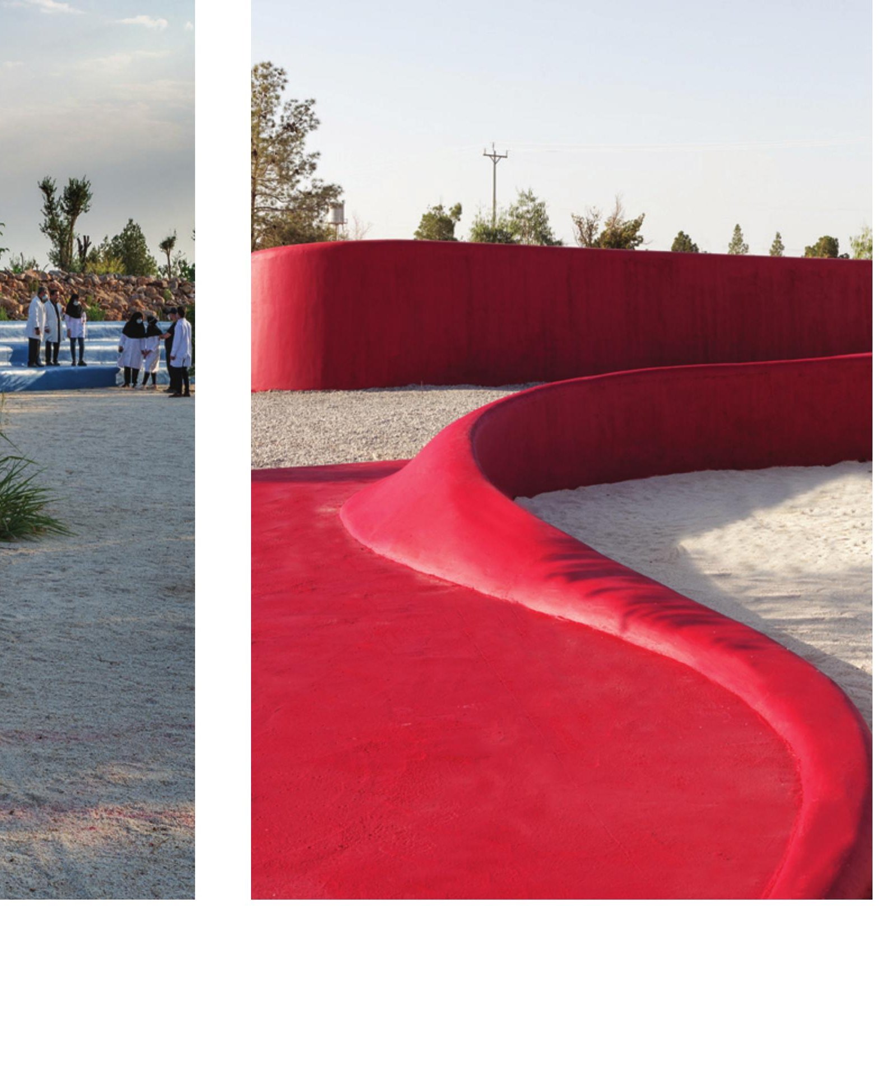
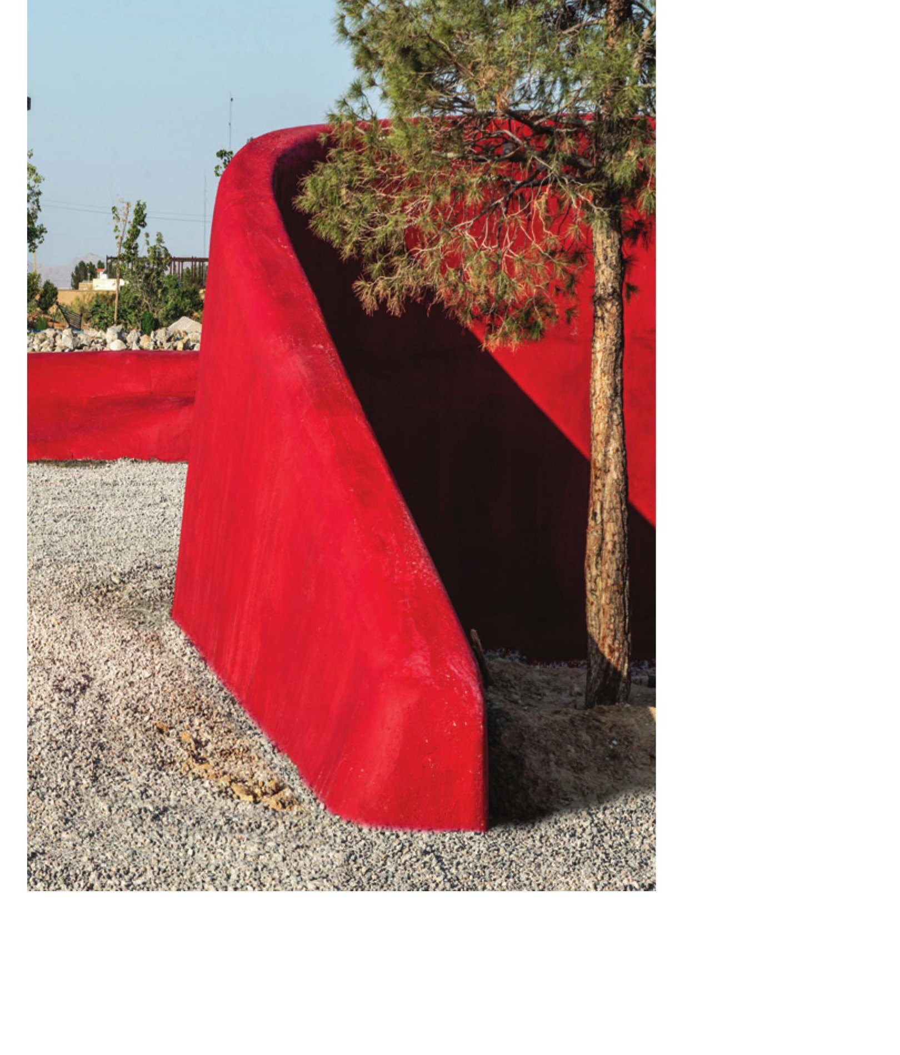
In pursuit of an answer to this question, the overall design strategies were formed. The landscape spreads on the ground like a fabric, and by folding defines zones that give a new order to the behaviour of the users. This fabric is monolithically formed of in-situ concrete; colour — as one of the cheapest forms of cladding — gives the environment qualitative variety and lends it character. The zones have a dual function for the medical space and for the city.
The Zayanderud has no water. Most of the people of eastern Isfahan are farmers, and for several years they have lost the source of their income. Life in this region, through unemployment and migration to the larger cities, has changed greatly; the villages have turned into 'cities' on the basis of population alone, and the minimum public and welfare facilities for the definition and the quality of life do not exist. The review of this story was the starting point of the change of scenario for this project: from a pure hospital landscape into a stage for the improvement of the people's life — for the client and the designer alike. The question was redefined: can we make the greatest use of the spatial potentials of this charitable complex for the benefit of the people of the region?
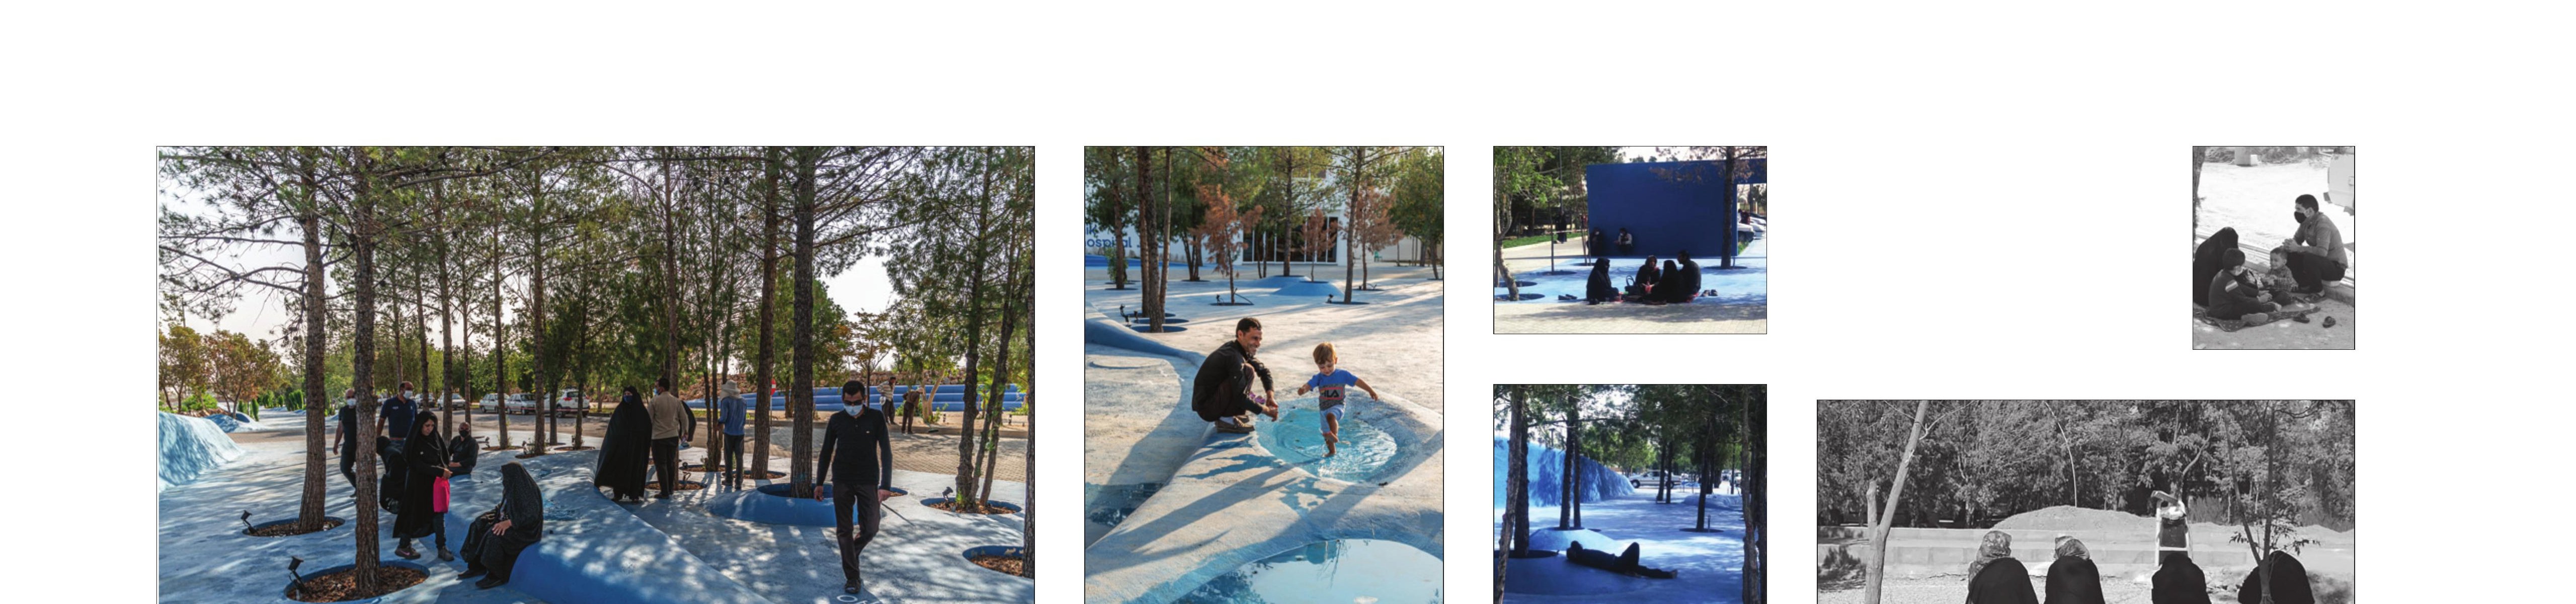
Untitled spaces. With hours of presence in the hospital space and observation of the people, we noticed that, for them, the clinic and the hospital function as a 'stronghold' — like the bazaar or the city square. People put on their wraps and hats, take their wife and child by the hand and accompany their patient as a family. Under the shadow of the fluffy trees they spread their kilims and brew tea. The children play around. Here is not merely a hospital — it is a space between hospital and city. How can architecture allow people to be the main actor of the space? Unlike the hospital building, in which the spaces are precisely defined and labelled, the landscape can shape unnamed areas that become a bed for the embrace of events and activities, and entrust the discovery of opportunities and the choice to the audience.
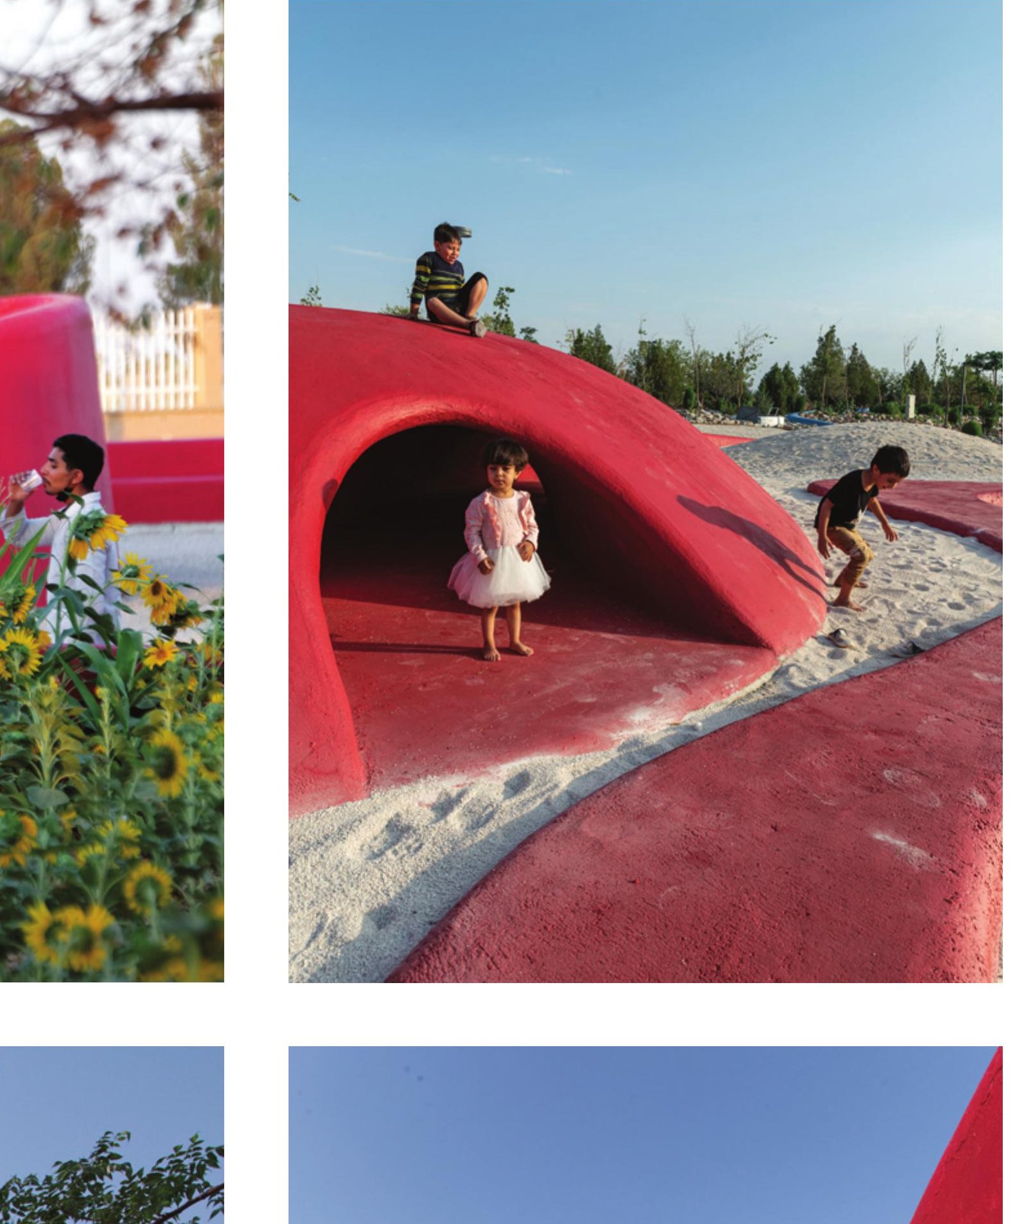
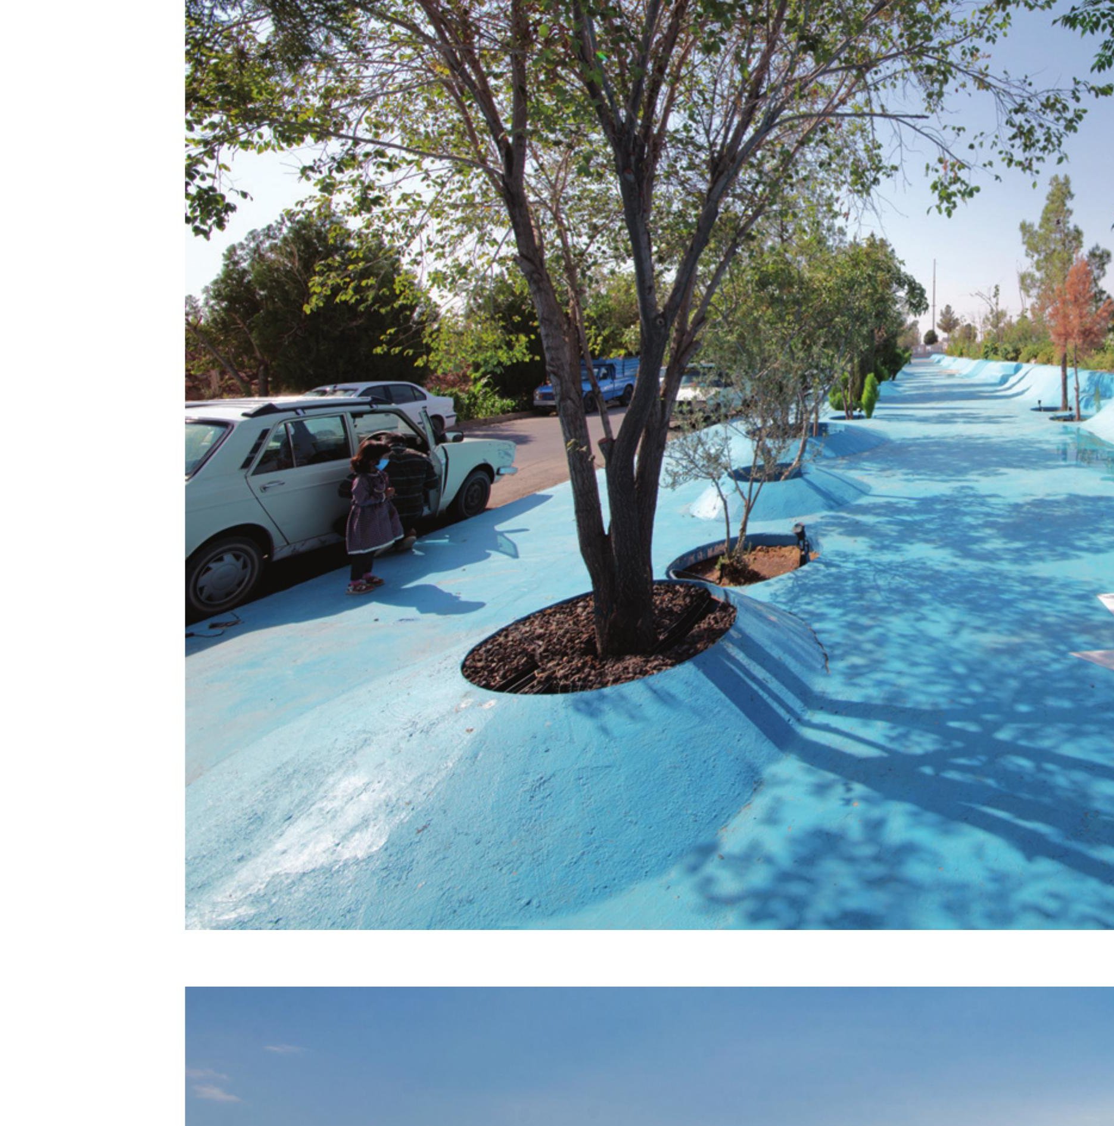
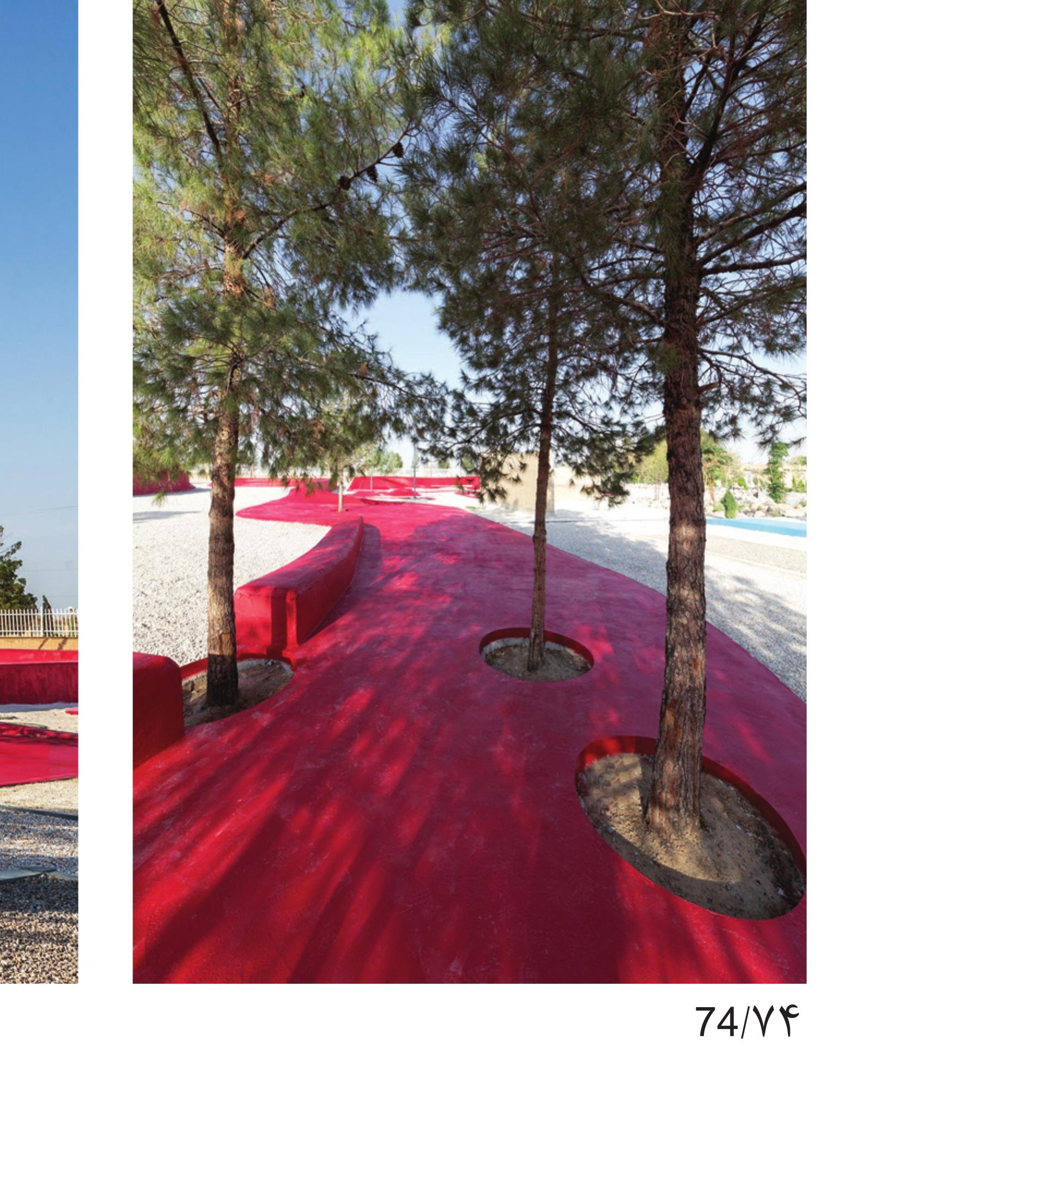
Colour. The landscape changes colour, and each space, depending on its colour-character, conveys a different feeling to the people. Calm and silence in the blue path; or joy and excitement in the red playground. Colour in the landscape of Nik Hospital is a response to the seriousness, the depression and the coldness of the hospital environment with its uniform white fluorescent lamps, and a response to the climatic harshness of Nikabad with its desert weather.
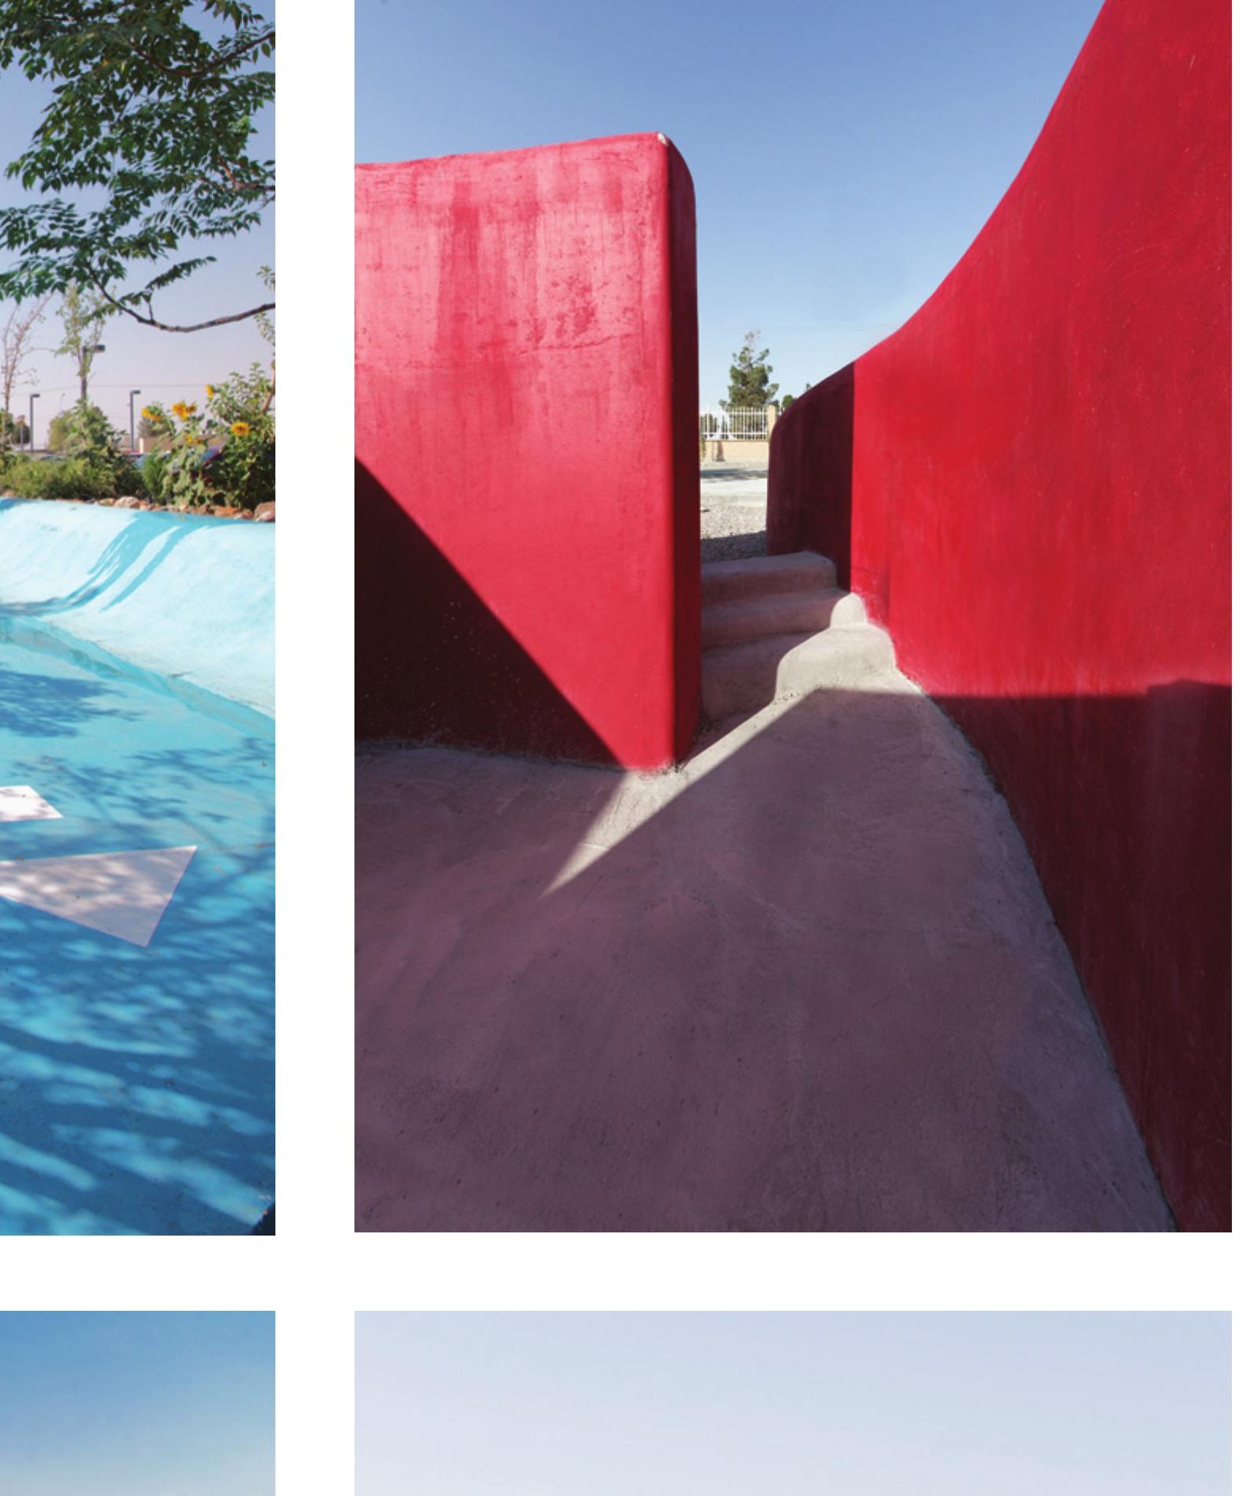
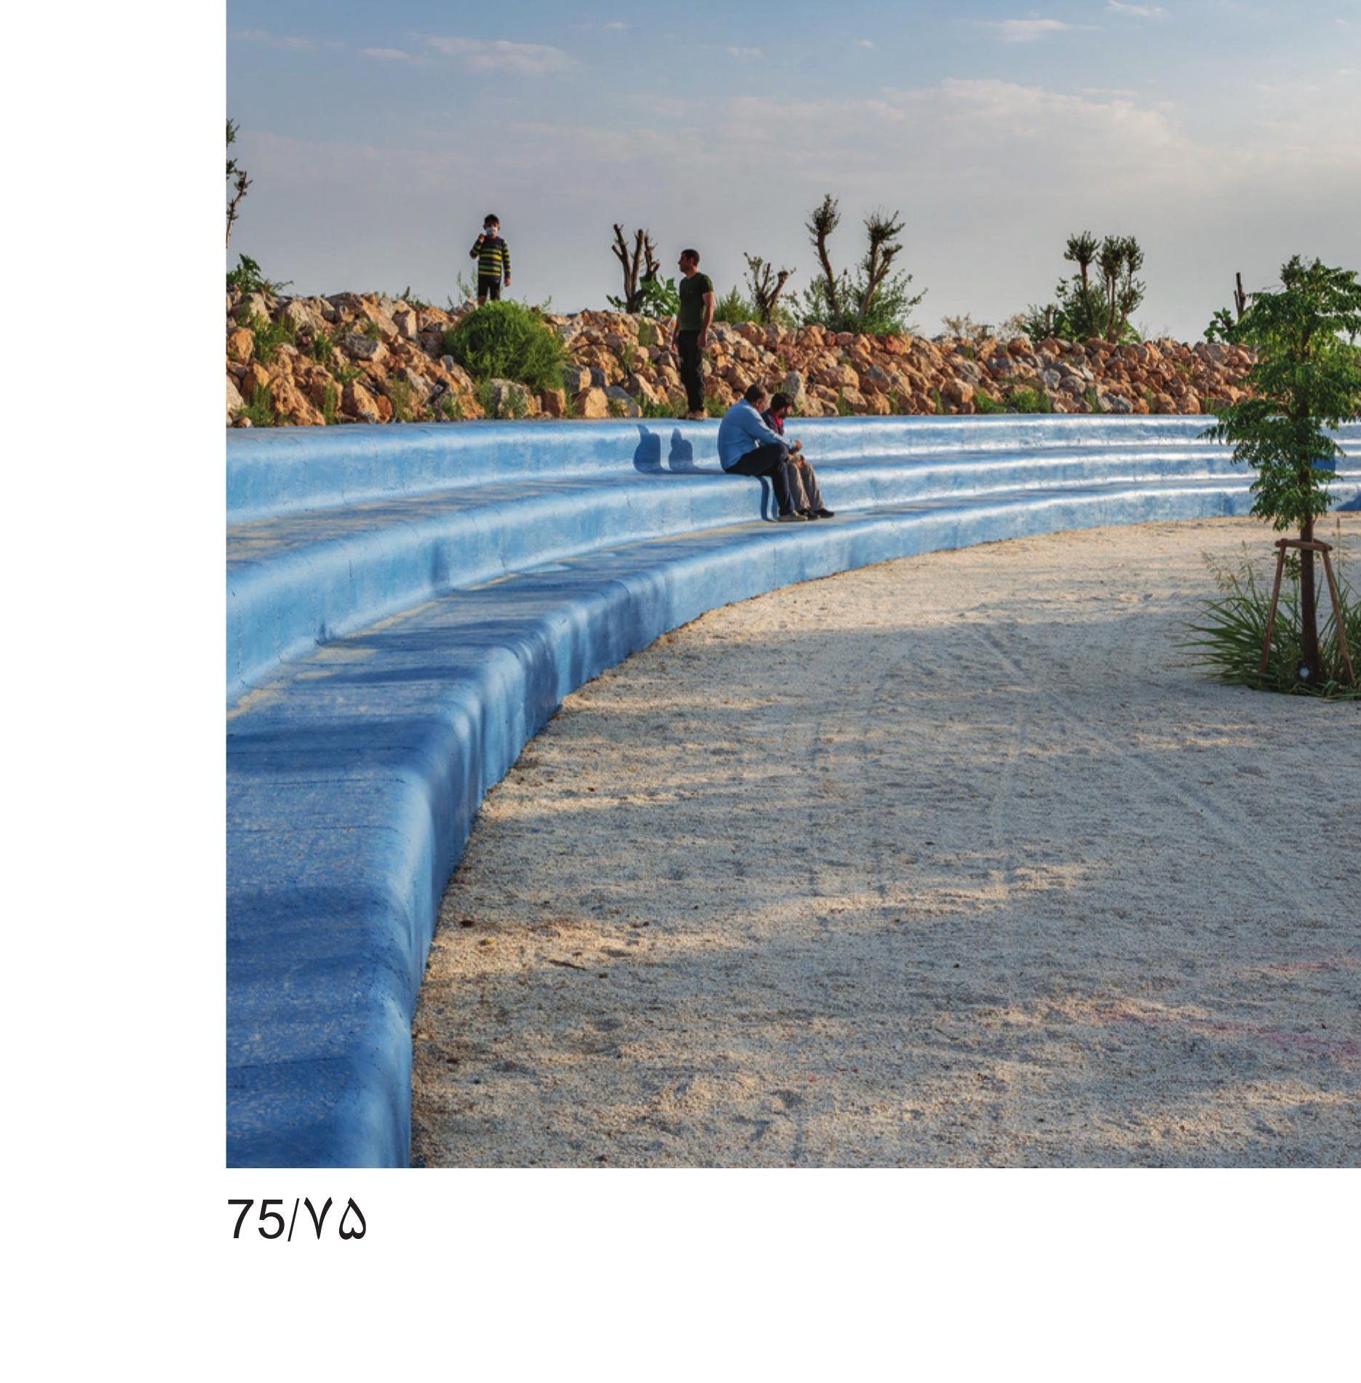
A view of joy. Can the landscape become a factor for the change of the mood and the air of the people? Can the landscape of an earnest use such as the hospital — which is full of the hard realities of people's lives — provide, through humour and playfulness, a moment of light-heartedness for the audience? The architectural expression that governs the prototype created in this project tries to step away from the ruled-and-dry framework of hospital spaces, and through its softness, its fluidity and its uncertainty to make possible, for a moment, an escape from the space of reality.