While Carlo Scarpa was working on important sites, first and foremost the Brion1 memorial complex, the Venetian client Carlo Ottolenghi, on the advice of his friend Giuseppe Mazzariol2, commissioned him in 1974 to design a house for his son in Bardolino. In the 40 years of Scarpa’s professional career he had rarely been offered the design of a detached single-family house (the plans for the Zoppas3 and Veritti4 houses, and the annex to the De Benedetti- Bonaiuto5 house), although the design of this house too was constrained, mainly by the hilly topography and by planning obstacles.
The building was to stand on a sloping 7,600-square-metre site occupied by an old farmhouse and farmland, mainly vineyards, with stunning views of Lake Garda6. The regulations allowed a building of only one storey above ground level, with a volume of 445 cubic metres, at a distance of no less than ten metres from the boundary (Tommasi7, 1979, page 66).
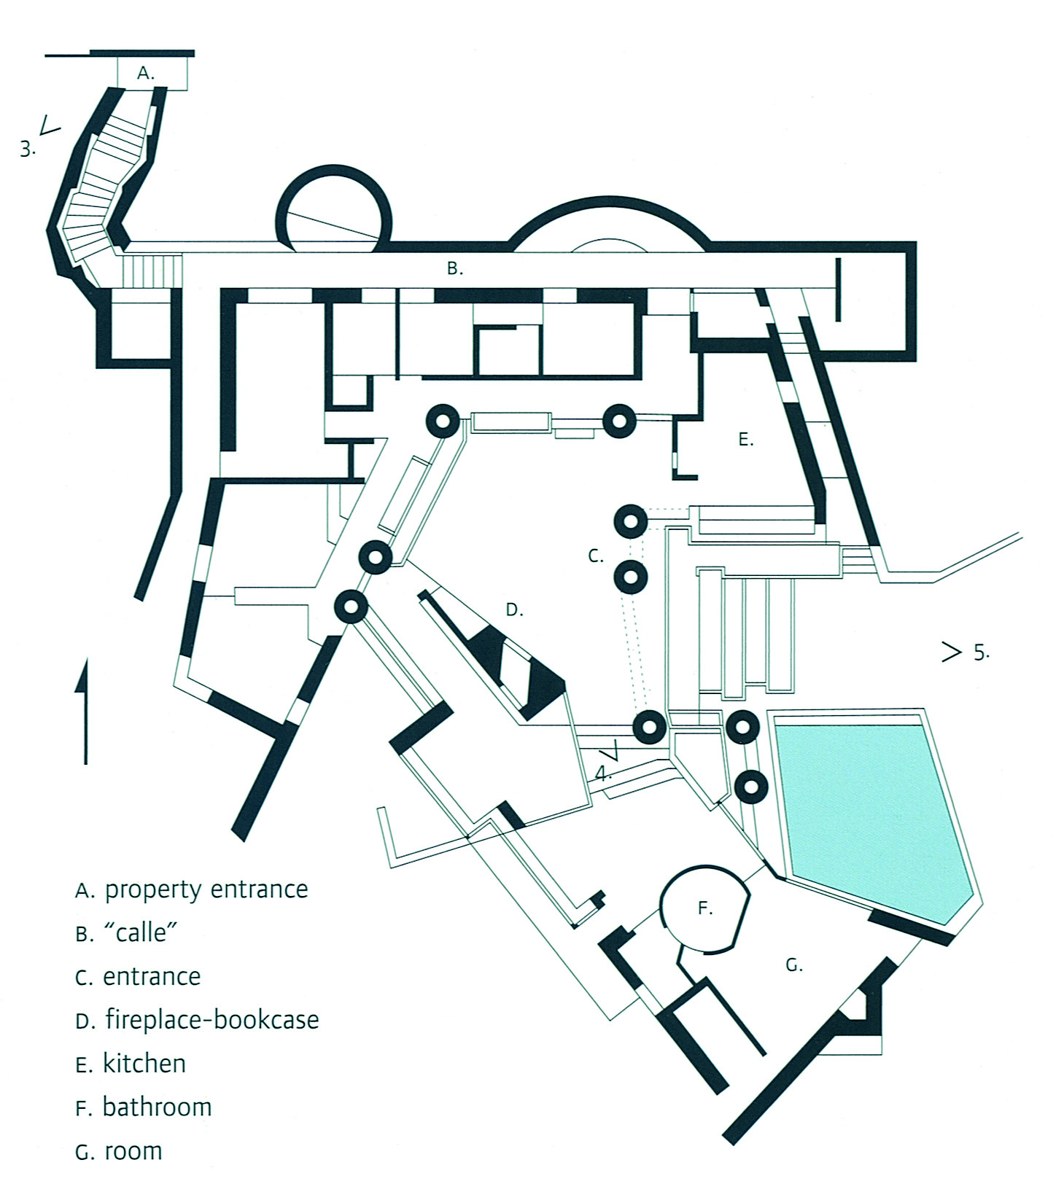
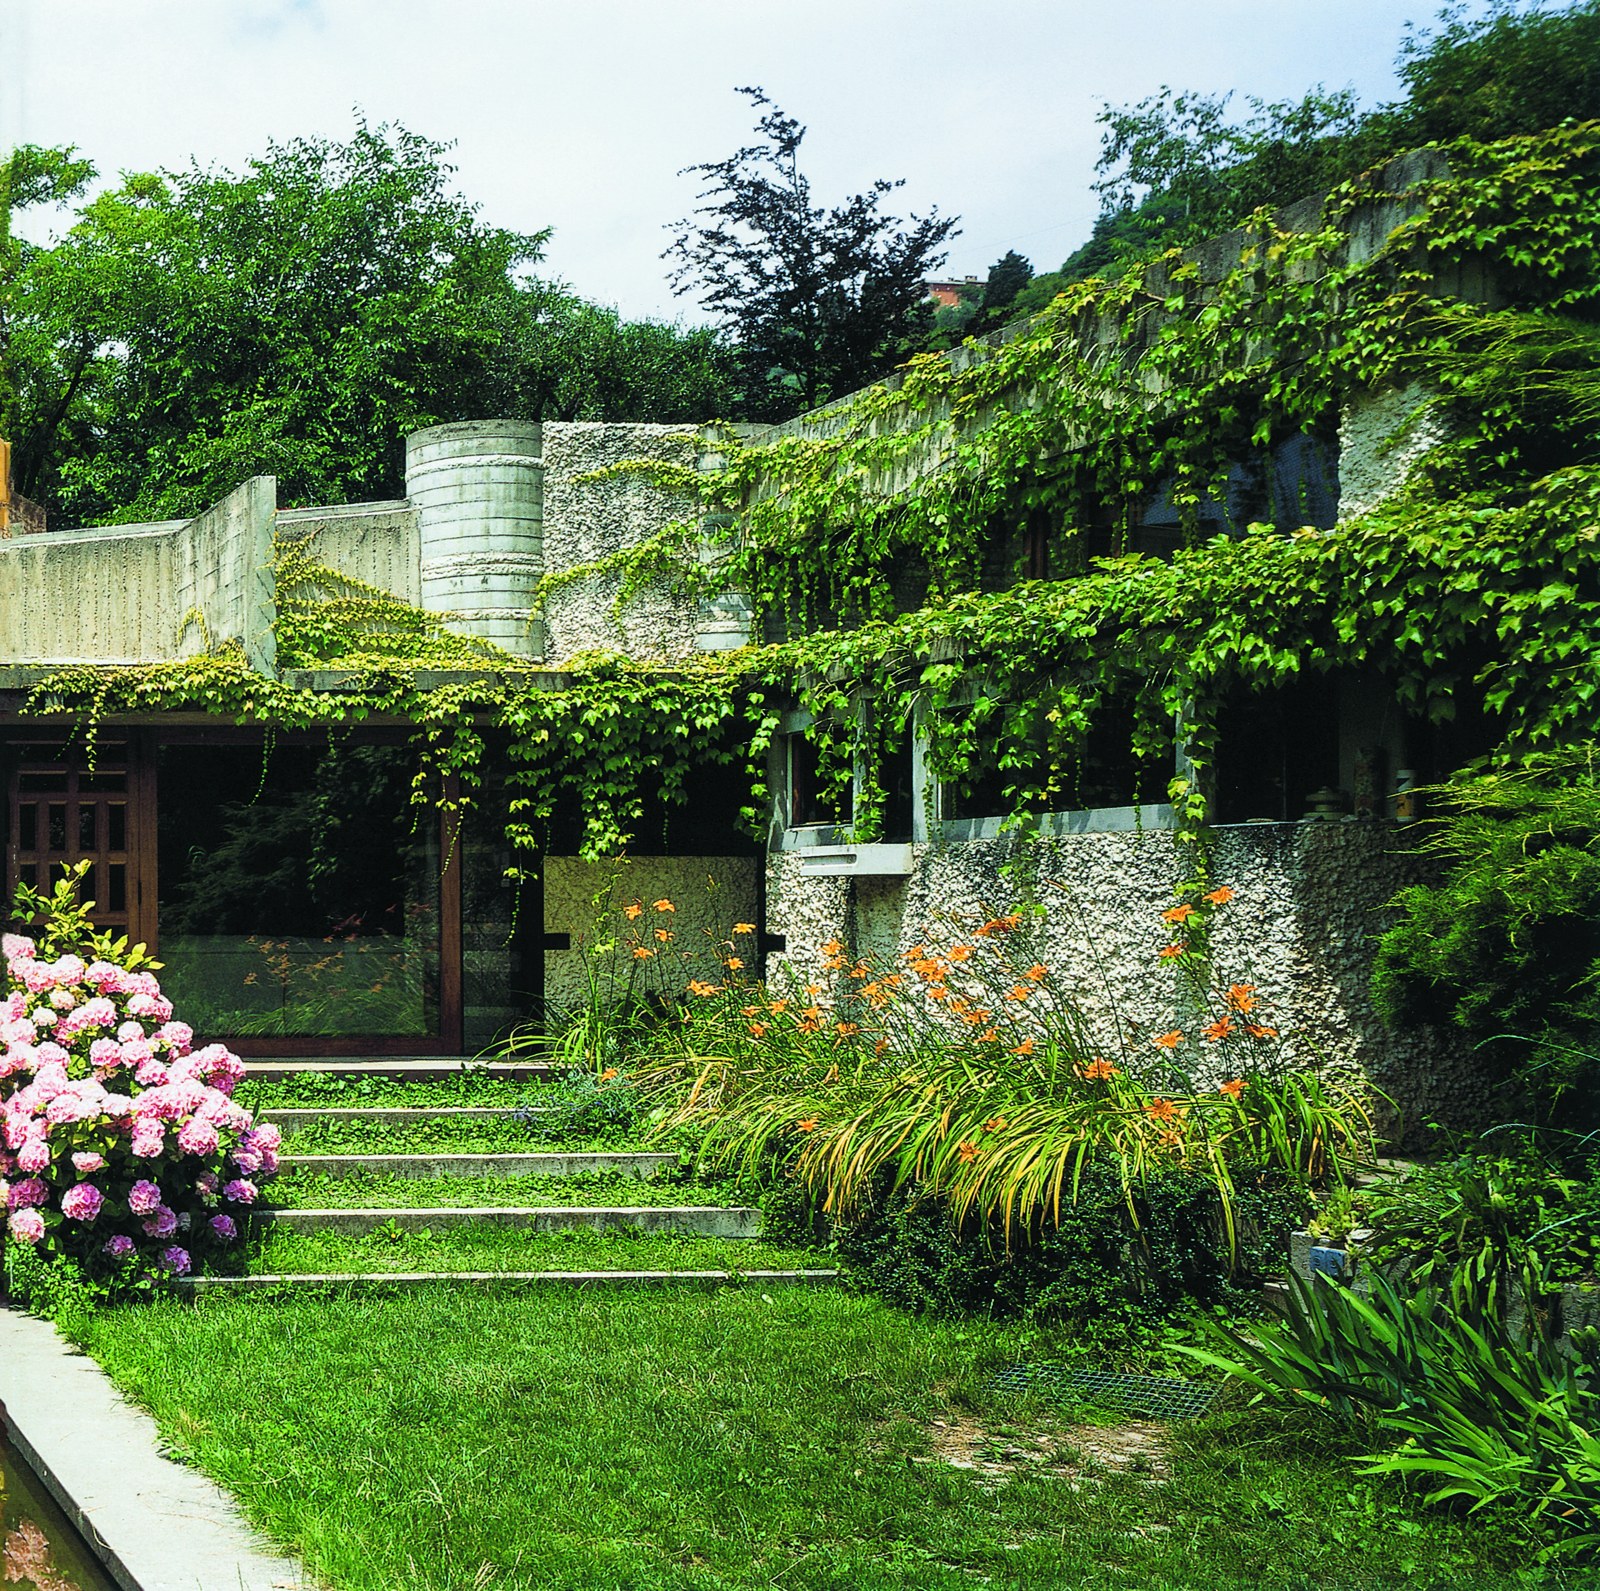
The development of the design, through the gradual adjustment of the individual elements and the relationships between them, did not stray far from Scarpa’s initial volumetric and conceptual idea, a seemingly ordinary building, (Zanchettin, 2000, page 401) an organic presence that of itself removes the distance between the domestic and the monumental scale (Tommasi 1979, page 66).
The northern part of the building, parallel to the side retaining wall, creates an intermediate walkway that widens and forms two open curved recesses beside the windows of the house. On this front the house extends along a diagonal line, following the slope of the ground. The structure rests on nine columns 88 centimetres in diameter (seven columns in the first version of the plan, eight in the second), arranged more freely than the columns of the Veritti house, which stand on a rectangular grid, and along a multi-part line that marks out the perimeter of the living area and the entrance to the garden. These supports, together with circular slabs of concrete set between cylinders of Prun8 and Trani9 stone, are the only new technical building ideas tried out at Bardolino (Tommasi, 2000, page 409), further proof of the creative energy and vitality of Scarpa, who was then seventy years old.
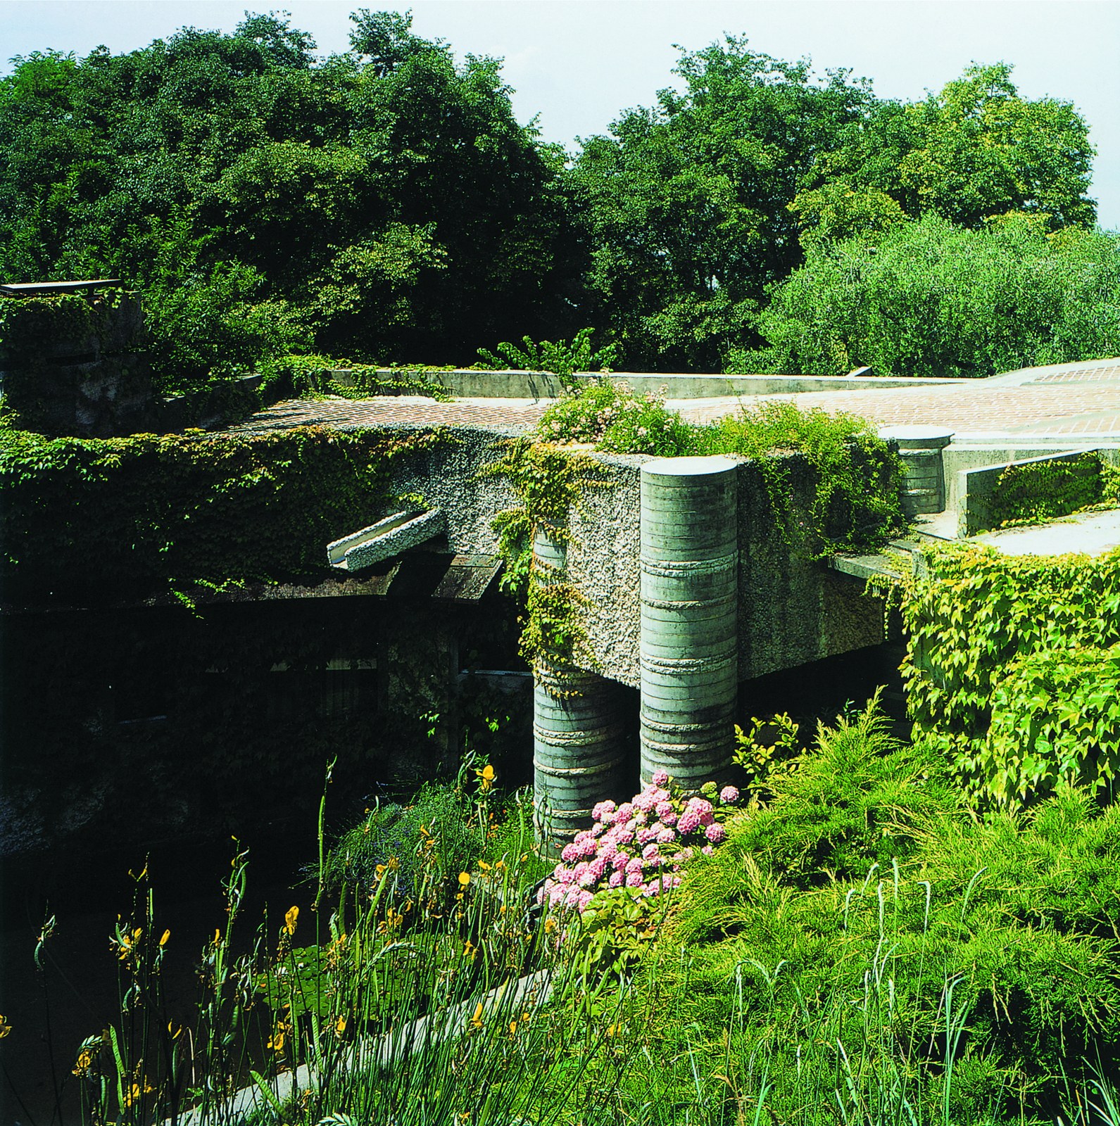
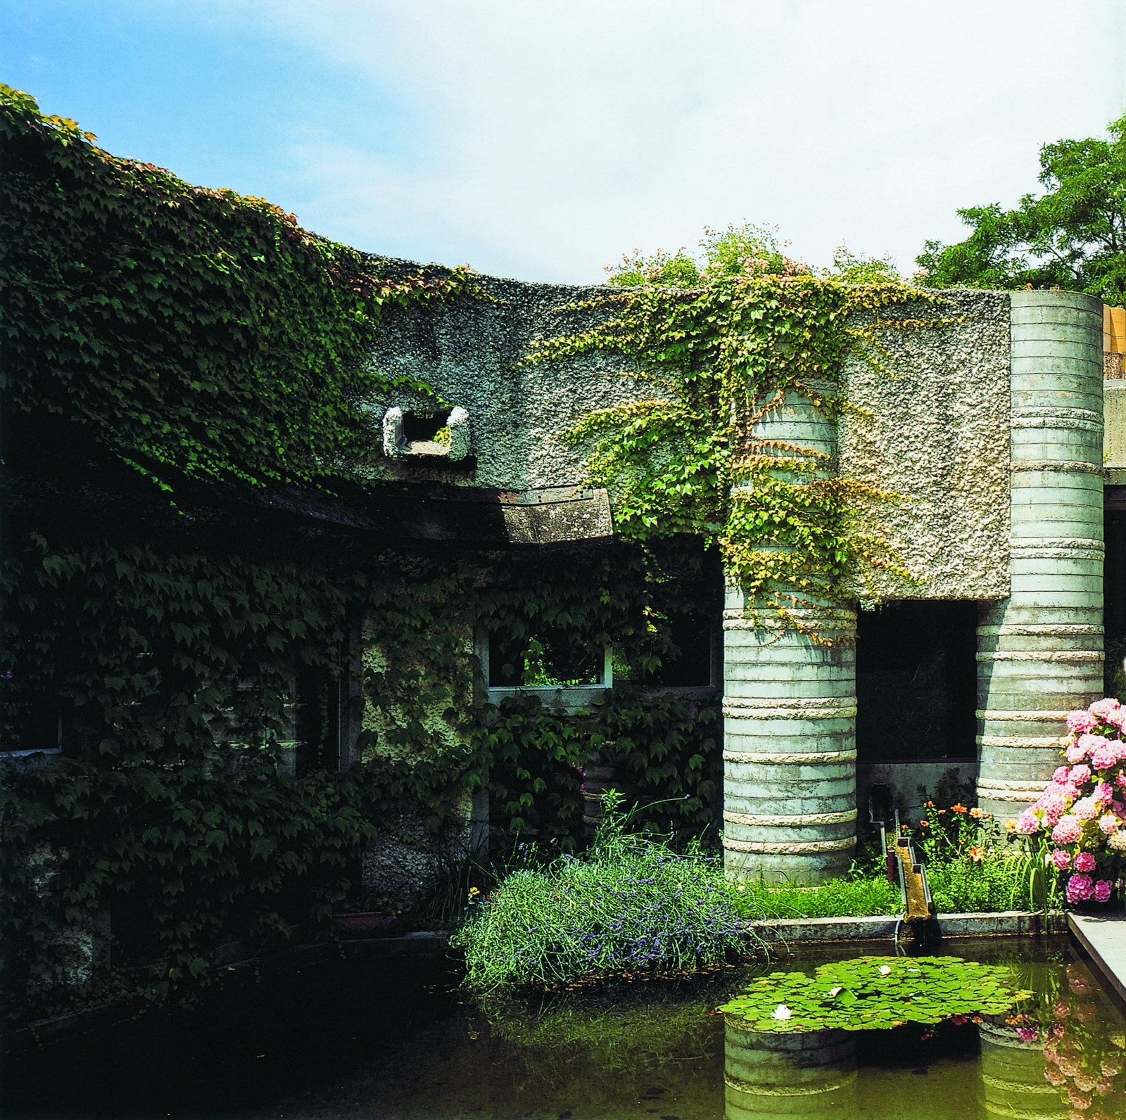
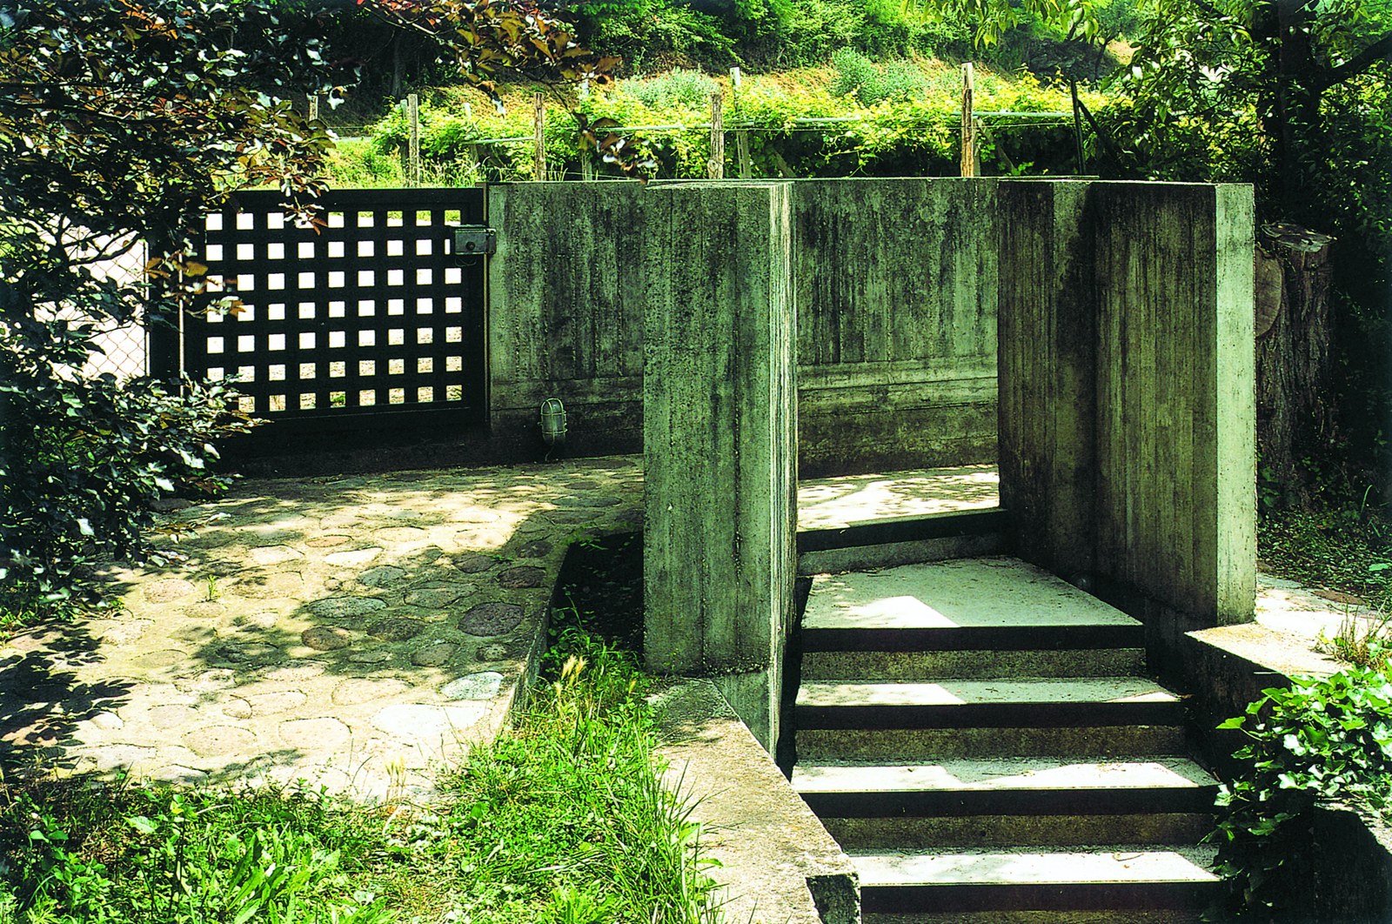
Another essential element of the design is its roof, which is directly related to the invention of the Businaro terrace10: from the upper level of the embankment that gives access to the road, it descends parallel to the floor of the house through the juxtaposition of polyhedral surfaces with different slopes. This accessible surface creates a “natural” terrace overlooking the site and provides a view of which the interior of the house would otherwise be deprived.
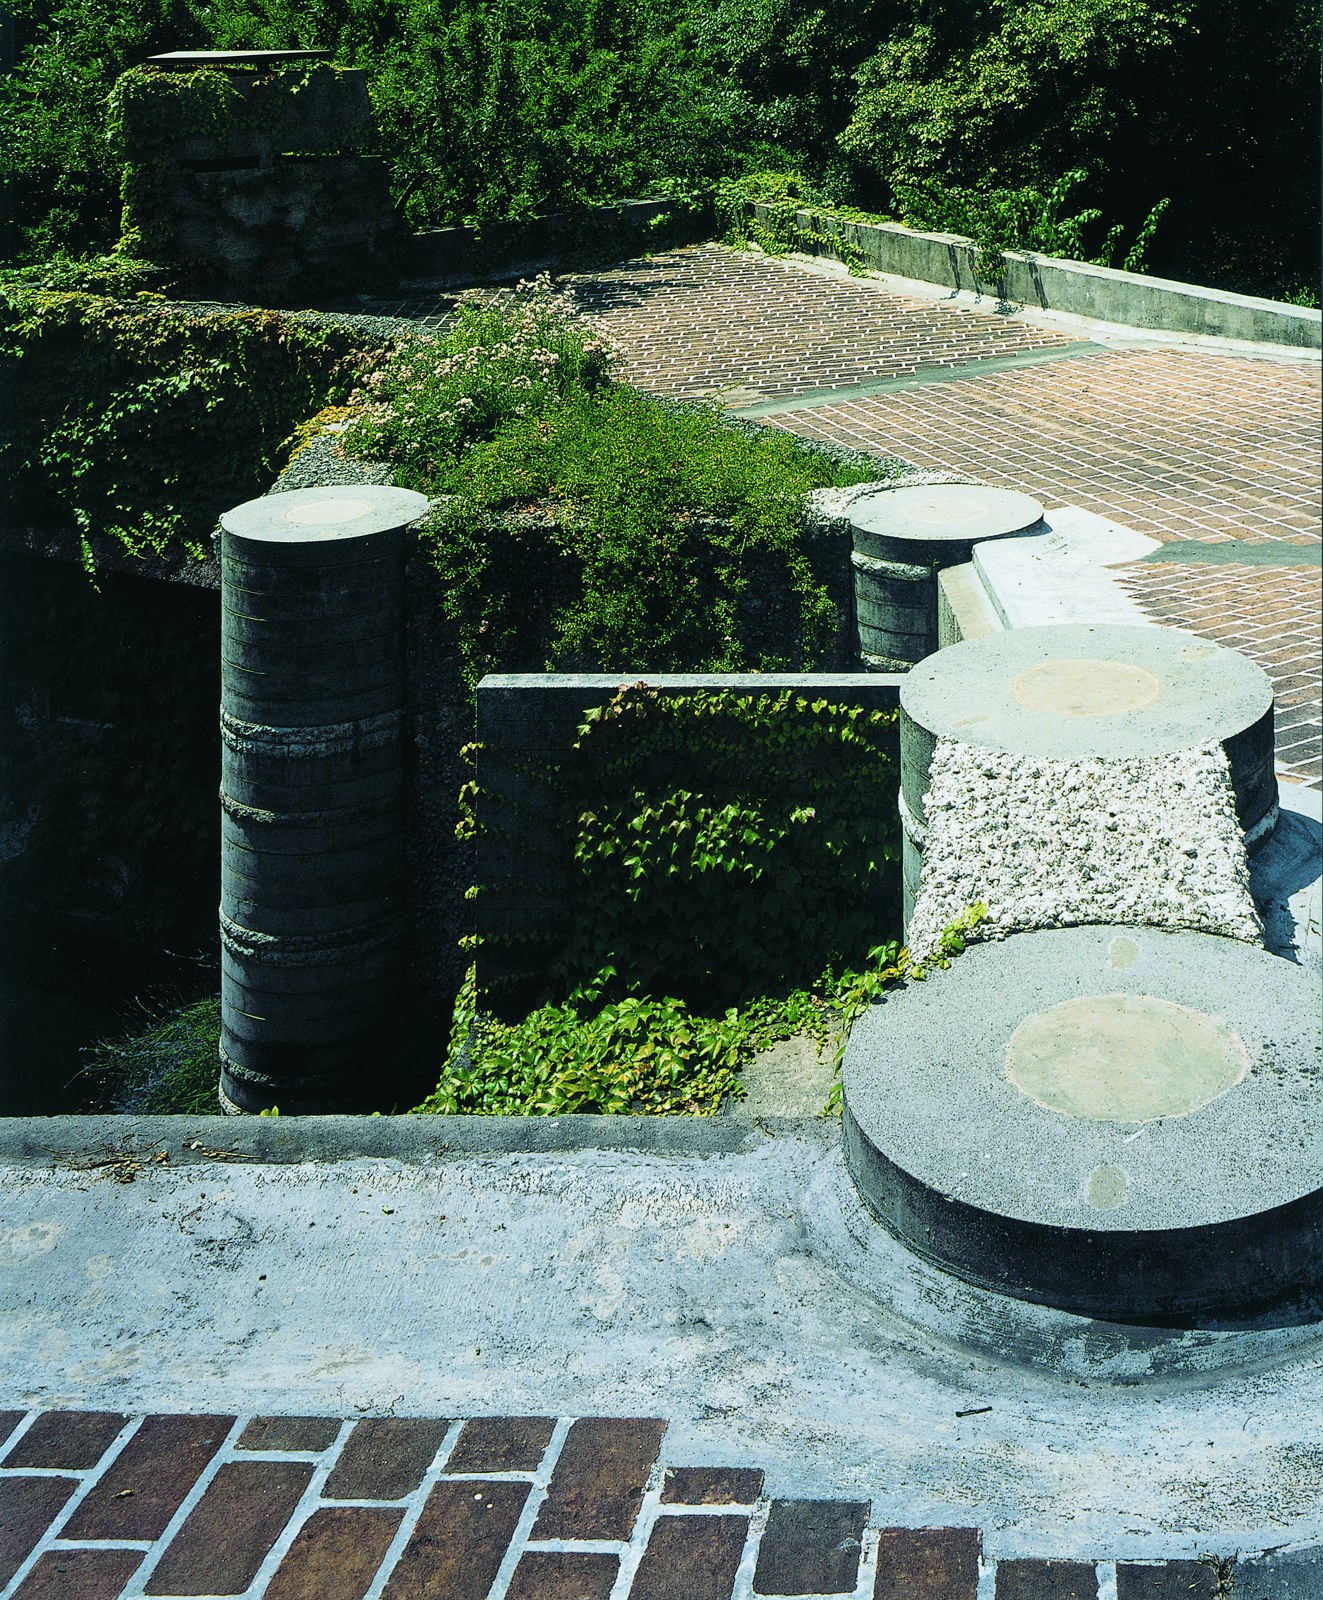
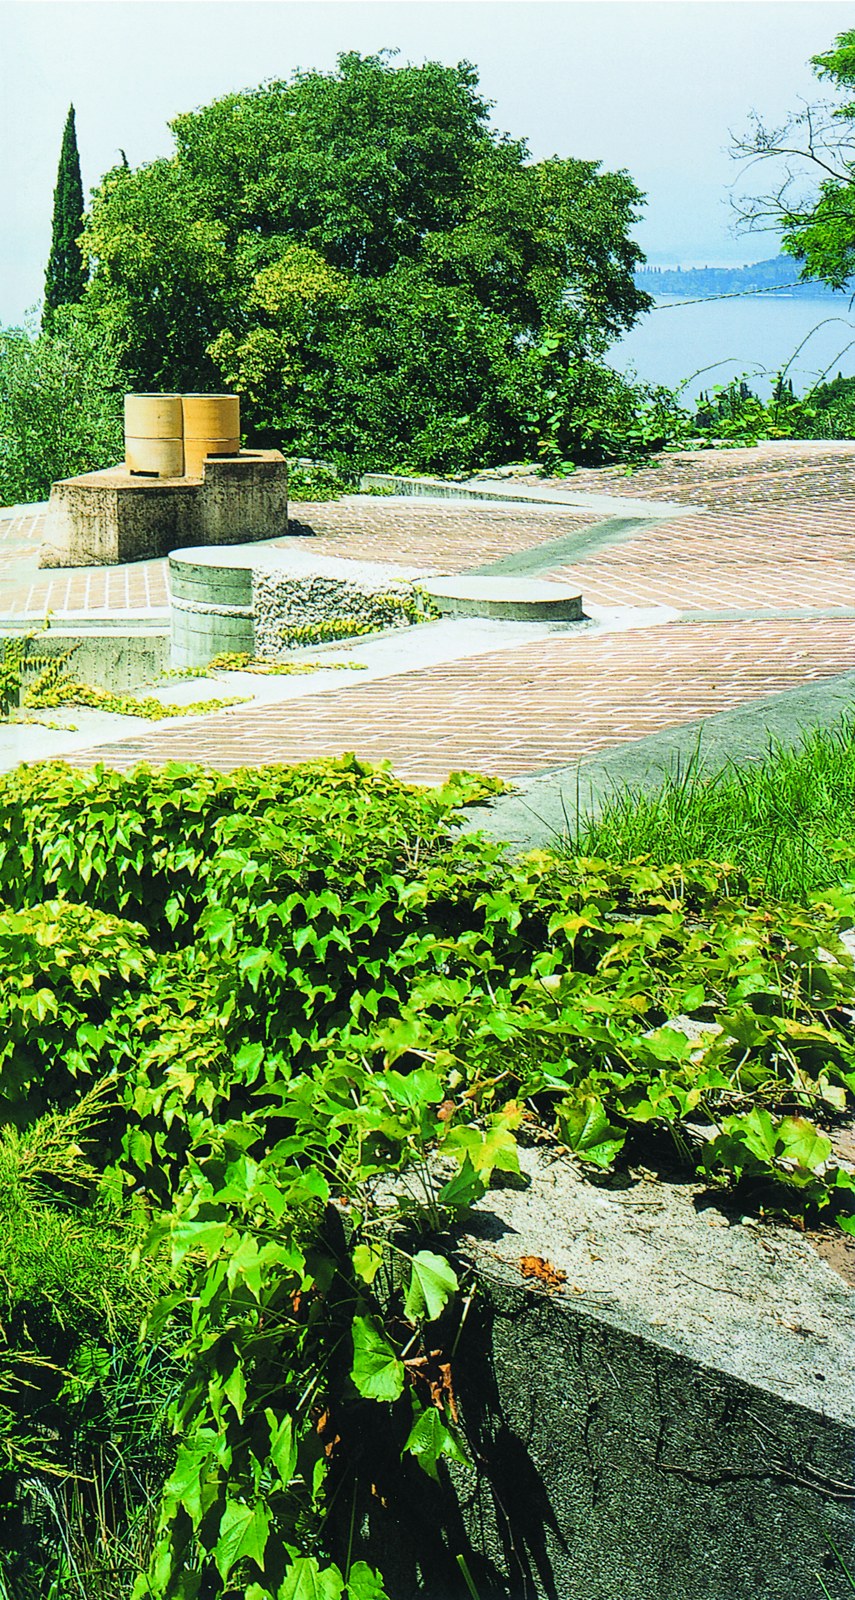
The division of the roof covering into small sections is also reflected in the ceiling, which today is rendered in glossy black plaster on the advice of Giuseppe Tommasi11, who had worked on the design from the beginning and, with the agreement of Alberto Ottolenghi, is still responsible for completing and maintaining the building.
The main rooms are arranged around two volumes, the bookcase - fireplace, and the cylinder containing the marble-clad main bathroom, both of which were whitened after the architect’s death by his friend Eugenio De Luigi12 with plaster render and slaked-lime wash. A continuous paving of cement pebbles with terracotta fragments set into it, recycled from old bricks whose cracking is inevitable, unifies the space even at different heights.
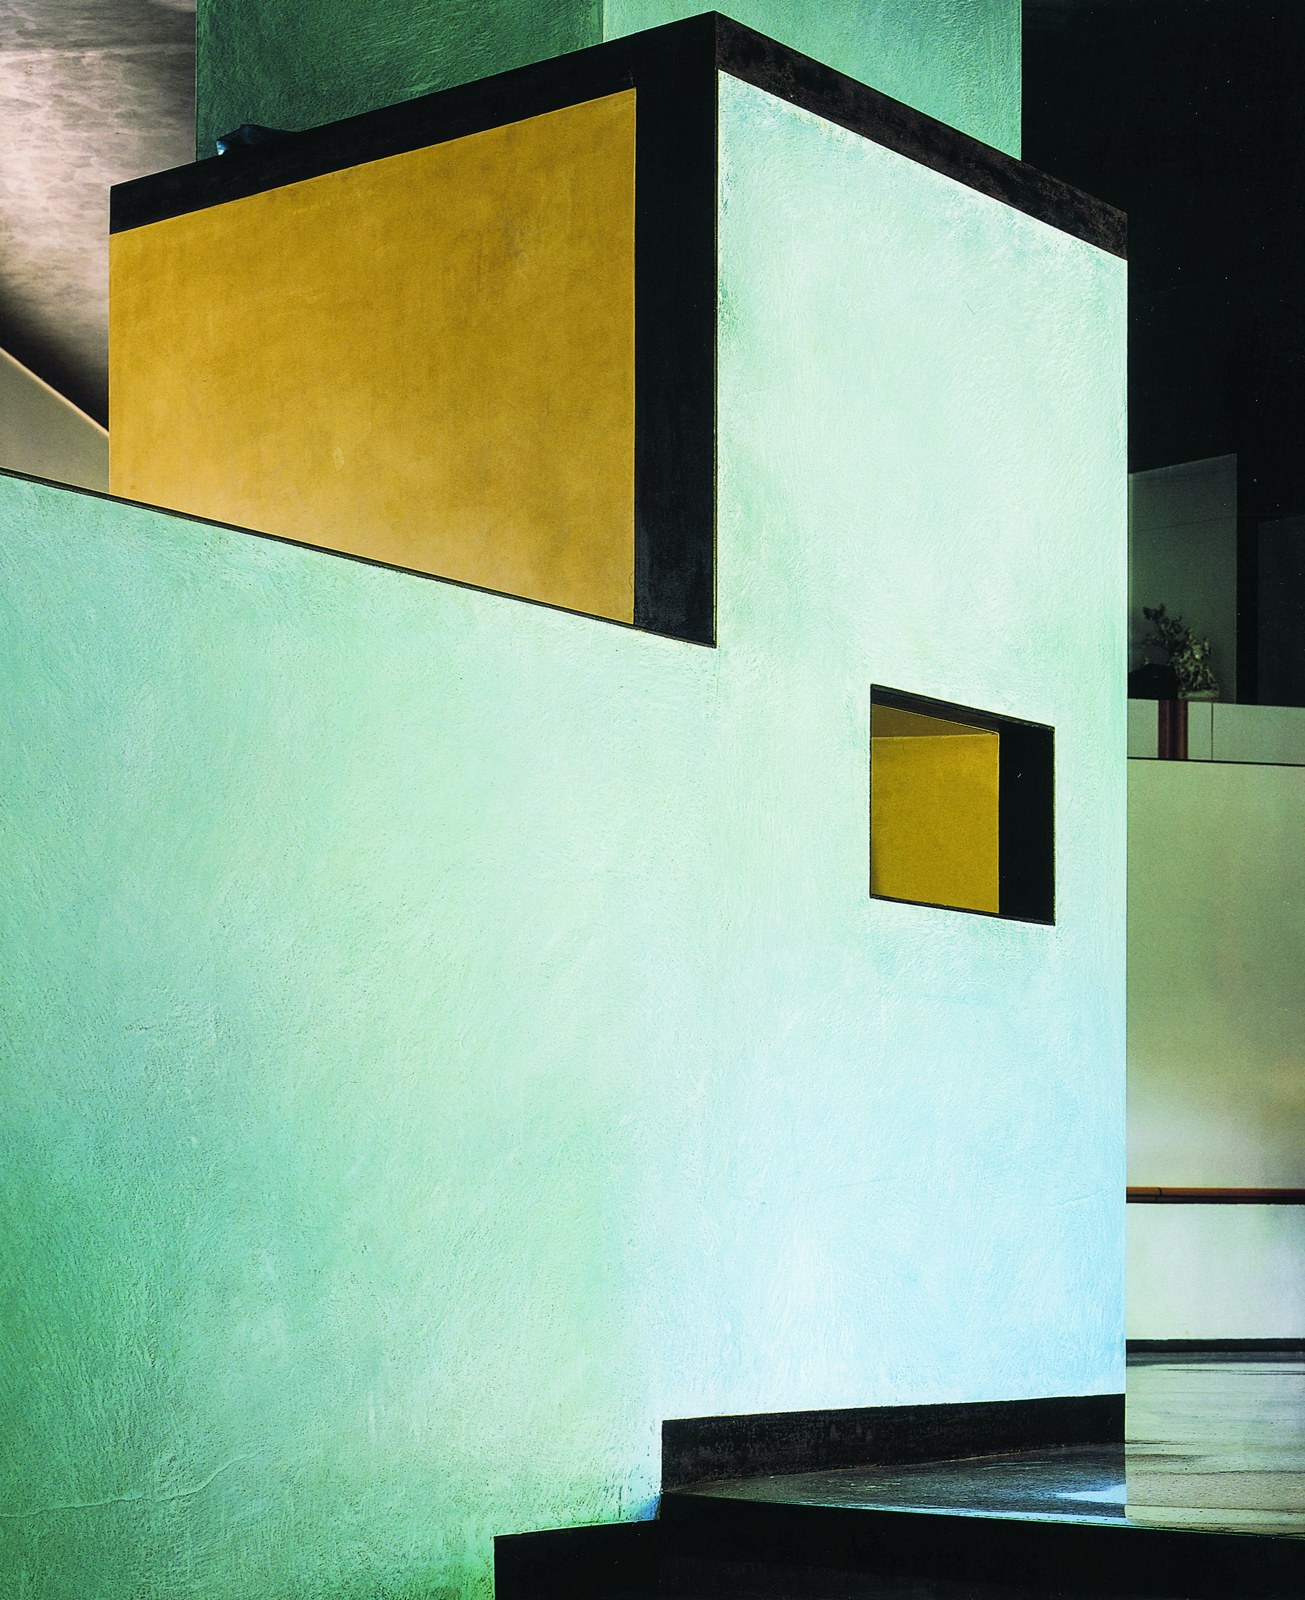
In many respects the Ottolenghi house, completed after the architect’s death, is the result of the successful coming together of an understanding client and a pair of students: Tommasi and his colleague Guido Pietropoli13 were able to distinguish between what could be achieved in keeping with their master’s evident aims, while accepting the limitations imposed by the absence of his supervision on site, and how far they had to design autonomously without any graphic indication (for a comprehensive and up-to-date account of responsibilities: Tommasi 1998 - 2000)
Notes
- Brion
- Giuseppe Mazzariol
- Zoppas
- Veritti
- De Benedetti – Bonaiuto
- Lake Garda
- Tommasi
- Prun
- Trani
- Businaro terrace
- Giuseppe Tommasi
- Eugenio De Luigi
- Guido Pietropoli