Architects: Adib Iravani, Mohsen Khazdooz (Se-Bær Studio)
Design associate: Mahsa Moradi
Construction: Amin Sahebfosoul
Supervision: Mohsen Khazdooz, Adib Iravani
Construction associate: Omid Ahmadzade
Structural consultant: Amin Sahebfosoul
Graphic design: Mahsa Moradi
Photography: Mohammad Soroosh Jooshesh
Total built area: 17 m² · 55 m³
Adib Iravani, Mohsen Khazdooz — Se-Bær Studio — A pink box inside the old volume
Our point of departure was an abandoned storeroom — 17 m², 55 m³ — left over from the early-Pahlavi-era buildings still standing along the body of the Chaharbagh Bala passage. (Chaharbagh Bala Street runs along the line of Chaharbagh-e Abbasi from Si-o-Se-Pol all the way to the Hezar-Jarib gardens; construction on it began in the early Pahlavi era.) Taking as a starting point that preserving and improving a building is more sustainable than demolishing and rebuilding it, we treated our intervention from the outset as an opportunity to test the possibility of rehabilitation — to see how we could preserve both the body and the soul of the old building, and at the same time house our own contemporary architecture for today's needs, drawing on the building's own potentials and setting the two into a conversation of contrast and complementarity.
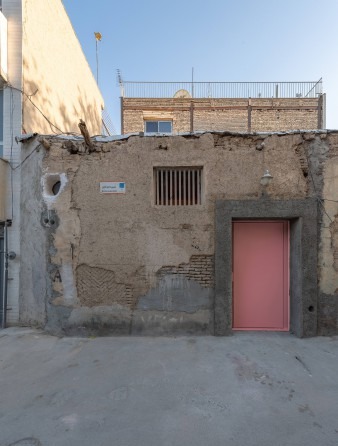

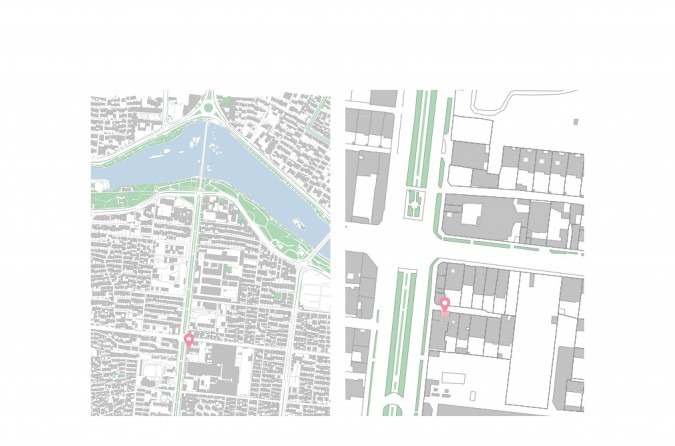
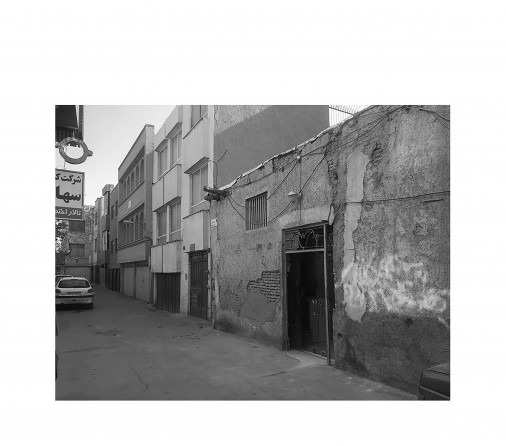
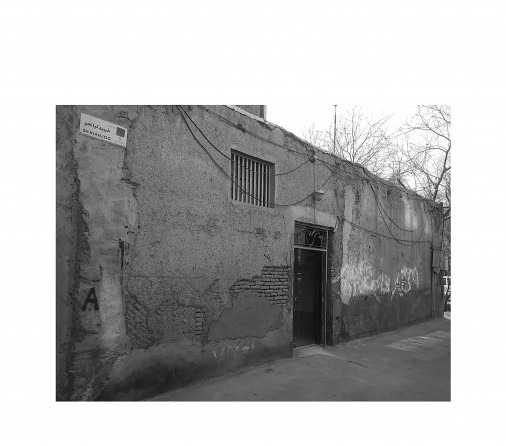
Pink Platform from the alley: a single pink door cut into a stretch of bare Pahlavi-era wall on Chaharbagh Bala — the only mark of the project on the street.The block from the street: a stretch of the old Chaharbagh Bala body, with the pink door visible at the centre of the dilapidated wall.Two siteplans: at the urban scale, the project sits south of the Zayanderud; at the block scale, a pin marks the small footprint along Chaharbagh Bala.
Given the tsunami-scale history of demolition of Chaharbagh Bala's industrial-heritage factories, carried out over the past years with the goal of subdivision and building-development — and given that the Risbaf factory is all that remains from the era when Isfahan was called Iran's Manchester — how can one arrive at an example for bringing these lost spaces back into the cycle of life in a way that is compatible with today's conditions and whose effect can reach beyond itself?
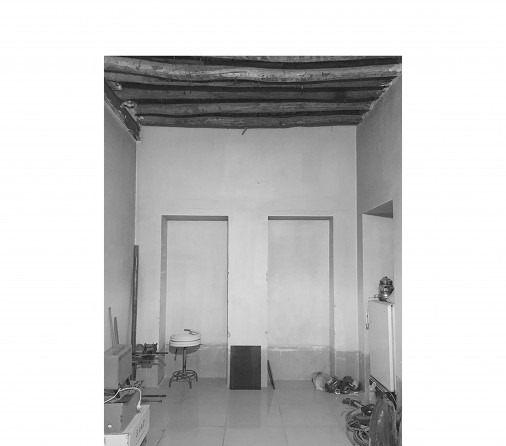
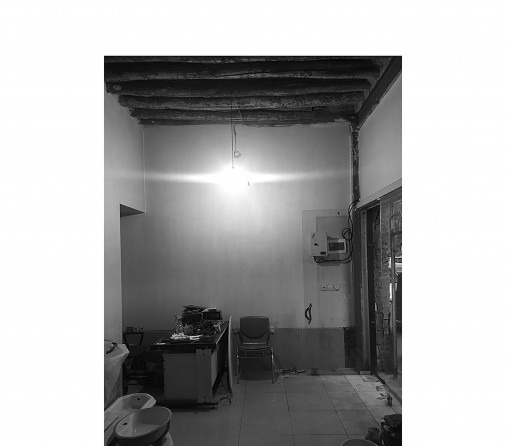
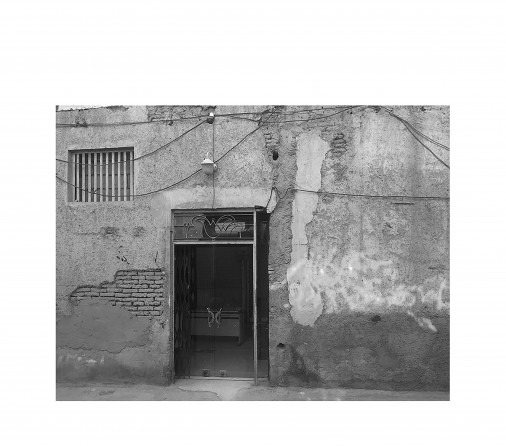
Before renovation: the storeroom seen from inside — a single room with a sagging timber-and-rebar vaulted ceiling, two service alcoves at the rear.Before renovation: a single hanging bulb, a counter, a tiled floor and decades of abandoned use — the volume the project decided to keep.Before renovation: the original iron entry, set into the same bare-mortar wall — the building's small piece of street.
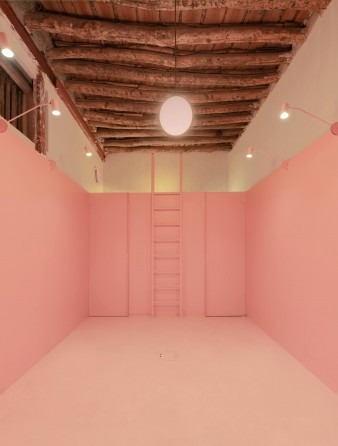
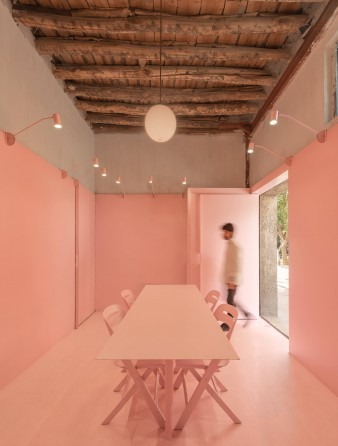
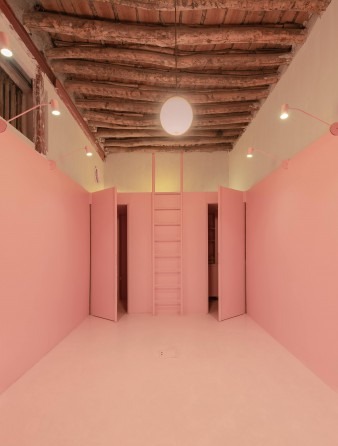
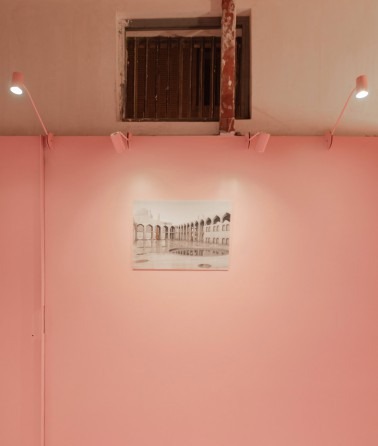
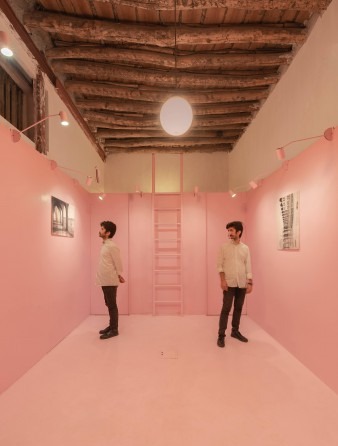
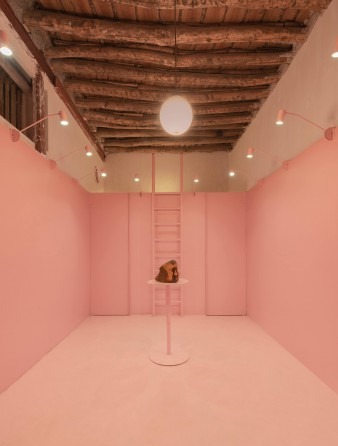
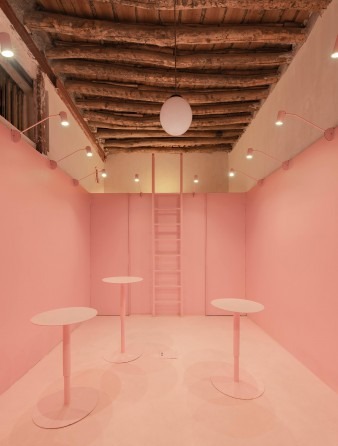
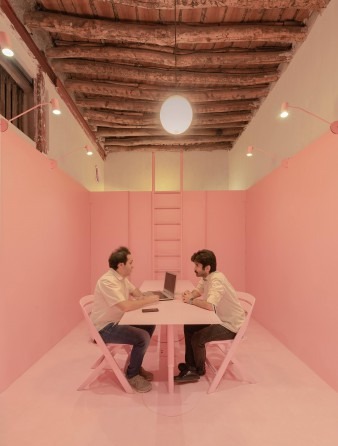
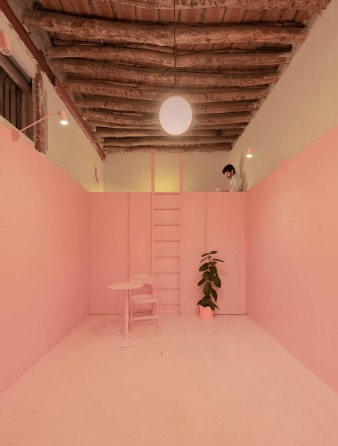
To reach these goals we first identified the building's own potentials — among them its great height and its niches — and, in the light of the brief, decided to set a very clean, very smooth and very thin open pink-coloured box inside the very old, very hard and very heavy old volume. Both at the utmost rawness, and without our mixing them together. Like a youth who looks back at the past, and the other way round.
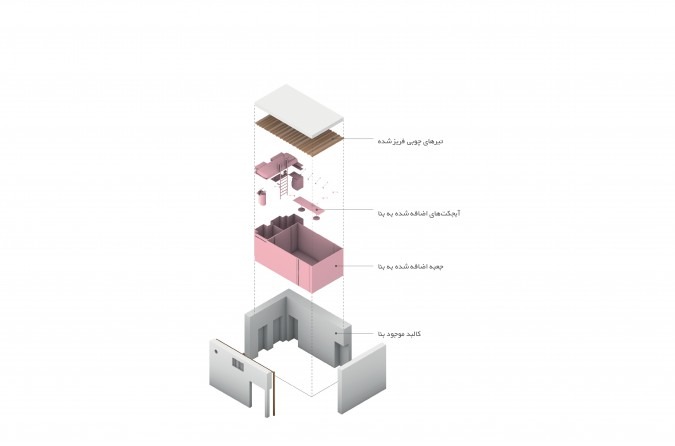
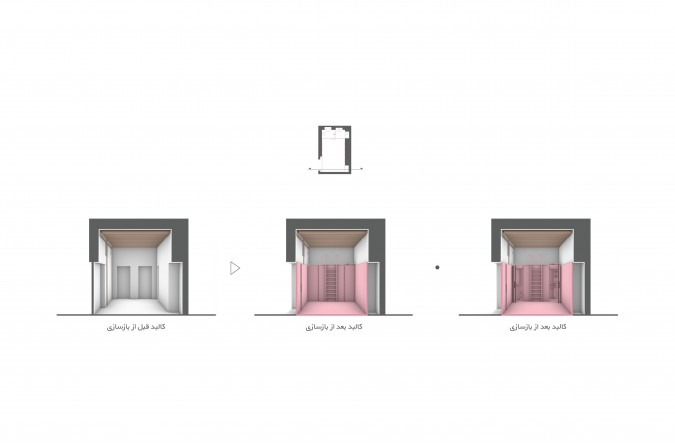
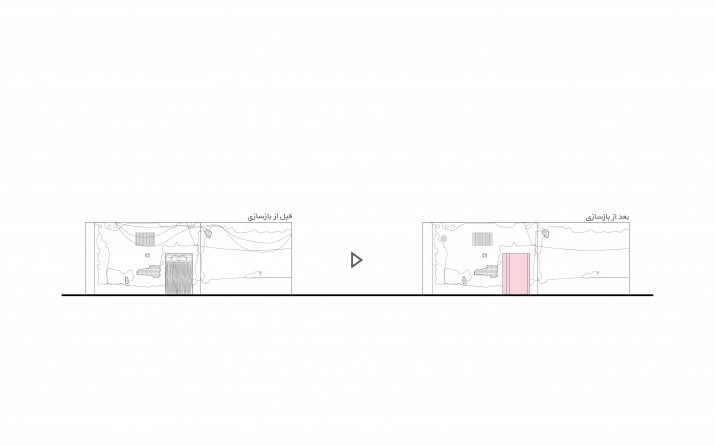
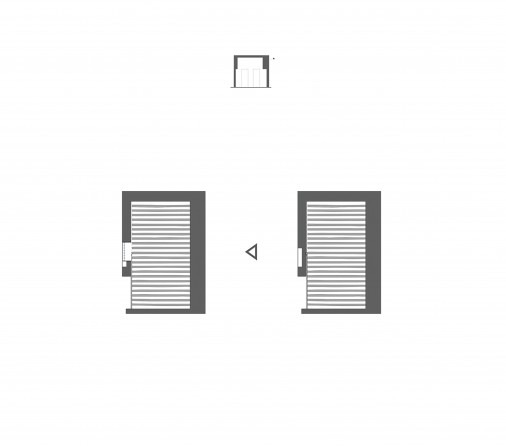
Exploded axonometric: the existing volume (below), the added pink box, the objects added to the building, and the rebuilt timber-and-rebar ceiling above — the project as a stack of layered additions.Body in three states: existing volume before renovation; pink box and ladder inserted; pink panels swung open into rooms.Front facade in two states: before — with old shutter and door — and after — the same opening filled with a thin pink door inserted into the kept wall.
In this way, while preserving the existing condition of the building, we placed a sheet-metal wall up to the level of the top line of the niches, so that — beside taking advantage of its thinness — it would also have the magnetic property needed for hanging objects on it.
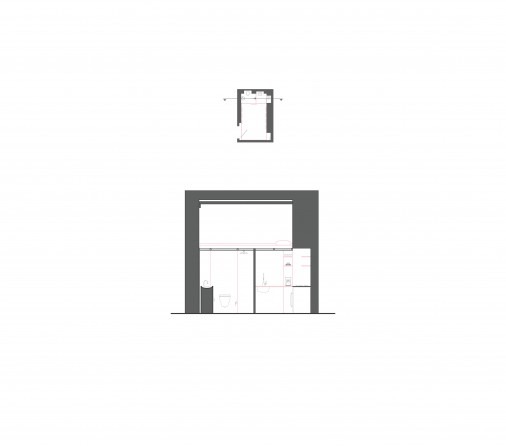
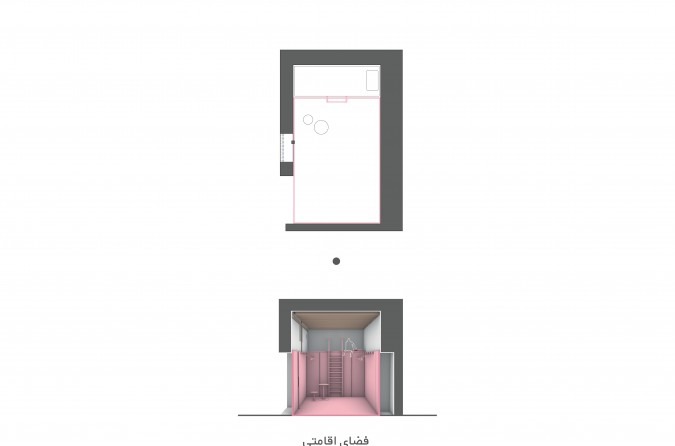
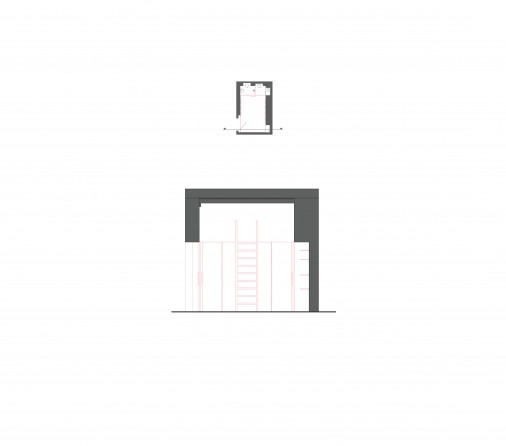
Section and plan, kitchen alcove configuration: the pink wall folded into the niches as service wrappers.Plan and section, fully-closed state: when the pink panels are shut, the room reads as a single sealed pink box.Plan and section, closed state alt: the same configuration drawn from a slightly different cut.Plan and section, locked-up state: the pink box at rest — entry shut, ladder visible only inside.
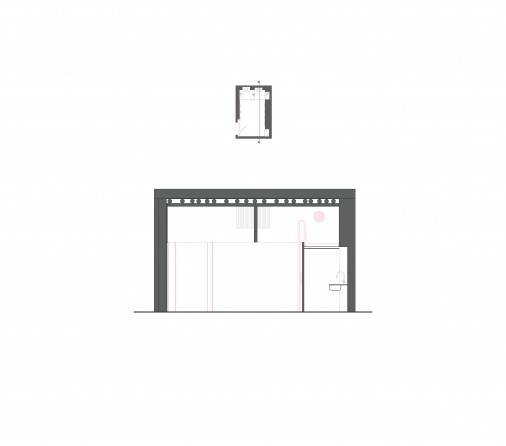
This wall defines the pantry, the WC, the shower, the storeroom and the entry door.
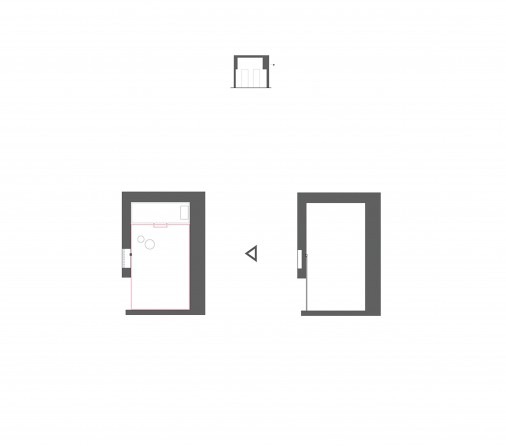
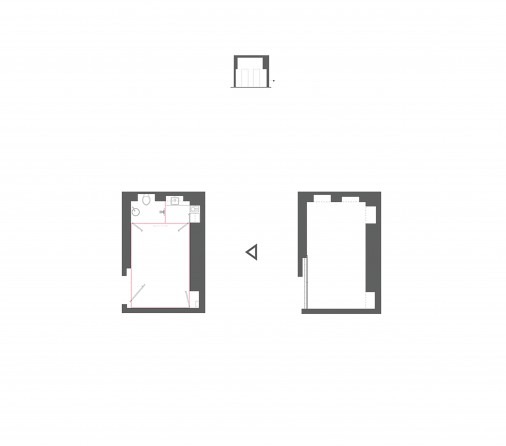
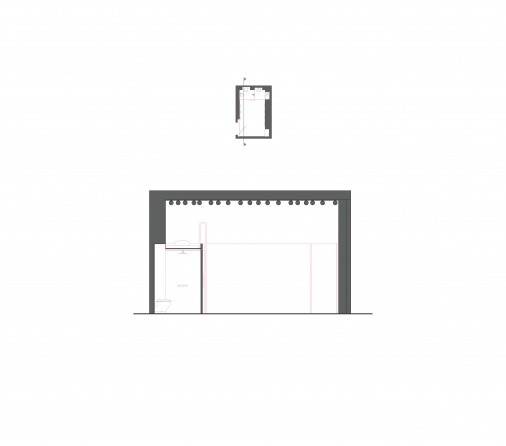
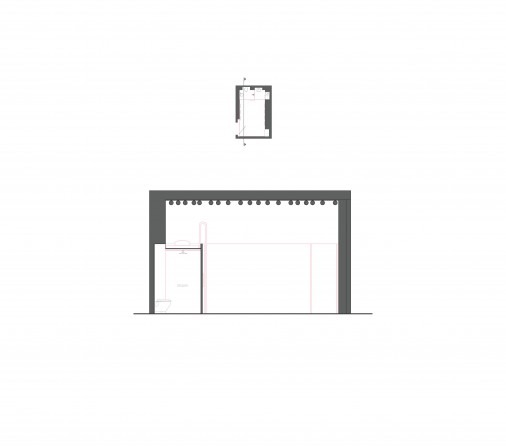
Plan and section in residential mode: a bed mat laid in the centre of the room, the pink panels folded as bedroom partitions.Plans before and after: the rectangular footprint stays, while the pink box redefines the layout into pantry, service block and main room.Section of the service block: pantry, WC and storage all packed behind a single pink wall, the sleeping mat on top of them.
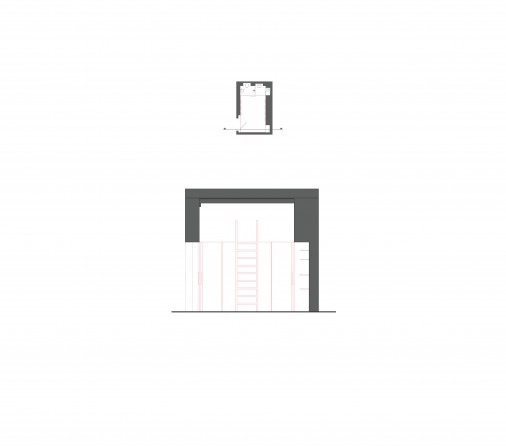
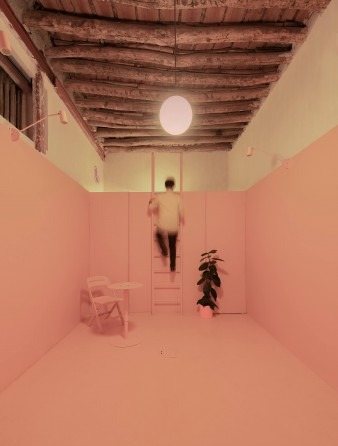
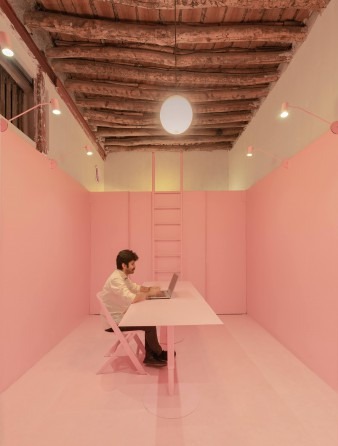
With a ladder it gives access to the sleeping space (on the roof of the pantry and the WC).
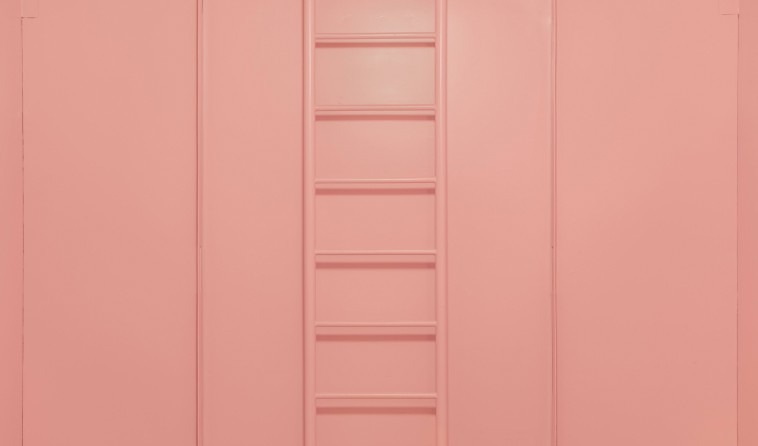
The ladder built into the back wall: a vertical line of rungs leading from the floor to the sleeping mat above the service block.A resident climbing the ladder: the lower room is left at full height, while the bed sits in the lofted half-floor under the eaves.Ladder against the pink wall: the metal rungs blend back into the panel as a single shop-painted plane.
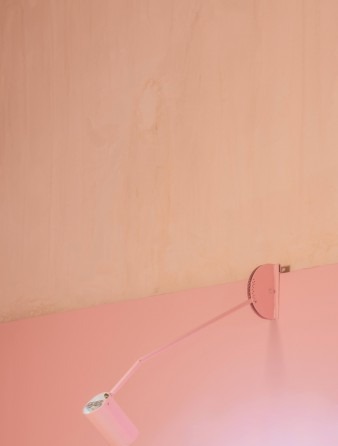
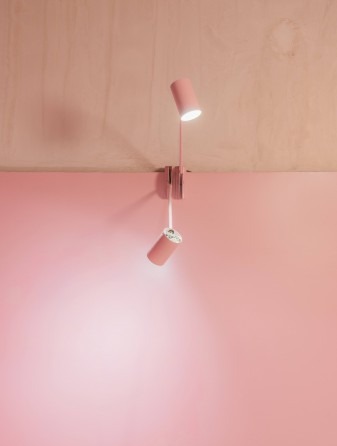
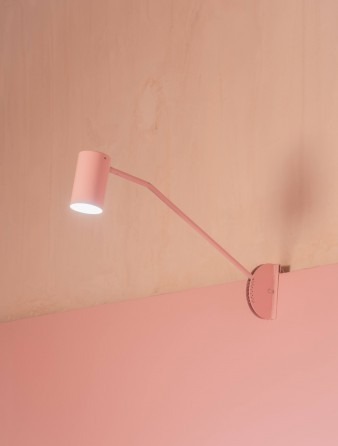
To reach greater flexibility, the lamps — with the capability of being relocated, redirected, and mounted on the thickness of the wall sheet — were designed and built.
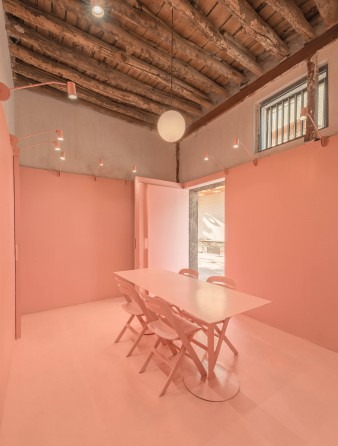
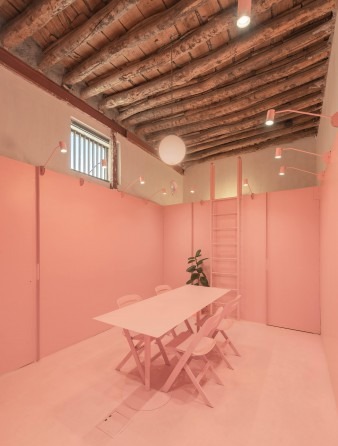
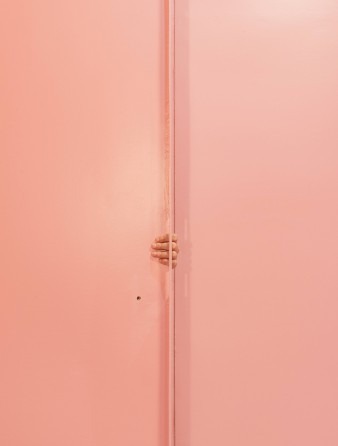
Pink room set up for a meal: a slim white table and four chairs, track lights running along the edge of the pink wall and the timber-rebar vault left exposed.The pink door swung open onto the alley: the inside spills out onto the street for the length of an opening.Custom lamp diagram: the magnetic track lights, designed to clip and rotate on the thickness of the wall sheet.Close detail of the pink wall: a flat metal panel, hinges hidden behind the rebate — the surface treated as a single field of colour.Diagram of the magnetic wall: small icons of fixings, shelves and hooks that can be relocated freely along the sheet metal.
The table is designed with movable legs and adjustable height, so that by removing its top it is also usable separately as small tables.
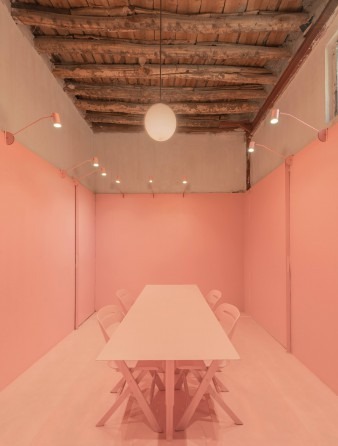
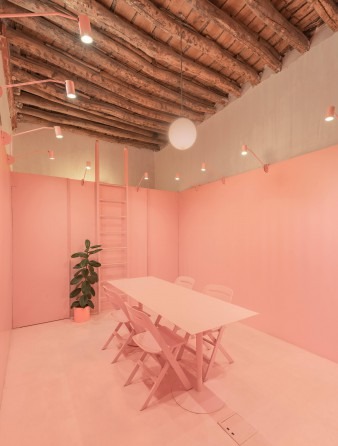
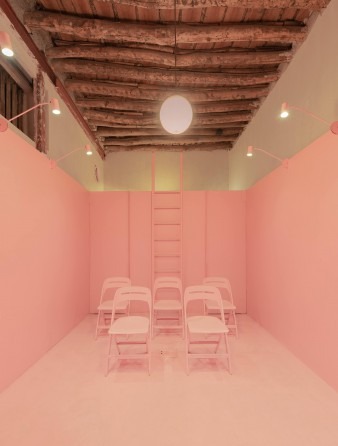
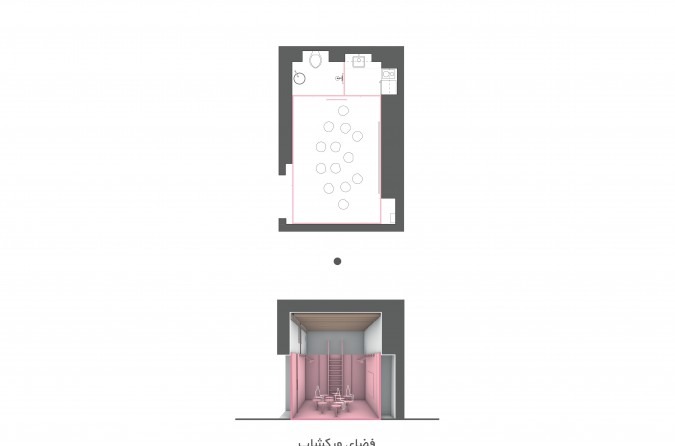
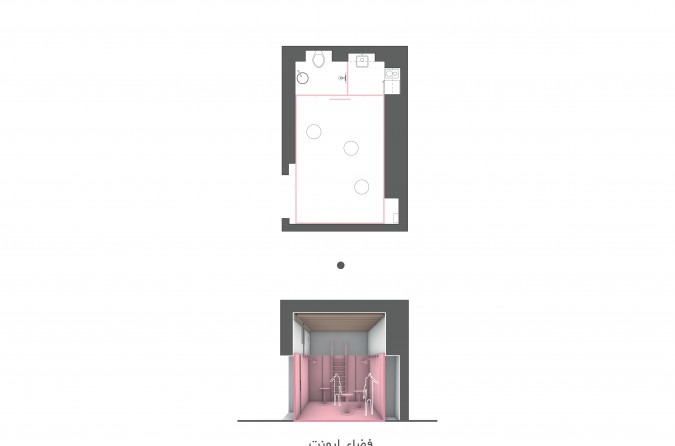
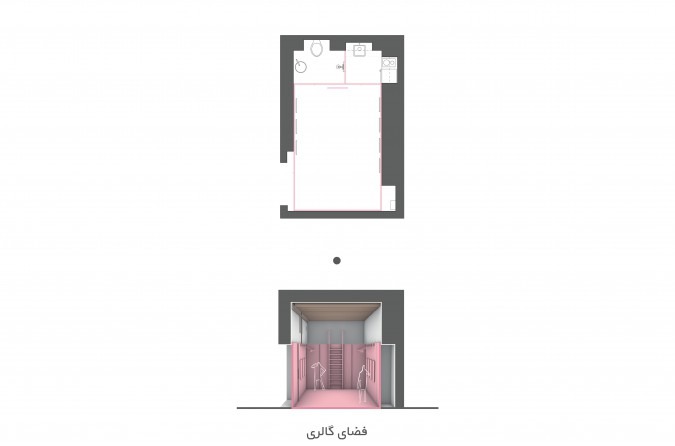
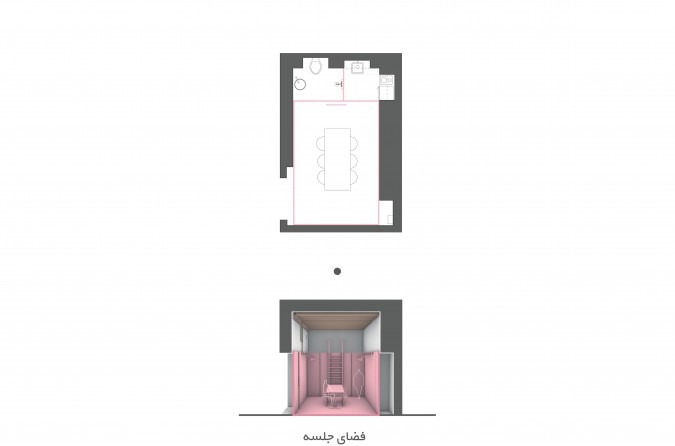
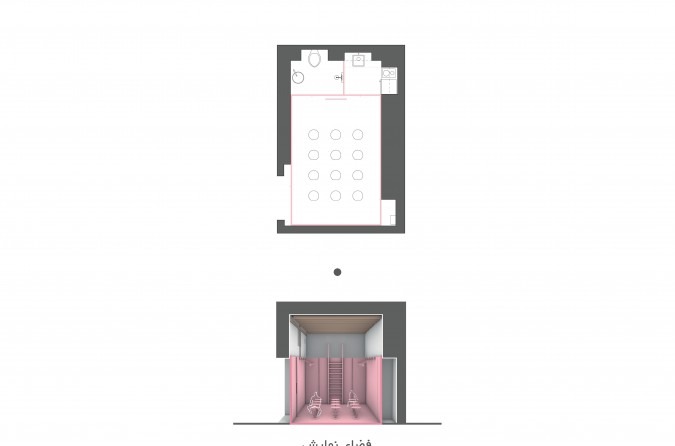
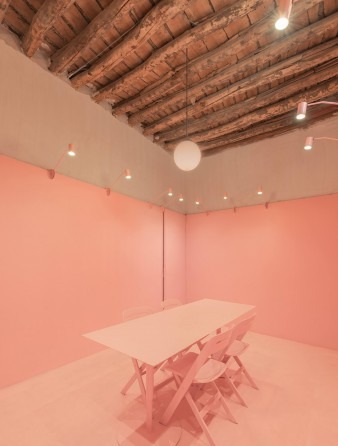
Dining configuration: the room set up with a long pink table and folding chairs.Dining mode with planted accent: a single potted ficus brought into the room, the table set for a smaller gathering.Lecture configuration: the table is removed, two short rows of folding chairs face the ladder wall.Workshop configuration plan and section: scattered worktops fill the floor, the pink panels closed.Residential variant plan and section: bath, mat, kitchen and storage all condensed into a single 17 m² apartment.Gallery configuration: the floor cleared, dots indicating standing visitors, the metal wall used as a magnetic hanging surface.Meeting configuration: the long table runs the length of the room, chairs lined along both sides.Meeting variant: a shorter table in the middle, two chairs across — for a more intimate session.Plan and section, partially open: the pink panels swung outward to define small bays.Plan and section, alternate openings: the same room re-read by sliding the panels along the wall.Plan and section, full-open state: every panel swung out — the room turned into its widest configuration.Plan and section, alternate gallery hang: dots on the wall mark hung objects, dots on the floor mark visitors.Plan and section, café configuration: small round tables on the floor, the bar pushed against the service block.Plan and section, screening configuration: chairs along the entry side, the back wall used as a projection surface.Plan and section, workshop variant: paired tables aligned down the middle of the room.Plan and section, performance configuration: the floor wholly cleared, the pink panels framing a small stage.Plan and section, study configuration: long single desk along the metal wall, a row of chairs facing it.Plan and section, banquet configuration: the table set in a U-shape, chairs around three sides.Plan and section, project-review configuration: a board pinned to the metal wall, designers gathered around the centre table.Plan and section, exhibition variant: visitor circuits drawn around the central pink box.Plan and section, lecture mode: rows of chairs facing the wall, speaker by the ladder.Movable table diagram: the table with detachable legs and a removable top — the top doubling as two small side tables.Close detail of the movable table: legs cross-braced under a single pink slab, a low-tech kit on a low-tech project.A last look at the pink box: the contrast between the very smooth pink surface and the very old timber ceiling held still in one frame.