





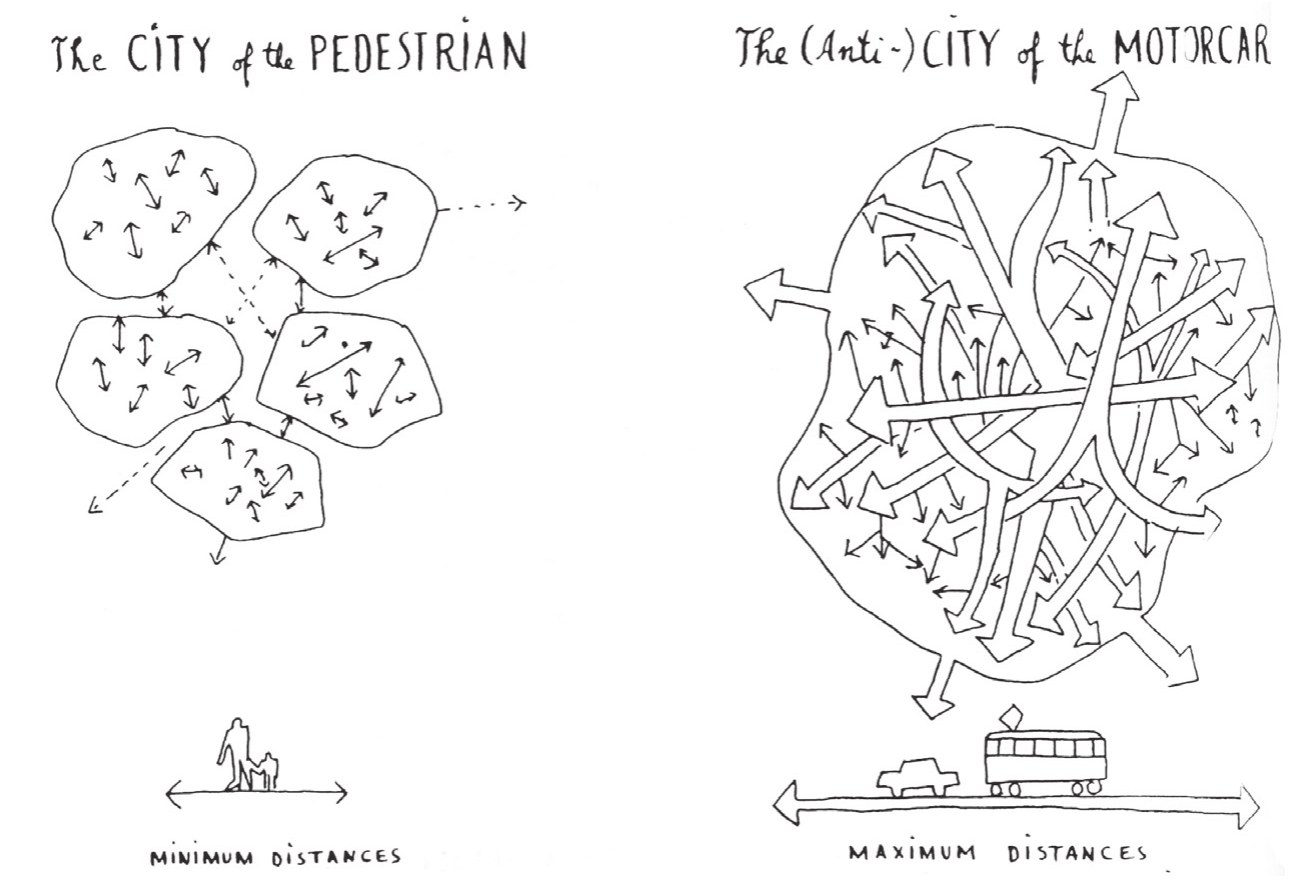
Change and transformation in architecture, especially in housing and residential complexes, is gradual and influenced by events and by human advances in the various branches of science. The origin of these changes over time is a change in intellectual foundations, and it depends on the expansion of international relations and access to other cultures. It is desirable, however, that this influence take place with intellectual backing and in harmony with the culture, economy, climate and geography of different regions, and that mere imitation of architectural form be avoided. The emergence of contemporary cities began with the Industrial Revolution and the transformation of the foundations of economy, technology and theoretical beliefs. The urban population increased rapidly, traditional houses were no longer adequate, and apartment complexes and mass housing were needed to house this population. Growing attention to issues of urban development inspired much planning and design for the cities of the future. According to Catherine Bauer, in these conditions horizontal cities and low-density housing were no longer adequate, and the volume of work and the method of building houses in this period is such that all the utopians, modern architects and fathers of town planning are unable to describe it; and this aim was achieved only through an organised political will that had formed in favour of people in need of suitable housing. Thus a growing tendency towards building housing for the public took shape, a considerable effort was made to increase building output, and principles and methods for designing and building residential complexes and estates were put forward, which made having housing take precedence over its qualities (especially the non-material ones and the values of housing), and this greatly reduced the floor area of housing. The architecture of our country was no exception to this rule; these transformations, especially in the last century, have changed our architecture, and the house, which in the history of our architecture embraced spiritual and allegorical meanings of symbolic values, was replaced by the apartment and by the devaluation of certain values in the fabric of society. And the absence of shared values in the new life brought fundamental changes in the socio-cultural dimension of the structure of housing compared with earlier examples. Thus, amid global currents and at the same time as the beginning of urbanism and urban living in their new sense (1300 to 1320 solar hijri), Iran too took its model from the International Style, and the way of dwelling also spread on the basis of the global modern movement. In this period the Tehran model in architecture and town planning is put forward not as a style but as a model. In this thinking, historical concepts, the vernacular spatial organisation and the old ways of life were transformed. Carrying out the street plan, with the demolition of the old city wall, was put on the agenda; in the words of Seyyed Mohsen Habibi, the cruciform streets tore the old urban fabric apart and crucified the old city, and, as a symbol of modernity, swept through the cities with powerful edges. In this way, in the new model, neighbourhood and pedestrian-oriented connections were broken and the neighbourhood organisation of cities suffered serious damage (Figure 1).
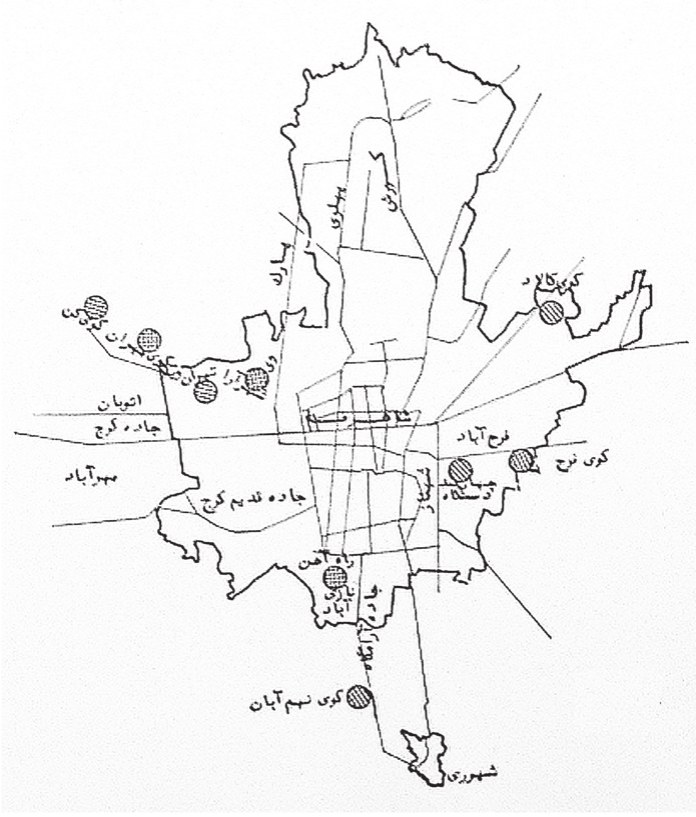
The creation of a grid fabric, the separation of functions and urban blocking, in harmony with the modern movement in architecture and town planning and with anti-neighbourhood approaches, were among the main changes of the 1316 plan for the capital, which followed the model of the industrial city; and with the creation of new urban functions, squares and large-scale public spaces, many neighbourhoods, such as the old Arg neighbourhood and the Sangelaj neighbourhood, were completely destroyed and the concept of the neighbourhood was removed from the new urban system. With the loss of the neighbourhoods and their physical identity, citizens continued to give themselves an identity by attributing themselves to their old names.
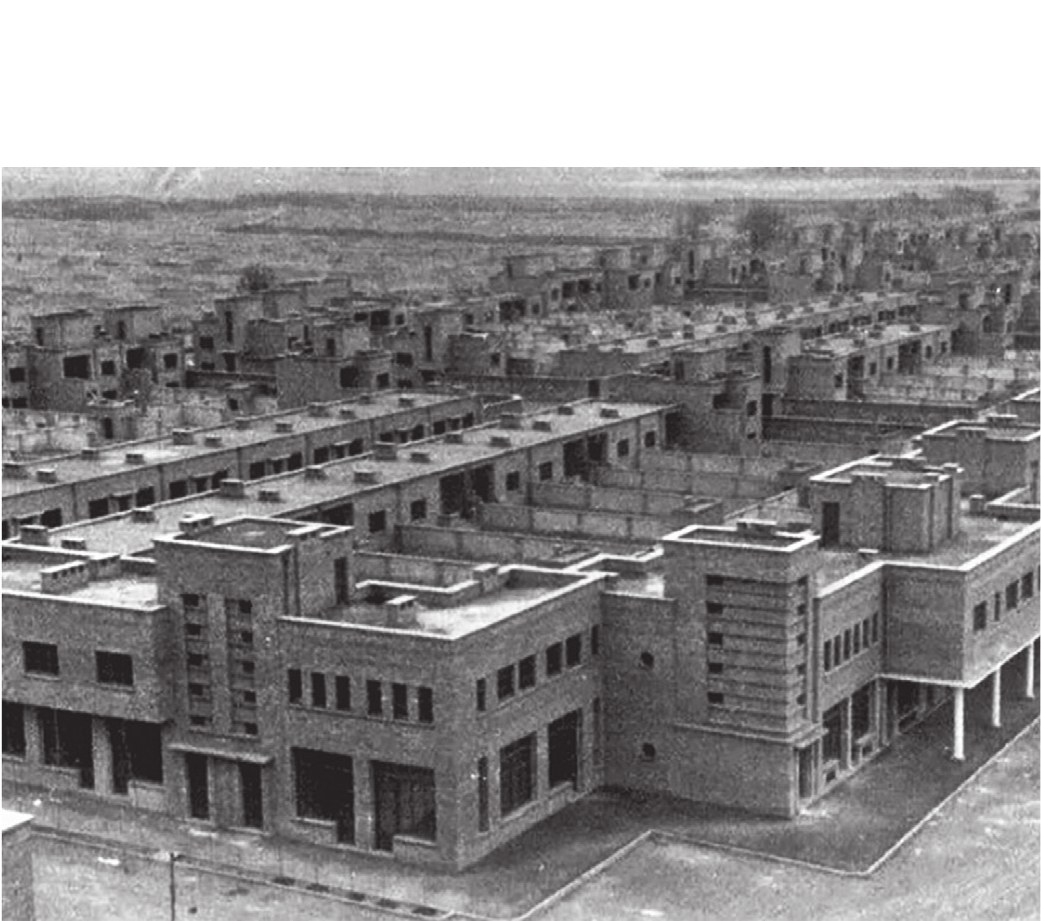
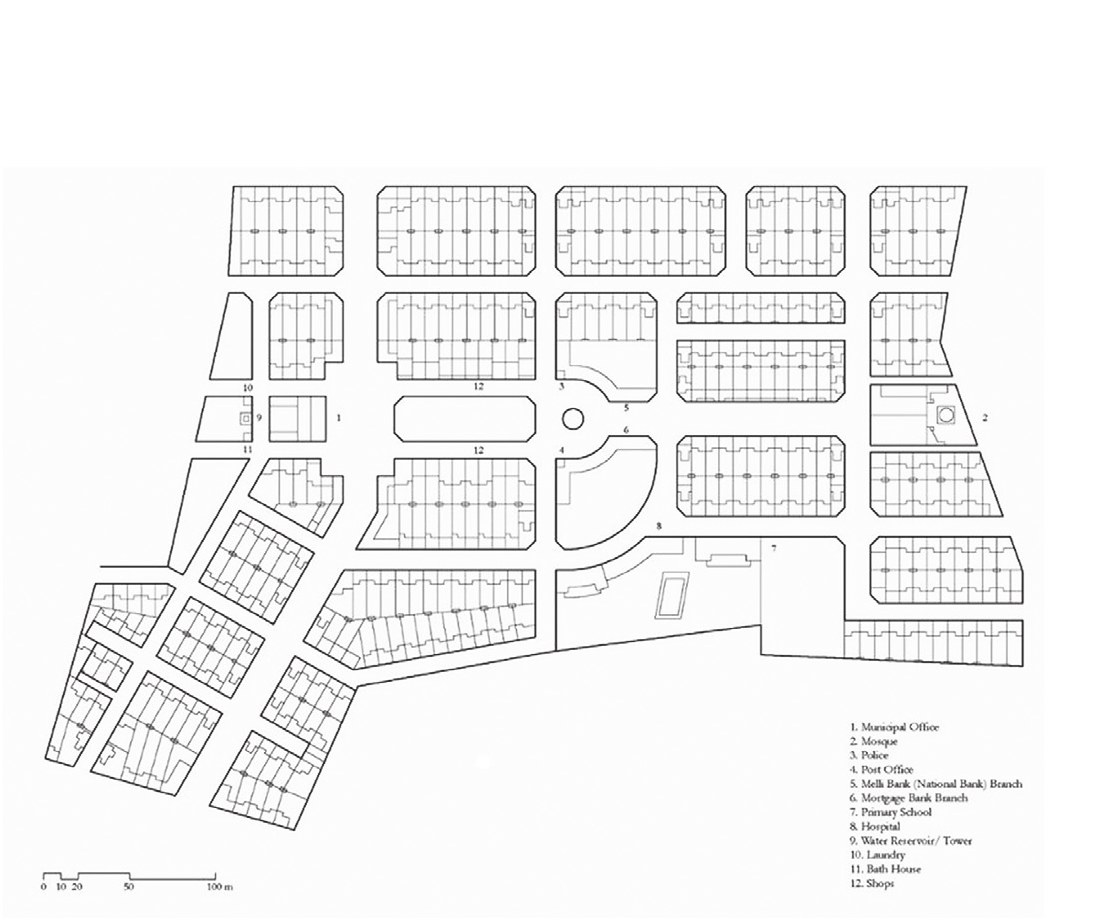
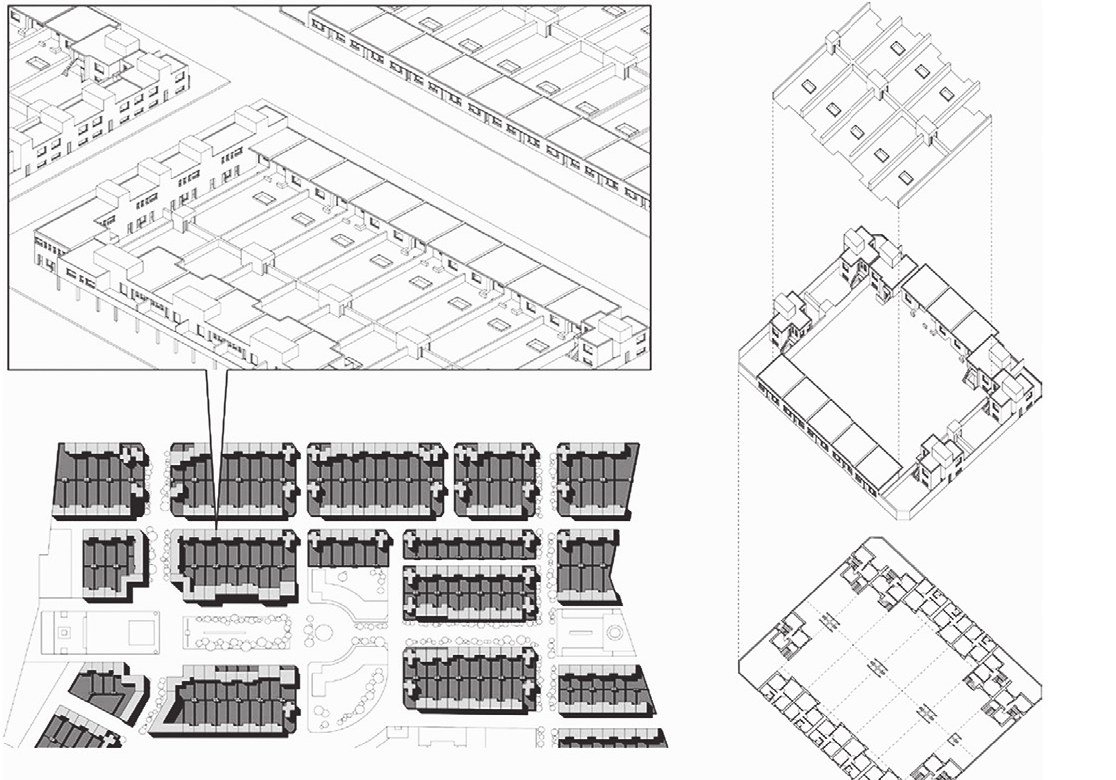
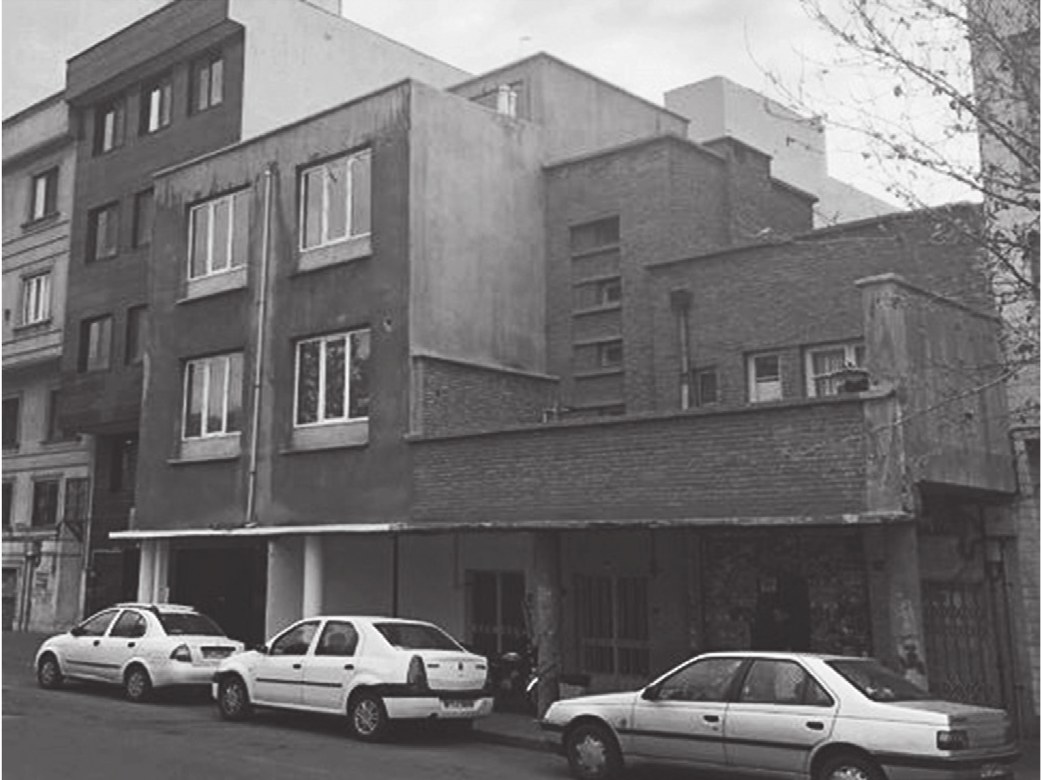
In the 1320s and 1330s, famine in some regions, rising inflation, insecurity and the need for urban services and bureaucracy intensified the migration of people to Tehran in the hope of better conditions. To this end, a programme for the rapid growth of the capital and planning and design approaches aimed at providing modern dwelling in Tehran and its surroundings for future expansion (registration of the legal bill on the waste lands of Tehran, 1331) were put forward. In the new plans the old dwelling framework was changed by extensive interventions, and in this transformation the relationship between the dweller and the dwelling was transformed. Neighbourhoods that had been broken apart in previous years by the passage of streets were, in this period, extensively changed within a new spatial organisation; high-income areas with low density took shape opposite middle-income areas with medium density and poor areas with very high population density; and modelling on the International Style showed itself especially in the architecture of residential complexes. Extroverted apartment housing on the edge of streets, oriented towards the streets, took shape, and these transformations led to a change in the taste and way of life of society. With the acceptance and influence of new experiences of dwelling, modernism and the desire for the new, in this period the production of housing in mass and social form became widespread (the Four Hundred Units project, 1325-1329), and residential estates for housing the middle strata were employed in the form of specific projects with new architectural principles. The estates of Narmak (with the Kuy-e Kalad as its structural centre), Nazi Abad, Shahrara, Tehran Villa, Kan, Mehran and Nohom Aban are among these projects. In the design of these estates, architects who had returned from abroad having learned engineering and the new architecture, and foreign architects, took part; in the formation of the idea and the design process of these complexes the desire to build housing similar to Western examples, as a sign of modernity and progress, is quite evident.
In the second Pahlavi period, with the approval of the development plans and in step with technical achievements and advances in structural technologies, the construction of high-rises and residential towers became widespread, such as Shahrak-e Gharb, the Eskan complexes (1351-1356), Saman (1348-1349), A.S.P (Kuy-e Nobonyad Vanak/1349-1354), Park Prince (1355-1359), Shahrak-e Omid (1354-1368) and the mega-project of Shahrak-e Ekbatan (phase one 1345-1356 and two further phases until 1374); in these schemes a wide variety of plan designs (small and medium units, villa-apartments, and duplex and triplex units) and formal patterns (podium, stepped, freestanding, linear and the like) were offered. Also in this period towers for high-income people, such as Saei and Behjatabad, were begun; in the words of Isa Hojat, the acceptance by a society eager for the new of the new pattern of life and architecture caused the residential estates and new complexes to be accepted, and modernist architects produced an architecture in whose lap they themselves had been raised, which the government supported and which society regarded as up to date. The new architecture in these estates was carried out gradually, step by step and in step with society's readiness. In the process of building these estates, concepts such as apartment living, living in planned towns and uniform building types were widely employed. Thus every architectural transformation on a large scale requires the alignment of three constituent parts - government, people and architects - and will not be realised without their will.
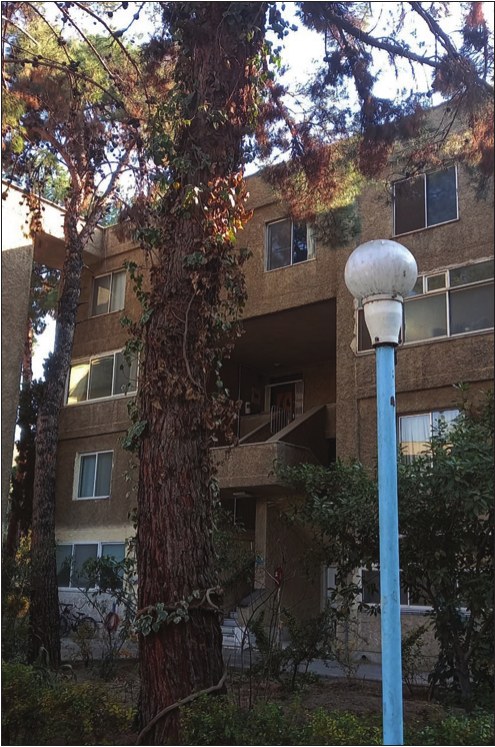
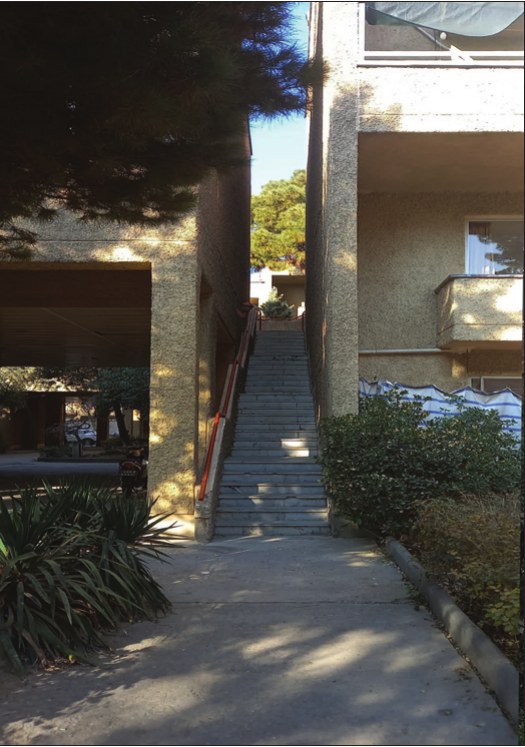
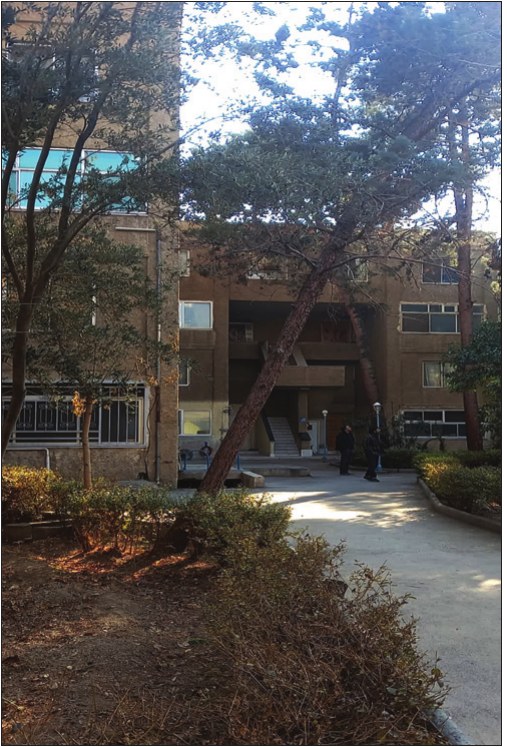
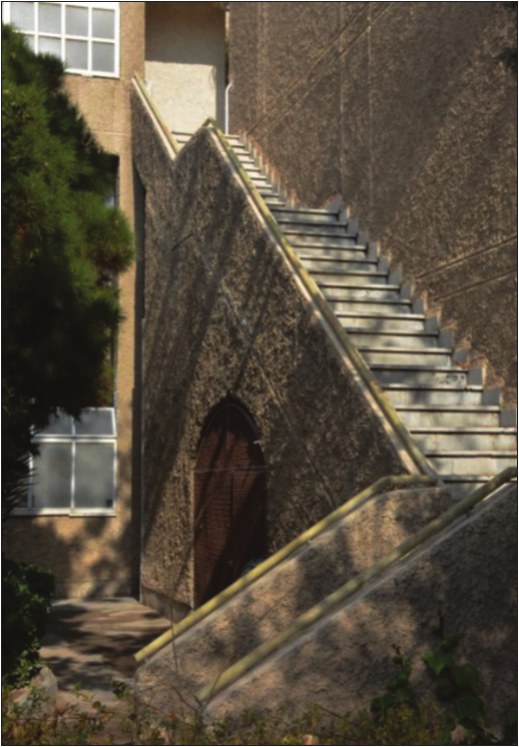
In step with the physical transformations in the design and provision of housing, which followed from the acceptance of transformations in demographic, economic and socio-cultural structures at national and international levels, a range of regulations and codes was gradually formed to guide and control the process of construction and urban development, mainly influenced by the declarations of the International Congresses of Modern Architecture; under these laws, obtaining a permit from the municipality through specialist engineers, in compliance with building codes and requirements, became mandatory; providing housing for the no-income strata became one of the main axes of the municipality's programmes; and the construction of housing, which until this period had mainly been carried out by the private sector, some industrial and military institutions and private owners, came to be regarded in the development and construction plans as part of the duties of the state and the public sector; so that, as mentioned, the provision of low-cost state housing, drawn from international ideas and laws such as the second CIAM congress, was put on the agenda with various mechanisms. And in Farmanfarmaian's master plan, extensive public spaces created through variety in the juxtaposition of open, semi-open and closed spaces were proposed only in residential complexes; this feature is quite prominent and distinctive in the Bagh-e Sarv complex in Isfahan, on Bagh-e Zeyar street, designed in the 1350s by his consulting firm (Abdol-Aziz Farmanfarmaian and associates) for the American employees of the Polyacryl company (Figures 4 to 7, Bagh-e Sarv residential complex).
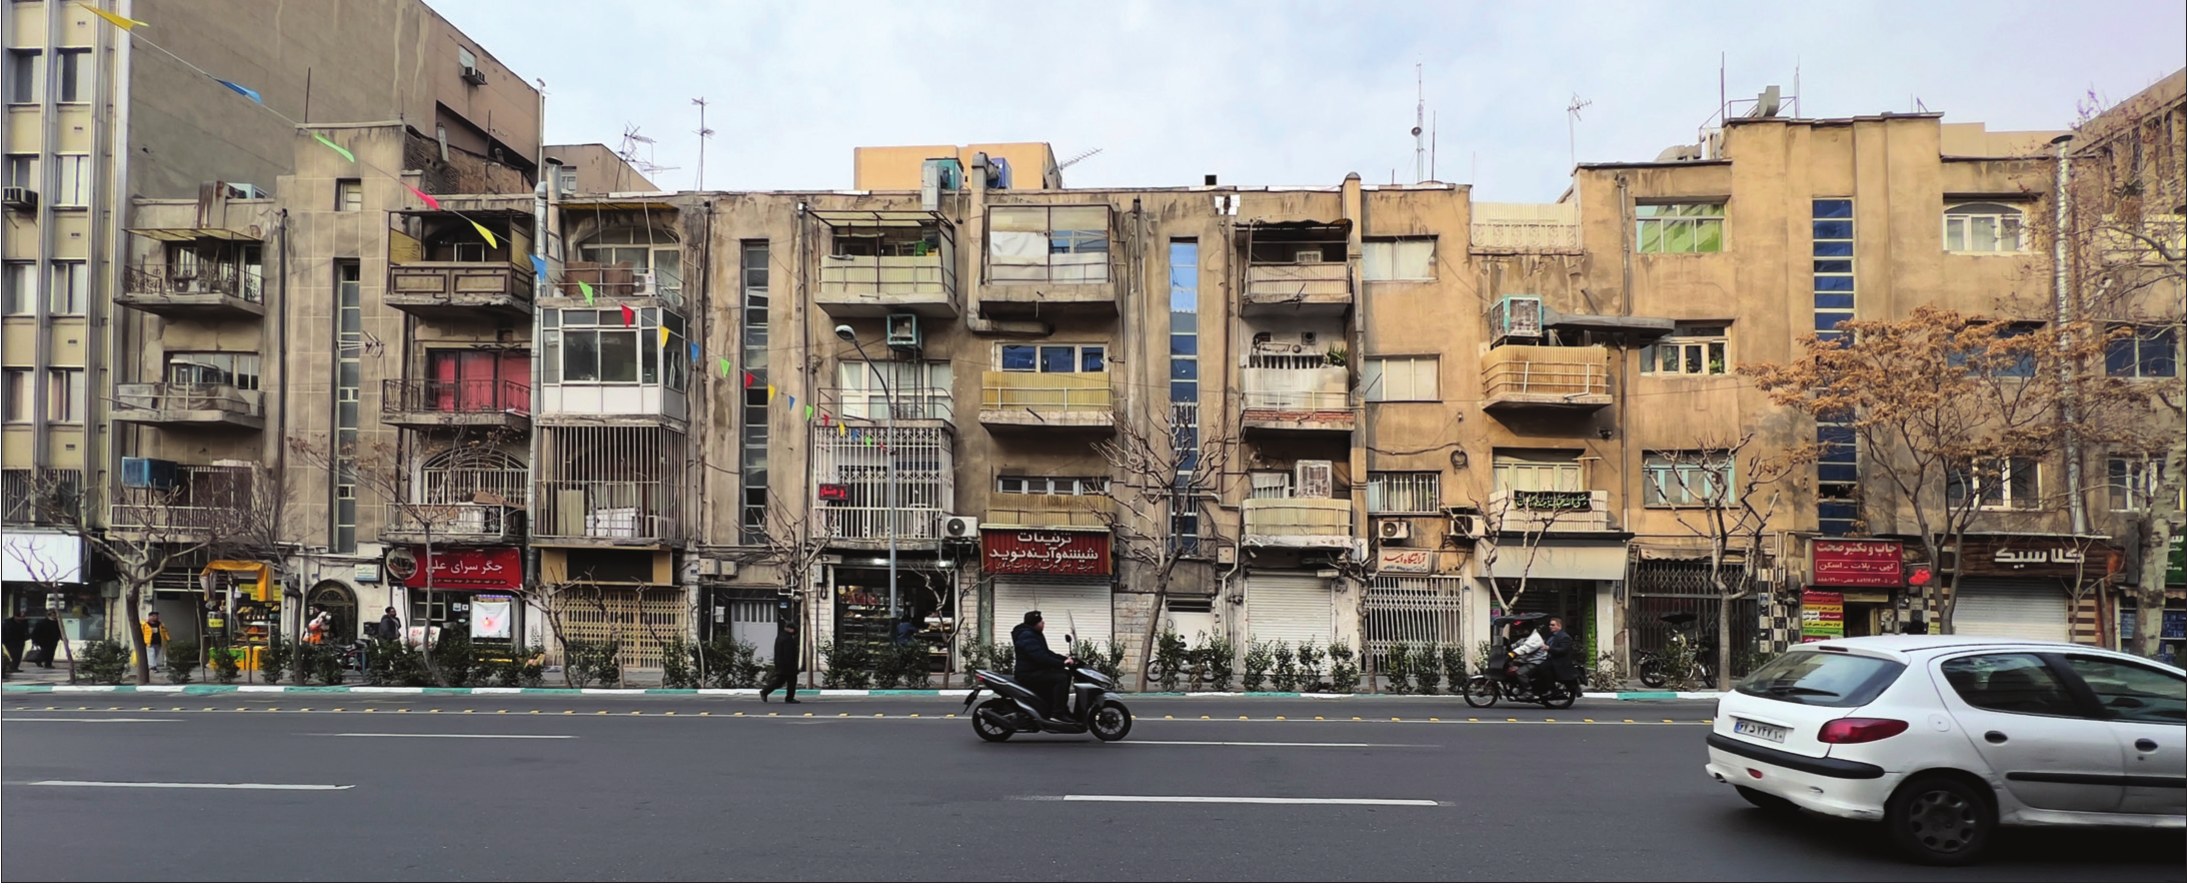
In the late modern period, with the transformation of values, the simultaneous onset of postmodernism and the plurality and variety it created, some residential apartments took shape with a radical modern approach and others with eclecticism and disregard for earlier codes and laws; in Diba's words, this disorder and crisis arose from "a lack of knowledge, the absence of professional conviction, insufficient understanding of culture, disregard for the dignity and authenticity of the land's noble roots and many other issues" (Figure 8).
Thus, as the last generation of codes and principles influencing the pattern of housing in Tehran before the revolution (1352), studies for drawing up national codes and regulations were begun, and vernacular architectural methods in infrastructure, materials and building techniques received attention. In this period many residential complexes were built with the participation of international teams; despite the variety in the formal, physical and structural typology of these complexes, one can point to a shared effort to define a new kind of local community, to define neighbourliness, to attend to collective activities and to provide a distinctive space for these activities in the residential complexes. These ideas took shape following theories such as urban villages, neighbourhood centres, the new proposed neighbourhood for suburbs, the use of the hierarchical grammar of past neighbourhoods in access (development based on traditional neighbourhoods) and sustainable theories based on public transport, which had aims including preventing sprawl and unchecked development, reducing the consumption of fossil fuels, creating a sense of belonging and social responsibility, preserving and promoting vernacular architecture, encouraging walking, cycling and public transport, and improving the quality of life with an emphasis on the residential, the human and the social.
After the revolution many international companies left the country, the construction of some residential towns such as Ekbatan and Atisaz was halted, and because codes and laws were not followed, many residential apartments were built without the intended qualities and in violation of housing policies. After that, too, unchecked construction took shape with an economic view of housing. Nevertheless, major transformations in terms of legislation and the drawing up of codes began from the first half of the 1370s in the country's development plans, with the creation of housing cooperatives focused on mass housing, and their effects, with some delay at different stages, influenced the approach to mass residential construction and its requirements. In this period most interventions took shape in a managerial way and with a top-down view. Among the main aims of these schemes was giving priority to the quantitative development of the city centred on traffic arteries, among whose consequences one can mention the unsuccessful Navvab project (1373).
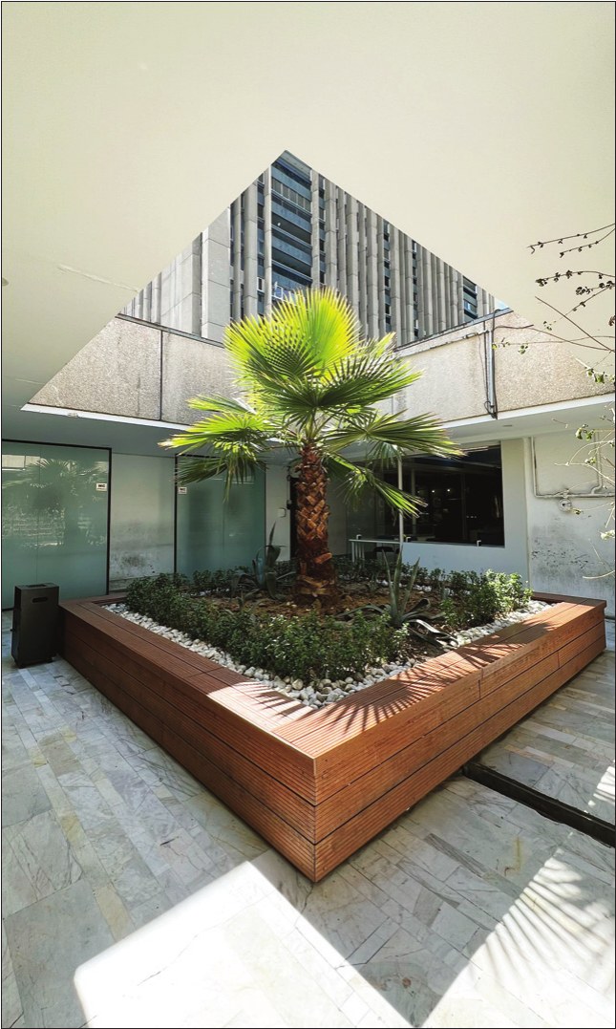
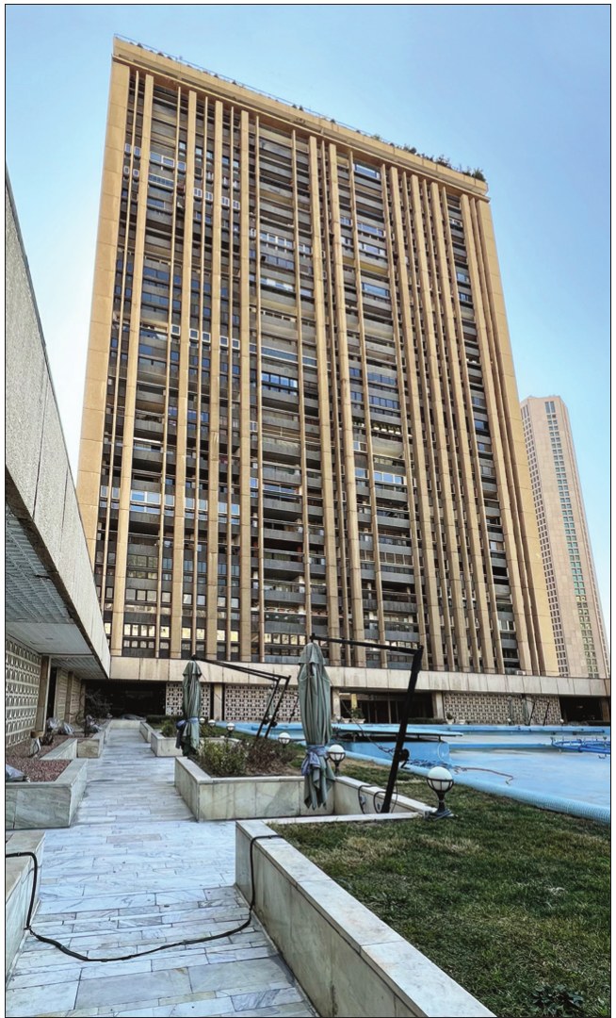
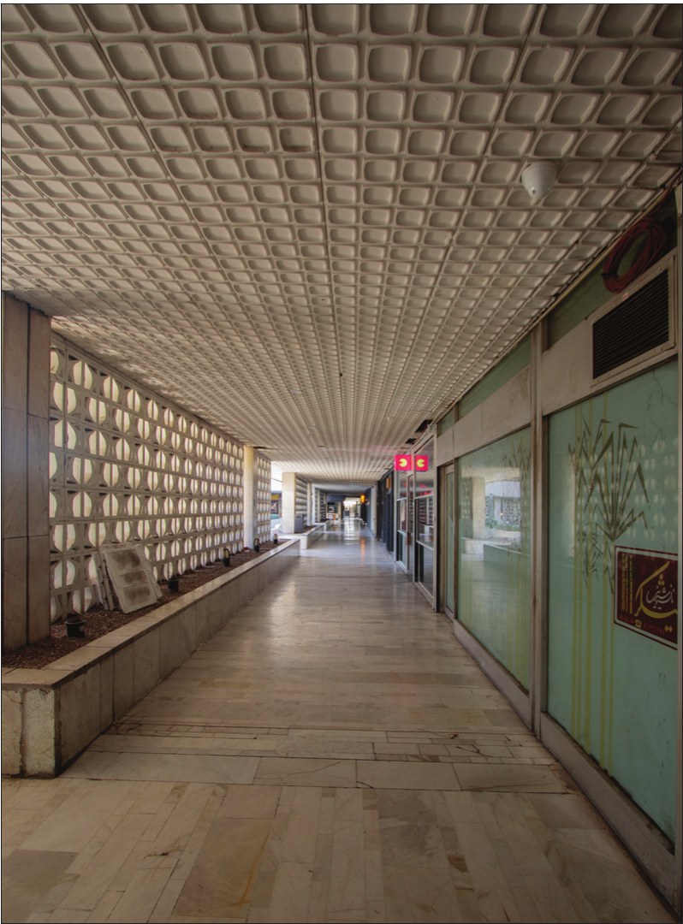
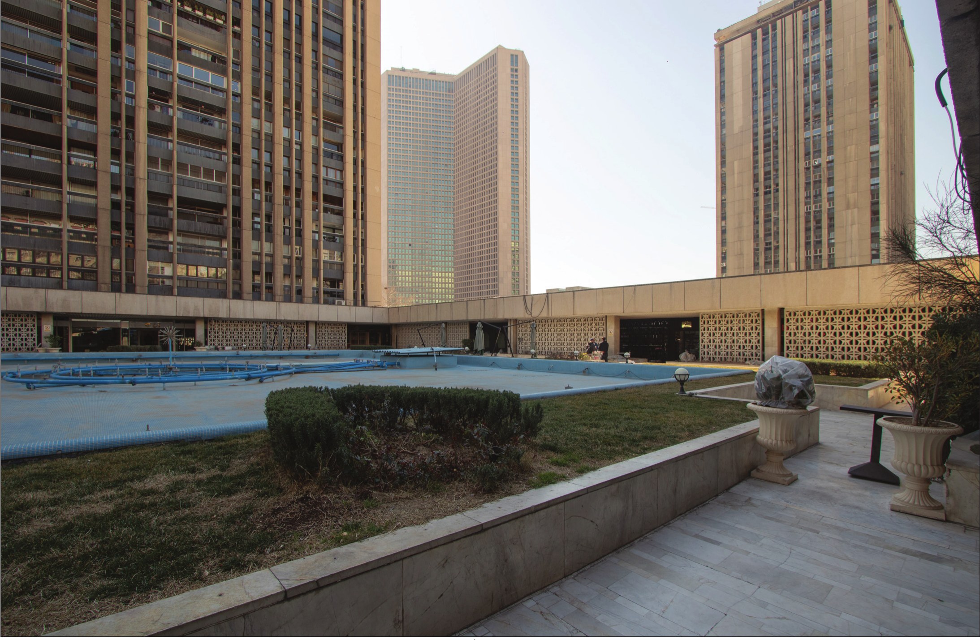
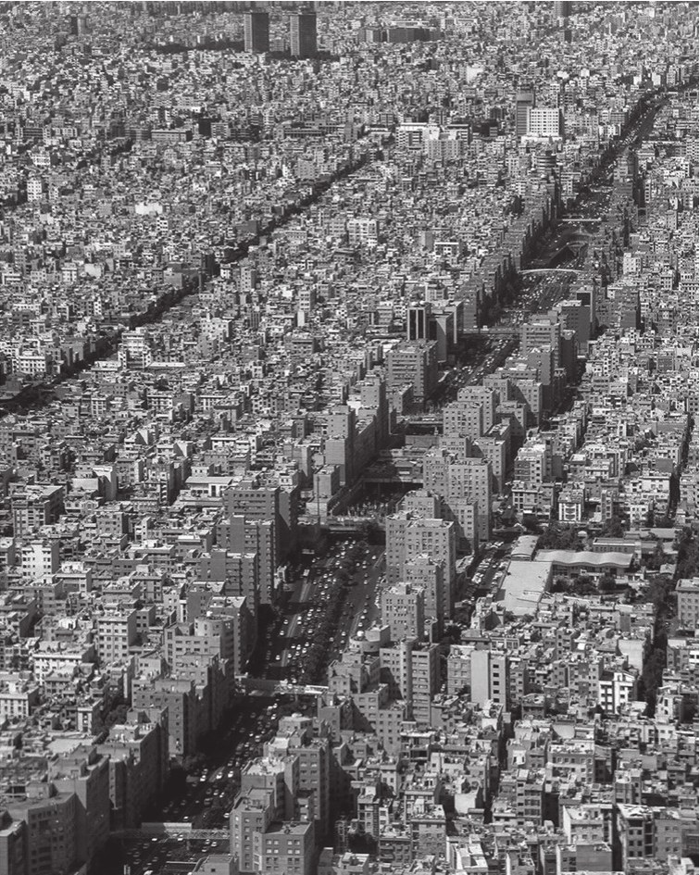
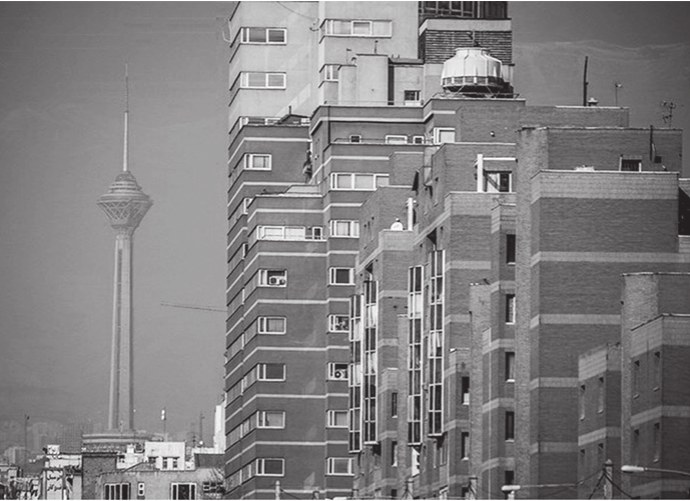
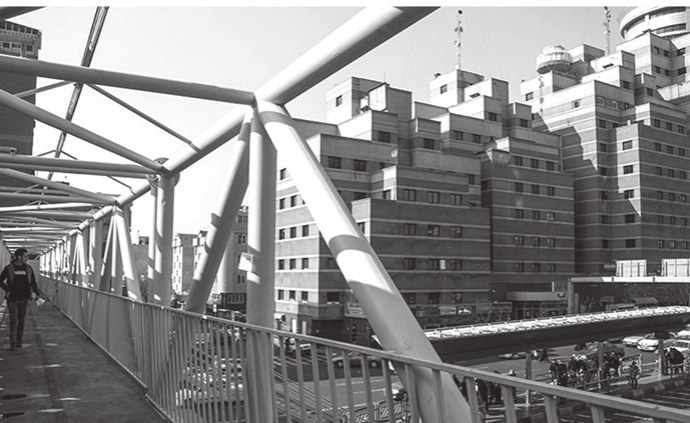
In later periods successful residential examples were mostly built for high-income groups, with attention to quality and building requirements. In these apartments frameworks for social cohesion and the sustainability of the complexes were considered, and an effort was made to include, at a suitable size and scale, a mix of activities, daily needs and public spaces with collective services. But residential construction on the edges of cities or in satellite towns produced types without suitable siting, often within the bounds of the natural landscape, built under various titles such as replacement housing, supported housing and organisational housing, Mehr housing and National housing. In these examples the priority of having housing completely overcame its qualities, and housing became a capital commodity which, like other commodities, became subject to the laws of supply and demand and the mechanisms of the market; in this state housing is bought only to make a profit, and fitness to a way of life has no place in it. Thus many apartments, with much repetition and without design in harmony with their context and setting, have become the dominant contemporary residential type.
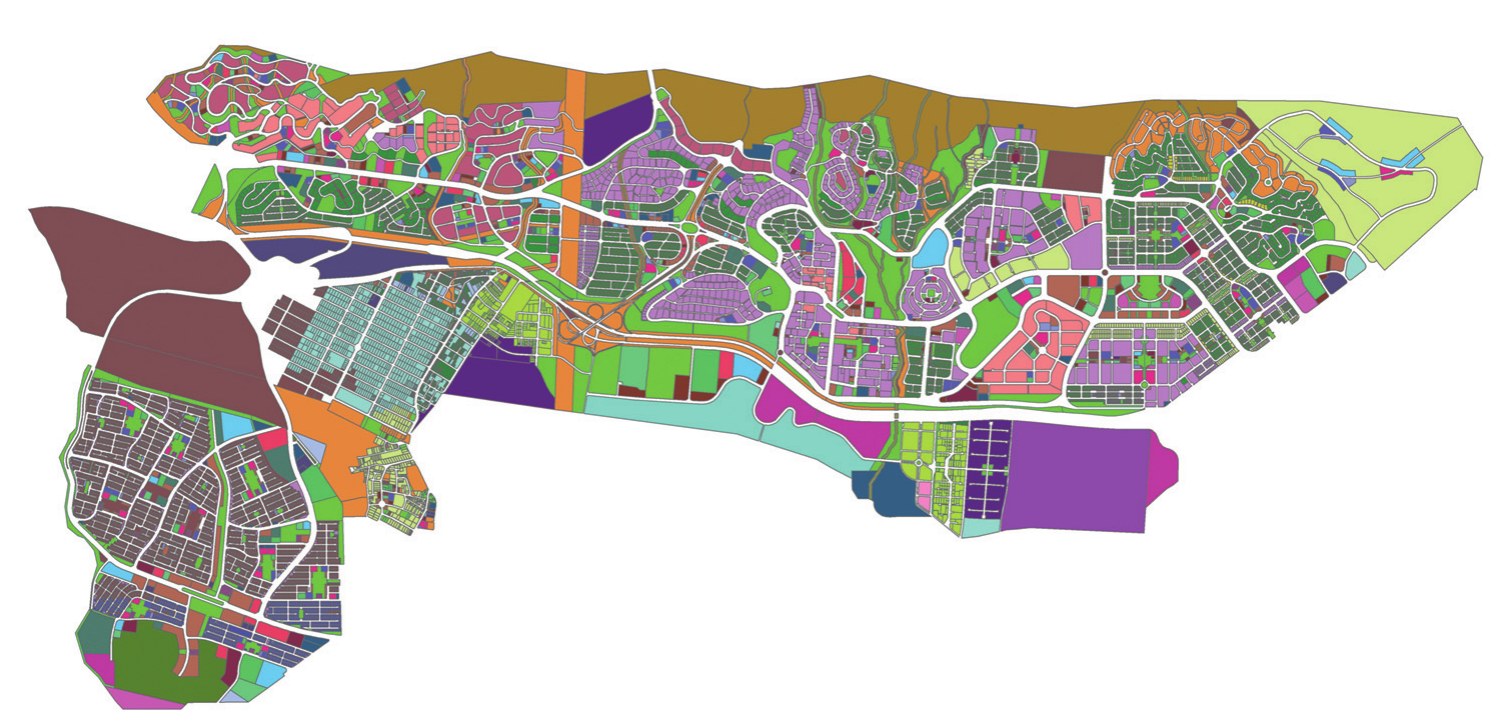
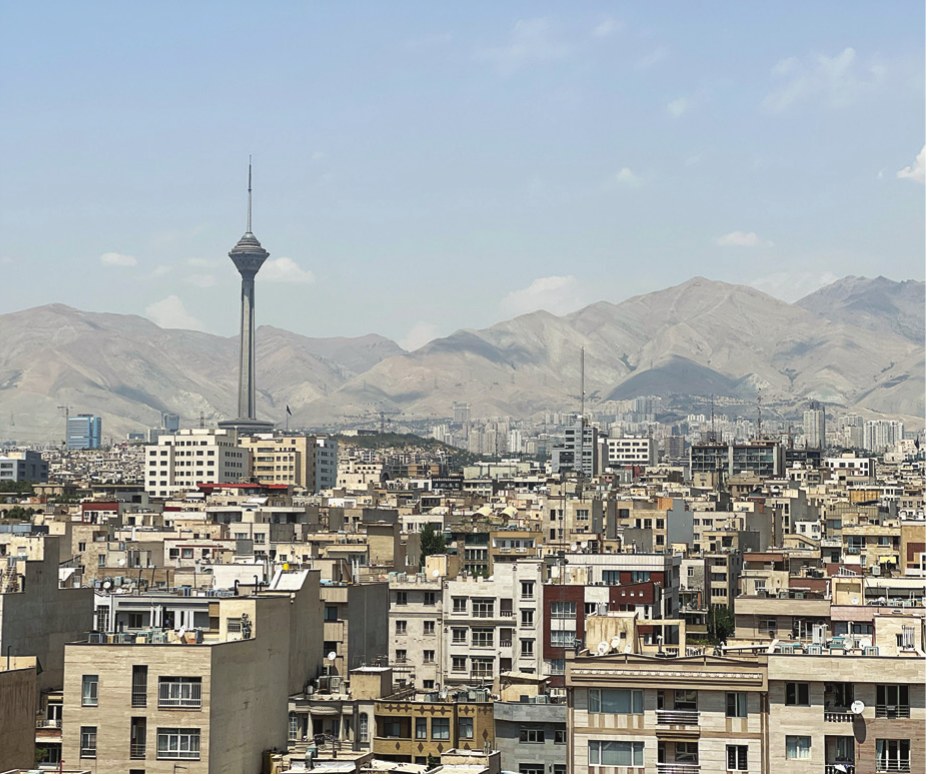
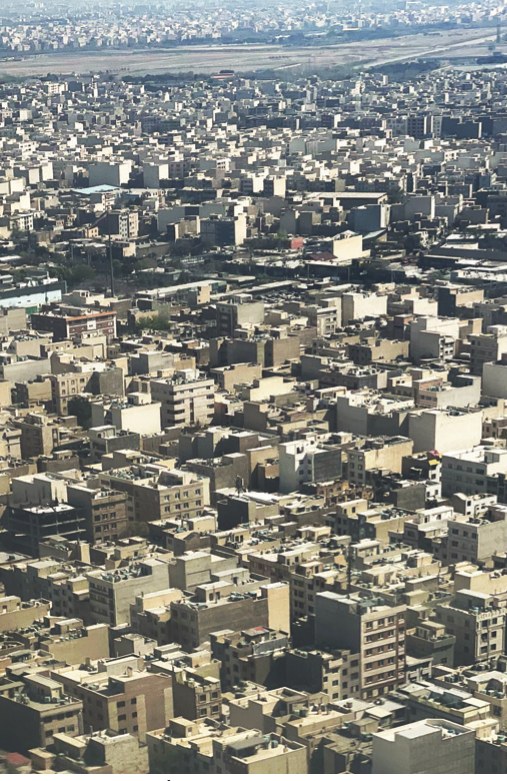
Also in recent times, because of non-compliance with codes, densities and the laws and codes of the national regulations on the one hand, and the speed of transformations and diversities on the other, most of the qualitative components that affect architecture, especially residential apartments, are ignored. Rapid population growth, migration to the metropolises, lack of familiarity with the characteristics of living and a mistaken understanding of one's relation to the environment have intensified the disordered state of housing. These constructions can be regarded, instead of a process of adaptation to the ecosystem, as an unpleasant aggression on the natural setting, so that, reviewing the course of transformations in dwelling, it seems that contemporary apartments and residential towers are often judged worse than traditional neighbourhoods and the housing of the past. Examples of social housing, contrary to their literal meaning, are inhuman environments alien to their users, and it is in this period that writers speak of the horror arising from design. So it is better that we pause a little and question the aims and methods of housing programmes. For, unlike the concept of the modern in other fields of human activity, where it means new and improved, and the concept of the designed, which means functional, this does not hold true for residential architecture, and new examples are not necessarily more attractive, more functional or more successful than those of the past.