Scarpa came to know the Friuli2 area through his pupil Angelo Masieri1 (born Udine, 1921, died Bedford, Pennsylvania, 1952), with whom he worked there on several projects, including the Giacomuzzi3 house and the Veritti tomb in Udine, and the Bortolotto4 house at Cervignano5 in Friuli. When Masieri died, Scarpa took over the completion of his works under construction – the Romanelli6 house – and, as in this case, received commissions that were probably meant to be offered to the young and promising local architect.
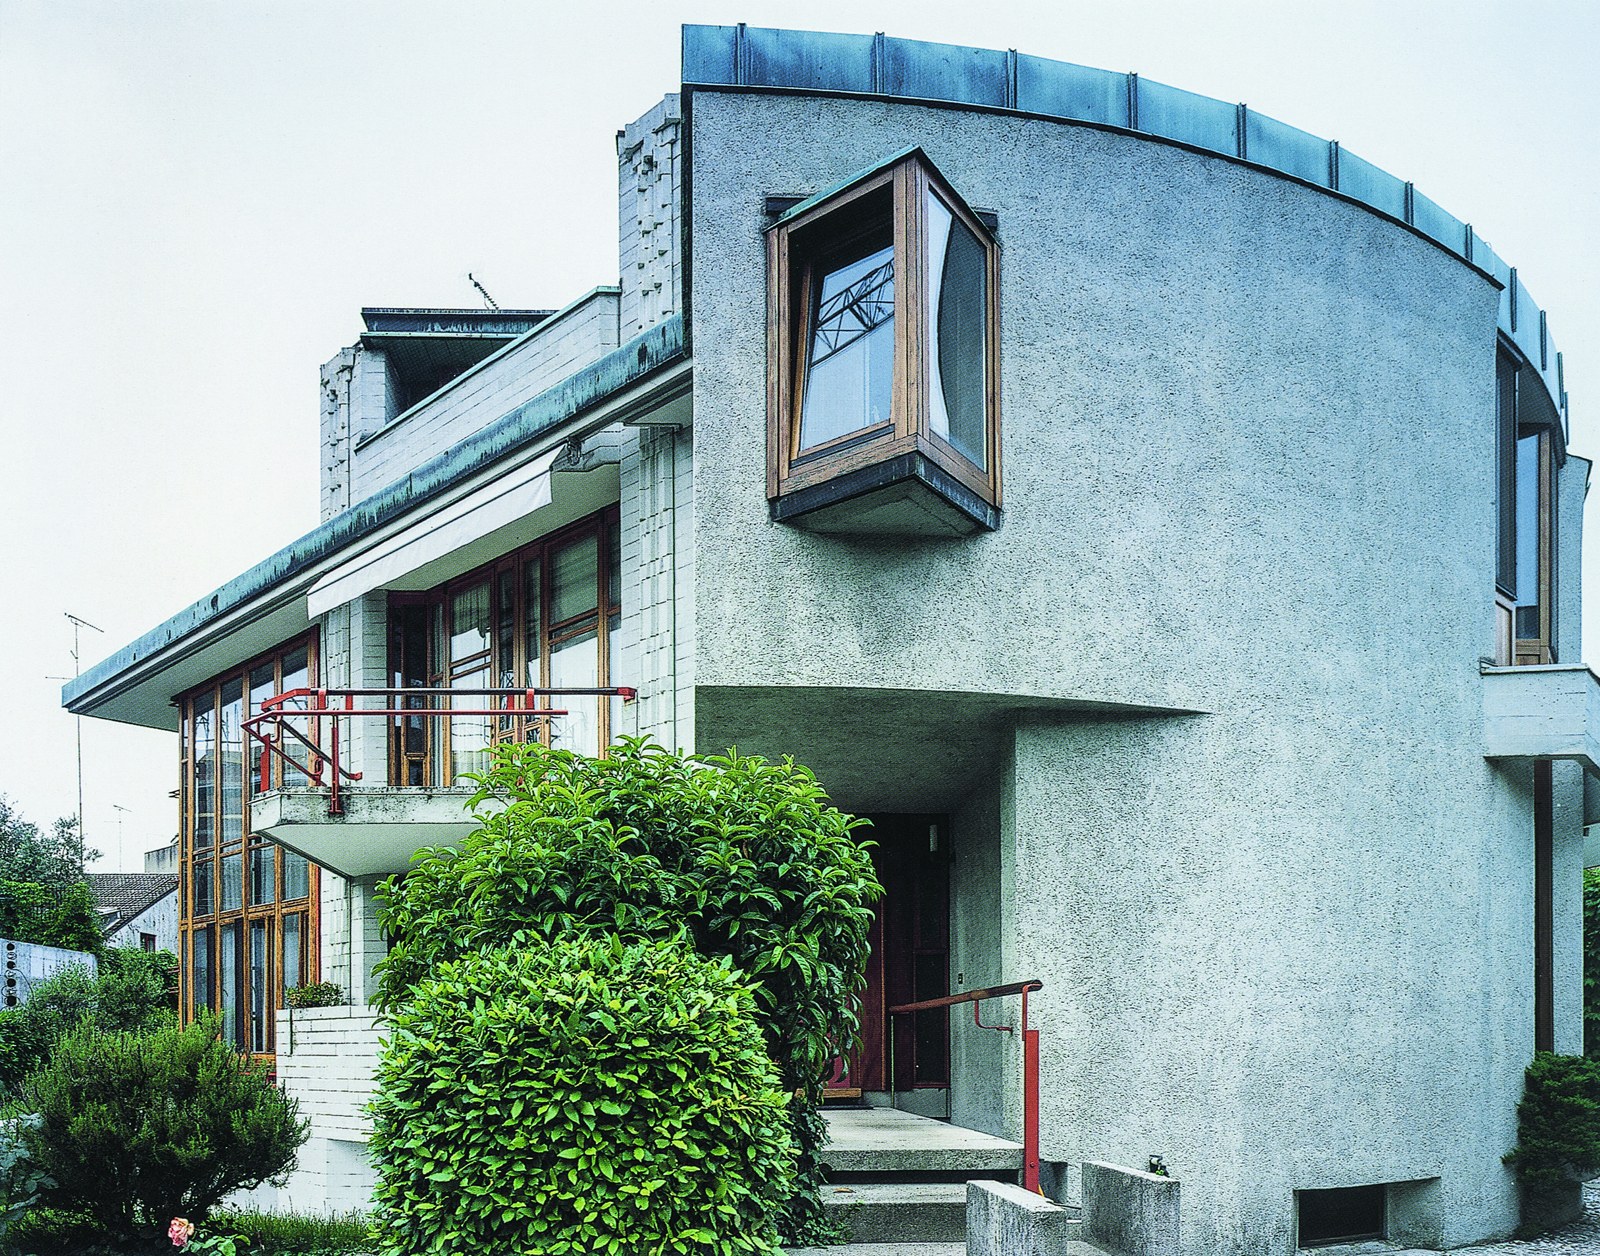
The client, Luciano Veritti7, had come to know Carlo Scarpa while the family tomb that Masieri had commissioned from him in 1951 was being built (Luciano and Angelo were cousins), and in 1955 he asked him to build him a house. It was the only completely new single-family house Scarpa had built since the start of his career, and so it remained until more than twenty years later, when he built the Ottolenghi8 house (1974-1978). The house was built a short distance from the city centre on a rectangular plot (27 by 50 metres) set back from the road and reached by a side lane. The narrow width of the plot suggested the idea of a cylindrical volume – two cylinders as the first option and one cylinder as the final solution – which avoided leftover spaces between the building and the boundary walls and gave easier access to the garden. The house has four levels – basement, raised ground floor and first floor (the living areas and the bedrooms respectively), and a small attic – and faces south, overlooking a pond that completes the circular form of the building. A winter garden extends to the west, towards the longer part of the plot, in a lower volume whose south front reflects the glazed projection of the living room.
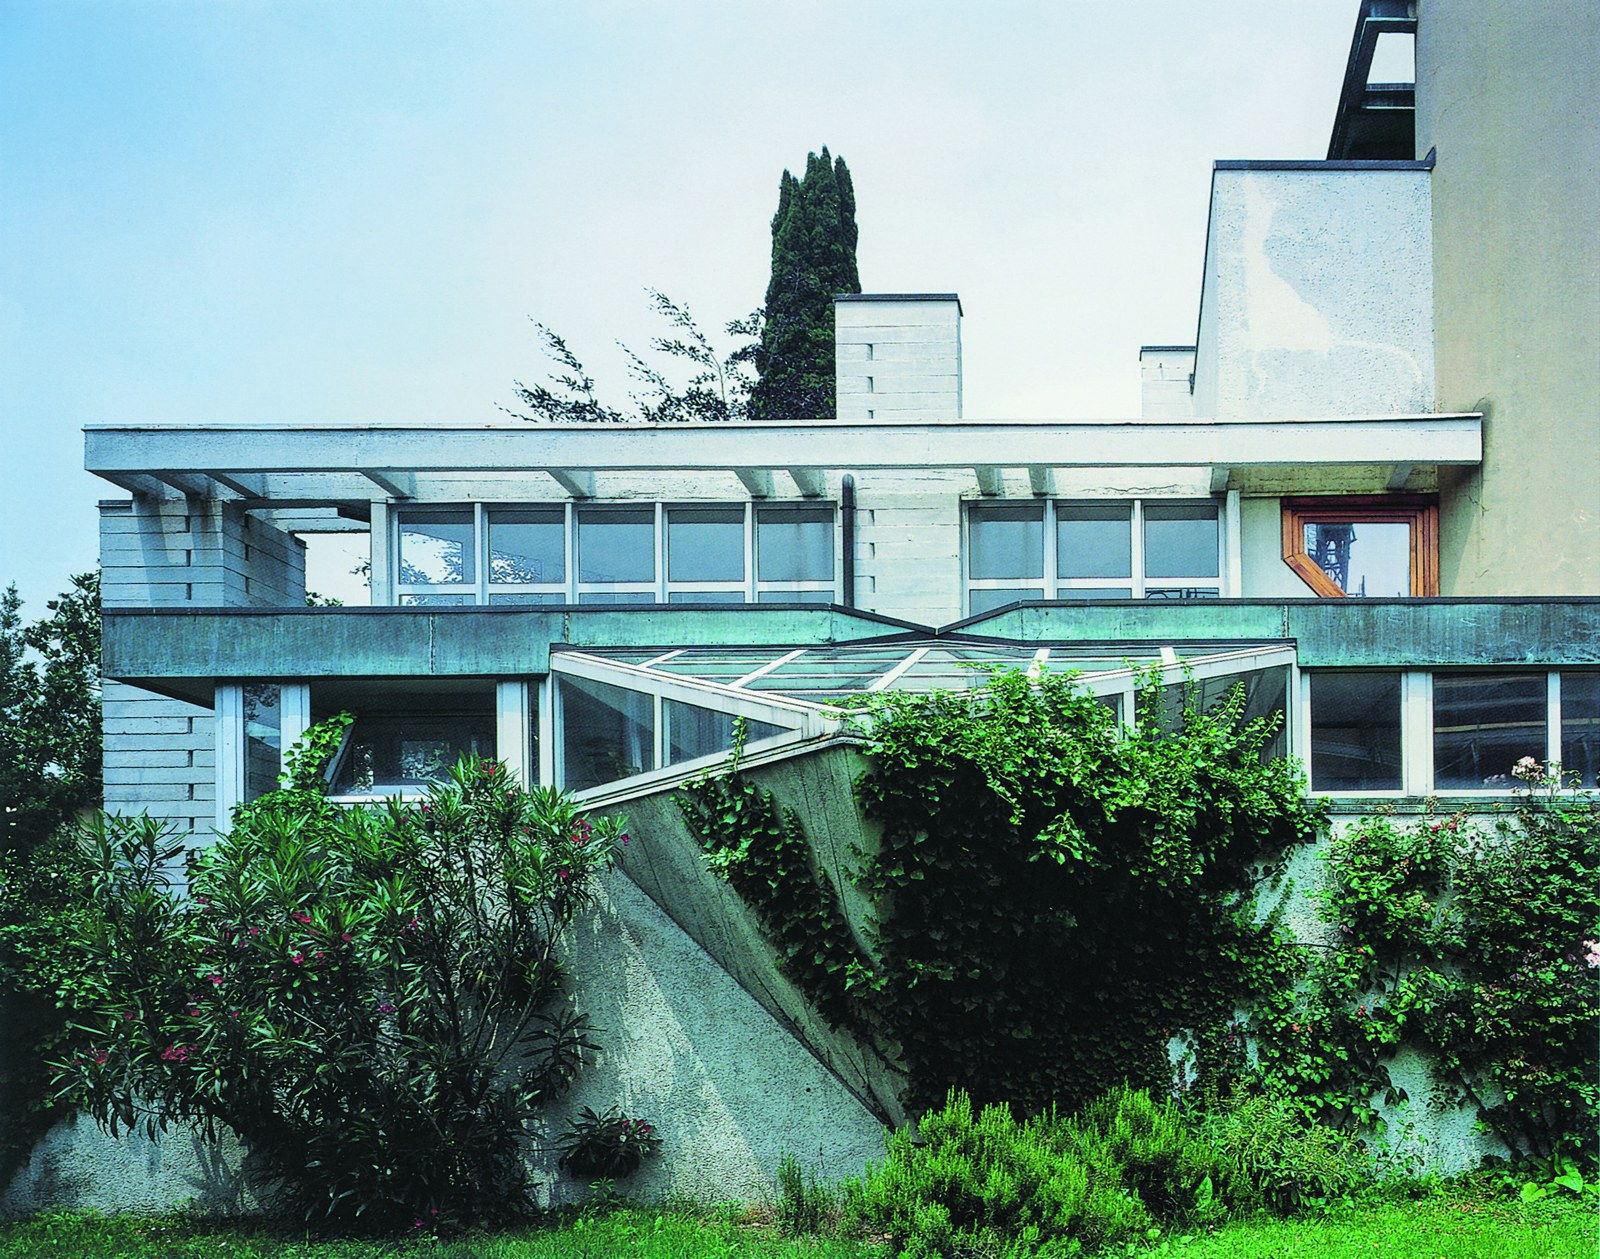
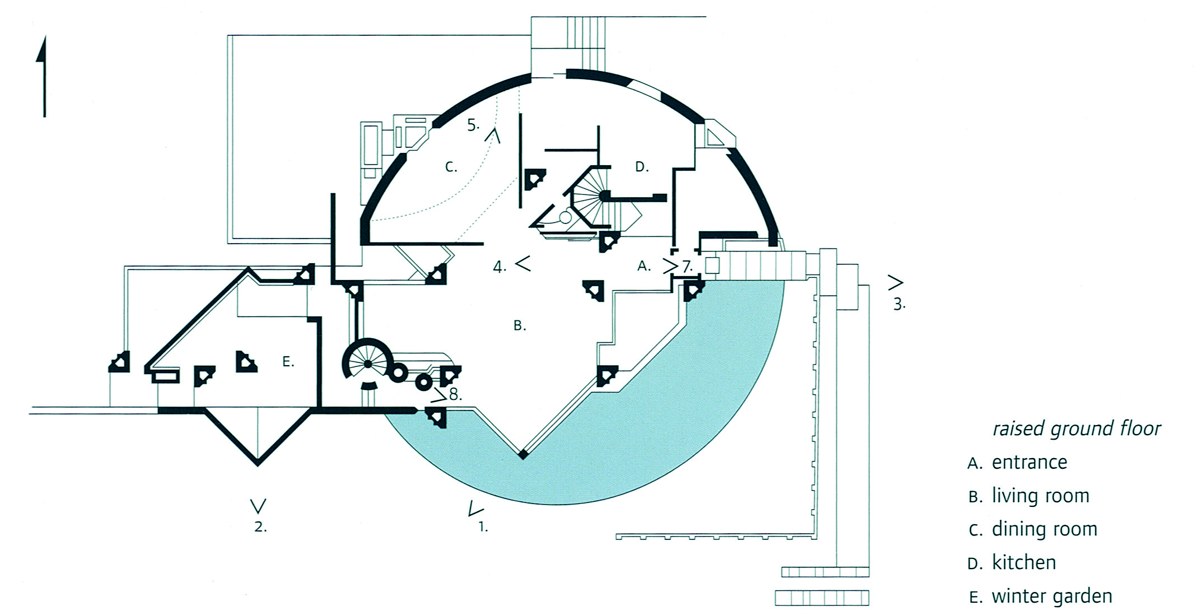
The outer and inner spaces are arranged around thirteen triangular supporting columns, (the longest side 90 centimetres) designed with the advice of the engineer Angelo Morelli9 (Bettini10 1960). These show a continuity with the other “American” house – the Romanelli house nearby – and are a striking foreshadowing of the structural scheme and dispersal of the Ottolenghi house.
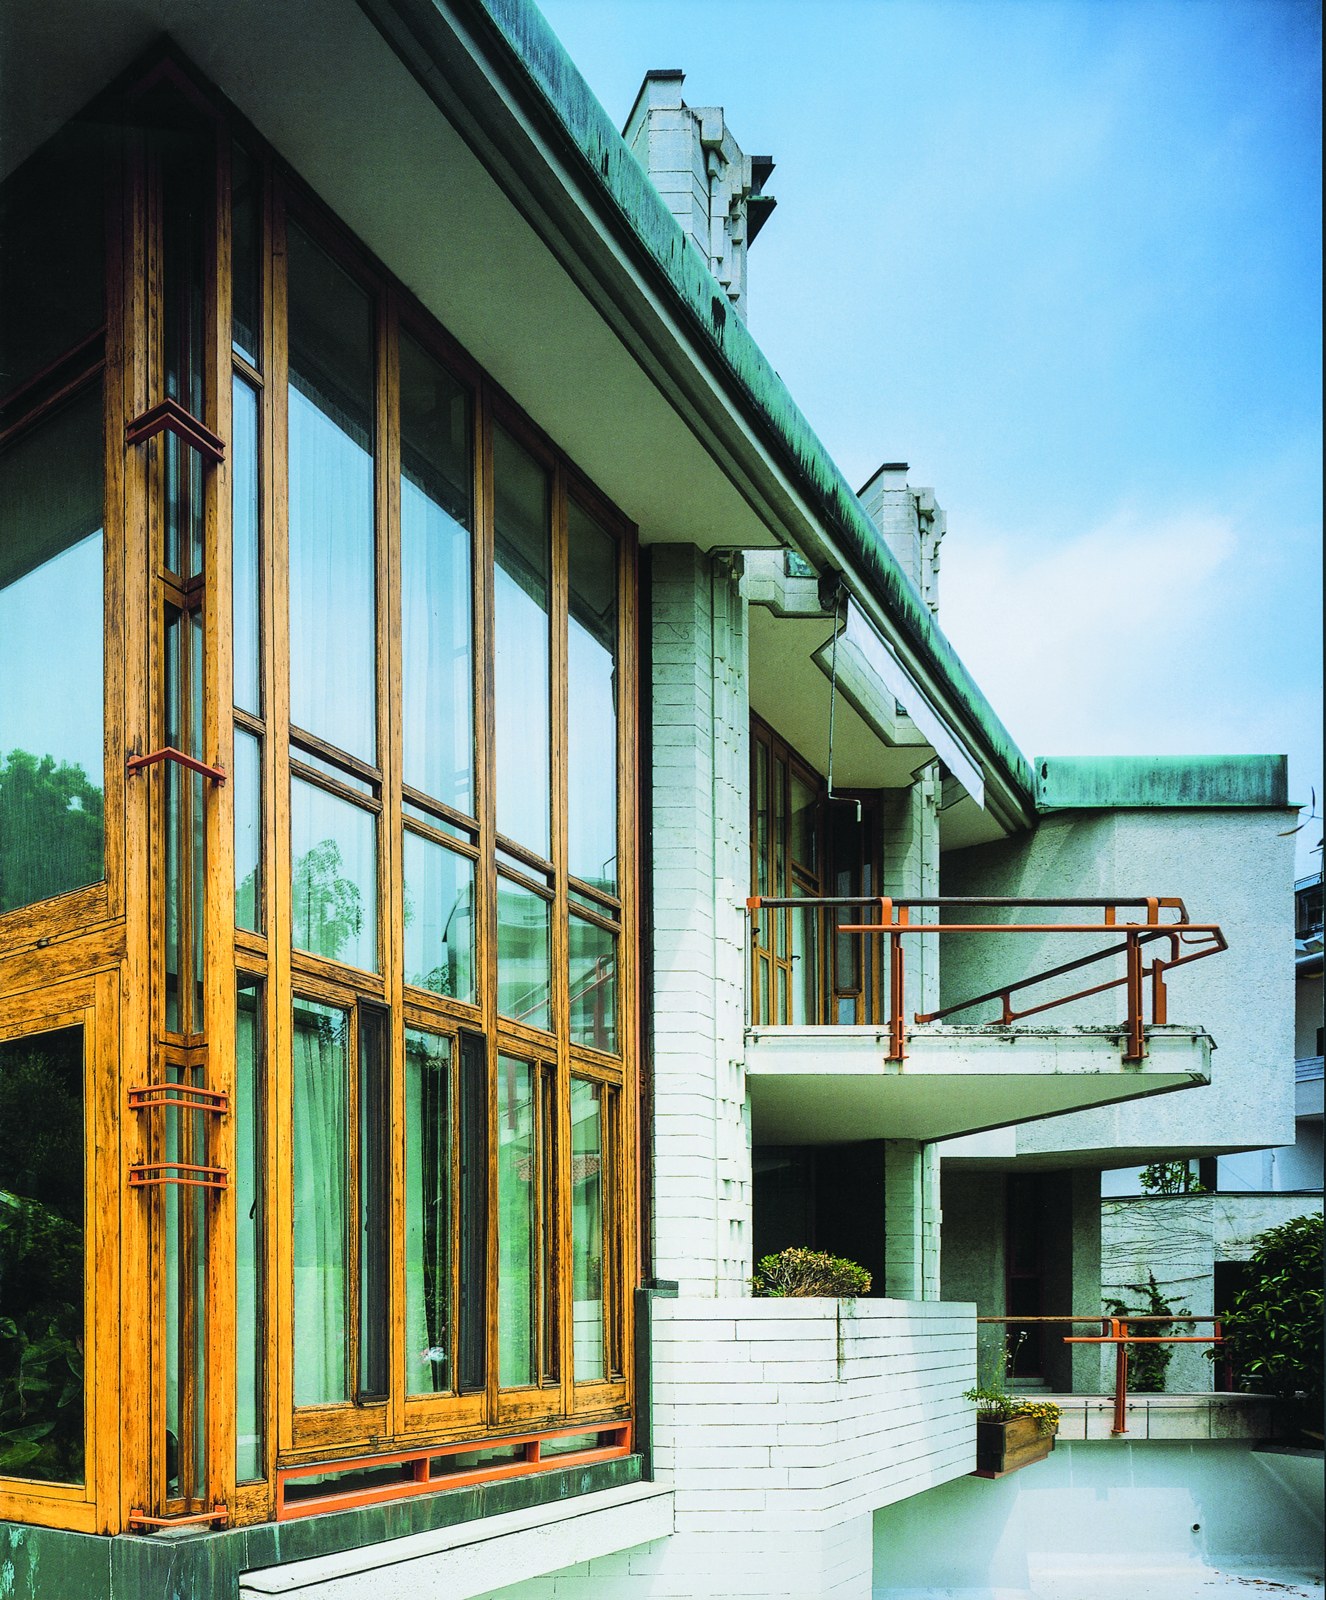
These prisms, which result from stacking precast concrete elements the architect designed, both meet the needs of the occupant and express the building, and are a response to the false pilasters of plastered brick on the neighbouring house, the work of Raimondo D’Aronco11 (1911). Without forgoing the formal complexity of some of the solutions – “simplicity… can be pleasantly exaggerated while making the whole lighter than ever” (Frank Lloyd Wright’s lecture, The Cardboard House, at Princeton University in 1930, in the book Architecture and Democracy, Plinio Perilli12, Rome, 2004, pages 128-56, especially page 156) – the structural and functional elements – the cylindrical volume of the spiral staircase, the fireplace flues – are openly displayed to the outside, in the manner of Rietveld13.
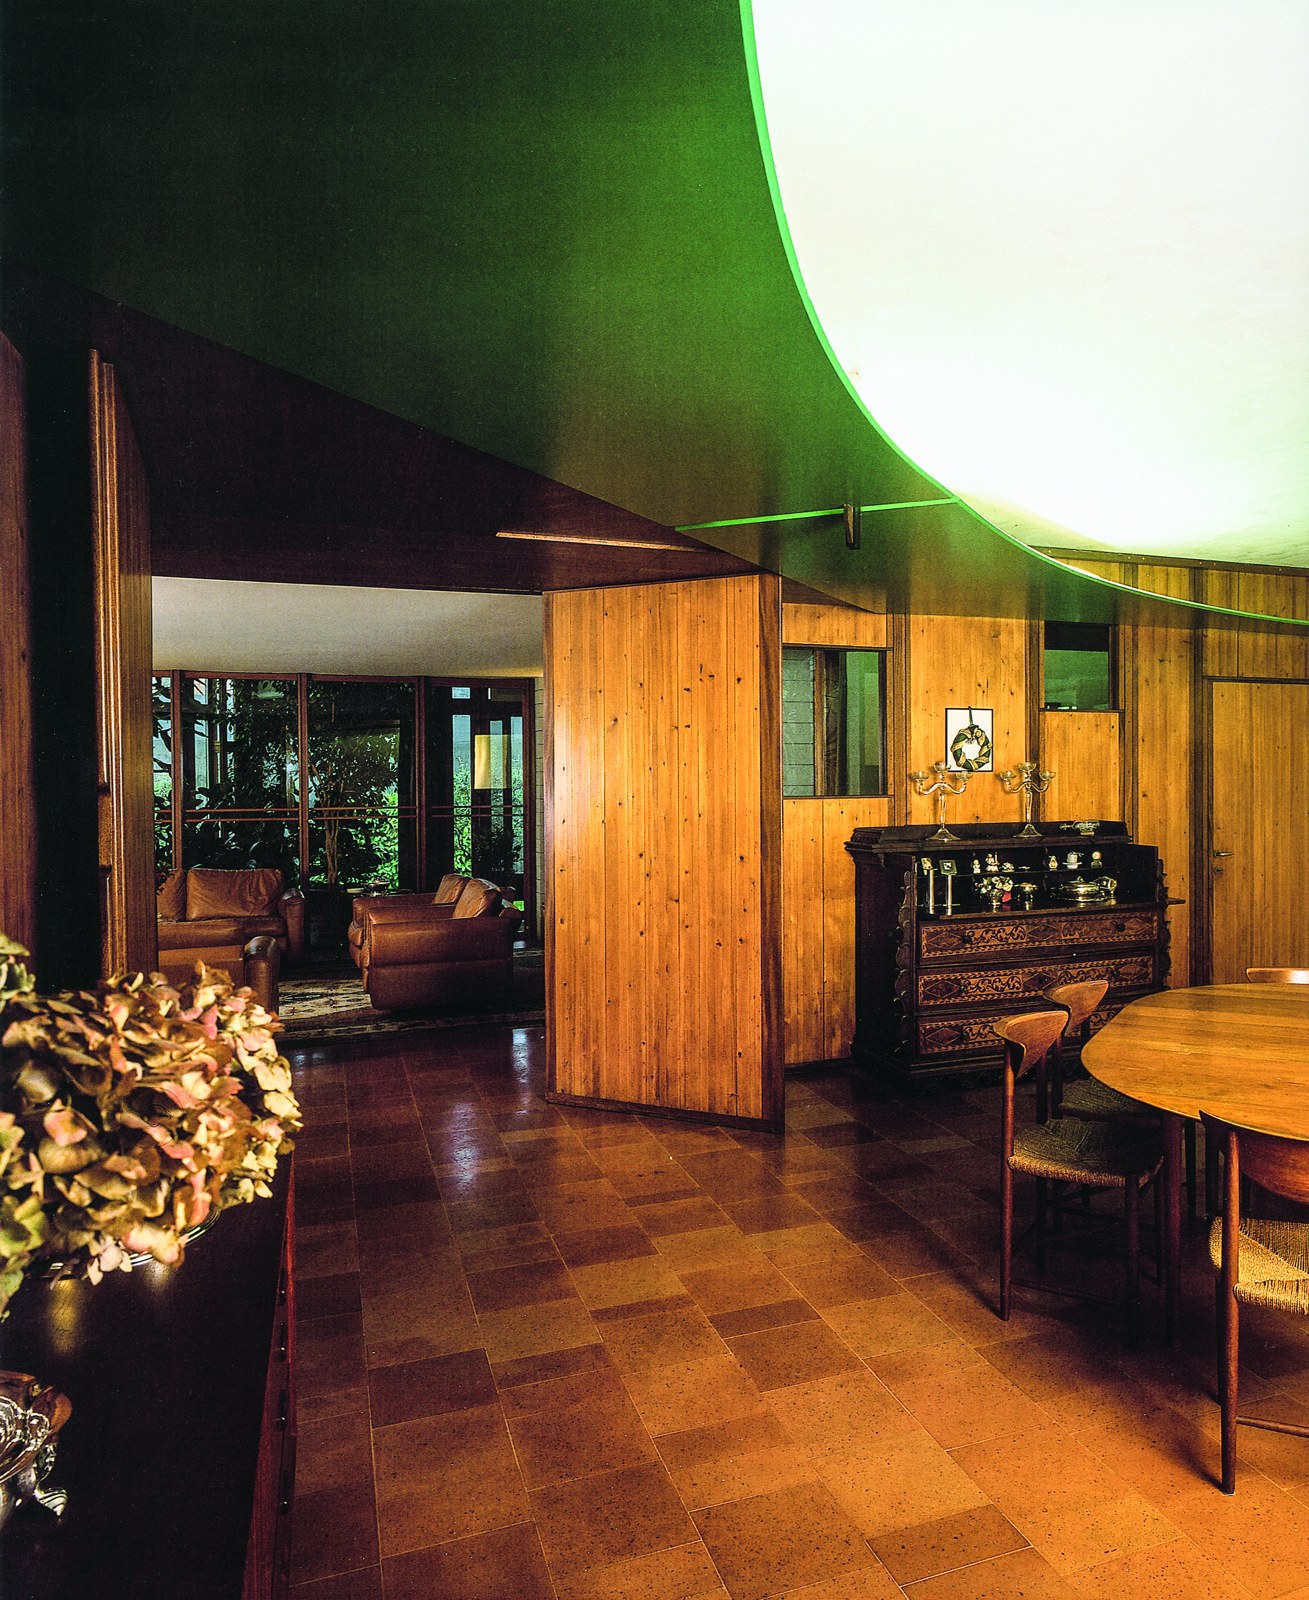
The arrangement of the fixed and movable walls, and other furniture in poplar and mahogany between the vertical supports, helps to display the subtle spatial and emotional relationships that Scarpa had practised since his first residential designs. This display was also evident upstairs, through spaces that were originally fully open but are now closed with windows. These were designed by Federico Marconi14, the architect who collaborated with Scarpa on site, and were made in the same workshop Scarpa gave his commissions to, the Maiero joinery at Pradamano15, according to Professor Veritti in 2006.
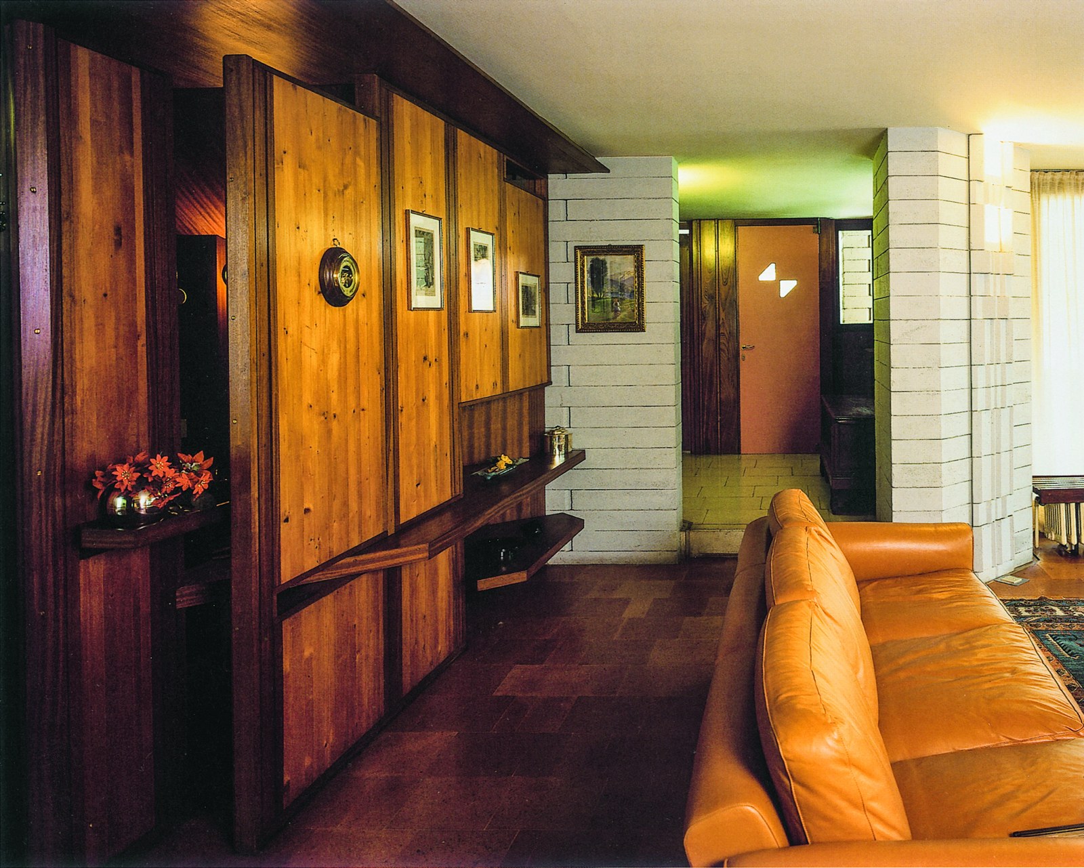
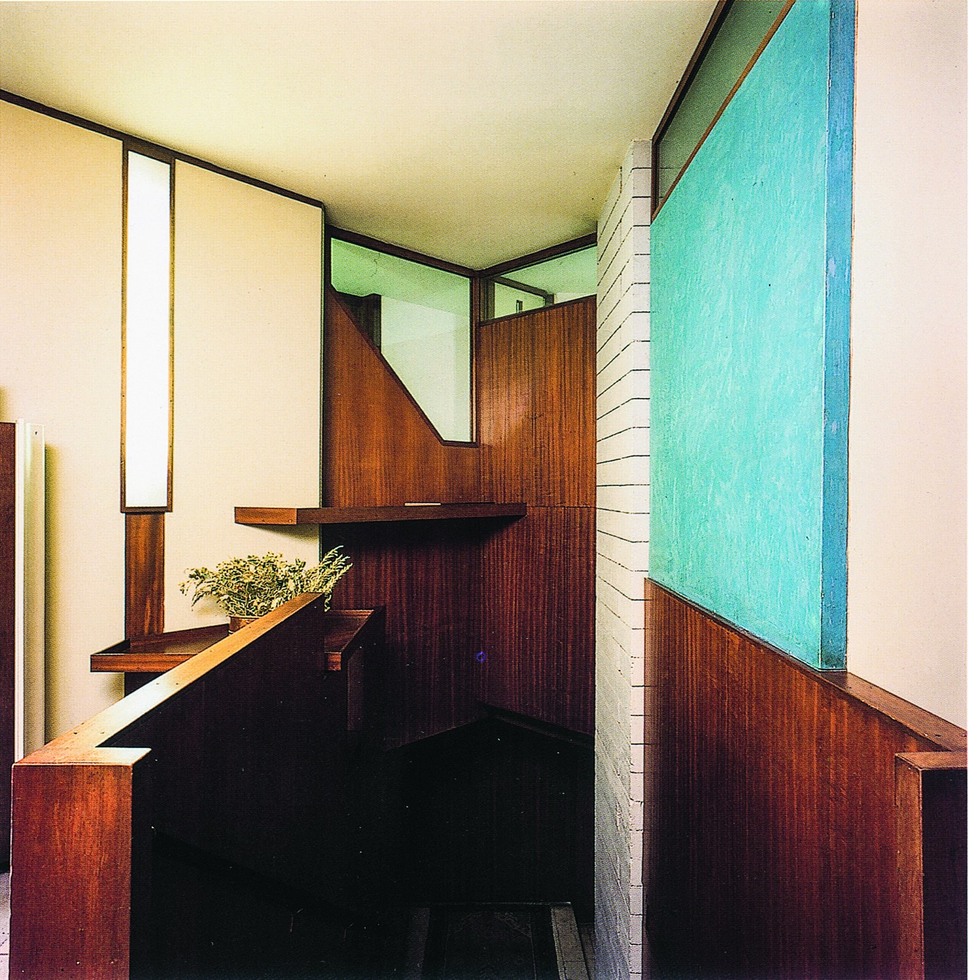
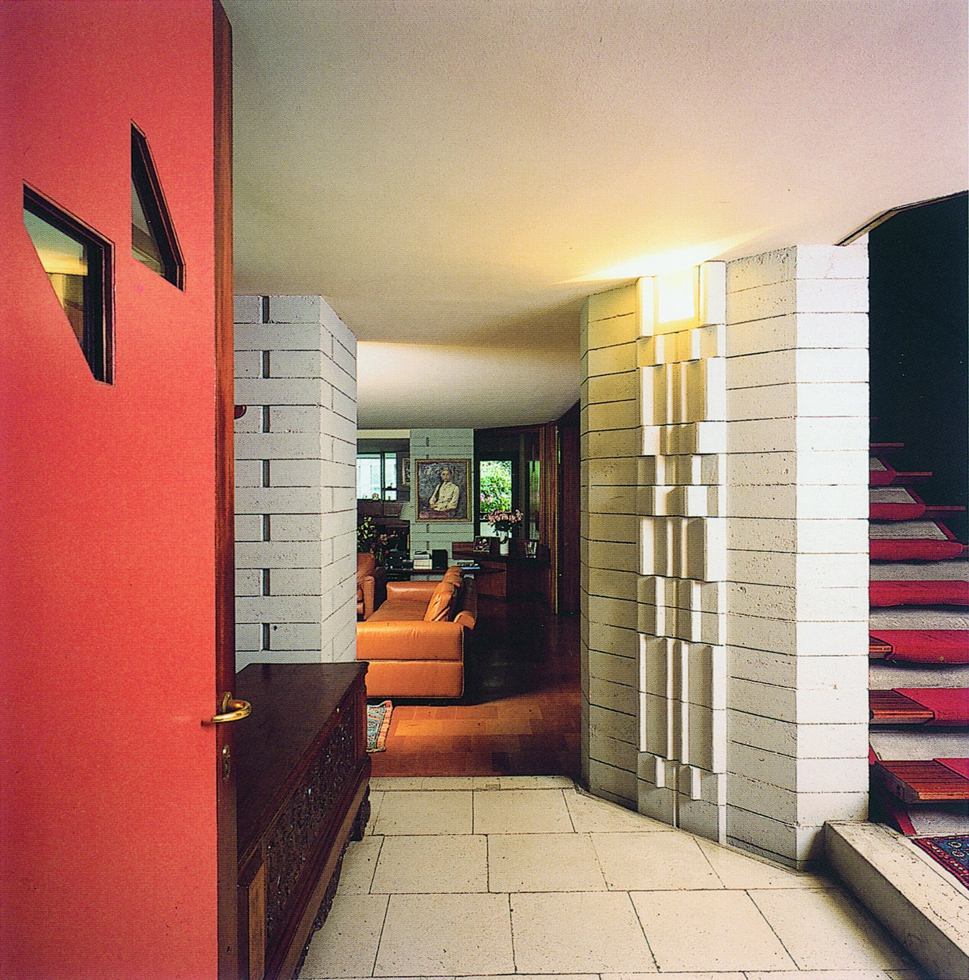
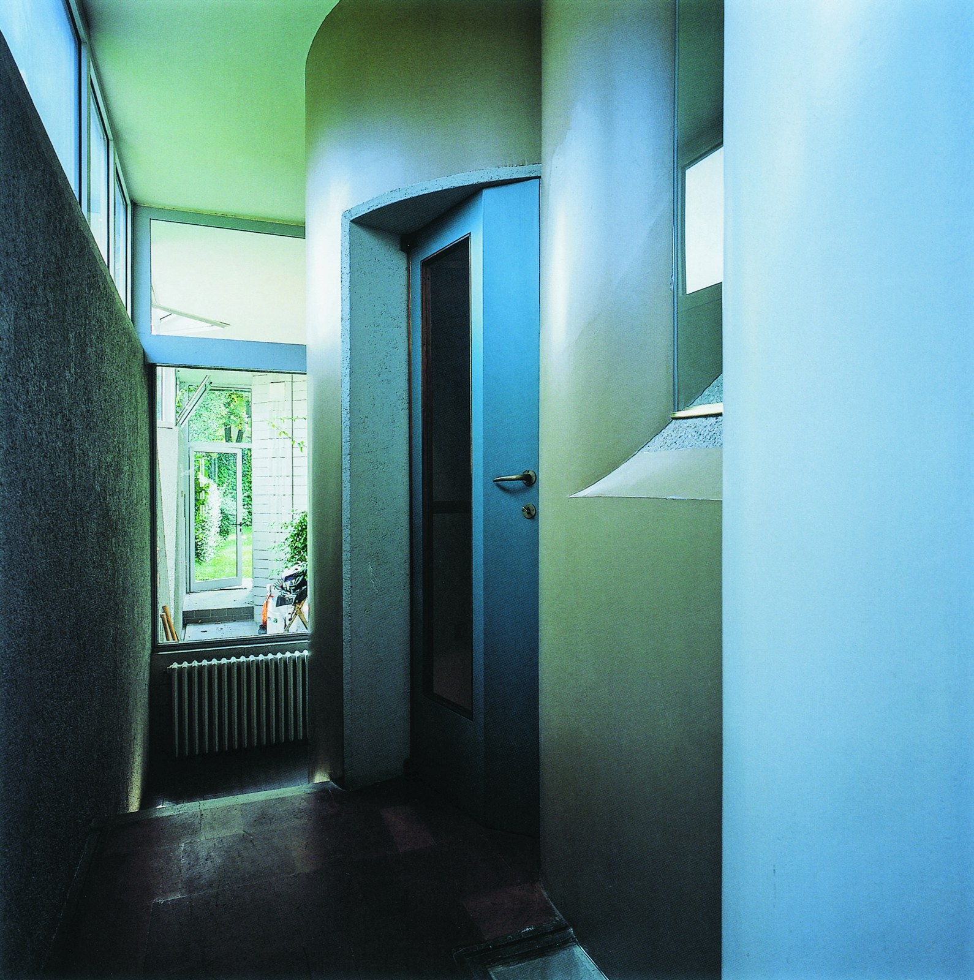
The softness and flexibility of the living area are reinforced by the continuity of the unglazed terracotta floor, the semi-transparent lime plaster of the ceilings and walls (now renovated) and the long, narrow green false ceiling of the dining room, whose design recalls the canopy of the sculpture garden at the Venice Biennale (1951). Despite the introverted arrangement of the volumes, the visual relationships with the outside are just as important (only slightly changed by the new windows): the view from the living room to the water, through a two-part window in poplar that can open fully, though not easily; the view to the winter garden, through windows originally of concrete; and the framing of natural elements by the small chamfered openings in the kitchen.
Notes
- Angelo Masieri
- Friuli
- Giacomuzzi
- Bortolotto
- Cervignano
- Romanelli
- Luciano Veritti
- Ottolenghi
- Angelo Morelli
- Bettini
- Raimondo d’Aronco
- Plinio Perilli
- Rietveld
- Federico Marconi
- Maiero of Pradamano