The Apartment Buildings category of the 17th Memar Award produced five medal-winning projects across three Iranian cities — Isfahan, Tehran and Mehrshahr-Alborz. First place went to Khab-e-Aram Residential Complex in Isfahan, a triangular plot squeezed between a new road and the Zayanderud green axis. Second place was shared between No. 111 Apartment in Mehrshahr-Alborz, where the building's southern edge rotates to face a green corridor and old garden trees, and Manzarieh Residential Building in Tehran, a typology-by-typology revision of a "Neo-classical cliche". Third place went jointly to Small House in Isfahan, a 70 m² low-rise prototype that re-imagines the apartment as a single inhabitable staircase, and Malek Residential Building in Isfahan, where the four-iwan central pattern of historic Persian houses is used to set a graded series of "domains" between the individual and the family.
1st Place — Khab-e-Aram Residential Complex, Isfahan
Location: Moshtaq Street, Hamze Esfahani Street, Isfahan · Client: Ebrahim Mohseni & Partners · Design associates: Milad Alidousti, Amir Safa, Mahla Ebrahimpour, Parisa Goli · Construction: SazeGostar Homagaran Ltd · Project manager: Ebrahim Mohseni · Supervision: Hamid Hamidi · Superintendent: Gholamreza Salekifard · Structural: Amir Allahdadian · Electrical: Alireza Javi · Mechanical: Ali Sadeqi · Graphic: USE Studio · Photo: Ehsan Hajirasouliha · Total built area: 2,200 m² · Area: 380 m²
The city of Isfahan, like other cities, has for several decades — driven on the one hand by population growth, density increase and so on, and on the other by urban interventions and new street cuttings — undergone numerous changes. Among them are the new street cuttings in the east of the city: the extension of Hamze Street in a north-south alignment perpendicular to the Zayanderud axis, opened in the early 1390s (early 2010s). This street, without regard for the tolerance of the urban fabric, has cut across city blocks and left behind multi-sided plots on its east and west sides, each of which will, over time, rise from the ground one by one and shape the form and structure of this part of the city. Every change in a part of the city, over time, changes the structure of the city; what we remember of a city is the memory of its parts — and what we think today about one piece may in future affect the destiny of all the other pieces and the structure of this part of the city. The project's plot is one of these triangular pieces, with an area of 380 m² on the western edge of Hamze Street.
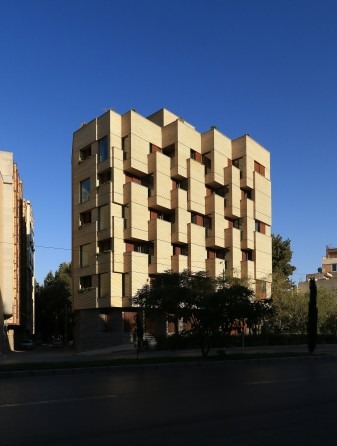
On one side, the Madi Niasarm (a historic irrigation channel) borders the west and north of the plot, but the Isfahan urban regulations — based on overlook rules — do not permit openings and views below 175 cm above the floor level of each storey! And on the other side, the Zayanderud green axis is less than 150 m from the southern edge of the plot, but a five-storey building blocks the way! So, how can we still steal a glimpse over this building toward the leafy edge of the (waterless) Zayanderud, and, next to streets full of cars, bring a corner of that life and freshness as a guest into this house?
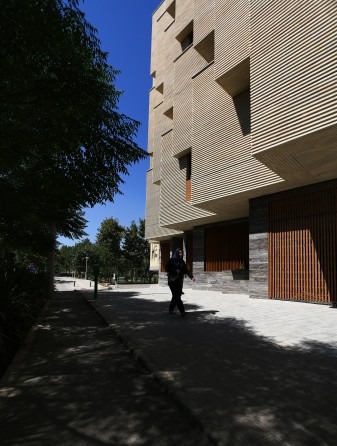
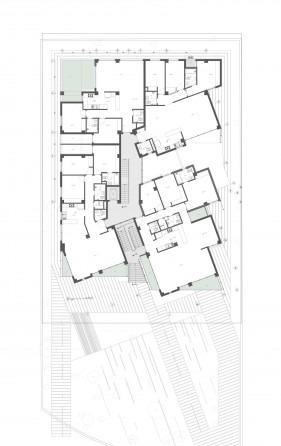
The design strategy is an attempt to find an answer to challenges that result from reading the context on one hand and the user's behavioural needs on the other. Today, the larger our cities grow, the smaller our houses become; the more expensive and ornamented our architecture, the fainter its quality has become; "luxury" has replaced lost architectural qualities. The question here is: now that our distance from this volume of green (the edge of the Zayanderud) is less than 150 m, how can we bring a quality beyond material-dependent "luxury" to the residents of these units? Only four metres of the southern edge has access to this environmental potential; we therefore want to extend the length of the southern edge. By rotating the eastern edge 25 degrees toward the south, this part of the land — influenced by the project's plan — breaks in a way that extends the green view into the deeper layers of the land and gets the maximum benefit from this green neighbour.
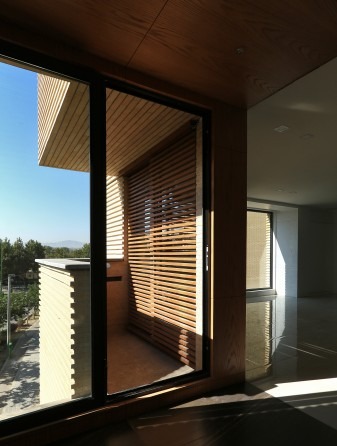
The planning of the project is our planning of the way of living in these houses. What we think today shapes the future behaviour and interactions of the people who will live in these units. The planning is such that each part can, while well-connected to the others, hold a greater share of environmental quality. On this basis, the southern part is given over to public spaces; the northern part, which needs more quiet and stillness, to private spaces; and the middle part to semi-private spaces. Through changes in the planning of the even and odd floors, and the resulting offsetting and slipping, terraces emerge facing the river and the Madi Niasarm, so that all the spaces of these houses are independently in direct contact with the open. Each space, according to the various flows of behaviour, has a terrace tailored to its character.
2nd Place (Joint) — No. 111 Apartment, Alborz
Location: Mehrshahr, 111 Street, No. 464 · Client: Behzad Monadi Zadeh · Design team: Amir Lakpoor, Milad Ensafian, Atiyeh Akrami, Shirin Moshiri, Khorshid Mazaheri, Shahdad Badieh Neshin, Mansour Naghdi, Javad Naseri · Lighting design: Marzieh Mehrpou · Structure: Amir Naghavi Namini · Construction manager: Behzad Monadi Zadeh · Mechanical: Mohammad Ali Elahyari · Electrical: Javid Parvizi · Constructor: Sepanta Group · Graphic: Nahal Kashani, Niloufar Soudmand · Photo: Farshid Nasrabadi · Area: 1,800 m² · Total built area: 2,800 m²
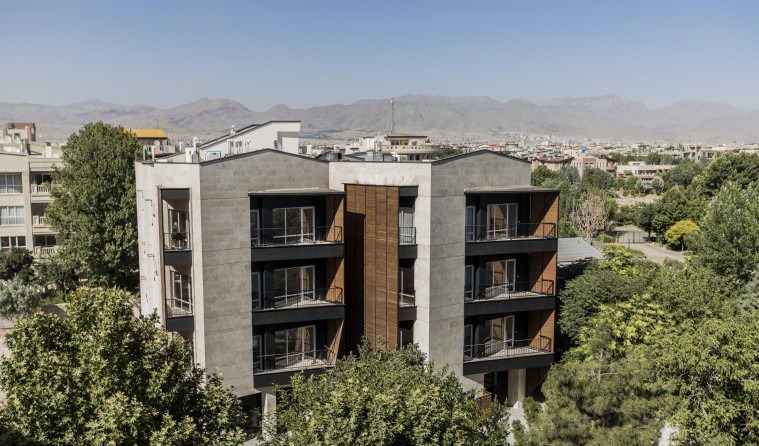
Mehrshahr is perhaps the only surviving remnant of the "garden city" fabric of Karaj. Although in recent years, with the unbridled rush of urban construction and the rise in density, the unfortunate fate of this valuable urban jewel is not far from imagination. This apartment is treated as an opportunity to change the unhealthy patterns of building, so that, by a more appropriate co-existence of the building mass with the courtyard and green garden, a better model can be introduced for providing human and built density in Mehrshahr's fabric.
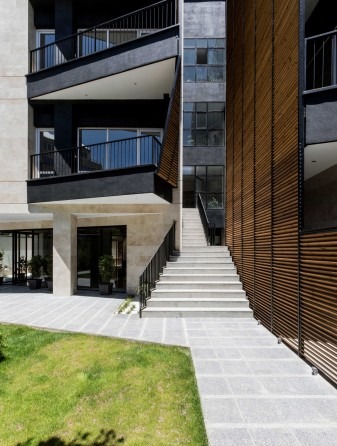
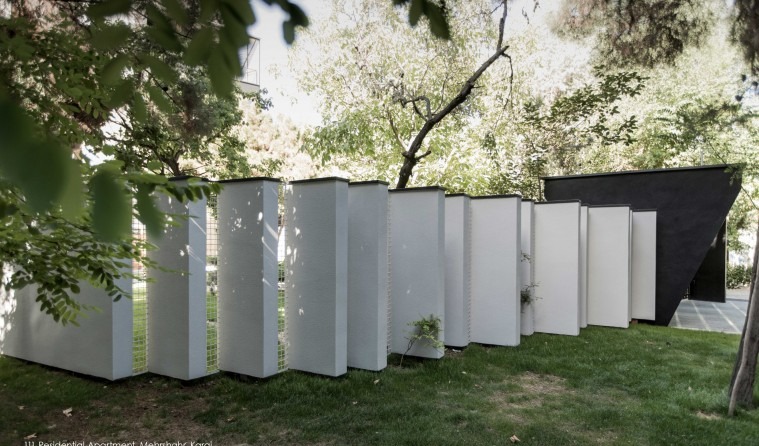
On this basis, the idea took shape around developing and preserving the green axis and reproducing the way of living in Mehrshahr, which has several components: direct relationship of the home with the open and green space and attention to life in the open and the garden; spatial independence and privacy of adjacent residential units; spatial variety inside the home; the production of a communal space as a substrate for social interactions among residents and an increase in the sense of belonging to place.
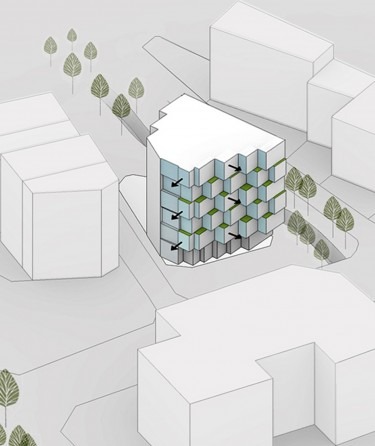
The green axis of 111 Street, as one of the main networks of Mehrshahr, penetrates into the project and is extended within its complex. This green structure recalls the old garden alleys with their leafy masses that used to mark the boundary between adjacent units — and ultimately the peaceful co-existence of greenery and living space raised the quality of both. The presence of old trees and valuable plant cover on the project's site led to the building mass being shaped with respect for this issue, and to the execution method causing the least possible damage to the existing plant cover. Another factor in the shaping and design of the project was the importance of view and light for the apartments. With analysis of the views and the negative points (the 10-storey apartment block to the south of the project) and the existing potentials (the green mass in the south-east), the southern face of the building — and therefore the southern apartments — were turned 20° to benefit from the urban green cover, and at the same time to control the overlook from the southern building. The rotation of the plan also generated the triangular terraces on the facade — so the main facade of the building, composed with the rotated main mass, takes the form of open triangular terraces.
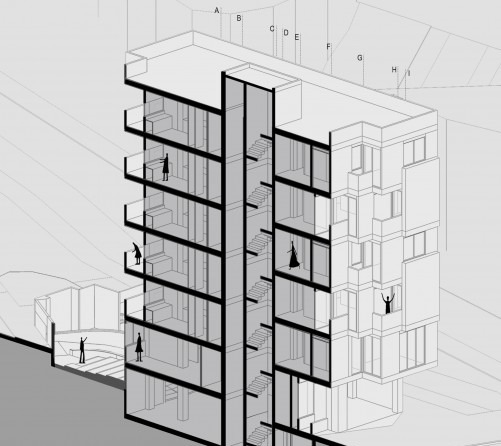
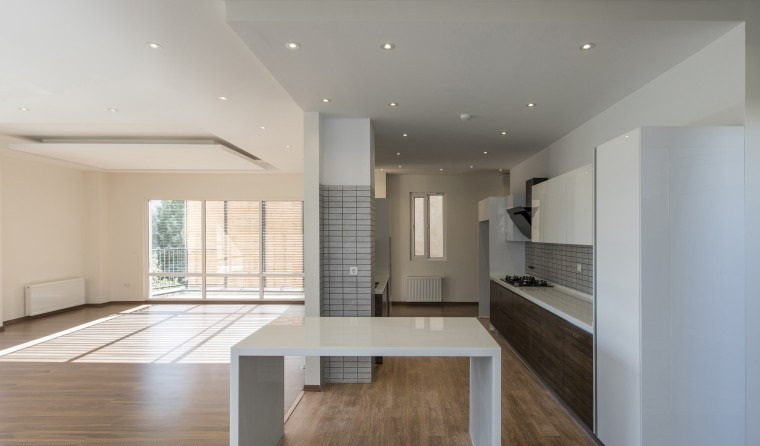
In the interior space, by using a network system of connecting and accessing spaces, the living space is shaped from a combination of various kinds of spaces. The kitchen is set at the centre of gravity of the plan, with the rest of the public and private spaces scattered around the centre, so the house provides flexible conditions of use and spatial arrangement for the user.
2nd Place (Joint) — Manzarieh Residential Building, Tehran
Location: Sadr Highway, Manzarieh Street, Marjan dead-end, No. 2, Tehran · Client: Mehdi Dadkhah · Design team: Amin Farahani and associates · Construction: Saleh Mottaghi Nejad · Supervision: Mohammad Ali Ashtiani · Structure: Pars Farasaz Co. · Electrical: Imen Irsa Co. · Mechanical: Moayyeri Electrical Group · Graphic & Photo: Asal Najafi · Total built area: 1,550 m² · Area: 330 m²
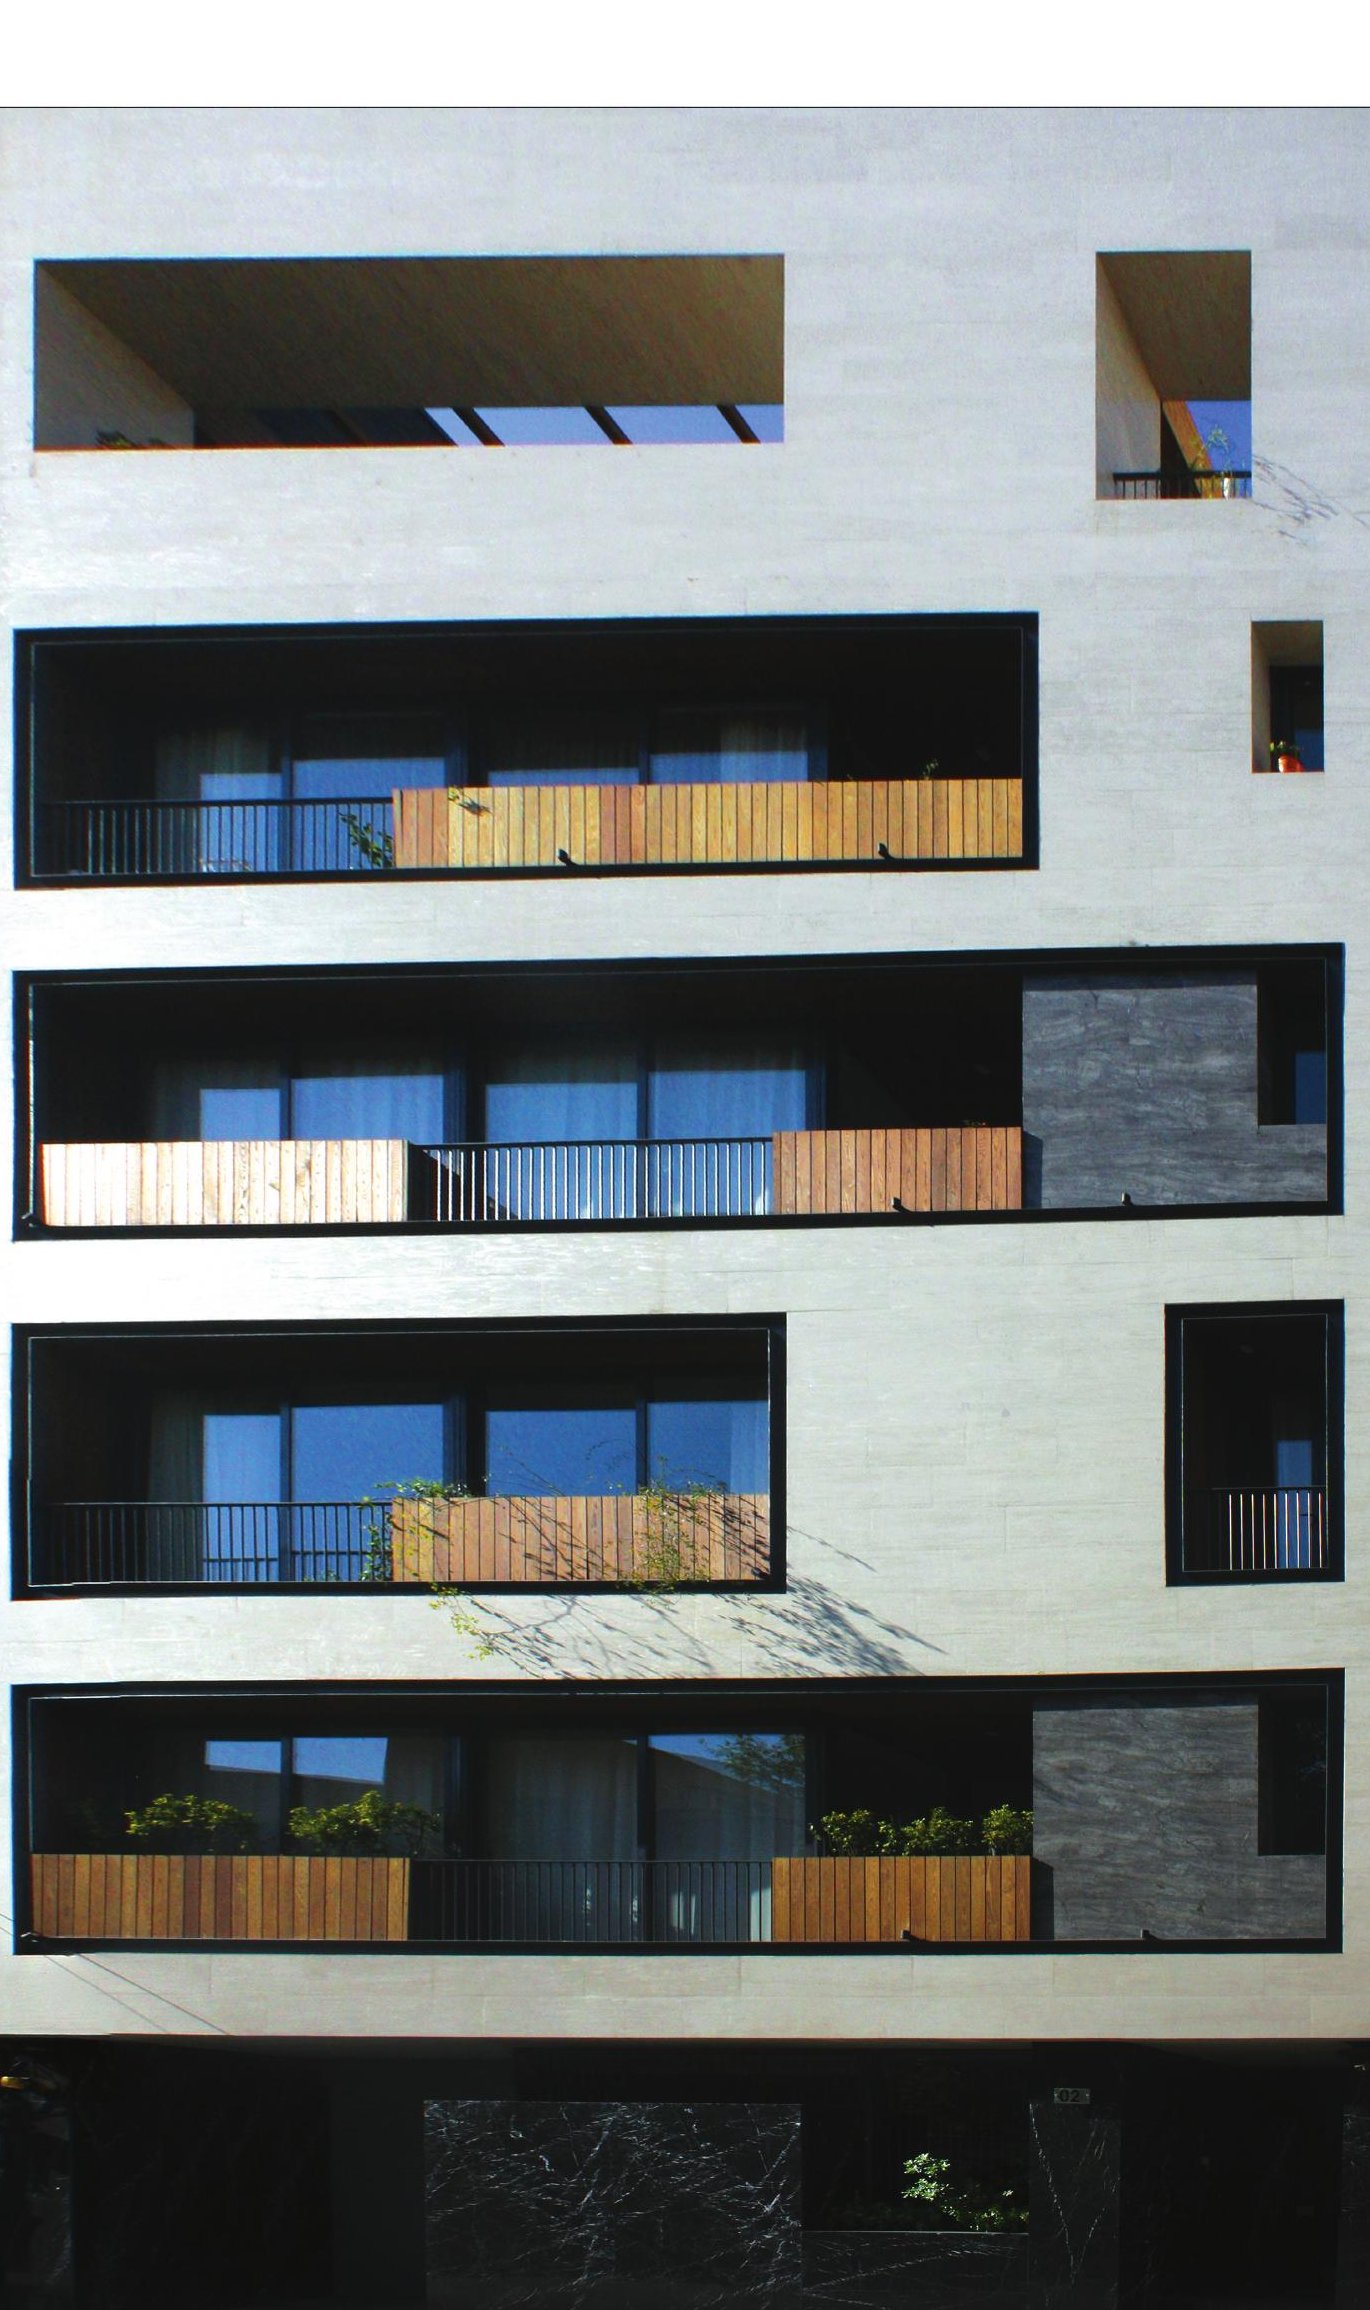
This residential building is an experience of converting a cliched neo-classical scheme into a building in which the main criterion is attention to the users' needs and to the principles of simple, dignified design of a residence. In the initial stages, a difference of taste between the design team and the client slowed and complicated the process. In repeated meetings, by removing additions from the previous scheme, the client was persuaded not to sacrifice function for ornament; the project, after the structure had been built, was handed back to the design team.
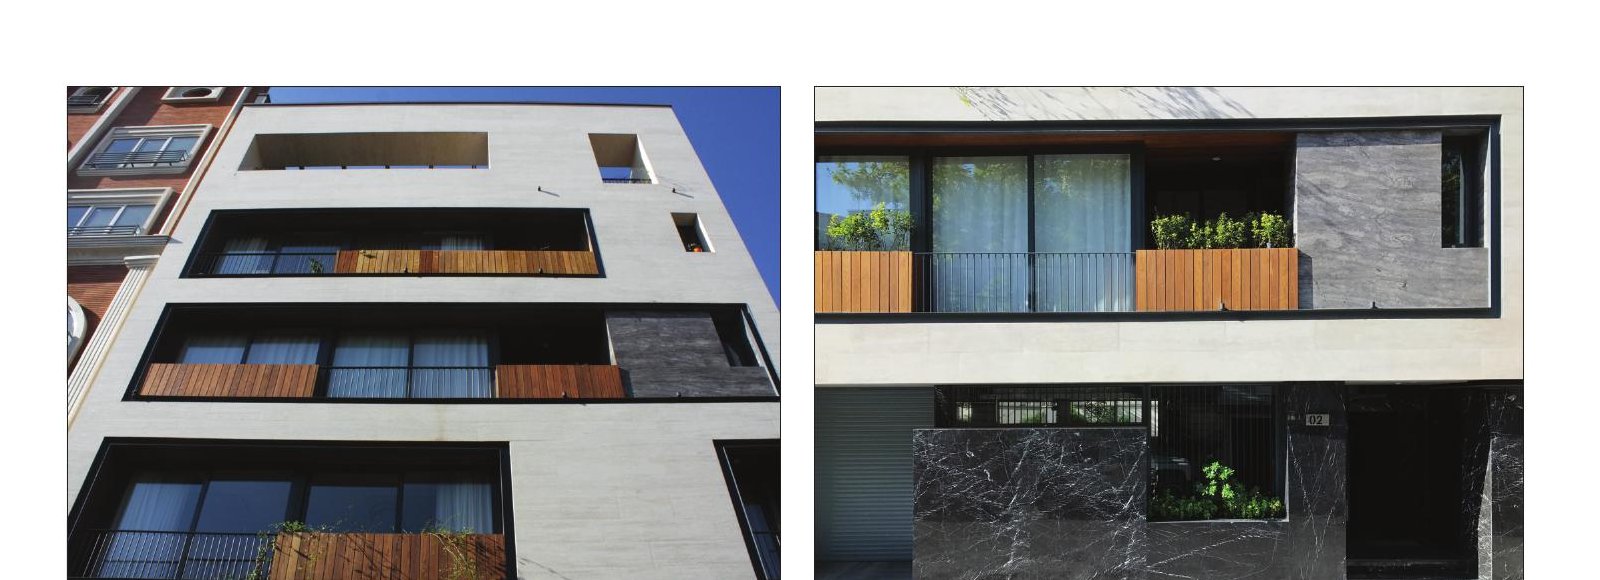
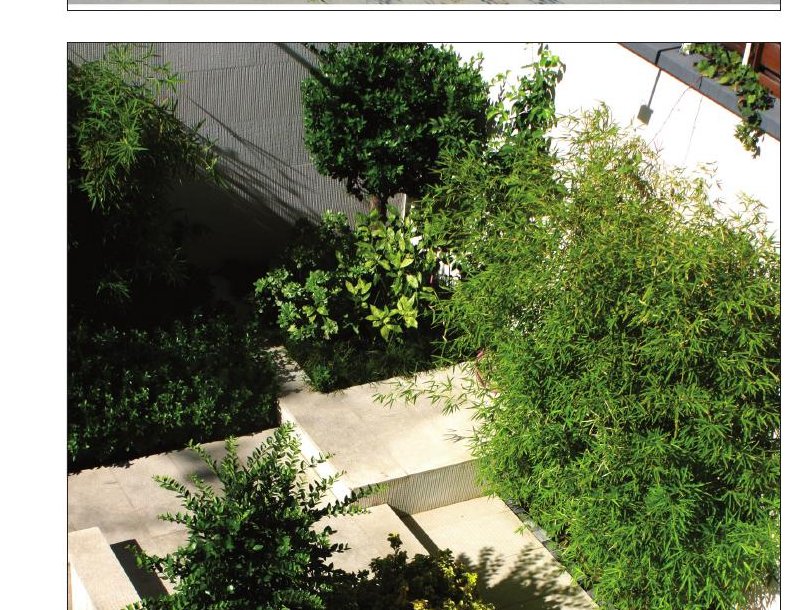
One of the important challenges of this project was the variety of uses of space by the residents. For this reason the design of the plans on different floors was made in various types: the first and third floors as one type (three bedrooms); the second floor (two bedrooms) in a different shape; and the fourth and fifth floors as a duplex (four bedrooms). Given the variety of plans, the effort was to show this variety in the facade as well — so frames in different dimensions and with different materials were designed in a light travertine ground. The windows, in order to create depth in the facade, were set back inwards. This setback in places leads to a balcony that matches the function of the inside space. As a result, with the addition of planters, a green facade with easy cleaning has emerged.
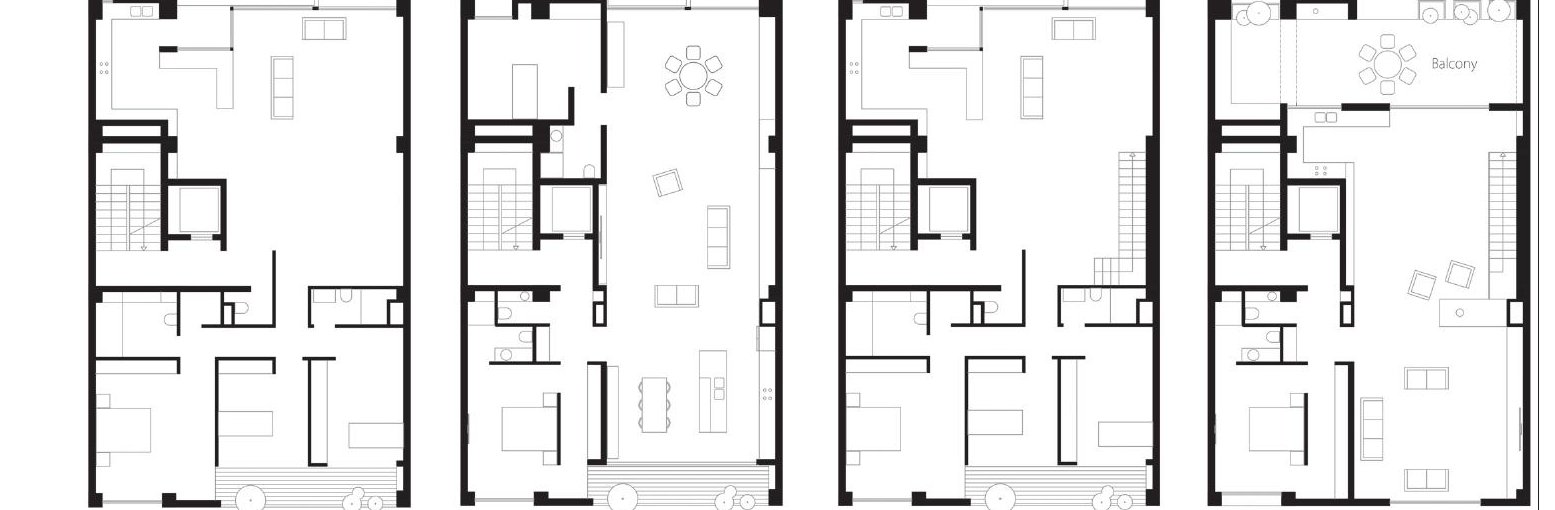
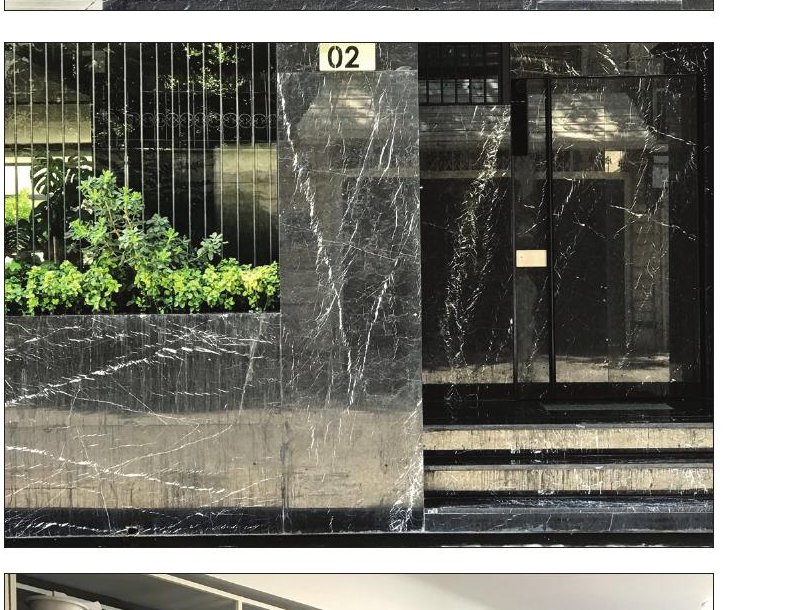
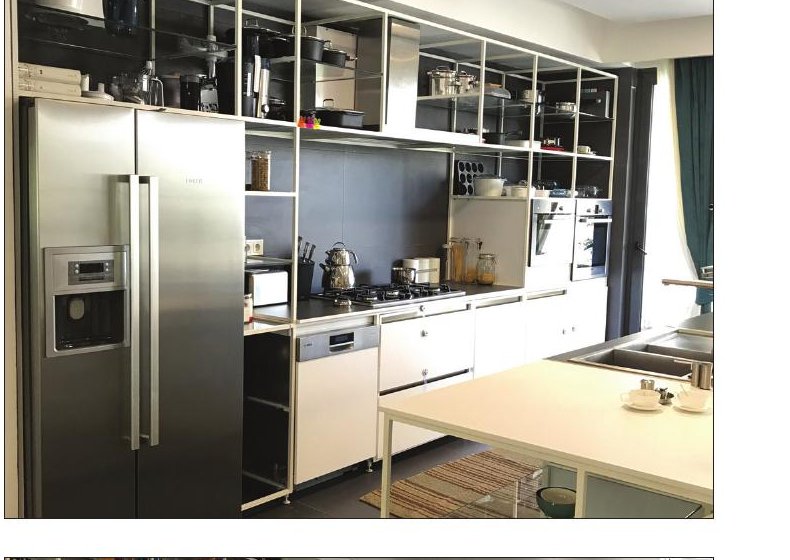
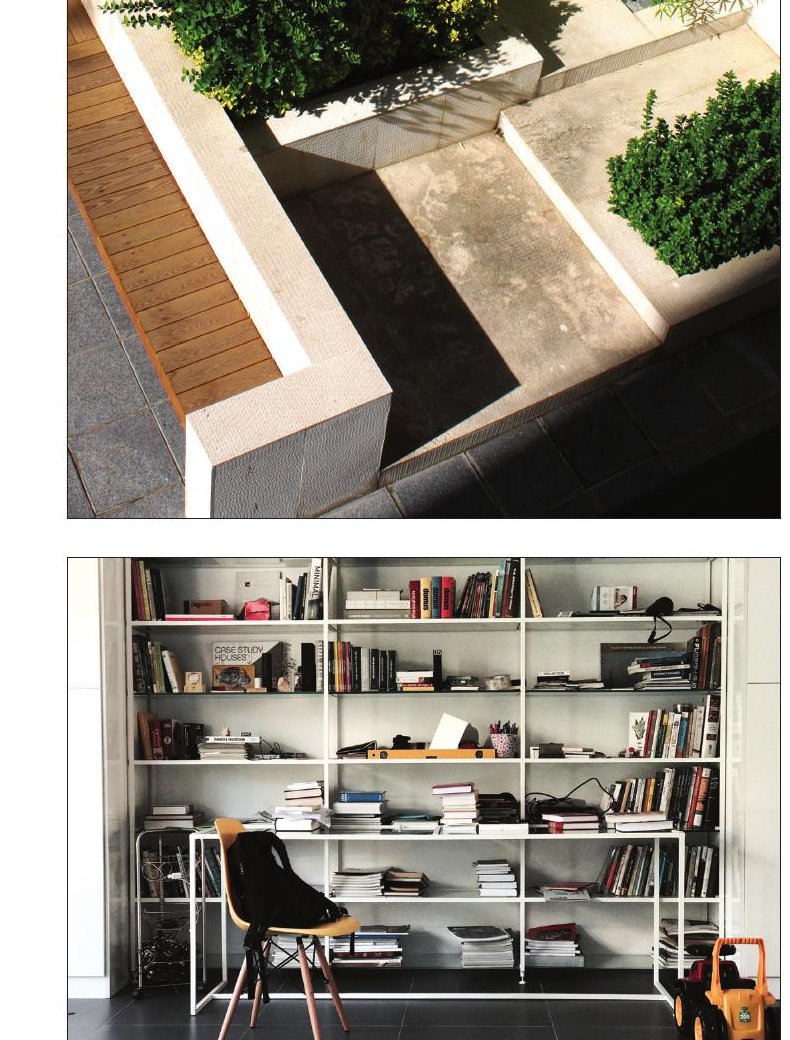
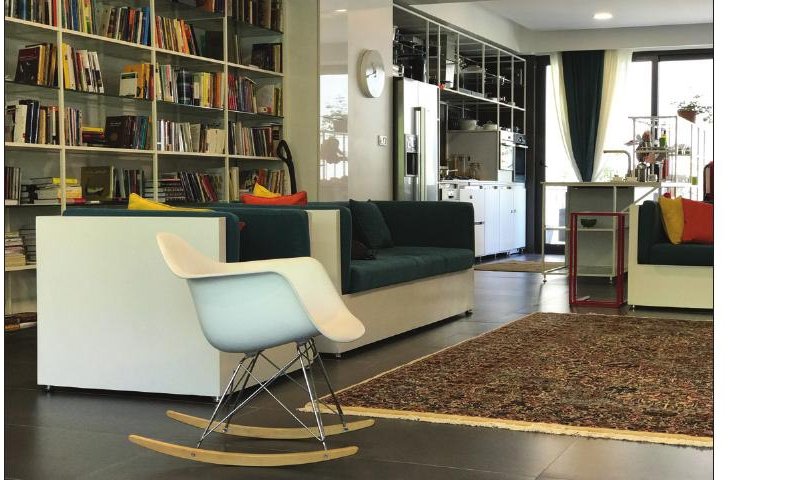
In the design of the main entrance and lobby, dark colour and solid volumes were used, so that on first entry the visitor feels a sense of solidity. In the design of the second-floor plan, the main idea is an open residential space with a variety of functions next to each other. This kind of use of space allows light to be supplied simultaneously from north and south in the main hall. The interior decoration of this floor, given the kind of use, was designed completely openly and with regard to the variety of functions in one space. In this design, white frames and glass surfaces have been used throughout the space to keep a sense of lightness, brightness and simplicity in the space.
3rd Place (Joint) — Small House Residential Building, Isfahan
Location: Hezar Jarib Street, Imam Jafar Sadeq Alley, Saadi Boostan, Alley 14, Isfahan · Client: Dr Abbas Jafarian · Construction: Amin Dardashti Nia · Supervision: Masih Fazile · Structure: Hasan Fathi · Electrical: Hossein Aloeie · Mechanical: Emadoddin Zandian · Graphic: Afifeh Zandian · Photo: Farshid Nasrabadi · Total built area: 285 m² · Area: 70 m²
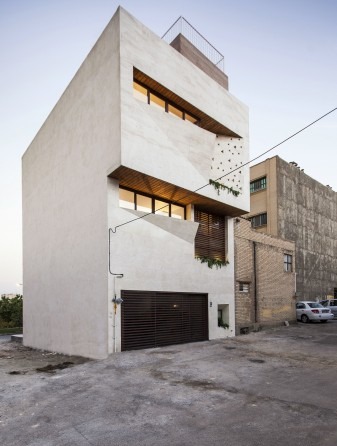
With the growth of population and the transformation of villa-houses into small apartments — and with it the transformation of the place of habitation into a space limited to specific functions, often lacking light, view and adequate air — living in such conditions can affect not only residents' spirits but also their everyday interactions with one another. Our effort was to break the limits of a small apartment, so that each space, instead of having a single specific function, would become a multi-functional space; and that all the spaces of the project would have proper light, view and ventilation.
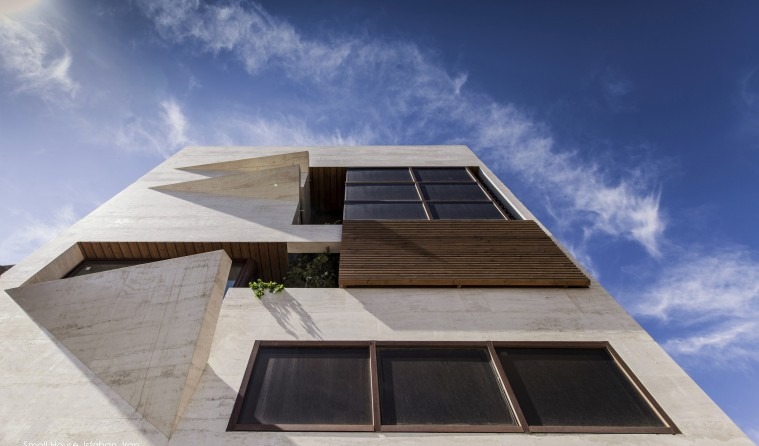
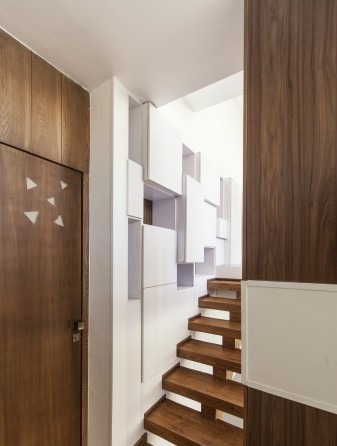
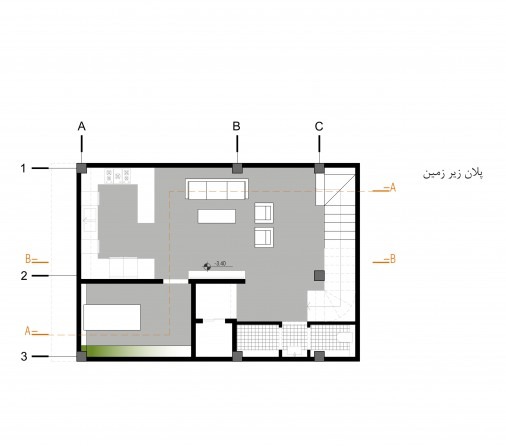
Given the constrained dimensions of the land, overlook restrictions and height limits, instead of using dividing elements such as walls to separate spaces, we tried to design the micro-spaces of each unit at different heights so that, while creating logical connections between spaces and observing hierarchy, we would witness the formation of flexible spaces. With this approach a unified, warm, open space with proper natural light was created, and movement from one space to another took place with a limited number of steps — so that the increase in the feeling of movement and dynamism in this spatial shift could be made with ease and the feeling of stillness and calm of the home would not be lost.
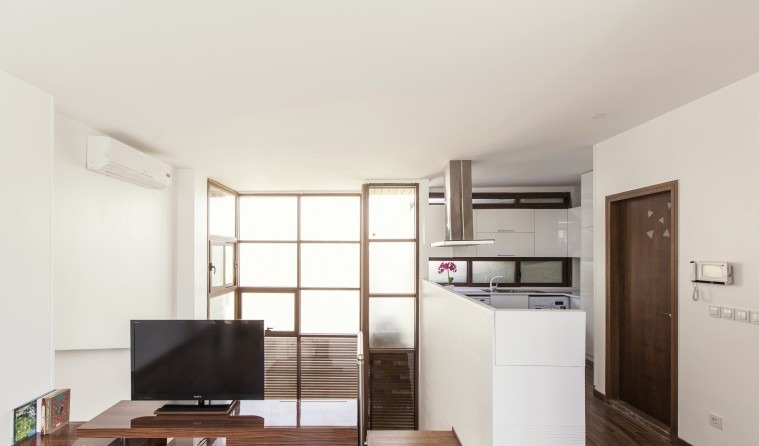
In this way, the unused spaces are reduced to the minimum; every fragment of space is used and causes the residents of the complex to experience various spatial qualities. In effect, the whole space of the home was transformed into a staircase in which the level differences of the landings were minimal and each landing extensive — turning each into a usable space. This stair-house holds both the feeling of movement and the feeling of dwelling and calm. By planting on the different surfaces and unused spaces and creating a visual and tactile connection between the residents and the plants, we were able to recall some of the feeling of villa-houses in this small building, which had a significant effect on the spirit and freshness of the residents. Our motivation for designing this building is to create a pattern for the design of high-rise buildings that, in addition to providing proper living quality, will allow us to witness their positive effect on the interactions of people in society.
3rd Place (Joint) — Malek Residential Building, Isfahan
Location: Malek Street, Malek Alley, Isfahan · Client: Zahra Saberian & Partners · Design team: Annahita Shadkam, Seyed Masih Moshkforoush · Design associate: Kimia Valiani · Construction: Ziba Sazan Inc. · Presentation: Mehdi Tavakoli, Erfan Shafiee · Structure: Majid Khosravi · Mechanical: Mohammad Emami · Photo: Hossein Farahani · Area: 303 m² · Total built area: 850 m²
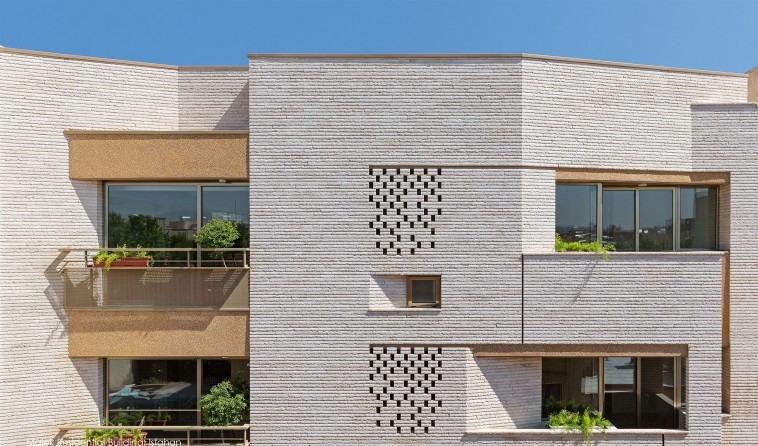
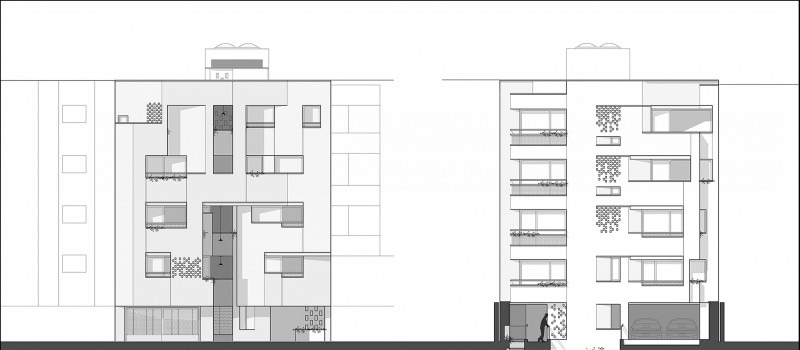
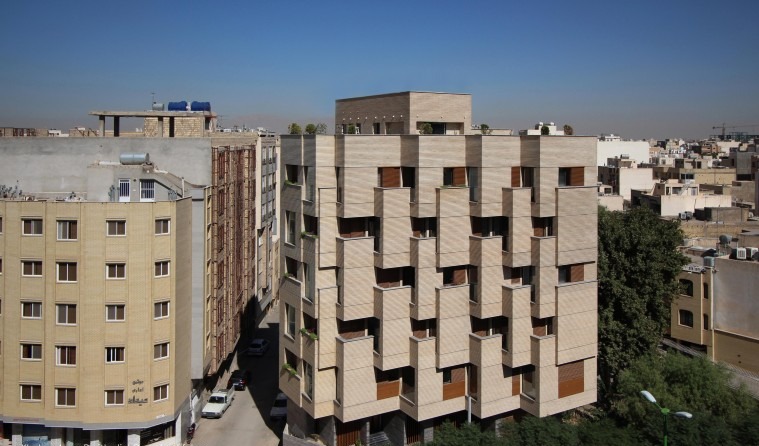
The client's brief — for six units across four floors, with different sizes and characteristics — became the starting point for distributing the units and the initial design. After investigating the project's constraints, the units were arranged so that 4 units of 90 m² occupy the first and second floors and 2 units of 180 m² occupy the third and fourth.
The design idea
According to the function-oriented view, empty of meaning, the modern dwelling has its spaces divided into two domains: public and private. The organisation of the public and private spaces, and how they relate to each other, has an effect on the tendency of family members both to be present together and to keep personal privacy. It seems that the over-separation of private and public spaces in contemporary Iranian dwellings has contributed to the growth of individualism and to a threat against the intimate space of the home and the idea of living in a family.
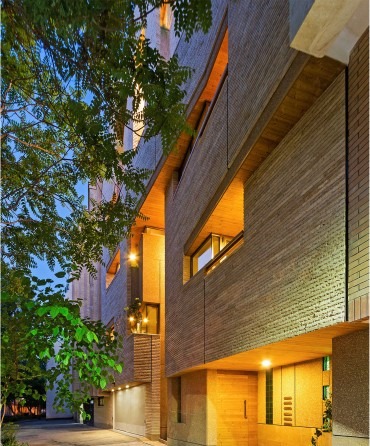
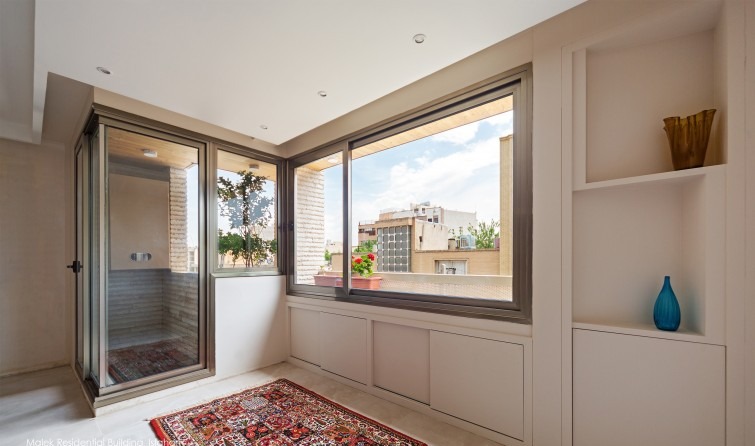
In this project, to improve interpersonal interactions in the home, instead of the two separated domains of public and private, a spectrum of domains from individual to communal — "private with intimates", "private with the family", "private among the family group", and "personal private" — is provided. For example, in the territory of "private among the family group", the possibility of personal activities such as reading, sewing, child's play, working on a computer, ironing and so on, which do not need much privacy, is provided alongside the family group.
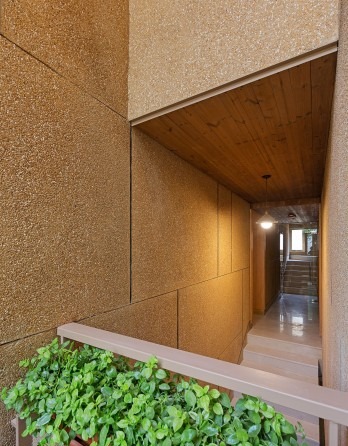
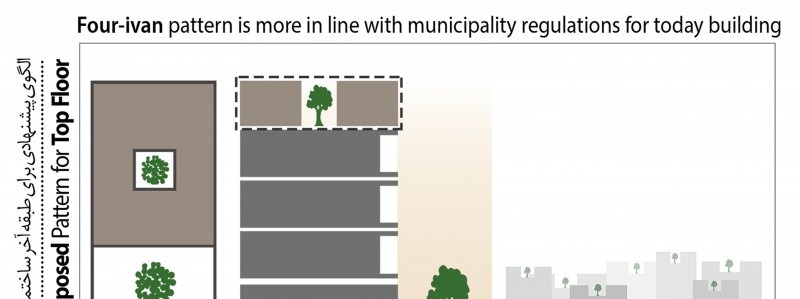
Also, with the centrality of the concept of family in defining the home, the communal (family) domain plays the role of the central organiser for the individual domains. This happens on the third floor with the centrality of the "family living space" and on the fourth (top) floor — by means of proximity to the sky — with the centrality of a "small courtyard for the family's presence", and the other spaces of the home are organised around these centres. This kind of organisation (centred) was present in the historic four-iwan houses of central Iran. In that pattern, the "miankhaneh" (in-between house) acted as the centre and the connector of the home's spaces, playing a pivotal role.
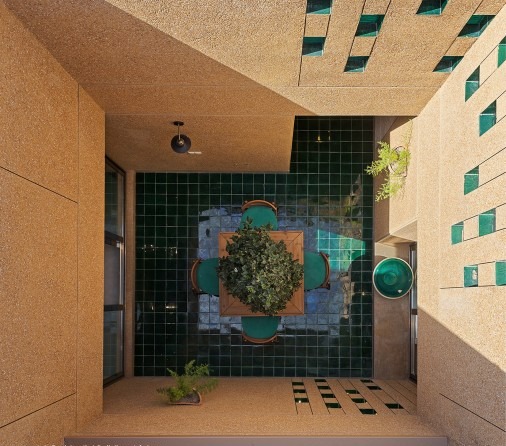
The building's structure is a concrete skeleton, with a package boiler and underfloor heating for warming, and split units for cooling.