The house of Savina1 Zentner, Masieri’s widow2, is the only building Scarpa built outside Italy. As with his other buildings, not only the residential ones, his work reflects the close relationship between designer and client. In this case the lively cultural atmosphere of Zurich in the 1960s, and especially the presence of “the artists and musicians who were at home with Zentner”, also fired his enthusiasm.3 (Kurt Forster, Studies on Carlo Scarpa, 2000-2002, Venice 2004, pages 13-23, especially page 16).
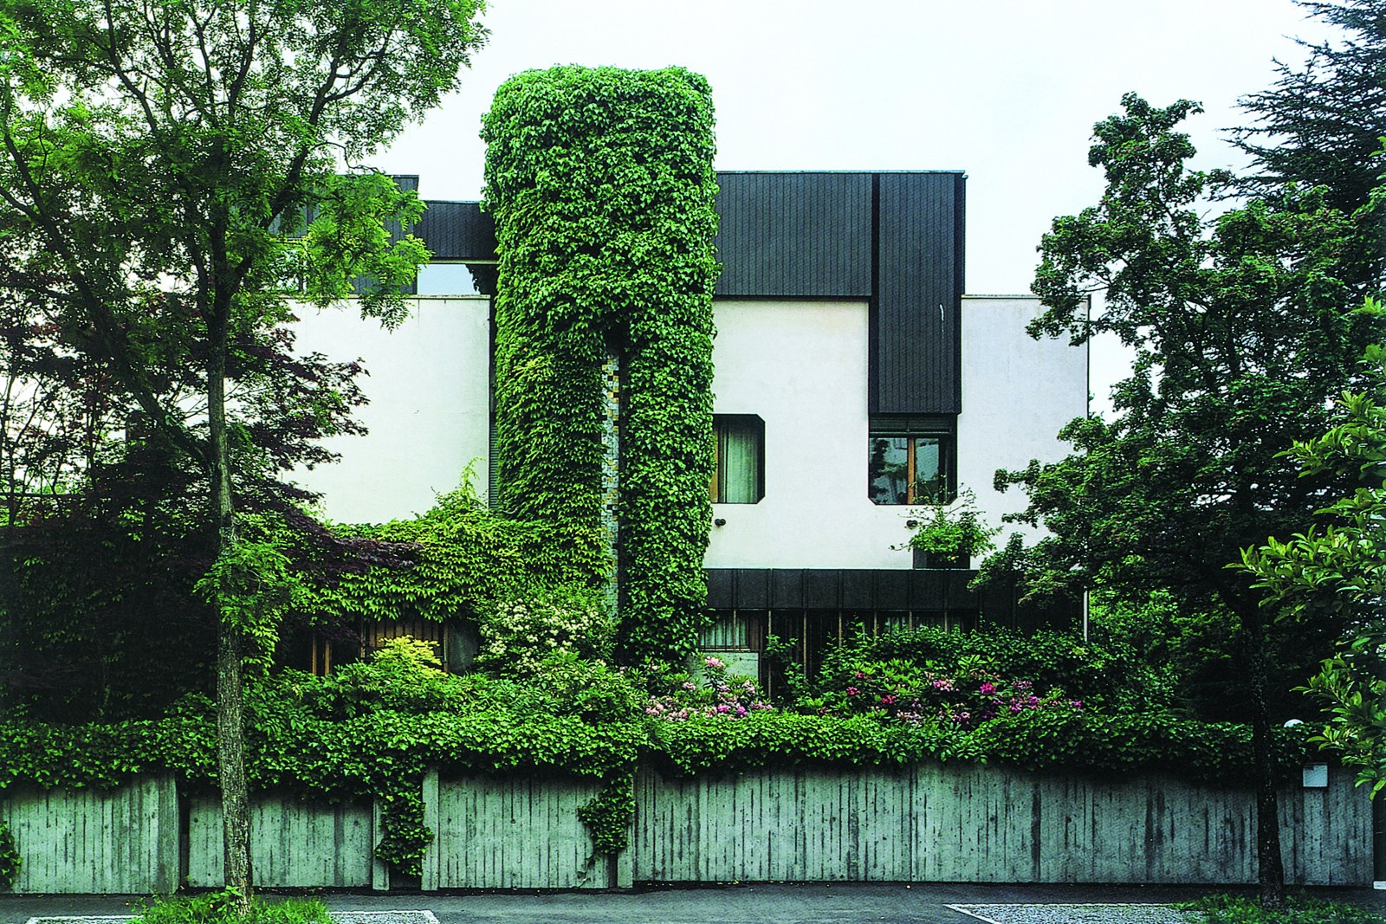
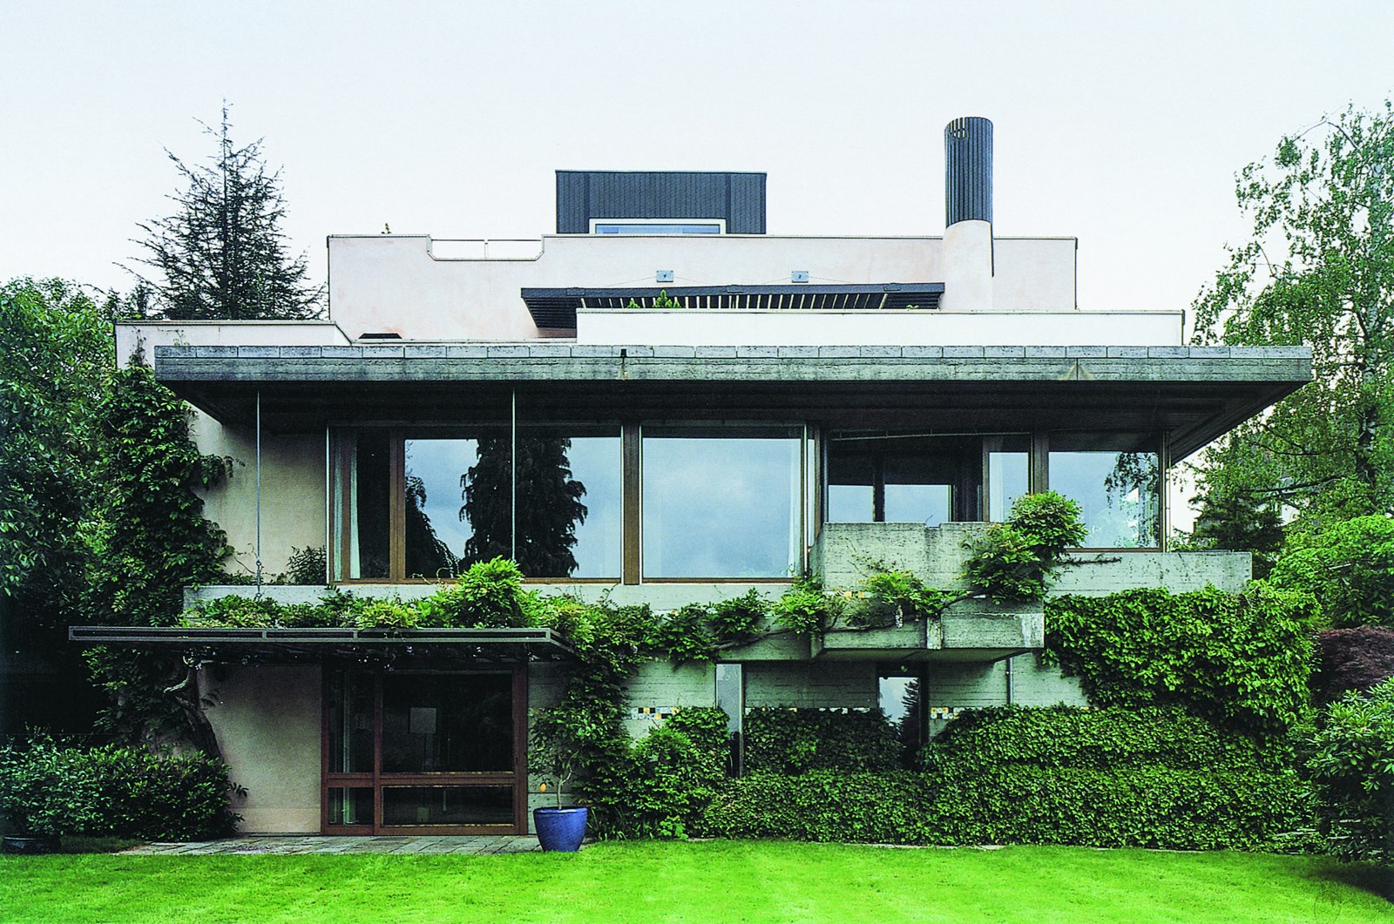
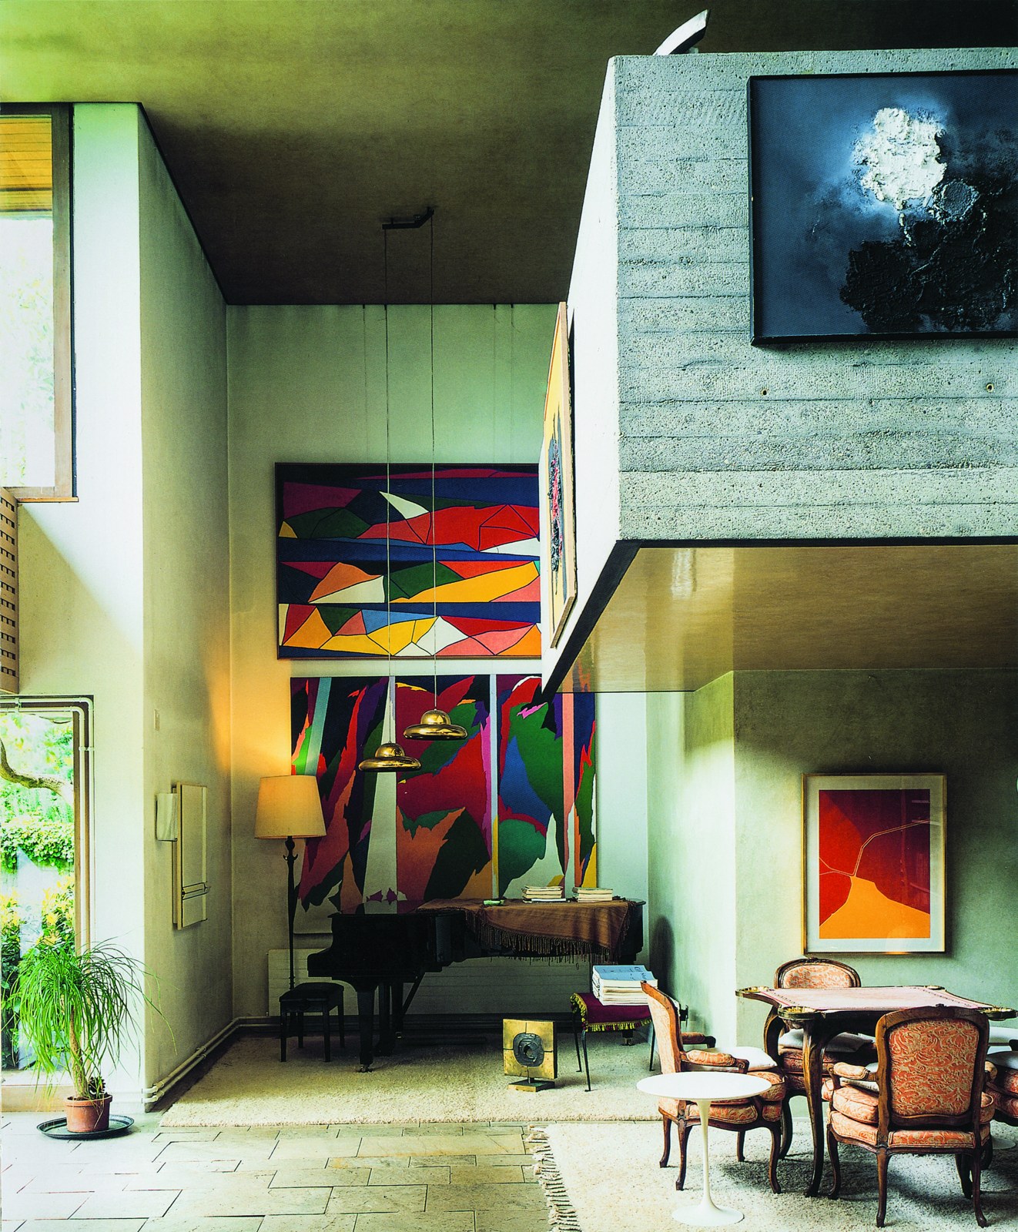
The building regulations required that the volume of the existing house (dating from the 1910s) be preserved, especially the three facades seen from the road. Scarpa confined himself to reshaping the street front and the sides, while, keeping the position of some of the openings, he completely redesigned the garden front. Hence the public shell and the private domain are entirely different from each other. The former is kept within bronze lines along the edges, and these, together with windows set back from the wall, produce the same “atectonic4” effect as Josef Hoffmann’s6 Palais Stoclet5 (Brussels, 1905-10). The reinforced-concrete lift tower is attached to the facade and at the top “dissolves” into a wide cavity, with a deep vertical recess in the wall, covered with mosaics that today peep out between the leaves of the ivy. On the opposite side, however, the structural logic by which Scarpa divided the new concrete volumes is displayed as clearly as in the Friuli7 houses of the 1950s, and provides an evident consistency between outside and inside.
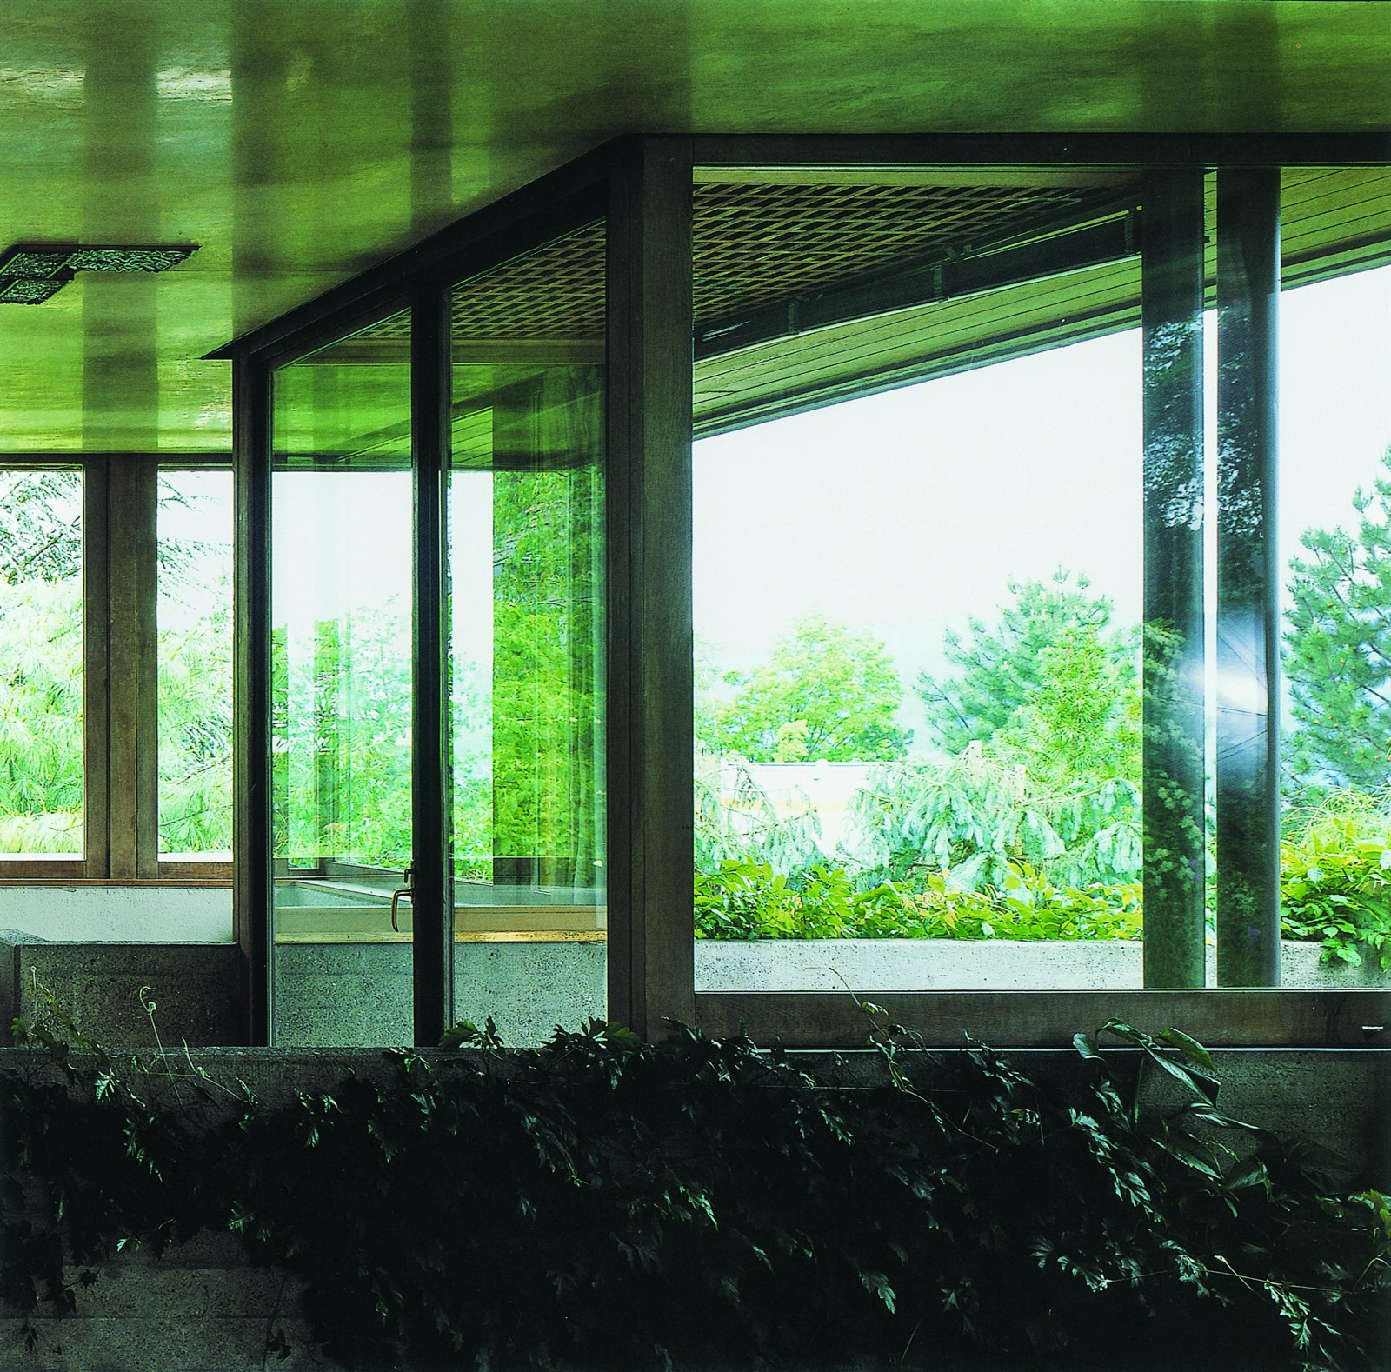
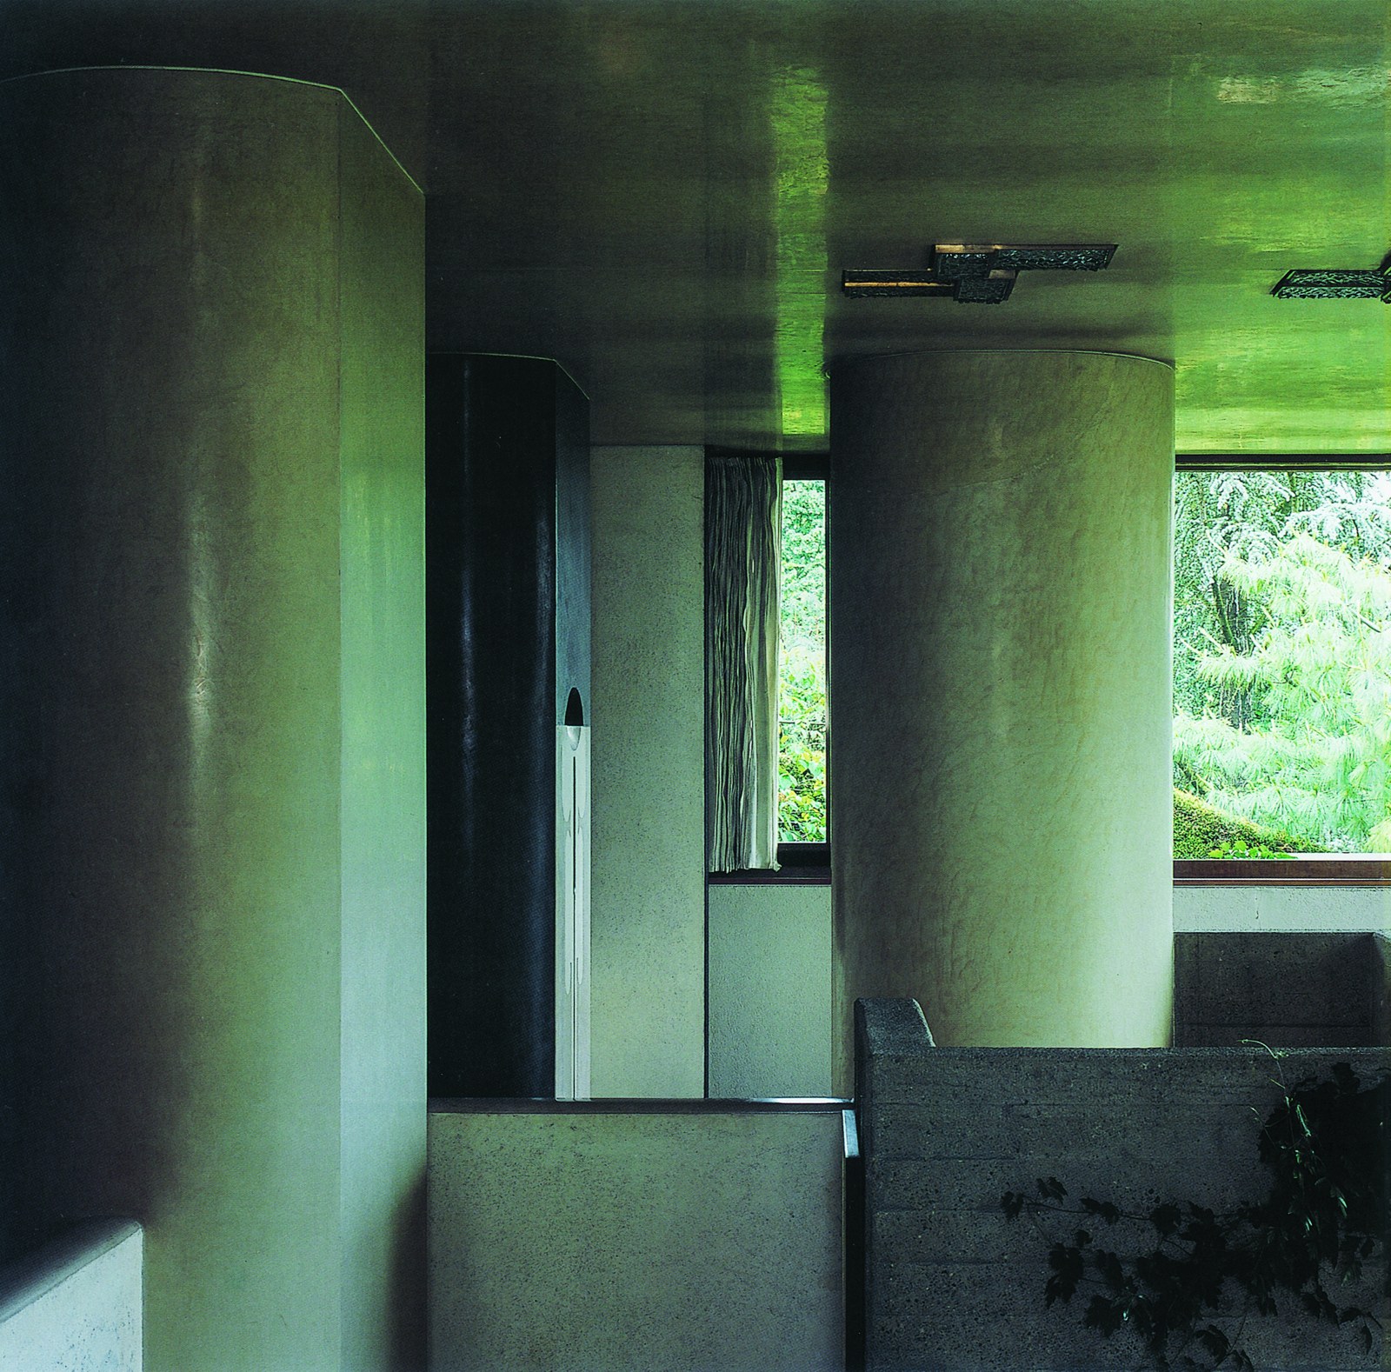
The slope of the ground creates a difference of a full storey between street level and the back of the building. The living area takes up the whole entrance level and the lower floor sits with the garden, while the bedrooms are on the upper floor. The rooms of the living area become gradually airier towards the south, where the view of the lower living room and the garden creates a superb sense of space. There is an interesting continuity in the paving of Vipiteno8 quartz sandstone between the living room and the outdoor area under the canopy. The upper living area is more or less unified by the glossy light plaster-rendered ceiling, the work of Eugenio De Luigi9, and the two-tone parquet of dark and light wood10.
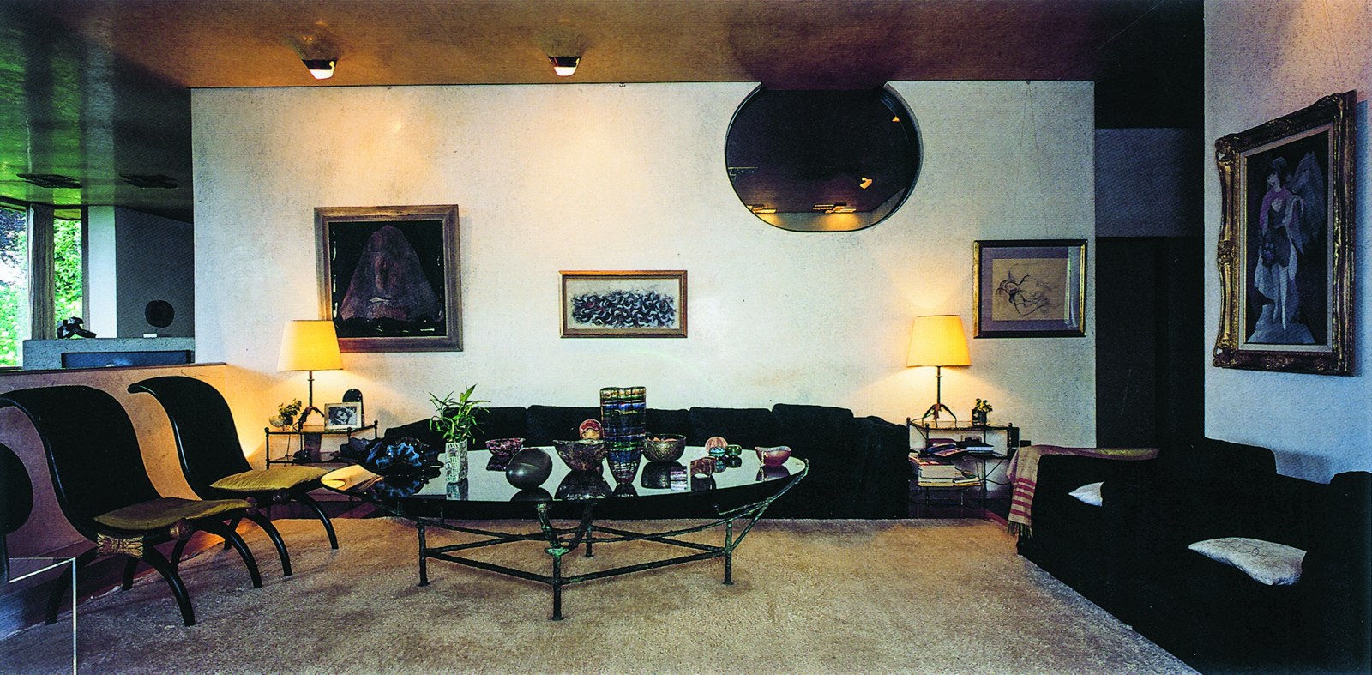
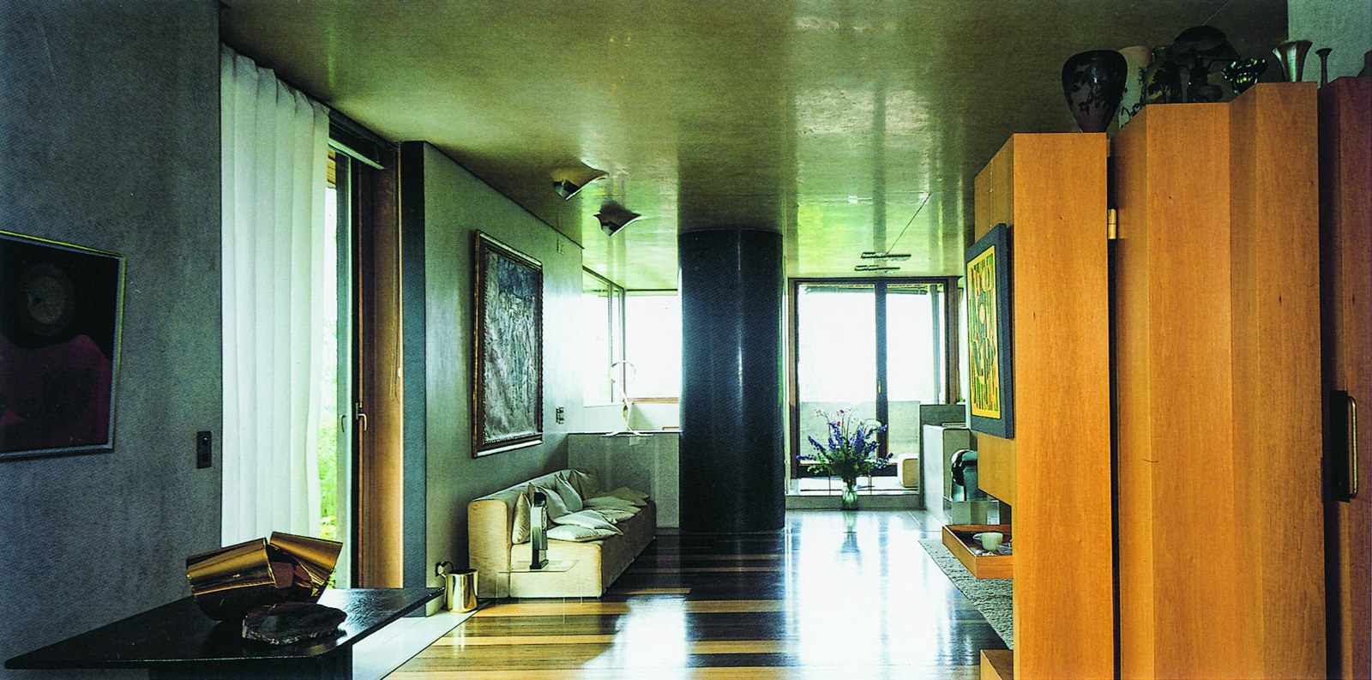
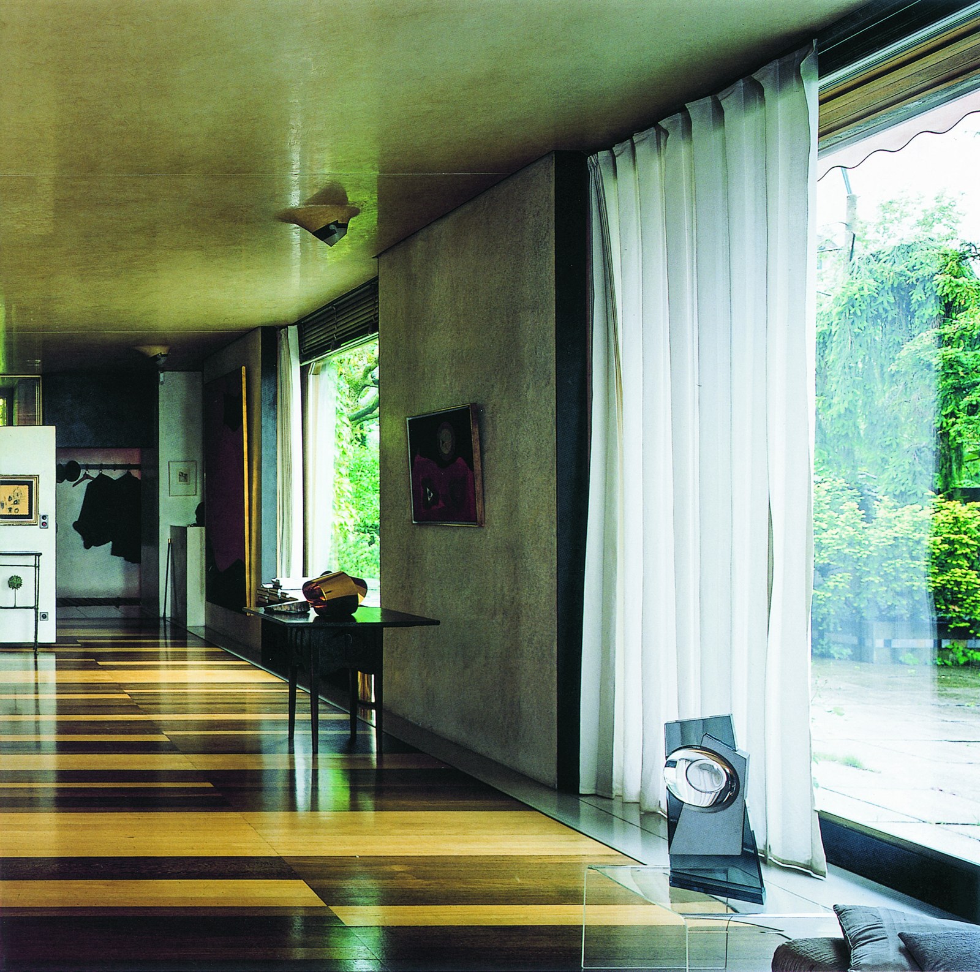
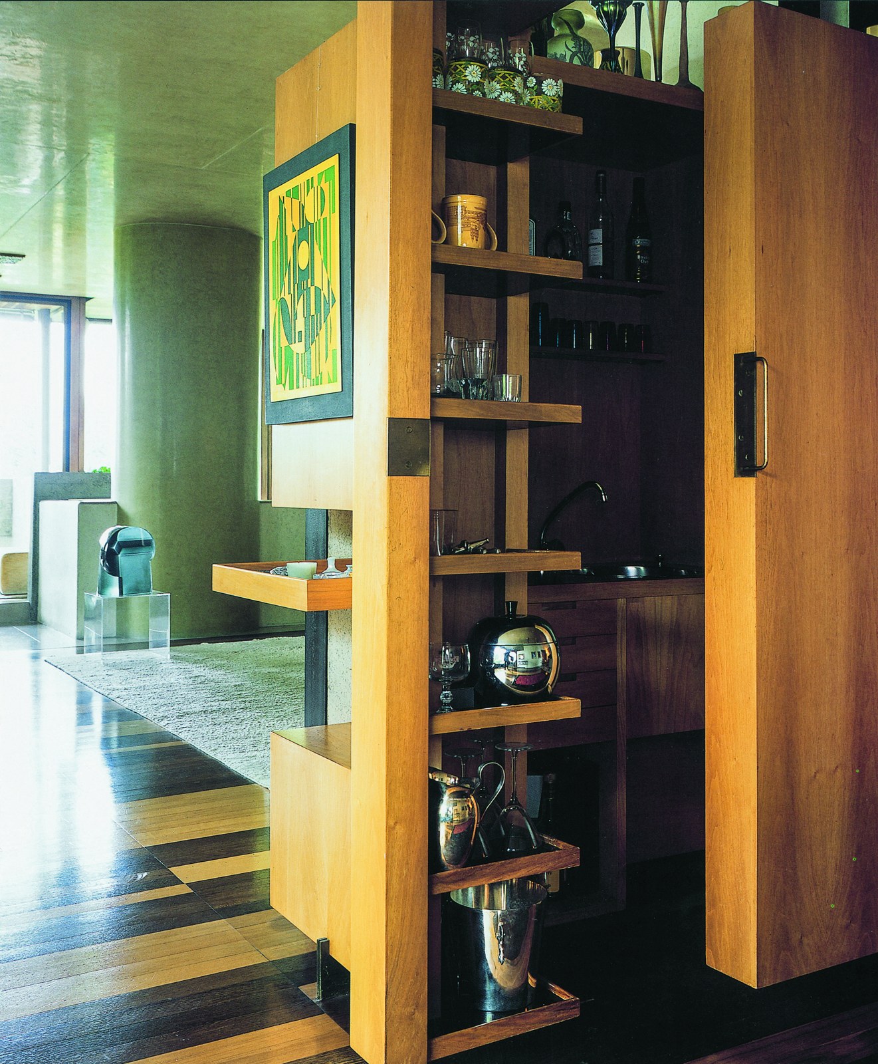
Scarpa also designed part of the Zentner couple’s furniture, including a mobile bar which also serves as a functional pivot in the upper living room, an exquisite dining table with a bronze frame and a top of ebony and black ebony11 and various marbles (a forerunner of Scarpa’s Doge12 table, made on an industrial scale from 1968), some shelves with round marble inlays, and a set of lattice shelves and a garden table with mosaic tiles recalling the inlays in a concrete building.
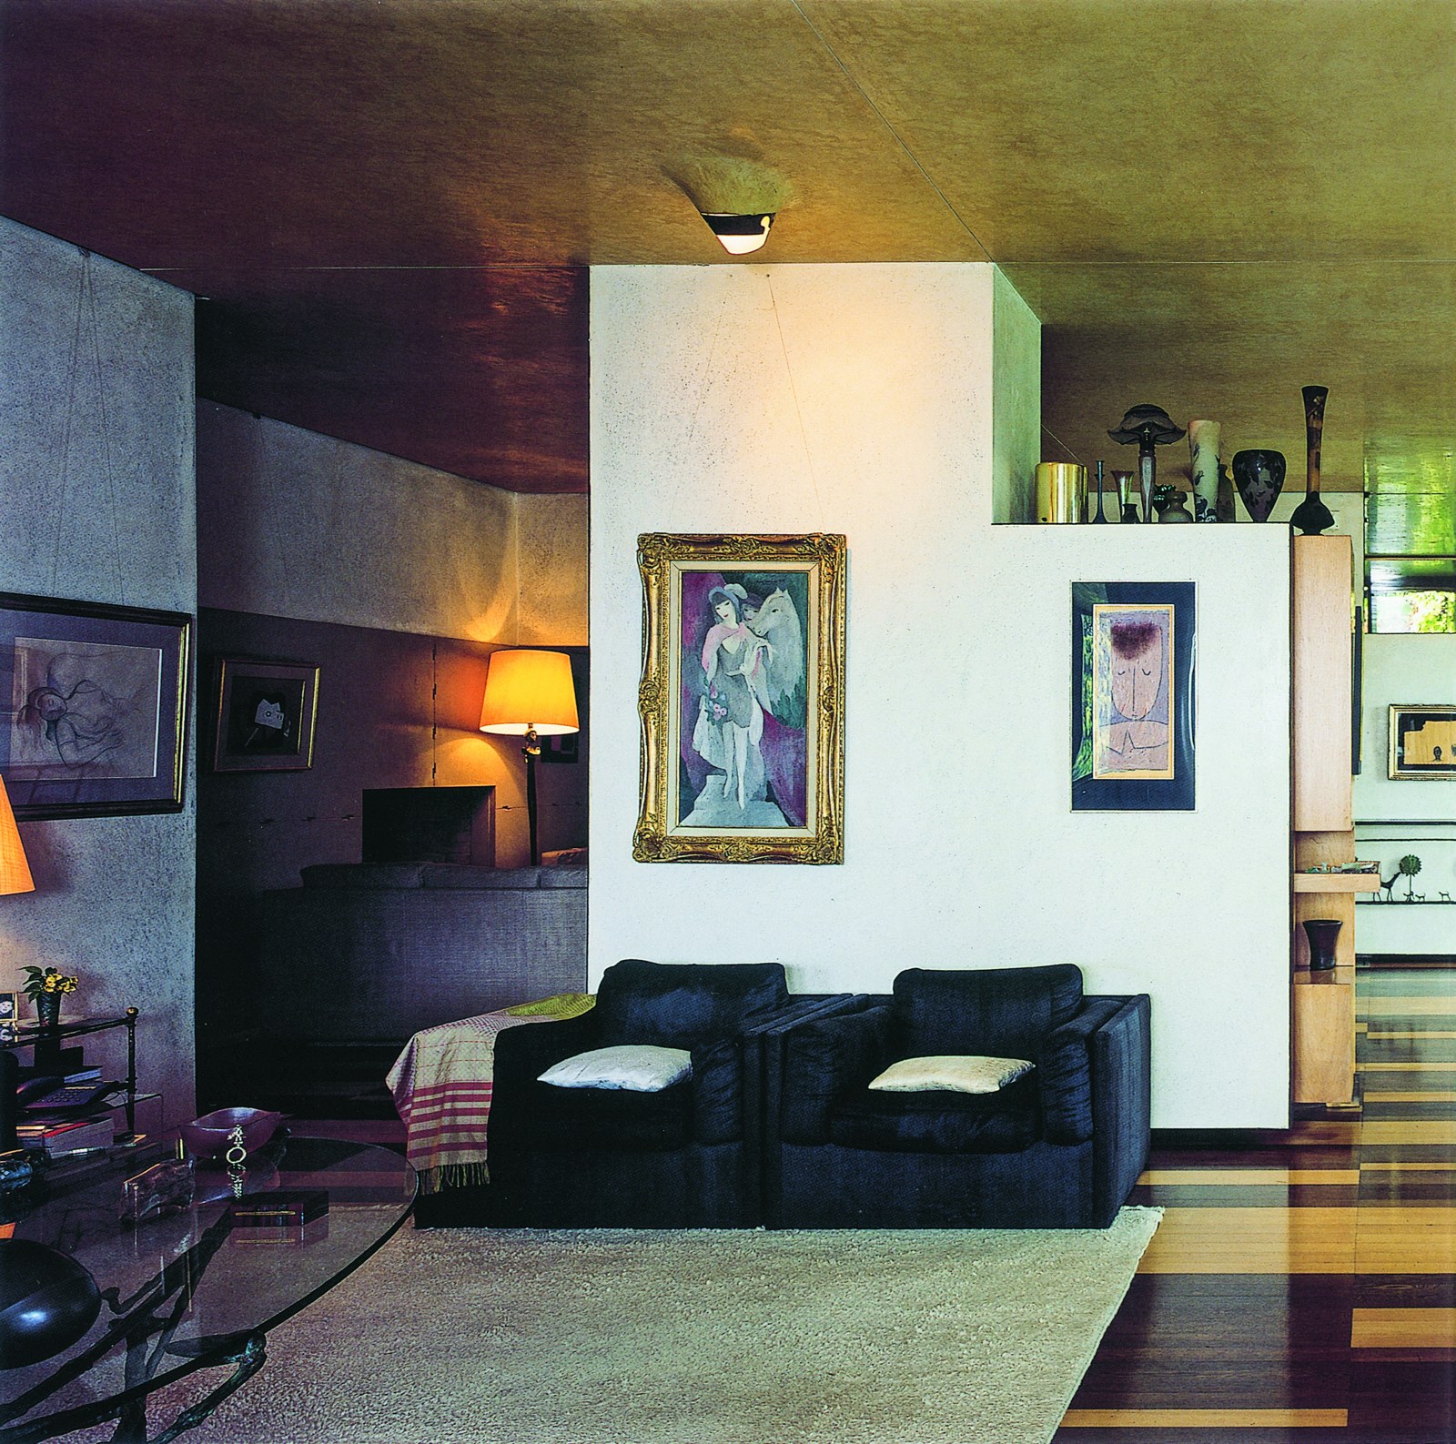
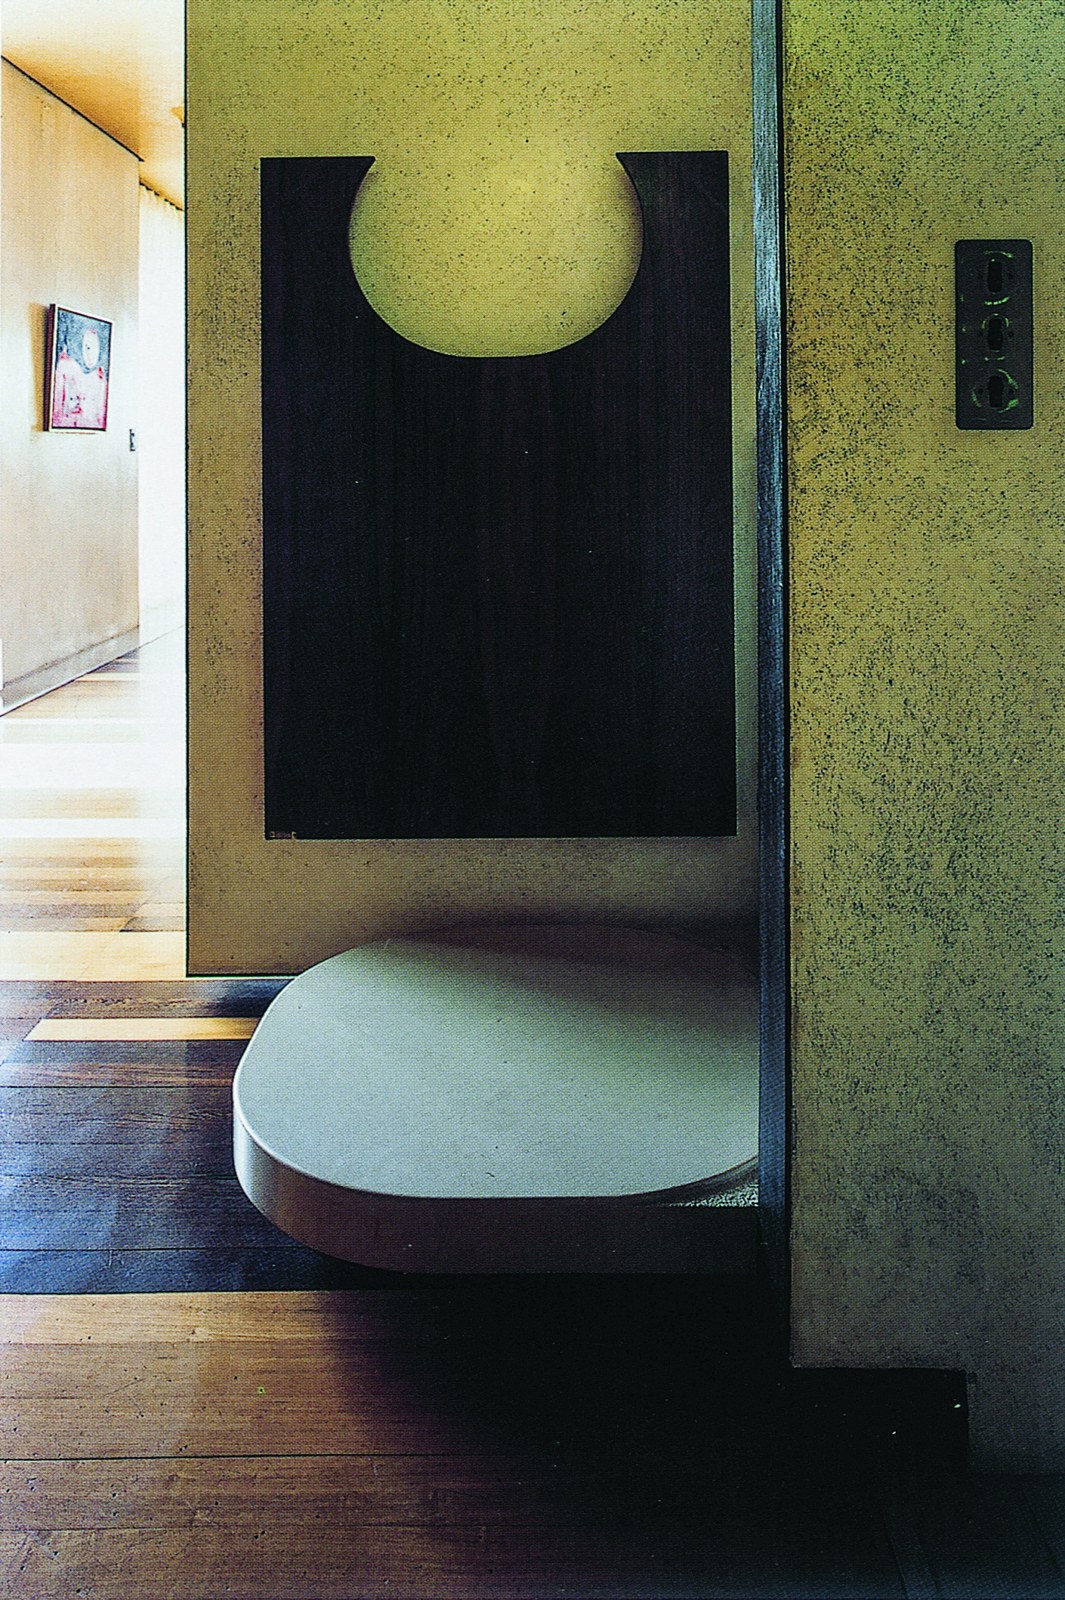
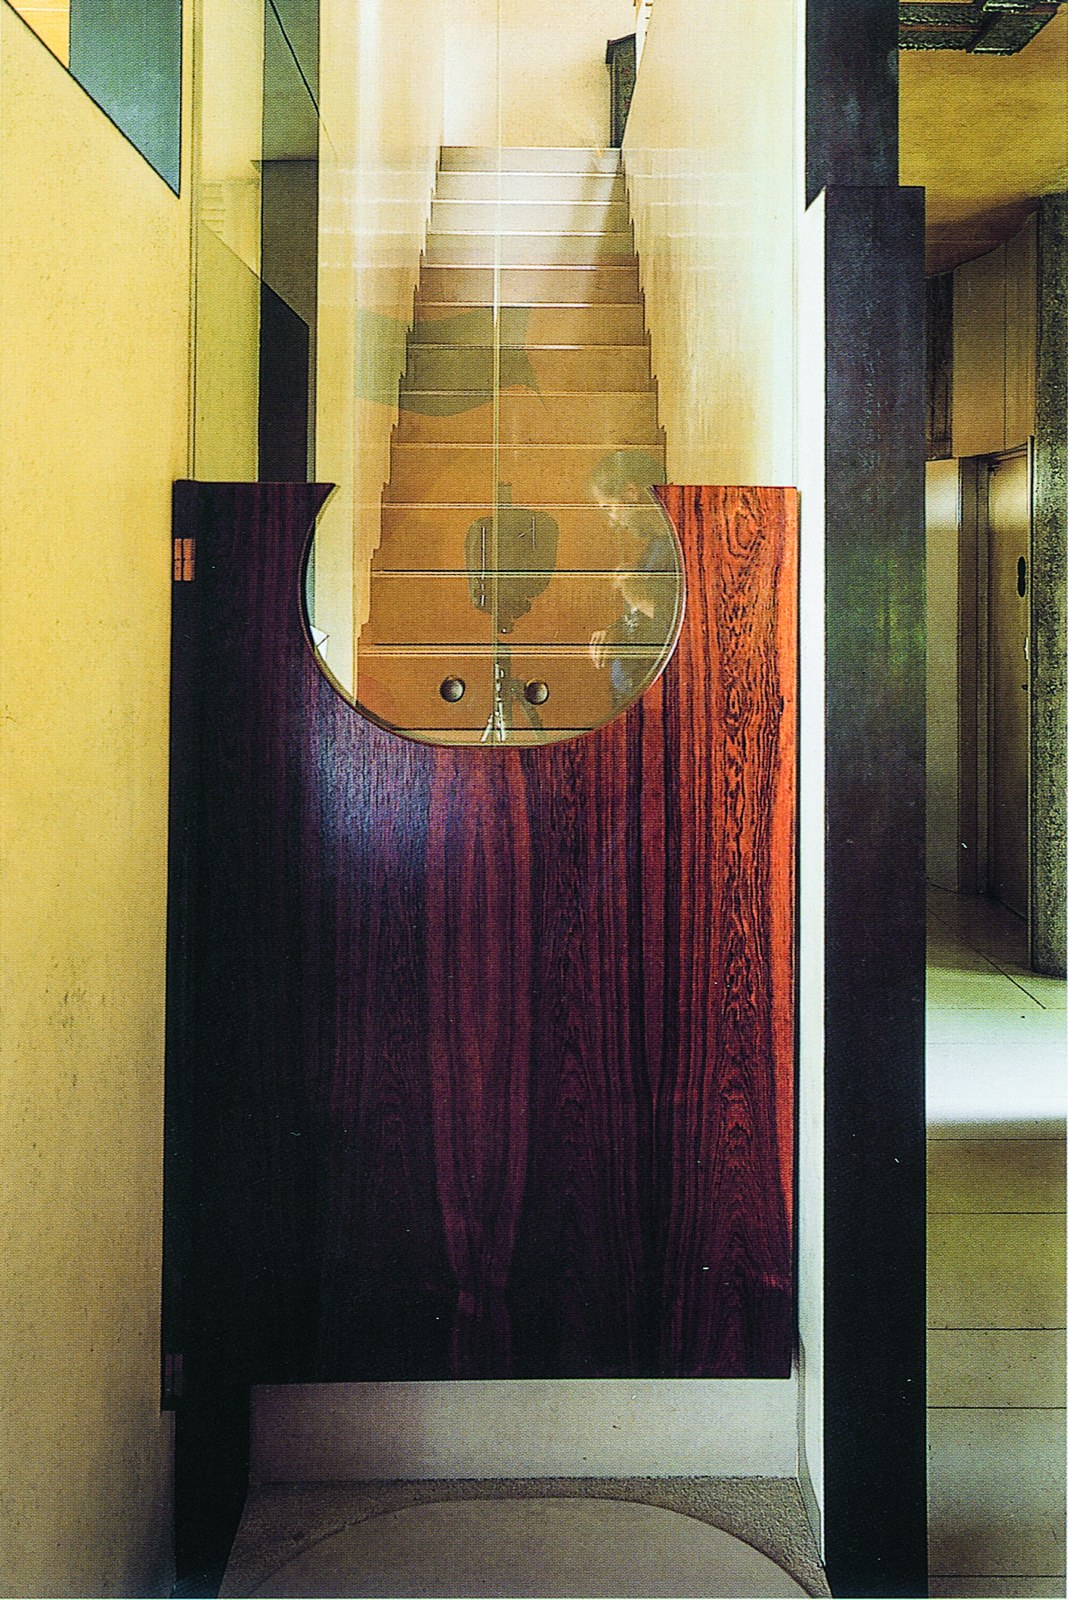
He also designed the ceiling and wall lamps, as well as the exterior doors and windows (of stained and scorched oak, iron and bronze) and those inside the house, including the wood and glass door at the foot of the stairs leading to the bedrooms (with steps of Clauzetto13 stone) and the dining-room door of wood, fabric and glass.
Notes
- Savina
- Masieri
- Kurt W.Forster and Paola Marini, Studio su Carlo Scarpa 2000 – 2002, venice, 2004, pp. 13 -23, inparticular, p. 16
- atectonic
- Palais Stoclet
- Josef Hoffmann
- Friuli
- Vipiteno
- Eugenio De Luigi
- wenge and Tanzanian wood
- palisander
- Doge table
- Clauzetto stone