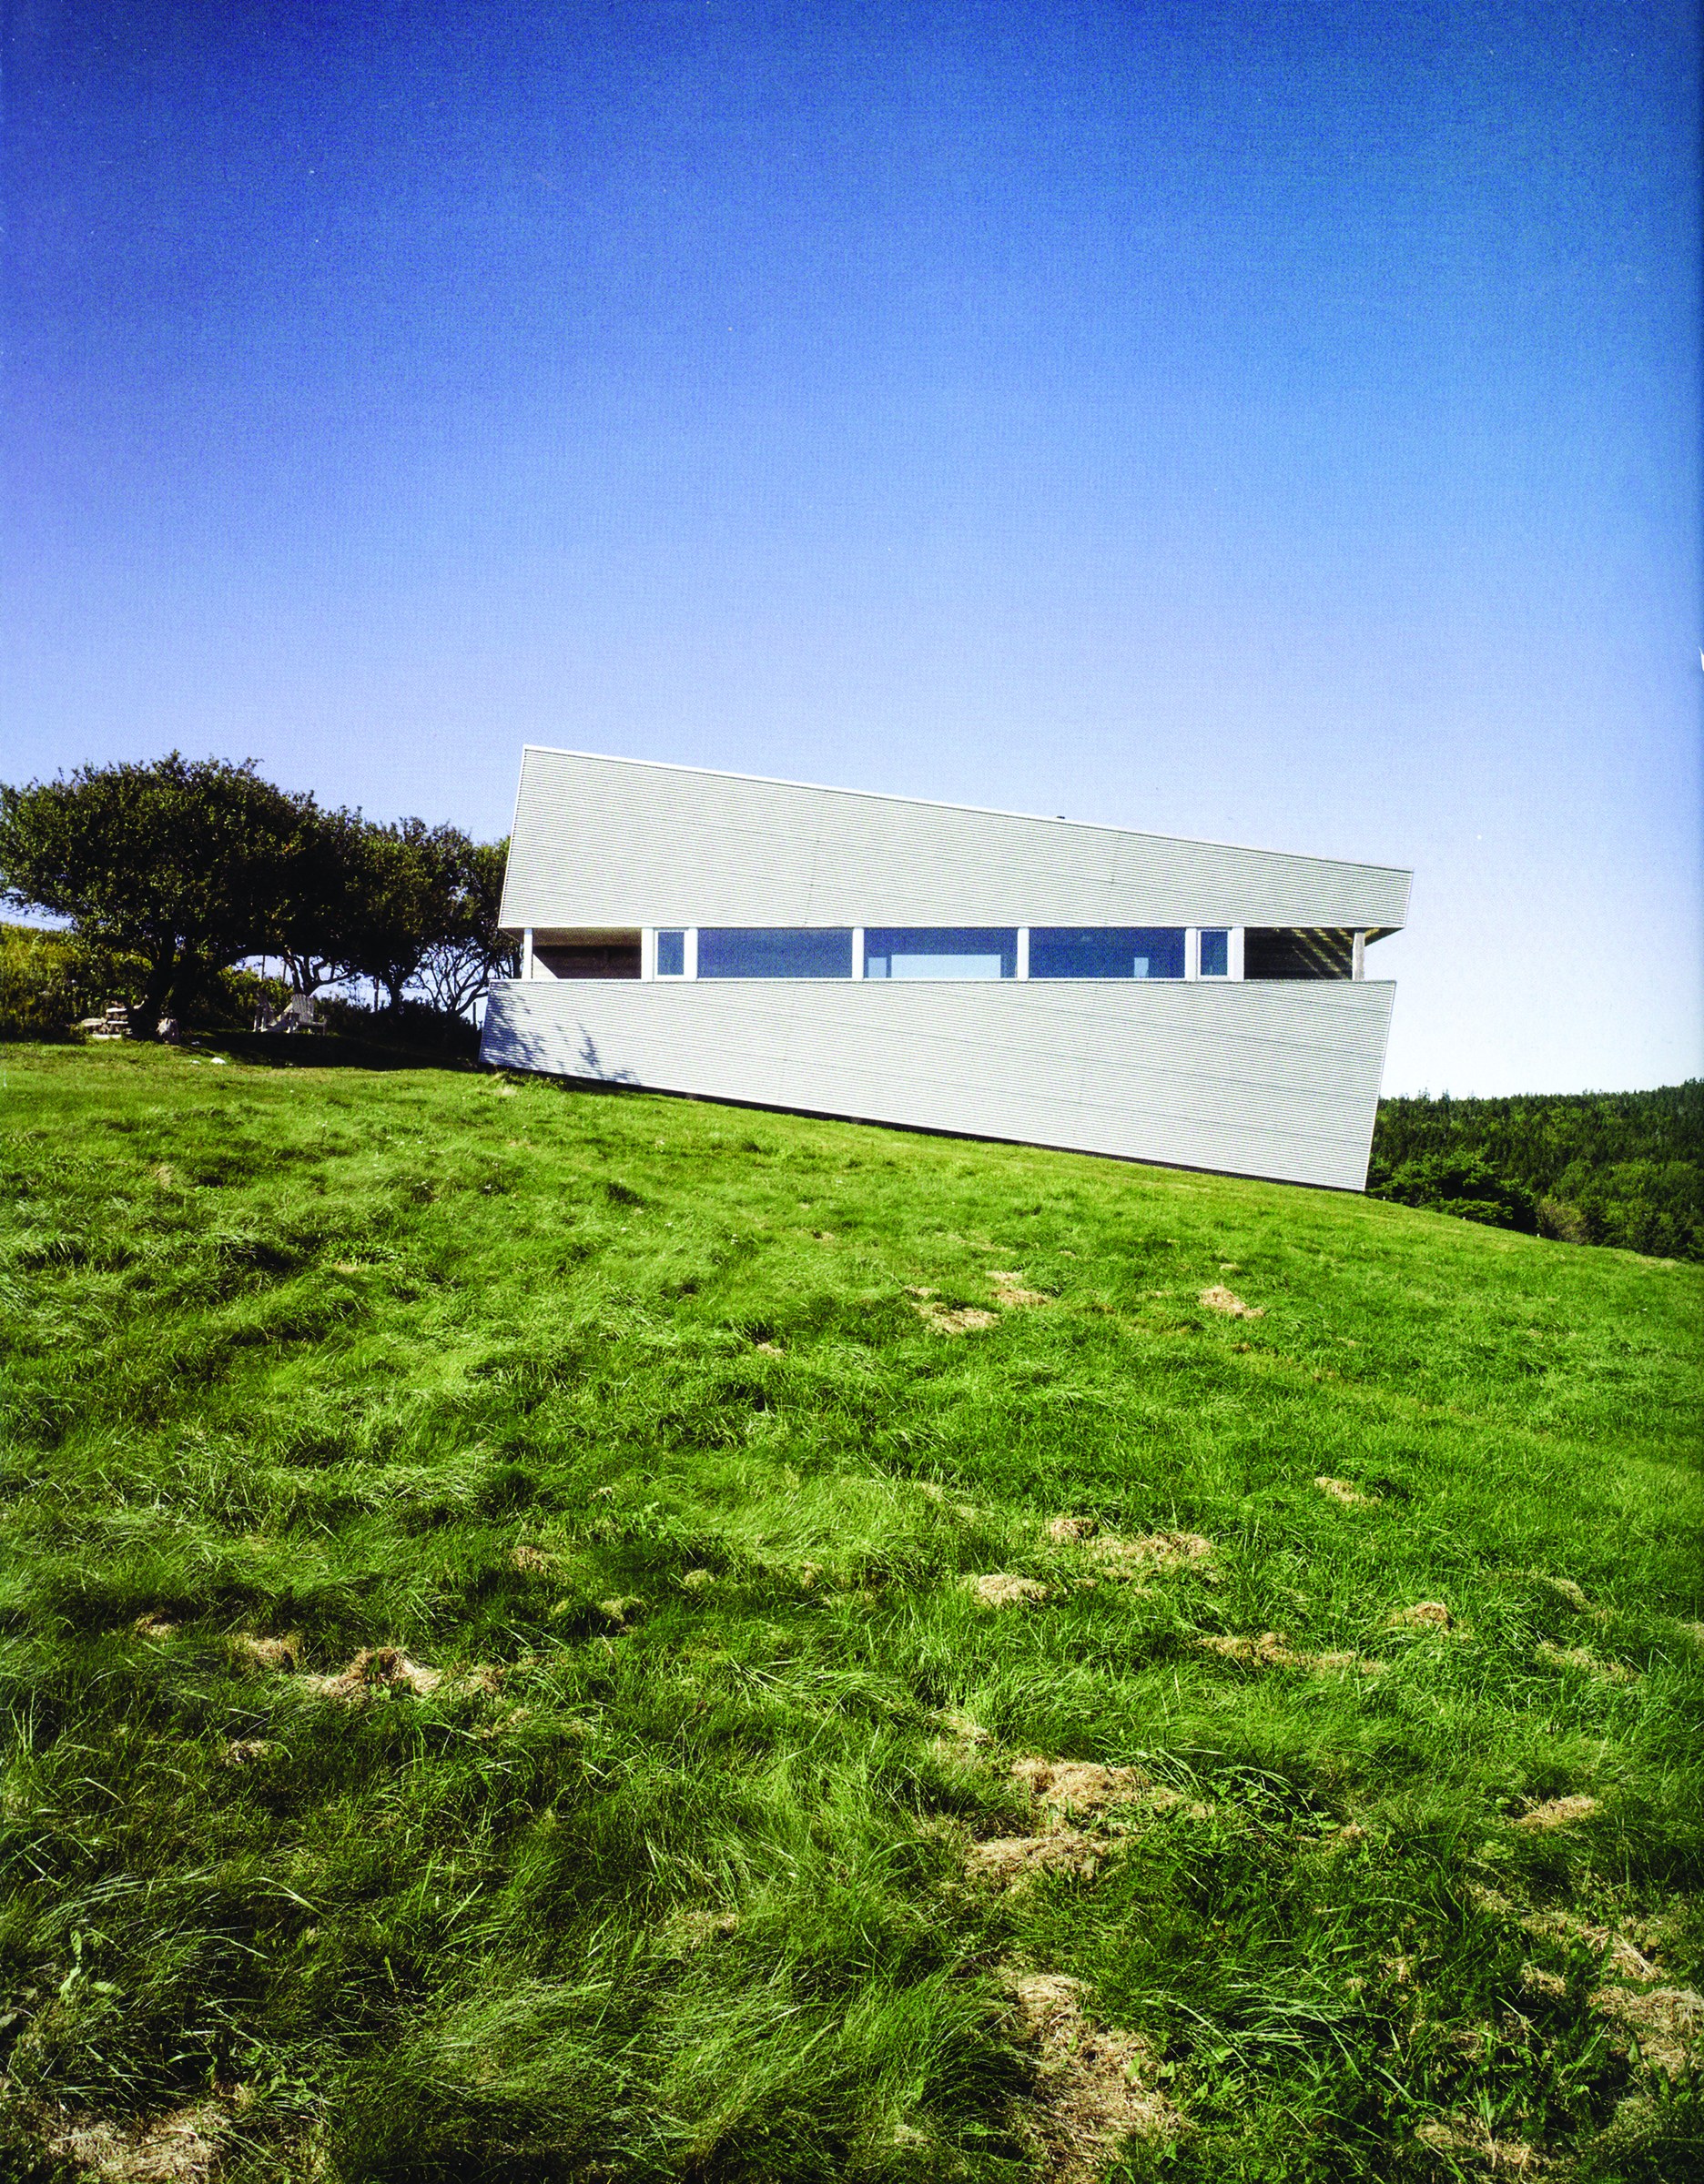
This house is built on the slope of a farming hill, beside a 250-year-old stone wall that still stands, so that the land around it is cultivated and not consumed. Its sliding axis faces east, down the slope towards the lake. In the historic village downhill there are three houses belonging to the descendants of the first settlers, as well as three barns and three henhouses. One of the barns was demolished in the 1970s, but the Sliding House recreates this lost structure. The building is placed perpendicular to the other buildings of the village. It is both rooted in place and radically modern- and it tests the limits of “critical regionalism”.
The Sliding House creates a tension between a “plumb” interior and a “crooked” exterior. The house just downhill, built in 1753, has bent towards the slope because of 250 years of constant westerly winds, and it offers a model. The design of the Sliding House responds to the human need for prospect and refuge. A thick service wall on the north side - containing the stairs, bathrooms, kitchen, hearth and storage - protects the house from the cold northern winds, while a continuous strip window opens the house to the south, the sun and the absolute horizon of the ocean. The volume of the house rotates symmetrically about the horizontal axis of the strip window, creating one bedroom above and one bedroom below.
The rough exterior cladding of industrial corrugated metal contrasts with the delicate interior, carefully made with light, polished poplar wood.
The tilted shape of the house makes rainwater run off the corrugated metal roof down the slope. Its restrained and calm minimalist aesthetic allows the power of the landscape to dominate. This is a complete architecture, both in its Platonic form and in its irreducible, unified palette of materials. The building approaches the idea of “zero”: a minimal form with maximum content.





