This project came to our office with two serious questions. First, because of its proximity to Gheytarieh Boulevard, the client was not sure whether the use would be office or residential. Second, the plot's dimensions were severely asymmetric: the north edge was 3 metres long and the south edge 15 metres — and because of this unusual plot shape, a 60% advance along the length did not yield 60% of the plot's area.
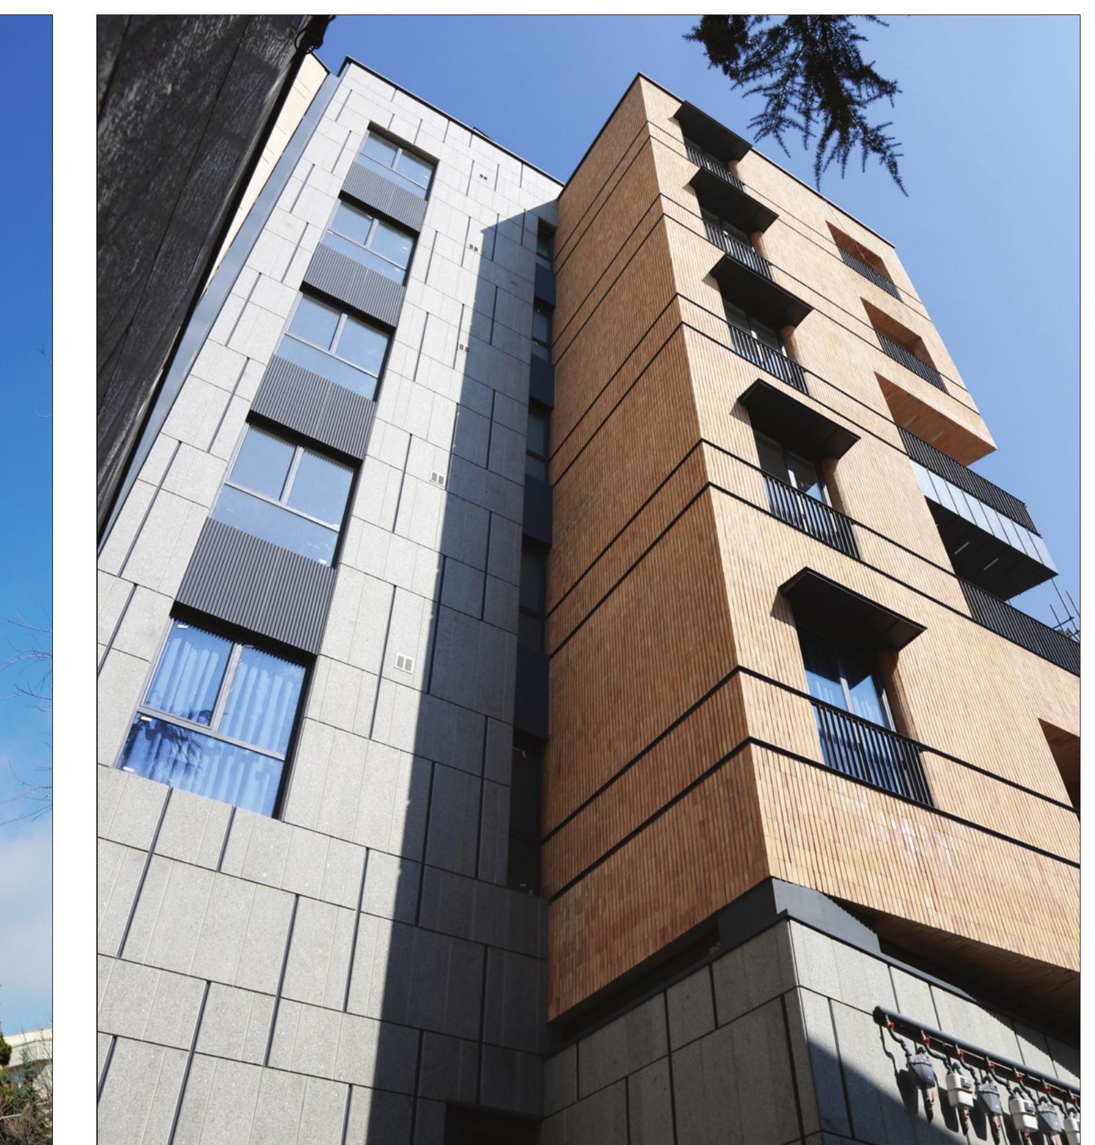
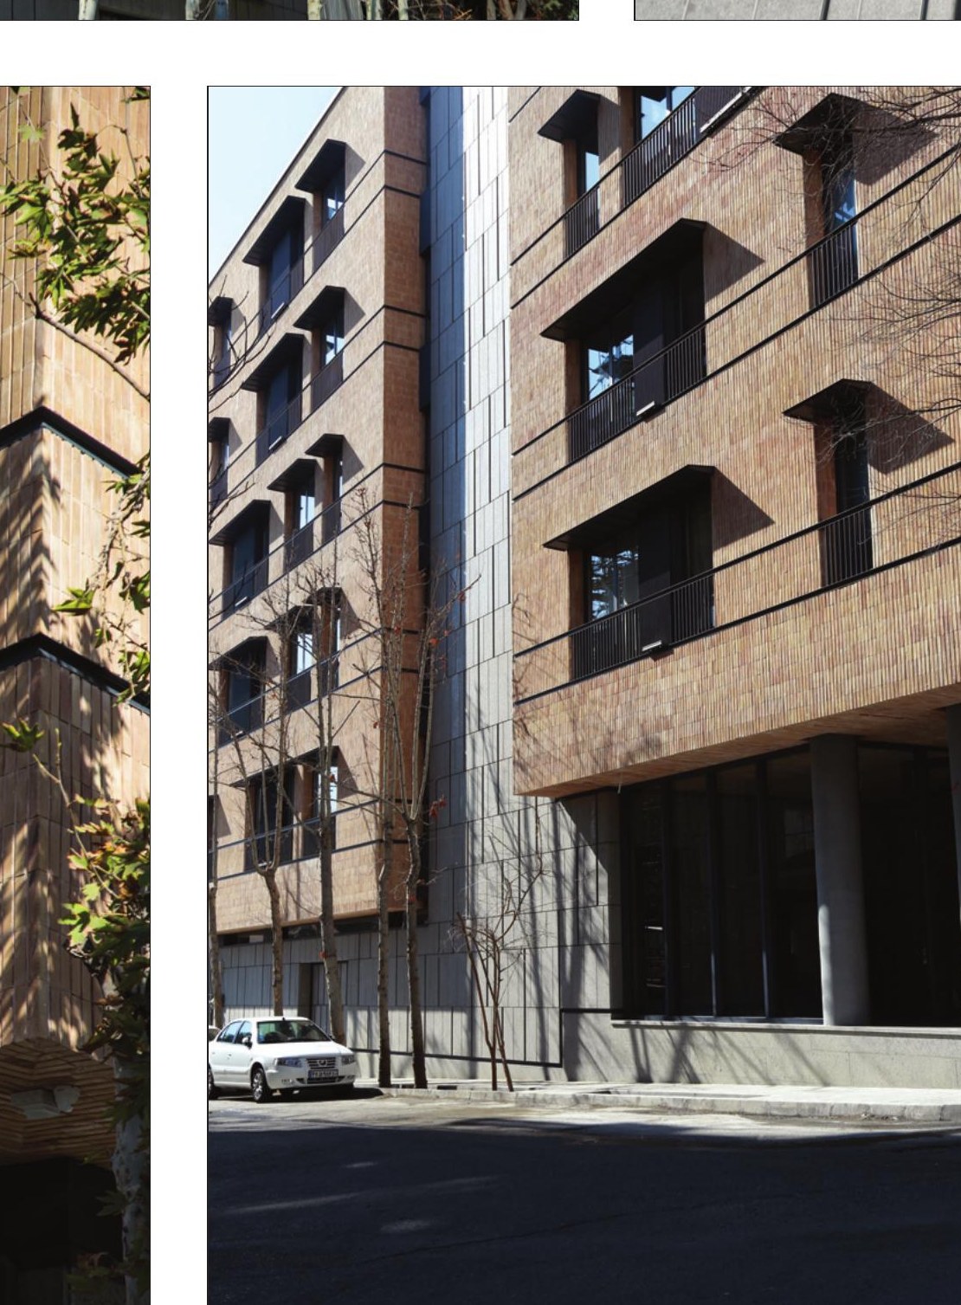
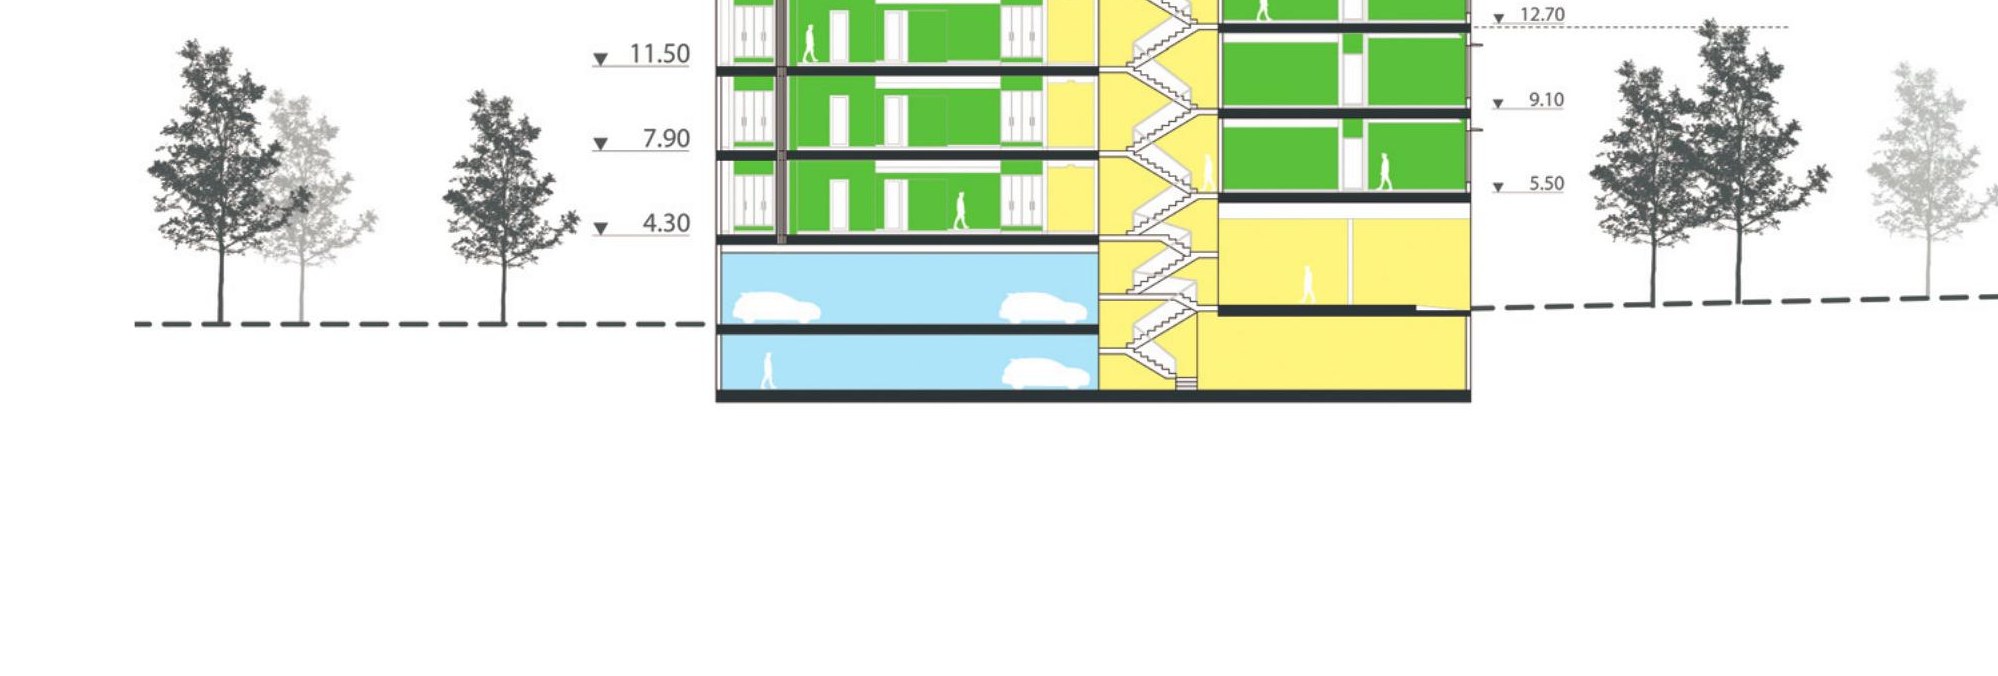
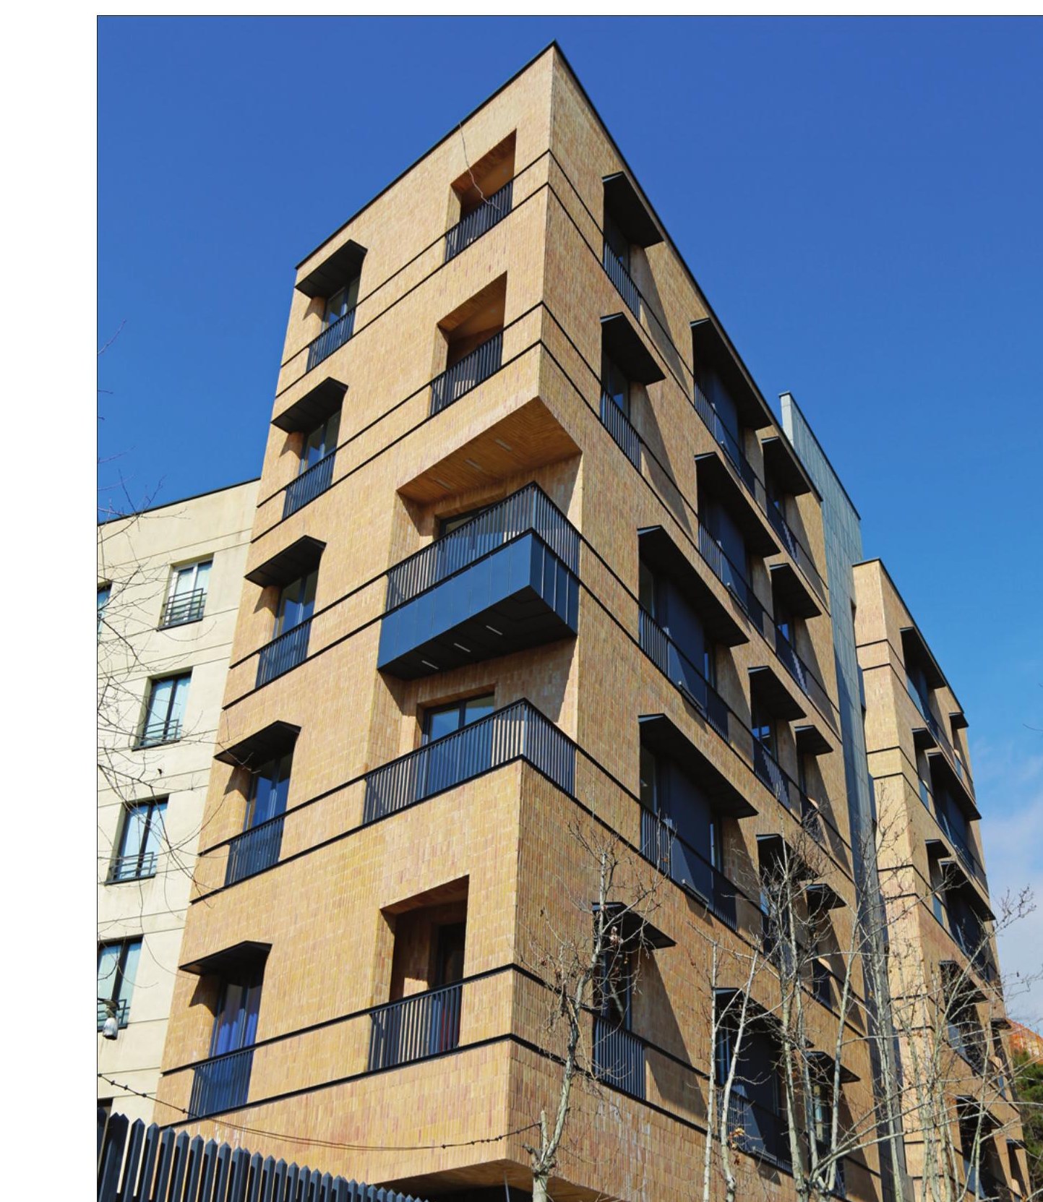
Proximity to Gheytarieh Park and the architecture of the second-Pahlavi-era Shemiran buildings on one side, and the old garden houses of the village of Chizar on the other, gave a direction to our design alongside the two main initial problems. In the plan we had no choice but to place the stair and lift core in the middle of the building, and the lift's adjacency to the eastern party wall became an opportunity — by removing the cantilever on that portion, the facade was transformed into two independent volumes, and this initial idea shaped our elevation. Throughout the design we have tried to define these southern and northern volumes as completely independent and suspended, so that at every point above the ground floor they are detached from one another and carry their own separate, independent identity.
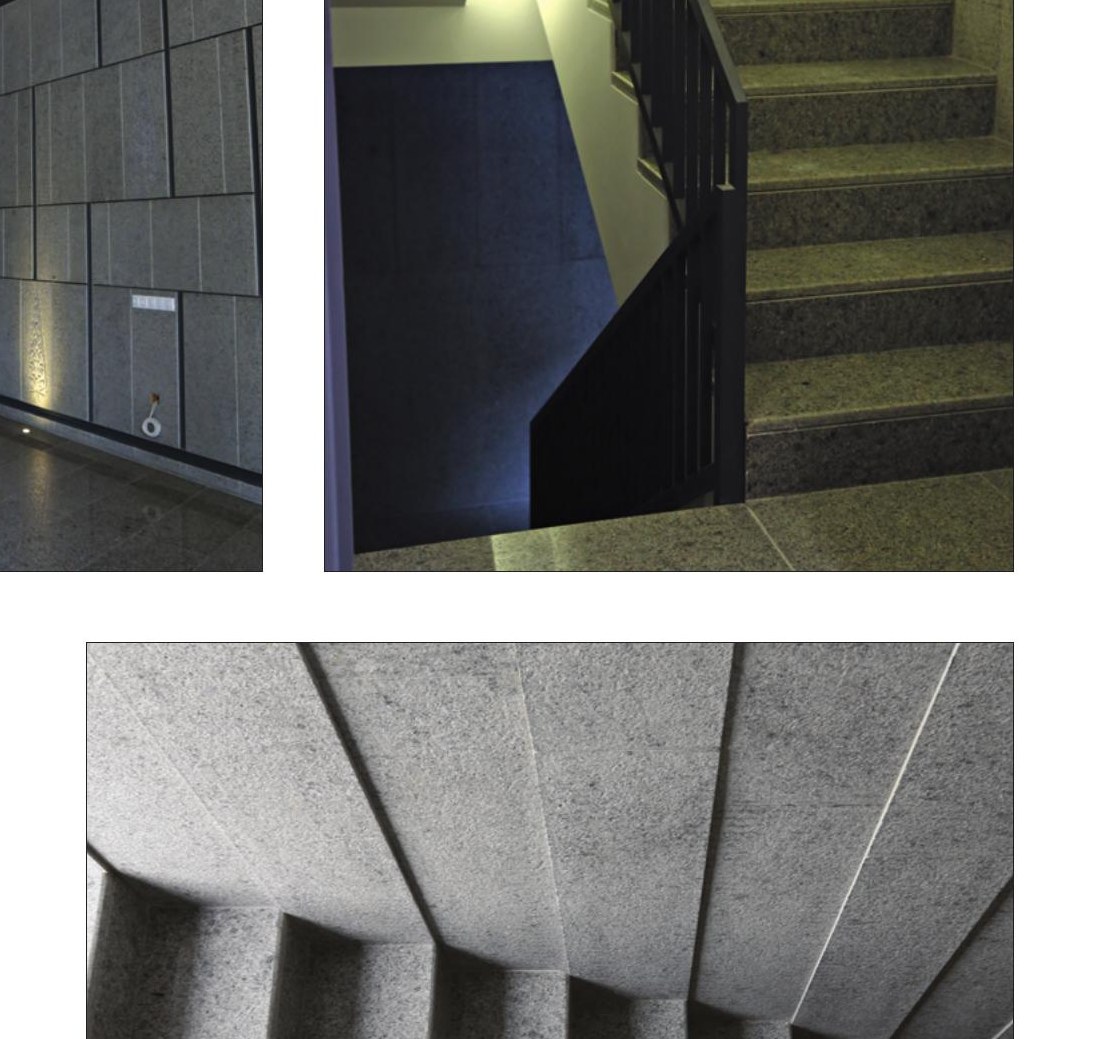
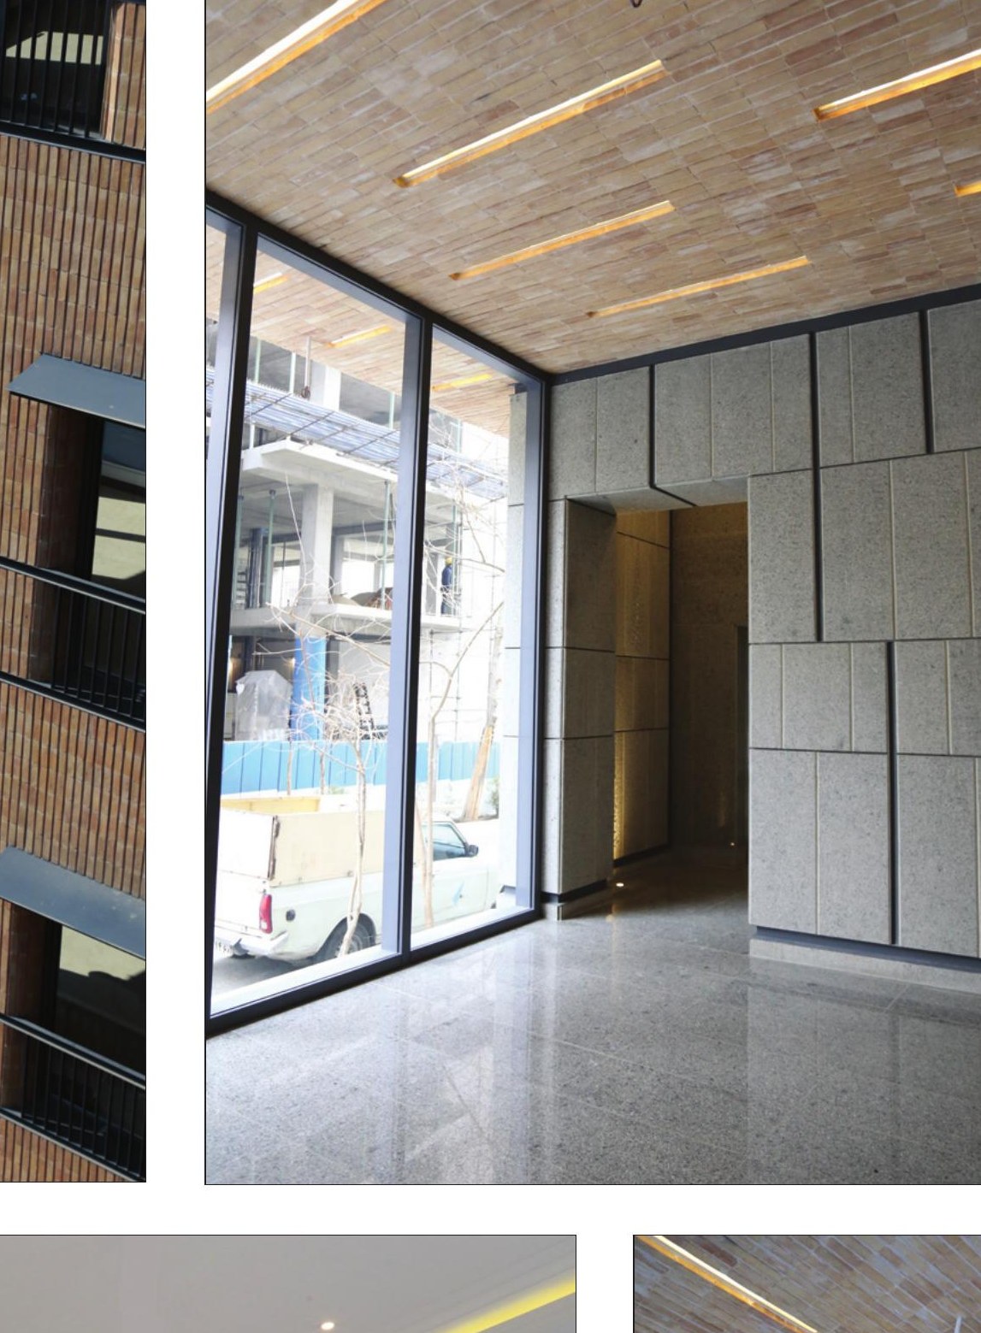
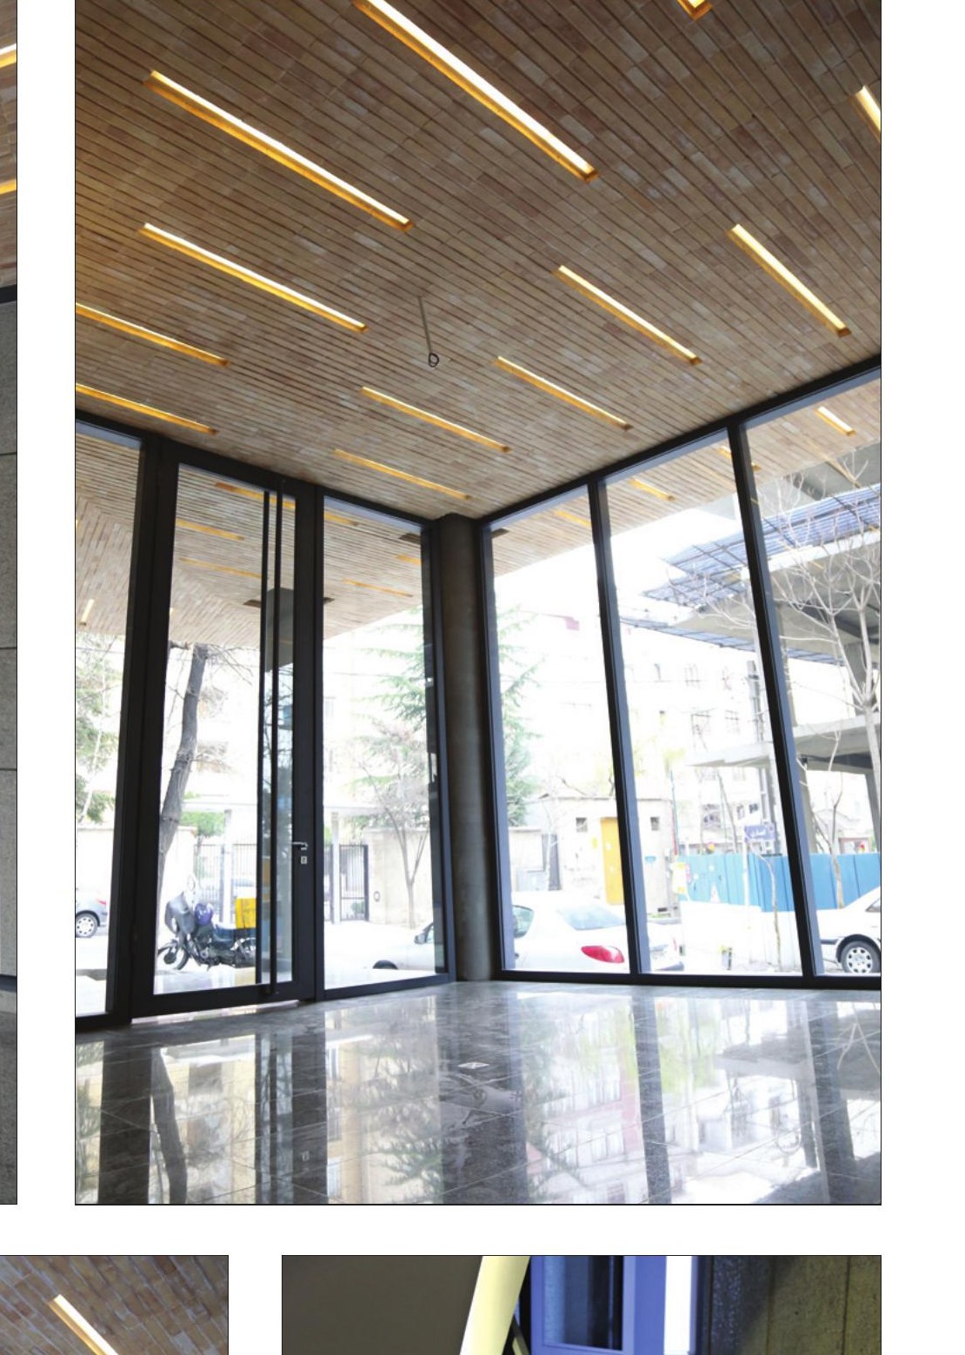
The metal sunshades above the windows were an interpretation of the tin-clad work customary in this district, which is still in use today. The brick arches both reinforce the volume's sense of solidity and bear a memory of the old brick arches of Shemiran. All the facade materials — from the bricks to the stonework at the lower levels — are modular, and in the design we have tried to remember that, while borrowing elements and forms from the past, we should keep the concept of the present and our architectural commitment to the contemporary age in the composition.