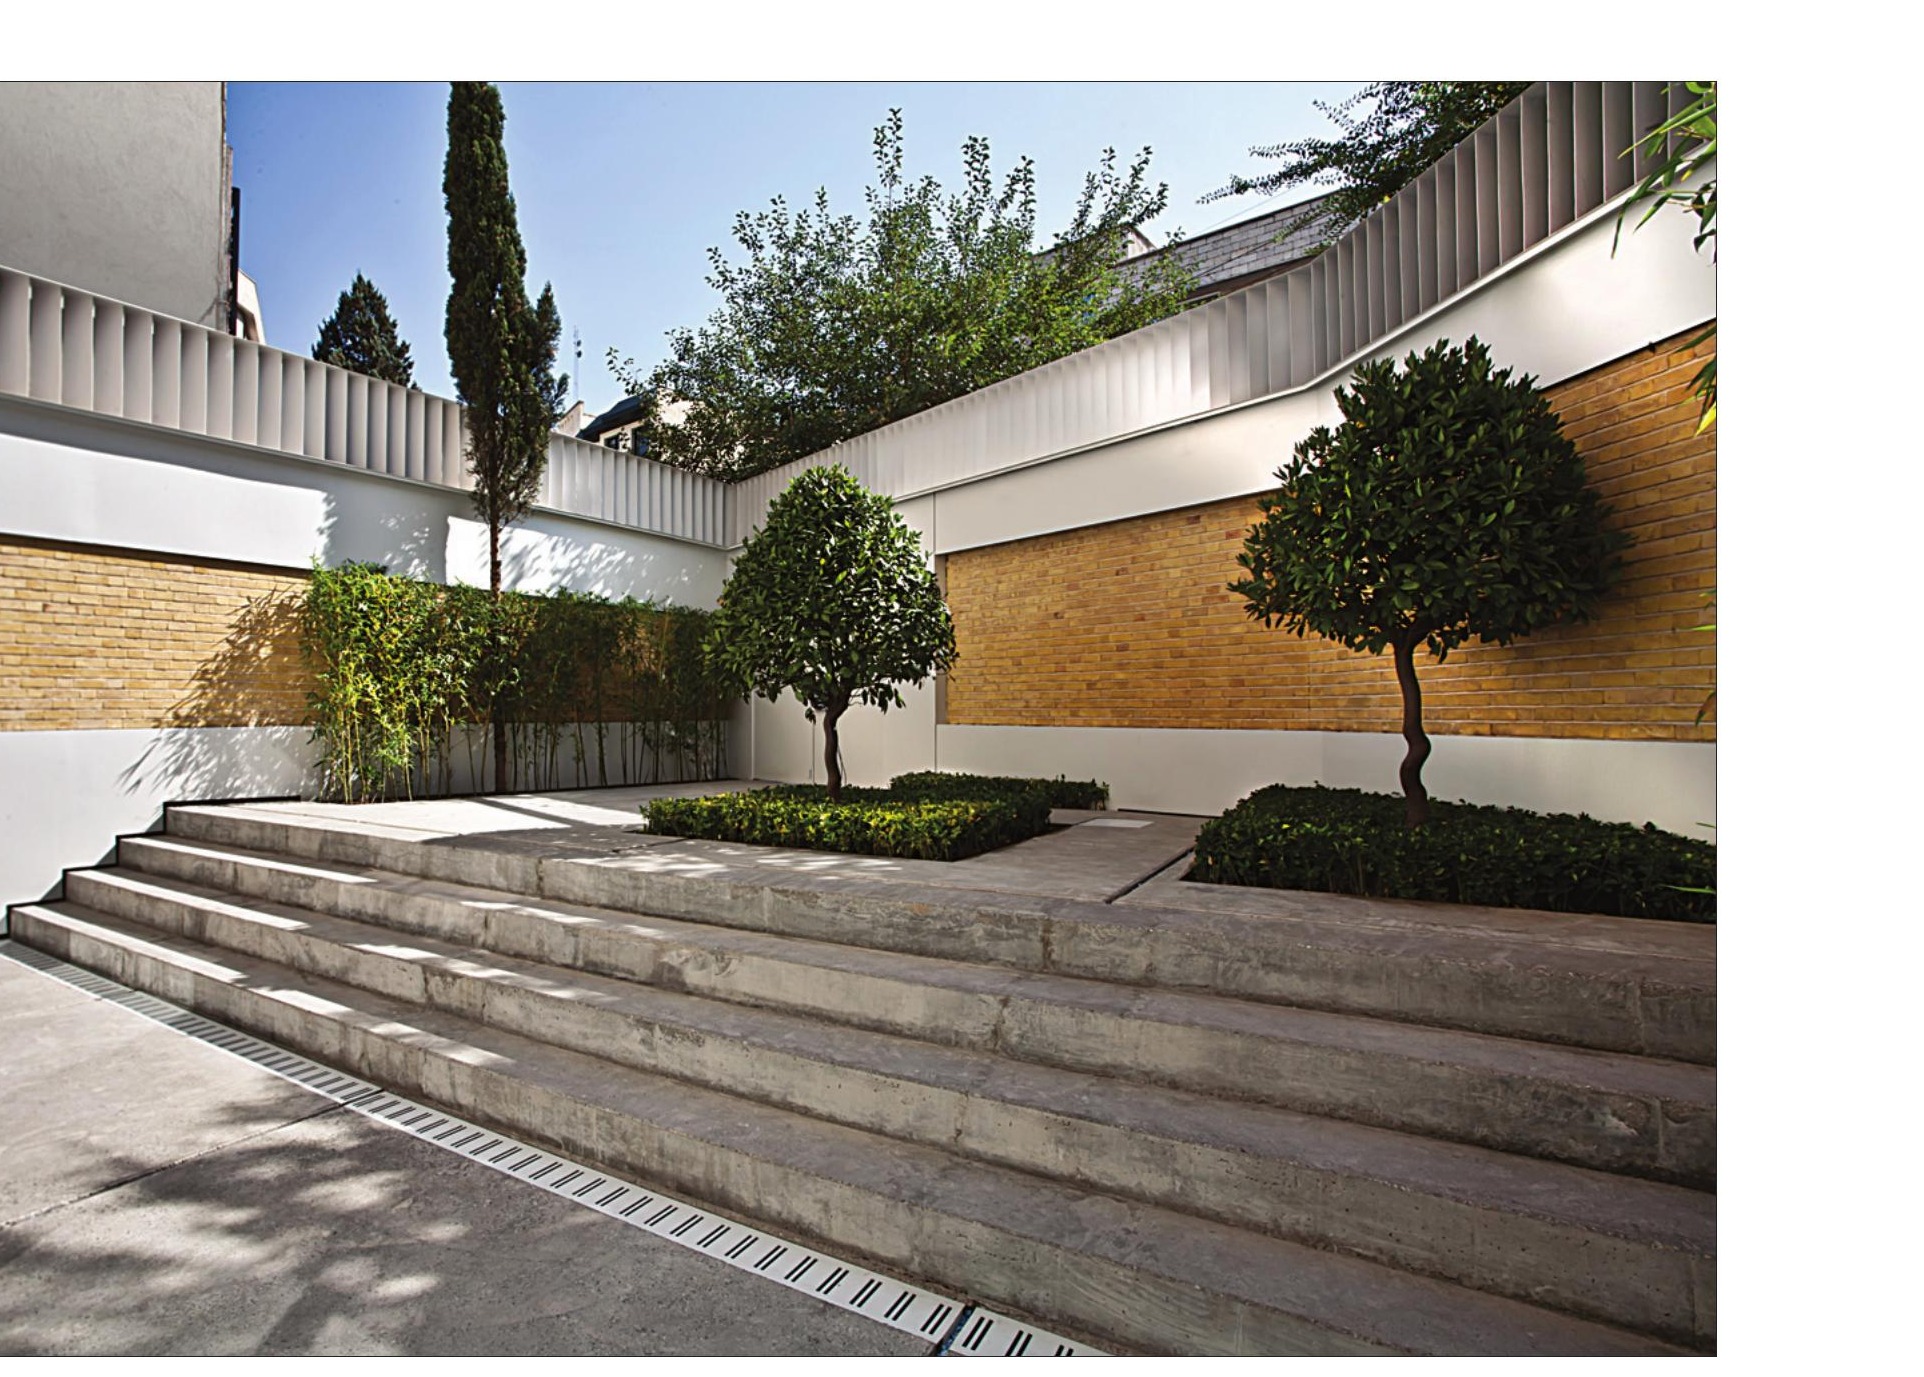
A 50-square-metre basement of a residential building, used for some time as a storeroom, gained 'more than' double its worth with the addition of a courtyard of the same dimensions.
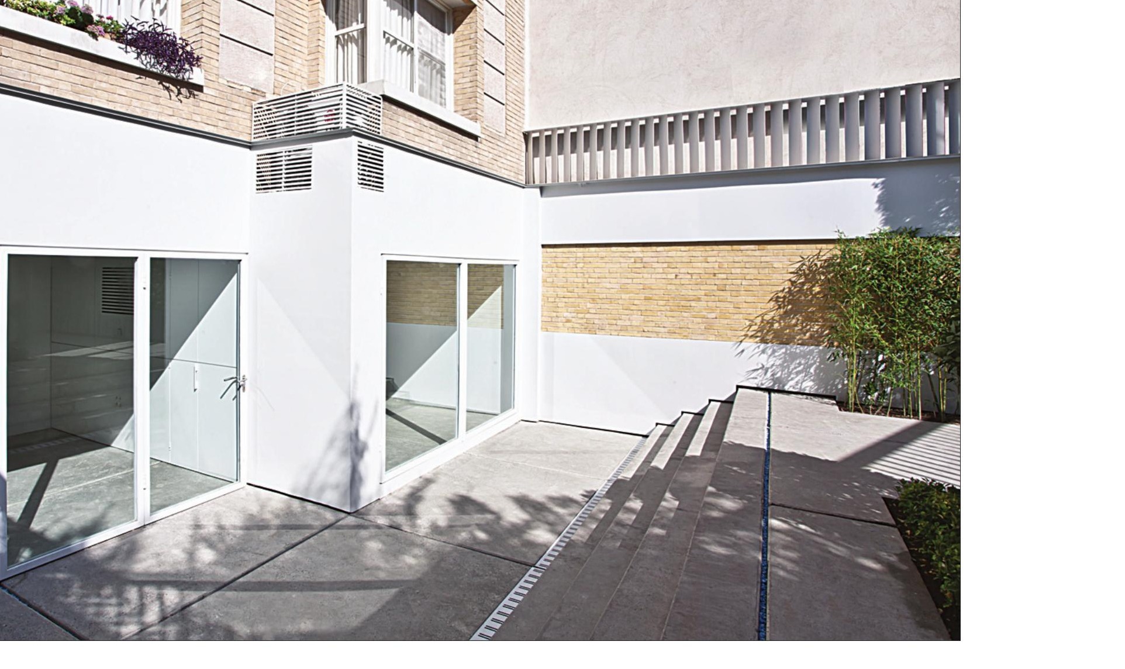
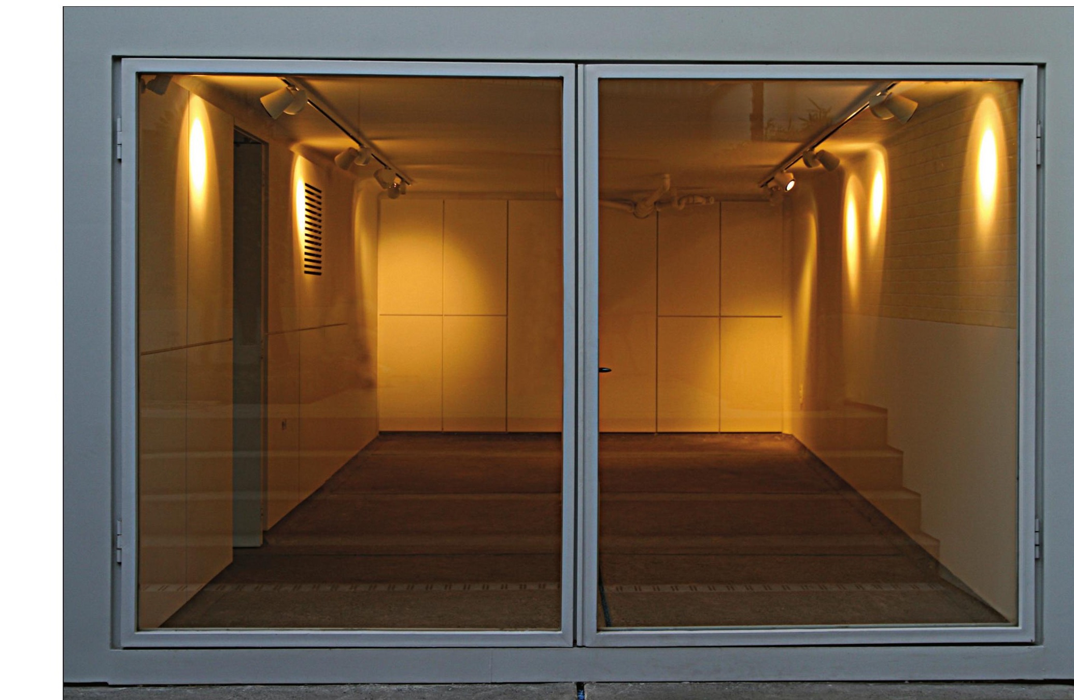
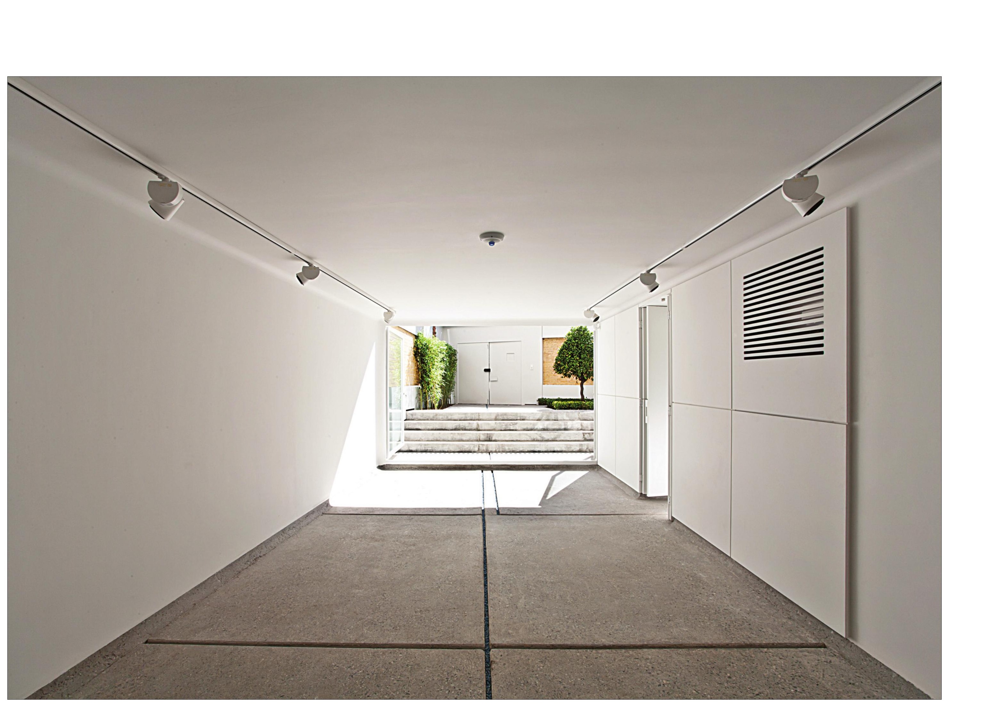
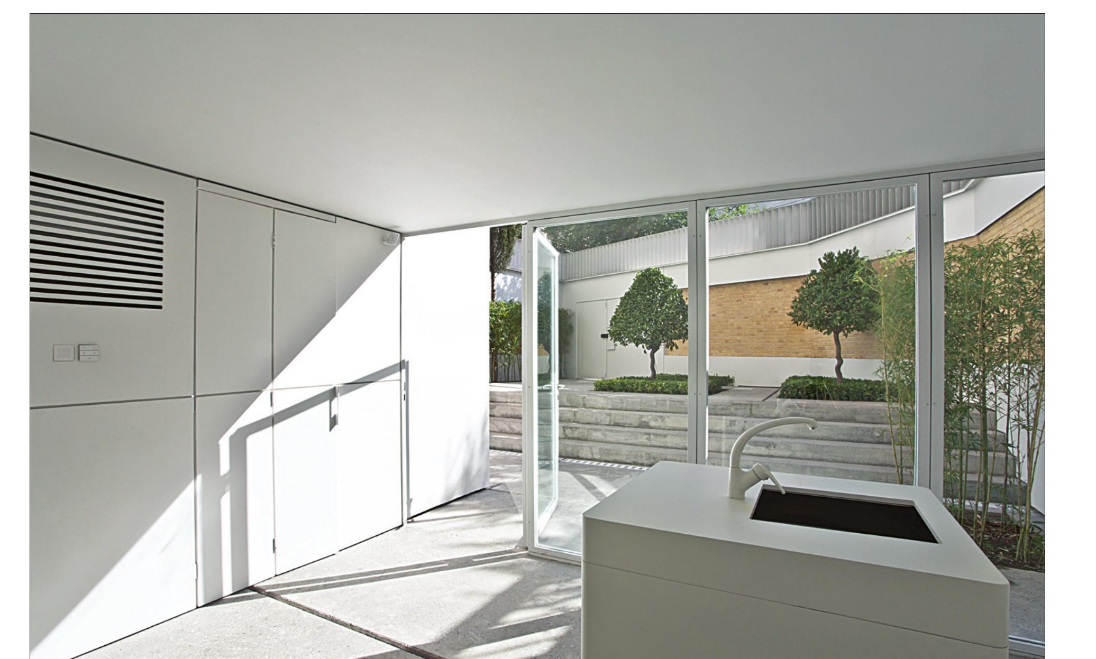
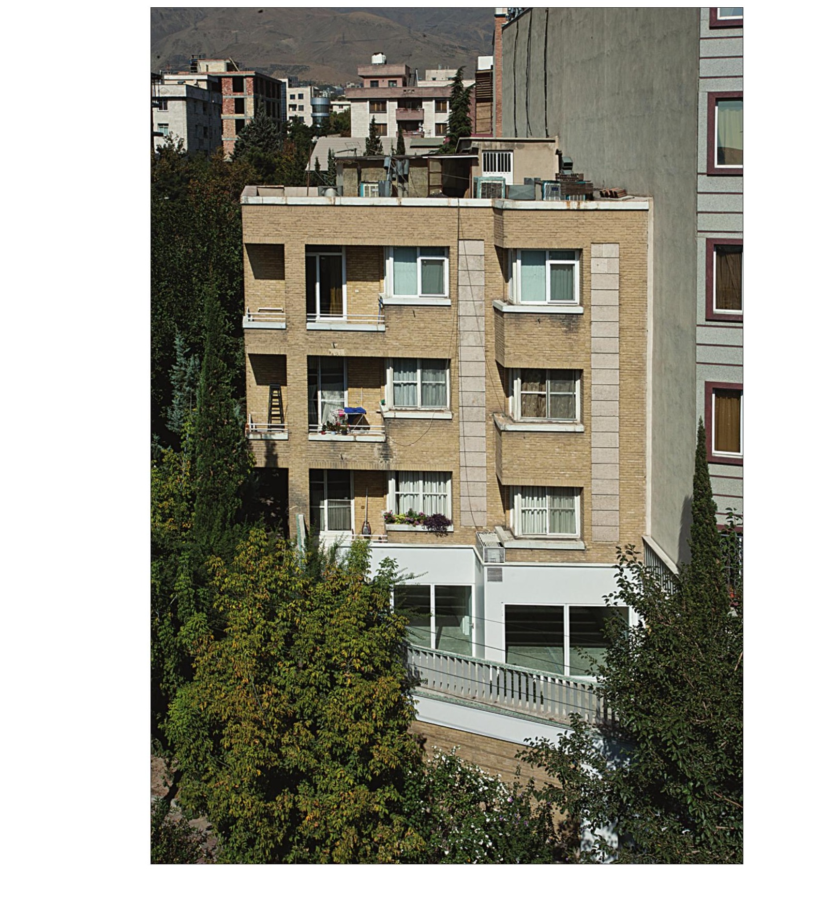
The existing structure was a small basement of a 20-year-old building, with narrow strip-windows under the ceiling facing the courtyard and a small entrance set a few steps below ground level. In order to convert such a space into a 'gallery of artworks,' the inside and the outside were merged so that a single unified world would come to mind for the gallery's visitors. Large glass openings with slim frames serve as a minimal partition. The continuity of flooring between the inside and the 'life' of the building, the integrity of the walls, the simplicity of the spaces and the fluidity of objects within them all contribute to spatial continuity.
A gallery of artworks is a simple, silent slate that becomes a ground for display. The design, taking its cue from the phrase 'To be interesting, be interested,' resulted in a space that is, as far as possible, 'simple and without lines and writing' — a space in which the works themselves are the principal subject of display. This goal was achieved by removing corners, handles, colours and applied elements from the space. Fan-coil units, switches and outlets, the electrical box, the door-opener, cabinetry and entrance doors are all set into a service wall that runs from outside to inside, and which takes on the appearance of the partitions themselves.
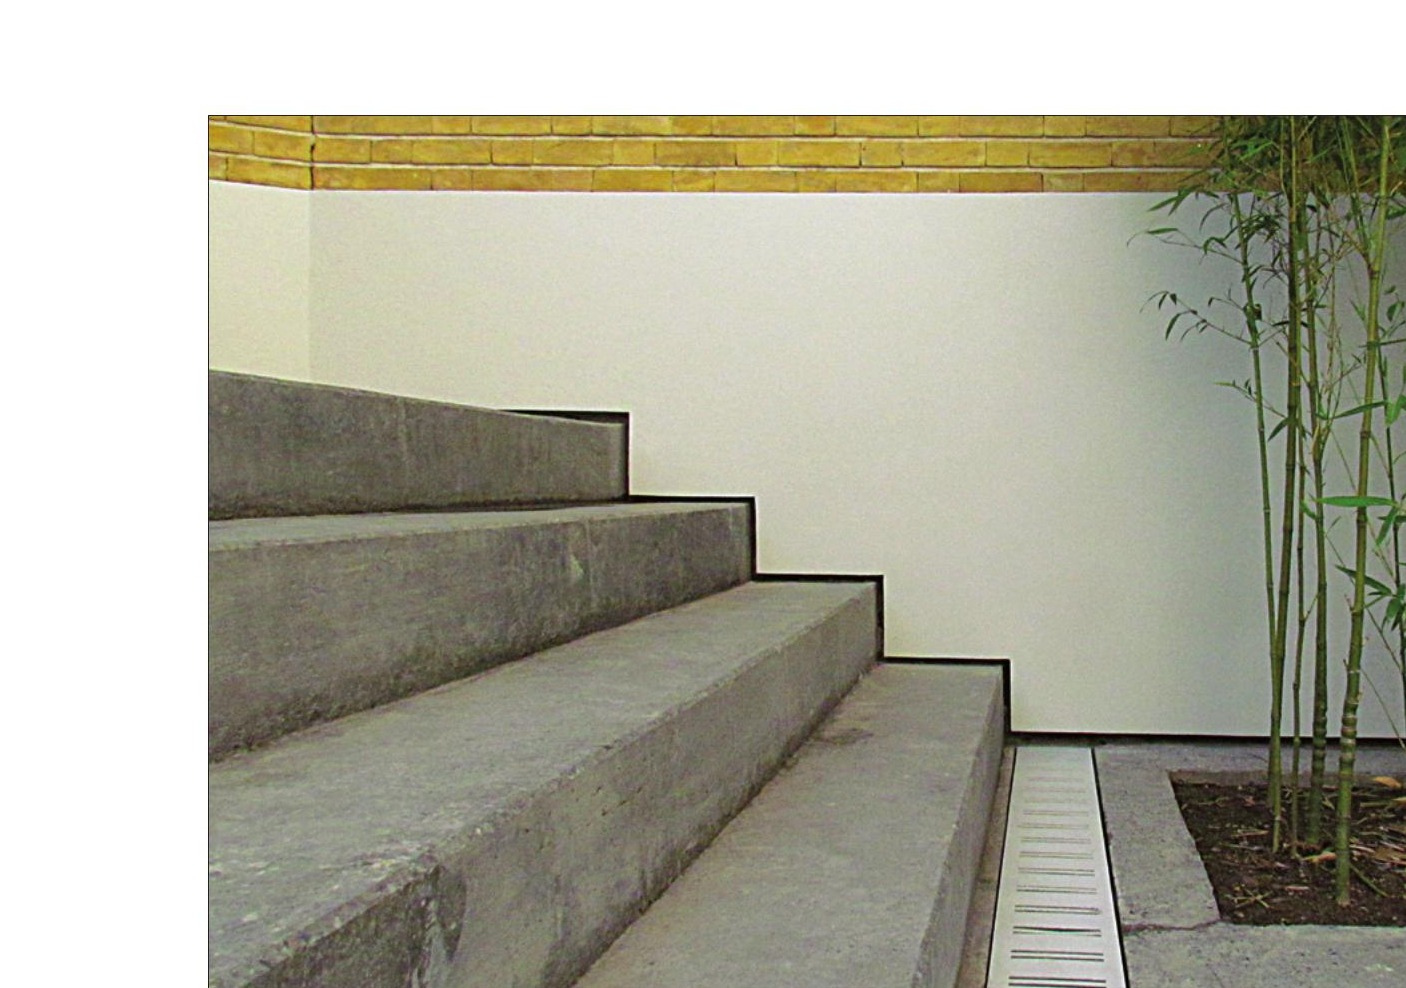
The courtyard, which is to give the gallery the character of an 'open-air gallery,' follows the rule of 'visual cleanliness'; only a brick frame — kept at the neighbours' request — is exempt from this rule. A sheet of steel covers the wall, reduces the breaks to a minimum, is folded, CNC-cut and shapes all of the exterior elements: facade, railing, flashing, gutter, cooler hood, door and so on — and matte white automotive paint is chosen as its final coating, so that it seems continuous with the interior wall. A single poured-concrete floor, shared by the inside and the outside of the gallery, reinforces this choice.
To carry the 'architectural language' to this point, new 'words' are needed — the very particular details, or 'silent details.' The details of plinth pours, windows, switches and outlets, the joint between sheet-metal panels, the joint between the floor concrete and so on are the headlines of the construction of this language — a language that is visually clean and aurally silent, but has its own particular method of execution.