Architects: NEXT Office — Alireza Taghaboni
Design associates: Rouhollah Rasouli, Masoud Saghi, Farideh Aghamohammadi, Mojtaba Moradi
Client: Maryam Salak, Gholamali Akashe, Amir Akashe
Structural consultant: Amirhossein Parvaneh, Vahid Ghareh Khani
Mechanical consultant: Houfer Esmaeeli
Electrical consultant: Nina Amushahi
Construction: Ejraye Khas Co. — Soroush Alipour
Construction associate: Seyyed Mohammadreza Seyyed Mirzaee
Landscape consultant: Babak Mostofi Sadri
Graphic: Hiva Farajpour Bakhtiari, Farzad Kafaee
Photo: Parham Taghiof
Location: Mohammadshahr, Chaman Street, Chaman 3, no. 1, Karaj
Site area: 1,638 m²
Total built area: 206 m²
Date: 2010–2011 / 1389–1390
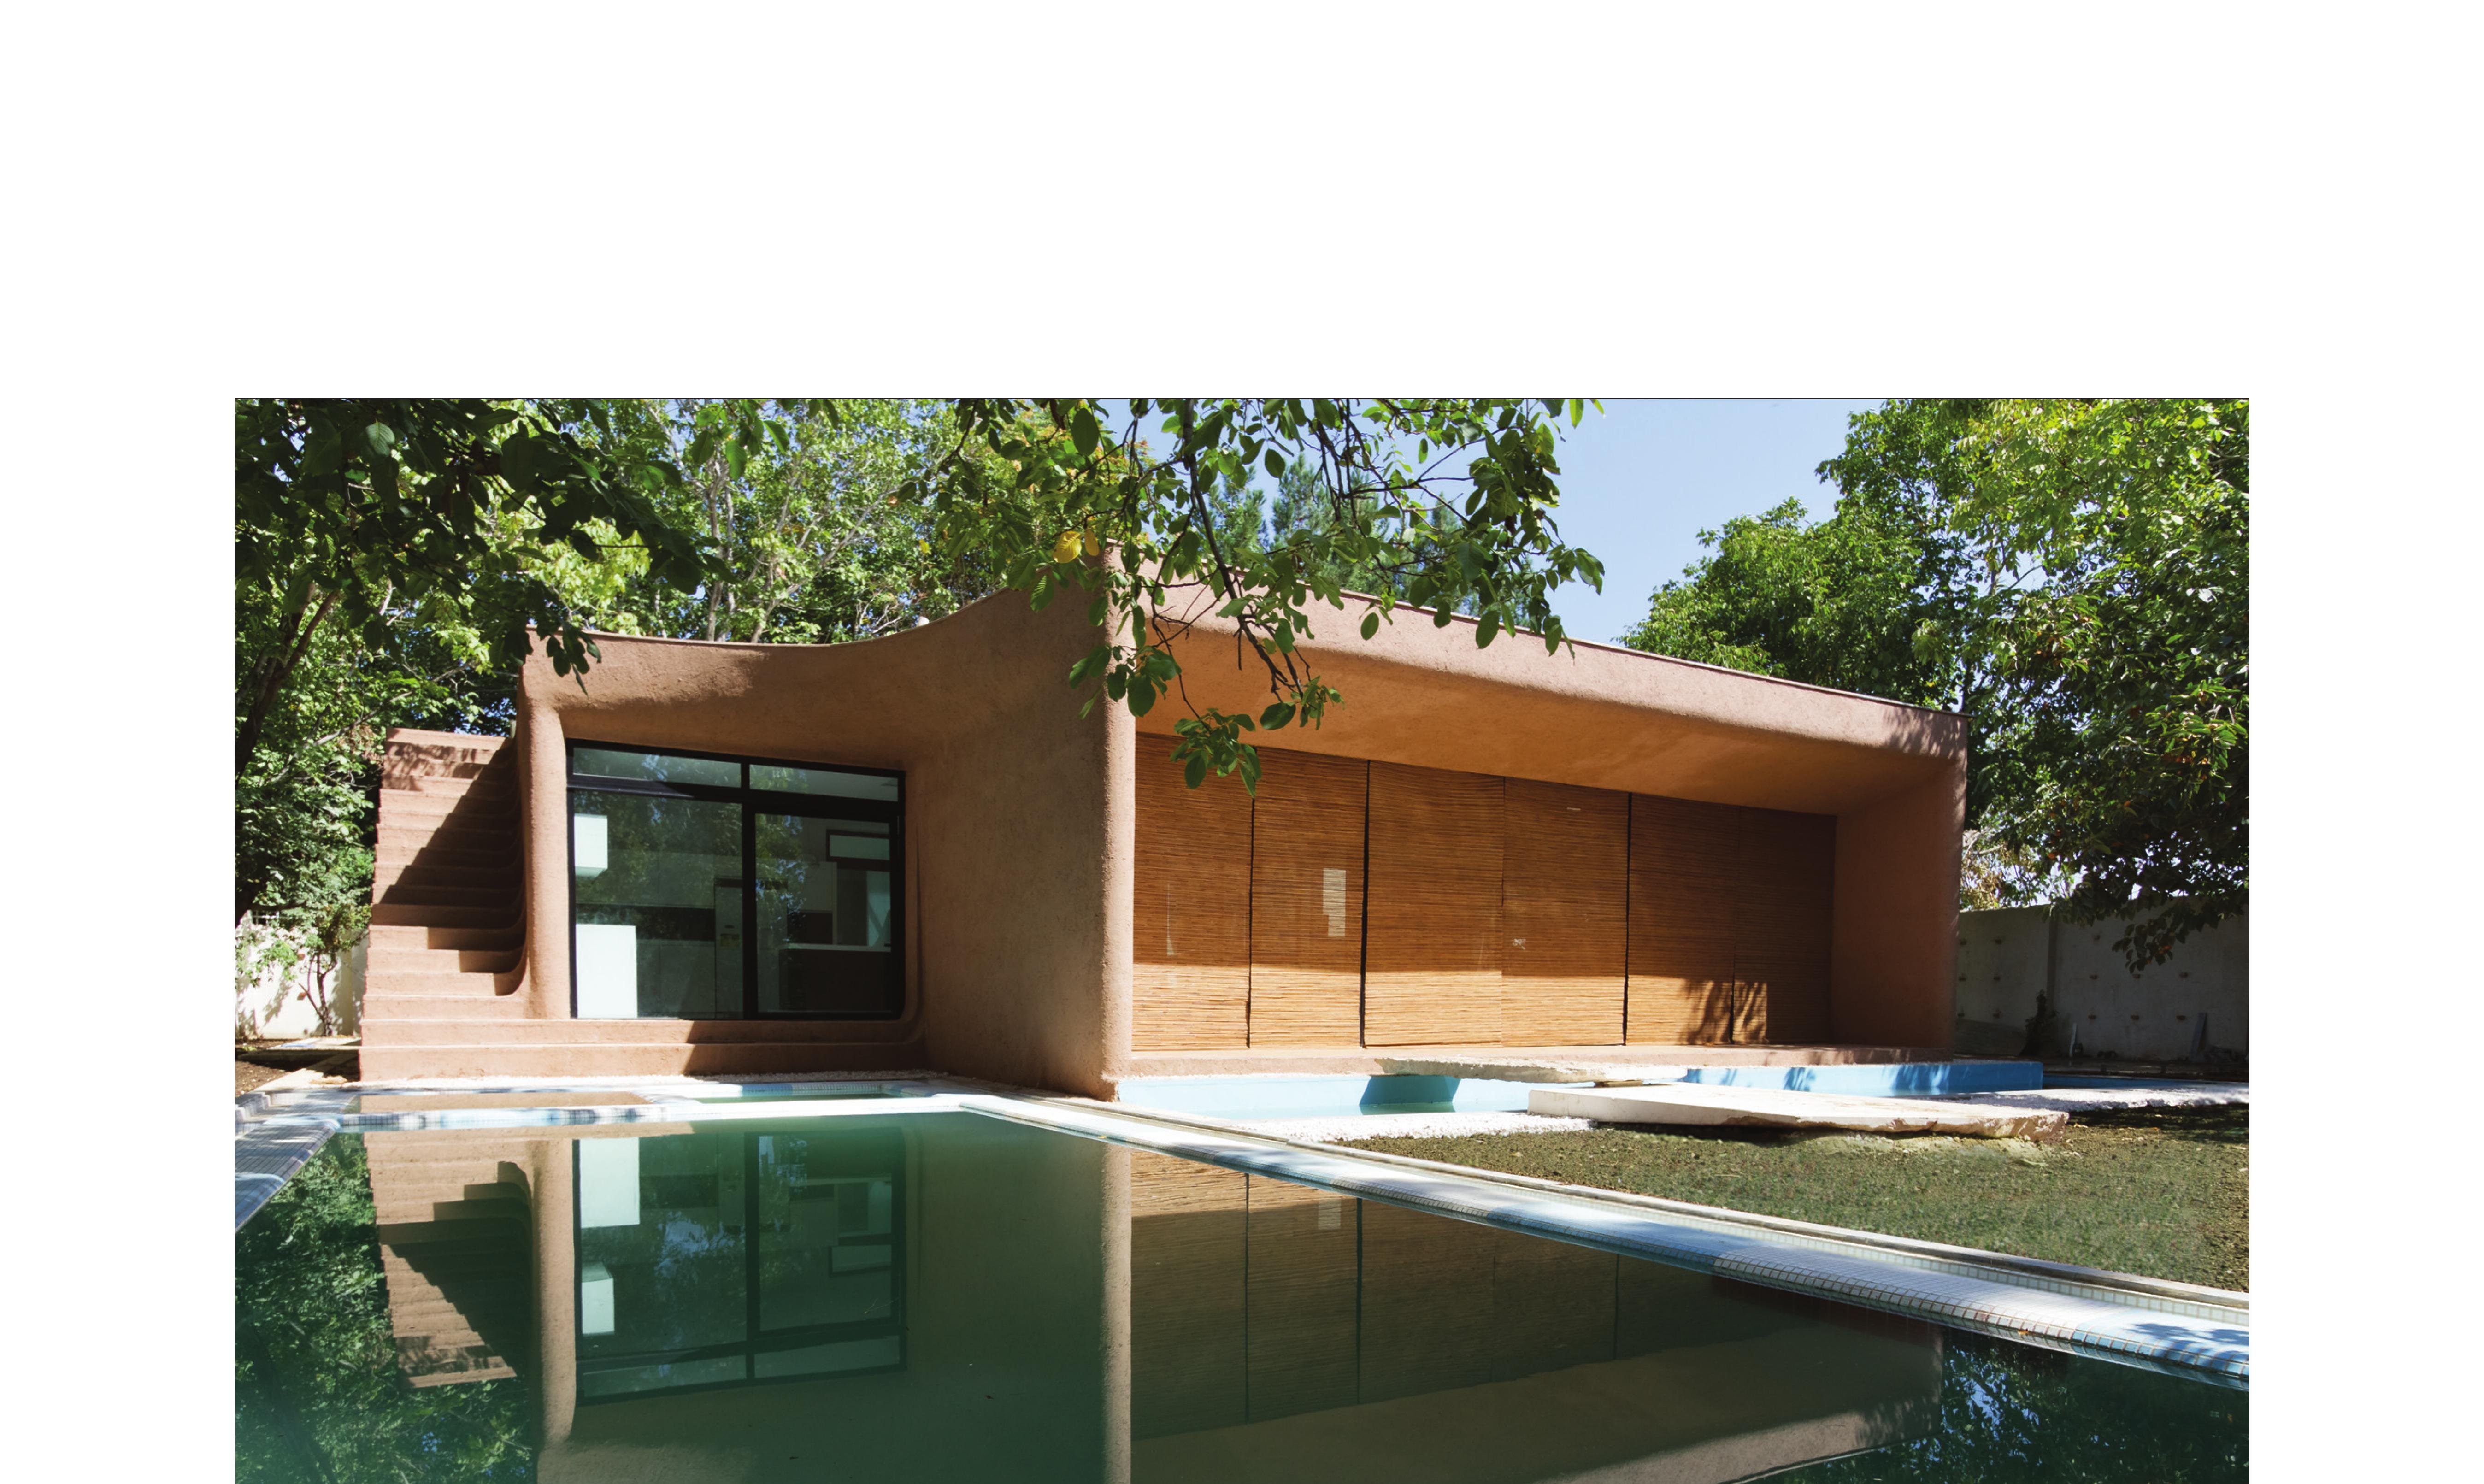
Amir Villa in the gardens of Mohammadshahr (Karaj), where our building sits, is only a few short alleys away from the city — a distance that is shrinking fast as multi-storey urban developments push into the garden zone in defiance of the law. The young members of the family wanted the house for their weekend gatherings and the parents for regaining the calm lost in the city. Playing with the demands of these two generations and with other dualities — existing / addition, plastic / rectilinear, rough / polished — shaped the project’s spatial character.
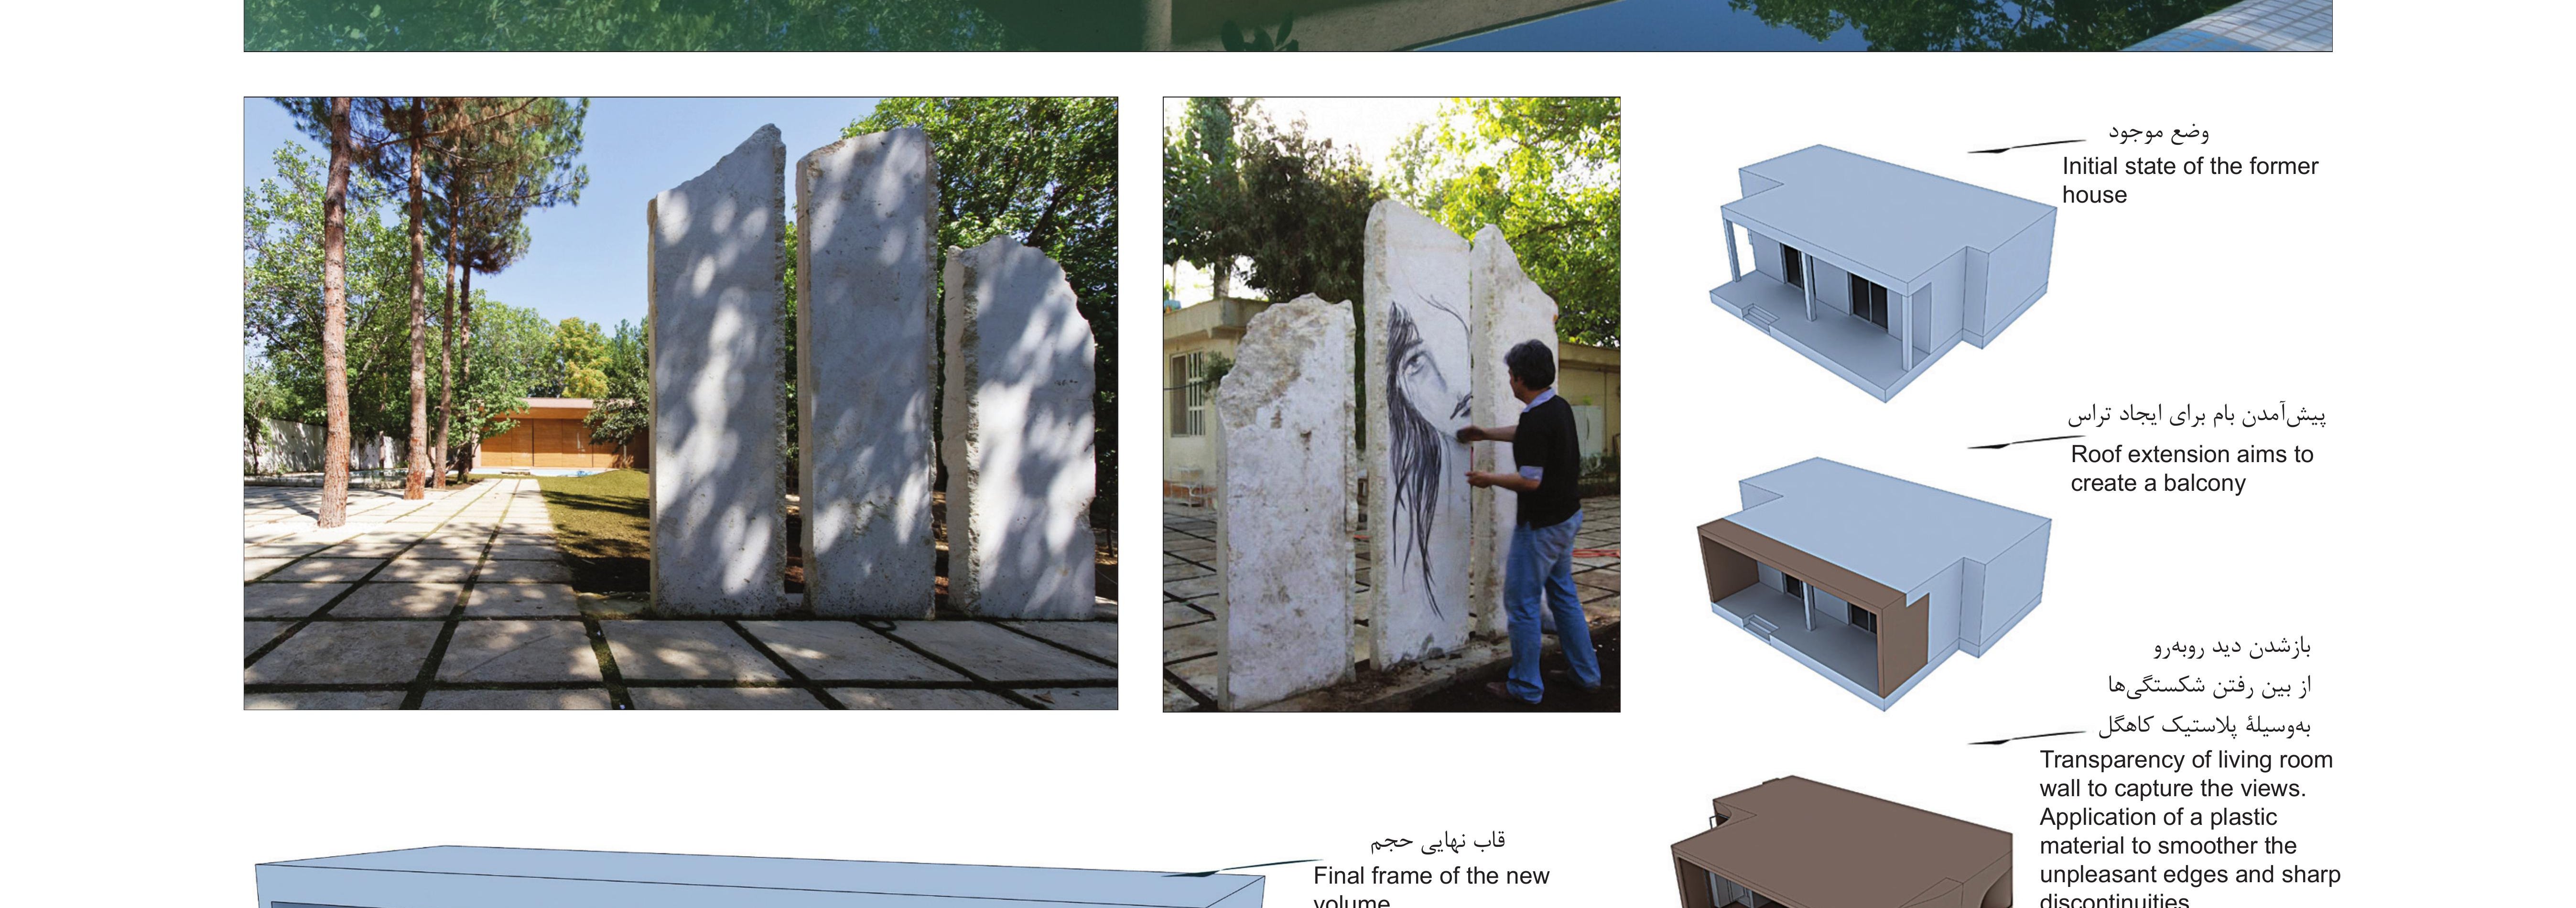
The existing house. Architecturally and technically the building before renovation was in a poor state. During the renovation its internal organisation was completely changed: the kitchen moved, the only existing bedroom plus two new bedrooms moved outside the previous footprint of the building, the structure was reinforced, some columns were removed and new ones added, and a fan-coil / mini-chiller / engine-room mechanical system (the engine room buried outside the building footprint) was added.
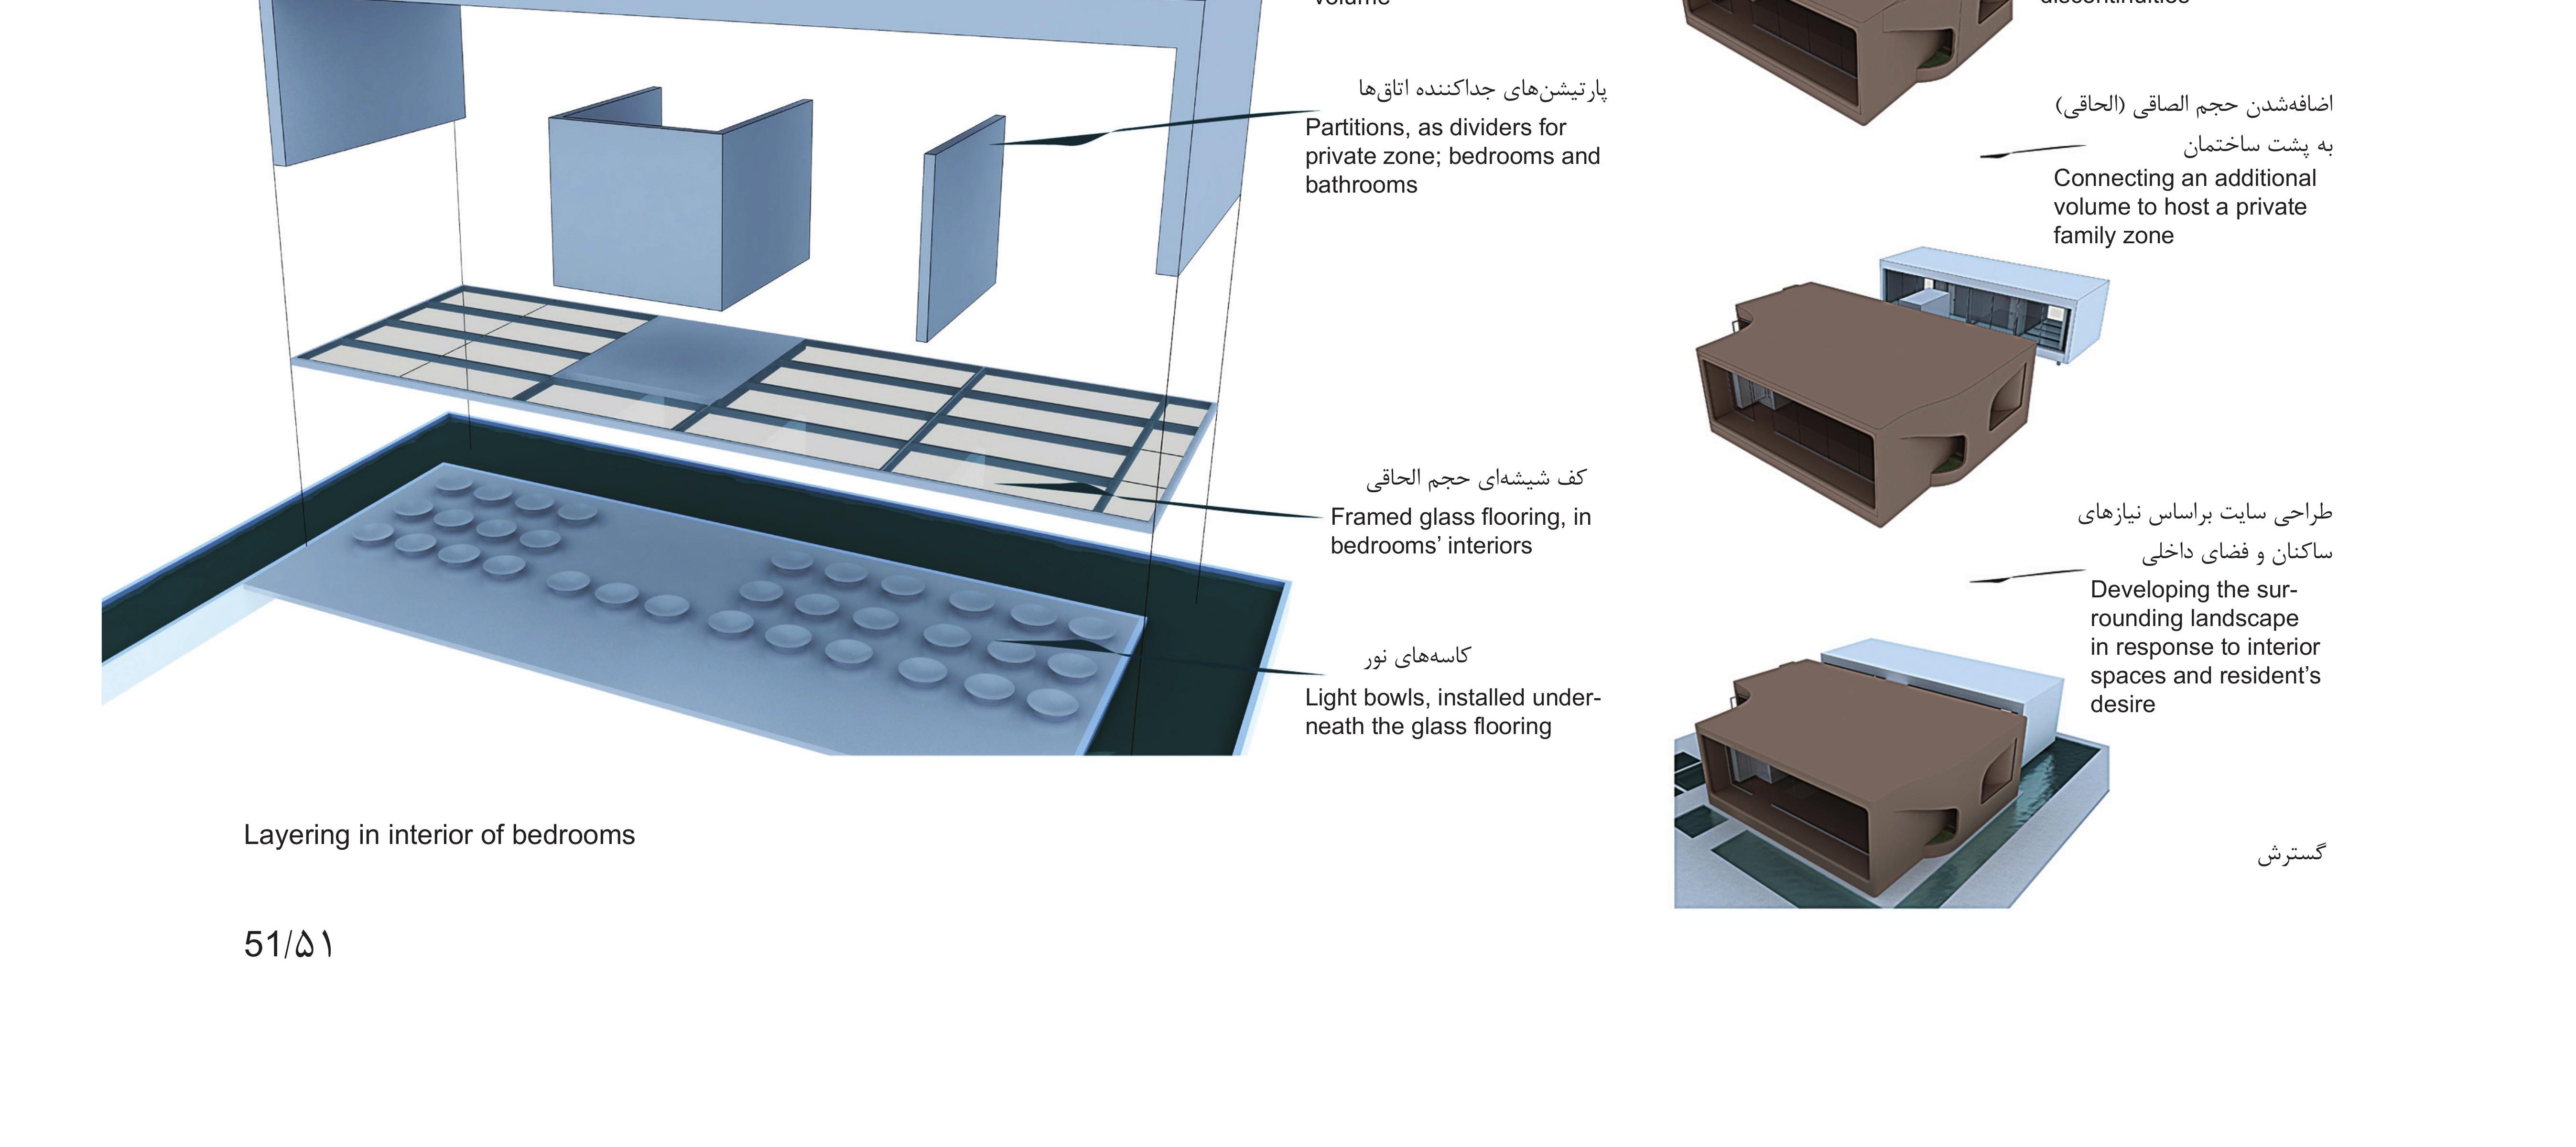
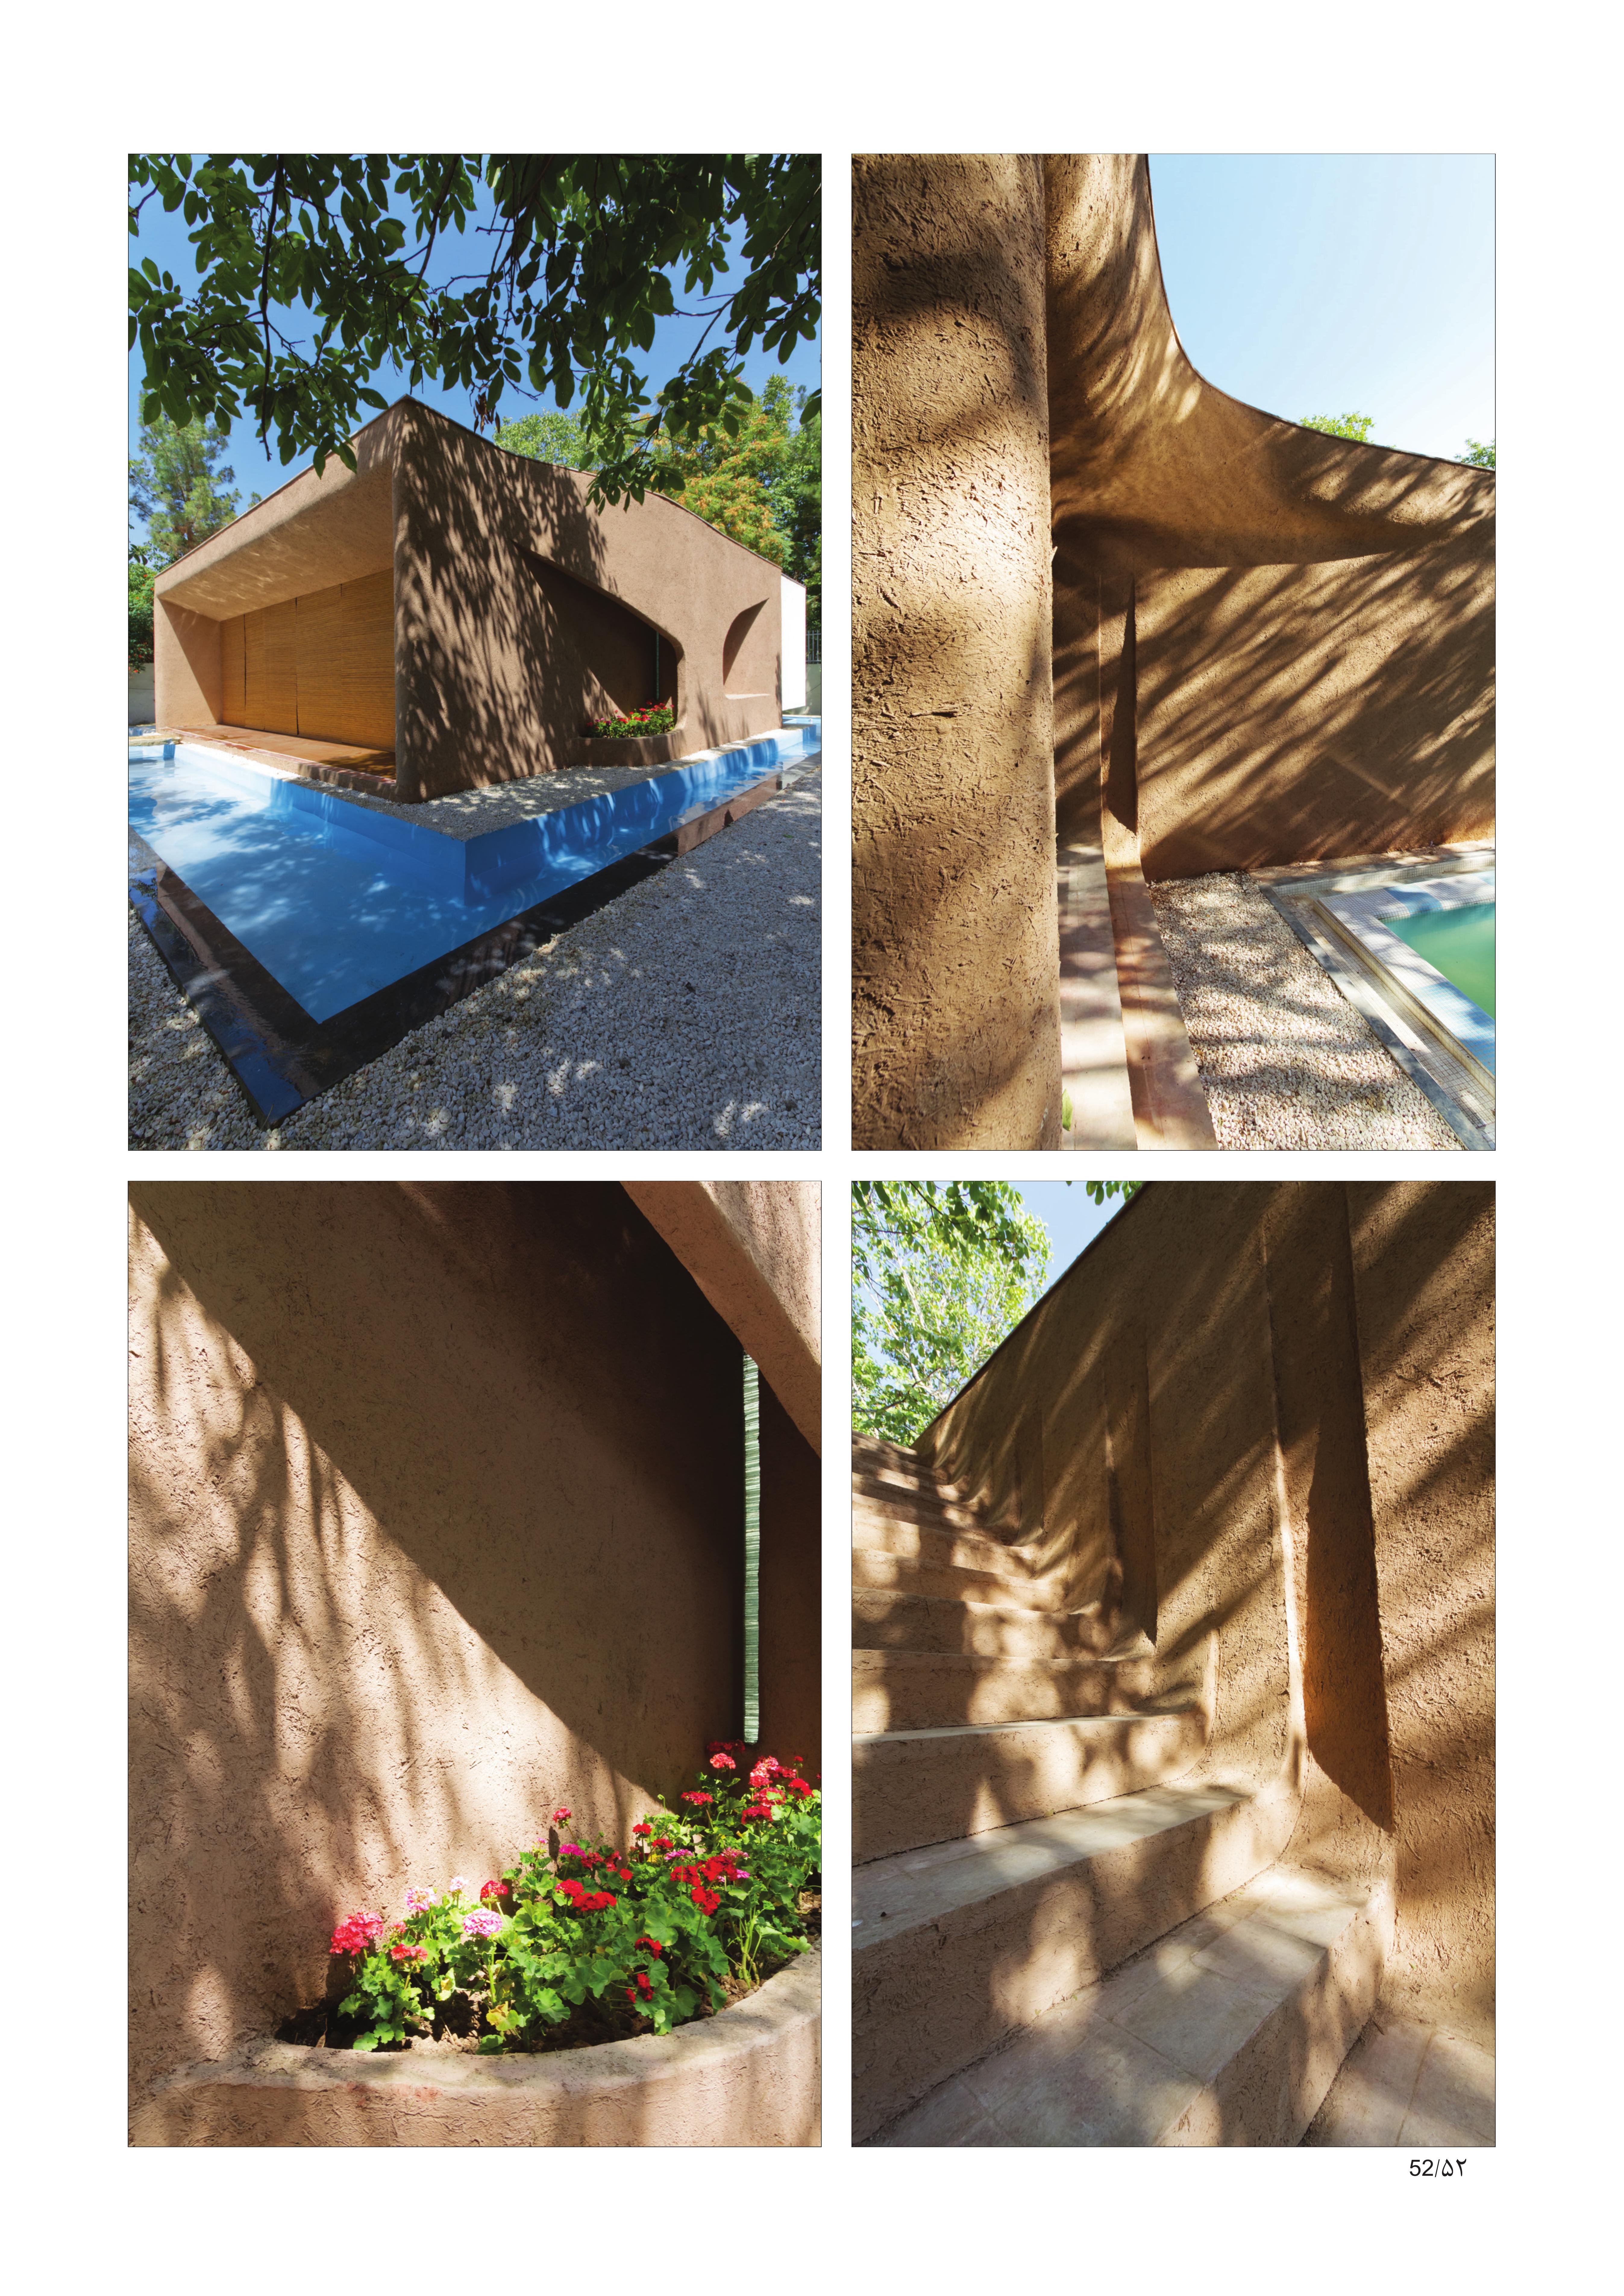
The kahgel volume. Because the Amir Villa did not want to be a partner in the greedy expansion of the multi-storey constructions around it, the building’s development (the private part of the villa) was made horizontally, by adding an attached volume behind the main building, connected to the main volume by a glass bridge. The clay-like (kahgel) plastic nature gave us the chance to unify the existing building’s unwelcome breaks, and to wrap, as a familiar and lovable cloth, around the building and its interior so that even unwanted angles became soft and the volume became unified. The whole was turned into a kahgel-clad building, to which a white volume has been attached: unlike the kahgel piece which sits on the ground, the new piece stands away from the ground so that, by means of glass floors and the water running beside and beneath them, a flickering light can be cast on the inhabitants’ sleep from the arrangement of bowls laid on the ground.
Two dried trees from this garden, and from a garden beyond it, came to rest in the slot between the two volumes — to play a new role in this environment, after they had played their role for many years.
Jury Commentary
Mehdi Alizadeh: The choice of material outside is uniform, fluid and quiet. The choice of materials and the surface arrangement inside carries an excellent contrast. The design method — spacing the plan into two parts and keeping the trees — is a valuable innovation. The composition stands at a new level both in the contrast and in the spacing of desirable activities in the space.
Seyyed Reza Hashemi: For the achievement of turning a worn-out, decommissioned building into an entirely new and engaging contemporary architecture for contemporary life, and for creating a beautiful and varied composition through materials with an Iranian texture and colour.
Kamran Afshar Naderi: Attention to the outdoor space as an extension of the indoor space’s concepts. Reaching an engaging yet simple form. Attention to the aesthetic of vernacular architecture and the use of contemporary architectural language. Reaching a simple yet highly effective method of combining the new and the old, and valuing it in the building’s interior and exterior design. A coherent relationship between part and whole.



