Architect: Farshad Mehdizadeh
Client: Mohammad Shafiee
Location: Borj Square, Isfahan (formerly the Hazar Jarib gardens area)
Previous use: Fruit-shop storage
Total built area: 7 m²
Date: 2009–2010 / 1388–1389
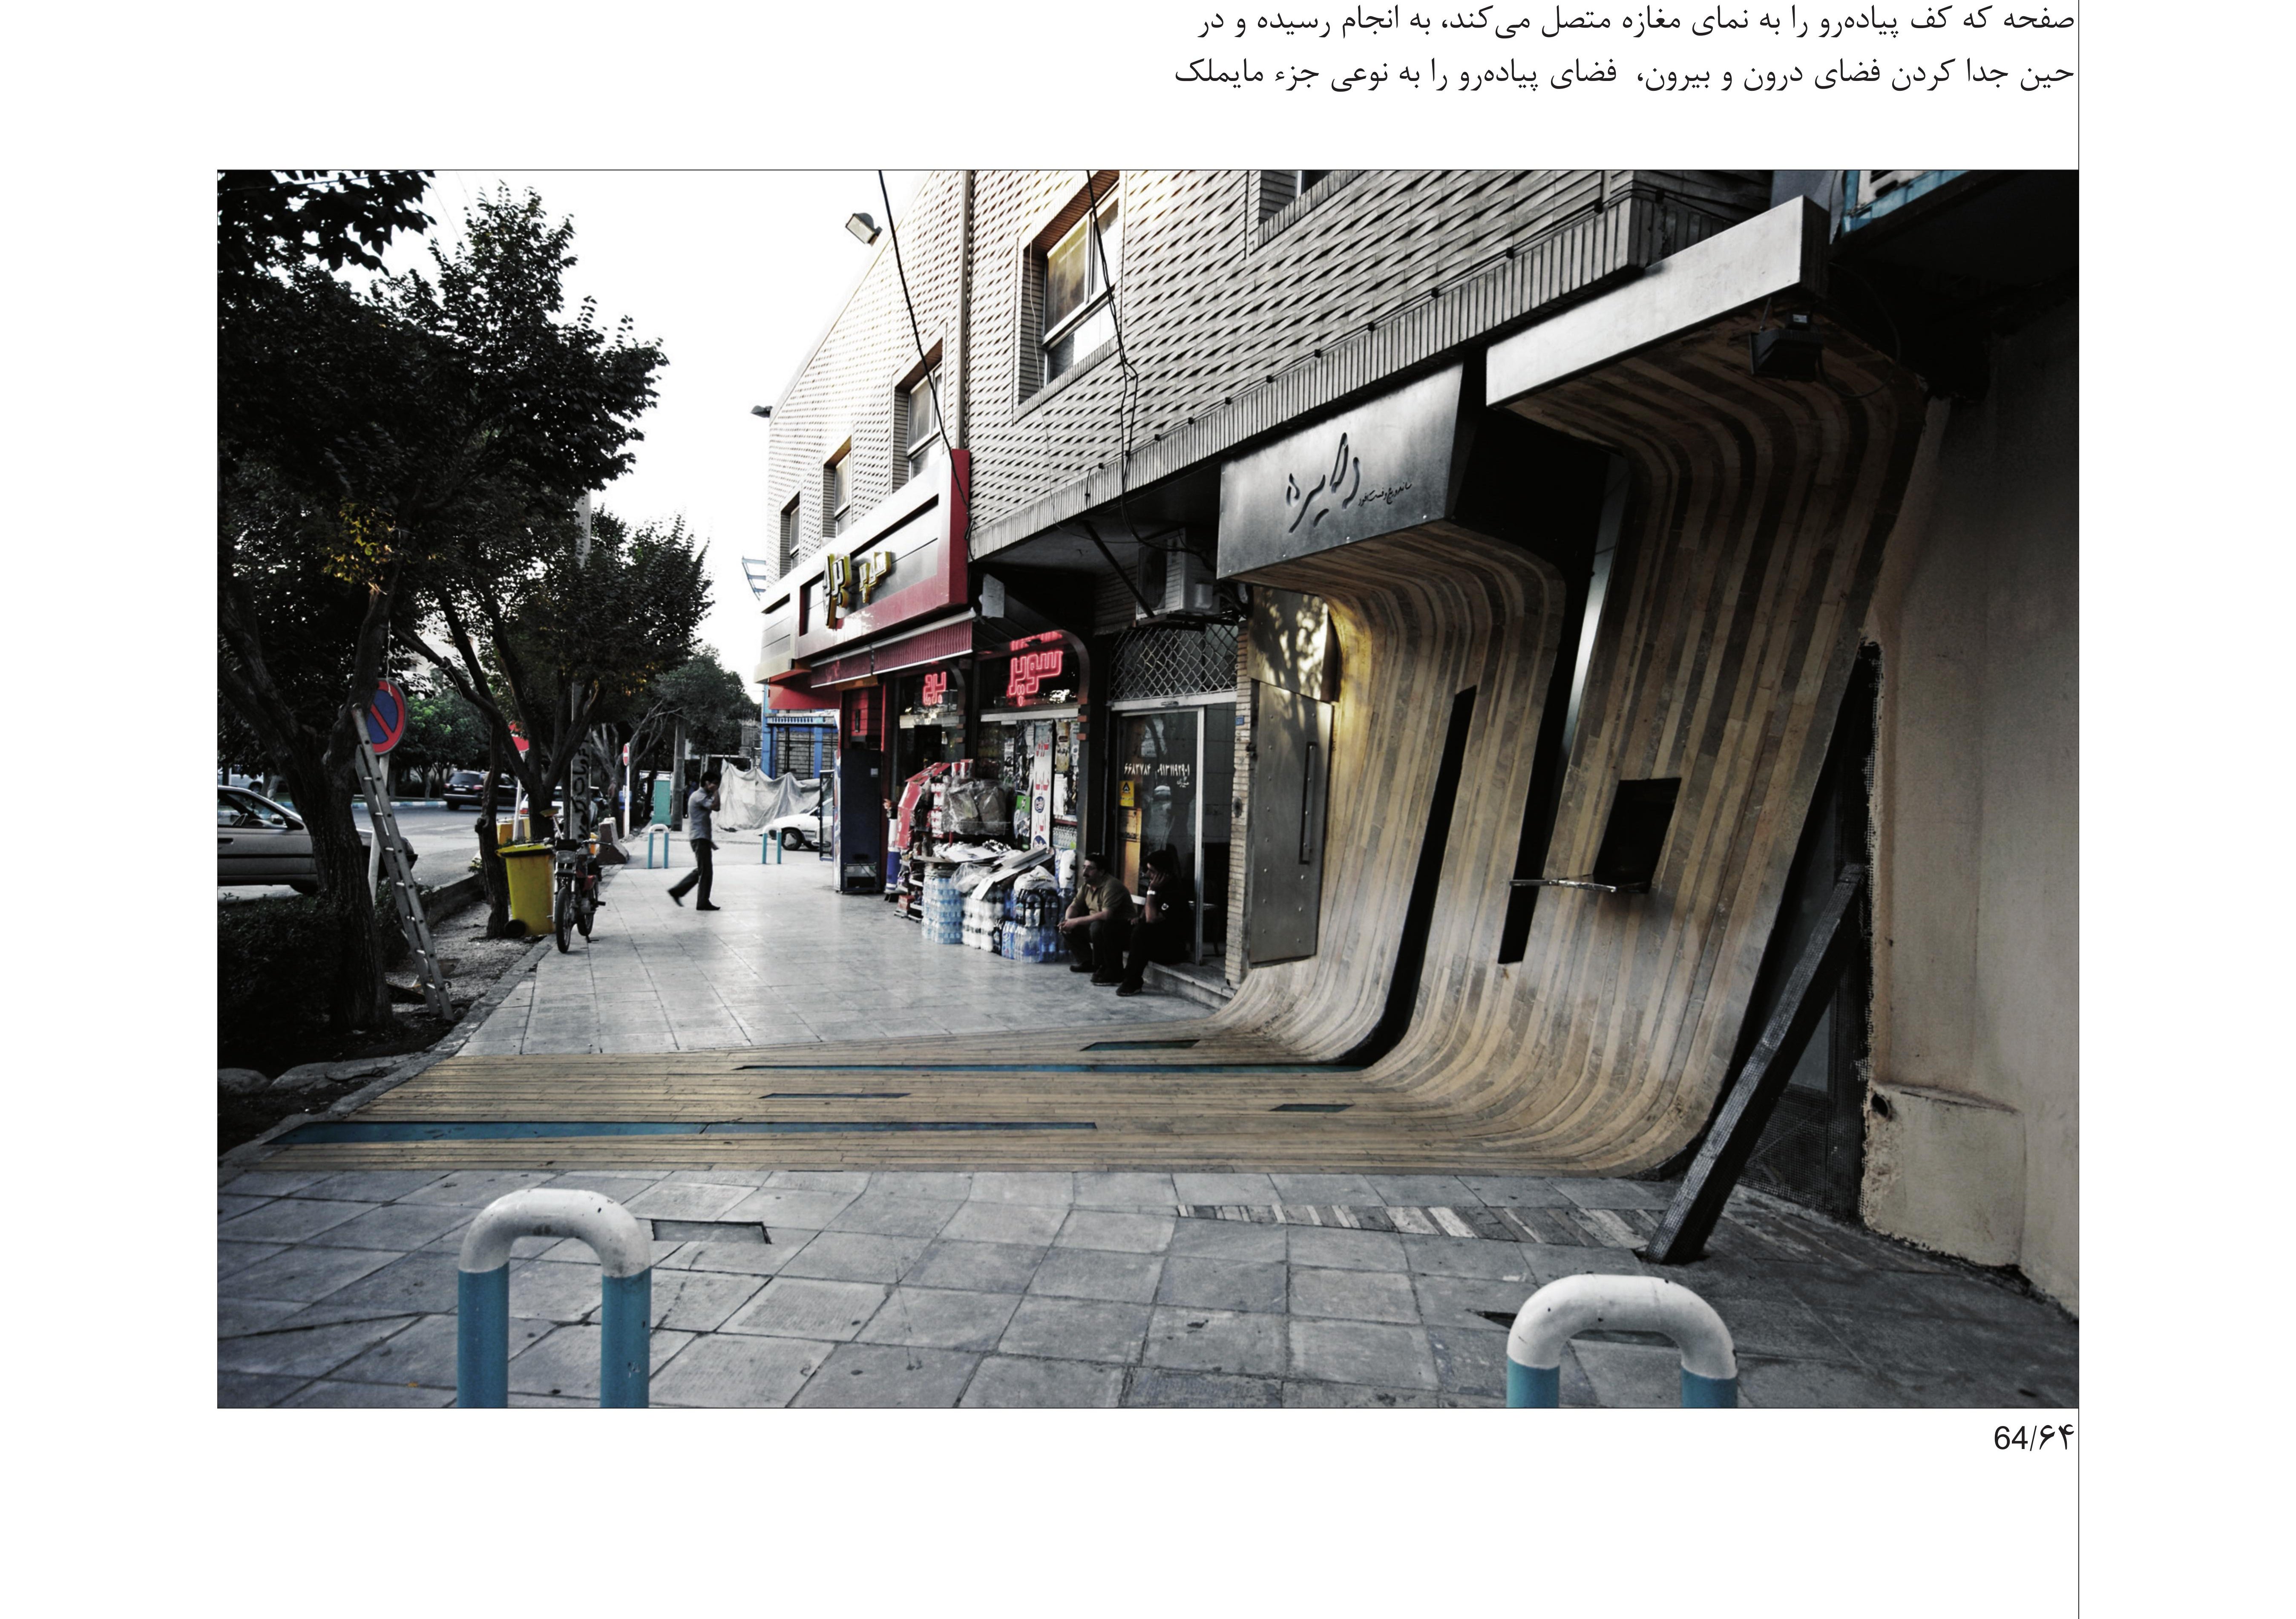
Dayereh Snack Bar sits next to one of the four pigeon towers of Isfahan, in what was once the Hazar Jarib gardens. The site has since turned into a square and a neighbourhood centre — a hangout for the city’s younger generation.
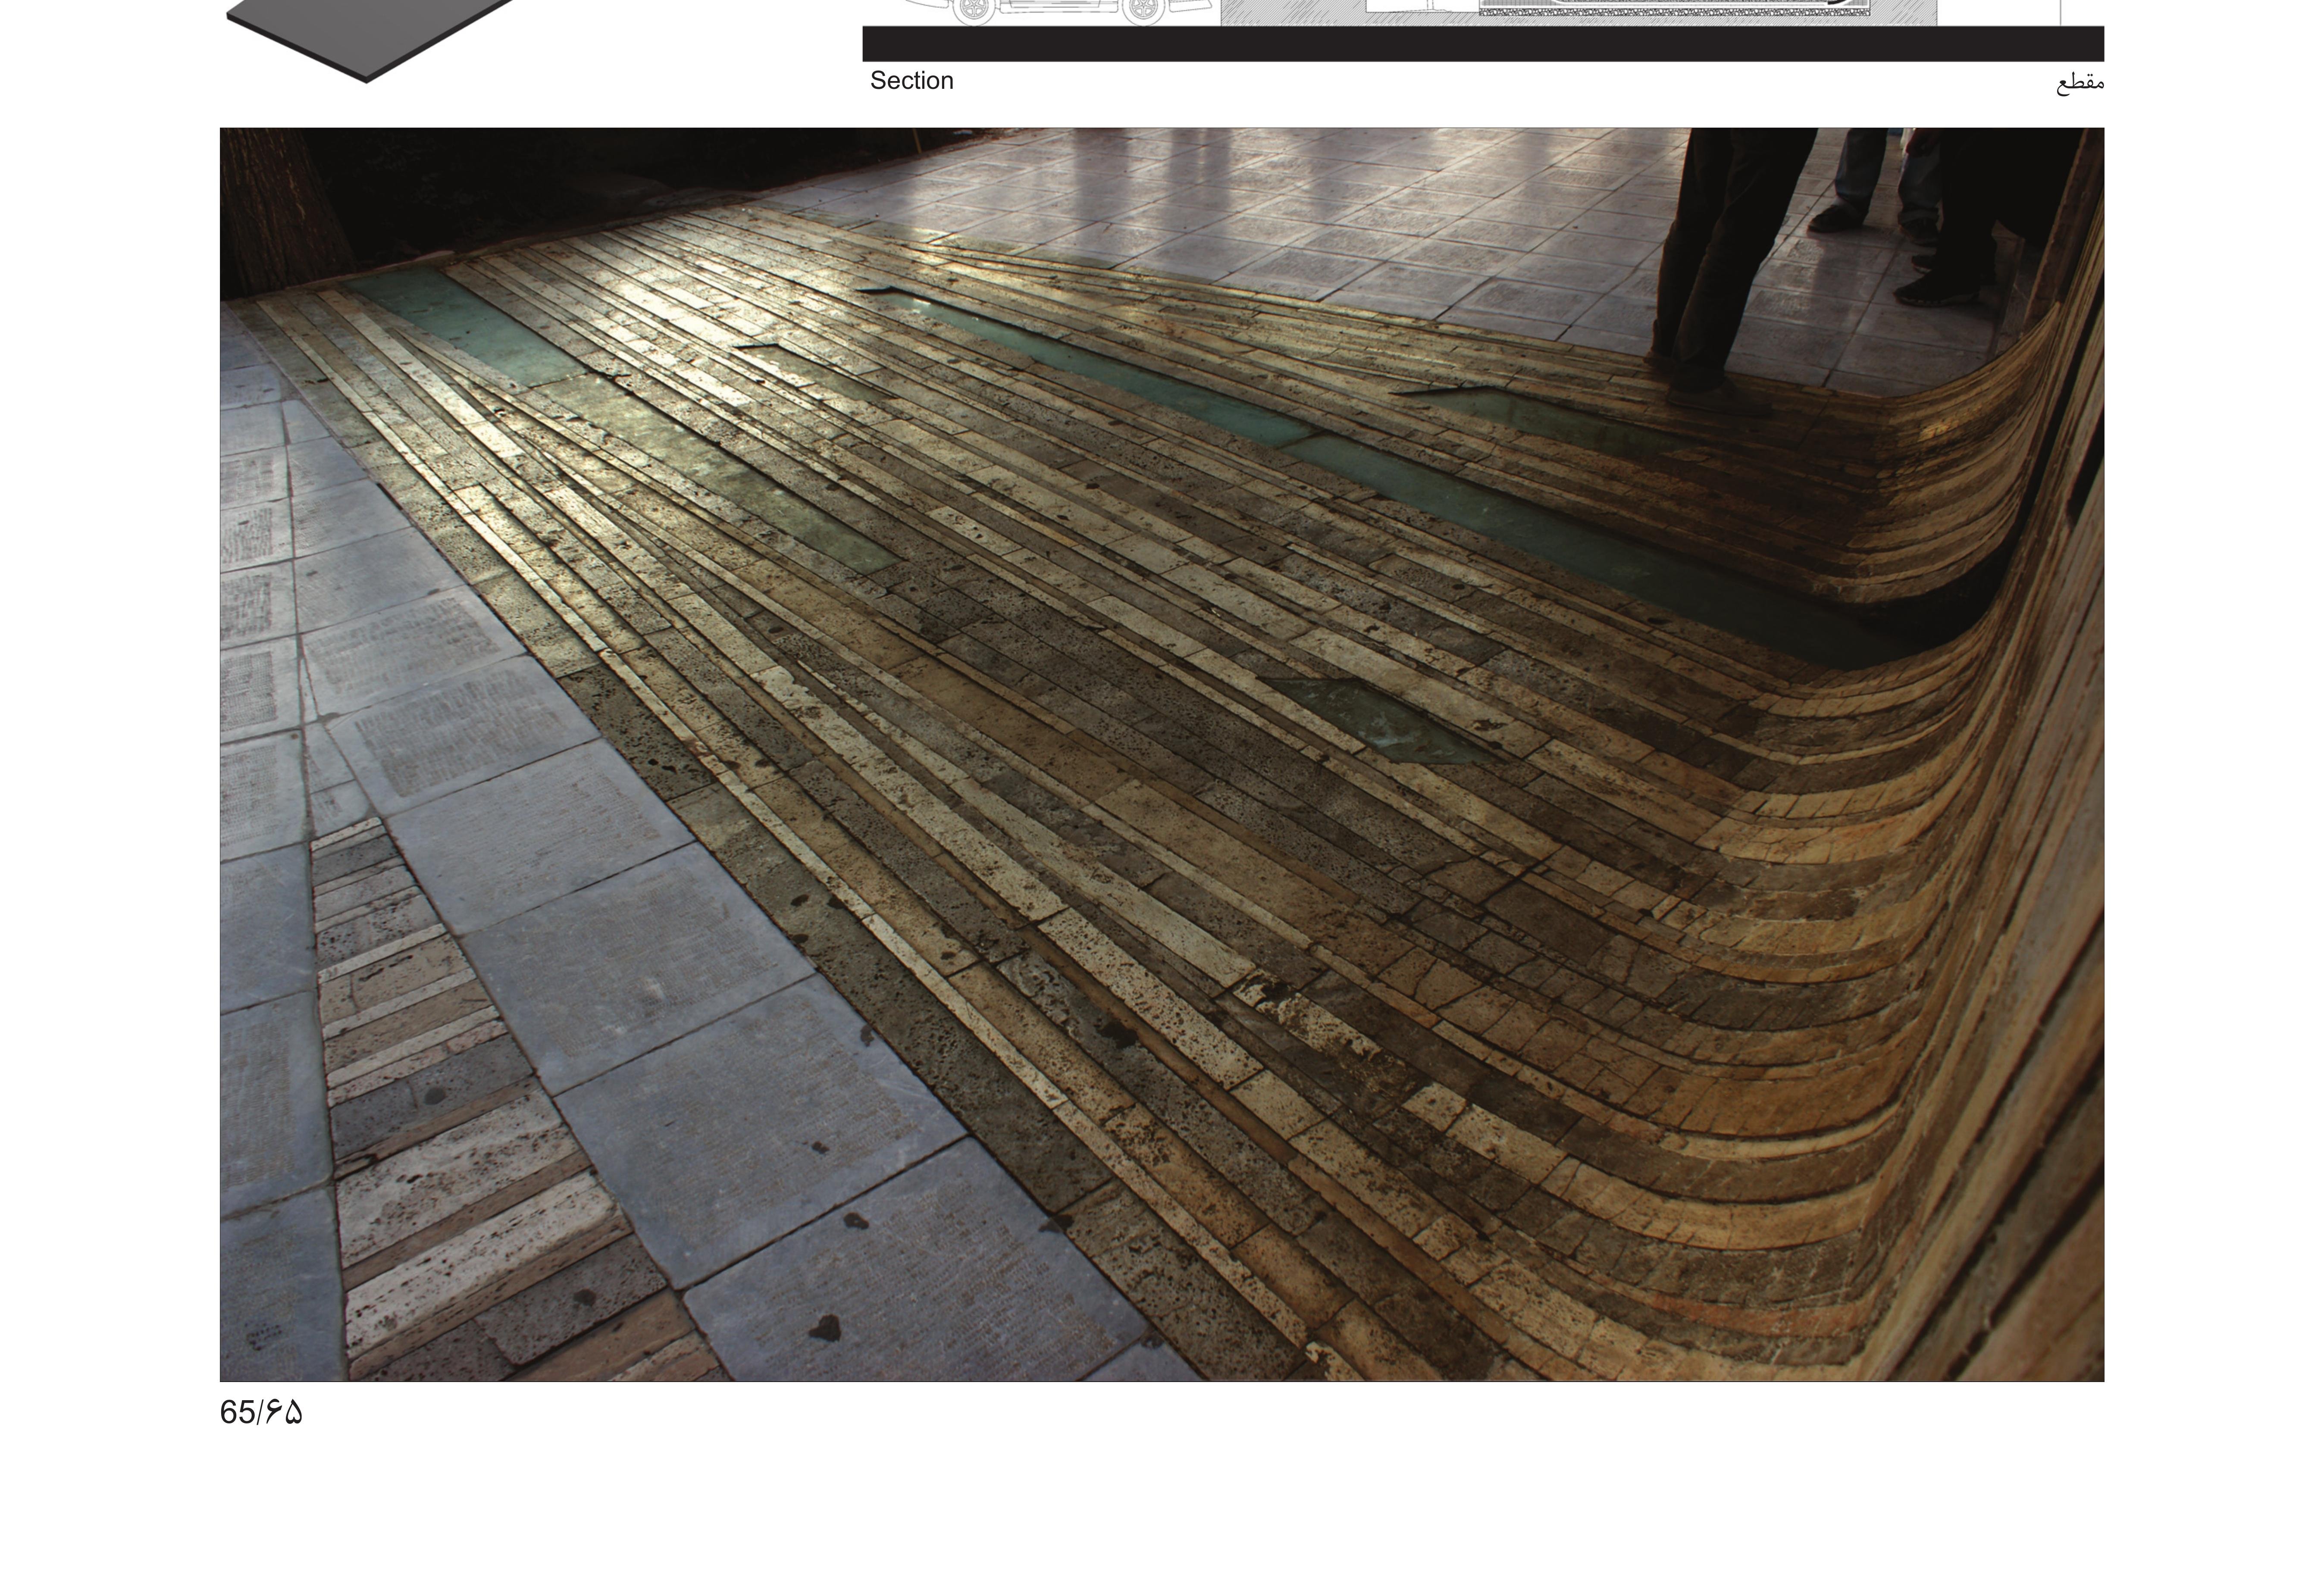
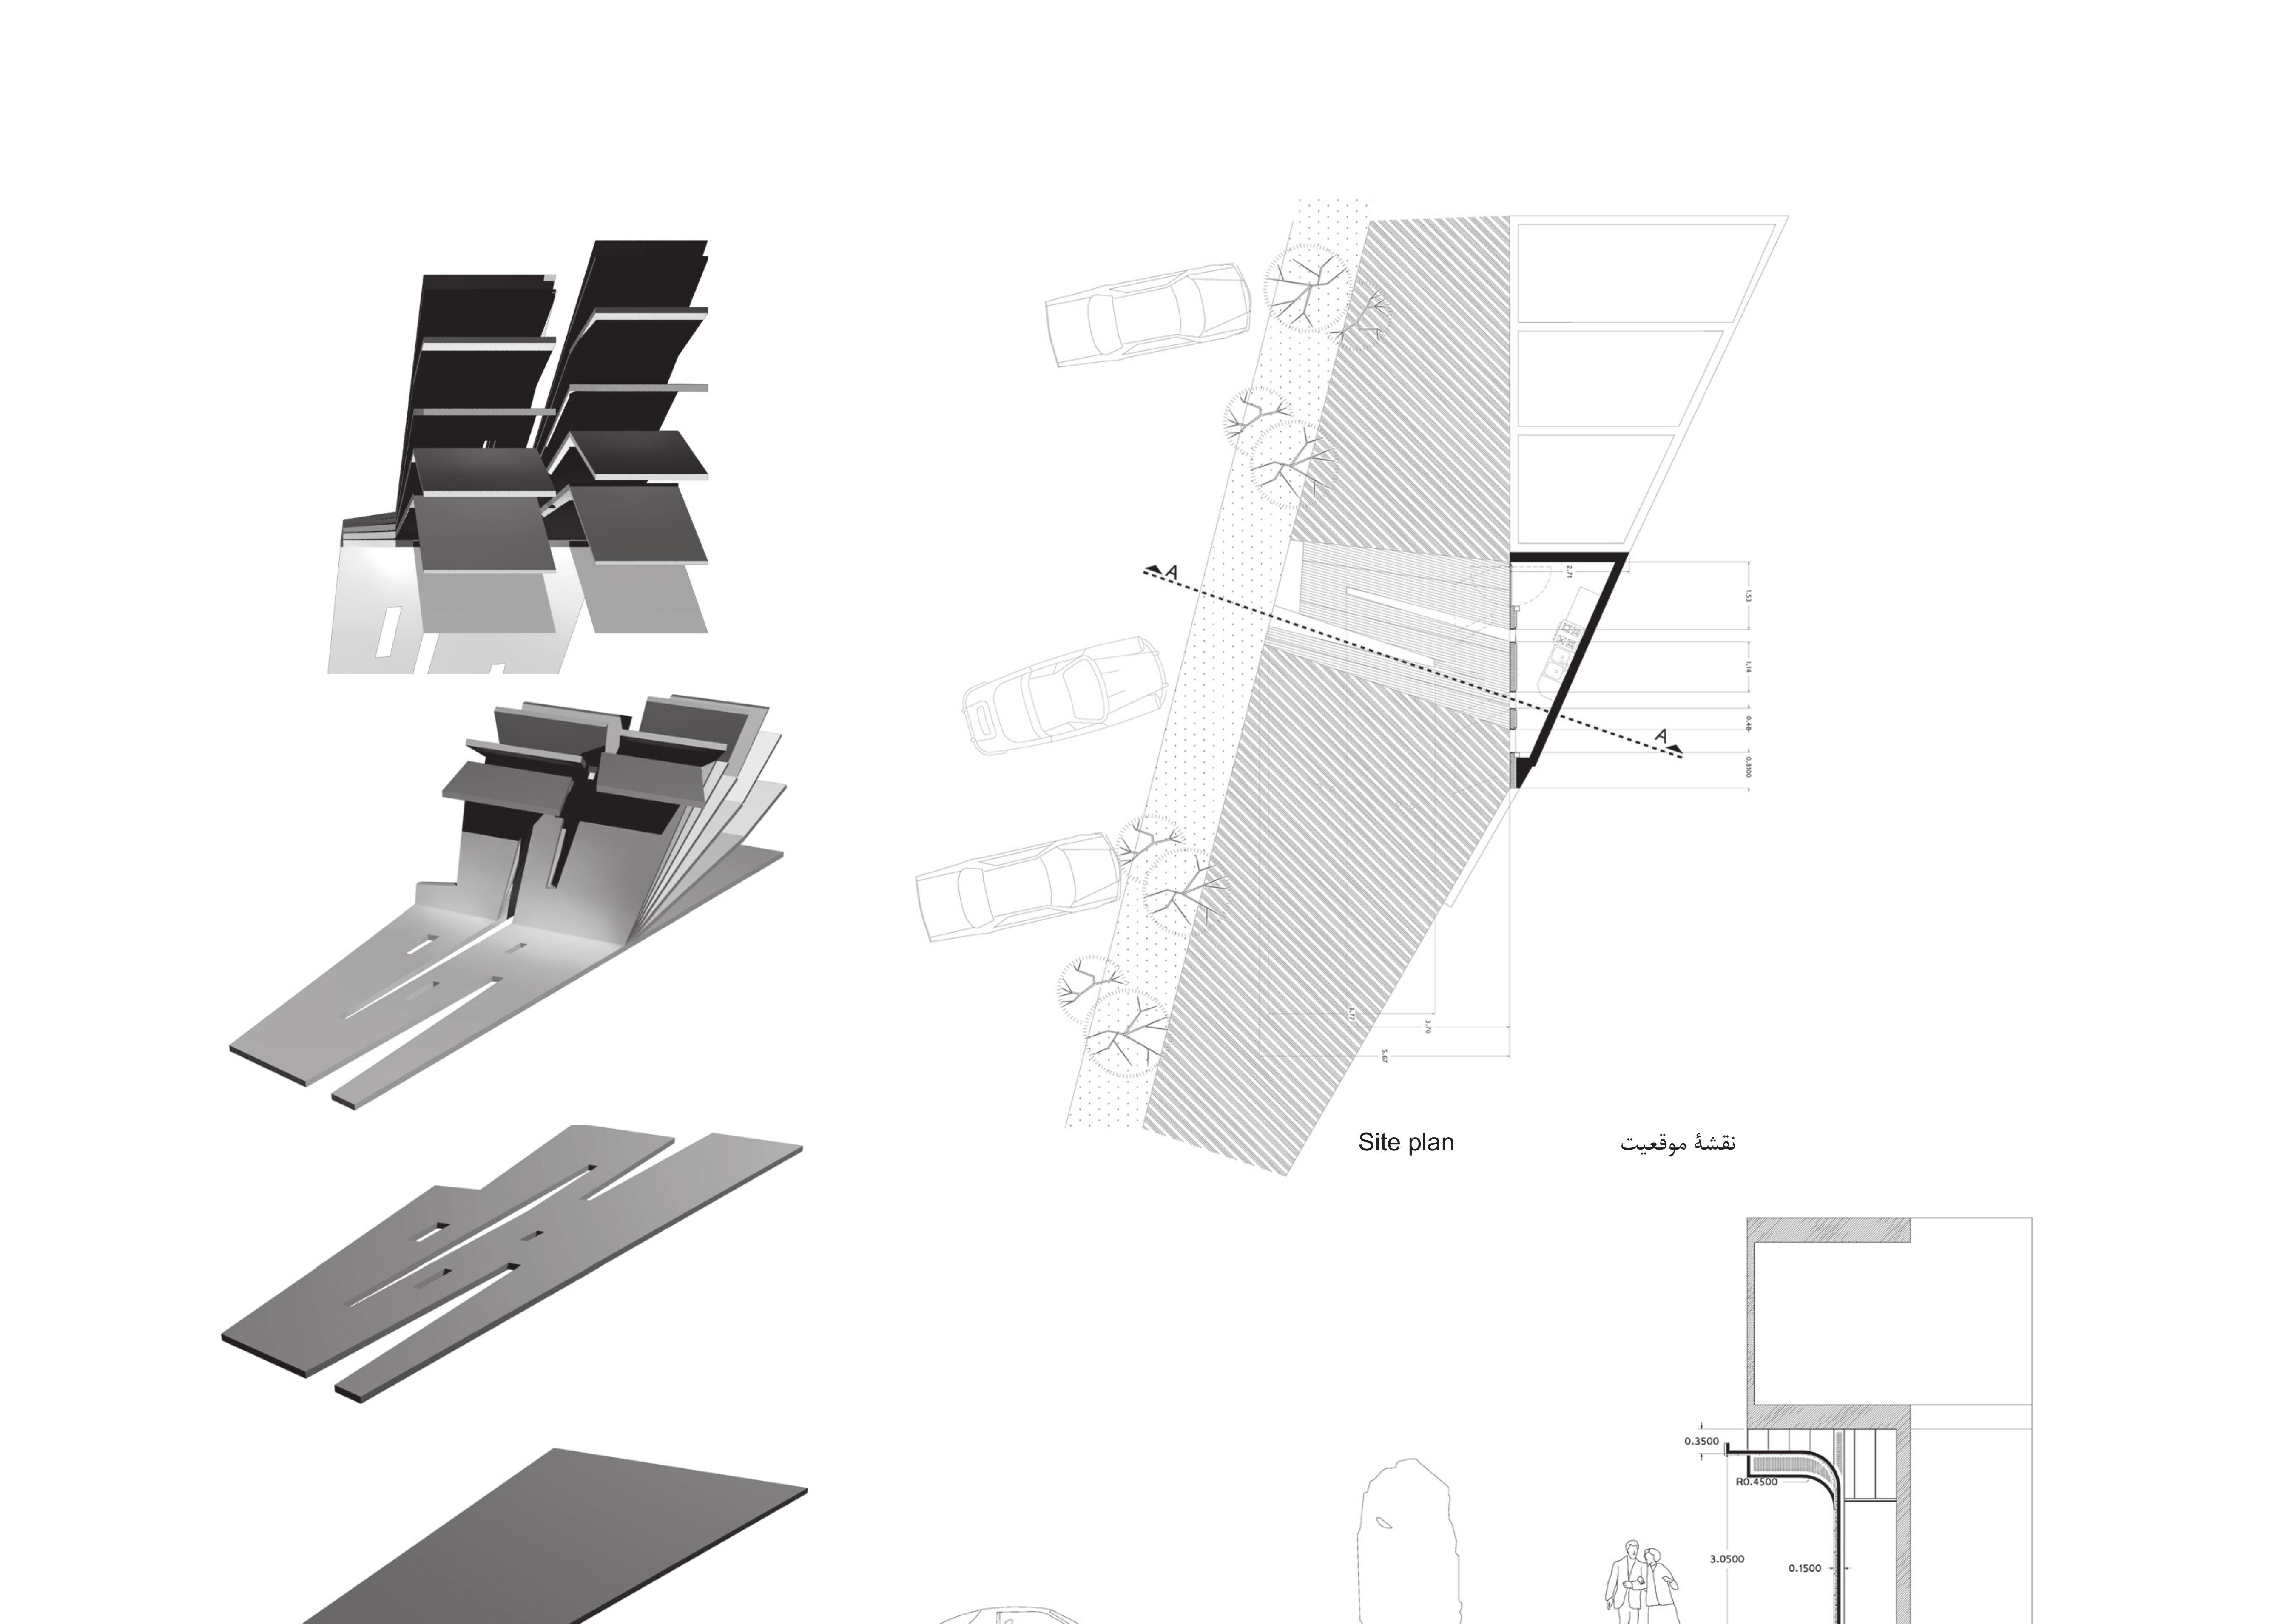
The project idea. Because the shop floor area is so small and the plan so awkward, the designer dedicated the inside purely to preparation and cooking, and pushed every other function out onto the pavement. The façade became both the separator and the only element of interaction between the customers and the kitchen — so the relationship between them was defined through architectural elements, each one placed according to its activity, the position of the kitchen equipment and the potential link behind the façade. A single sheet plays this role: it is first laid out on the kitchen wall, then folded to take the shape of the pavement. By extending the façade into the pavement floor — and by arranging linking devices on the ground such as the food menu — the contact surface (and so the interaction) is dramatically enlarged.
In effect the project poses a two-way challenge between public and private space, mediated through the in-between zone in front of the shop. That zone acts as the shop’s foyer; through the day and night the shifting volume of pedestrian traffic gives it different spatial qualities.
Jury Commentary
Kamran Afshar Naderi: Transforming a very ordinary and mundane condition into an extraordinary opportunity for architectural design. Artistic valorization of a very small and awkward space into an architectural project. Extension of the project to the outdoor environment. Addressing important architectural design issues such as idea diagram, form, materials, function and relationship with the surrounding environment in a project of just 7 square metres.



