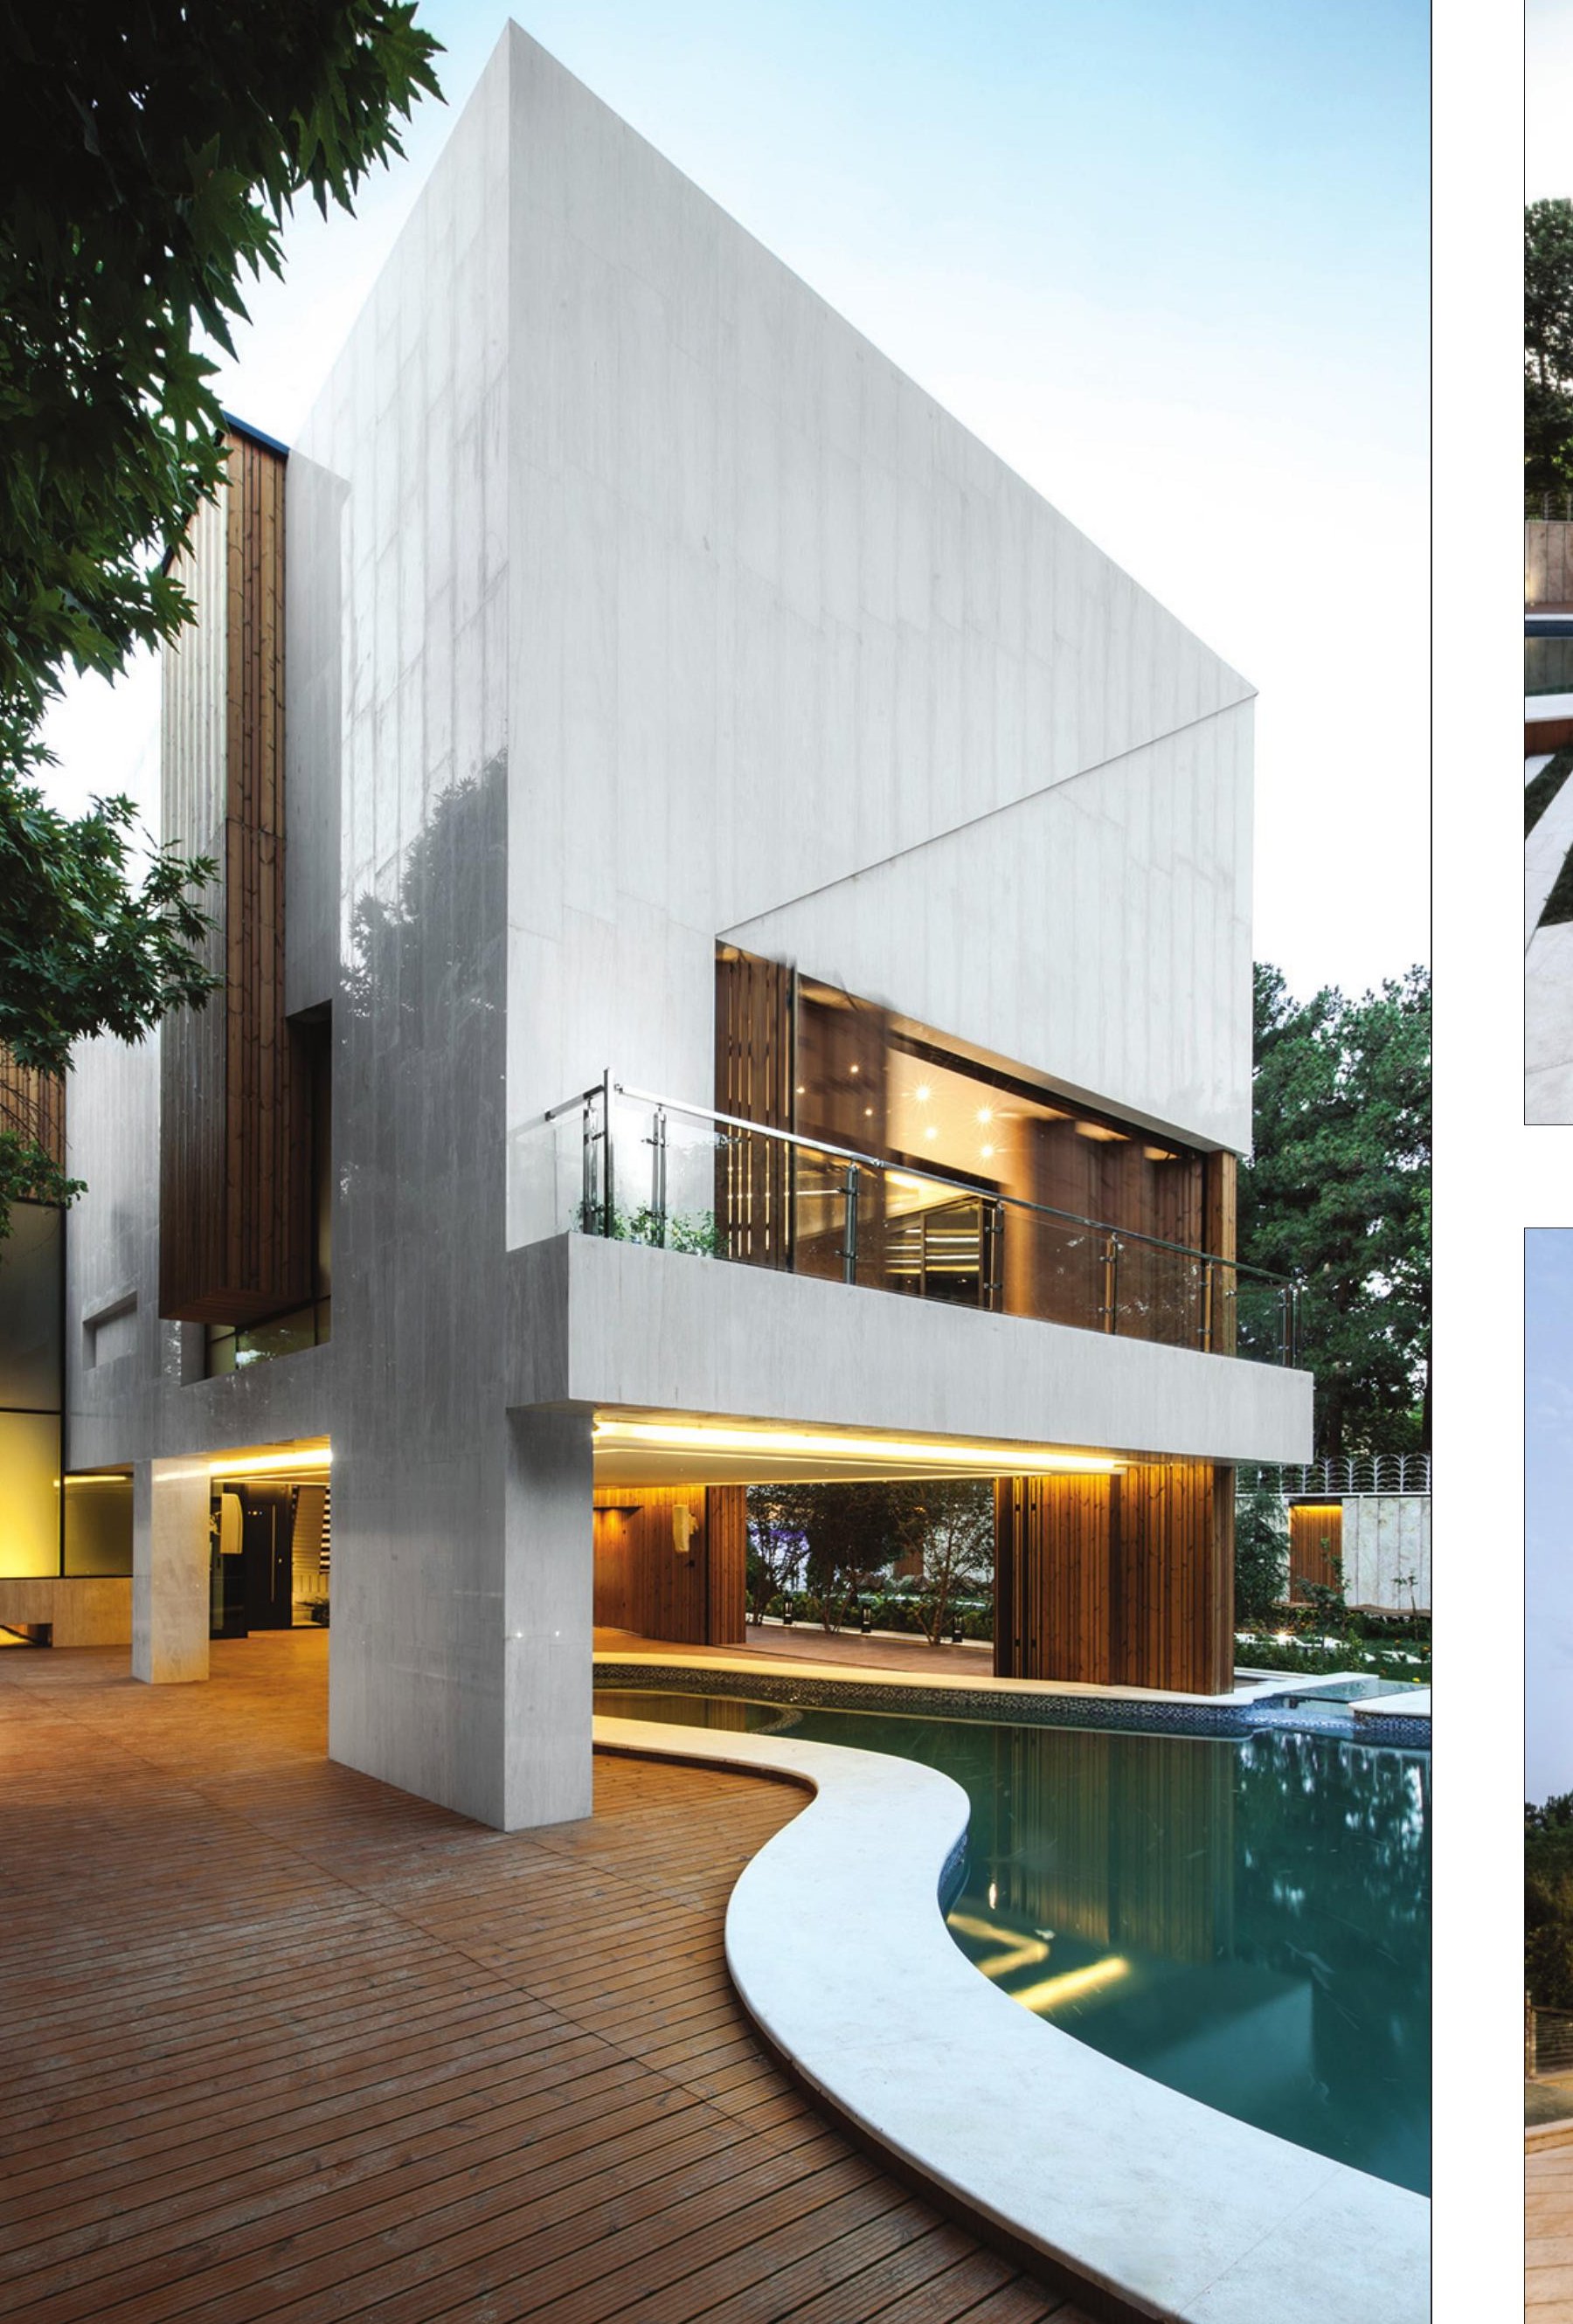
Finalists: Individual Dwellings — 17th Memar Award
Ten projects reached the finalist stage in the Individual Dwellings category of the 17th Memar Award (1396 / 2017) — works that did not place in the medal tier but were judged by the jury as among the strongest single-family houses, villas and small residential blocks of the year. The ten range from a 48-square-metre infill house in Isfahan to a 2,600-square-metre villa in Damavand, and span Isfahan, Kish, Alborz, Abhar, Damavand, Mazandaran, and the Tehran outskirts. Several are urban courtyard houses; others are weekend villas on rural sites. The texts and facts below are transcribed from the original 17th Memar Award supplement (Memar 106, Mehr–Aban 1396).
Kooshk House, Isfahan
- Location: Najafabad Road, Bagh-e Talar-e Mehrabi Street, Hafez Alley 2, Kooshk, Isfahan
- Client: Mojtaba Lotfi
- Design associate: Hengameh Akbari
- Construction: Mohammad Ehsan Bayanzadeh, Farhad Bahramipour
- Structure: Mahmoud Najafi Almousavi
- Electrical: Mohammad Neshastehgar
- Mechanical: Mohsen Fazileh
- Photo: Farshid Nasrabadi
- Site area: 3,000 m²
- Total built area: 470 m²
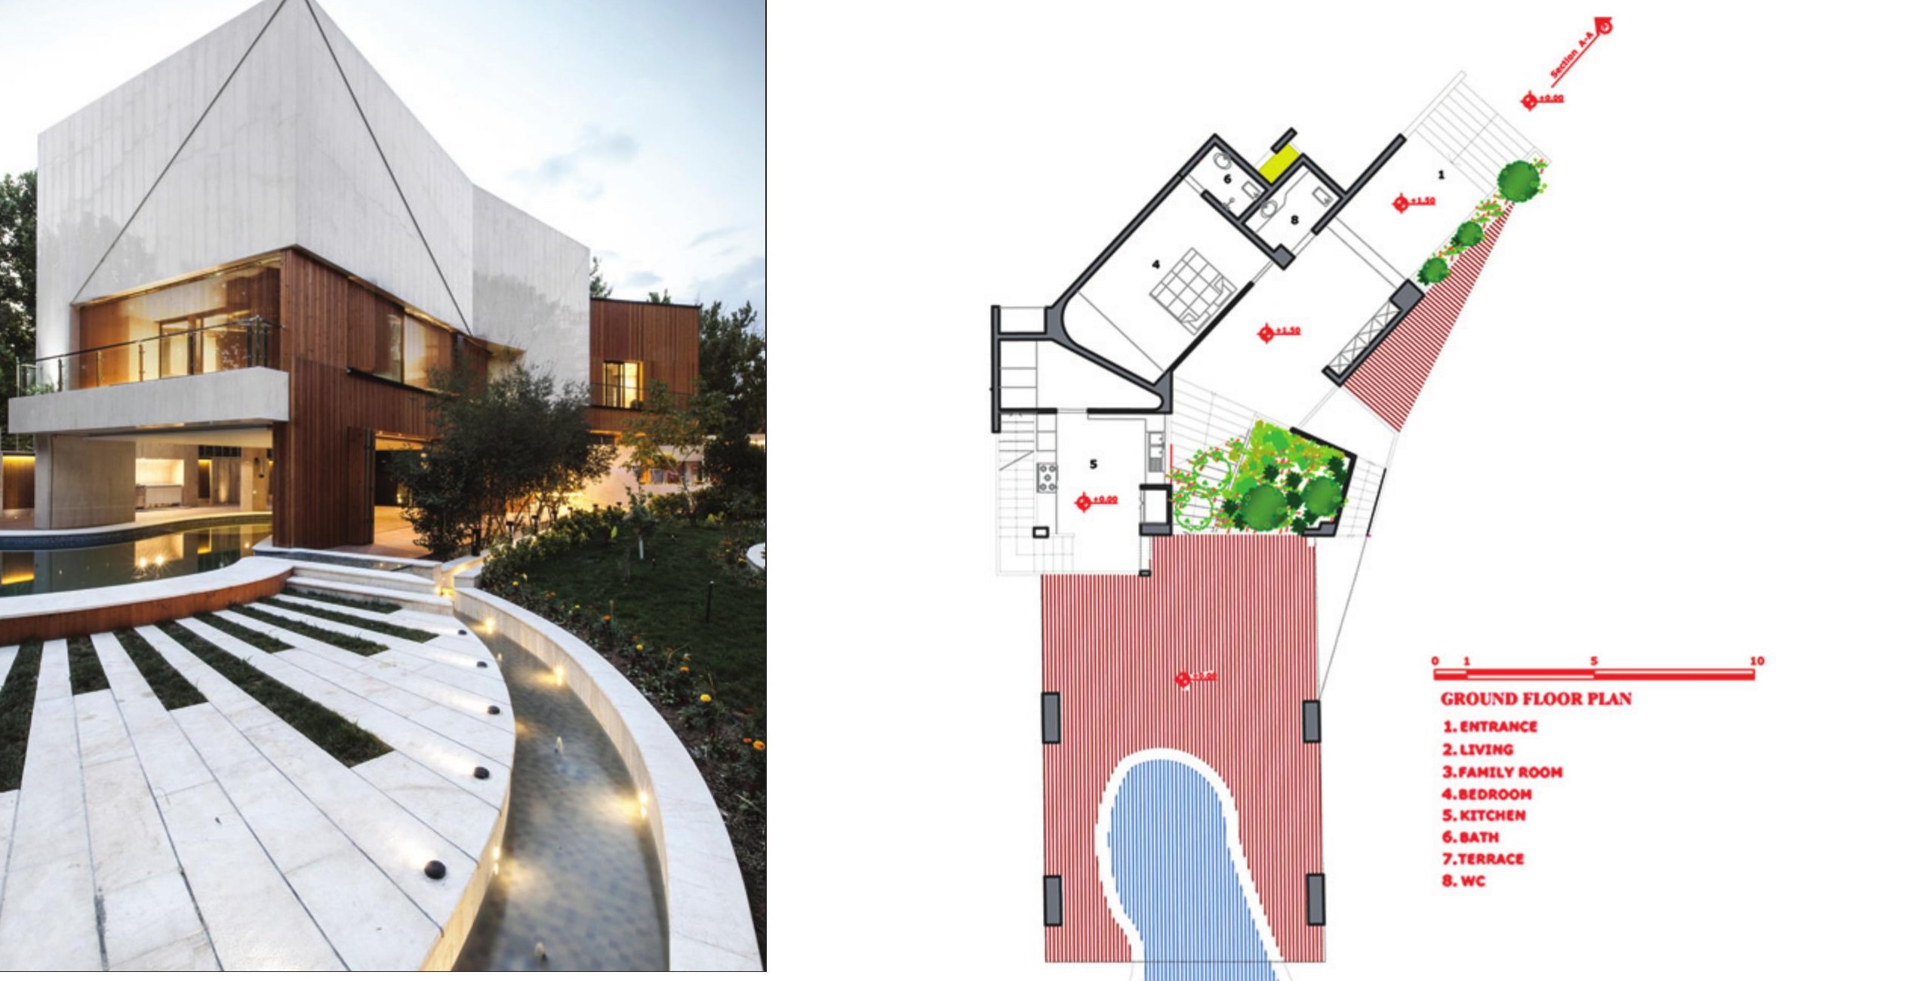
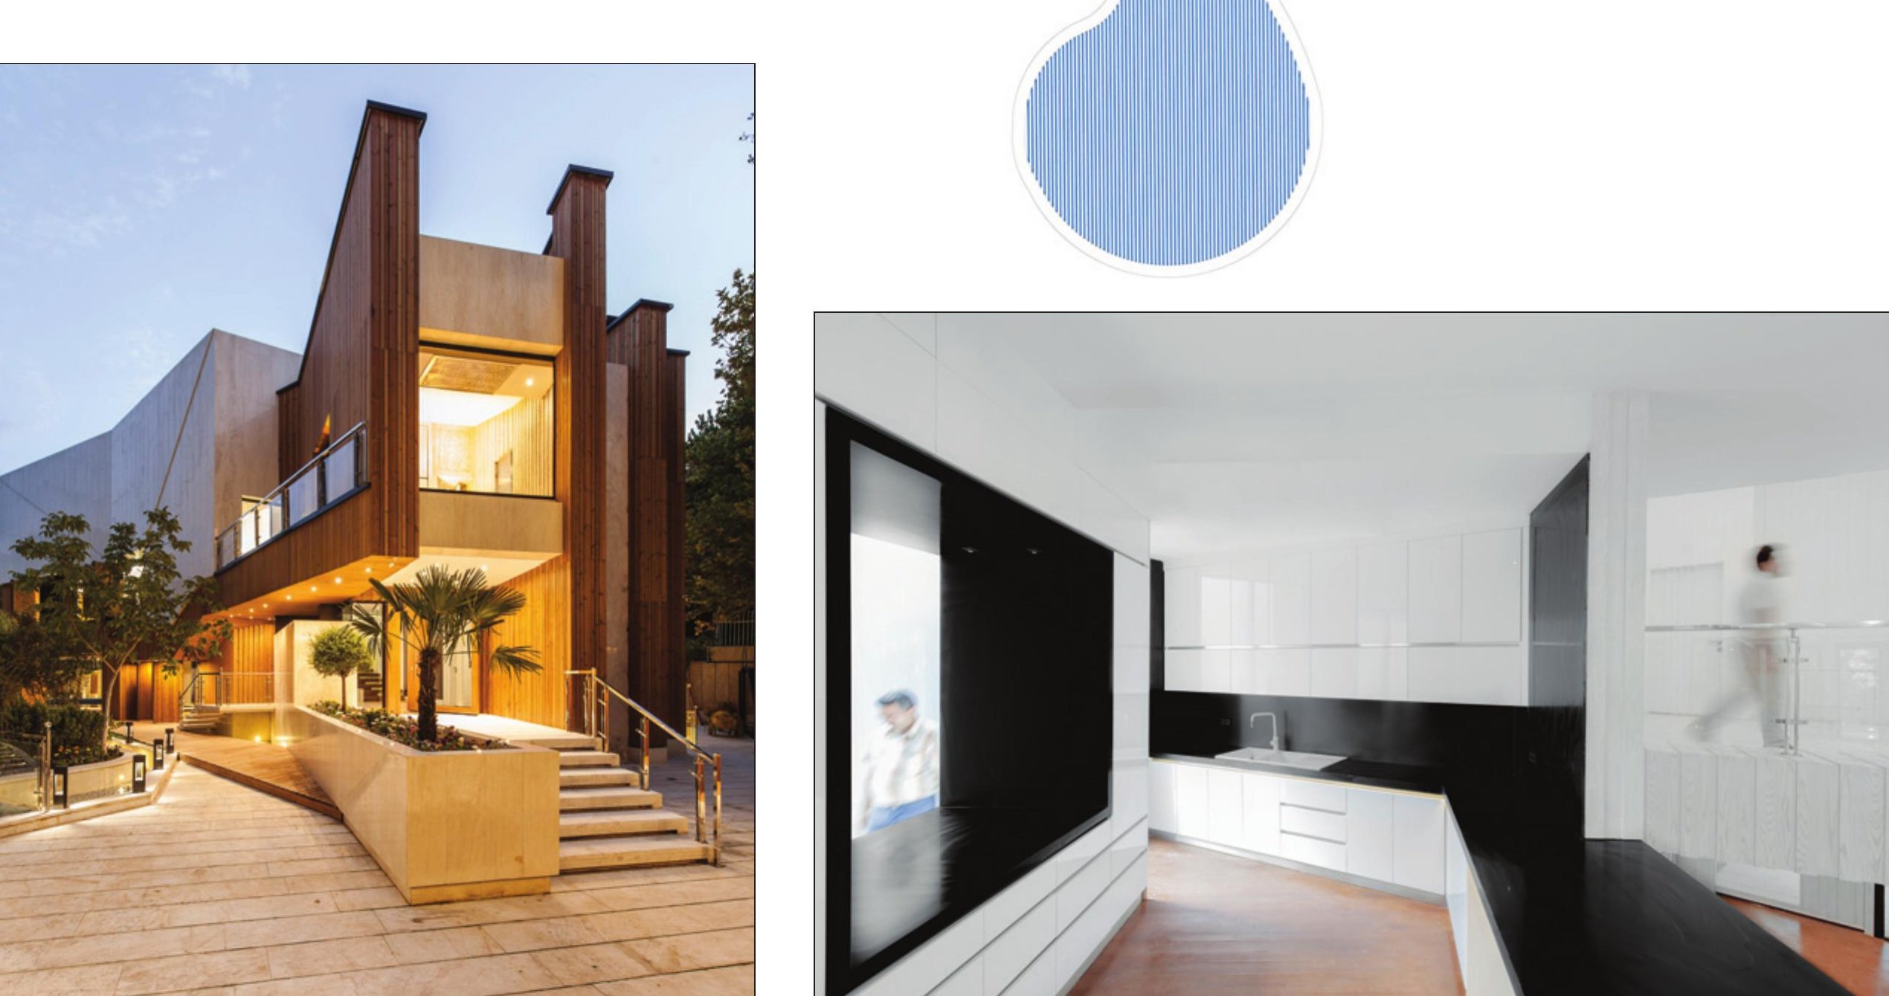
Distance from nature is perhaps the bitterest illness of life in Iran's metropolises. The small town of Kooshk, in Isfahan's western neighbourhood and surrounded by green gardens, is an ideal candidate for a calmer life outside the city.
On that basis, the client wanted to build a new house on the foundations of an old building still standing in the garden. The first step took us toward dissolving the boundary between inside and outside, integrating the building with the surrounding nature. We pursued the idea of nature flowing from outside in, and a facade of solid and transparent surfaces that lets the kooshk-house open and close to nature as required.
The plan's main geometry comes from a forty-degree rotation of the main entry axis against the garden's primary axis. The house turns toward arriving guests, and at the intersection of those two axes — at the heart of the kooshk-house — we placed our own small piece of nature.
Through Gardens House, Isfahan
- Location: Hashtgerd Village, Bam Architects neighbourhood plot, Bahmanabad, Isfahan
- Client: Bahman Hafshejani
- Construction: Bahman Hafshejani
- Supervision: Babak Peyvasteh
- Structure: Mansoor Karampour
- Mechanical: Ebrahimi
- Graphic: Babak Peyvasteh
- Photo: Tahsin Baladi
- Site area: 360 m²
- Total built area: 122 m²
Years ago the site was a piece of farmland — barren, vacant, indifferent. Then it began to find new neighbours: a quiet rural village formed slowly, and a sense of identity, even of small-scale community, took shape with every new addition.
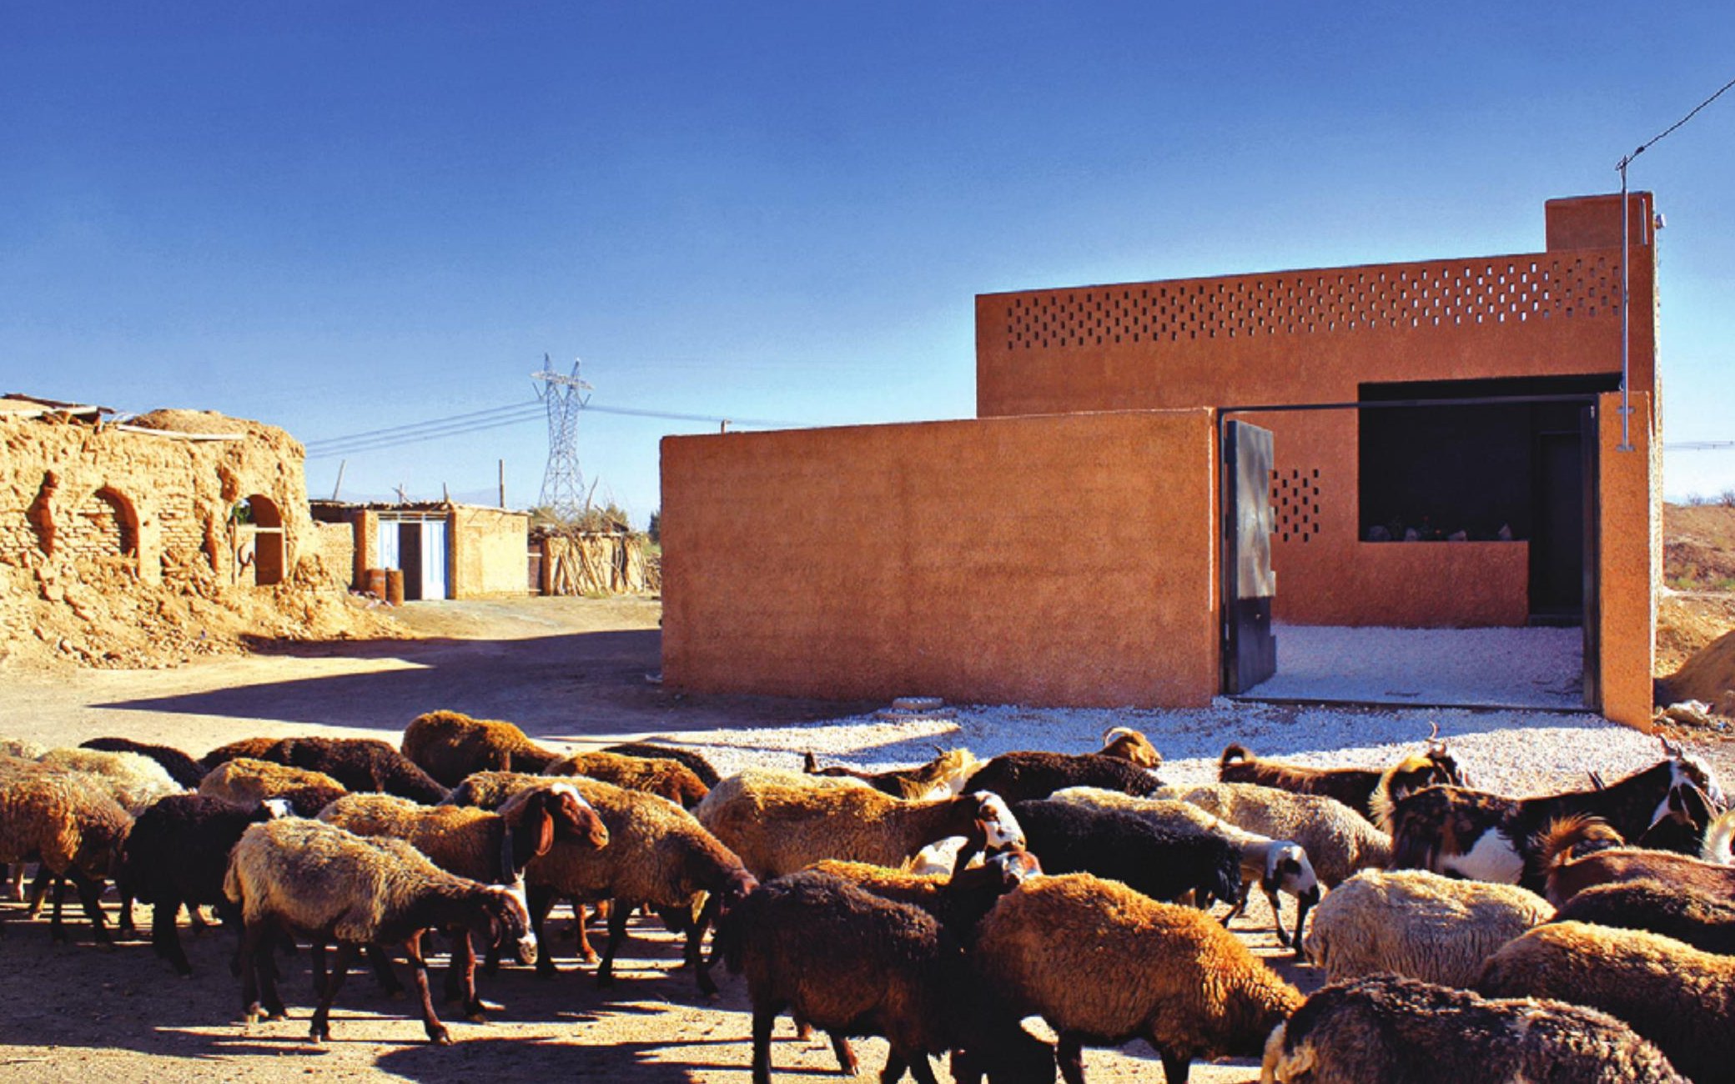
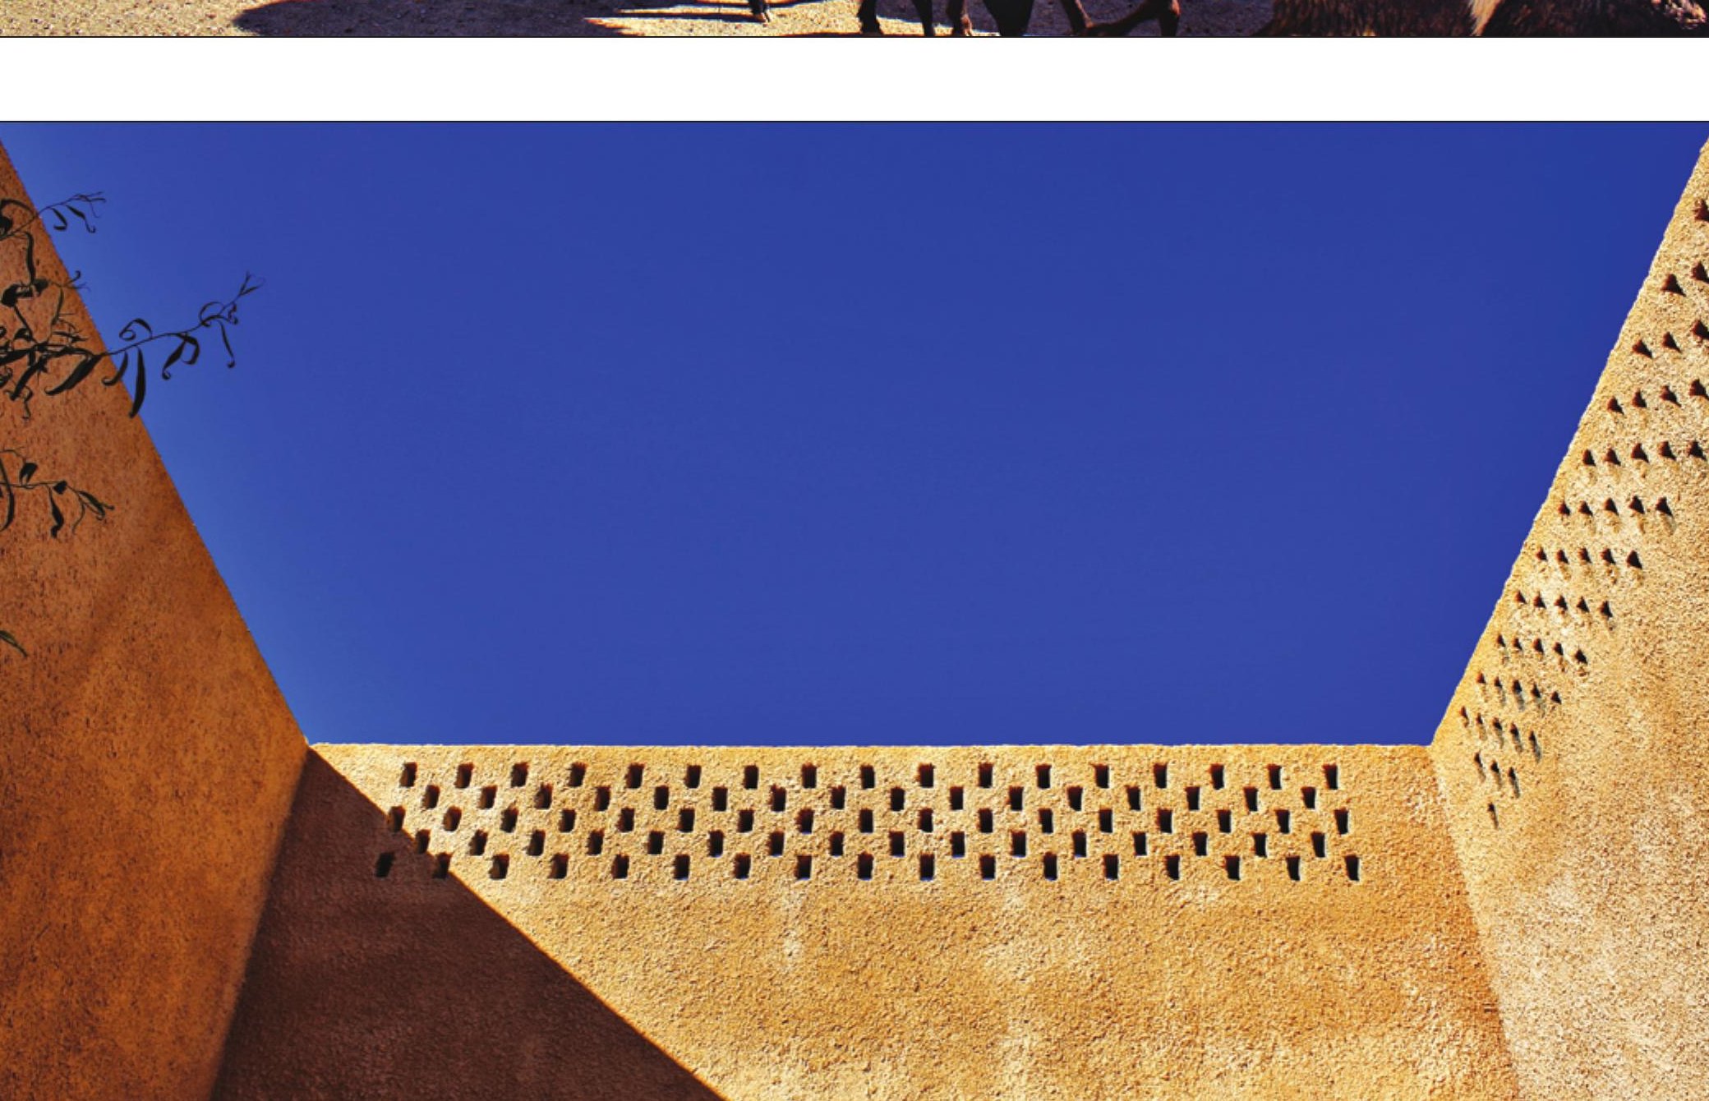
The design took its cues from the surrounding rural fabric — earthen walls, mud-brick courtyards, perforated brick screens — and reinterpreted them in a contemporary key. The plan locates the main living spaces around a private courtyard; the brick screen toward the village street admits filtered light and breathes with the climate.
The result is a small house that listens to its village context without imitating it. Sheep still pass on the street outside, and from the courtyard the cooler, denser sky of Bahmanabad opens overhead.
Ivan-Khaneh, Isfahan
- Location: Shahinshahr, Aramoon St., No. 56, Northern Sharghi 8, Isfahan
- Client: Dr Mehdi Amuyi
- Design associates: Ahmad Musavian, Masih Moshkforoush
- Construction: Dr Mehdi Amuyi
- Presentation: Erfan Shafiee, Mehdi Tavakoli
- Structure: Surani
- Photo: Hossein Farahani
- Site area: 273 m²
- Total built area: 410 m²
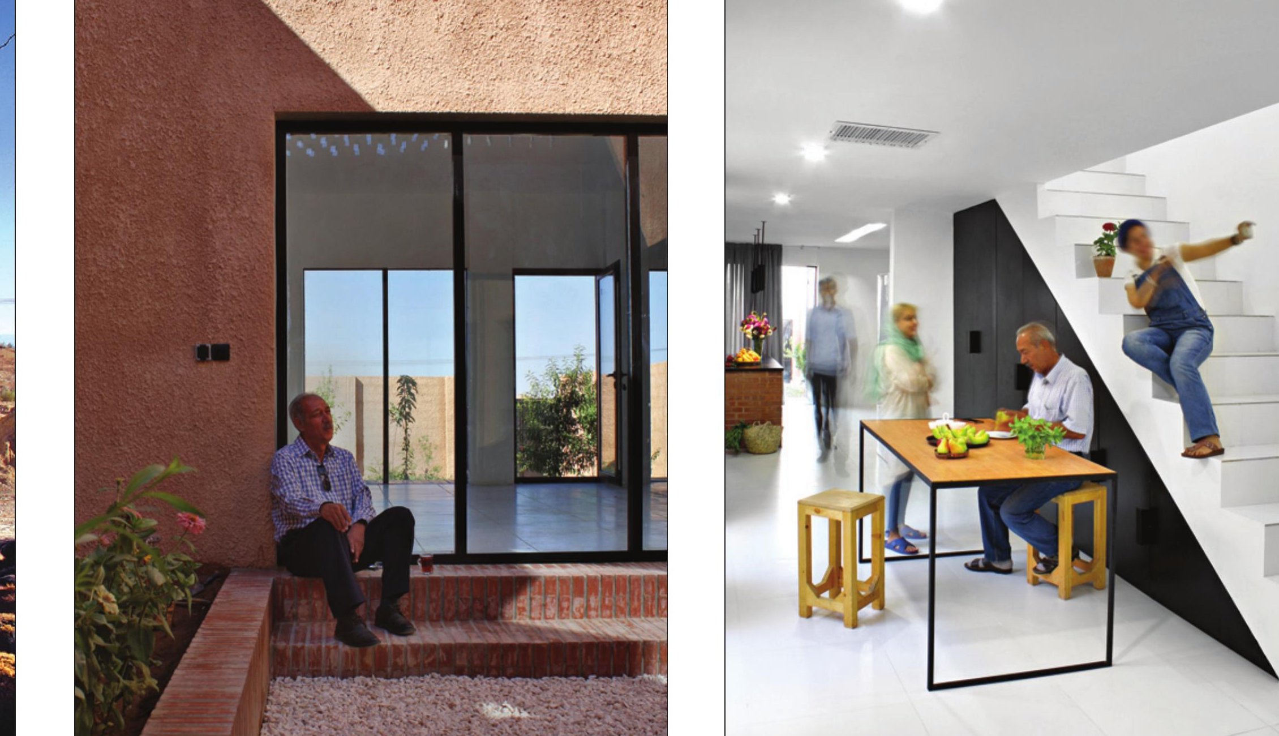
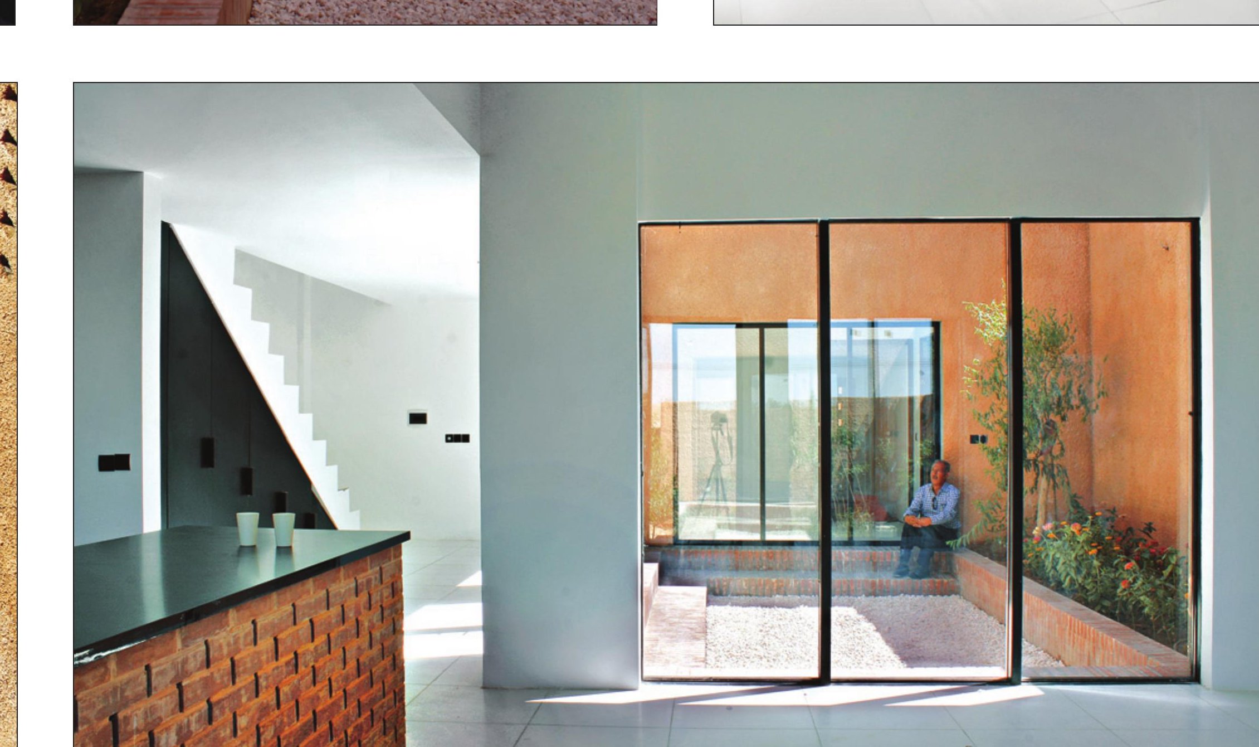
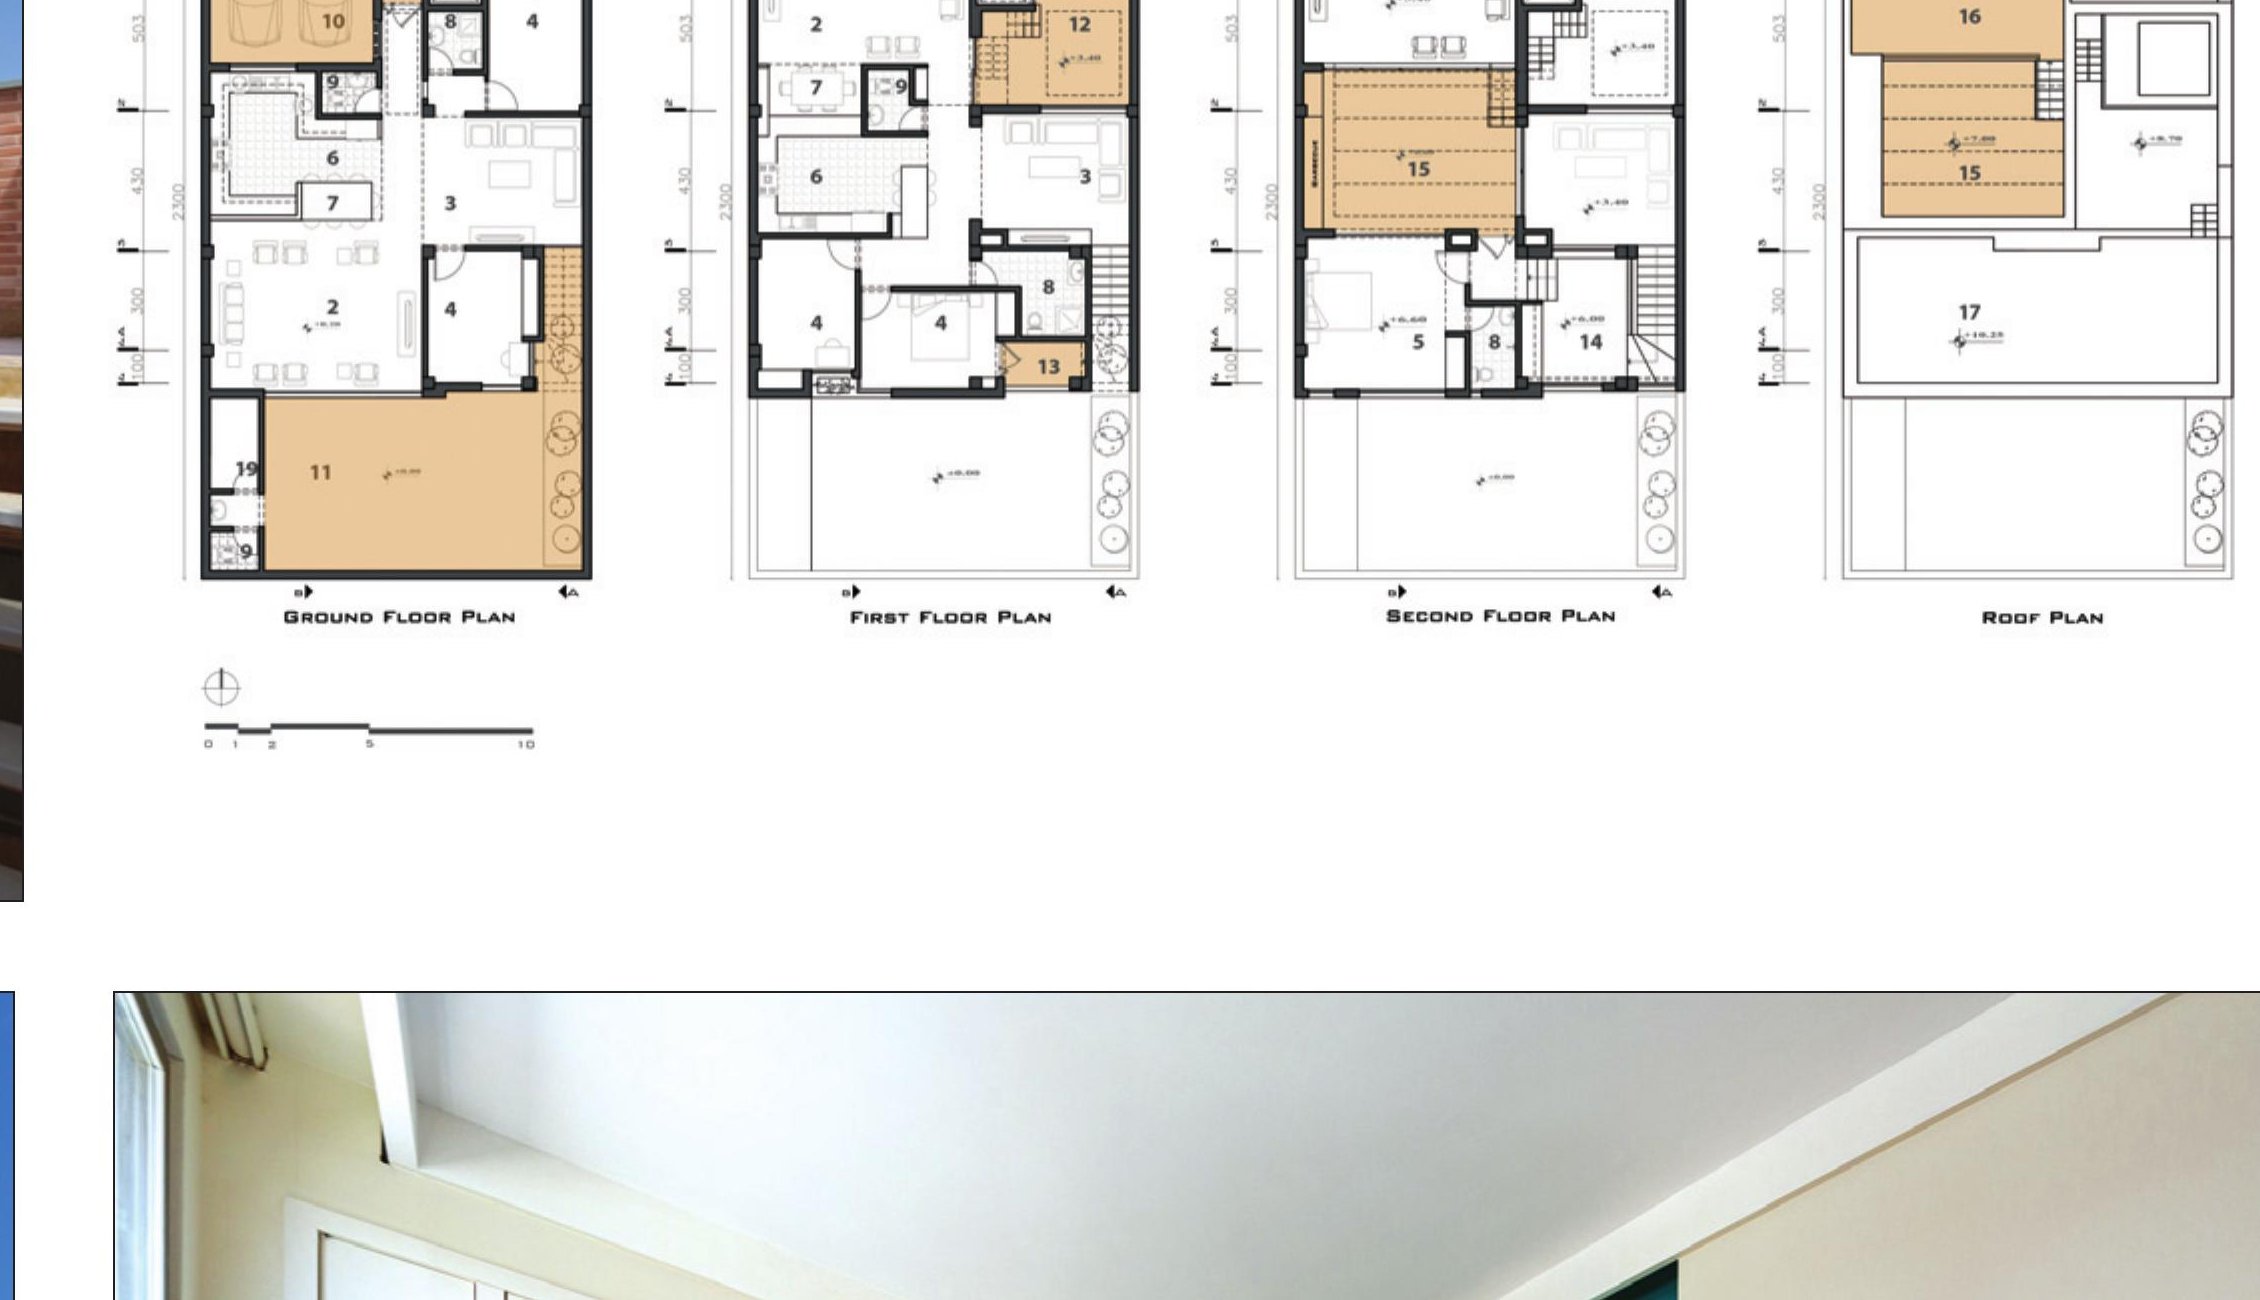
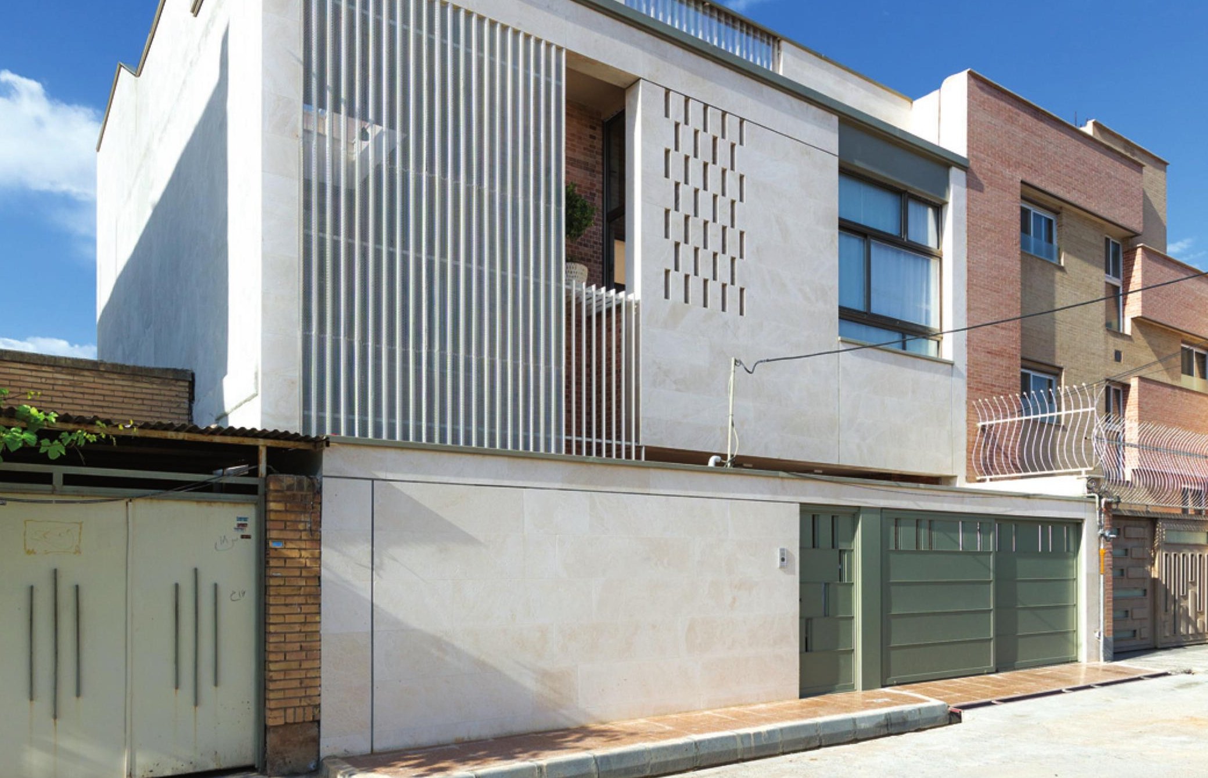
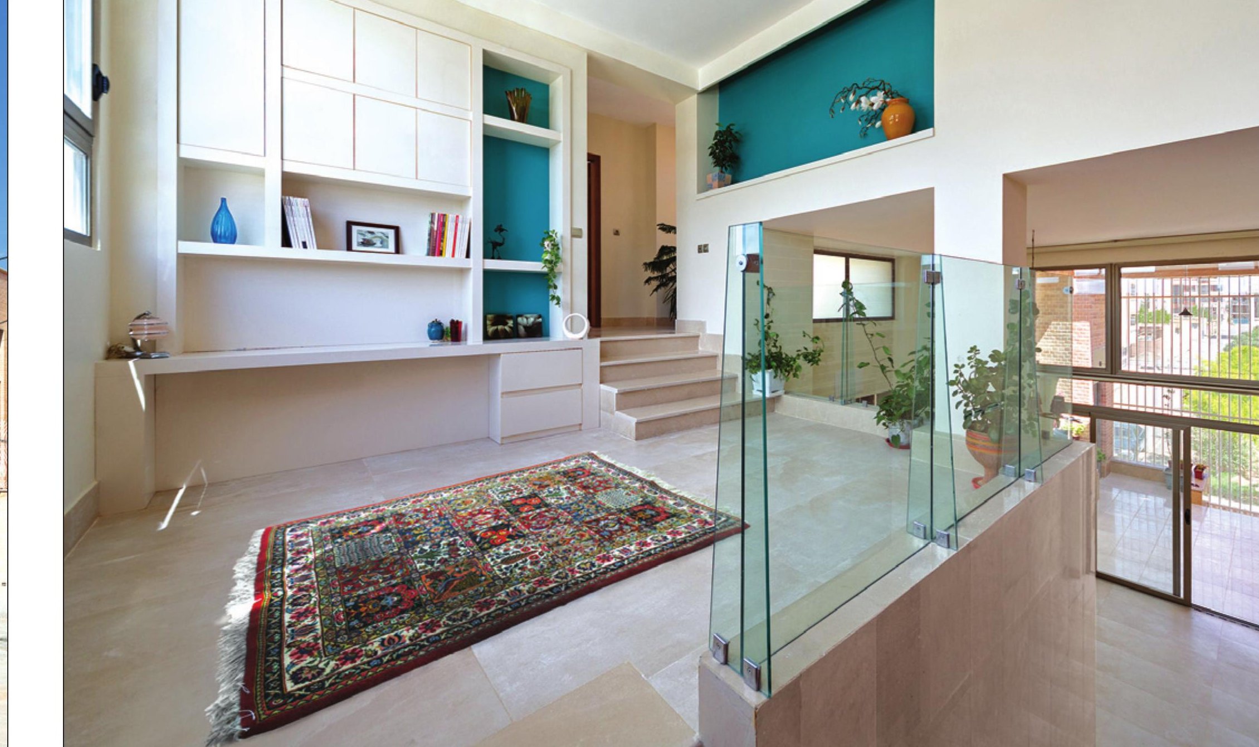
The pattern of contemporary Iranian architecture has, in many of its decisions, lost its memory of the ivan — that semi-enclosed transitional space between courtyard and room that once organised the Iranian house. This project took the form of the ivan and used it as the generating spatial idea, then arranged the rest of the house around it.
The site is thirty metres deep and eight metres wide, with a one-metre slope from north to south, and a courtyard at the centre. Around this central court, three interlocking spaces are organised: an inner court, the ivan, and the living room. The ivan, by its angle and proportion, frames precisely what the house wants you to see of the courtyard.
This double-courtyard arrangement also lets the project address the needs of different family members in different ways, with a range of activities and degrees of privacy.
Raj Villa, Kish Island
- Location: Shahrak-e F3, No. 587, Kish Island
- Client: Masoud Rajabi
- Supervision & construction: Creation of Sustainable Design Office
- Project associate: Mohammad Salehi
- Structure: Hosseini
- Electrical: Akbar Moradi
- Mechanical: Payam Mantashlo
- Graphic: Ali Rahi, Iman Memar
- Photo: Mohammad Hassan Ettefagh
- Site area: 252 m²
- Total built area: 420 m²
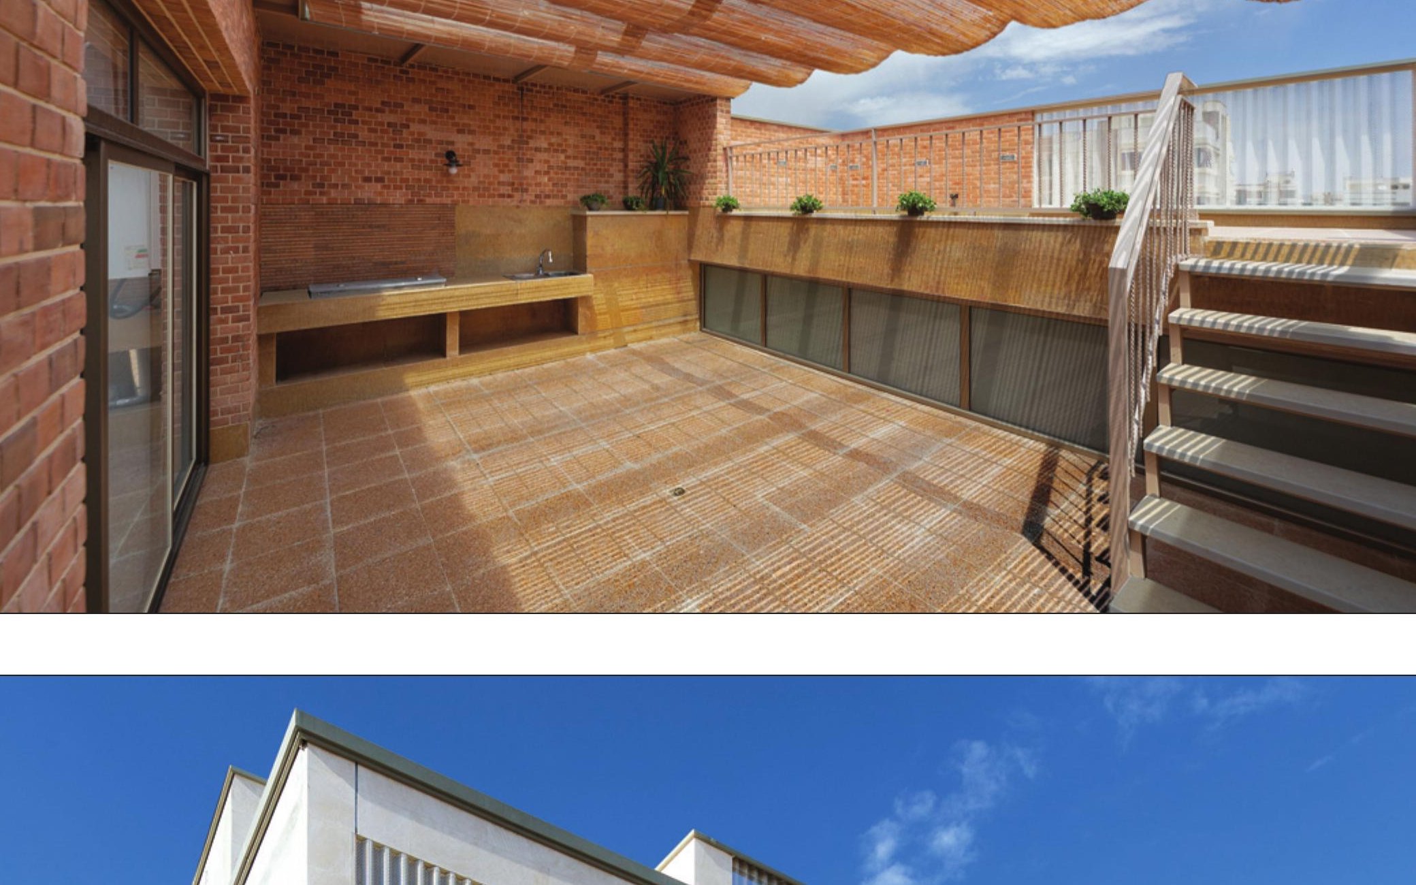
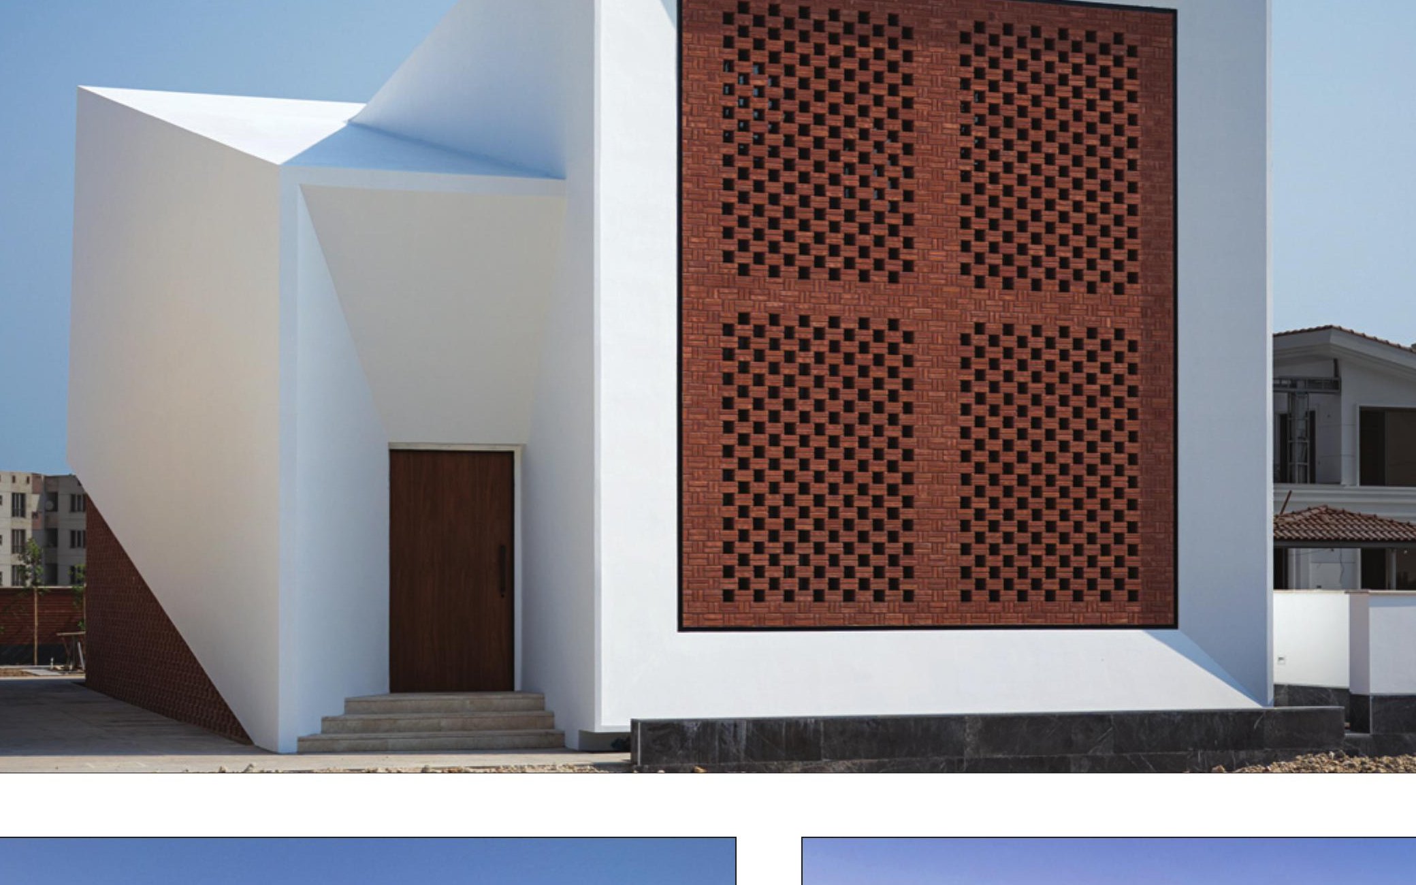
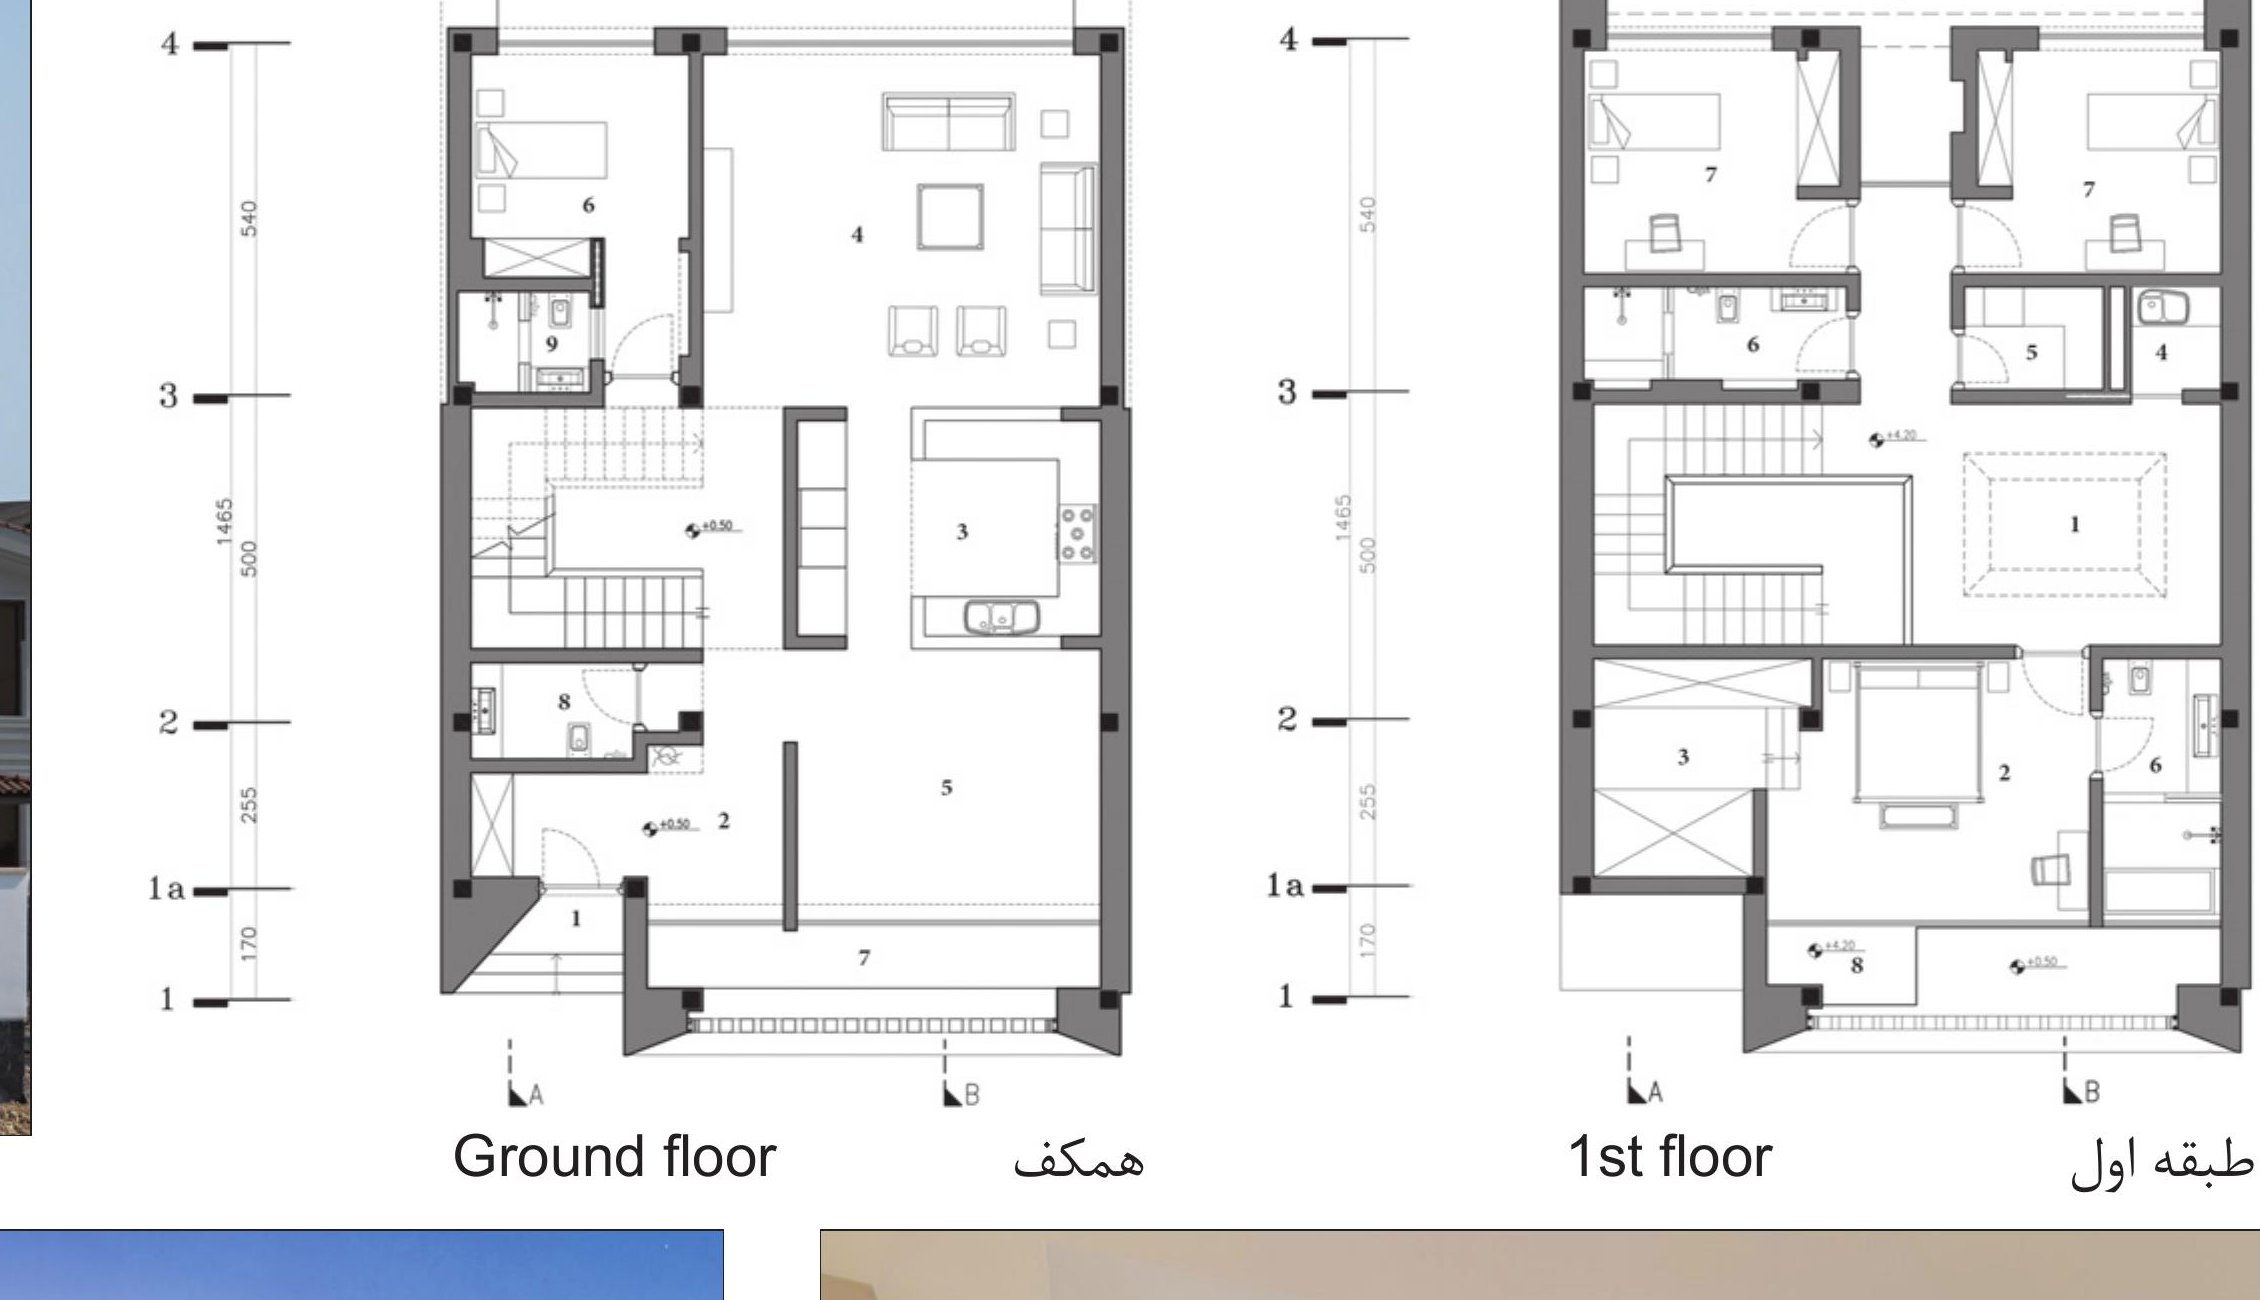
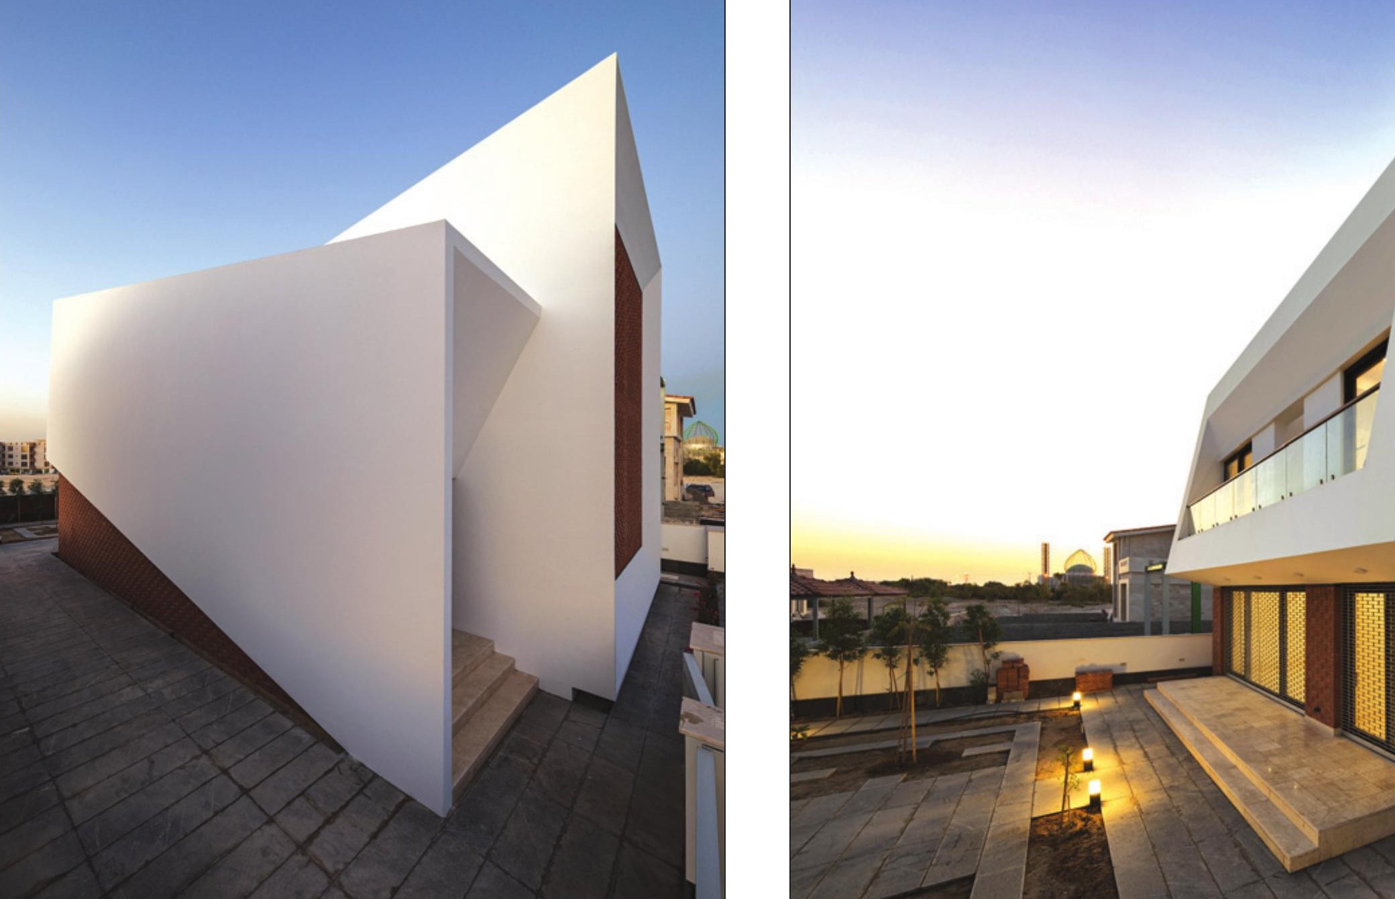
The design of villas on Kish Island generally faces two distinct conditions: the architecture's contact with the public exterior, and the architecture's contact with the climate. Within the modest dimensions of this villa, an attempt was made to satisfy both.
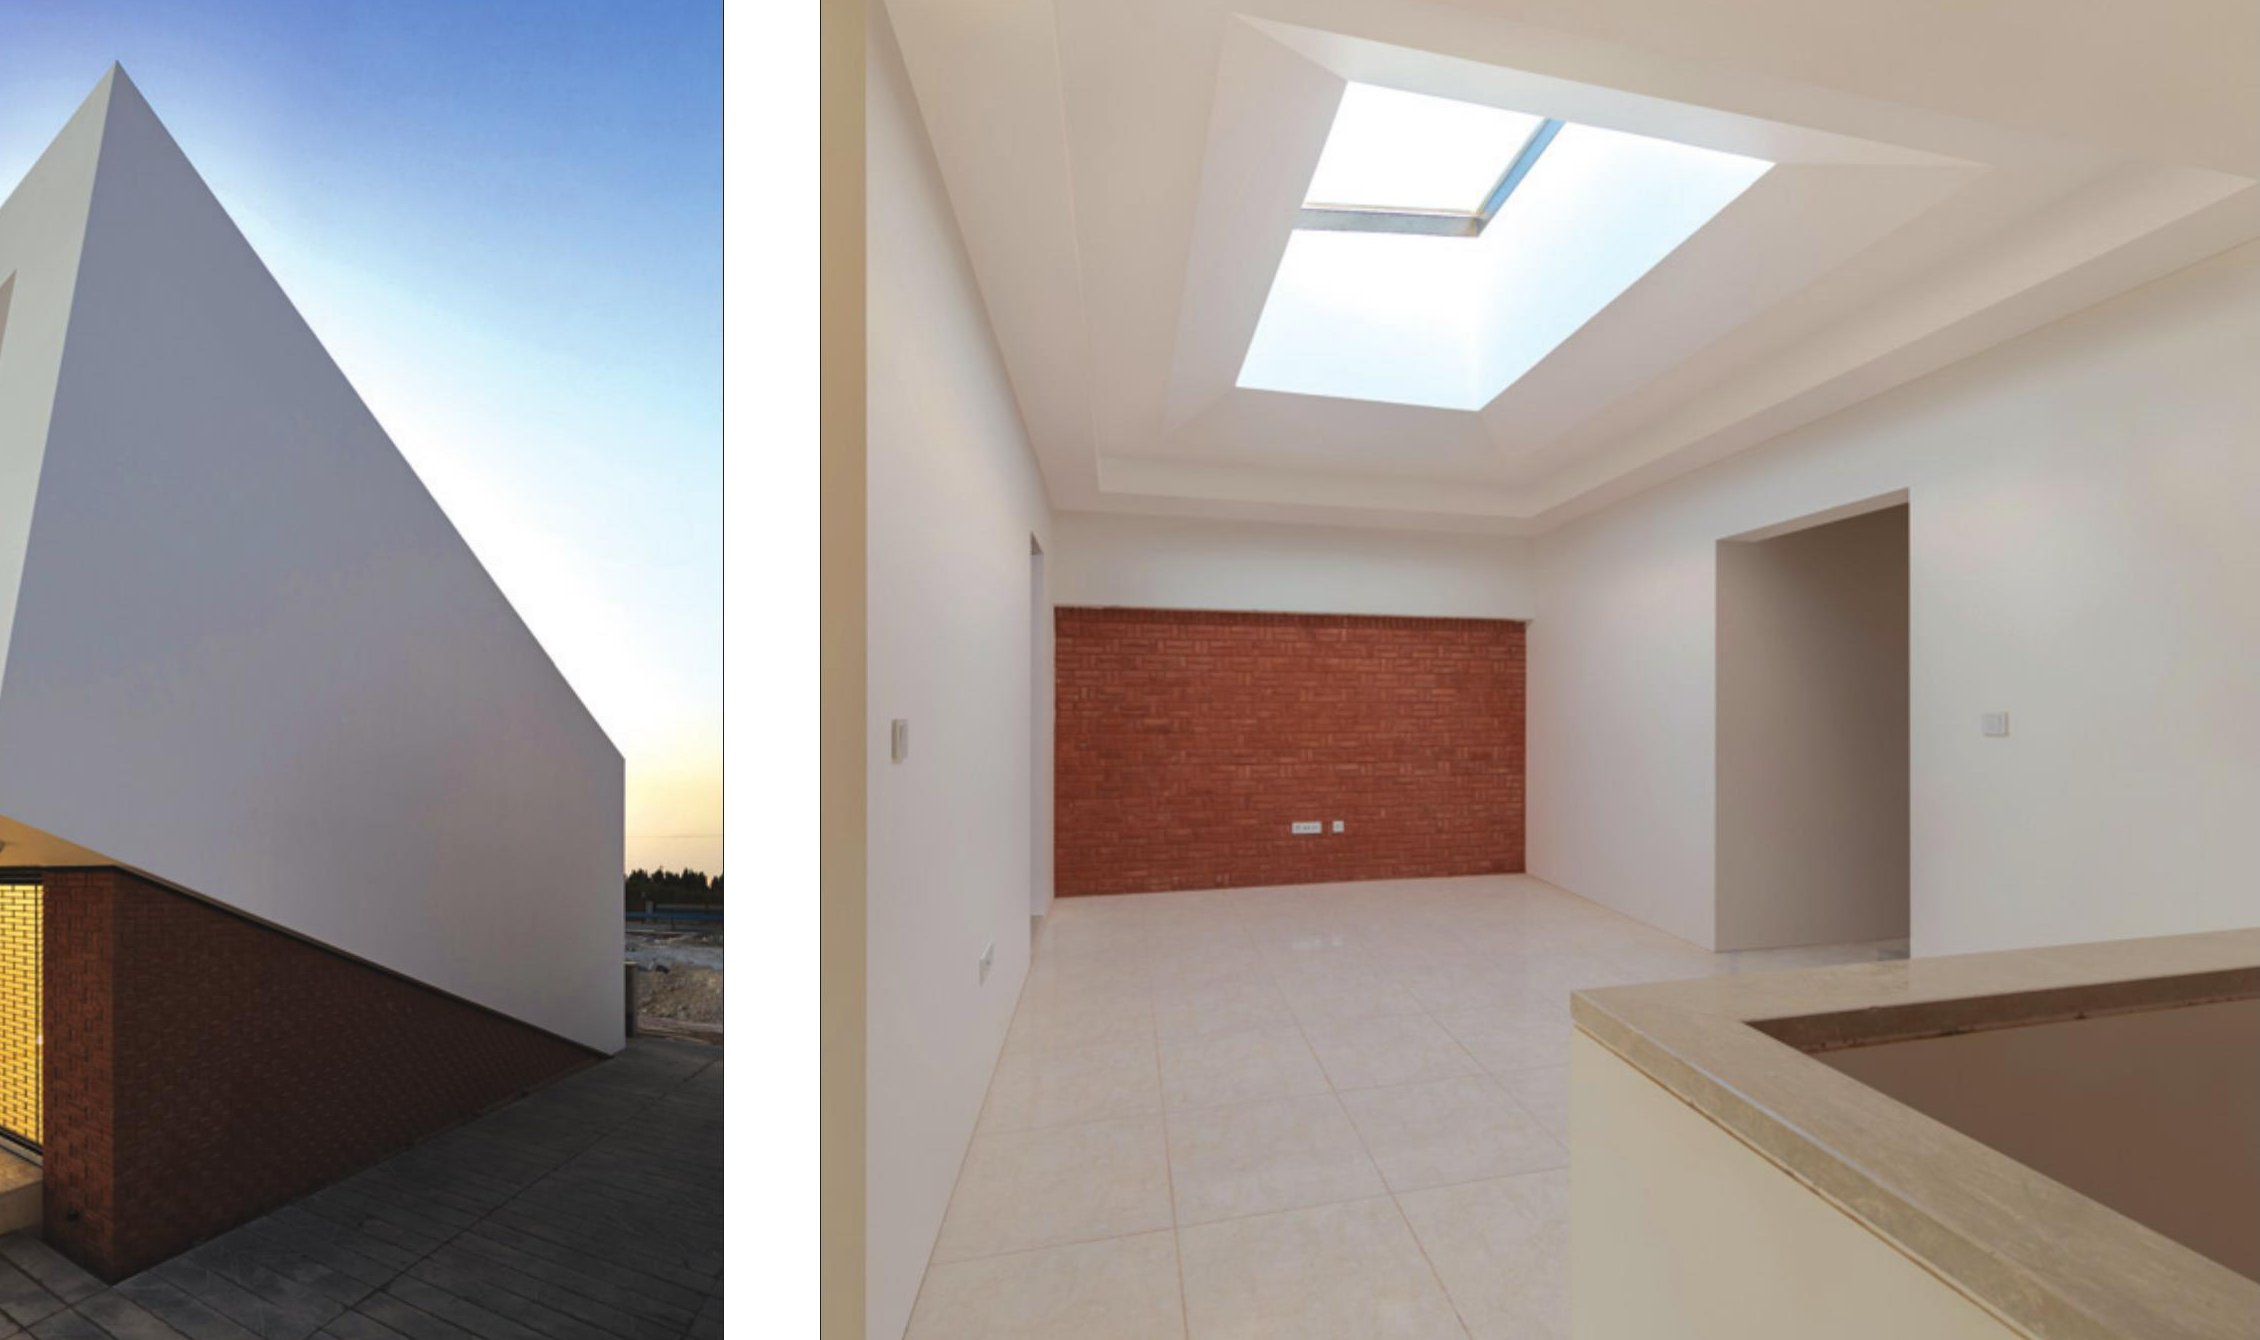
To control the first condition, the project's outer envelope is a quiet white volume that turns inward; openings are limited and oriented away from the busy beachfront context. Inside, a private courtyard with a small pool and a perforated red-brick screen on its western face does the climatic work: vertical fins ease the prevailing west wind, filter the sun's sharper angles, and cast deep shadow across the courtyard floor in the heat of the day.
The interior is held quiet against this layered envelope. The few colour and material accents — wood, terracotta, blue tile — come from a Persian Gulf vernacular tuned to a contemporary register.
No. 39 Villa, Alborz
- Location: Hamiseh Sabz Town, Karaj-Qazvin road, plot 39, Alborz
- Client: Babak Javan
- Construction: Saeed Mirmohammad Sadeghi, Abbas Zolghadr
- Construction manager: Abbas Zolghadr
- Project control: Nasim Misaghi
- Design associate: Banafsheh Zareie
- Structural design: Abbas Zolghadr, Nasim Misaghi
- Mechanical: Aref Samadi, Meisam Sadeghi
- Electrical: Ali Chahardeh
- Cold & heat consultant: Ebrahim Mohajer, Sara Hosseinmehr
- Green space construction: Damoun Service
- Construction support: Mahsa Babaee, Mehdi Mohammad Kelaye
- Photo: Ali Daghigh
- Site area: 380 m²
- Total built area: 380 m²
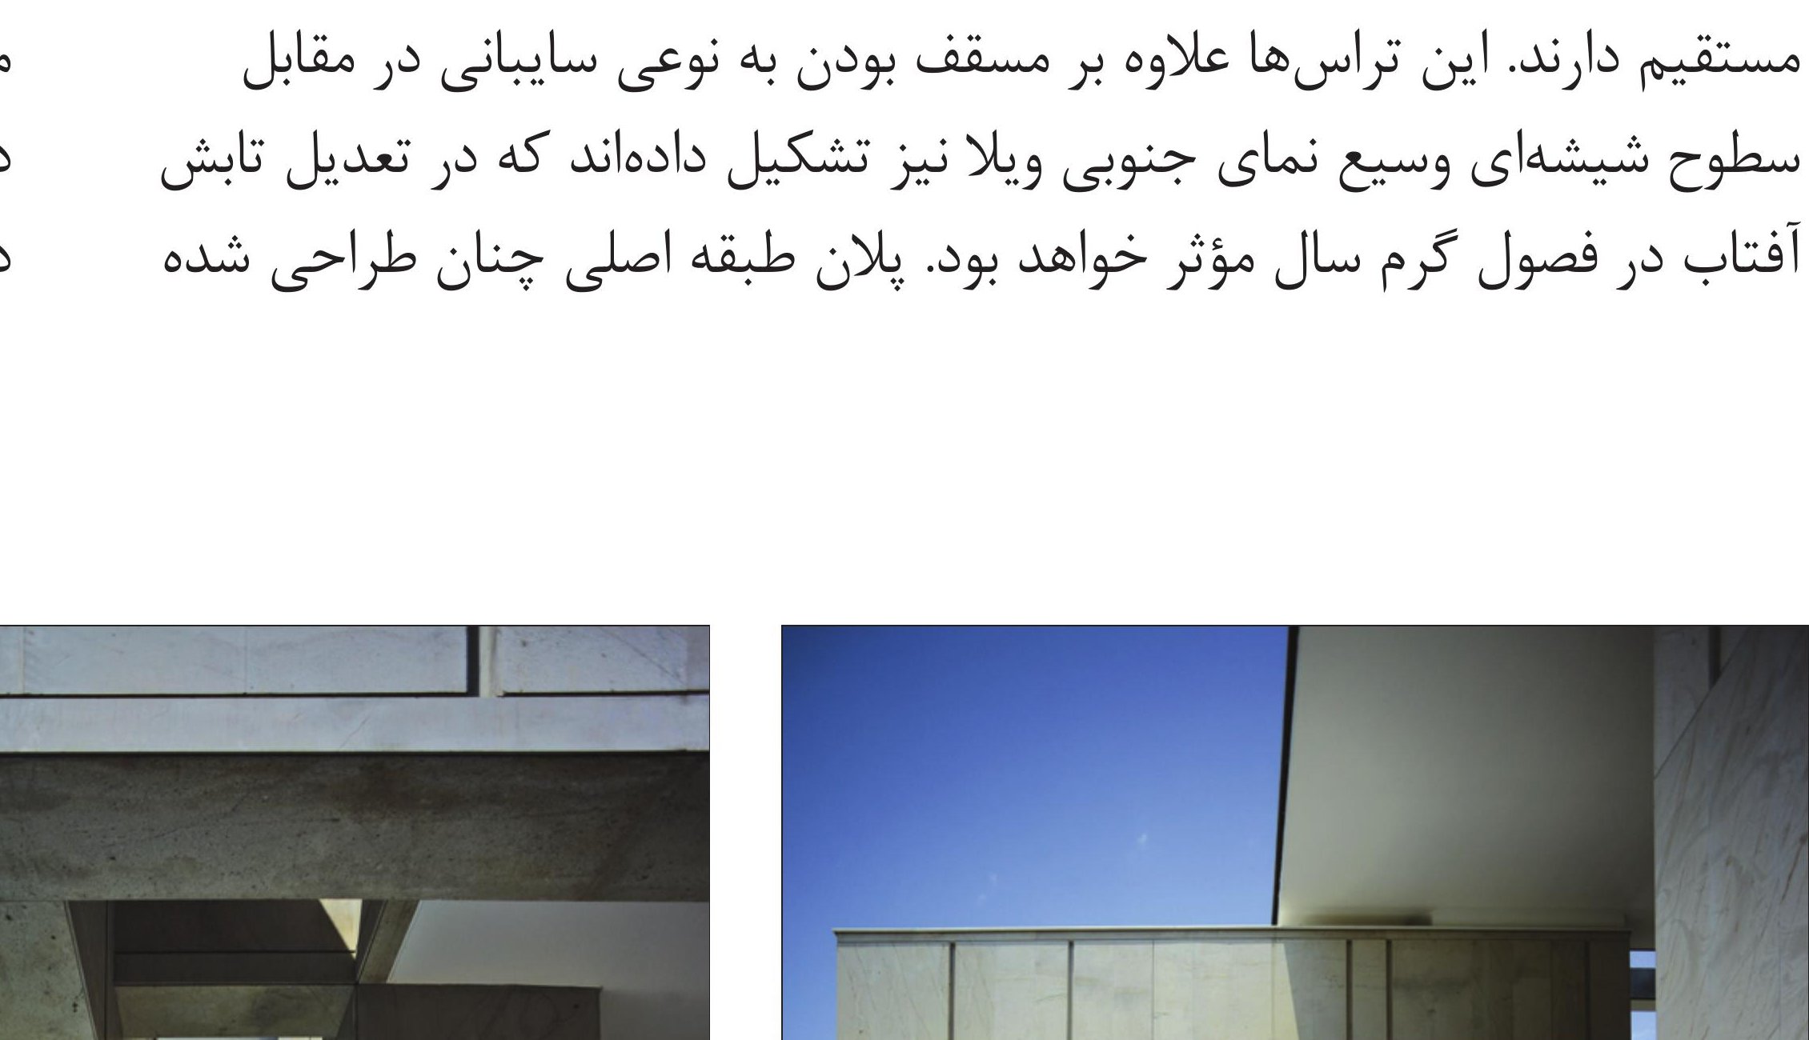
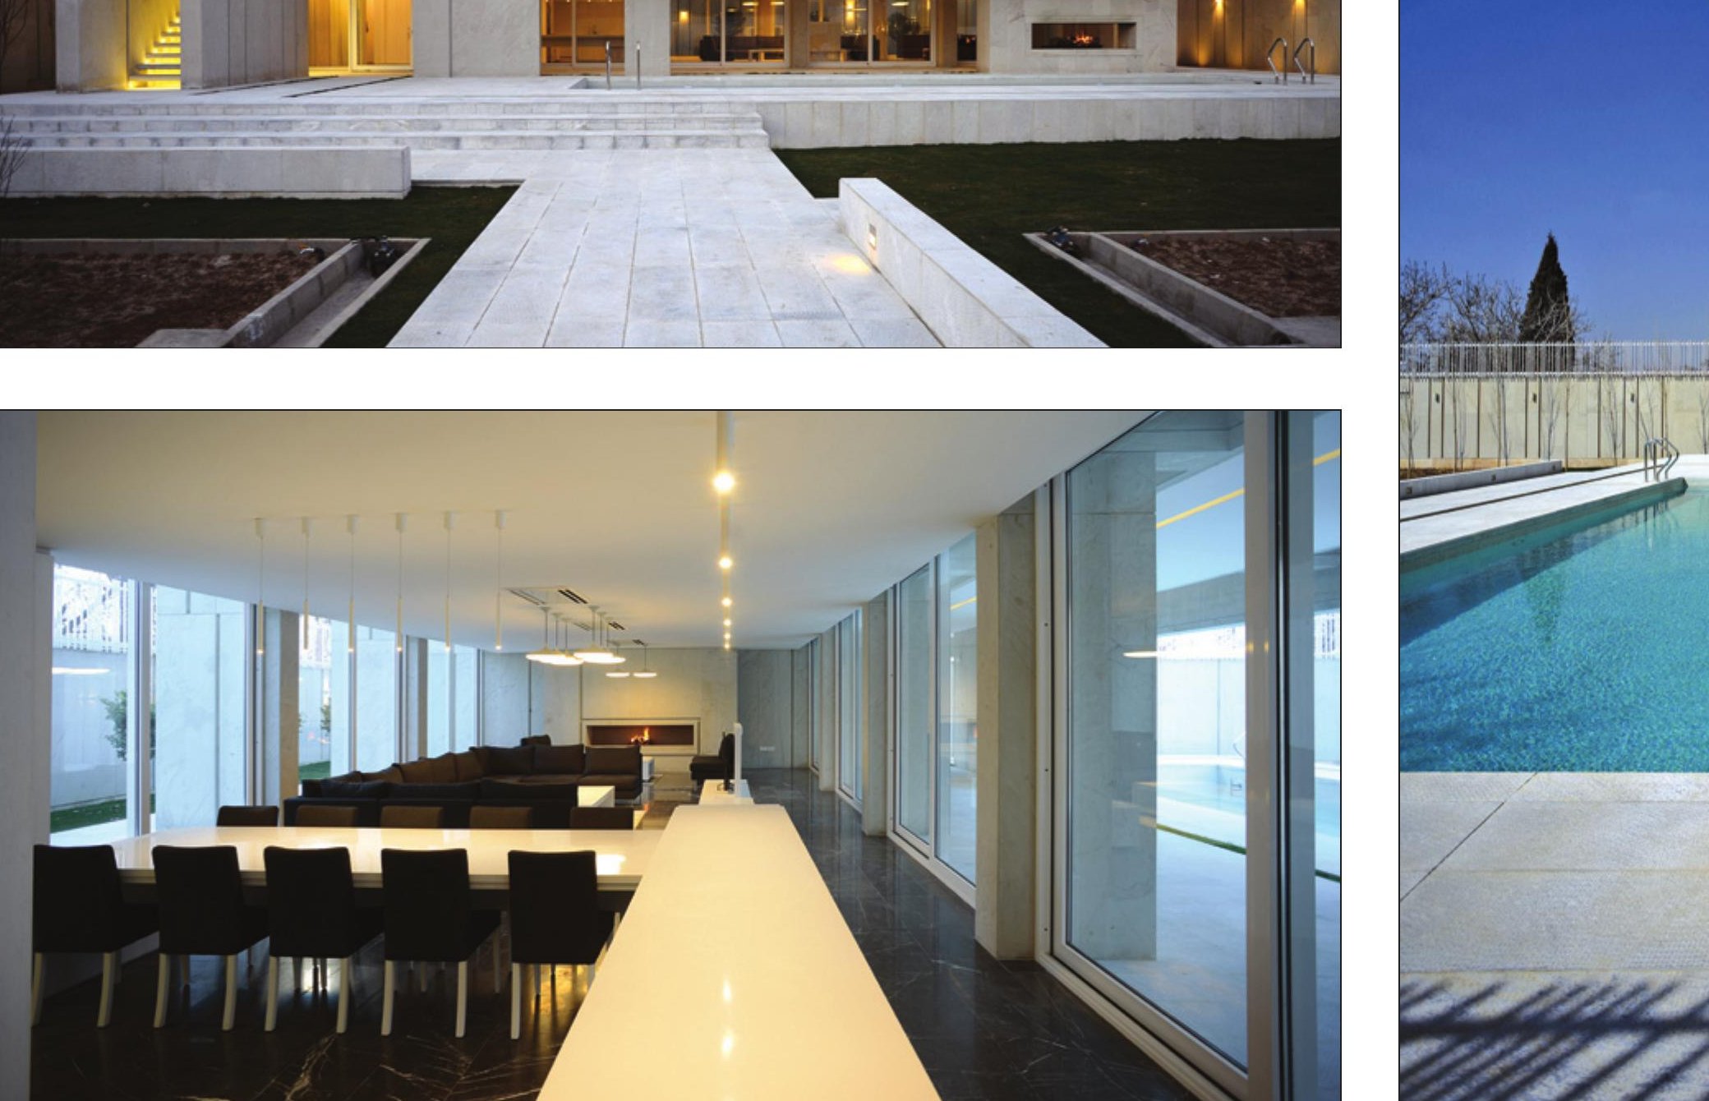
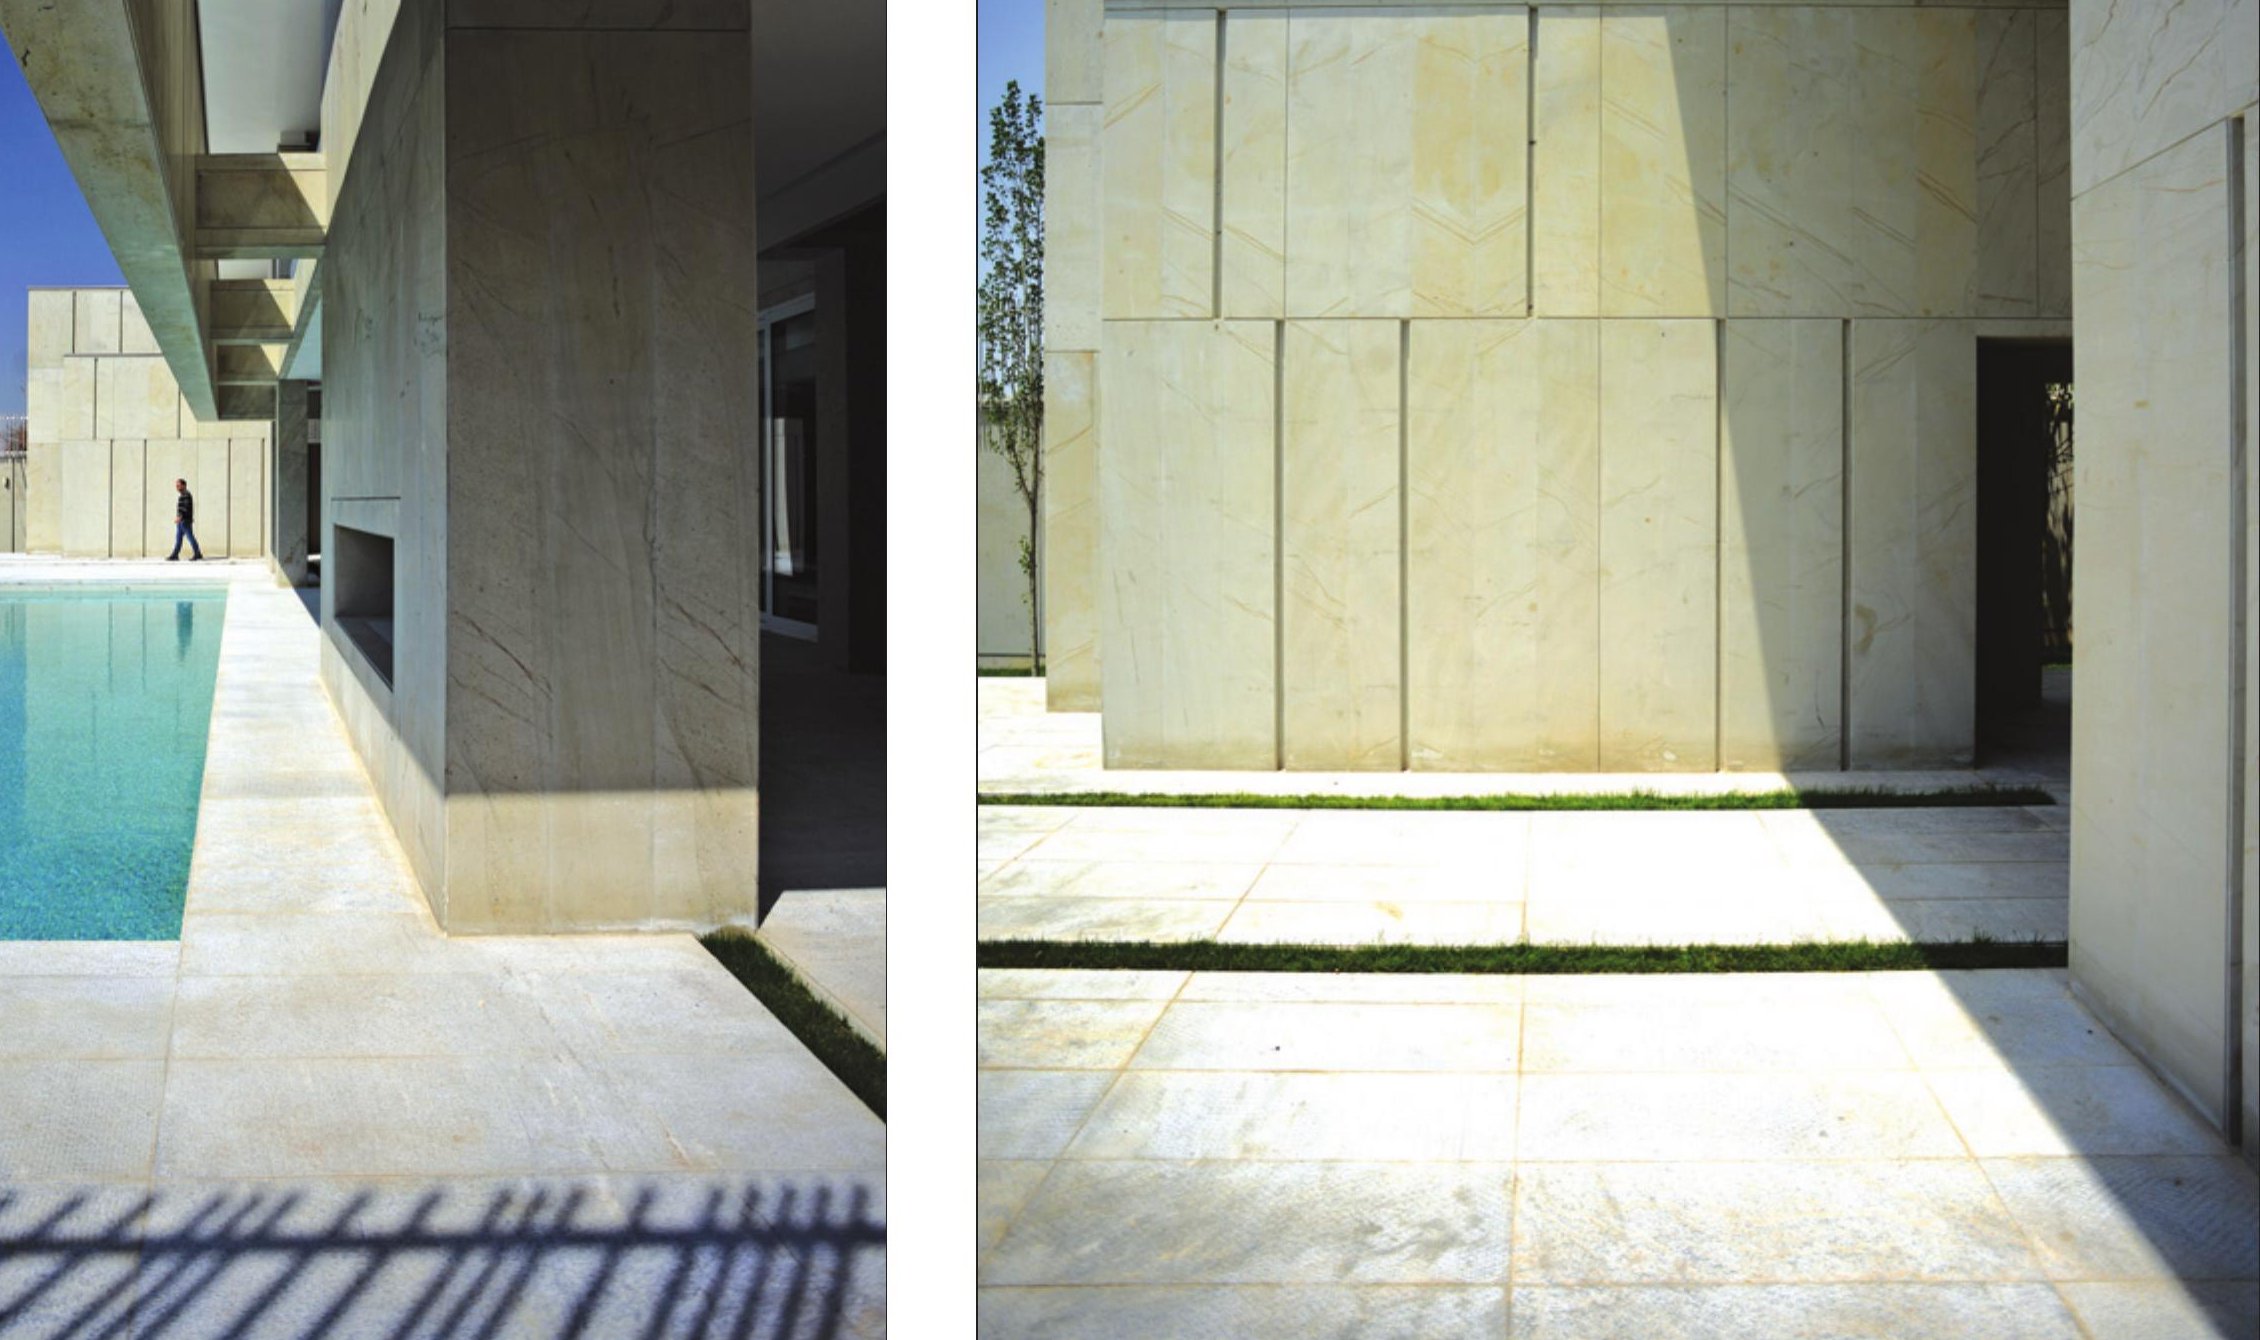
The villa is sectioned across a slope: terraces step down to a long lap pool on the south while the daytime spaces step back into the hillside, gathering daylight without losing the river view. The split allows quite different climatic conditions across the same plan, with the pool terrace open and the upper living spaces sheltered.
Two materials carry the project — a warm cedar cladding above and a quiet stone base below. The wood reads as a single ribbon along the upper volume; the stone anchors the house to the slope.
The interior is held minimal so that the river and the trees do the talking. A long polished corridor links the rooms above, while the lower-level terrace can be opened entirely to the pool.
One-None-Stone House, Abhar
- Location: Khoramdarreh, Abhar, Zanjan province
- Clients: Sabineh Nazari, Reza Arablou
- Design team: Sina Mostafavi, Nioyusha Zaribaaf, Mohsen Nouri, Ali Tabatabaei
- Construction: Borhan Nouri, Amir Hassanpour
- Supervision: Hamid Naserkhaki
- Structure: Pedram Zarpaak
- Mechanical & electrical: Mojtaba Moayerinezhad
- Graphic: Sepehr Omidvaar
- Photo: Masih Mostajeran
- Site area: 400 m²
- Total built area: 940 m²
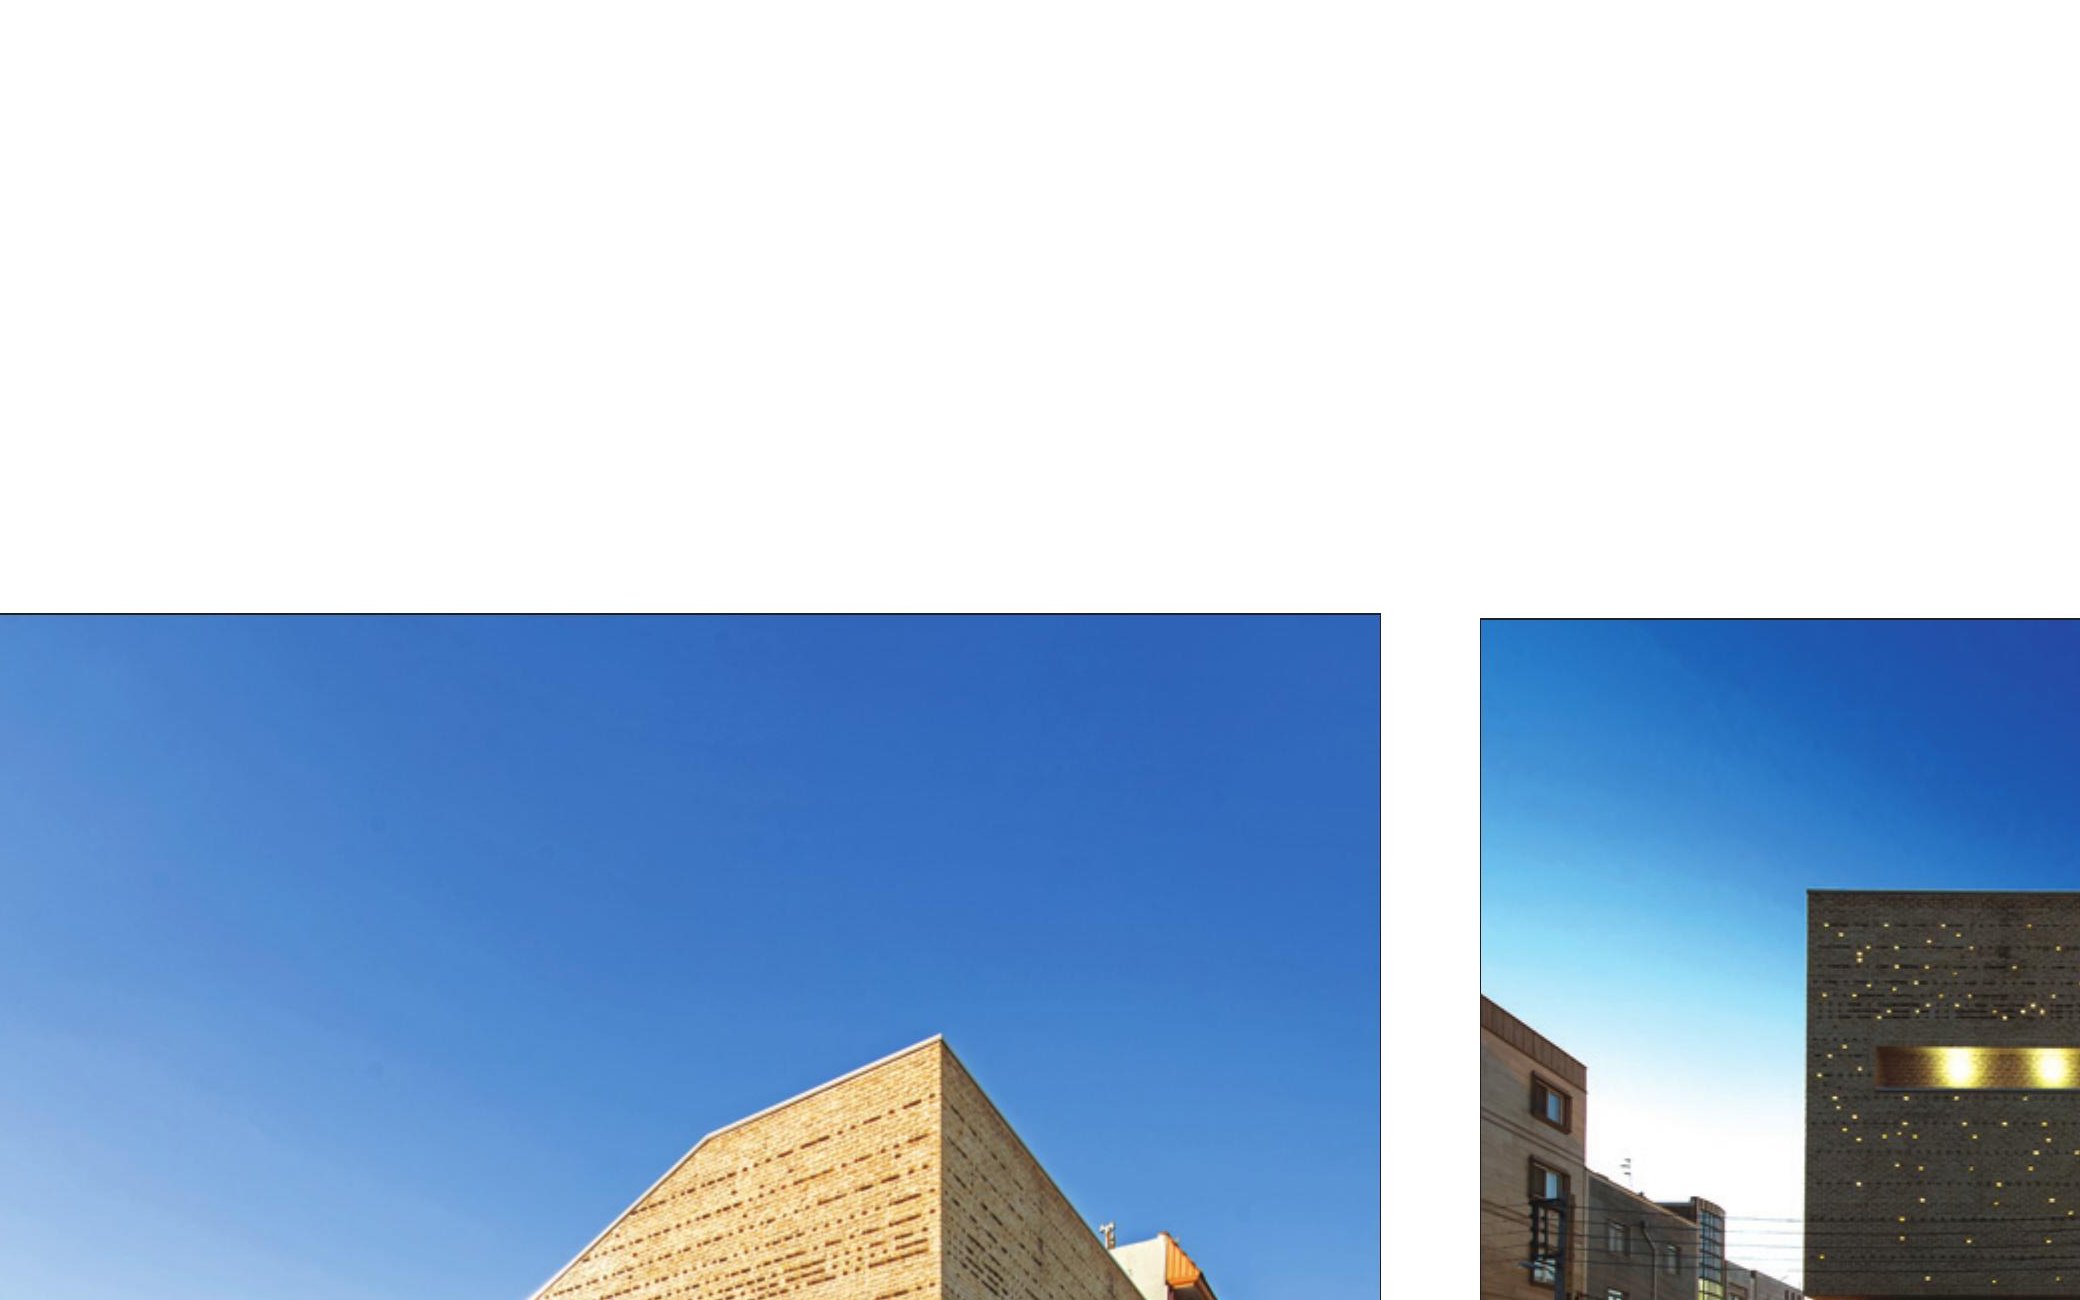
The site sits among the hills above Abhar. Old loose-stone retaining walls and a few weathered farm buildings still mark the slope, and the project takes those as its starting point: not stone but the absence of stone, the gaps and joints that hold the village together.
The plan is a small village of its own — four interlocking volumes around two narrow alley-courts, each volume a different proportion and orientation, like the asymmetric build-up of a hill settlement. Around the courts the walls are local stone; the upper volumes are quiet timber-and-render that read against the orchard.
The result wears the patina of the slope without imitating it, and the courts let the wind and the sun work the interior much as they would in the old village above.
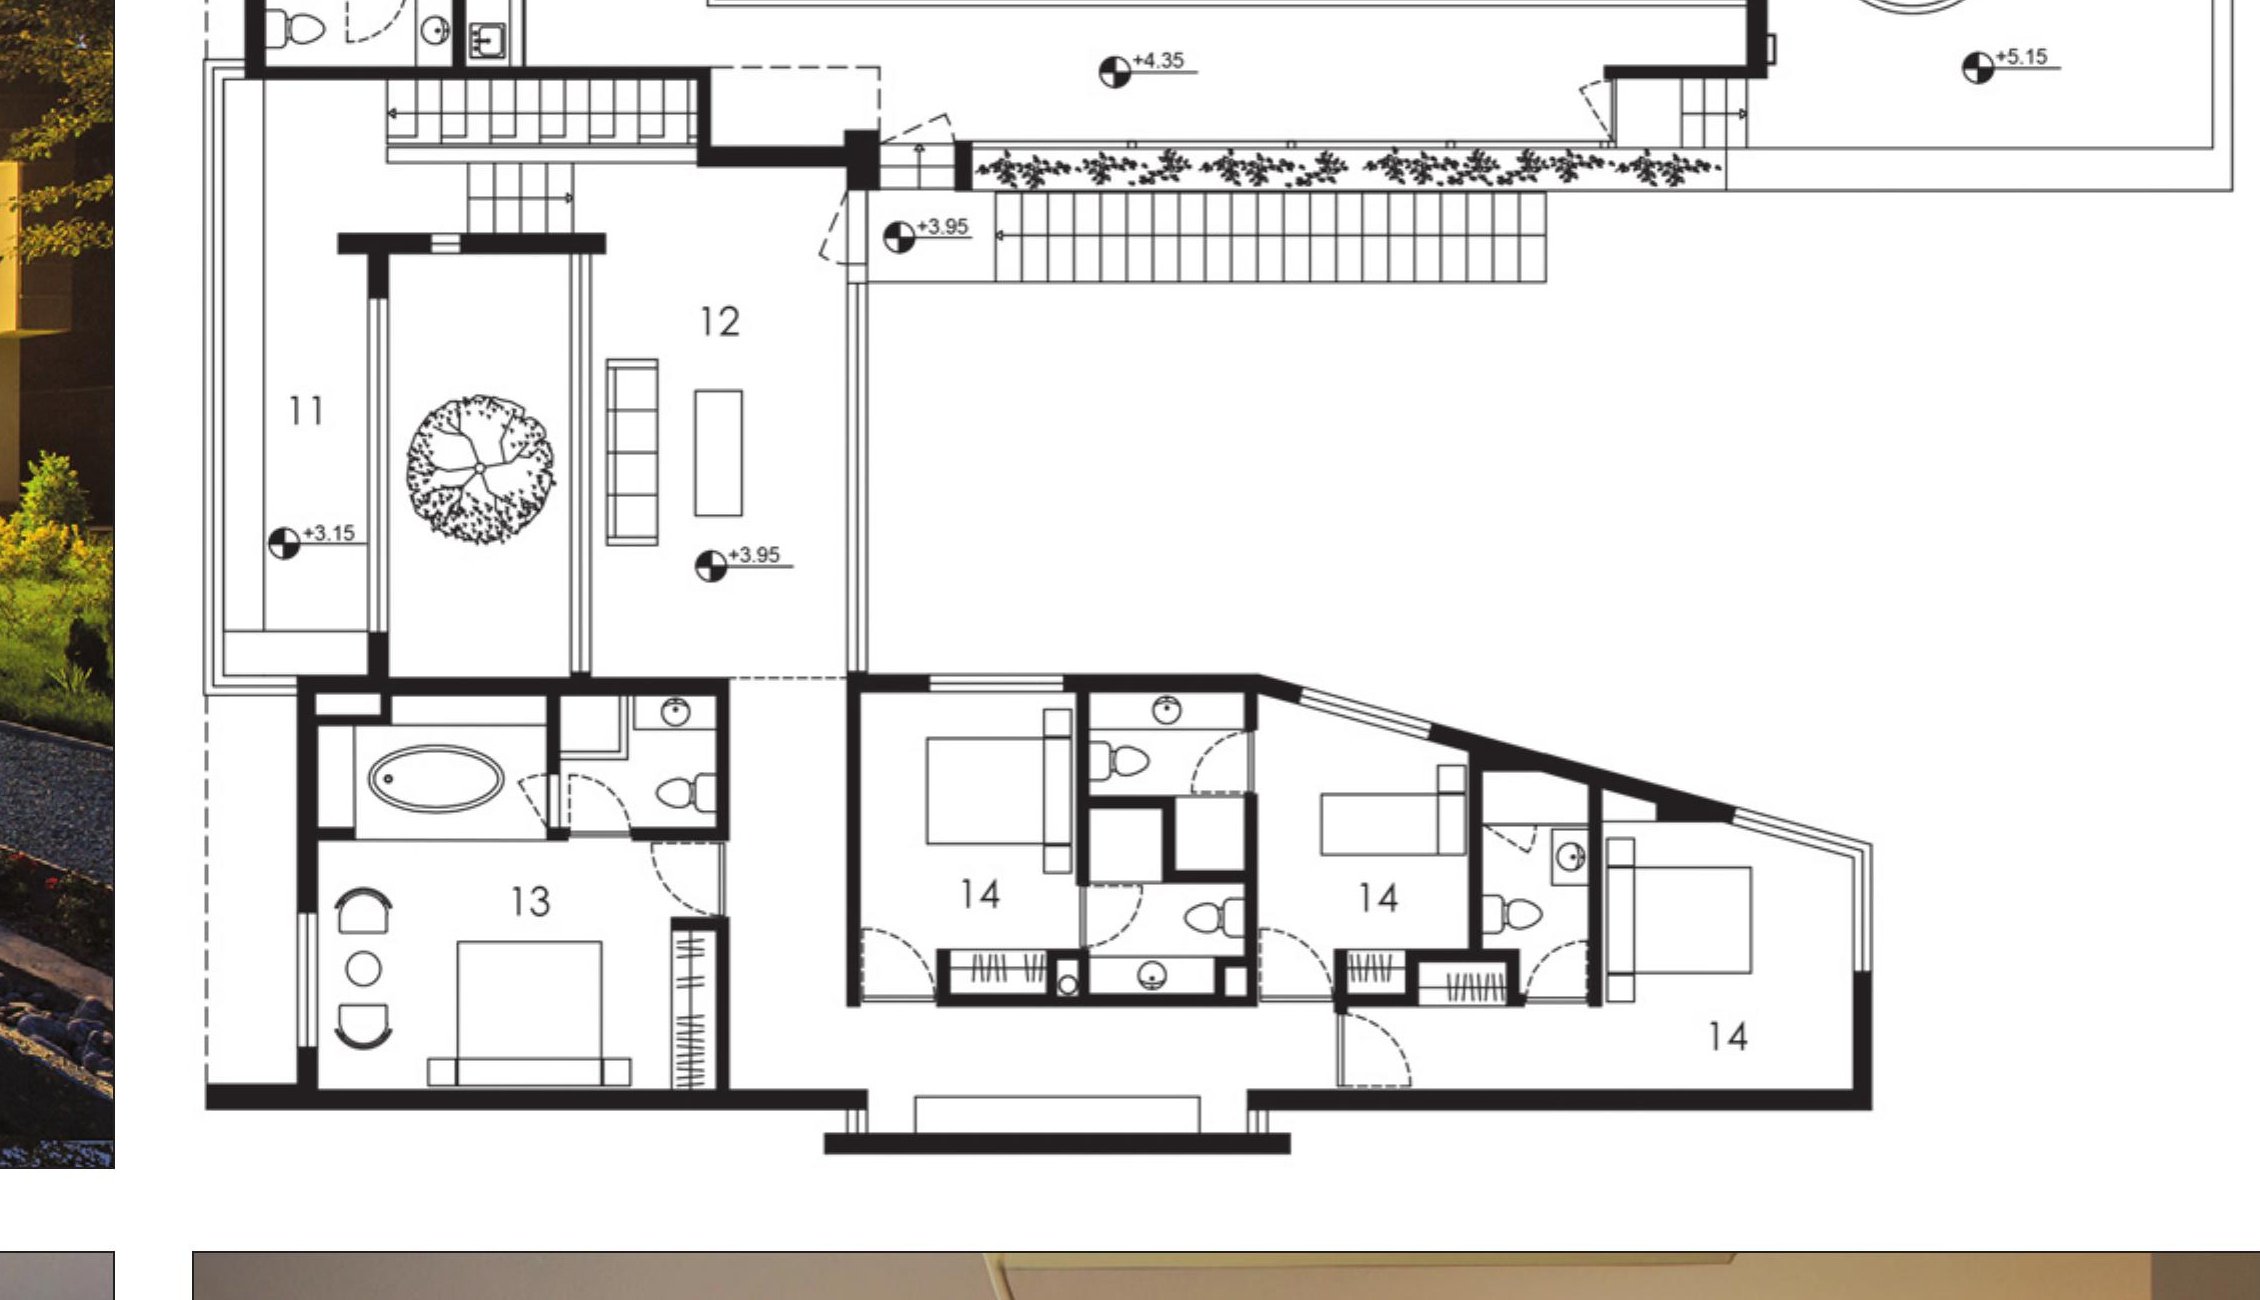
Diapason Villa, Damavand
- Location: Damavand area, Tehran province
- Client: Private sector
- Design team: Negar Yaraghi, Mitra Mohammadi, Babak Rostamian
- Construction: Mahmoud Ansari, Mohammad Akrami
- Structure: Behrang Bani Adam
- Mechanical: Sarmasaz eng.
- Site area: 2,600 m²
- Total built area: 650 m²
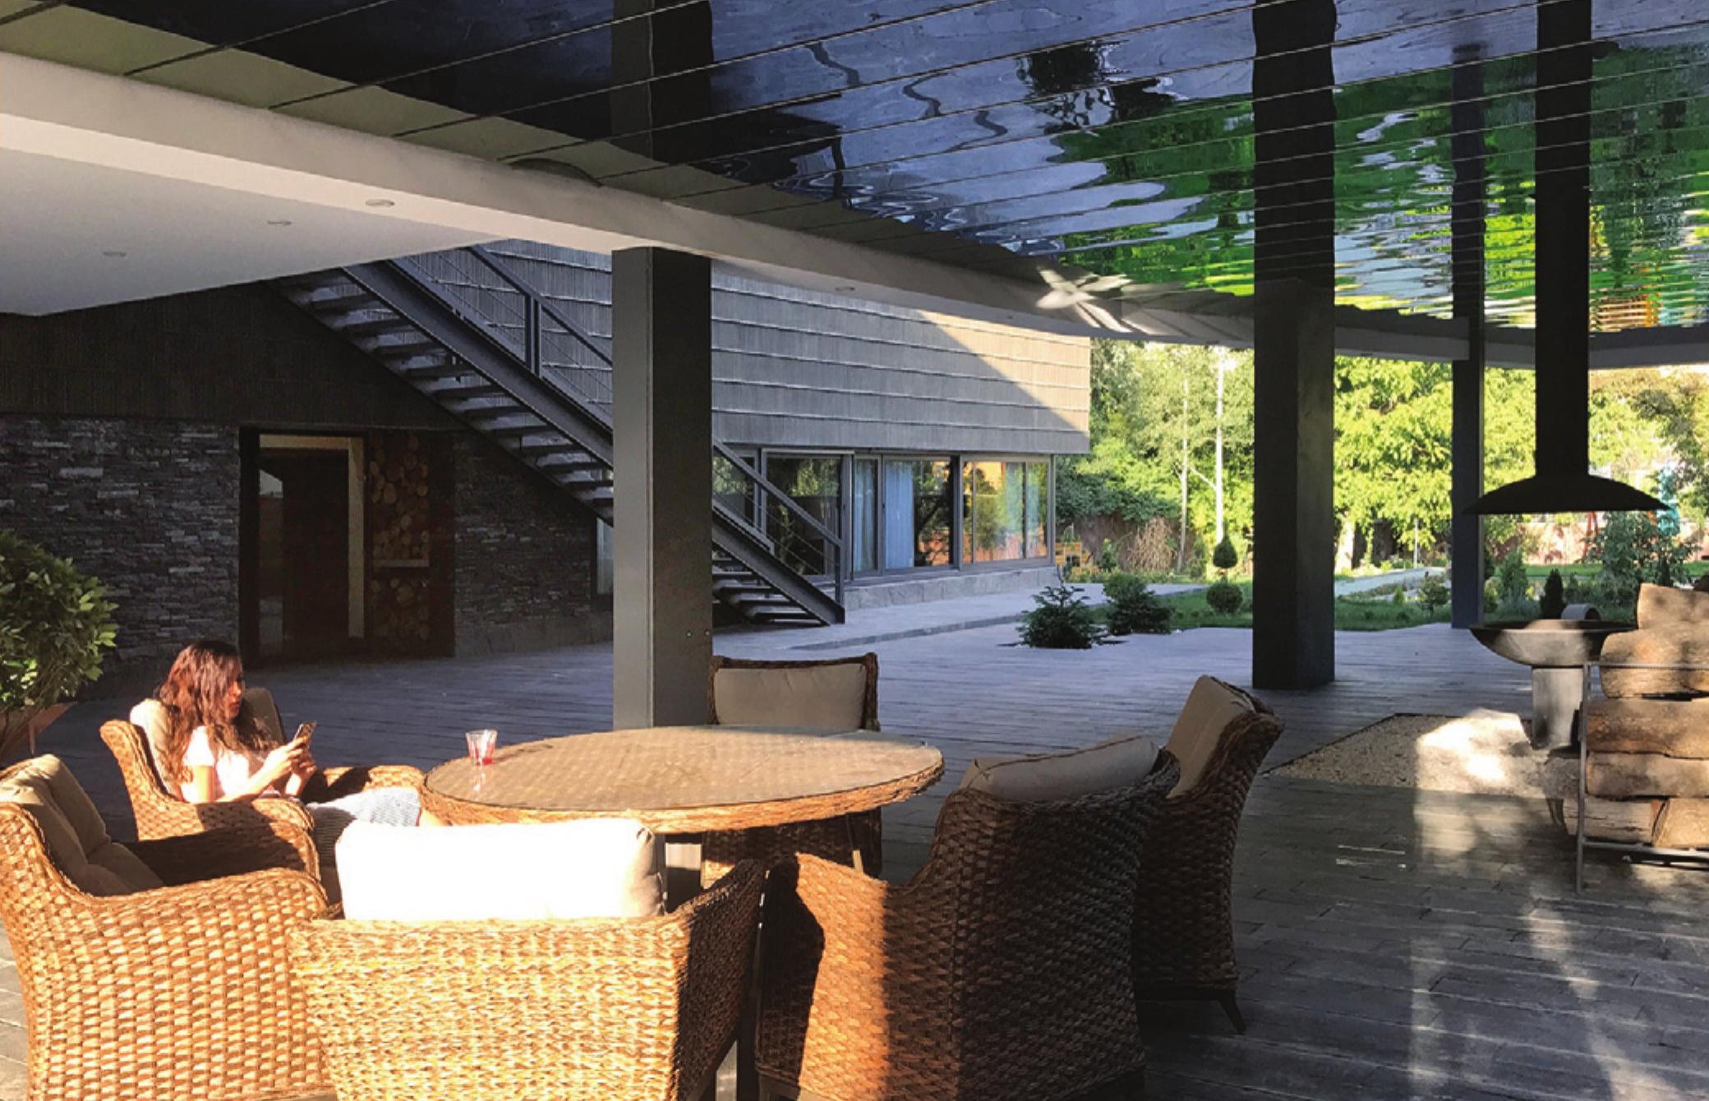
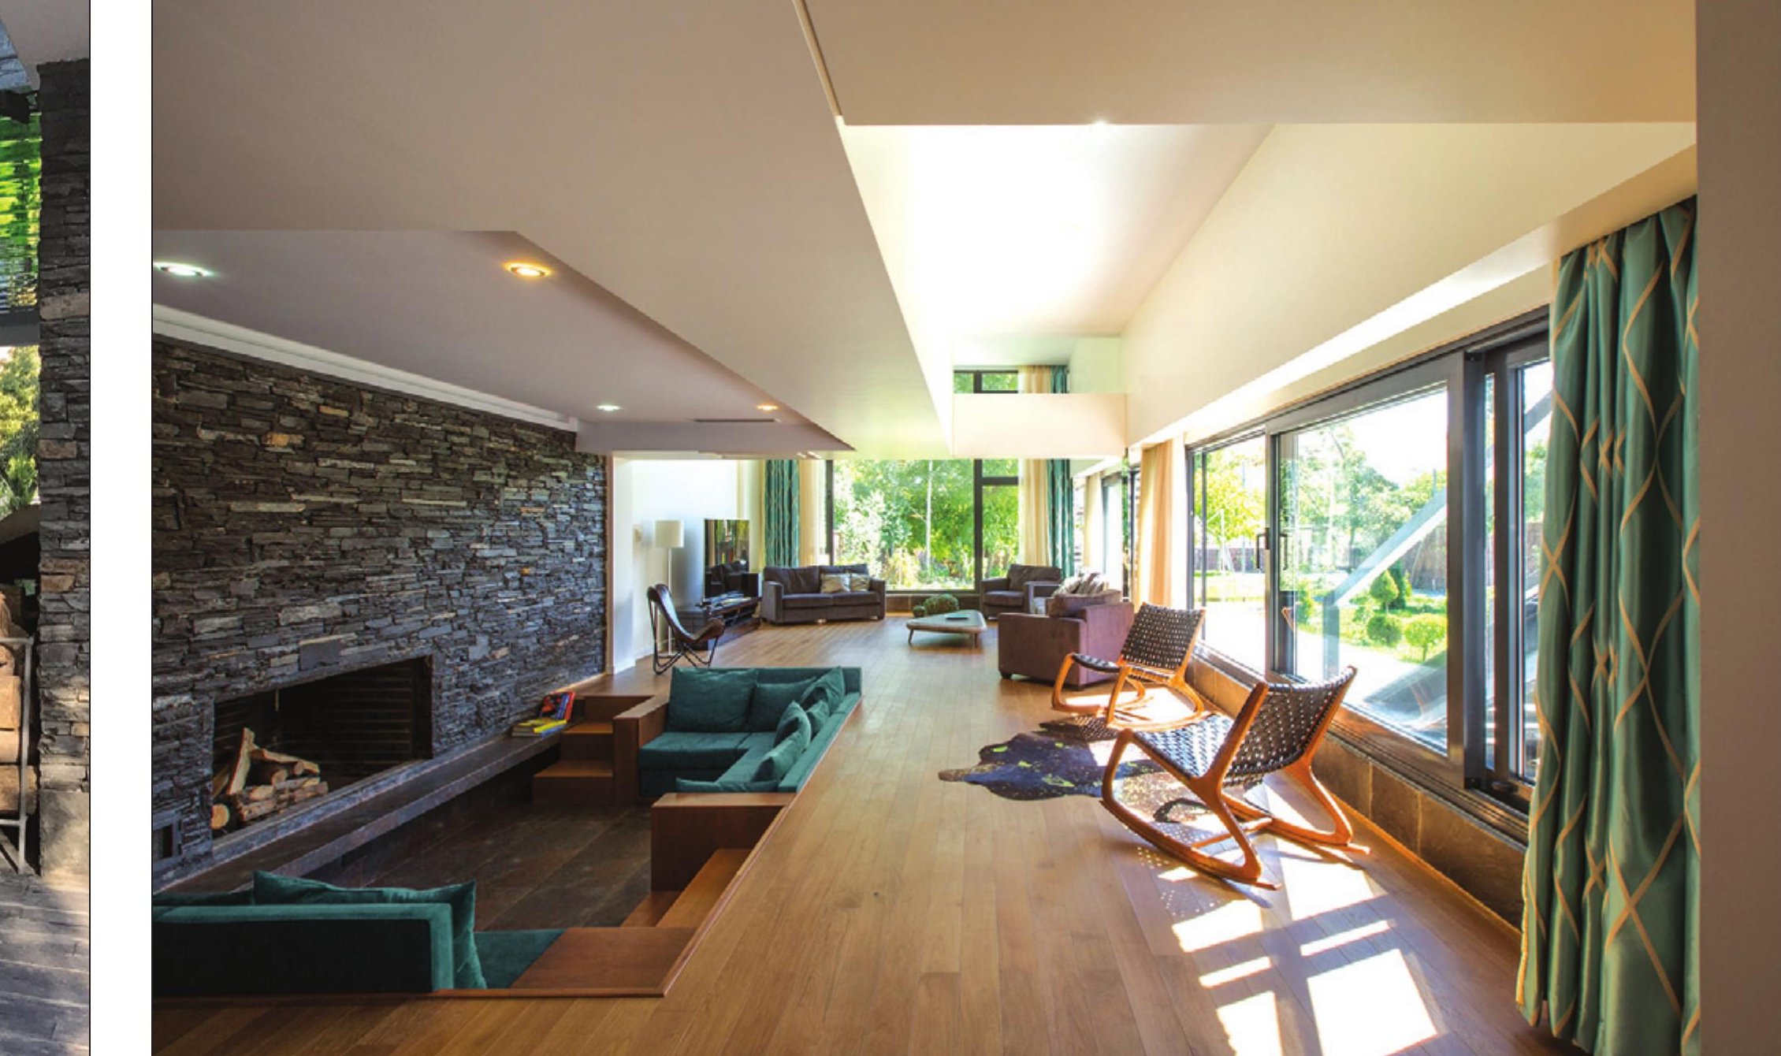
The villa lies long across a flat garden in Damavand. A glassy daytime hall opens onto a pool that runs the length of the plot; bedrooms are pushed to either end, away from the public side.
A reflective dropped ceiling in the living room mirrors the garden and the pool back at the inhabitants, and minimal interior detail keeps the orchard reading into every room. The result is a holiday villa whose interior dissolves into its garden whenever the weather allows.
Stone and timber alternate in long horizontal bands across the facade — a Diapason tuned to the rhythm of the orchard.
Izad Shahr Villa, Mazandaran
- Location: Izad Shahr, plot 80, Mazandaran
- Client: Mr Kalanaki
- Design team & contract drawing: Hiva Mansouri, Farideh Jafarzadeh
- Structure: Yaghoub Abed poor
- Mechanical & electrical: Hoofar Esmaeili, Nina Amou Shahi
- Local contractor: Negar Nabavi Tabatabaee, Ashkan Davoodi
- Presentation: Bookeh Atelier (Farshid Rahimi, Farid Tavakoli, Erfan Khosravi)
- Photo: Mohammad Ebrahimi
- Site area: 900 m²
- Total built area: 1,200 m²
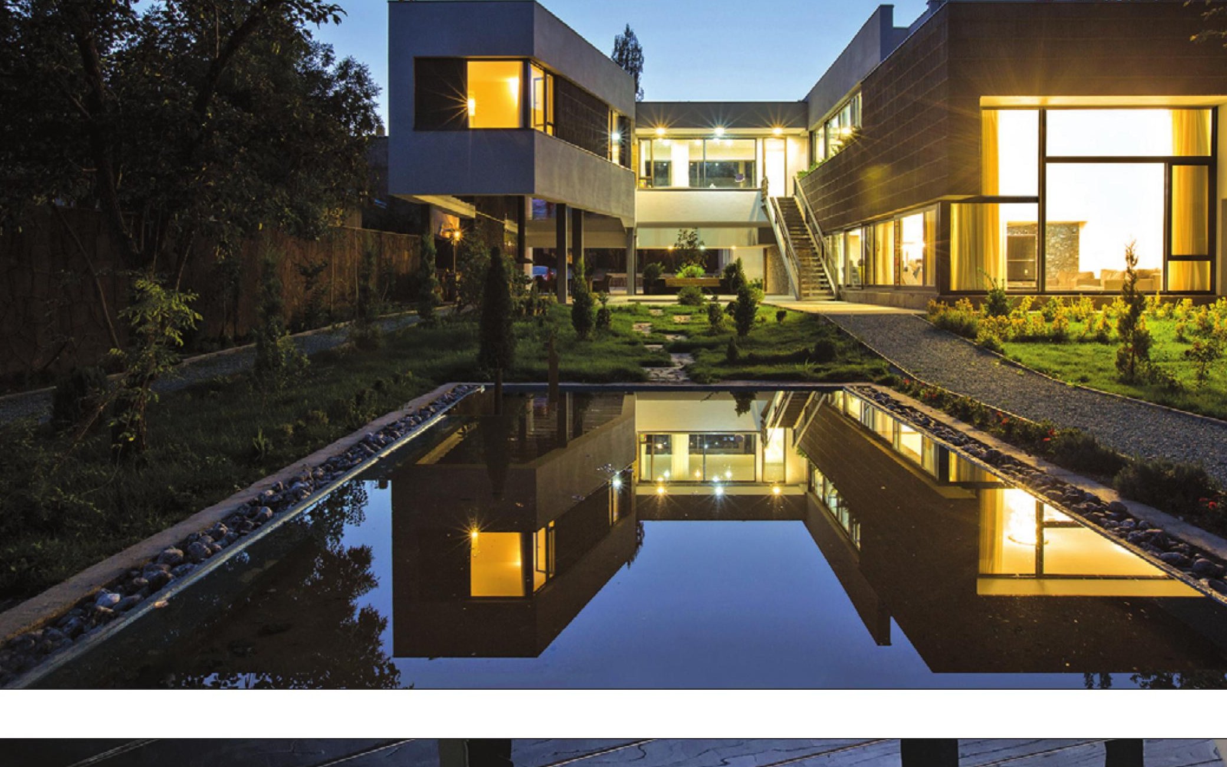
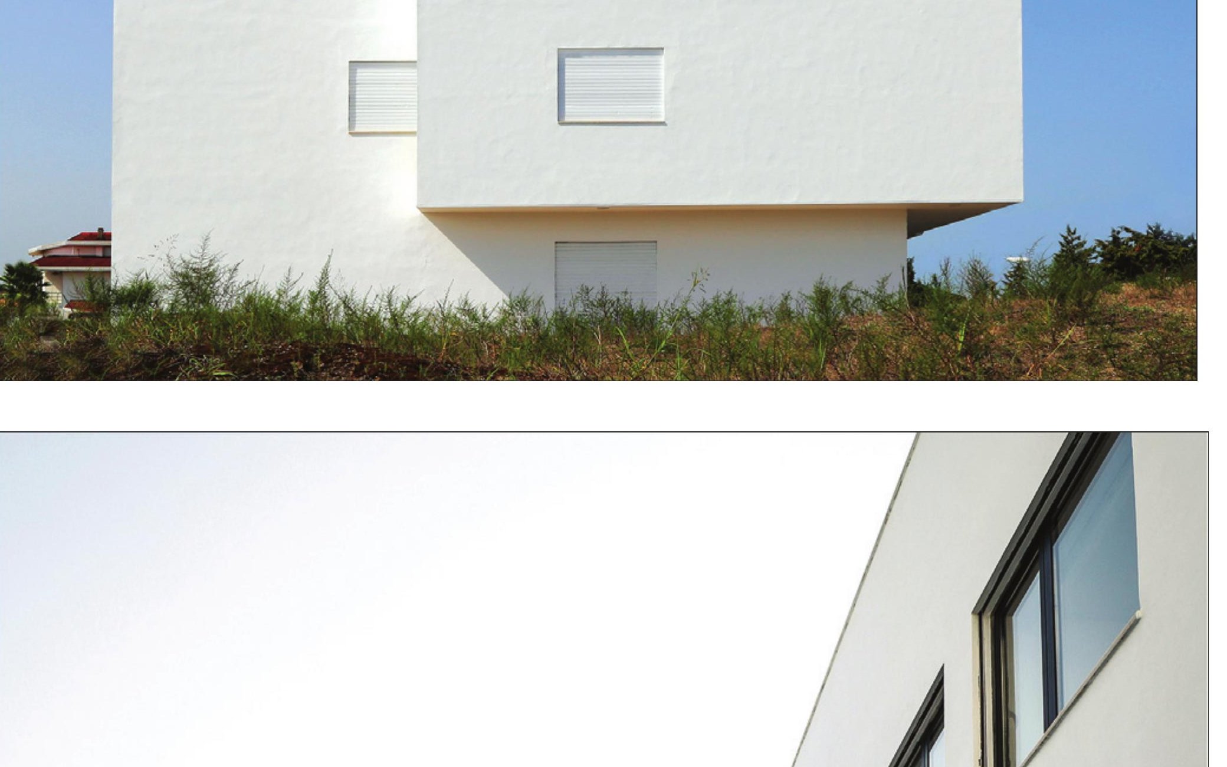
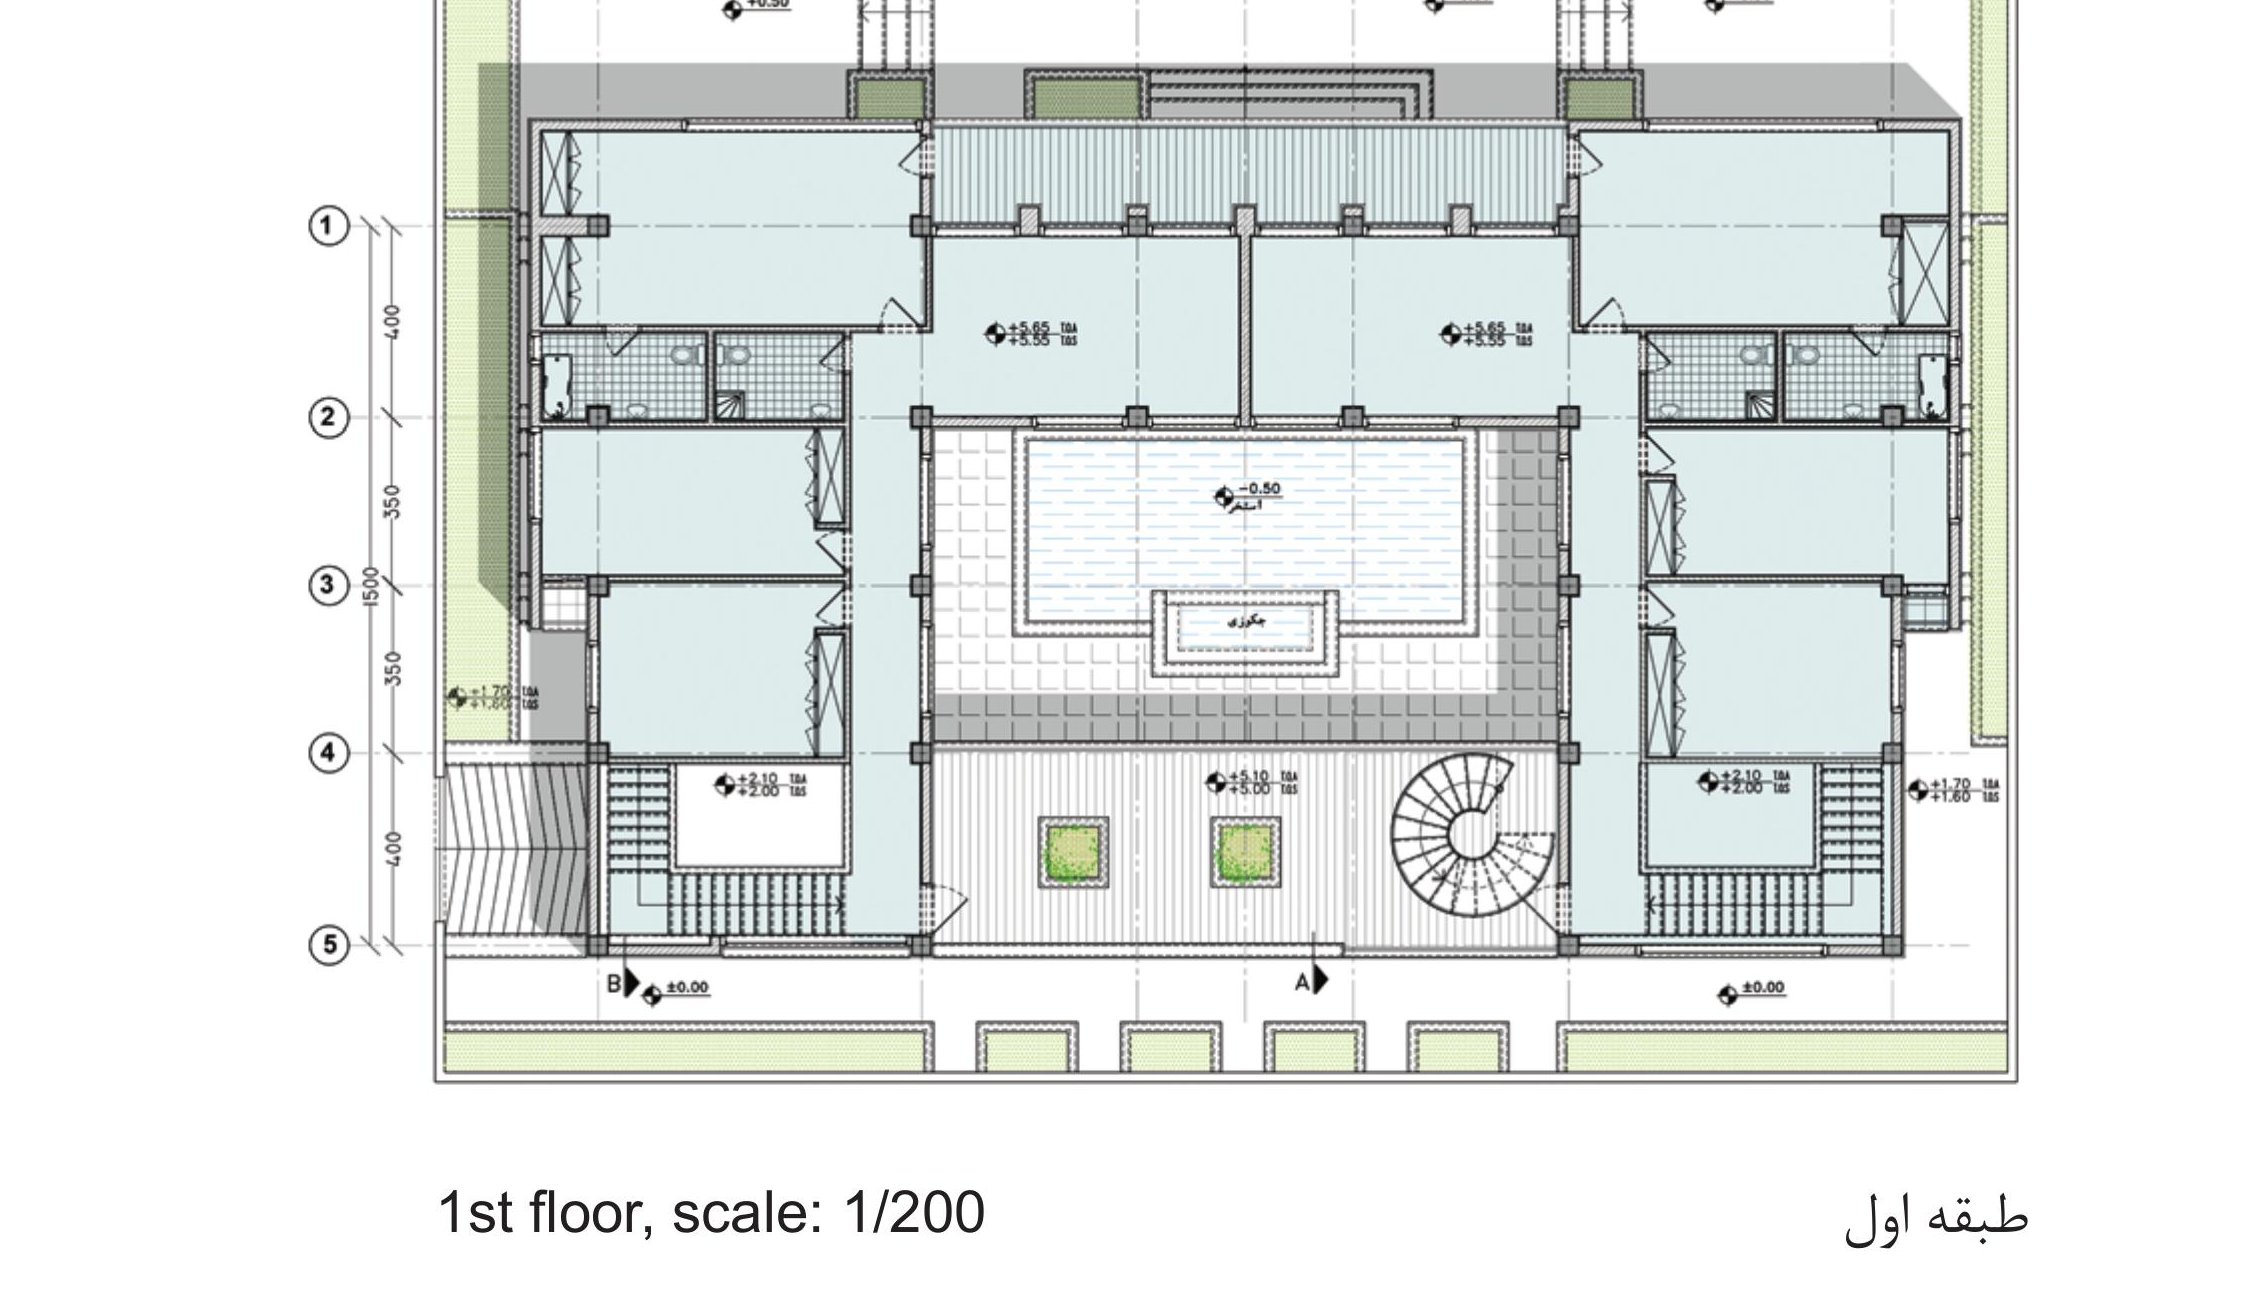
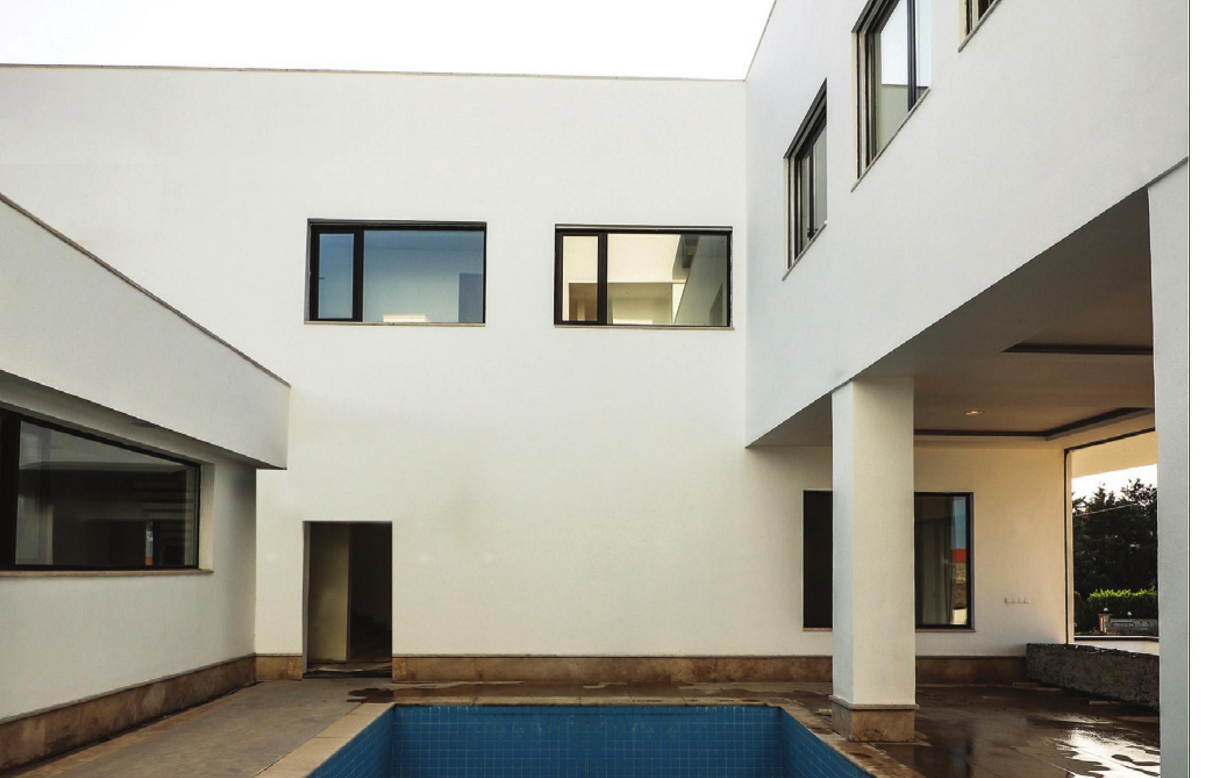
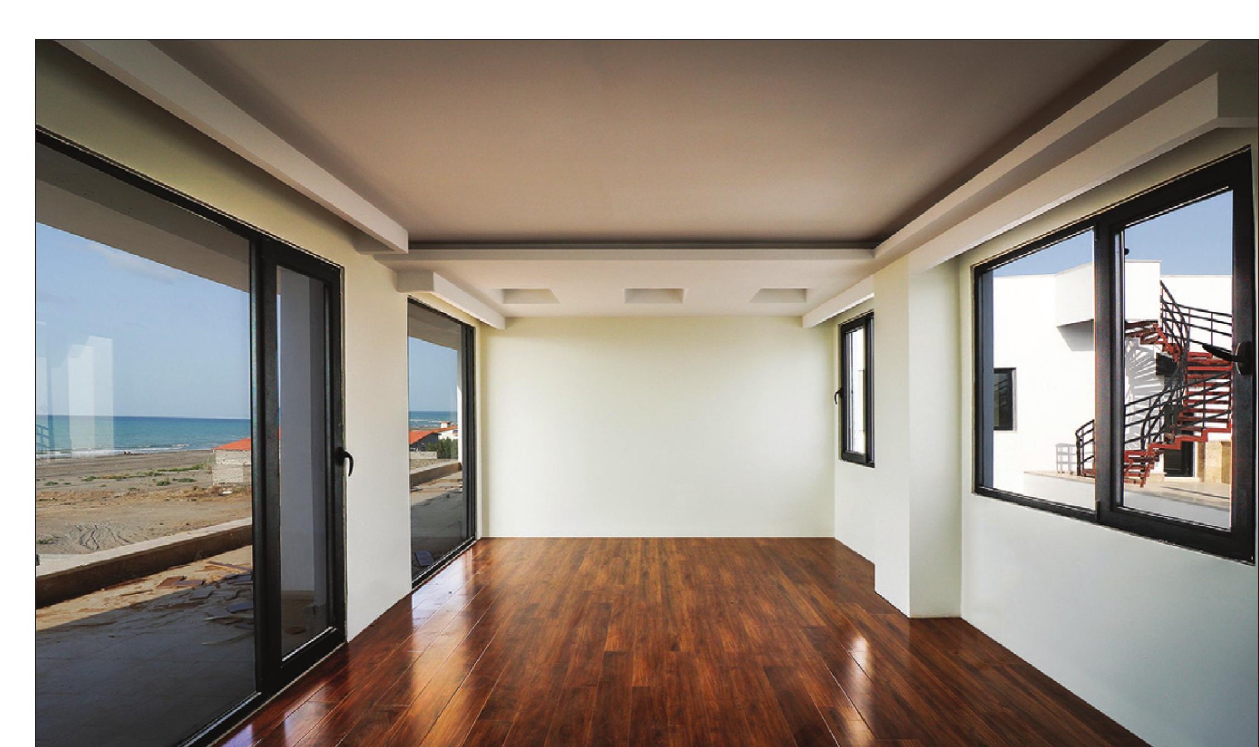
The site is a dense suburban plot in Izad Shahr where the neighbours' two-storey villas crowd the boundaries. The design interlocks two two-storey volumes around a long pool on the eastern side, with the entry sequence threading between them.
Travertine cladding takes the project's exterior — quiet, weathered, durable on the humid Caspian coast — while a courtyard plan turns the rooms inward against the close neighbours. The pool reflects the second-storey overhang and shadows the inner facade through the long Caspian summer.
Inside, the rooms are organised around a calm L-plan; bedrooms take the upper storey, the day spaces the ground level around the pool.
Rokhbar Residential Building, Isfahan
- Location: Hezar Jarib Street, Bahar-Azadi Alley, Plot 21, Isfahan
- Client: Esmaeil Rokhbar
- Design team: Maryam Asgari nezhad, Pouria Radmanesh, Mohammad Ranjbar, Parvaneh Mohseni, Behnaz Shamsaei
- Construction manager: Nezam Askari
- Superintendent: Mohammad Farzaneh, Mohammad Ebrahimi
- Supervision: Nezam Askari
- Structure: Toghi
- Electrical: Hamed Goodarzi
- Mechanical: Babak Izadi
- Graphic: Parvaneh Mohseni
- Photo: Farshid Nasrabadi
- Site area: 244 m²
- Total built area: 450 m²
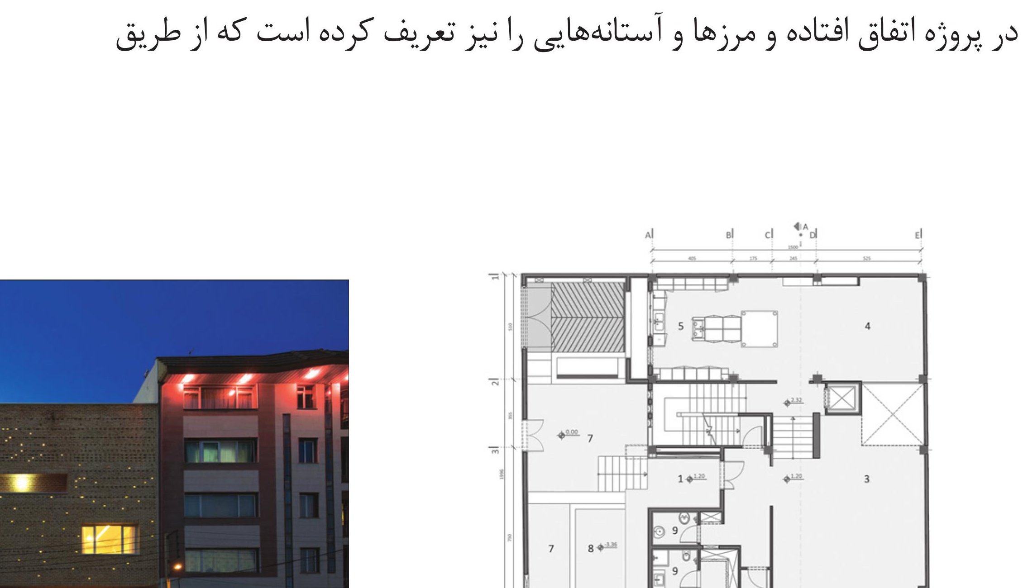
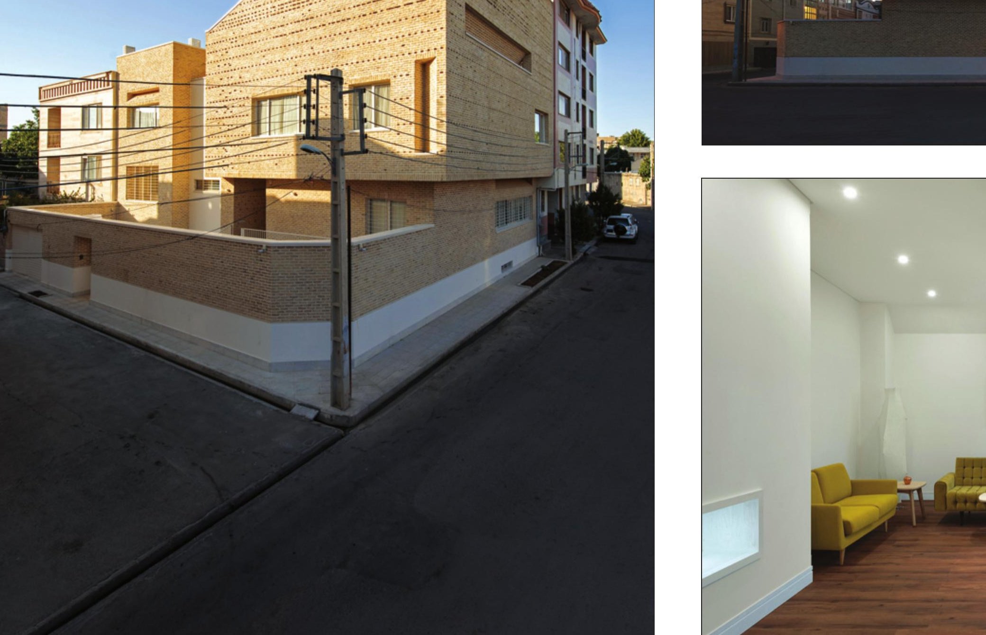
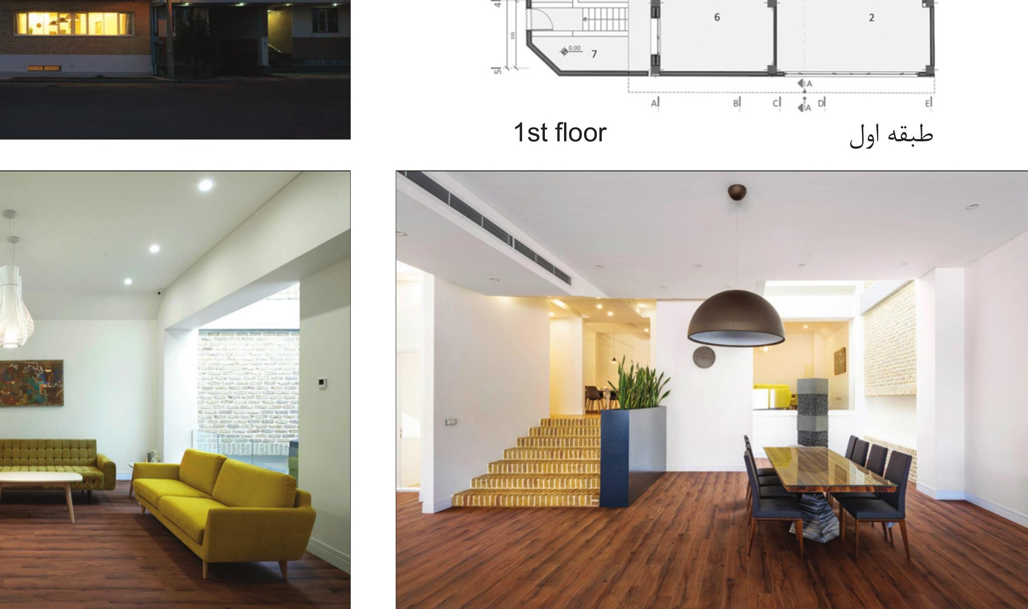
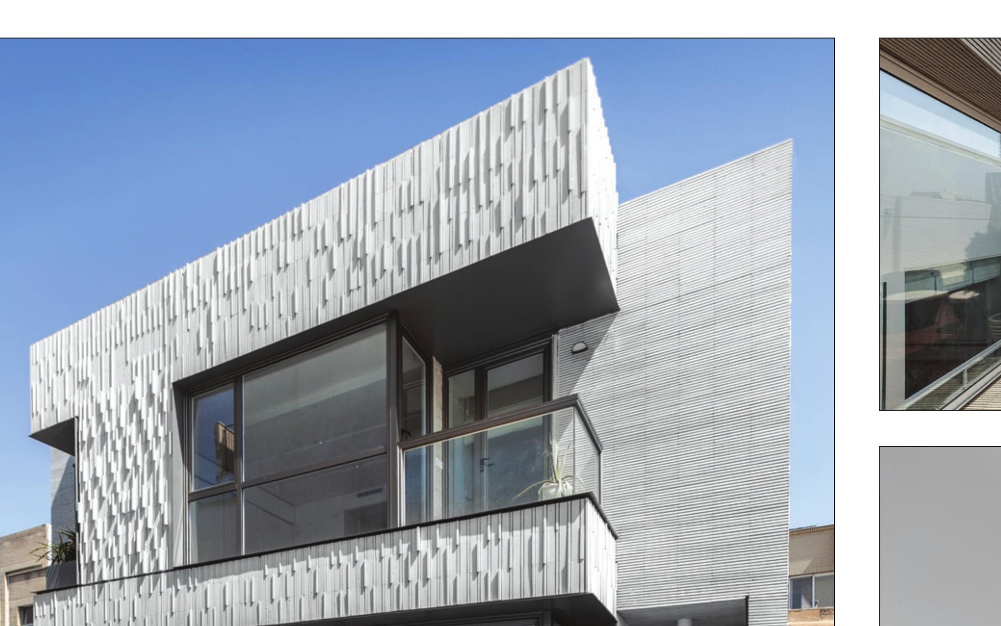
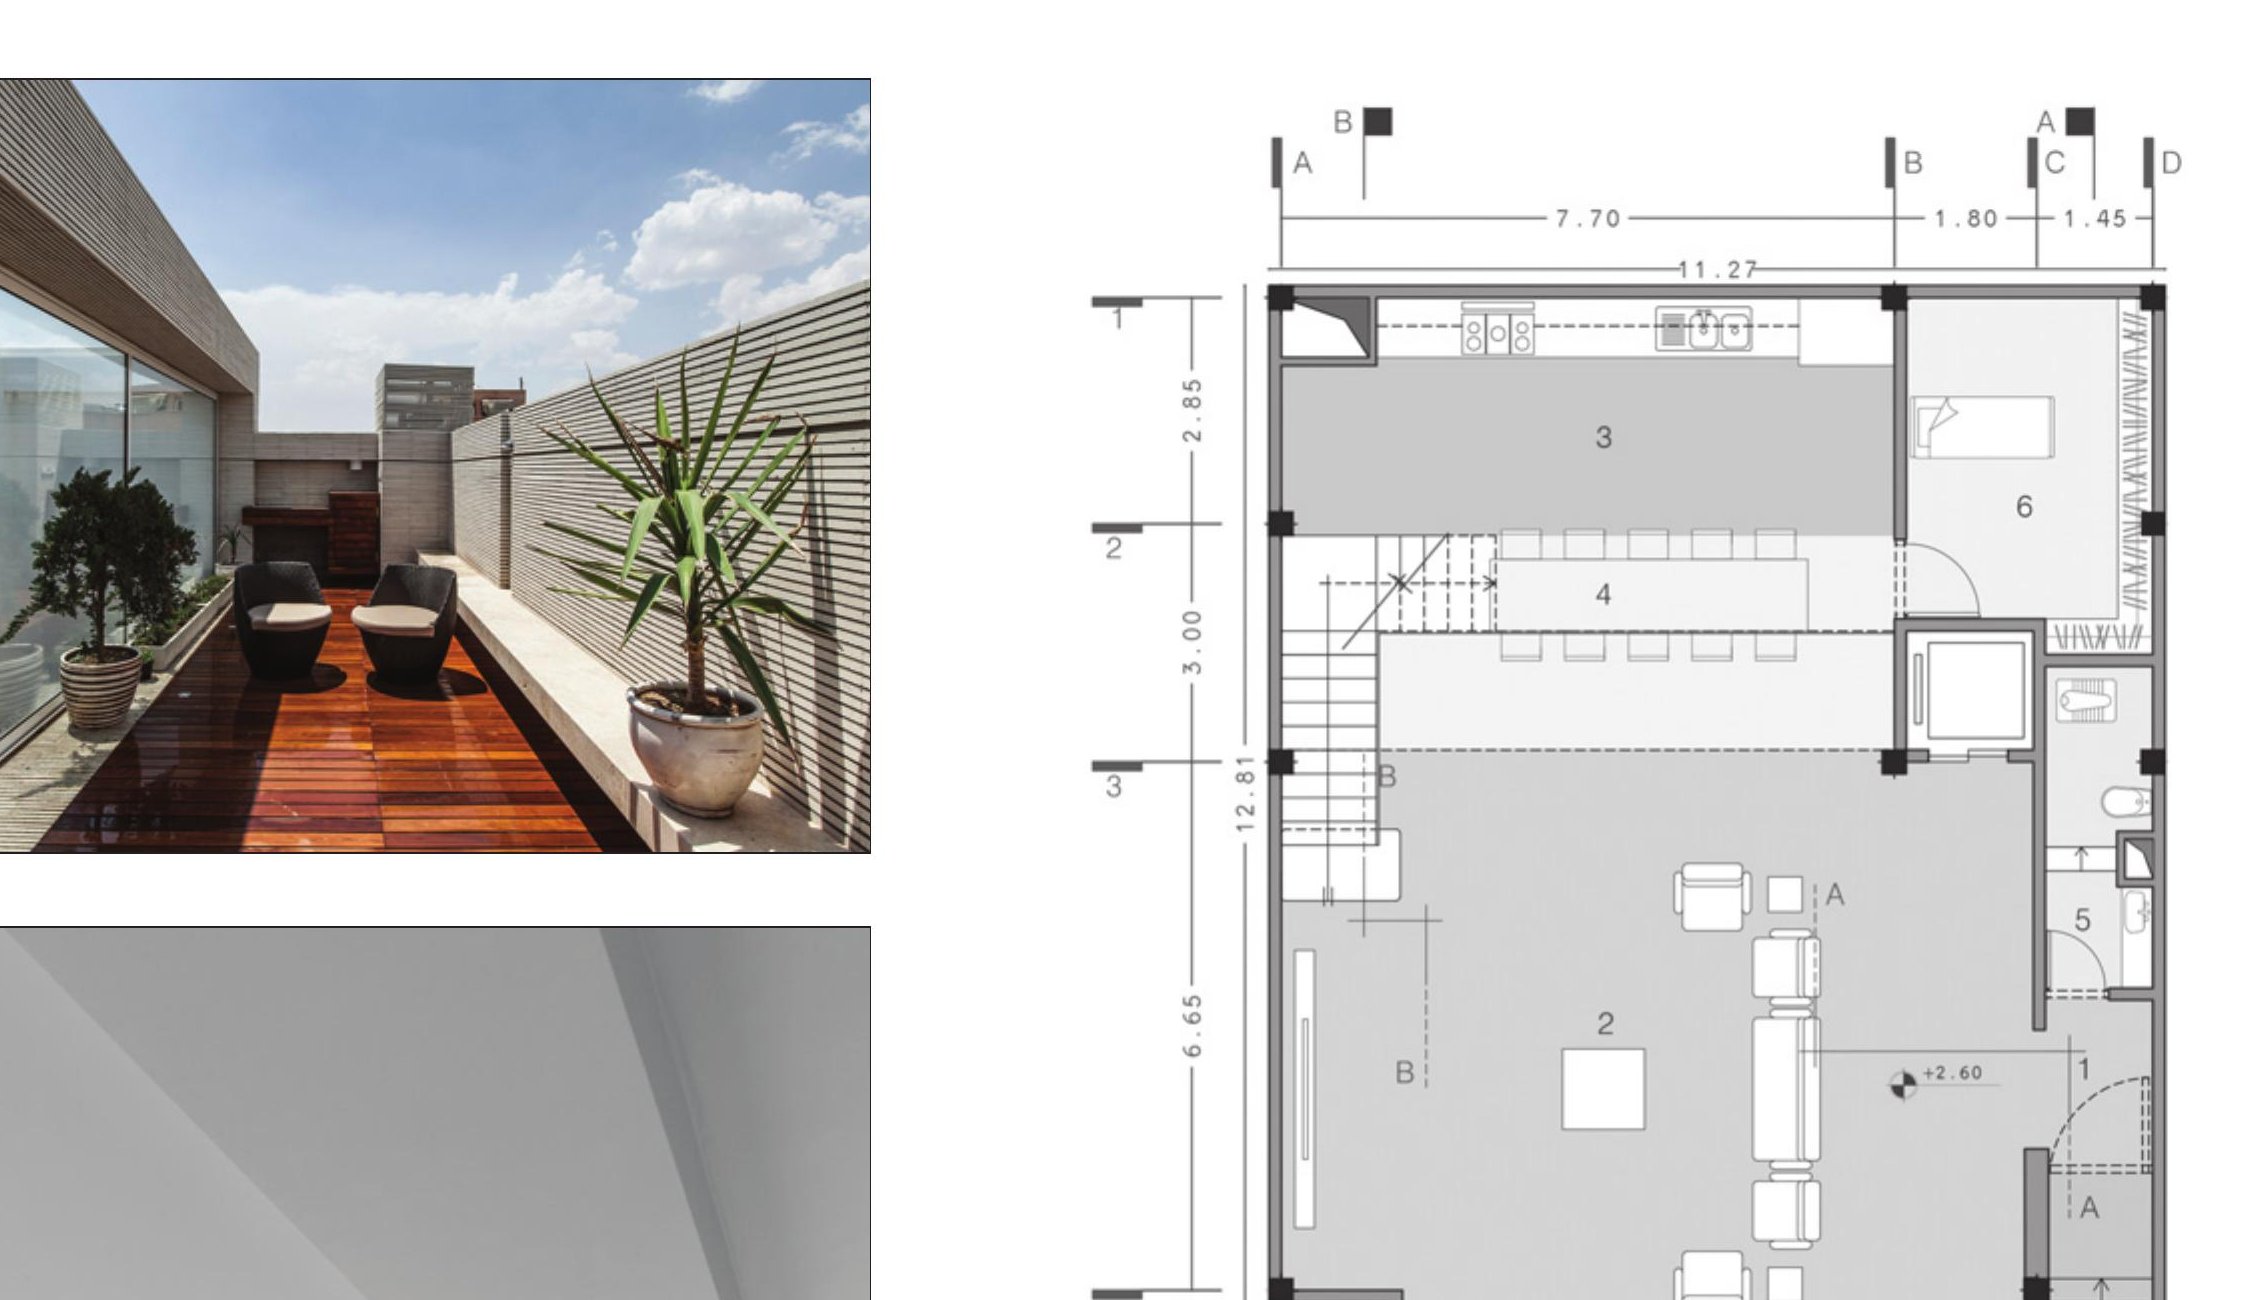
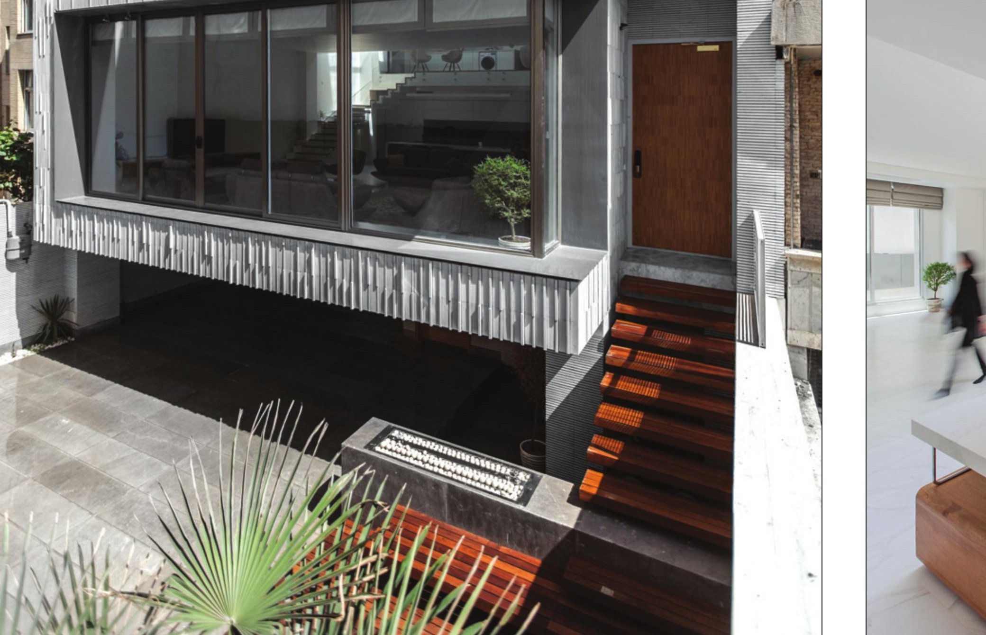
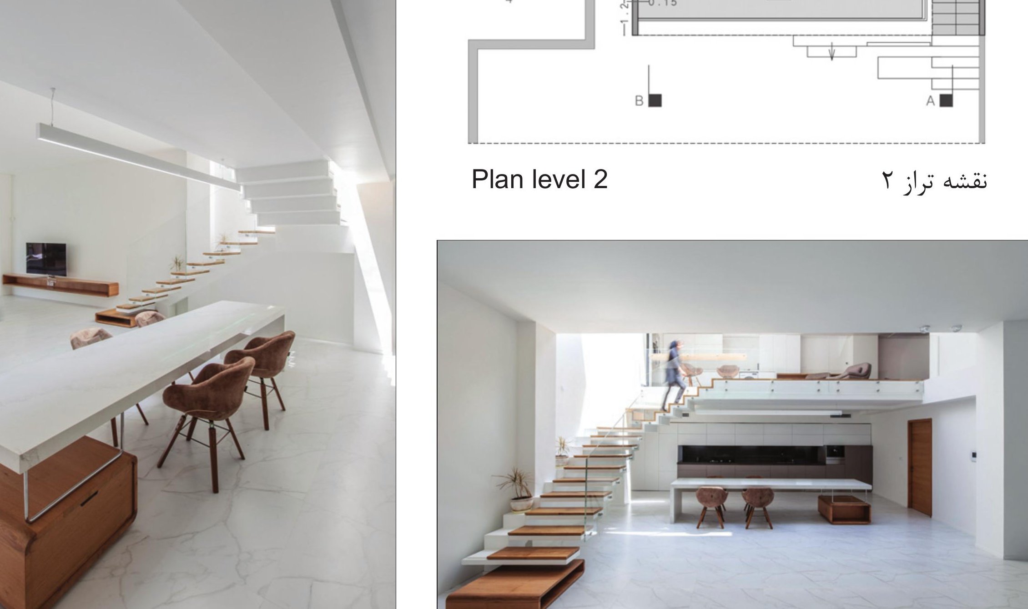
The Rokhbar building sits on a narrow alley in central Isfahan, hemmed in by neighbours on three sides. The design responds with a deep central light-and-stair void that carries daylight to every unit, and a cantilever above the alley that wins back useful floor area without crowding the street further.
The facade pairs perforated brick screens with the cantilevered glass volume — the brick mediates between the project and the small-scale Isfahani neighbours; the glass marks the building's own voice. Inside, the central void becomes the social heart of the block.
The result is a small eight-unit infill block that treats its alley as a neighbour to listen to, not just as access.
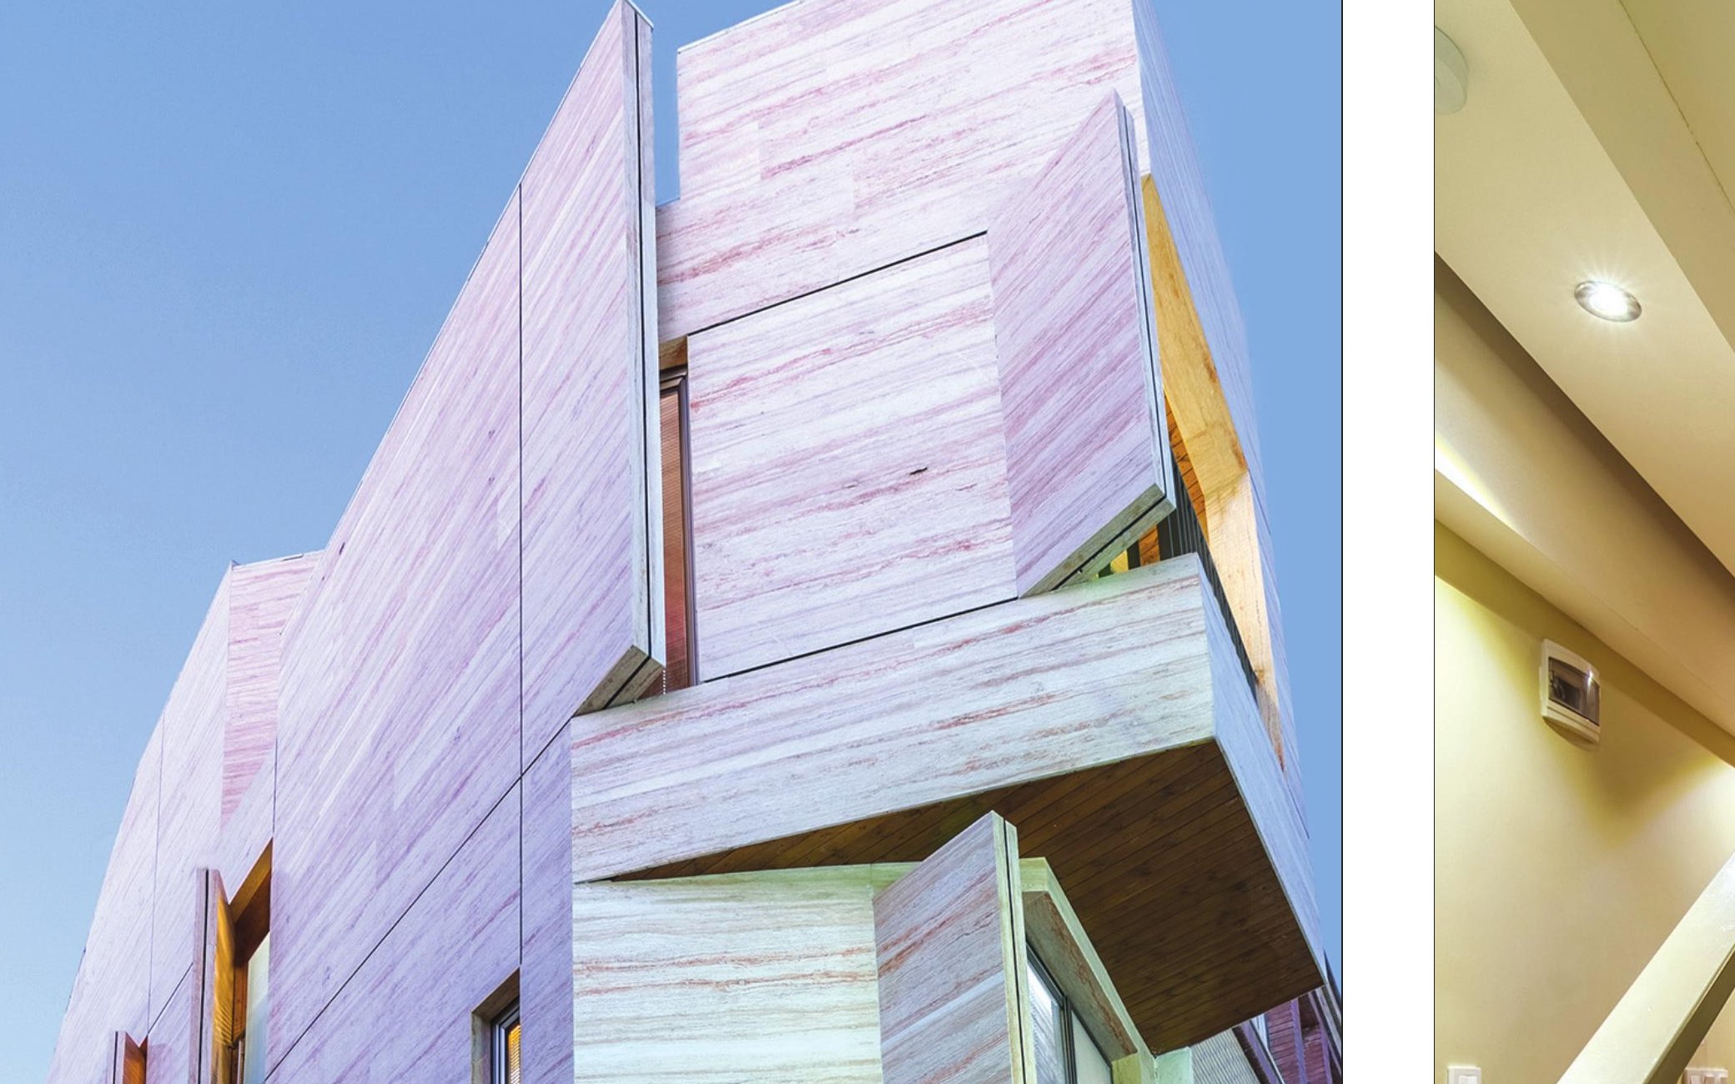
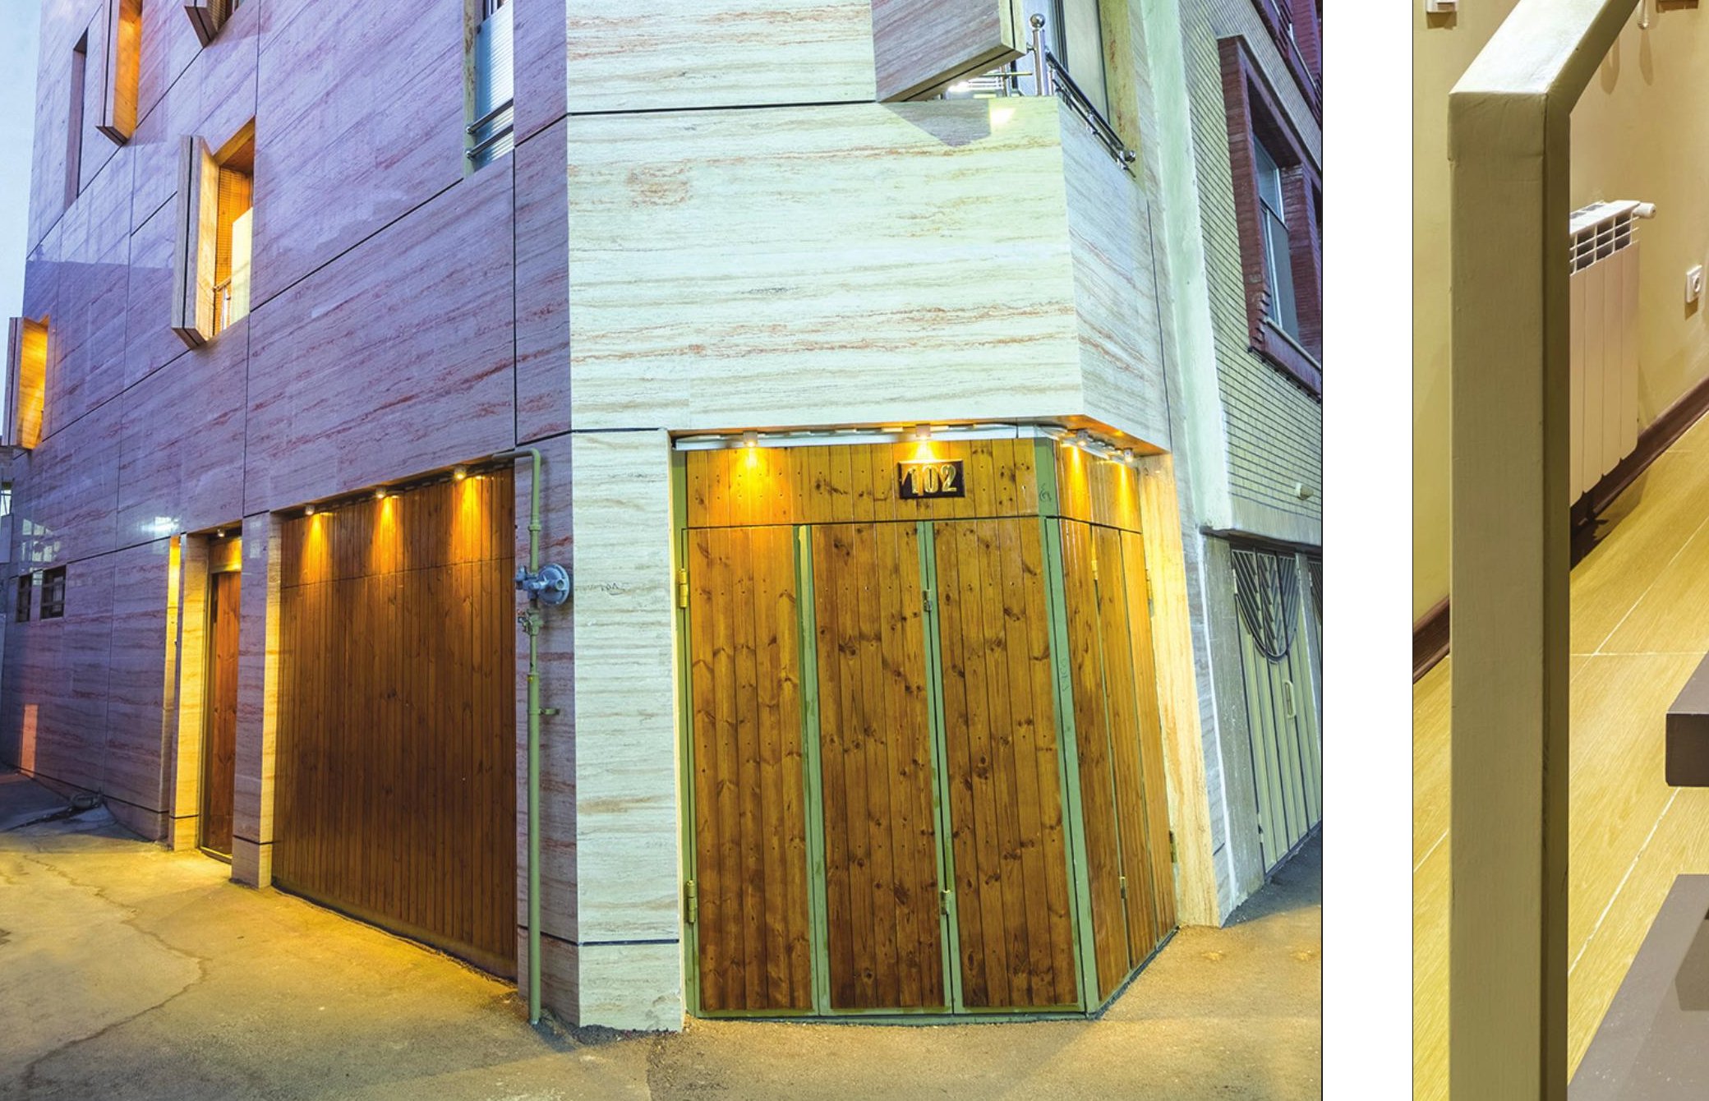
House No. 102, Isfahan
- Location: Mehrazan Alley, Joohaghan Street, House No. 102, Isfahan
- Clients: Mr Mahdizadeh & Ms Ghazavi
- Design team: Mohammad Manshaei, Baharak Seifzadeh, Hadi Feghhi
- Construction: Mohammad Tabatabaei
- Structure: Omid Zaribafian
- Electrical & mechanical: Daryoush Teymouri
- Graphic: Hamid Reza Zareeian
- Photo: Mohammad Golestan Nezhad
- Site area: 48 m²
- Total built area: 144 m²
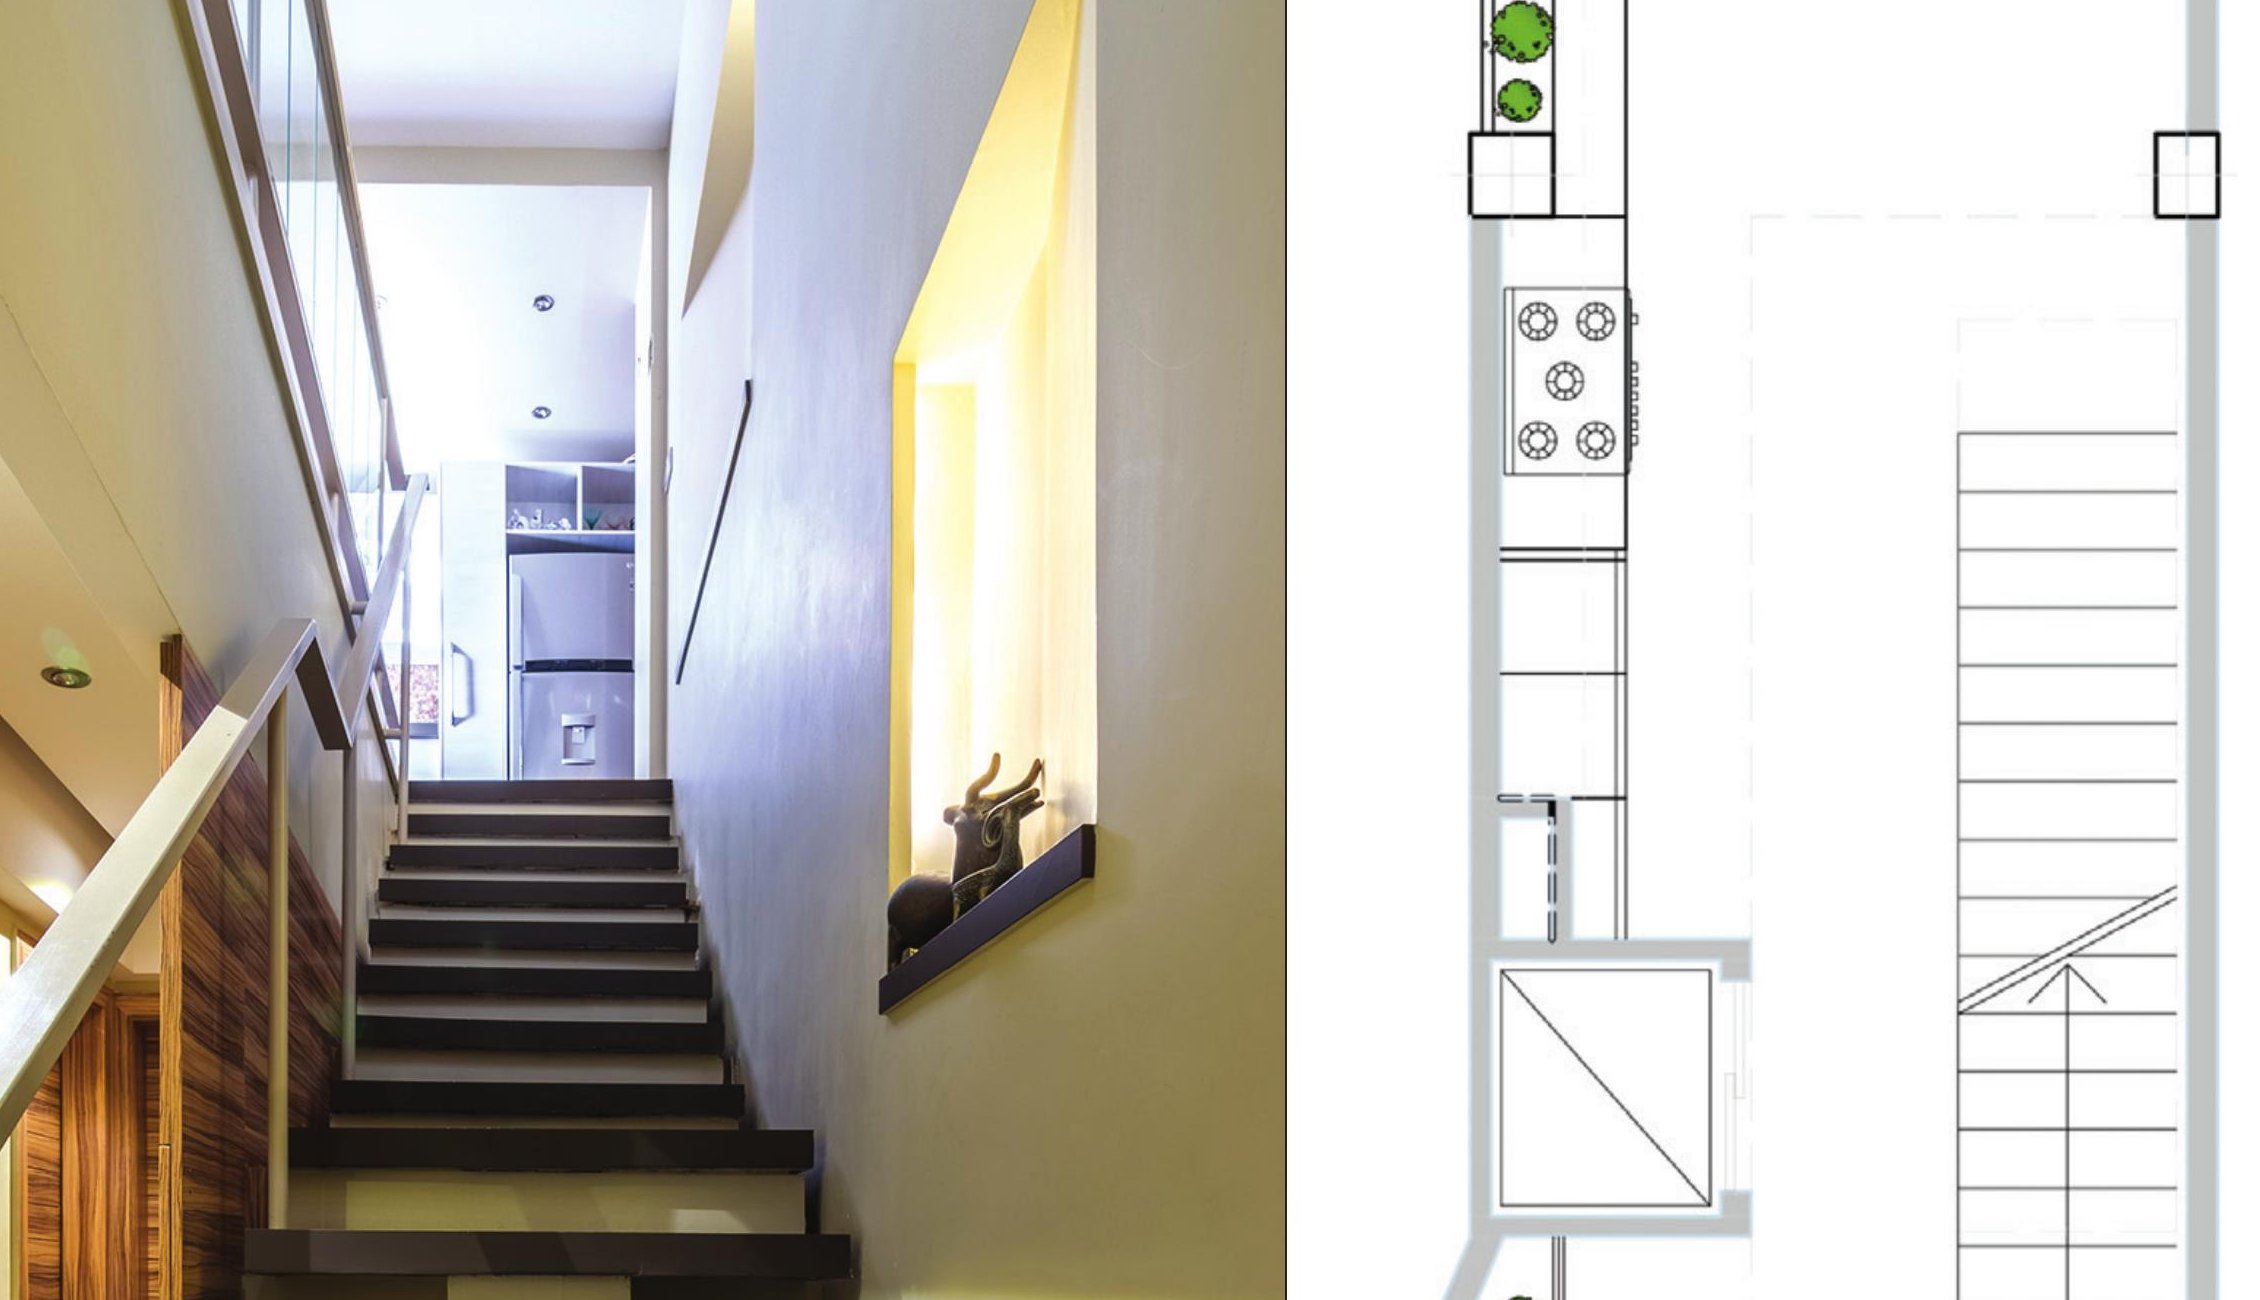
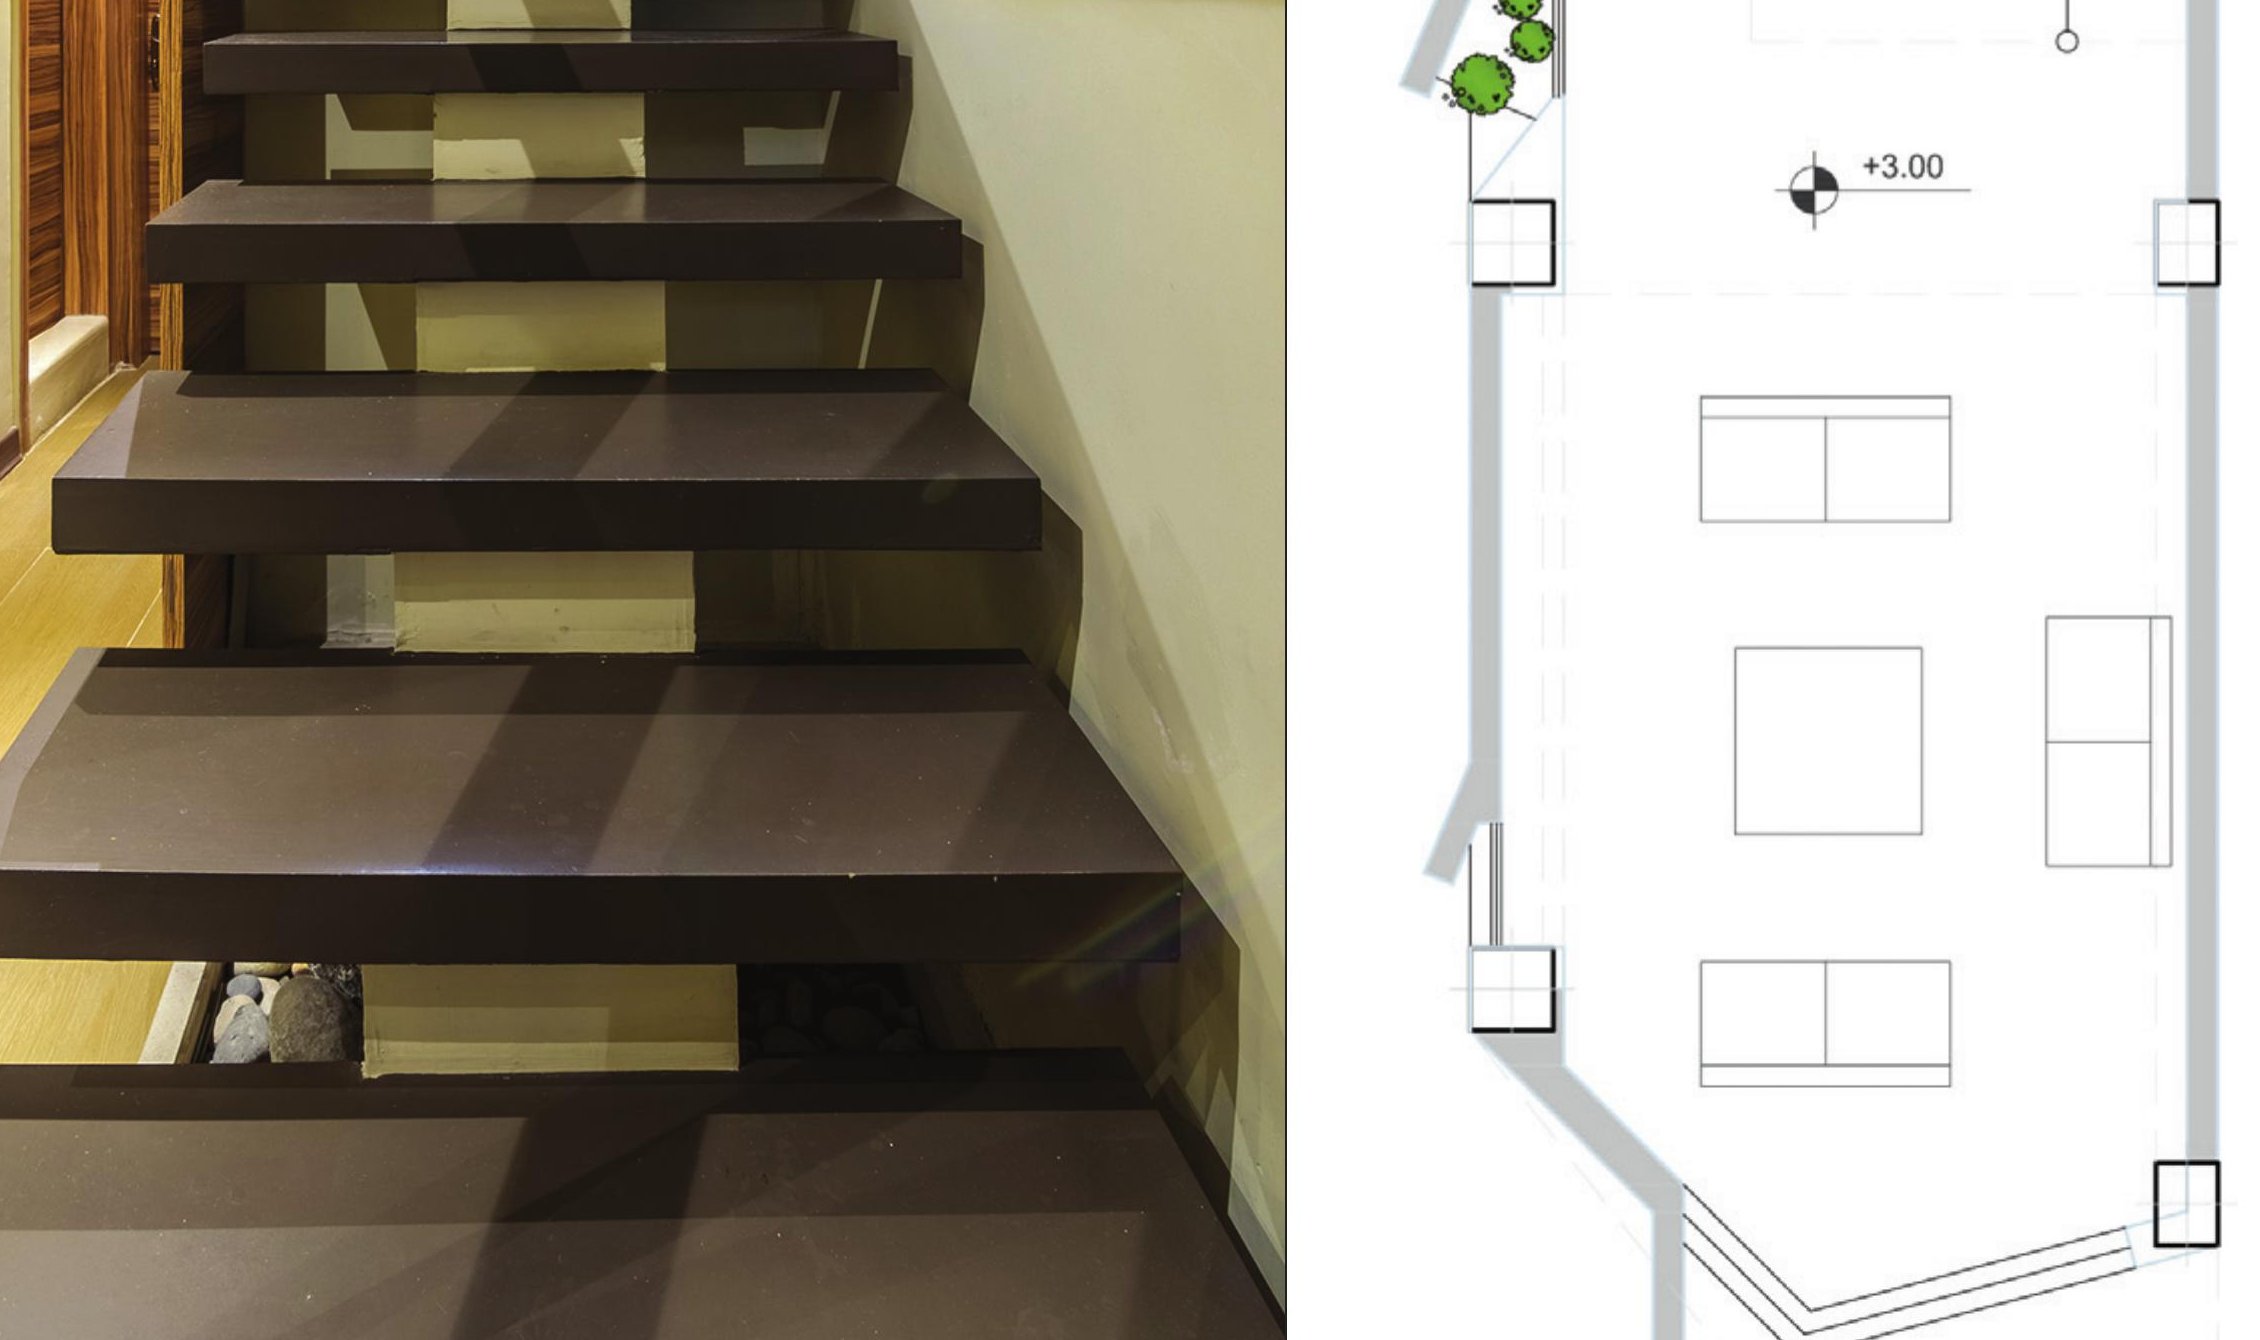
A 48-square-metre infill plot in central Isfahan asked for a house that did not feel small. The answer is a vertical core: a top-lit stair runs the full height of the house, lifting daylight to the lowest level and offering a continuously varying section.
The plan separates a private street-side wing from a quiet rear wing, with the stair core between them. Each floor is a different proportion of those two wings around the stair, and the section becomes the house's main organising idea.
The exterior is a quiet wood-and-render volume that holds back from the alley; inside, the stair core lit from the roof becomes the constant point of orientation.