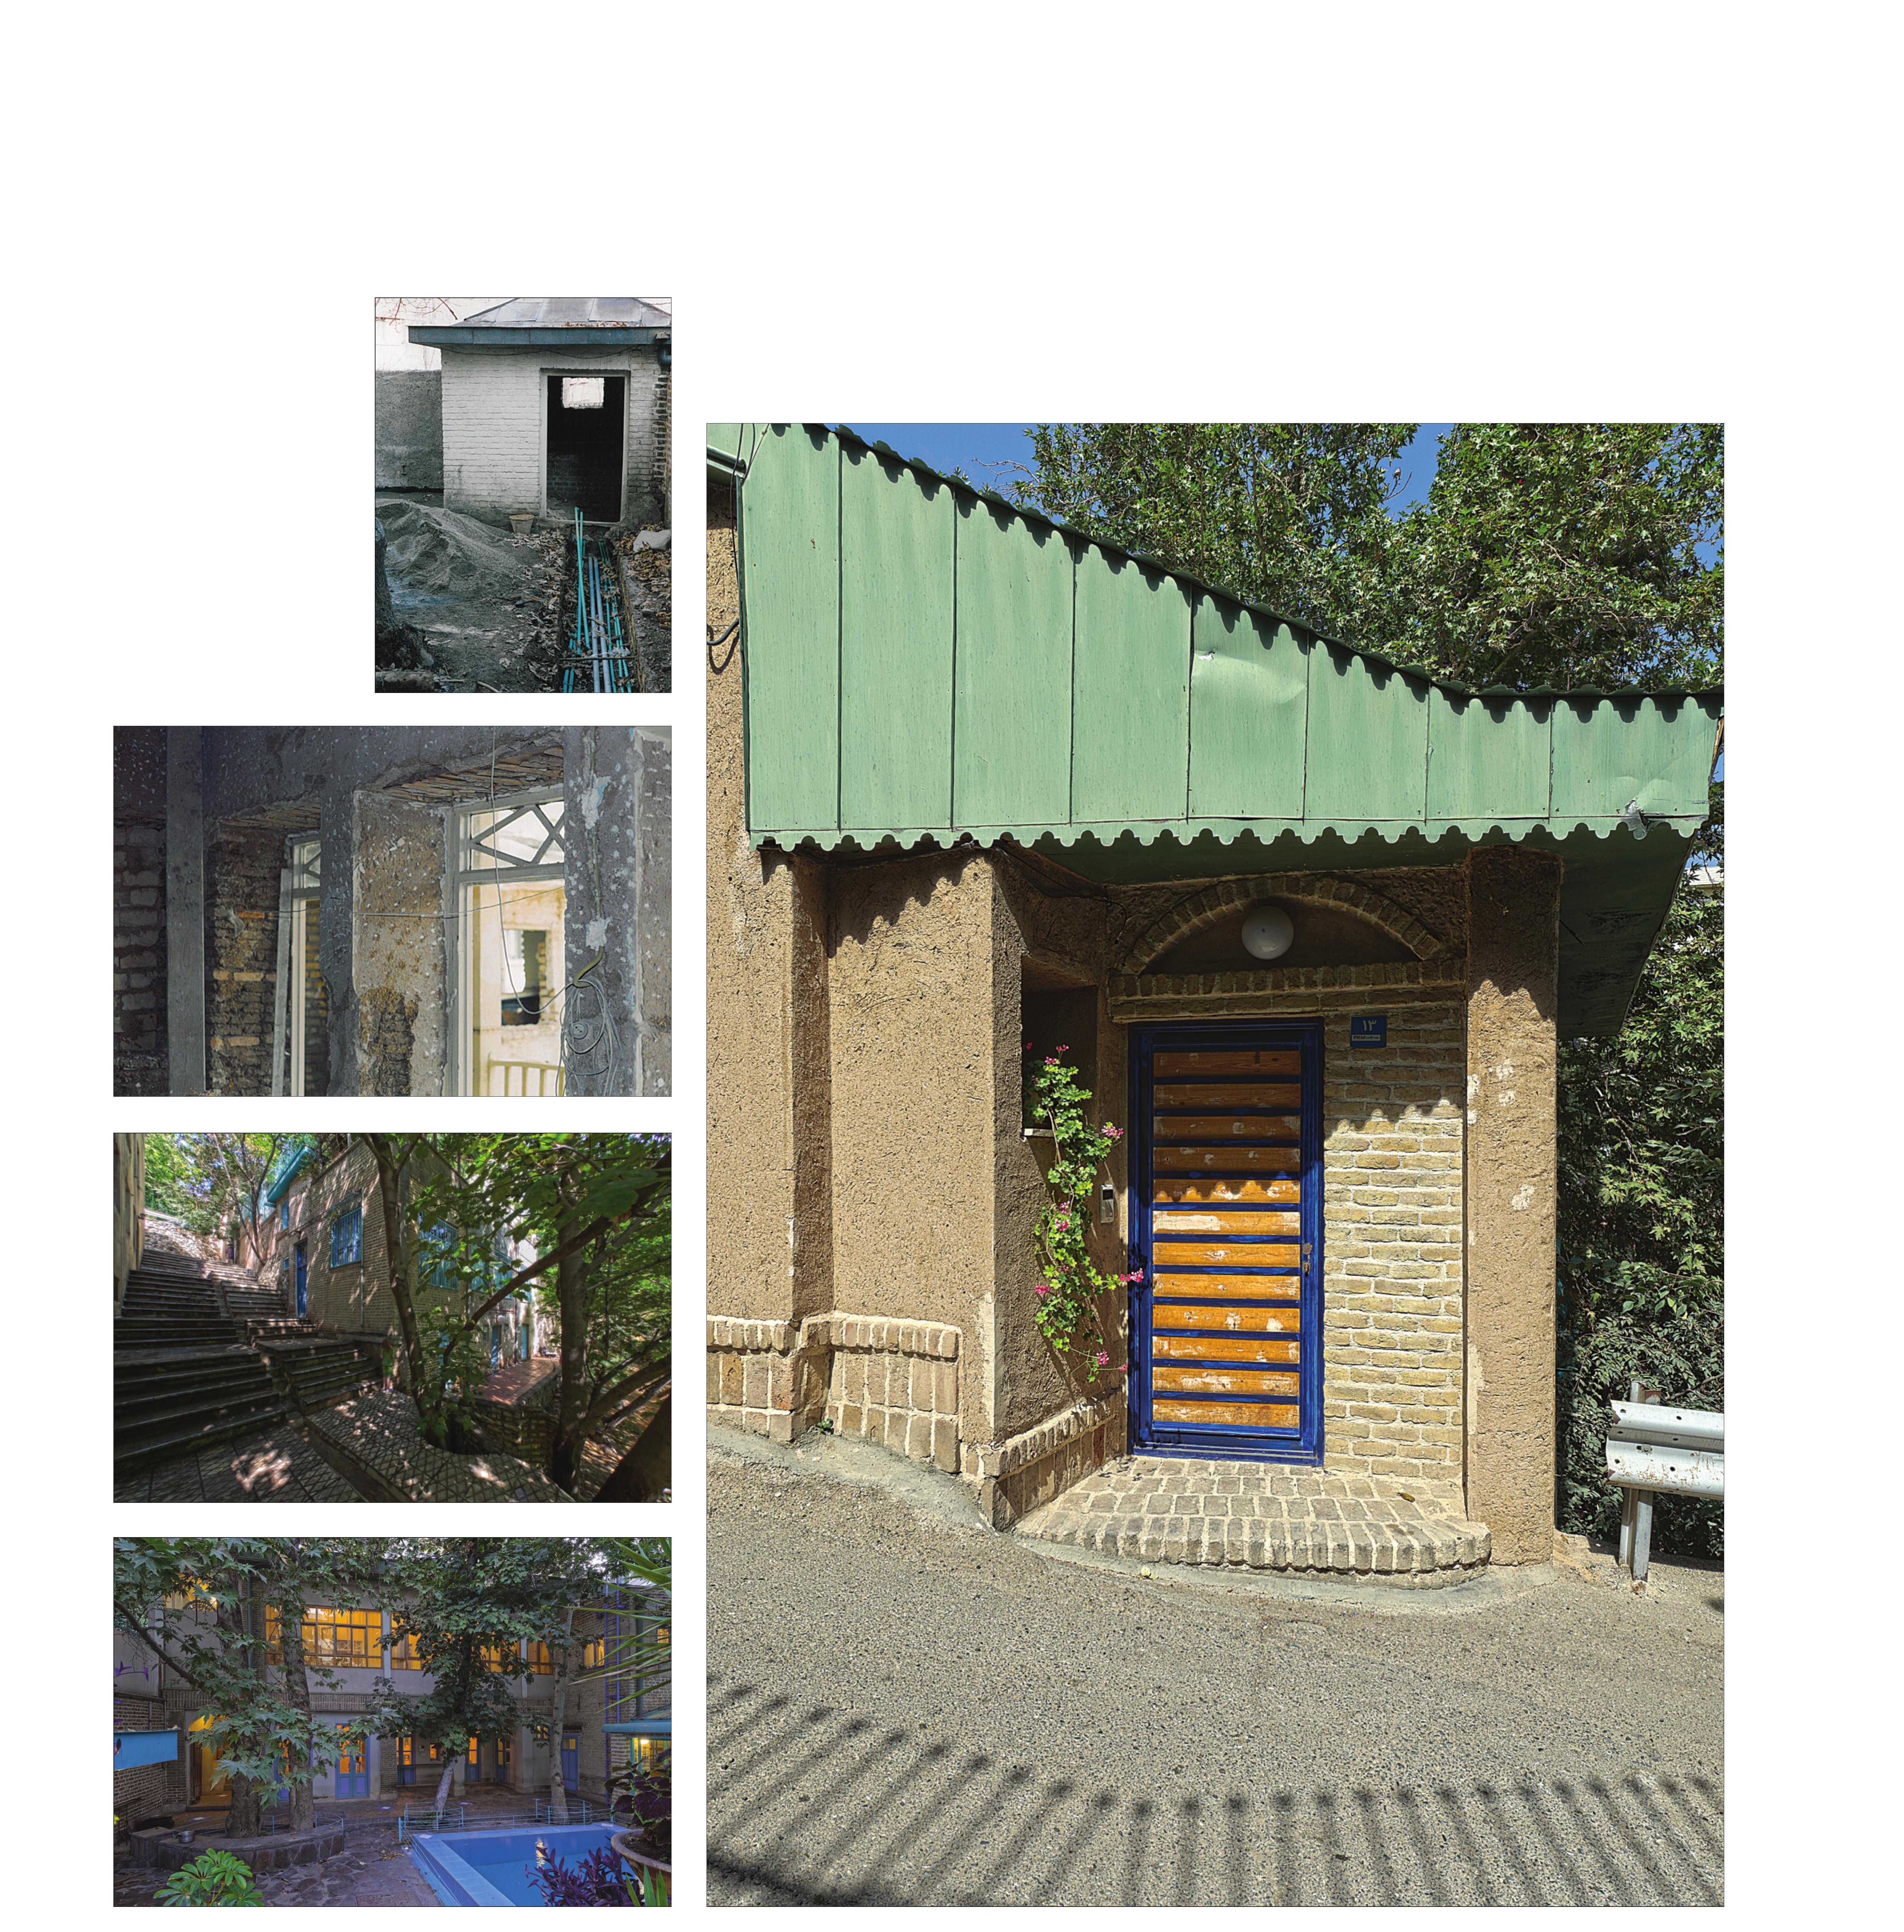
Architect / client / builder: Bijan Safavi
Interior design, decoration & objects: Vafa Vafaee
Photo: Saeed Behrouzi
Previous use: Residential + livestock
Location: Darband Street, Golabdareh Street, Hesar-Faraj Alley, no. 13, Tehran (near Imamzadeh Ghasem, beside the Golabdareh river)
Date: 2005–2008 / 1384–1387
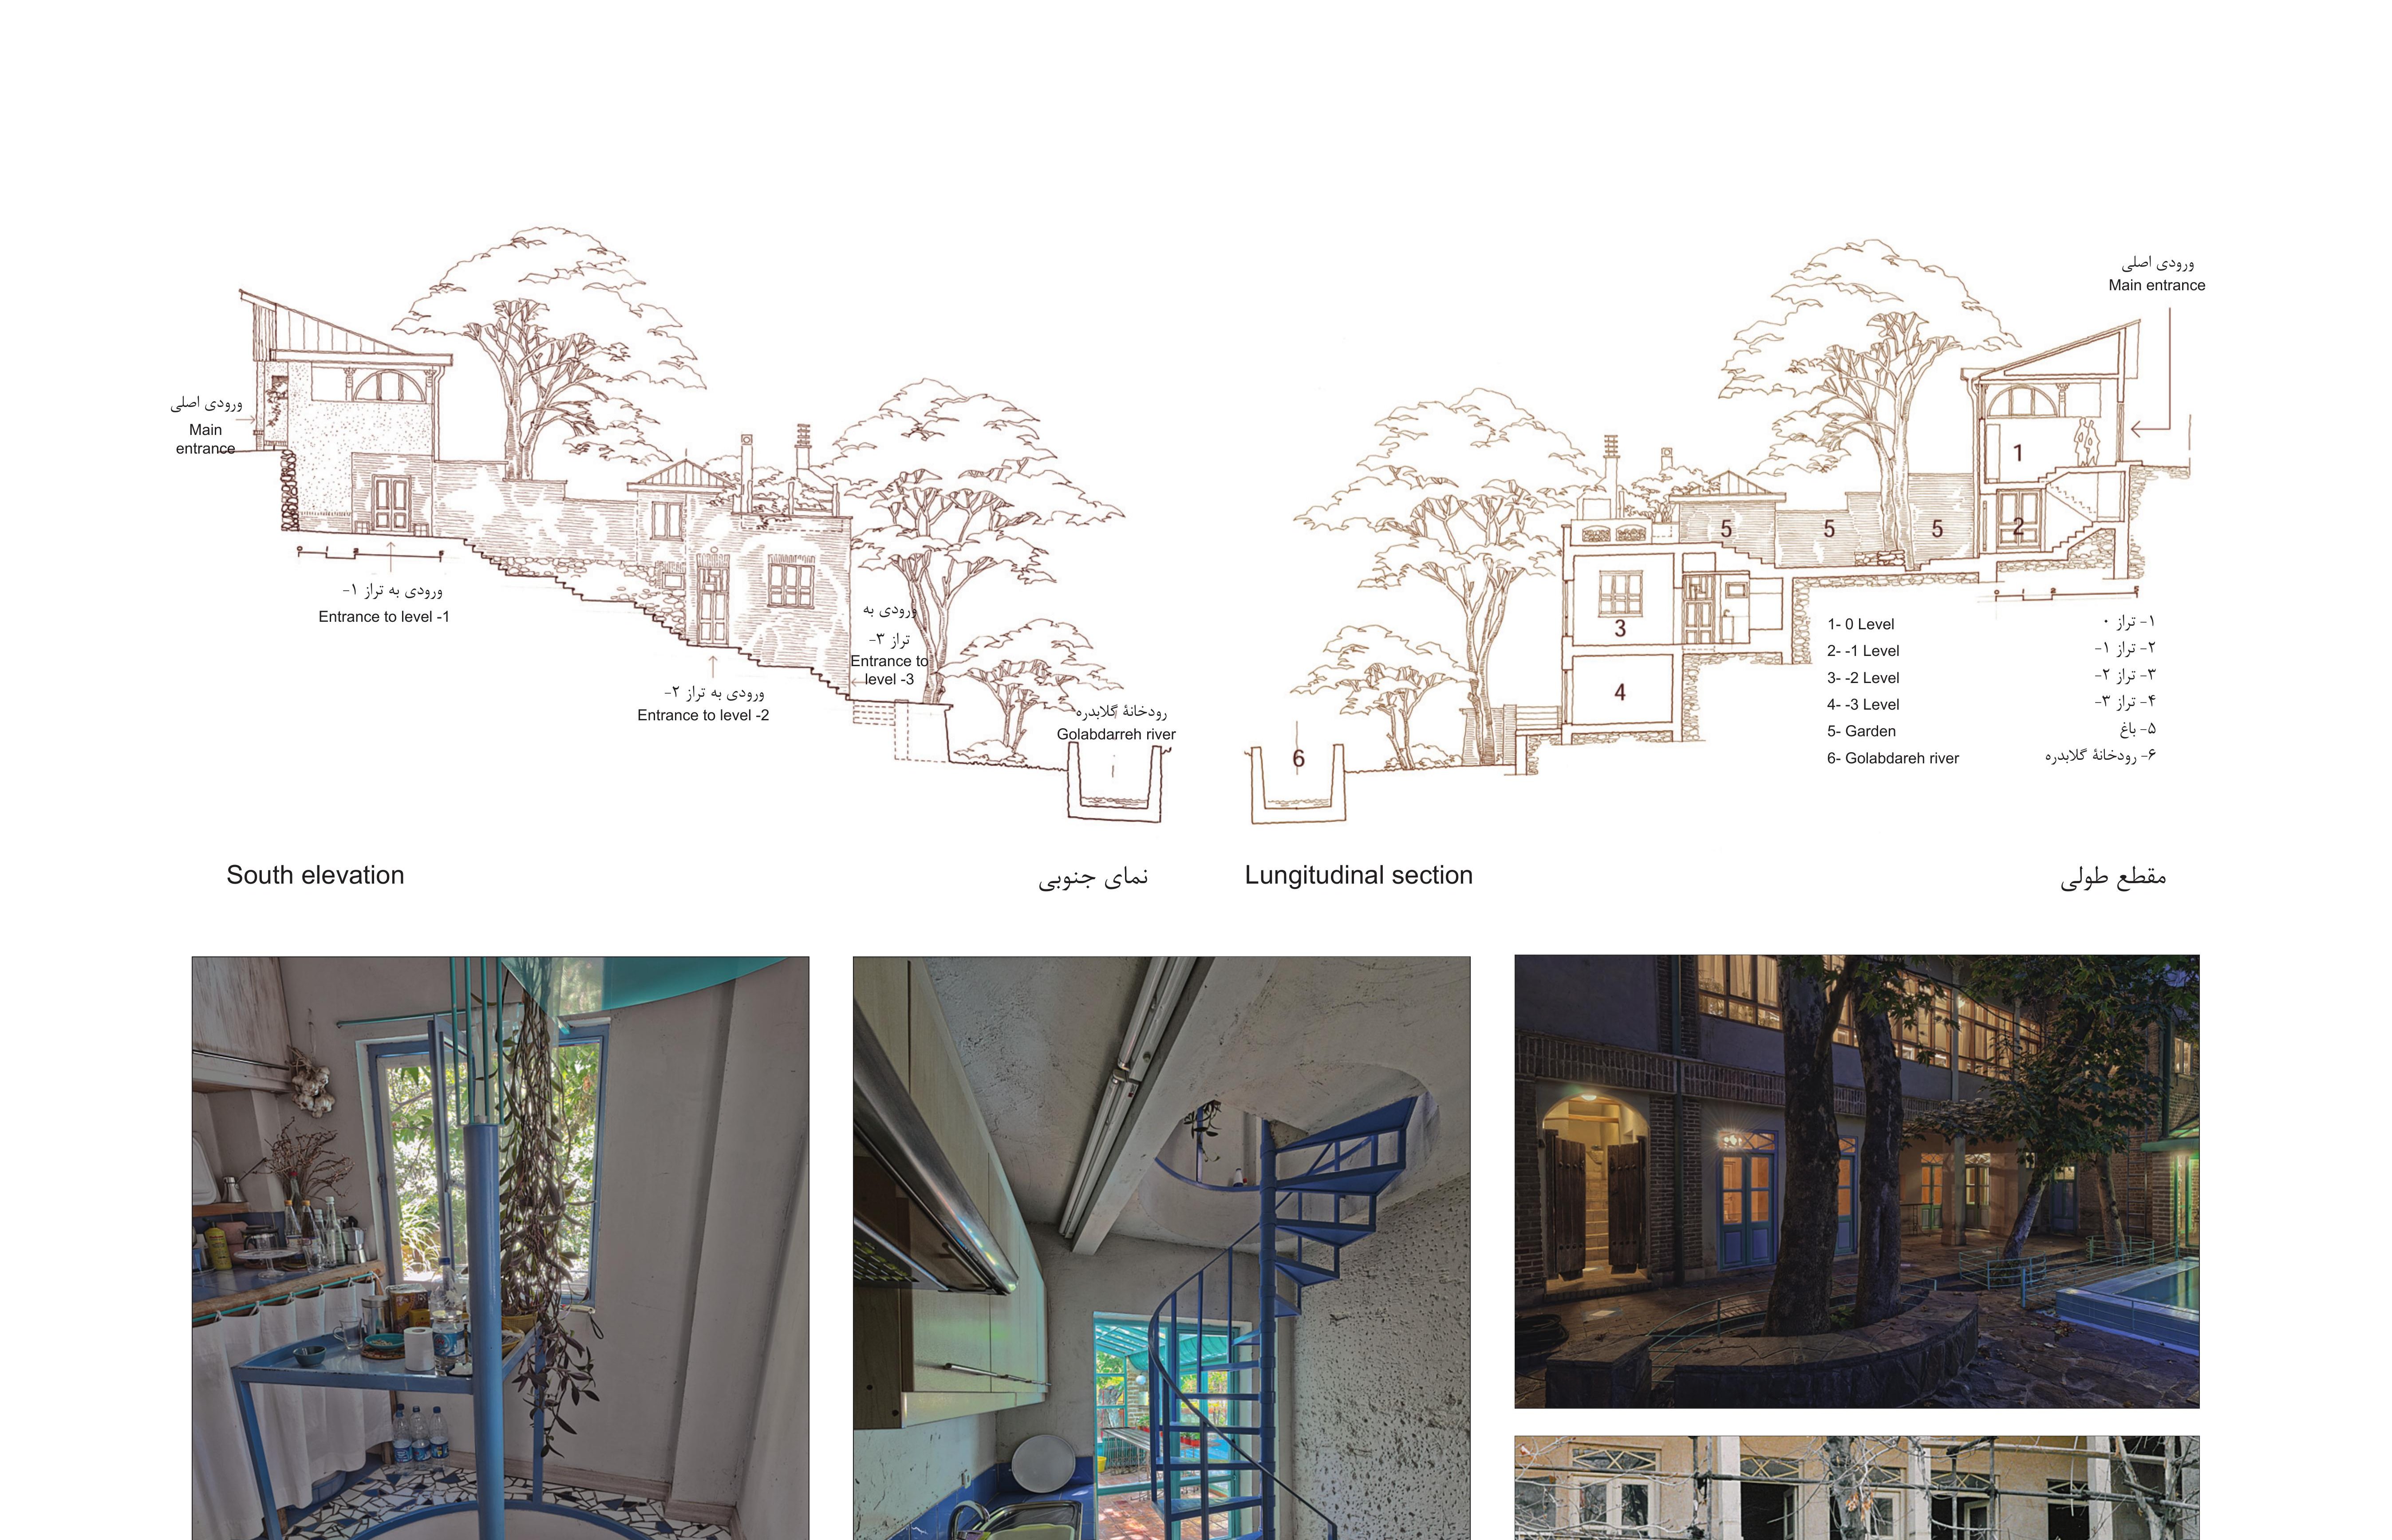
This building sits near Imamzadeh Ghasem, beside the Golabdareh river; the old garden-alleys later grew up around it. The main entrance now branches off a garden-alley at the highest point on the western side of the site, with this section clad in kahgel (mud-and-straw) and visible from the alley as only one storey. The building runs east–west on a sloping plot between alley and river, with a roughly 13-metre level difference.
The two old houses. The upper-west house had a pitched roof in the traditional manner; both storeys had three interconnected rooms. In the south part of the courtyard stood a small rectangular kahgel kitchen with its tannour (bread oven) and a water-tap on a tiny pool used for cooking and washing; an old privy stood in the courtyard corner. Inside the two buildings there was no running water, no drains and no wiring for lighting. Heating in winter relied on hand-stoves and the korsi. The two buildings were built of mud-brick, clay, wood and kahgel; unfortunately, with time and lack of care, and after the well-known Golabdareh-Tajrish flood, the two lower storeys had been completely destroyed.
Two principles guided the renovation. First, because there is no continuous skeleton in this kind of building, demolitions must be carried out with great care and alertness — collapse is possible at any moment. Second, with a heritage-style building we are not allowed to intervene in its main form and shape, but we may consider different functions for contemporary life.
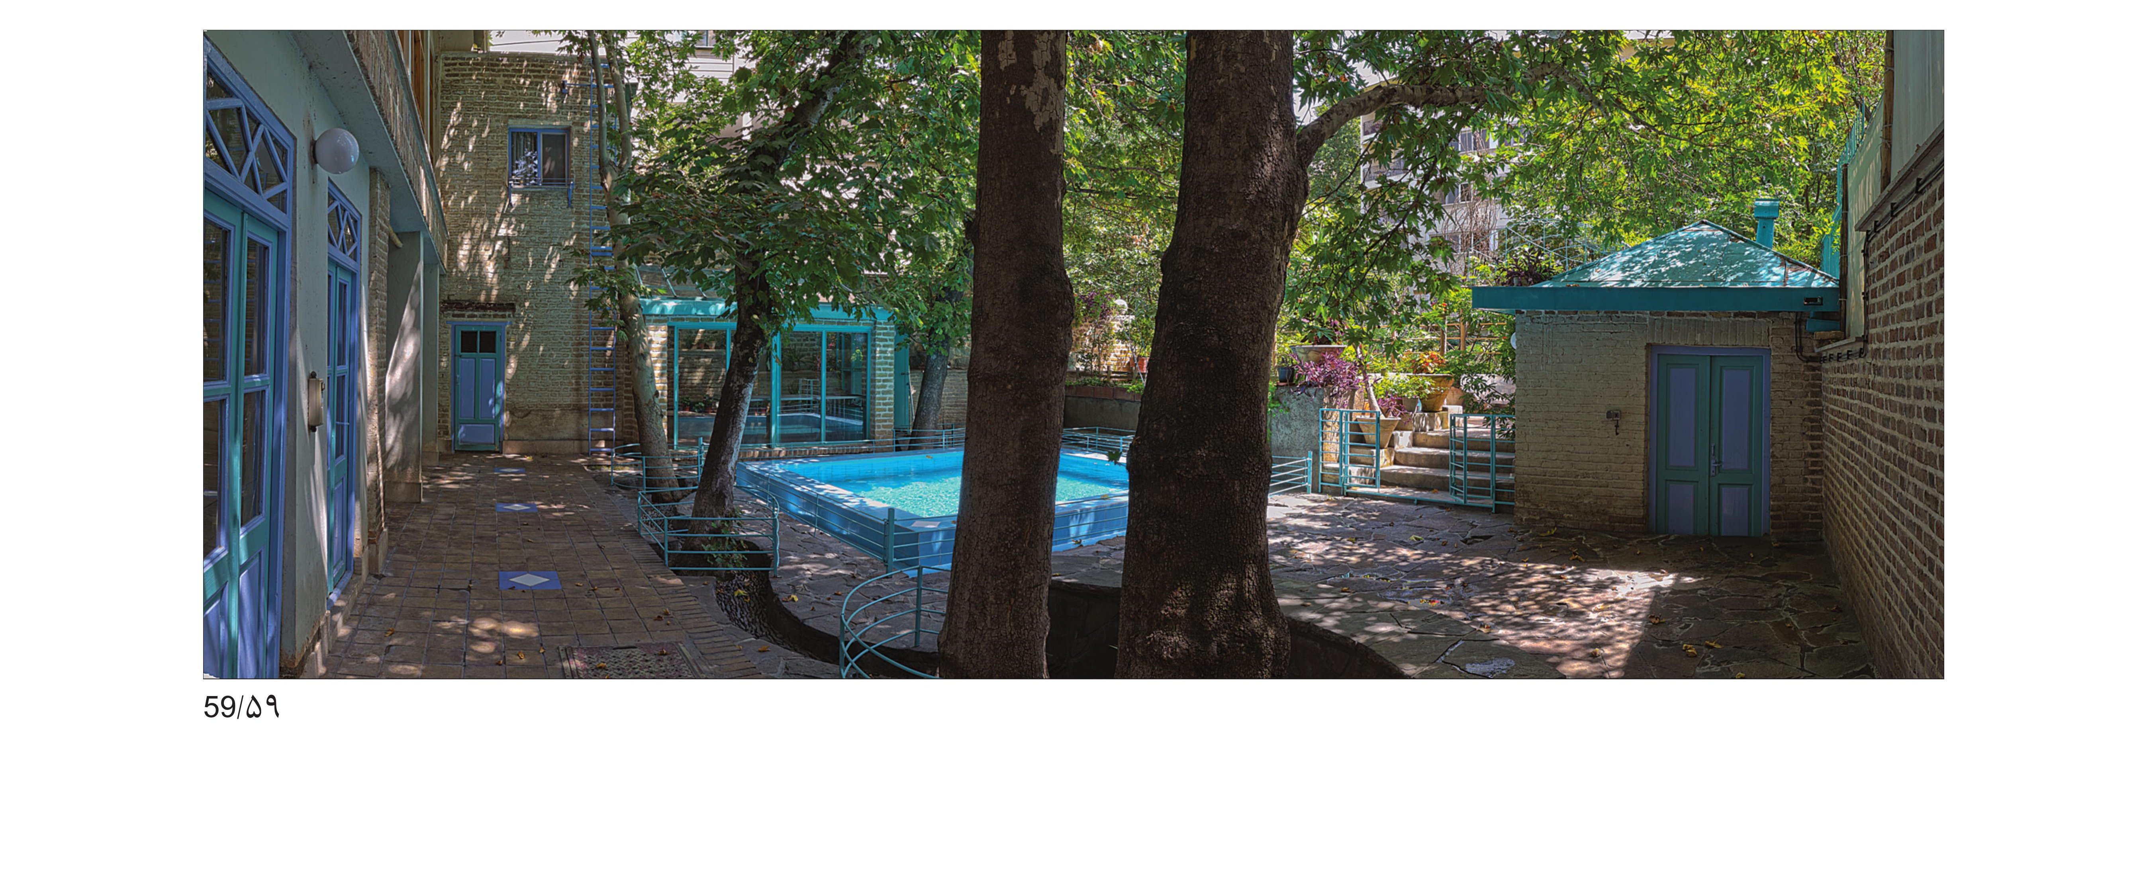
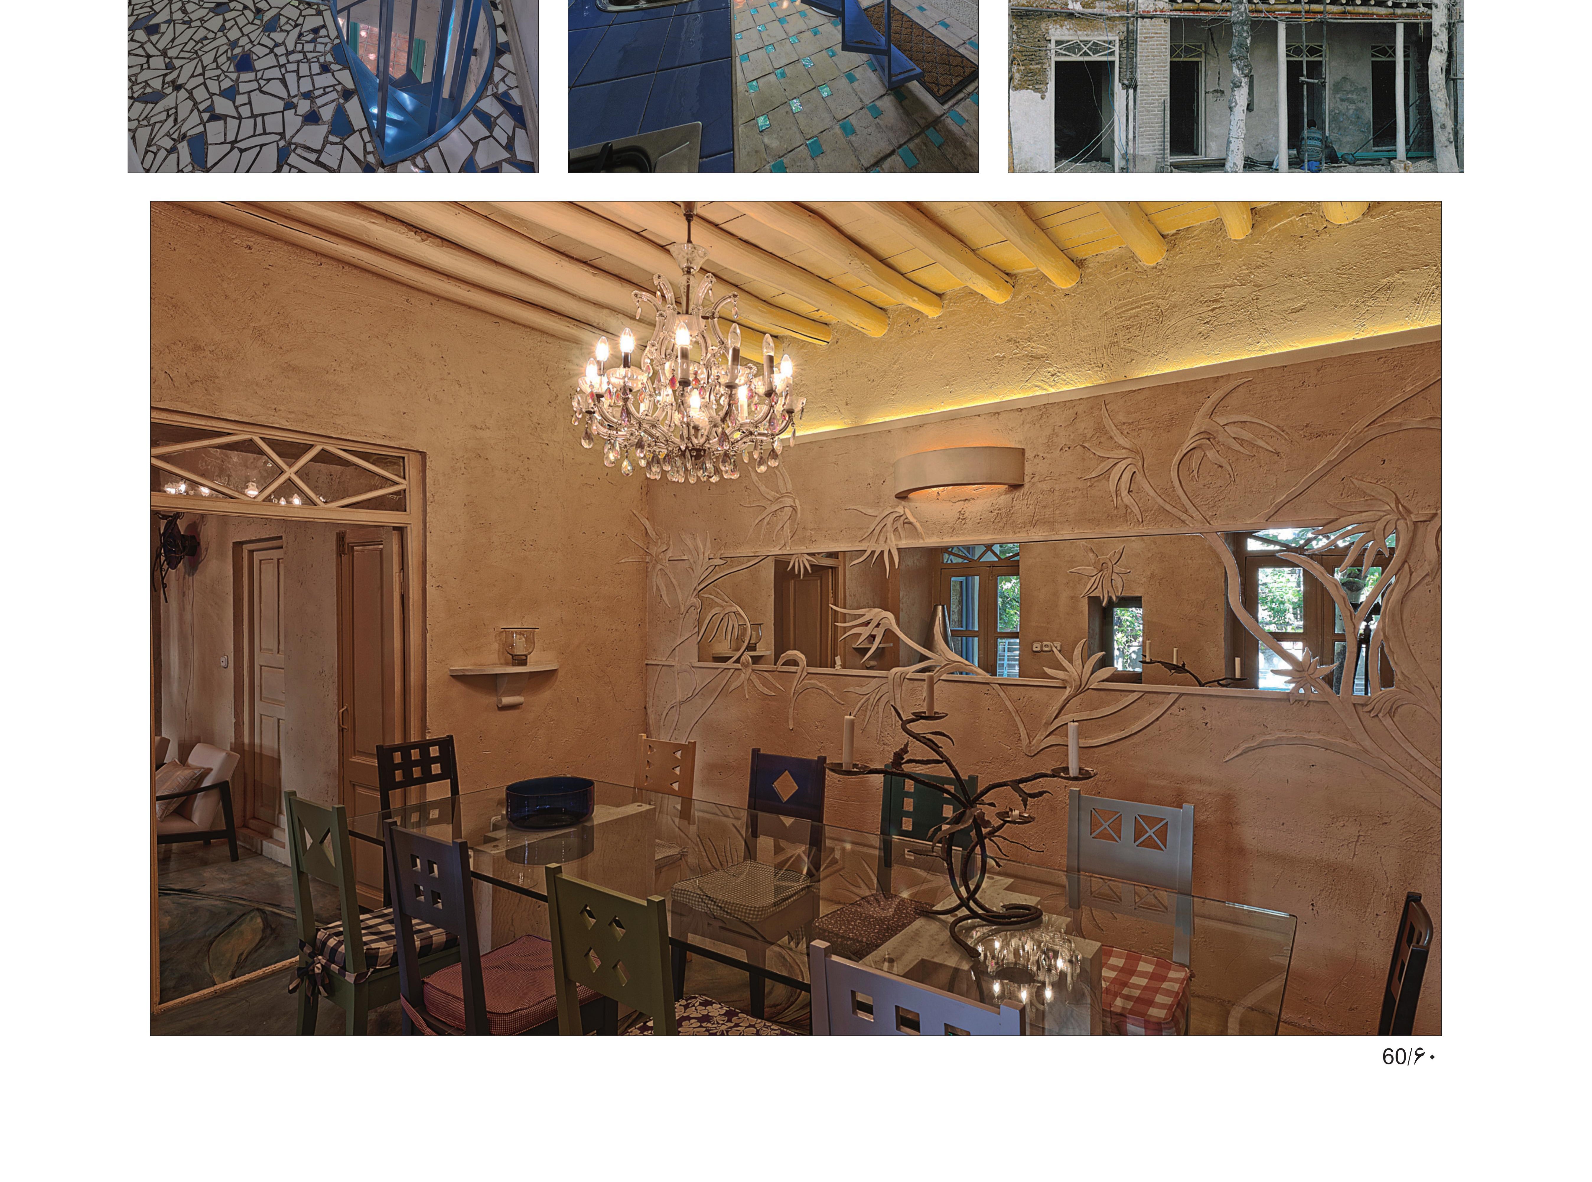
Principal works. Demolition of the rotten parts — the kahgel walls and façades and the existing pitched roof; lifting the doors and wooden frames for repair; lifting all floors to check the old wooden beams and to pass through hot and cold water pipes, drains, heating pipes and electrical / telephone cables; lifting the kahgel layers from the walls of the rooms to strengthen the inner walls; strengthening the building’s main piers with new reinforced-concrete foundations; new façades of existing bricks, plaster, earth and new kahgel; a new mechanical room in the lower storey of the eastern building (next to the river) for the heating and hot-water system of all four storeys; new toilet at the end of the corridor of each storey, and a new kitchen in the old store-room position; reinforcement of the timber roof and full replacement of its cover; an escape-stair in steel between the two kitchens of the western building; landscape of the whole open space (the courtyard), with new terrace, awning and pavilion; a water-channel along the paths of the existing big trees, to guide rainwater and roof-water in rain; a water-filter system buried beside the new water pool; new floor finishes in the interiors (rooms, corridors, bathrooms and kitchens) in ceramic and brick, and outdoor paving in Fesham stone and square bricks; new steel skeleton for storeys -2 and -3 — -2 for the library and office, -3 for the engine room and caretaker’s flat.
Jury Commentary
Mehdi Alizadeh: Brilliant make-good craft in three pieces — material choice, design method (preserving the existing) and updating the programme, in a way that enriches the activities in the project’s space.
Seyyed Reza Hashemi: For the preservation and modernisation of a complex, layered and dilapidated very-old building with consistent materials and designs, and with delicate, self-effacing interventions. The dominance of a functional and minimal eye over the conservation operations — which of course requires an artistic and art-knowing vision and skill — is a renewed memory of the spirit of Iranian architecture.
Kamran Afshar Naderi: Attention to, and revival of, a rural building of the kind that is most often demolished and attacked. Preservation of the silhouette and atmosphere of a building that is considered one of the important elements of the rural-foothill landscape. Preservation of the building’s spirit in the whole and in the details. Skill in controlling space and detail with the necessary minimum of intervention.



