In the Individual Dwellings category of the 17th Memar Award, five projects were honoured. They range across the country — from Alborz to Lavasan, from Mazandaran to Isfahan — and across attitudes, from a farm villa built with traditional load-bearing walls and vault construction in the Isfahan desert, to a charitable house on a Lavasan hillside organised around a 16-metre clear-span gathering hall.
[Gol] Khaneh Villa, Alborz
Location: Mohammadshahr, Dasht-e Behesht Boulevard, Elahiyeh Township, Golkhaneh Alley · Clients: Shakoor Hosseini, Mahnaz Adlgostar · Project and Construction manager: Shabnam Hosseini · Design team: Hamish Rhodes, Somayeh Derakhshan, Sarvenaz Dadgar · Structural design: Sarvin Sazeh · Mechanical design: Ali Ghanizadeh · Electrical design: Ali Piltan · Mechanical & Electrical contractor: Behzad Pourshab · Landscape contractor: Hamid Darian · Presentation and Graphic: Ava Dehghani · Photo: Parham Taghiof
Site area: 10,000 m² · Total built area: 798 m²
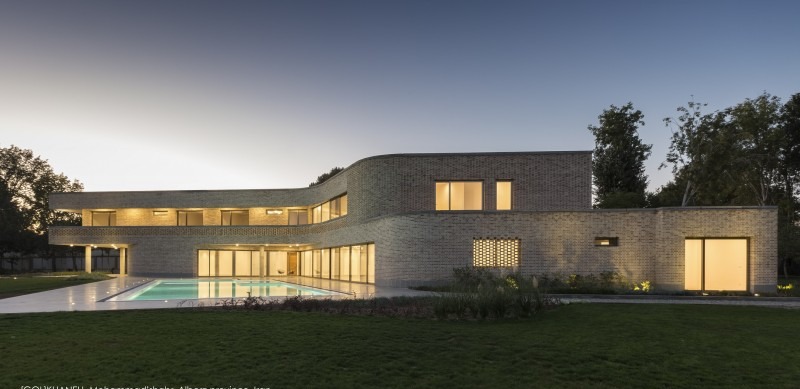
![The [Gol] Khaneh Villa at dusk with its long brick volume and pool](https://pub-2d7bd563aeb64af5a9da7459b4586df1.r2.dev/projects/gol-khaneh-villa-alborz/001.jpg)
[Gol] Khaneh is a weekend villa for a family of six on a private gated estate about sixty kilometres west of Tehran. Building a barrier to reinforce privacy and reduce sight-lines and noise into the project was set as a design priority. The villa's volume responds to its site by stretching out linearly — like a thick wall — to act as a barrier against the noise and disorder of the adjacent alley and to limit views into the lot. This volume has also been re-shaped to create a more private environment for the pool and its surroundings. The pool and the driveway, intervening into the ground-floor volume, generate shaded spaces for the car and for sitting outside.
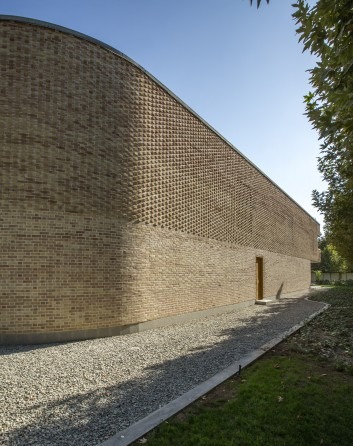
The structural system is column and concrete slab; the columns step back to follow the form's movement. The site design follows the architecture — paths curve along the building's arc; the material palette is in-situ concrete and pebble.
![Brick facade detail showing the layered window openings of [Gol] Khaneh Villa](https://pub-2d7bd563aeb64af5a9da7459b4586df1.r2.dev/projects/gol-khaneh-villa-alborz/010.jpg)
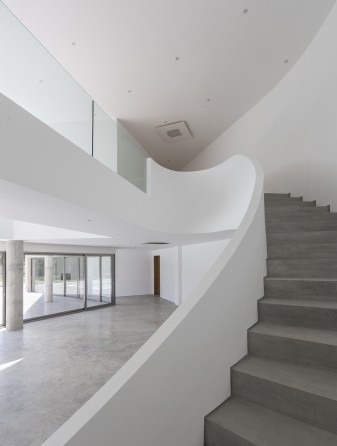
![Plan of the [Gol] Khaneh Villa showing the long brick arc around the pool court](https://pub-2d7bd563aeb64af5a9da7459b4586df1.r2.dev/projects/gol-khaneh-villa-alborz/030.jpg)
Horse City Farm Villa (Shahrasb), Isfahan
Location: Ziar city, Mehdi Abad Farm · Client: Dr. Mehdi Basiri · Structure: Pouya Tehrani, Reza Hami · Mechanical: Iman Emami · Electrical: Yavar Sadegh Kish · Construction: Ali Basiri, Mohsen Amini
Area & Total built area: 200 m² (no lot-size constraint)
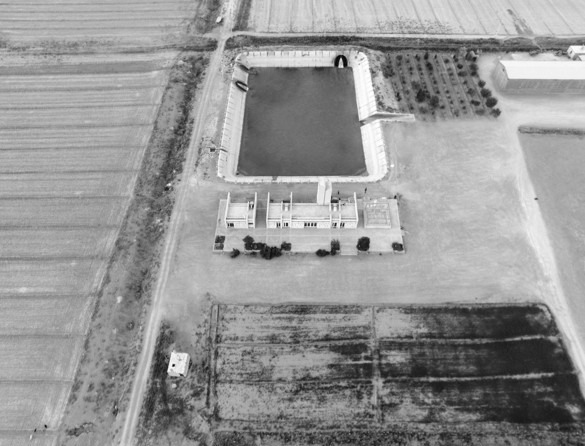
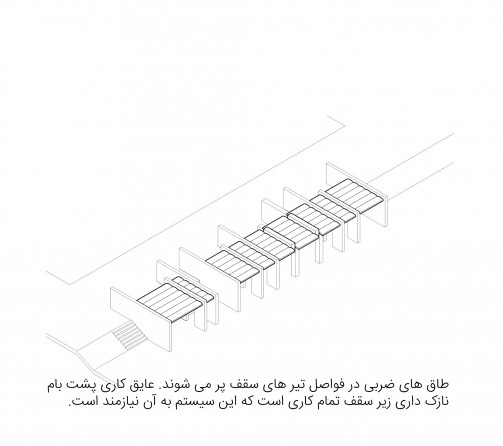
The building sits east of Isfahan, as a residential villa within a multi-hectare farm and a horse-keeping and -breeding centre. The project's main ideas were the use of simple, local and readily available technology and materials, together with maximal use of passive energy systems. Traditional masonry construction — load-bearing walls and shallow brick vaults (taq-e zarbi) between iron beams — produces an integration between structure, architecture and space; the building reads as a single, unified work, and unnecessary construction costs are kept to a minimum.
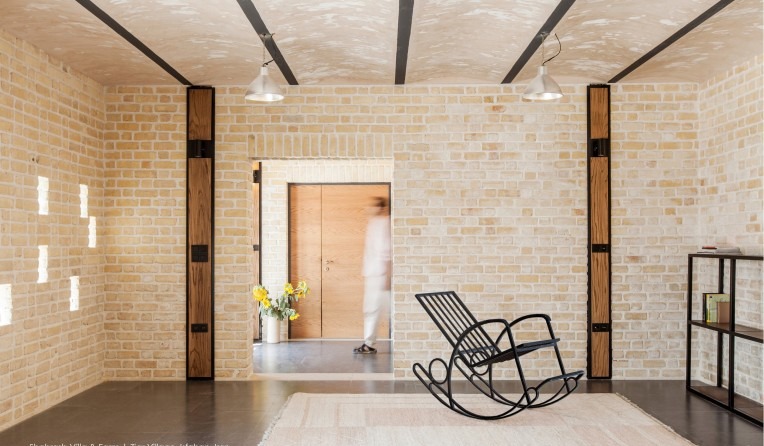
A badgir (wind-catcher) provides natural ventilation: two openings facing east and west allow wind to enter on one side and create suction on the opposite, generating air flow through the building. A mist-spray inside the wind-catcher and a small pond beneath it cool and humidify the interior. Thick walls and high thermal-mass materials delay heat transfer; the slope of the site has been used to build an earth buttress on the building's north side, acting as a thermal mass to moderate temperature exchange.
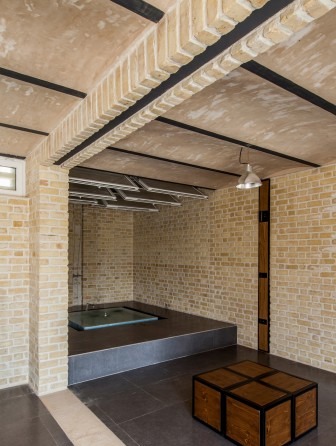
The building's main axis is east-west, to maximise ideal southern light while avoiding overly large openings on the south face and using horizontal sun-shades to control its intensity. The structure is load-bearing walls with a steel ring beam; the heating is a warm floor combined with a ground heat-pump, and cooling is evaporative through the wind-catcher, mist-sprayer and a cool floor — using well water and the thermal mass to exploit the day-night temperature difference of the desert summer.
Orange Garden Villa, Mazandaran
Location: Abbas Abad, Korkas · Client: Majid Mohammadi · Design manager: Sina Ehsani · Design associates: Ziba Golemola, Shayan Anvari · Construction manager: Amir Akbarzad · Structure: Ali Heydari · Photo: Studio Deed
Total built area: 265 m² · Site area: 453 m²
The first move was to relocate and irrigate the existing trees, so that not a single tree would be cut for the construction of the villa. The dominant villa typology on this estate was a roughly 260 m² programme over two floors — living, kitchen and dining below; bedrooms above. Within that envelope, the building's volume sits on one side of the lot and the garden plus parking takes the rest, so that the landscape design of the lot is effectively the definition of the entrance space in front of the villas.
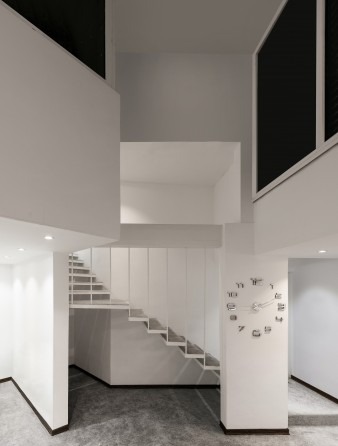
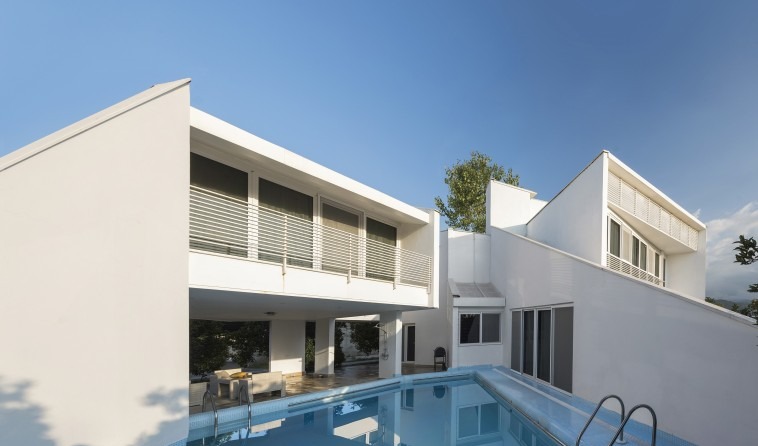
As a pool was one of the client's wishes, the typical building pattern was completely changed within the allowed floor area and the regulation height. In the first move, the upper-floor volume was rotated relative to the lower floor to create an L-shaped scheme, adding a semi-open piloti space and a usable area for the pool between the volumes. At the same time, a double-height space at the overlap of the two floors became a private living room. The folded vertical plane of the fireplace chimney organises the skyline as a visual centre of gravity.

To make the best of the volumes on the project's parallelogram lot, the angles of the lines were drawn freely under the influence of the plot's geometry, and the spaces were separated from one another: no two spaces are divided by a stud wall, and each volume plays a more independent role in the composition. The villa kitchen has no defined boundary with the spaces around it and, at the centre of the upper floor, is linked to both the private living room and the guest room and looks out onto the central open space. The guest room is reached through the guest area; the bedrooms through the private living room, with the master bedroom separated from the rest by a bridge. Two wide windows in the guest room give that space the view of the surrounding trees and the pool.
Dove Residential, Lavasan
Location: Imam Khomeini Boulevard, Ettehad Street, Golha-e Panjom, No. 5 · Client: Parvin Taj Arasteh Kermani · Design associate: Roohollah Keshmiri · Structural design: Bastan Pol Co., Vahid Gharakhaninia · Structural executor: Tandis Ara Eng. Group · Mechanical and Electrical design: Amir Sadat Akhavi · BMS: Houshmand Bonyan Co. · Construction: Fatourechiani Architecture Office · Director of construction: Hamidreza Yazdani · Decorating: Hamidreza Soltandoust · Calligraphy: Shahin Eskandari · Lighting: Fad Co. · Photo: Parham Taghiof
Site area: 1,200 m² · Total built area: 1,700 m²
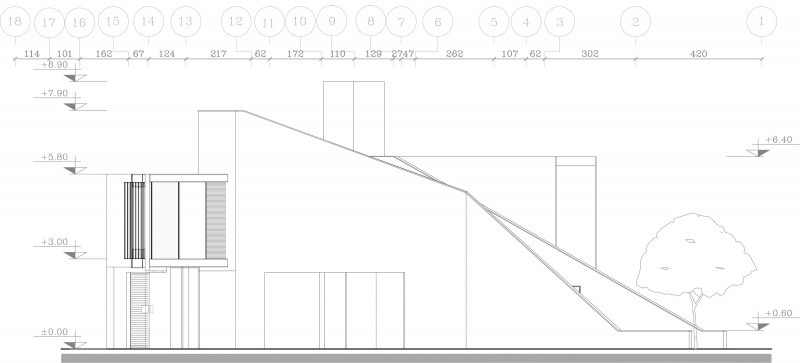
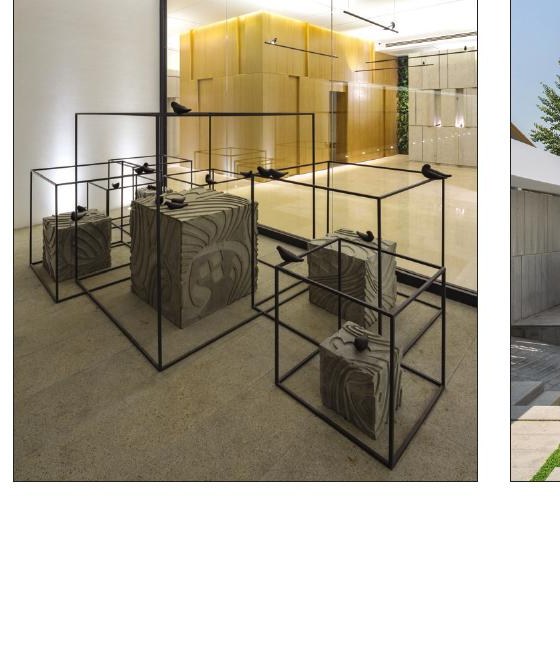
The design of this villa began the day a charitable lady commissioned a villa in the Lavasan area — a space that would also host charity gatherings, beyond serving as a home, to support young people without the means to continue their education. We decided to design an unassuming, open-hearted building with a wide view of its surroundings. The themes of the project became Iranian calligraphy, painting and the combination of the two; sculpture; and the secret word "eshgh" (love) — which links these realms — and finally, perhaps, a dove (kabotar) carrying that message to all.
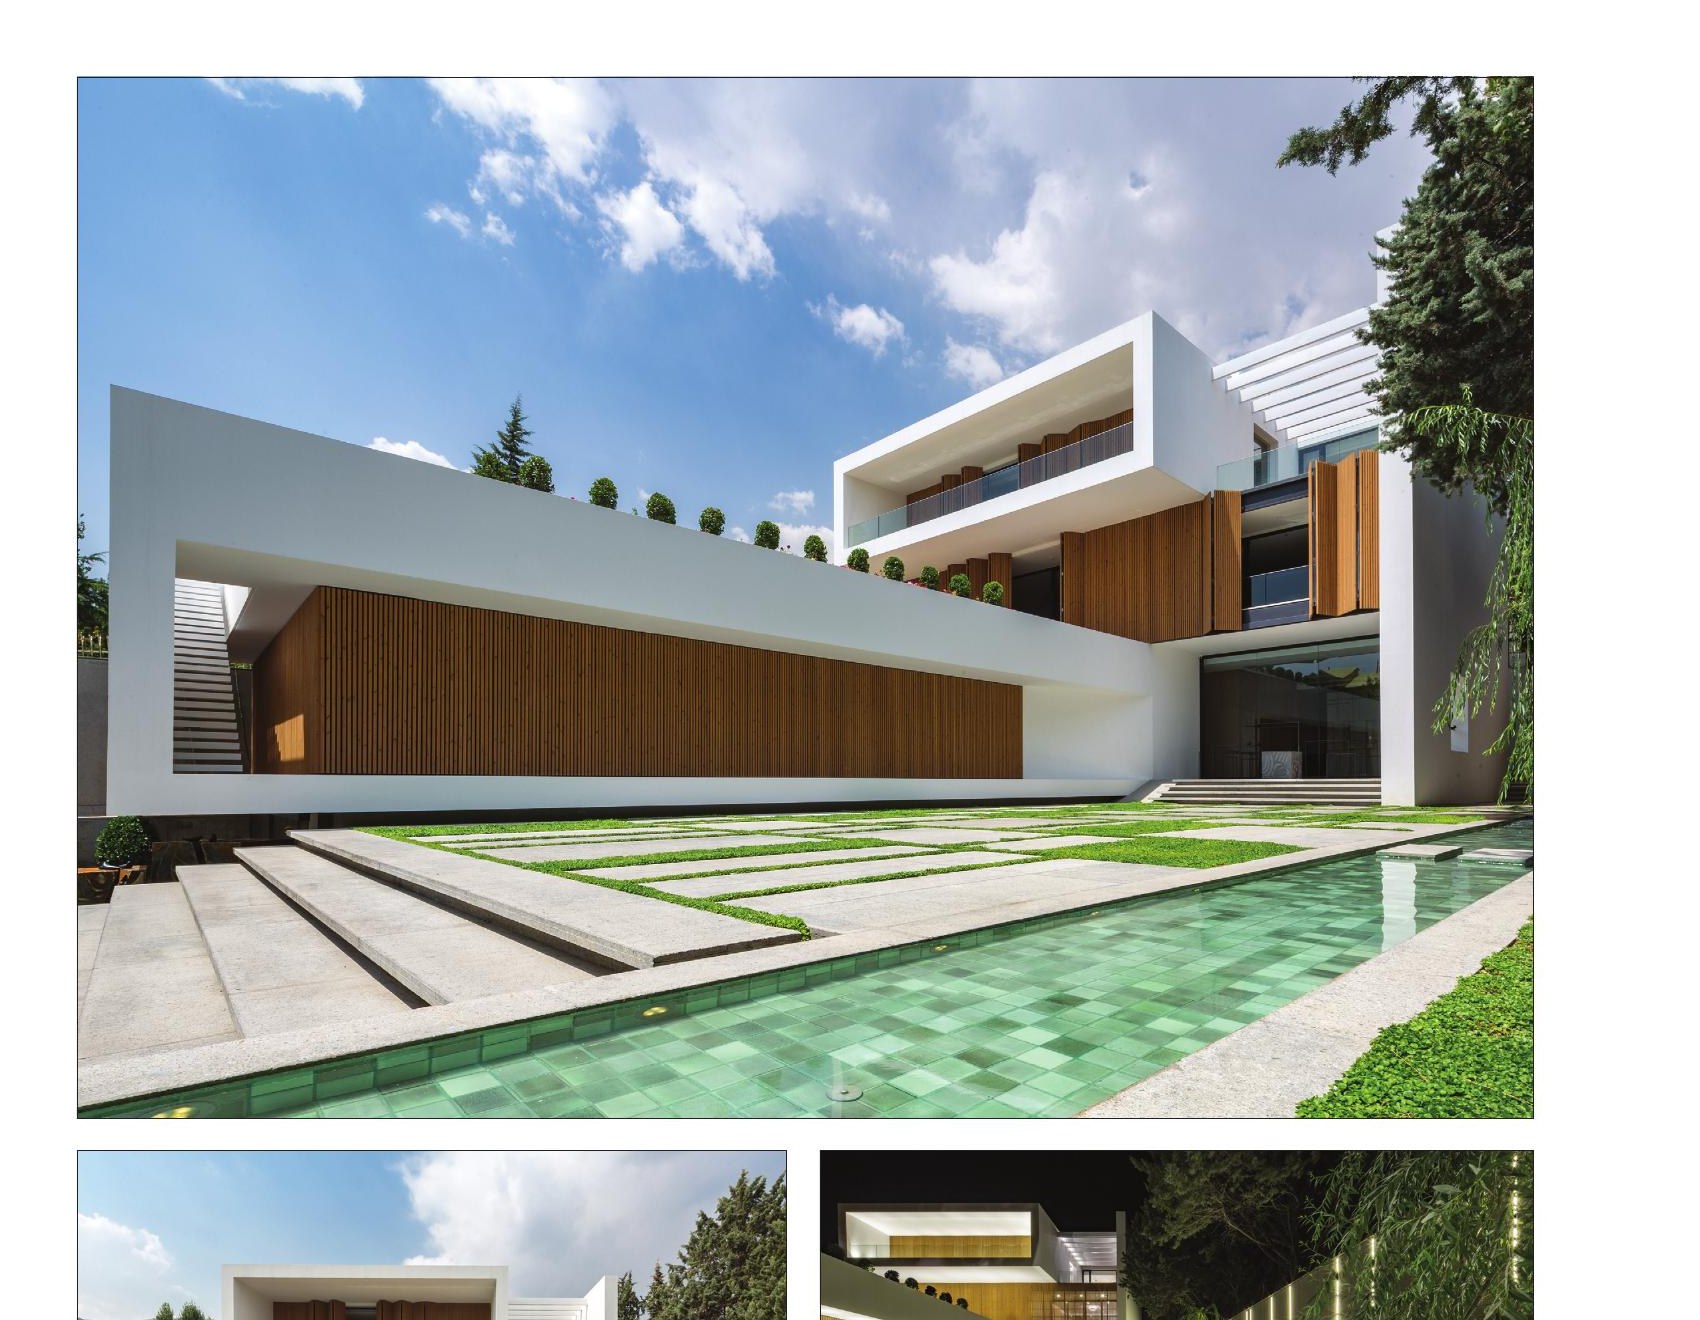
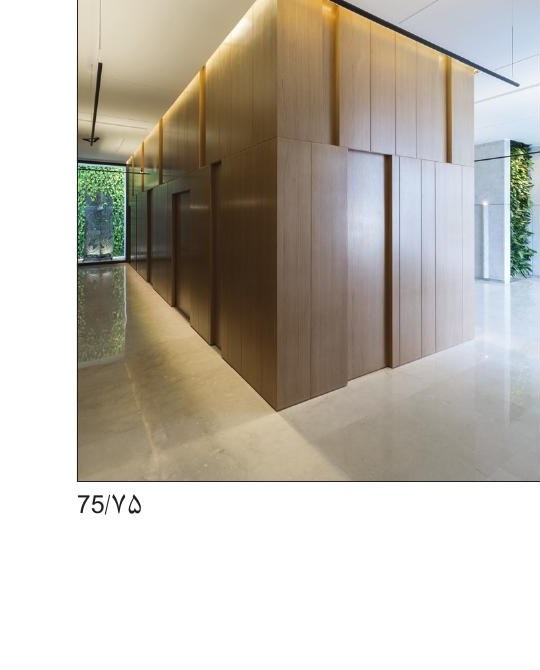
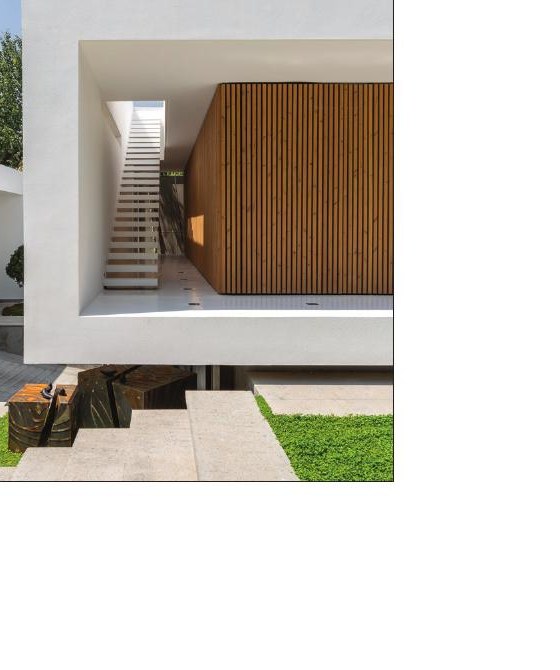
From the start, the building had to be divided into a residential and a public part. One of our first challenges was the link between these spaces, so that — despite the building's uniform exterior — it could still distinguish public from private at its heart. In designing the hall, with the largest opening it was possible to build — a 16-metre prestressed frame — we connected the hall to the green grounds with the maximum view and light, through movable windows that, once fully opened, revealed an unbroken image of the outside. After creating the white facade frames and the separation of spaces by those frames, wooden louvres were added so that during a gathering, when the louvres are closed, a more unified, even image is drawn for the audience while the residential privacy remains intact.
For the hall, all the requirements of that section — adequate services, an industrial kitchen, a changing room and a small office — were taken into account. The upper part of the building, in line with the client's wish, was divided into one large unit for herself and two smaller units for her children.
White House (1), Mazandaran
Location: Nour, Royan toward Noshahr, Ferdous Township · Design associates: Negar Baghaeepour, Pedram Jafarbeigi, Bahareh Khamiri, Golnaz Lak · Structure: Behrang Baniadam · Construction: Dariush Rahimi · Mechanical: Razmik Zarifian · Interior design: India Mahdavi · Graphic: Marzieh Rajabzadeh, Bahareh Kamali, Maliheh Ghorbanzadeh
Site area: 1,085 m² · Total built area: 313 m²
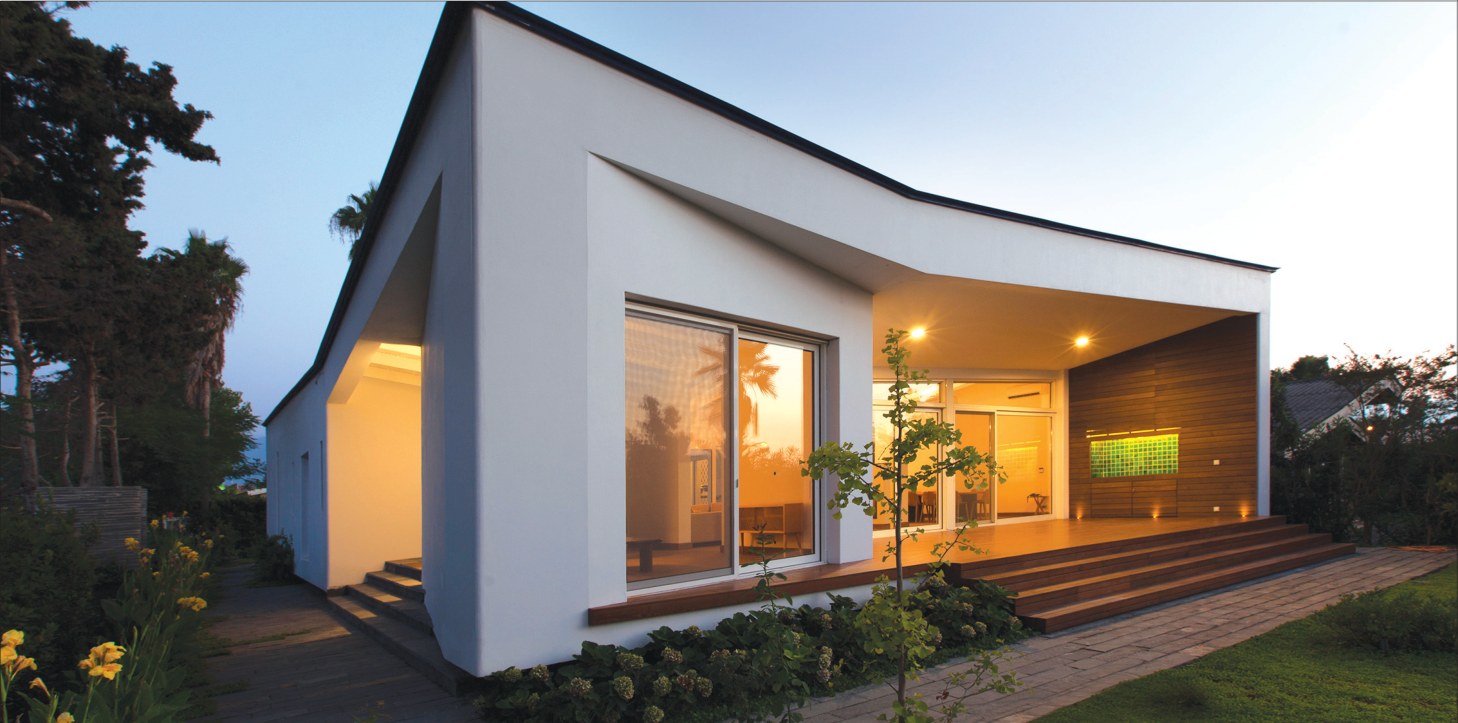
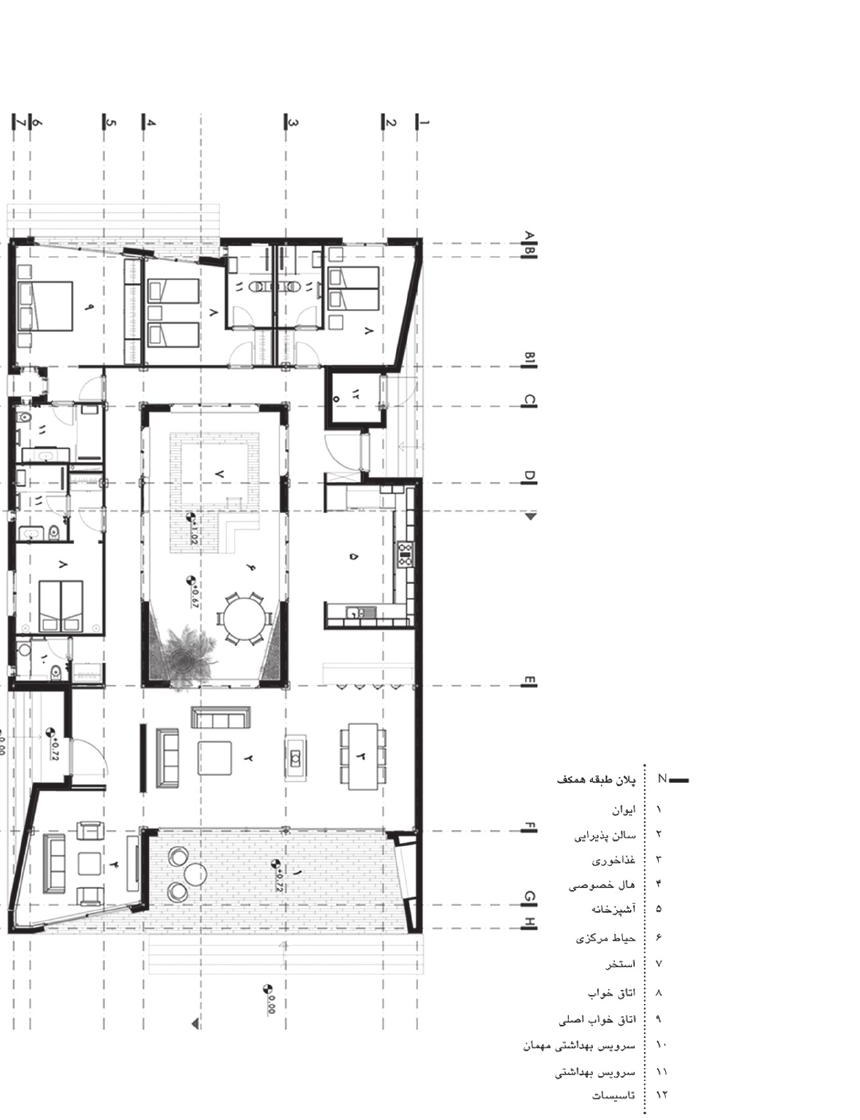
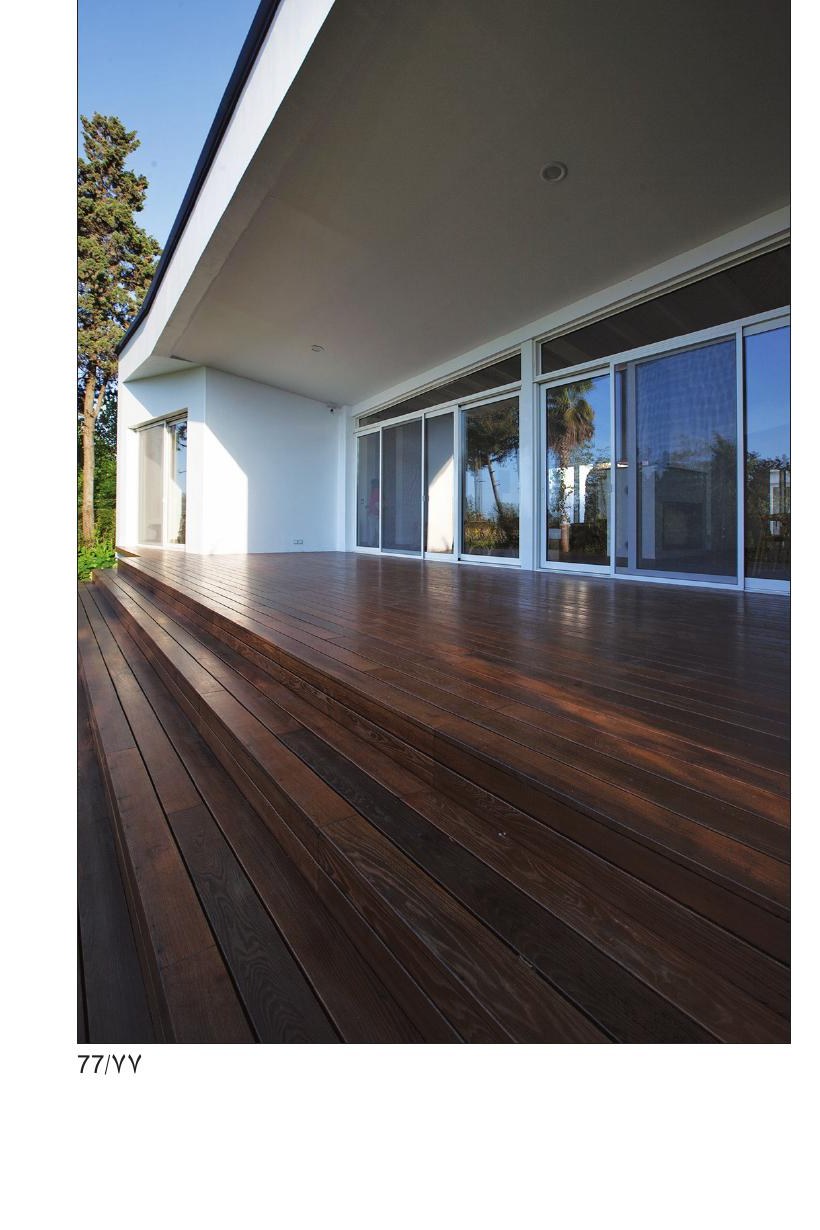
In the north of Iran, with a facade toward the Caspian Sea, this seaside villa makes itself heard. The conditions of this region demand a space that, while meeting the needs of a residential villa, also respects the design standards of a humid climate. The building's orientation is such that its iwan opens directly toward the sea. The central courtyard in this project draws the sea breeze into the house and helps to generate air flow and cooling on warmer days. A central courtyard is a part of Iranian architecture that, in dry climates, is effective in the natural ventilation of buildings — but its design in the rainy climate and moderate weather of the northern regions is not common. Here, the central courtyard lets more light into the building and allows the sea breeze to flow through the interior.
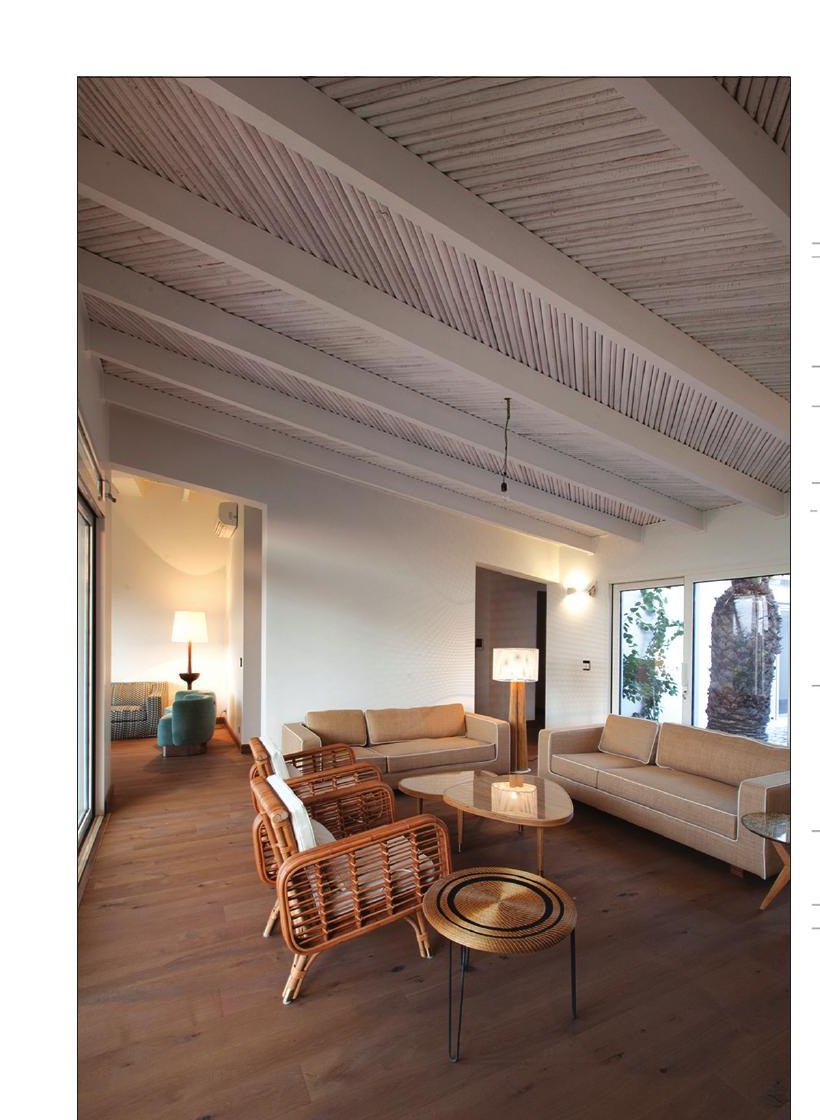
Also, in this design, in place of the region's customary pitched roofs sloping outward, the slope of the building's roof is inverted, sloping inward. This change is made with the aim of providing a better view of the sea and allowing more light into the villa. A small enclosed private pool, drawing on the combined concepts of the Japanese onsen hot springs and the traditional Iranian hawz, makes up part of the central courtyard. With direct sunlight reaching this court, one can use the natural light while staying out of the disturbing heat.