



Architecture is yet another mirror in which our cultural, political and economic condition is reflected back to us. Our real image is what has been built, and is being built, in our cities. Recourse to the architectural heritage of the past is only a pretext to console and justify ourselves and to ignore what we see around us. Under these conditions distinguished Iranian architects have in effect been deprived of the possibility of serious activity in their own profession, and those who take the decisions about the outcome of their work, and the results of those decisions, are not held to account.
Nowhere in the world do the heads of public and state organisations enjoy such broad powers of decision in this field, and nowhere is the distribution of commissions so personal and unaccountable. In most advanced countries the competition is the foremost instrument for the democratic distribution of work, for the cultivation of talent and for the encouragement of innovation. In Iran, after several architecture competitions for state projects in the early Seventies — in almost all of which (as we discussed in the review of architecture competitions in Memar 9) the commissions were in practice not awarded to the winners — the practice has been forgotten; and in reality no oversight at all is exercised over the awarding of state projects to qualified architects.
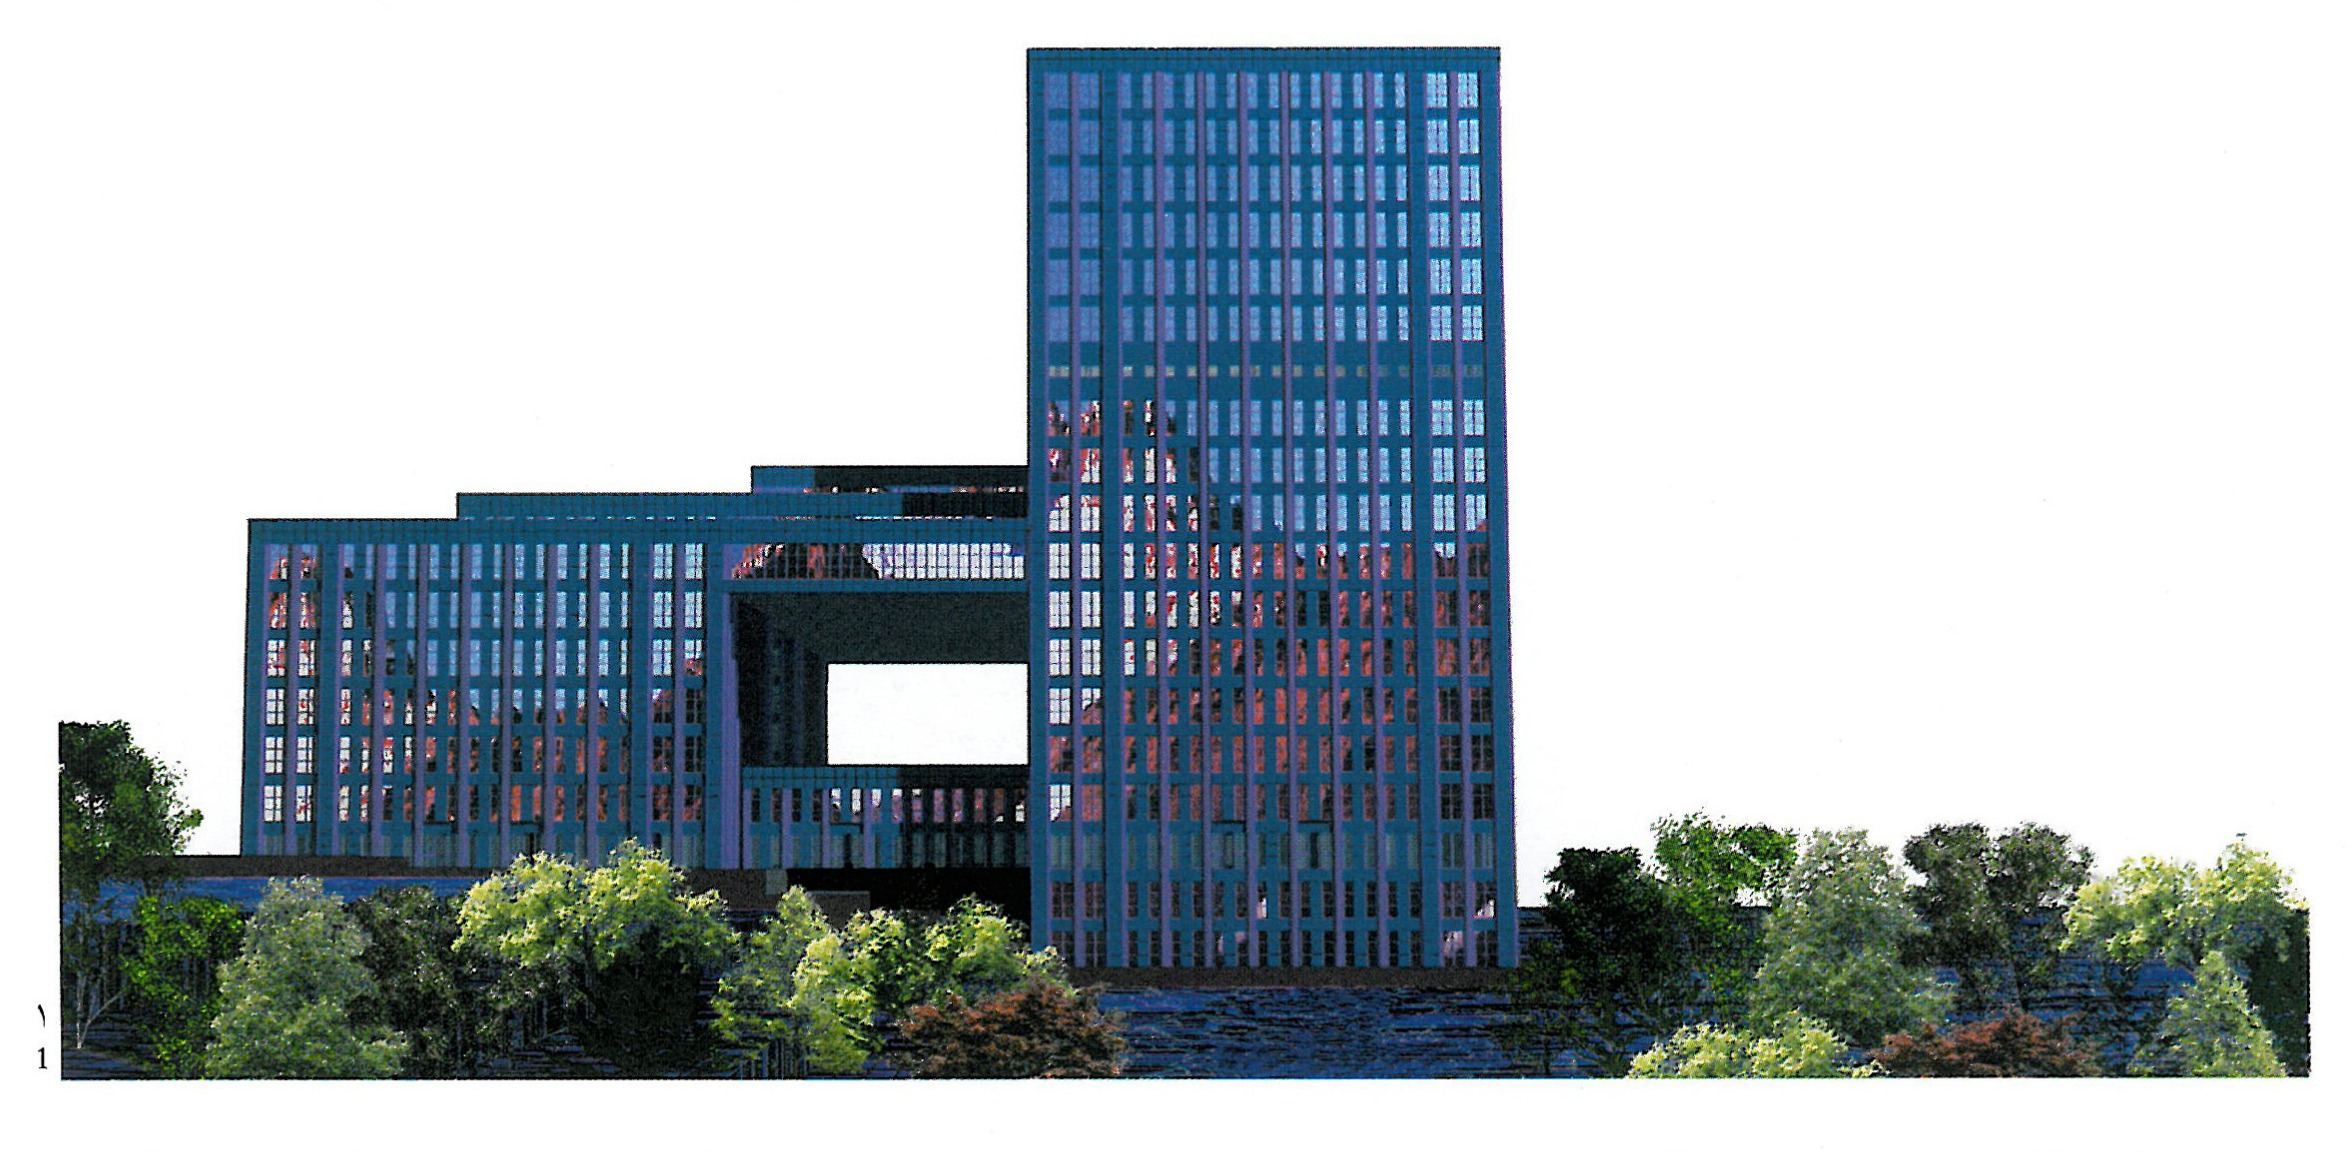
In this issue we present a design by engineer Mehdi Alizadeh for the Tehran World Trade Complex, prepared under a consulting-engineer services contract signed with the Export Guarantee Fund of Iran in Bahman 1378 (February 2000). After approval of the initial concept — four programme parts comprising the Export Guarantee Fund of Iran, the Export Promotion Centre of Iran, the headquarters of the Ministry of Commerce, the joint building of domestic and foreign insurance offices, and finally the offices of domestic and foreign banks — the physical programming and design of the complex began; and because of the urgent need for construction, first the site-office drawings were delivered for handover to the contractor, then the zero-phase and first-phase drawings for final approval. After their approval, working drawings for two portions of the complex (the Export Guarantee Fund and the Export Promotion Centre) were prepared and the engineering fee was estimated and announced. Yet, despite all this, in the course of the limited construction tender the work was apparently assigned to another firm, with no clear reason given for the rejection of this design.
For everyone involved in this profession it is a familiar story — they face extraordinarily harsh and exhausting conditions, stripped of even the most basic legal systems and procedures for qualifying and certifying firms for project award, and without the minimum of professional security.
In presenting Mehdi Alizadeh's design for the Tehran World Trade Complex here, we express the hope that the final scheme for this important complex — which by virtue of its function should be a representation of the country's intellectual and engineering capacity — will carry far more distinctive qualities.
Project description
The Tehran World Trade Complex is planned to be built on the north side of Chamran Highway, facing the summit hall of the heads of Islamic states. Its four blocks — the Export Promotion Centre of Iran (EPCI), the Export Guarantee Fund of Iran (EGFI), the Head Quarter of the Ministry of Commerce (MC-HQ), and the Bank and Insurance House (BH-IH) — together accommodate 2,150 employees and receive roughly 3,600 visitors a day.
The shared main lobby on the ground floor links all four blocks; the shared upper lobbies on the fifth and sixth floors connect the EPCI and EGFI blocks. All four blocks also share restaurants and conference halls. The massing draws on the Iranian courtyard-and-iwan pattern.
The EPCI block covers 10,276 m² in 9 floors, the EGFI block 11,376 m² in 10 floors, the MC-HQ block 25,141 m² in 21 floors, and the BH-IH block 25,395 m² in 18 floors. All blocks are 33 × 33 metres in plan.
The structure is designed to absorb and transfer seismic forces. Twelve 50 cm tubular columns at three-metre intervals form trussed latticed planes on each of the four façades, rigidly connected to the latticed space-frame of the floor slabs. The floor slabs span twelve metres from each pair of opposite façades to two lines of columns in the central core, at a nine-metre spacing. The structure is to be erected with welded members and bolted connections.
The complex is fitted out with electrical and electronic systems including 20 kV high-voltage distribution, low-voltage distribution (380/220 V), lighting, socket and mechanical-plant power, uninterruptible-power-supply (UPS) outlets, emergency cabling and bus ducts, a telephone system, automatic fire detection and automatic fire suppression, paging audio, a master clock, closed-circuit television, security systems, a central television antenna, a computer network, an intelligent building-management system, conference systems, simultaneous translation and professional audio for the assembly hall, video broadcasting and video recording for the assembly hall, lightning protection, low-voltage earthing, electronic earthing and structural earthing, lifts and powered doors.