The Japanese architect Riken Yamamoto was announced as winner of the Pritzker Architecture Prize for his buildings, which are “a background and a foreground for everyday life”.
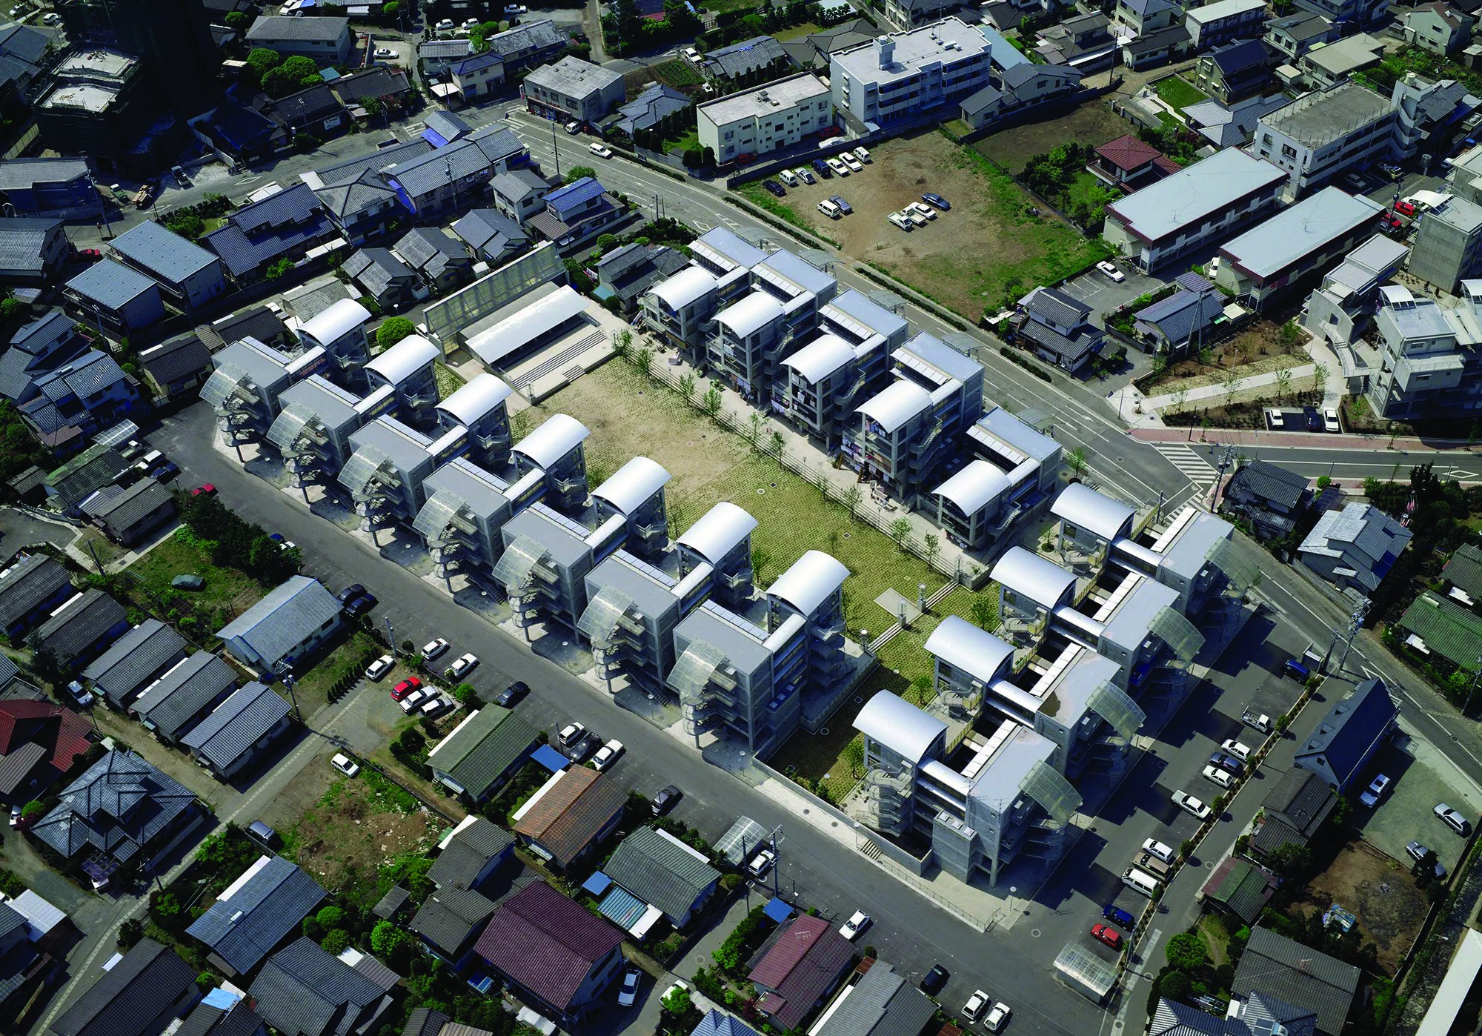
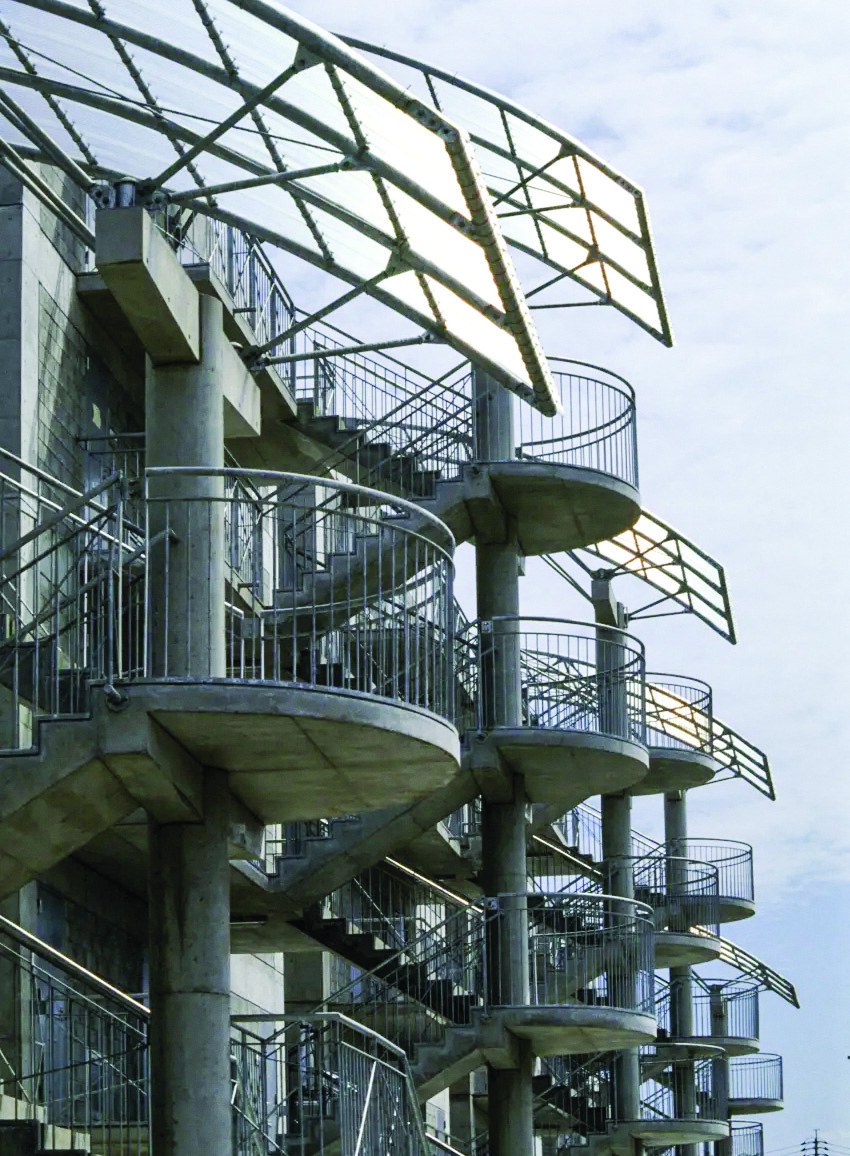
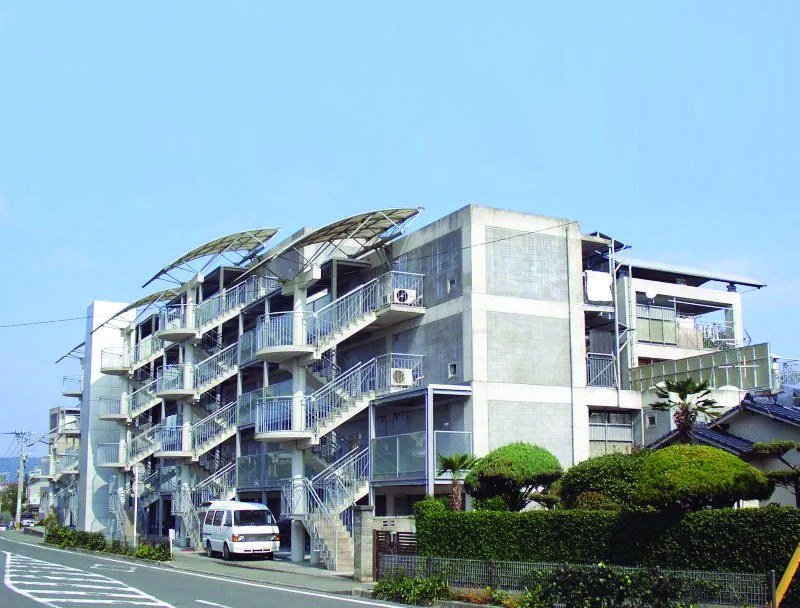
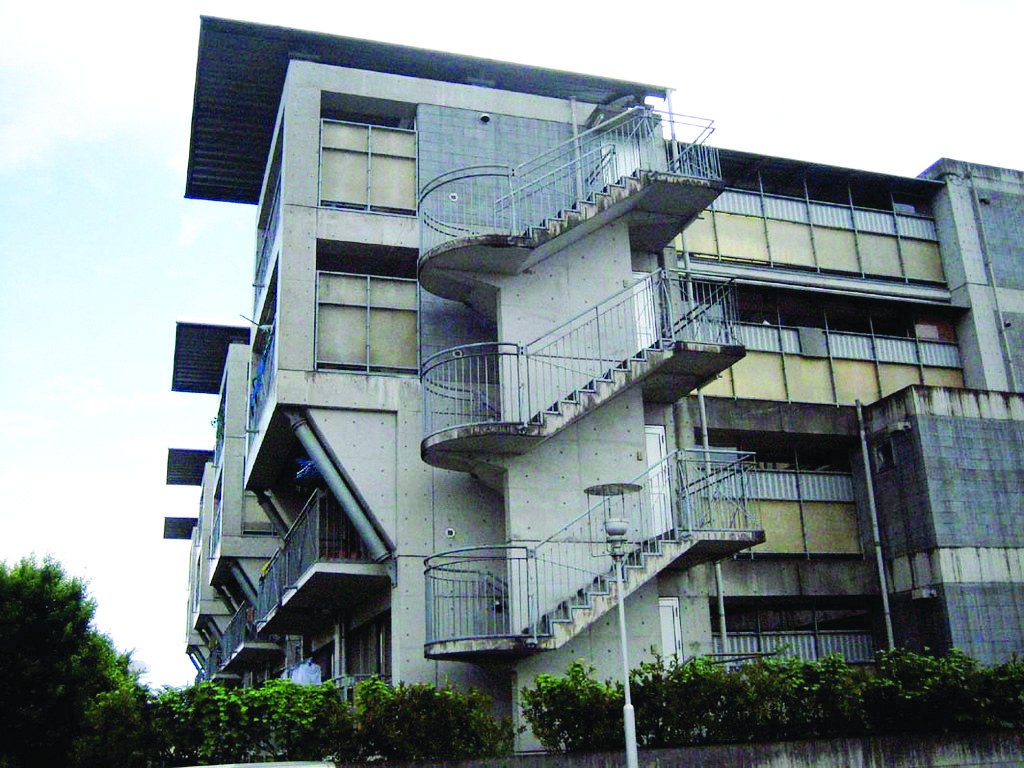
In 1991 the Hotakubo Housing Complex, as a pioneering architectural project, redefined the concept of communal living. The complex has become a landmark of creative design and addresses the complex relationships between community and privacy. The project displays Yamamoto’s commitment to creating a social fabric that goes beyond the traditional boundaries of individual houses.
“Architecture is not about creating space, but about creating relationships.”
Riken Yamamoto
A Far-Sighted Approach to Community Living
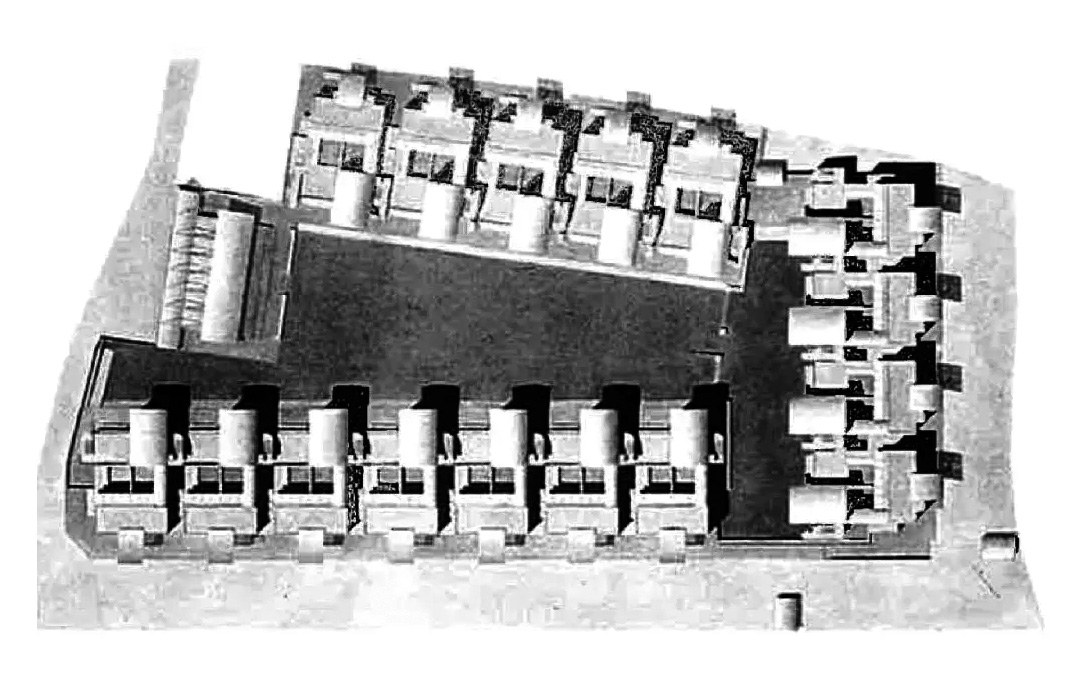
The Hotakubo Housing Complex was part of the “Kumamoto Artpolis” project, begun in 1988. The first phase was completed in 1990 and the second, together with a community hall, in 1991. Finally, the central plaza and landscaping were completed in 1991. The complex covers a site of 11,184 square metres, with a built footprint of 3,562 square metres and a total floor area of 8,753 square metres.
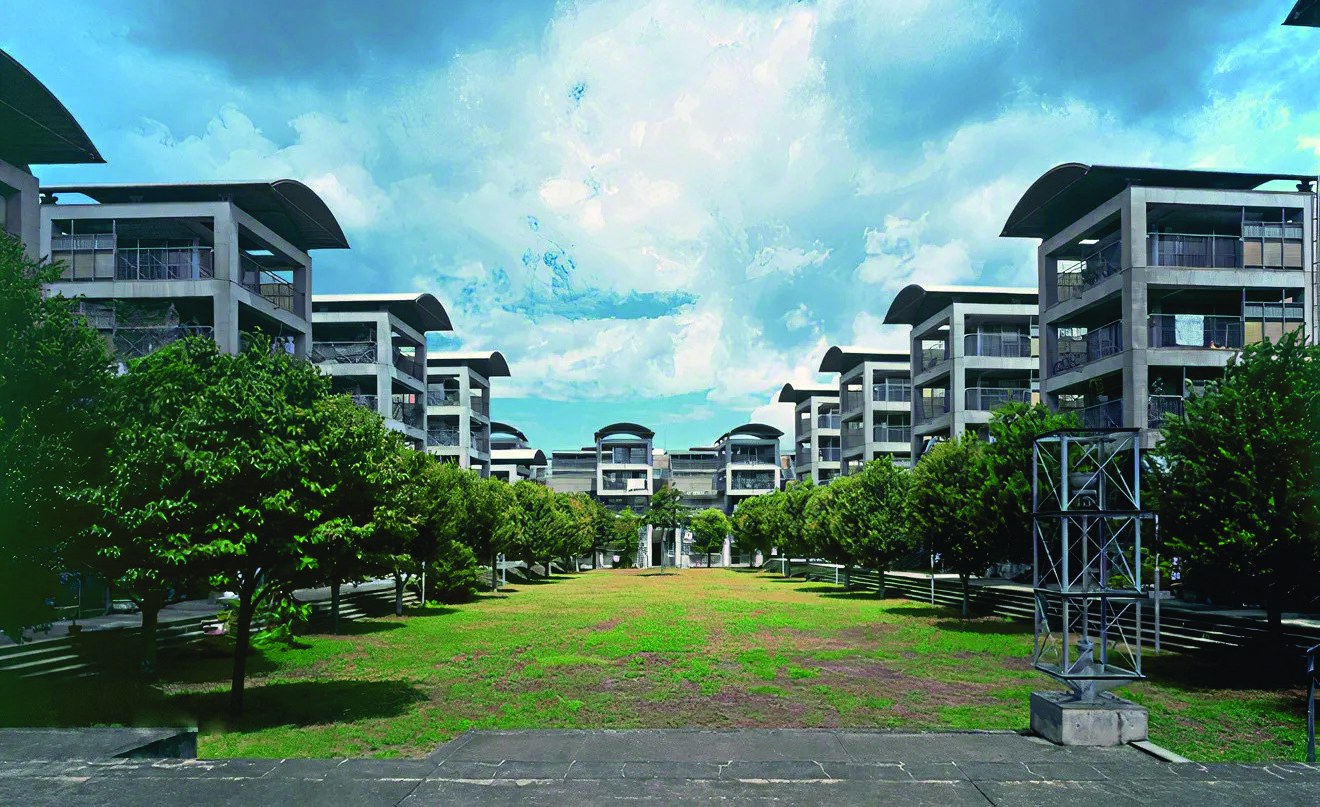
The project comprises 110 units around a central plaza full of trees, which can be reached only through the dwellings themselves. This design was Yamamoto’s answer to the challenge of conceiving living space for 110 families of different backgrounds as a coherent community. The Hotakubo Housing Complex is not merely a collection of apartments; it is an environment carefully designed to strengthen social interaction while also respecting individual privacy.
Architectural Innovation
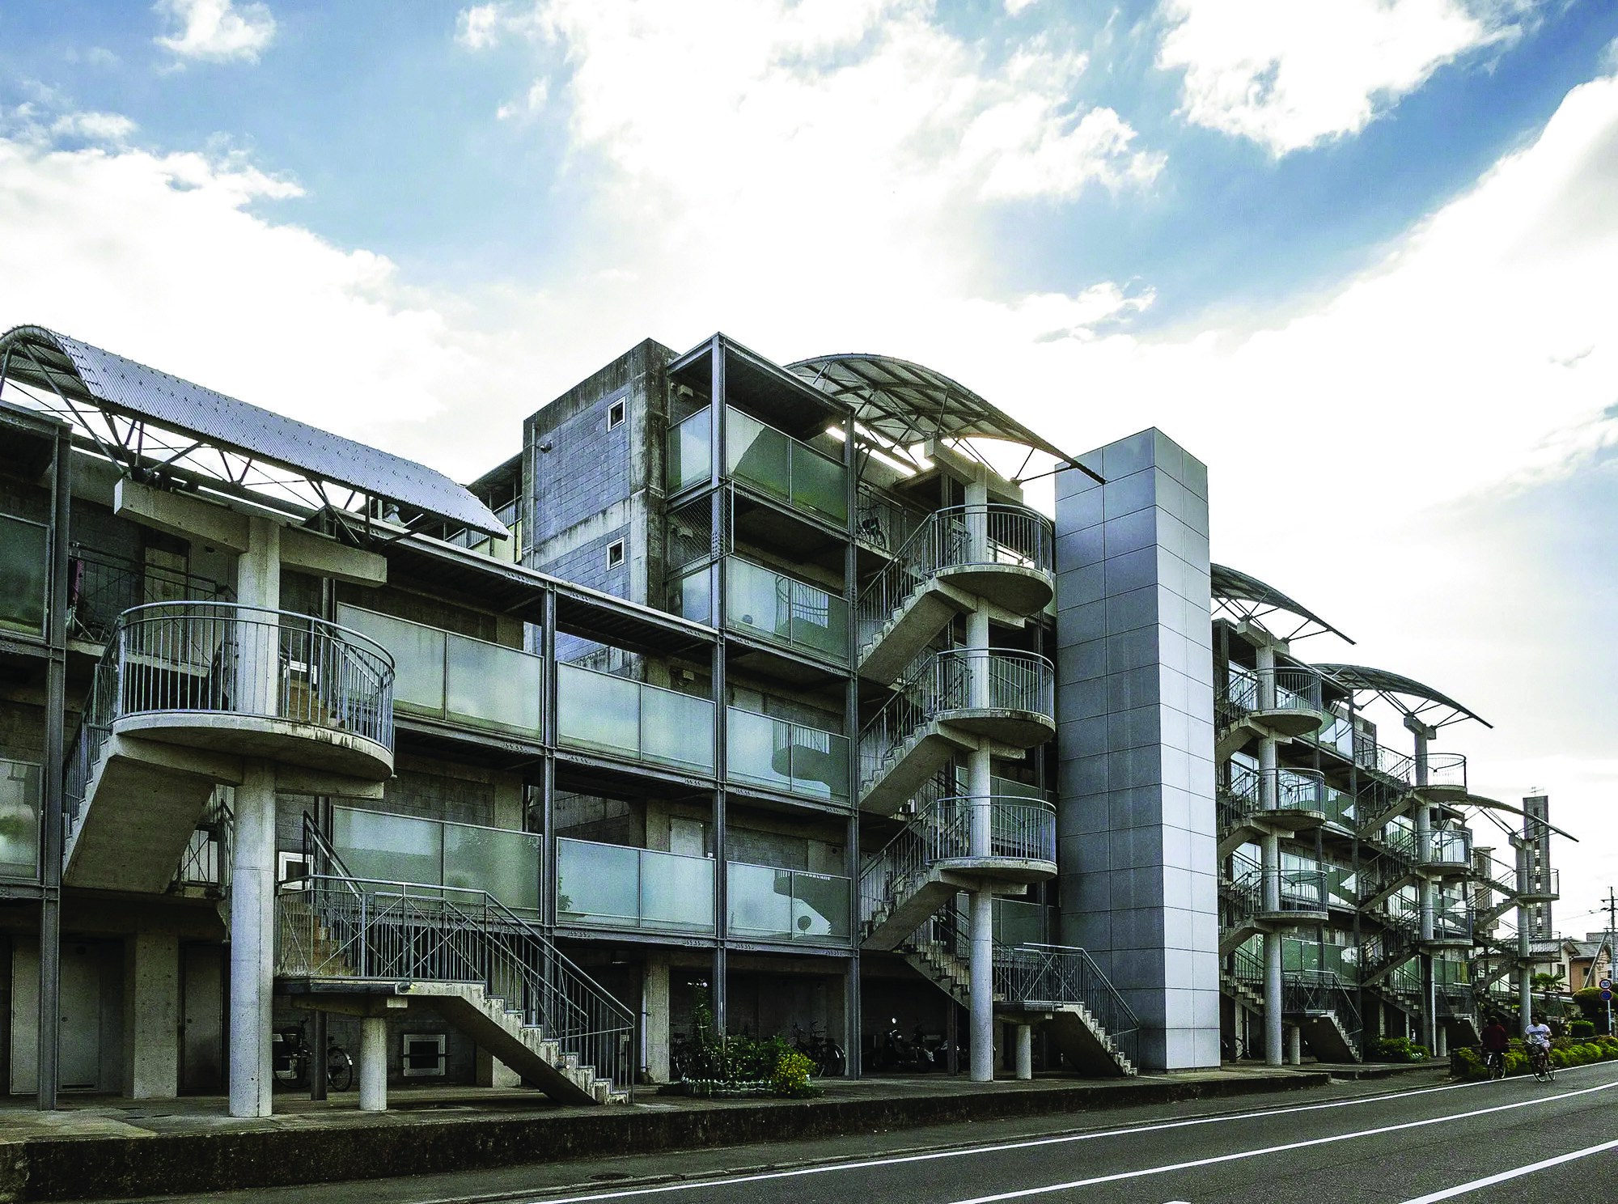
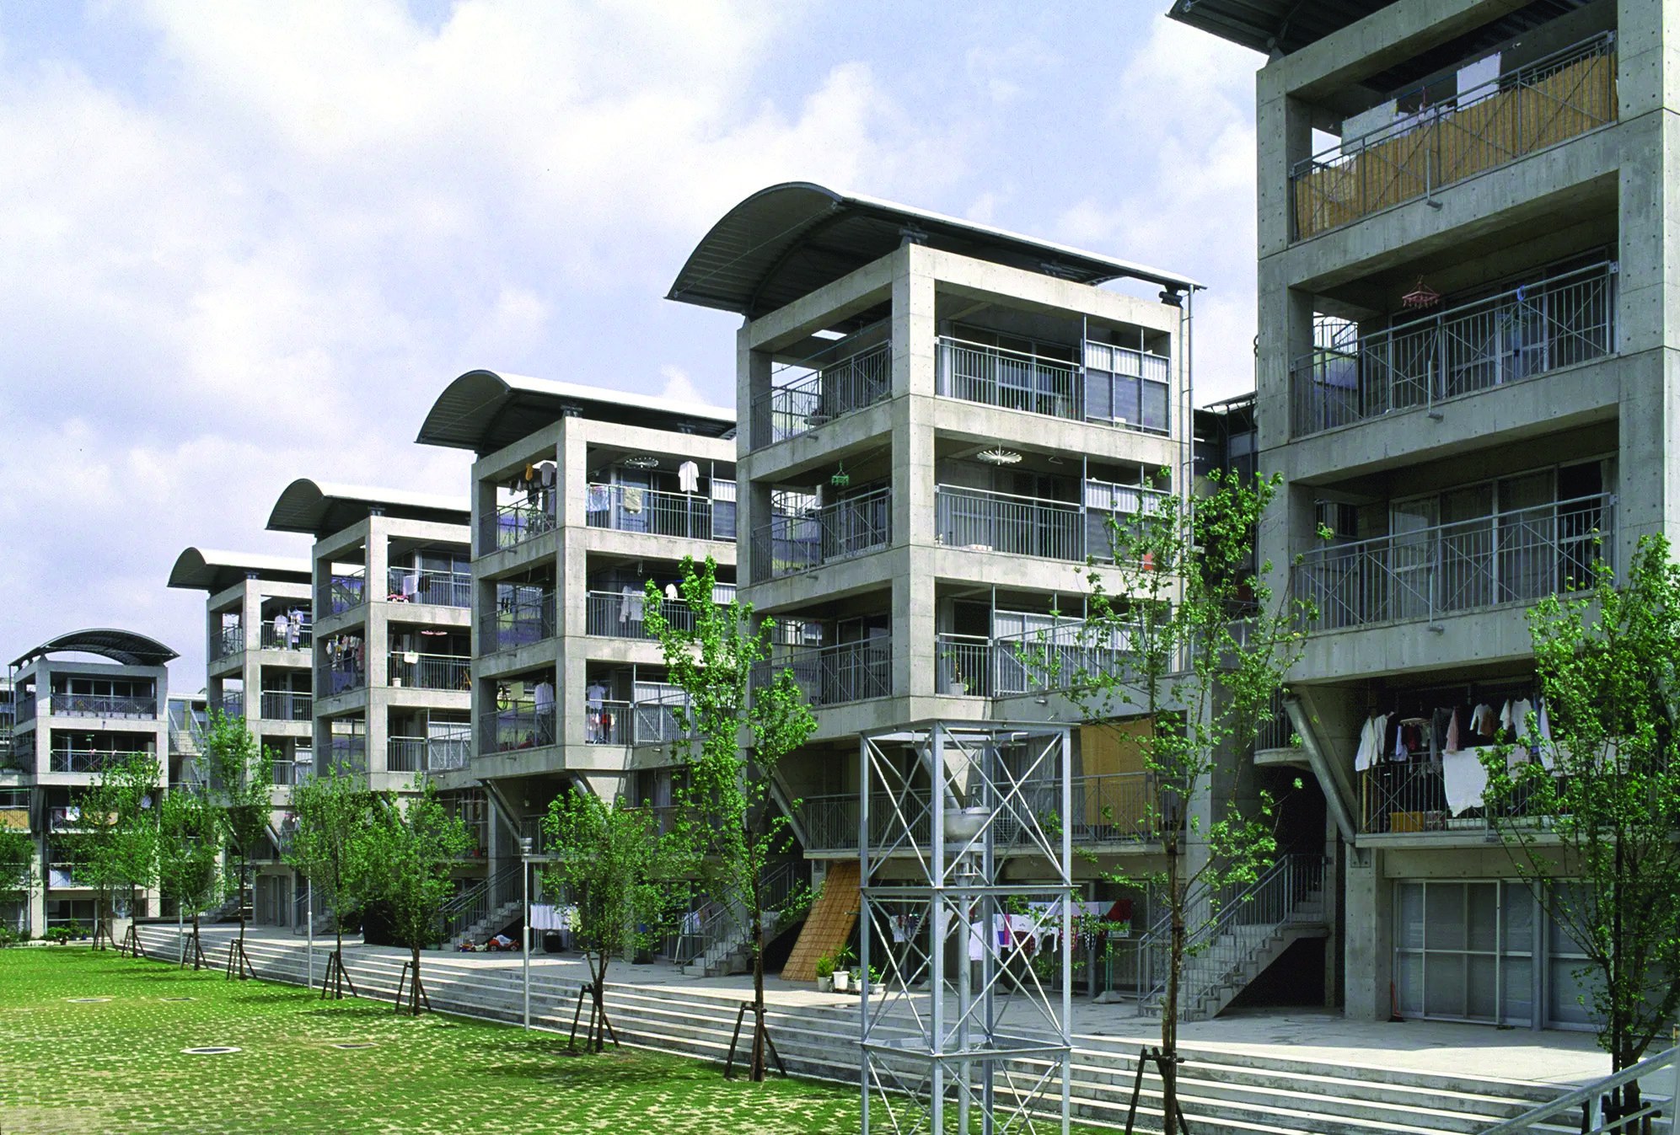
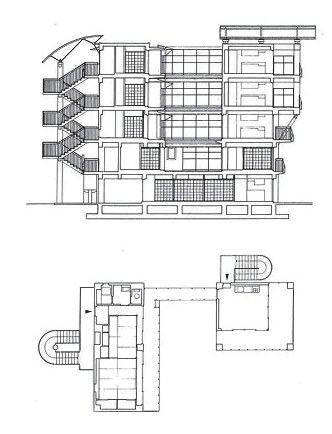
With its unique arrangement of apartments around a central courtyard, the Hotakubo Housing Complex effectively provides a “community within a community”. This courtyard is not just an empty space but is filled with the dynamic essence of life and functions as a zone of communal living. Access to this intimate shared space is deliberately designed in one of two ways: either by passing through a dwelling or through the community hall. This approach ensures that the courtyard remains a safe and private space for the residents and strengthens the sense of belonging and community.
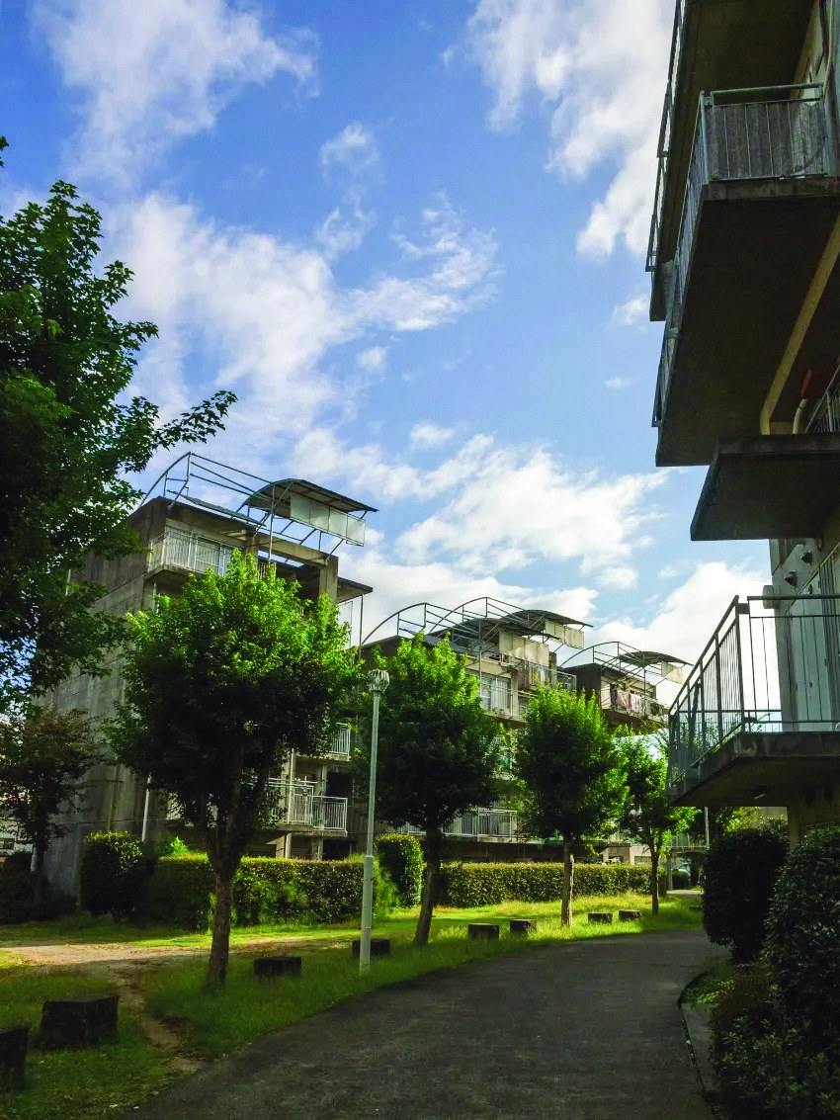
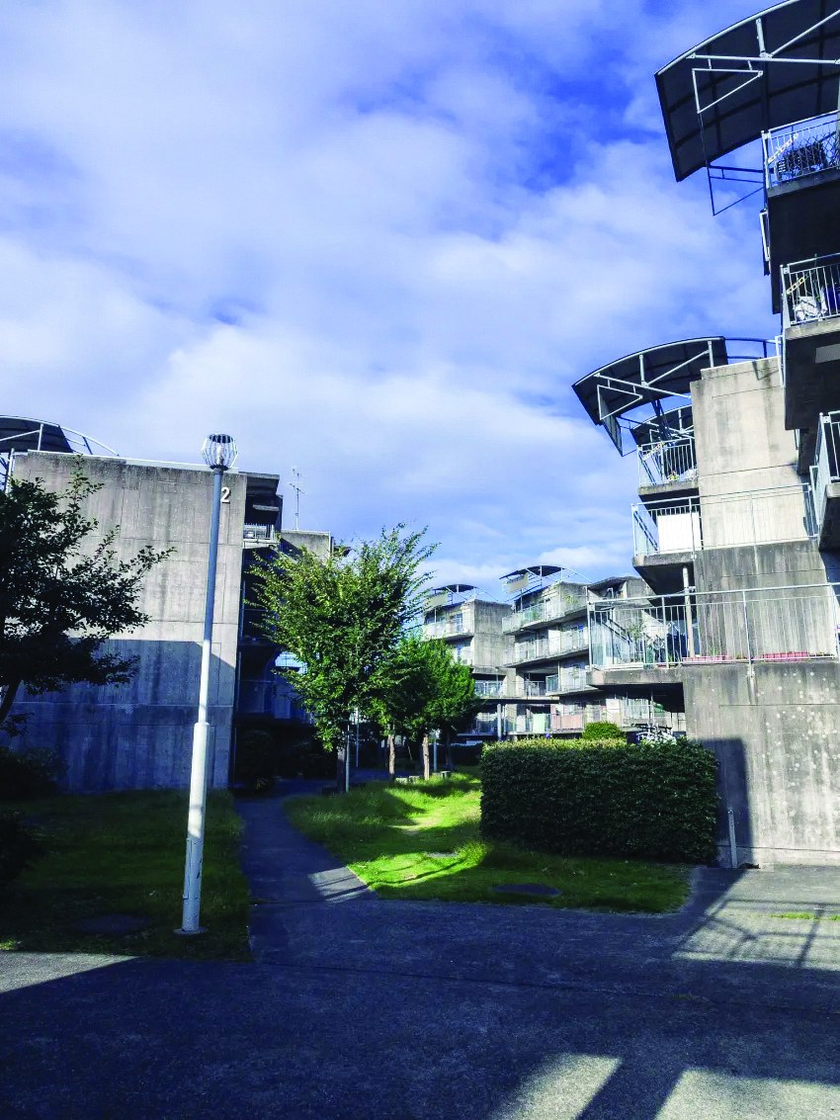
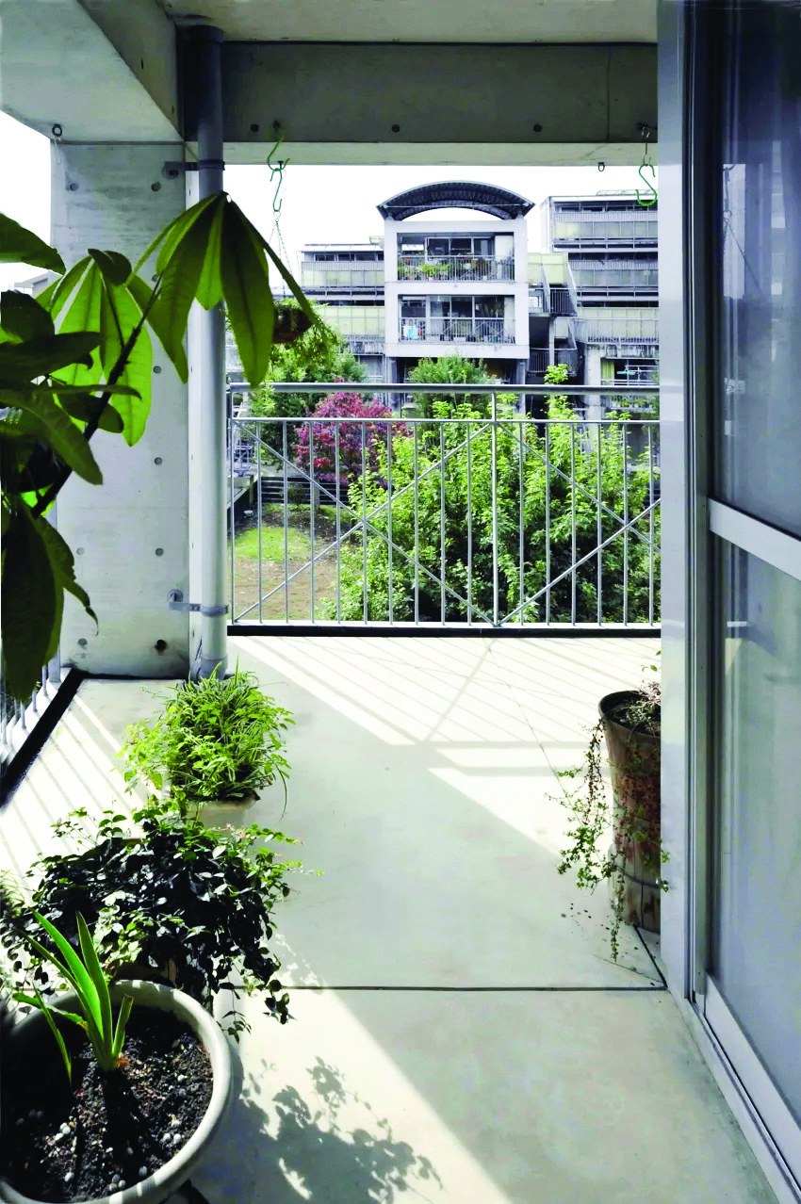
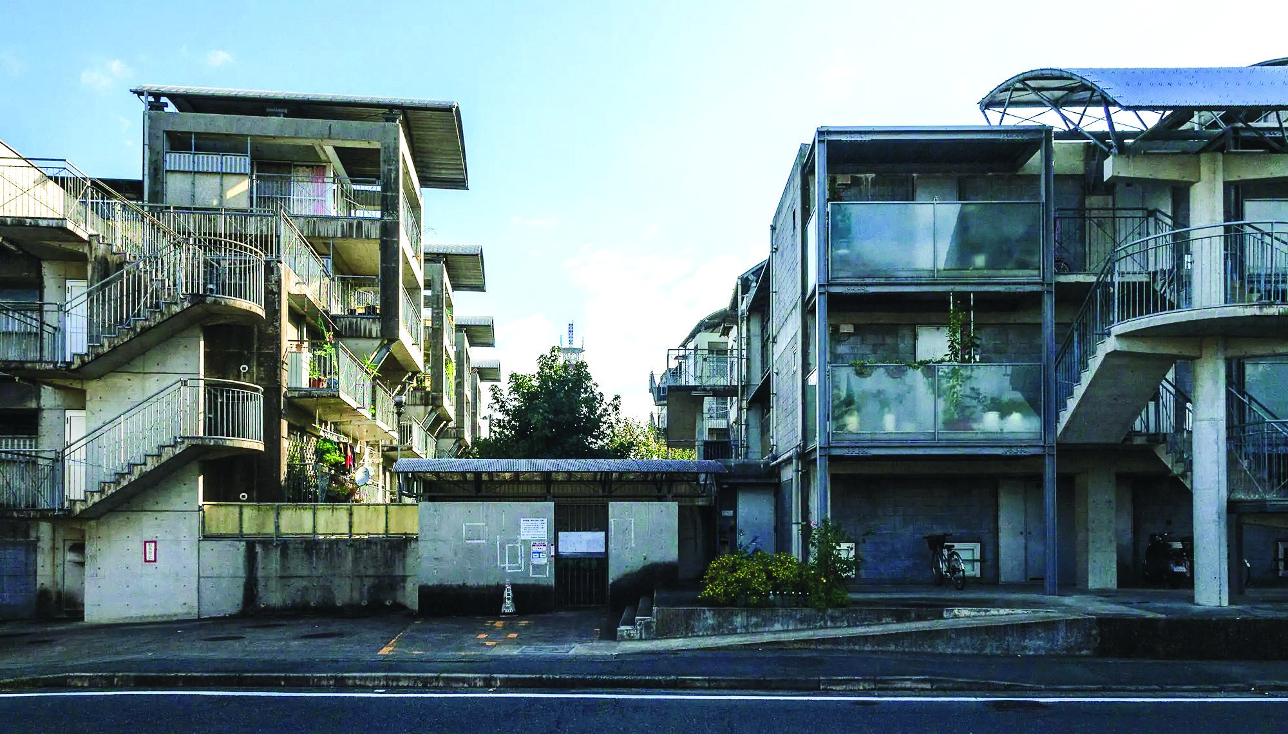
The architecture of the project is inspired by the traditional Japanese “machiya”2 houses and the Greek “oikos”3 houses, which encouraged sociability among neighbours. This influence is evident in Hotakubo’s easy transition from private to semi-public spaces, creating a threshold that nurtures a social sub-community. The concept of the “local community area” within the complex promotes social interaction while also respecting the privacy of families. Despite the small dimensions of the individual units, a result of public-housing regulations, every apartment includes a terrace overlooking the plaza, which extends the living spaces, connects the residents with the natural environment and creatively overcomes the limits of space.
Notes:
1- Riken Yamamoto, born on 15 April 1945 in China, is a renowned Japanese architect known for his innovative contributions to contemporary architecture. After graduating from Nihon University and continuing his studies at Tokyo University of the Arts, Yamamoto has built a distinguished career, with a commitment to creating spaces that strengthen community and blend harmoniously with the environment. His approach to design stresses the importance of social interaction in architectural spaces, leading to buildings that, besides their functional aims, also act as lively social hubs. With a body of projects including the Yamakawa villa (villa Yamakawa), Fussa City Hall (Fussa City Hall) and the Local Community Area, the reputation of Yamamoto’s work worldwide culminated in his receiving the prestigious Pritzker Architecture Prize.
2- machiya
3- oikos
https://archeyes.com
Photographs: Tokio Ohashi





