With population growth, changes in ways of life, in the family pattern and in construction technology, the shortage of land, changes of identity and people's separation from traditions, fundamental transformations also came about in the process of design and in the building patterns of residential space. In large cities the pattern of living at height and of a greater and denser use of urban land, in the form of apartment housing and in complexes, became common. The pattern of collective living in complexes in Western countries was designed according to patterns of life and family, collective and individual spatial needs and local cultures, and, with the history and gradual transformations after the Industrial Revolution, has arrived at standards. In these countries, getting past the crises after the two world wars and a relative response to the quantitative needs for housing raised more seriously the subject of attending to quality and to the qualitative improvement of the living environment. In Western countries, the drafting of standards, regulations and design codes has provided minimums for controlling the quality of housing construction and residential environments. Going beyond these minimums increased the motivation to attend to the quality of life. For this reason, from the late 1980s, in European countries and America, debates on design control, construction quality control and the improvement of the quality of life gained more prominence in the literature of architecture and urban planning. In Iran too, with the new way of life, collective housing was proposed in a combination of independent apartment buildings and residential complexes. Among the master plans emphasising the question of housing and focused on containing urban population growth, one can name the Farmanfarmaian master plan of 1349, which, in relation to building codes and especially housing construction, the setting of different densities and of the permitted floor area in each density, the systematising of land-subdivision rules, and the obligation to observe the open-space area, presented design strategies and policies. In this plan, in practice, the offering of alternative building types (outside the framework of the rule of placement in the northern 60 percent of the plot) on large common grounds, through creating variety in the juxtaposition of open and closed spaces, was possible only in residential complexes and mass housing. And Farmanfarmaian used these principles in designing the Bagh-e Sarv residential complex in Isfahan (the former Polyacryl staff houses). This complex was designed and built around the years 1354 to 1356 SH to house about 90 households of employees of the Polyacryl company.
In this project, unlike some aesthetic theories in Gestalt psychology, which to a large extent consider form meaningful in itself, in ecological psychology the reception and perception of the meanings of the environment is considered the product of an all-round experience in everyday life and of people's mental background. In this approach, the presence of people in time and place plays the greatest role in giving meaning to the elements of the environment. In fact, the quality of the physical-spatial design of housing, by affecting how residents carry out their activities and how they are present in the intermediate open spaces, raises the quality of life and brings about the residents' sense of belonging to the housing and the residential environment, and in interviews with the residents this attachment to place was entirely evident. Among the principles that Farmanfarmaian pursued in this project, based on the goals and programmes of the master plan, the following can be mentioned:
- Integrating the man-made environment with the natural environment
- Decentralisation in the wake of the growth of city populations and high-rise buildings
- Preserving the environment and using green space
- Creating a sense of attachment and social responsibility of the residents towards the residential complex
- Emphasis on small, human and local settlements using the grammar of past architecture
- Social interaction and the establishment of friendly relations by encouraging walking, cycling and presence in collective spaces, and the improvement of the quality of life.
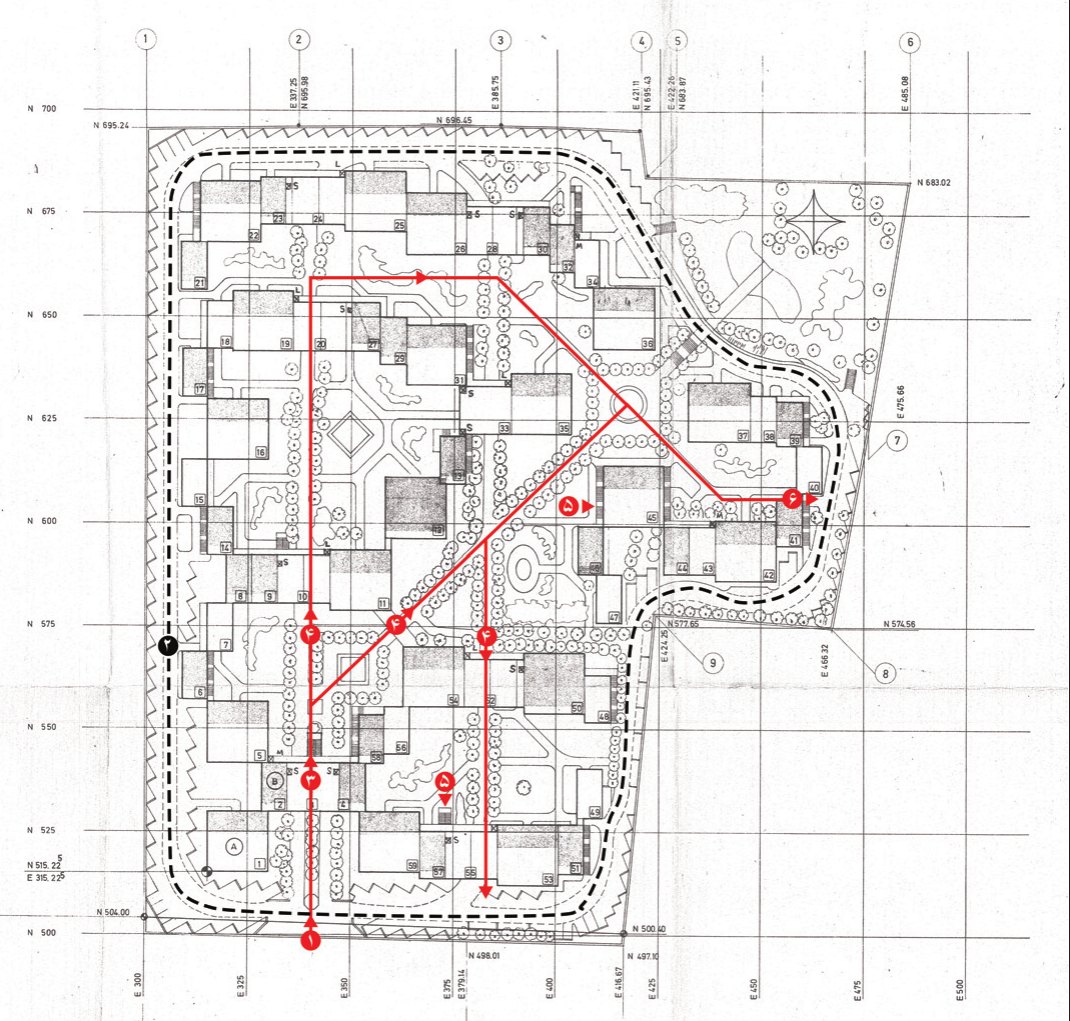
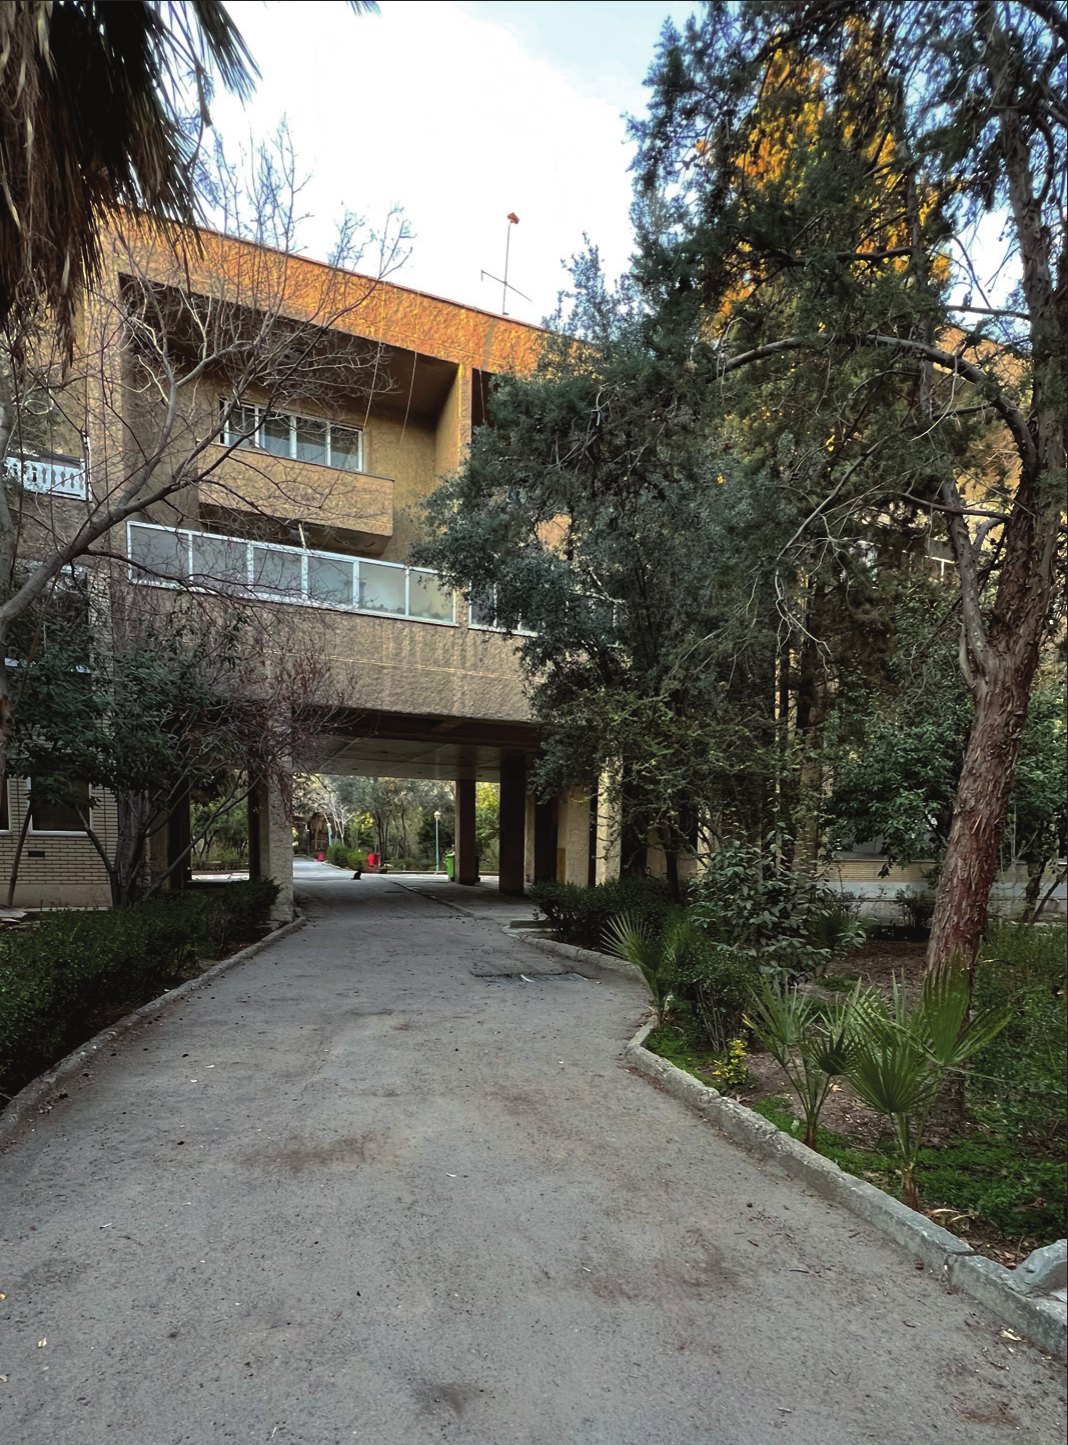
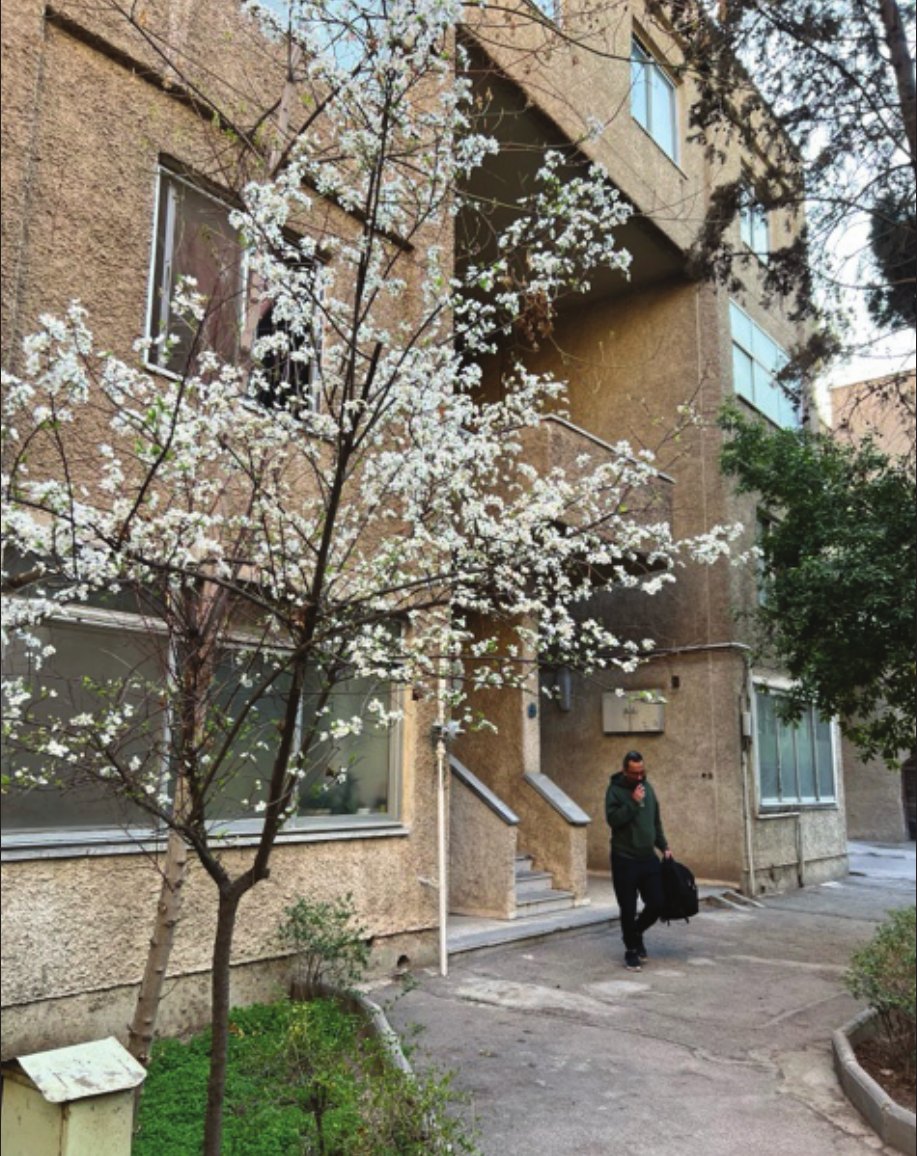
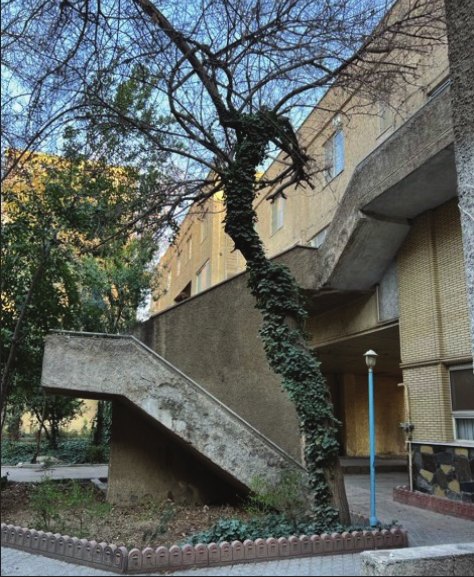
The main entrance of the complex is located in the southern part of the site and, with a continuous axis passing through various pilotis, opens the view axis to the end of the complex, onto the inner courtyards and the green spaces of the complex (Figure 1). At the very entrance a vehicle ring separates the building masses from the walls of the grounds. This axis provides the vehicle access and the parking the residents need (Figure 2).
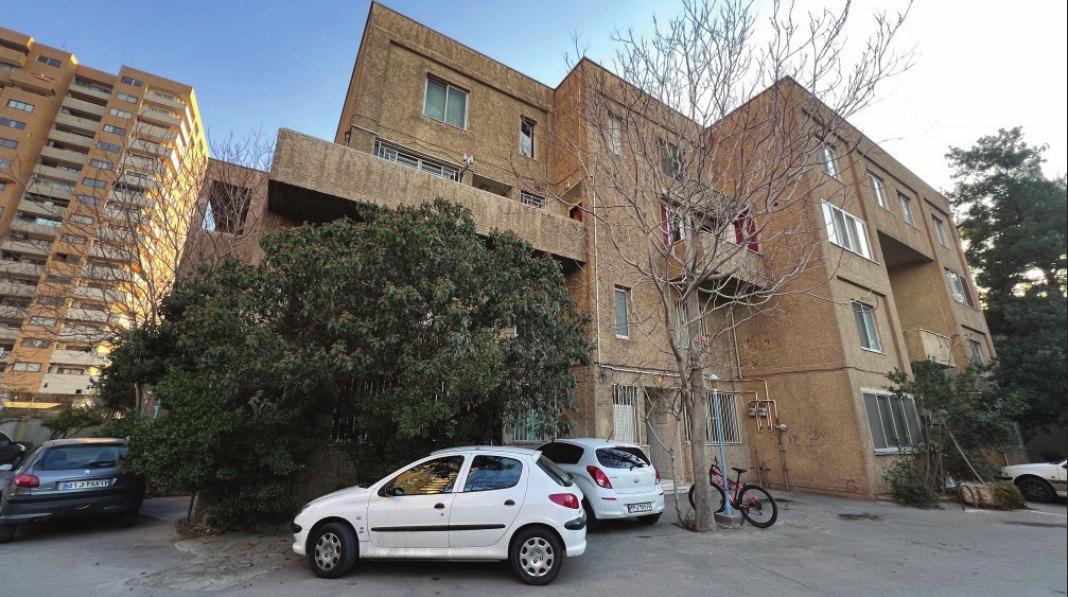
On entering the residential realm of the complex, the entrance piloti creates a relative opening in an all-cement wall that defines the entrance well (Figure 3). The main courtyard of the complex and the garden lie past this entrance, gathering the building masses around themselves in clusters (Figure 4). The buildings are placed in such a way that they produce no definite geometry, and for this reason the other open spaces and neighbourhoods of the complex are connected seamlessly to the main courtyard of the complex. To shape the formal ideas, different elements have been combined with one another and have created a pleasing visual variety in the complex. The facades of the building masses are covered with finished cement and have produced a neutral surface. For this reason the greenery of the plants and the pine trees of the grounds stands out remarkably. This factor keeps the organic form of the placement of the masses from looking irregular and makes a unified whole.
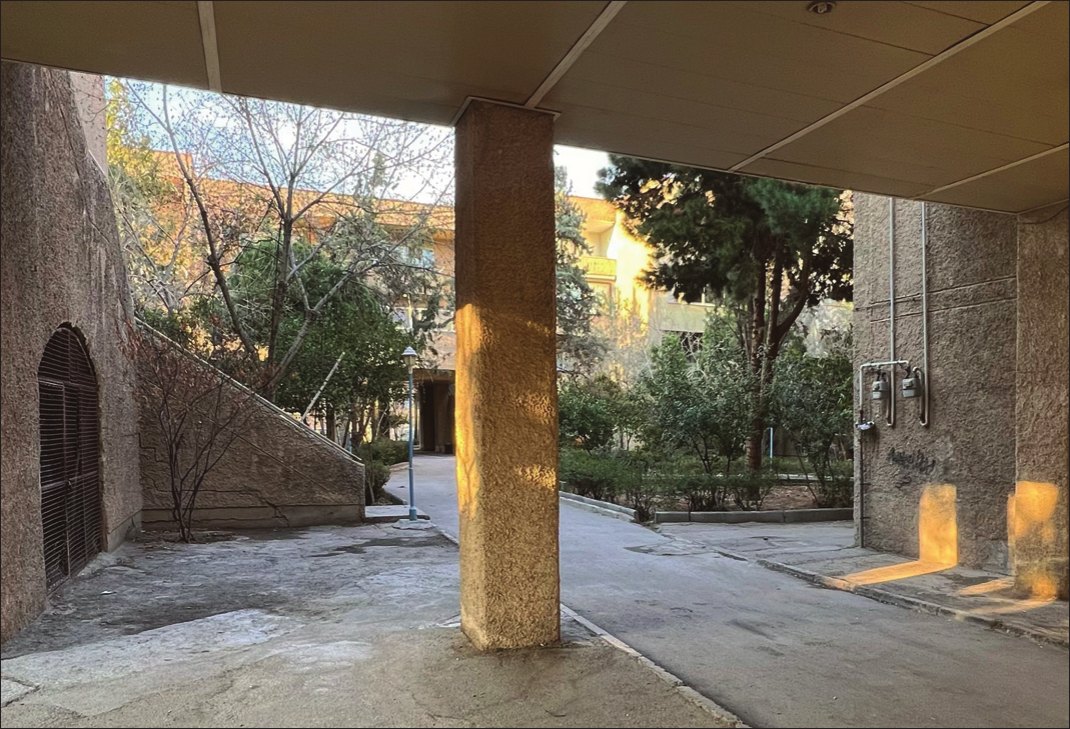
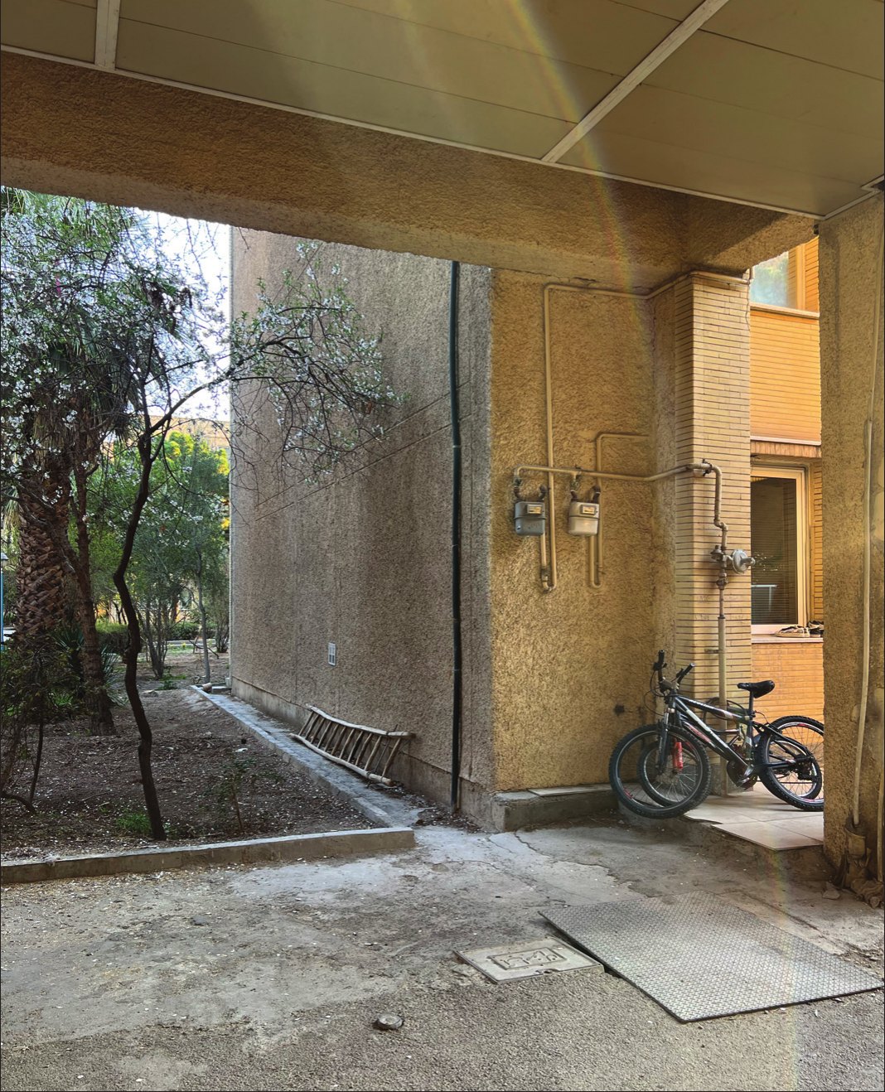
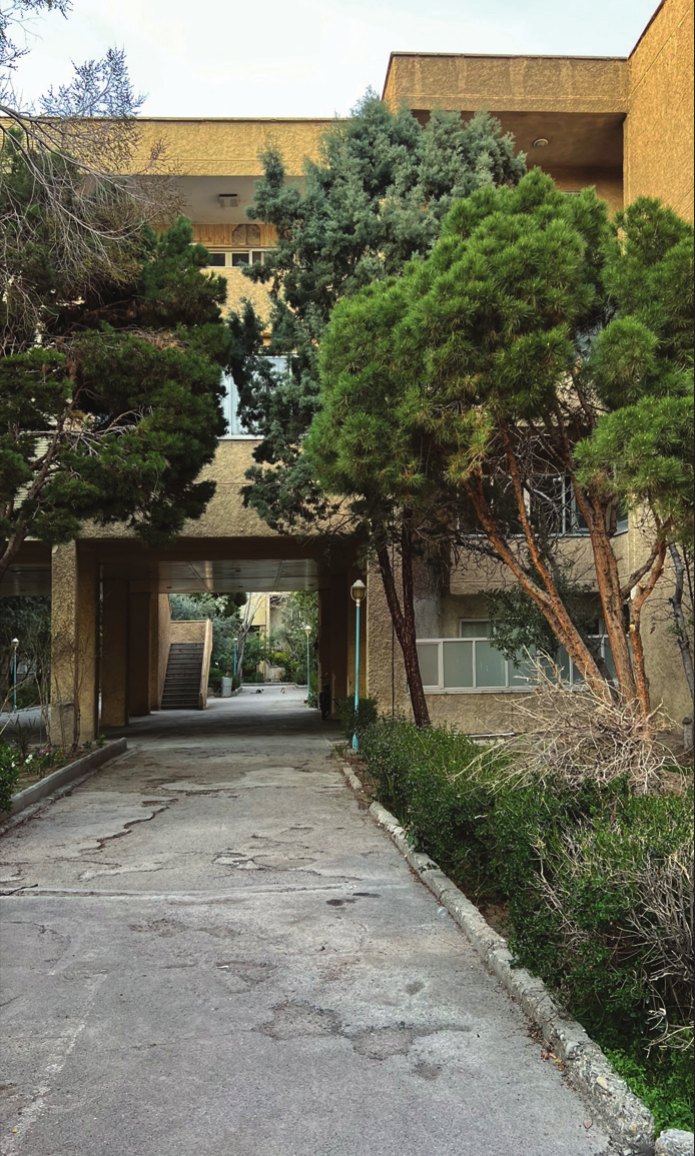
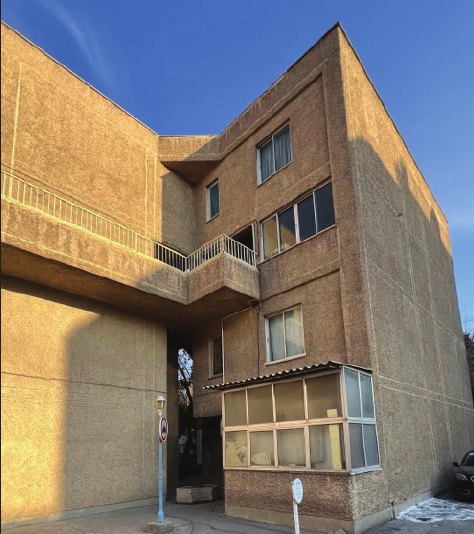
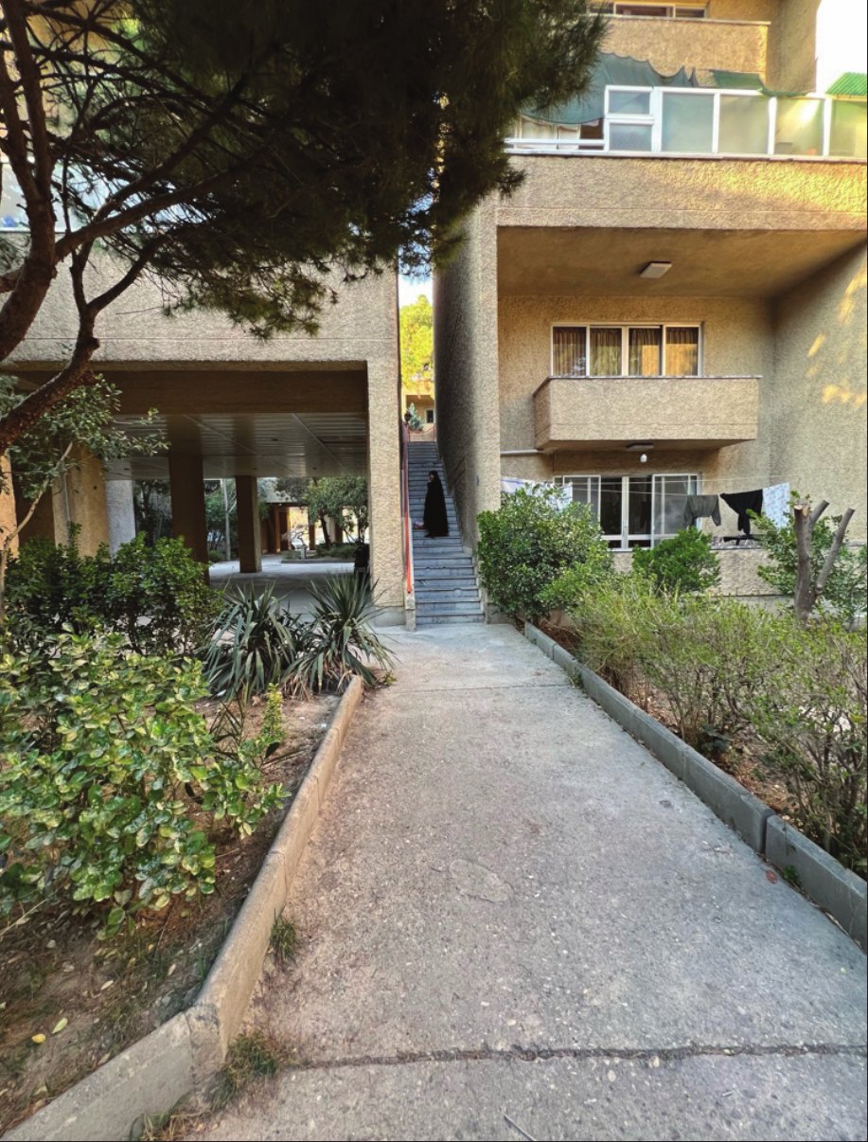
Moving through the open spaces of the complex, notable elements of neighbourhood design appear. The formal variety of the staircases, scattered visibly throughout the complex, is remarkable. Since all the units of this complex are designed as duplexes, about 20 staircases are placed at different points of the neighbourhoods. Some of these stairs are designed with a grammar similar to an alley and others have taken shape with the setback of a living module (Figure 5). Varied balconies also accompany this variety of stairs and have produced formal variety. Since the living modules of the complex are built as simple rectangular boxes and no particular play of volume is to be seen in them, the variety of stairs and balconies gives each neighbourhood its spatial distinctness.
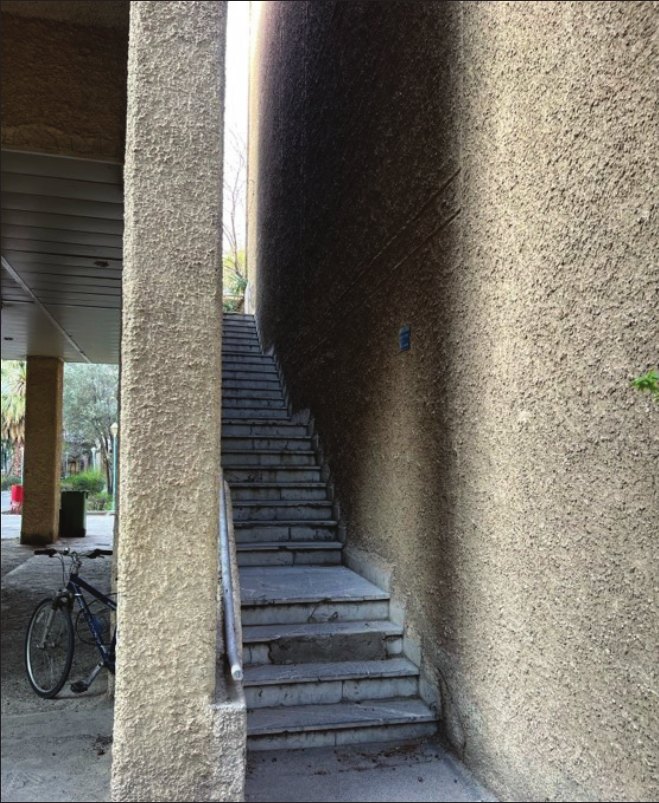
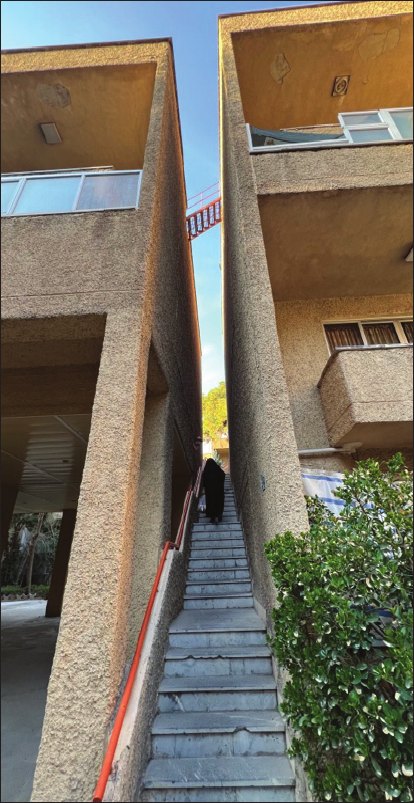
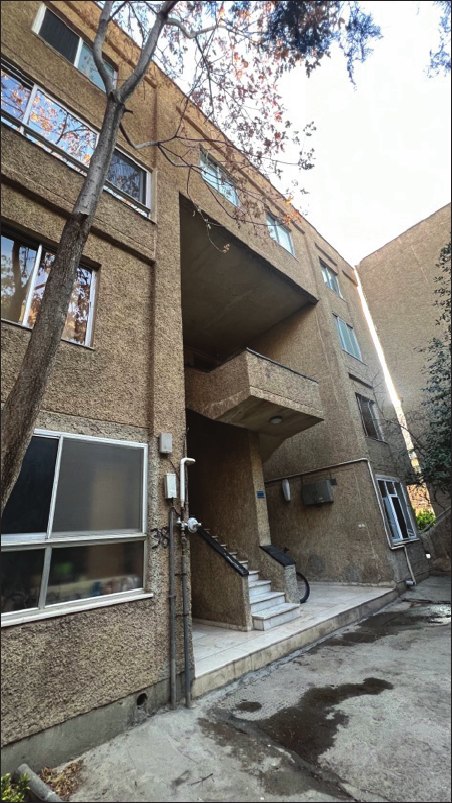
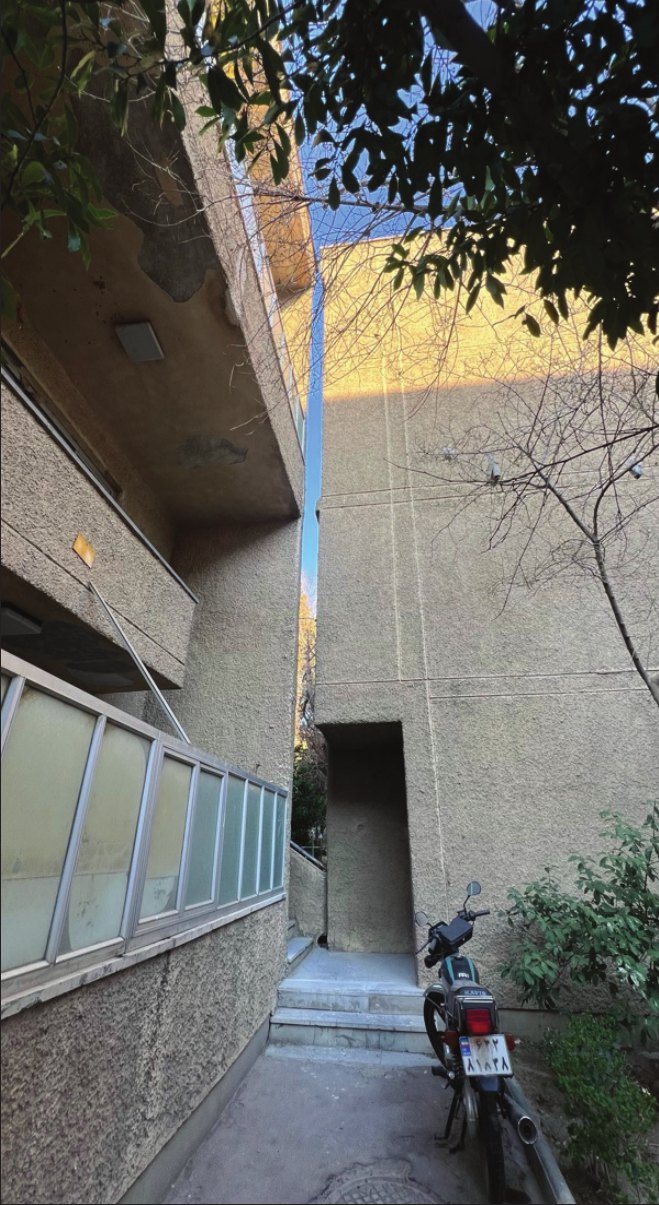
A notable point in the design details of this complex is the way the living modules are joined to one another. At the junction of the blocks an opening to the outside has been left, which makes entering and leaving possible for the residents from every point, and moreover the extension of the view axis is closed at no point in the complex and evokes an entirely open garden (Figure 6). Seen this way, one can imagine that the design of the complex, with a sideways glance at the idea of the garden-neighbourhood and the garden city, sought to create a miniature garden city.