Bozorgmehr House, Mashhad
Location: Bozorgmehr Junubi Street, Bozorgmehr Junubi Alley 4, Mashhad
Clients: Matin Daneshmand, Mohammadbagher Alizadeh
Architects: EOT Design Studio — Hanieh Alizadeh, Mahmoud Ganji
Supervision: Hanieh Alizadeh Noghani, Mahmoud Aliasghari Ganji
Construction: Mohsen Asadzadeh, Arsalan Asadzadeh
Wood & MDF: Artemis Industrial Group
Photo: EOT Design Studio
Site area: 250 m² Total built area: 540 m²
In designing this three-storey residential project we sought, taking into account the client's experience in their previous home, to respond to both quantitative and qualitative spatial shortcomings. Supplying appropriate natural light and views onto greenery in every space was among the most important of these needs. At the same time, the dense brief — on whose detail the client insisted — meant that, through a continuous back-and-forth process, the principal demands had to be identified and met in the design of the spaces, with the aim of raising their quality. Three key design decisions were made: forming a private courtyard to the north — which in turn shaped the volume, the facade and the connection with neighbouring spaces; introducing a stepped void in the middle of the house; and pairing the south courtyard with the ground-floor living room.
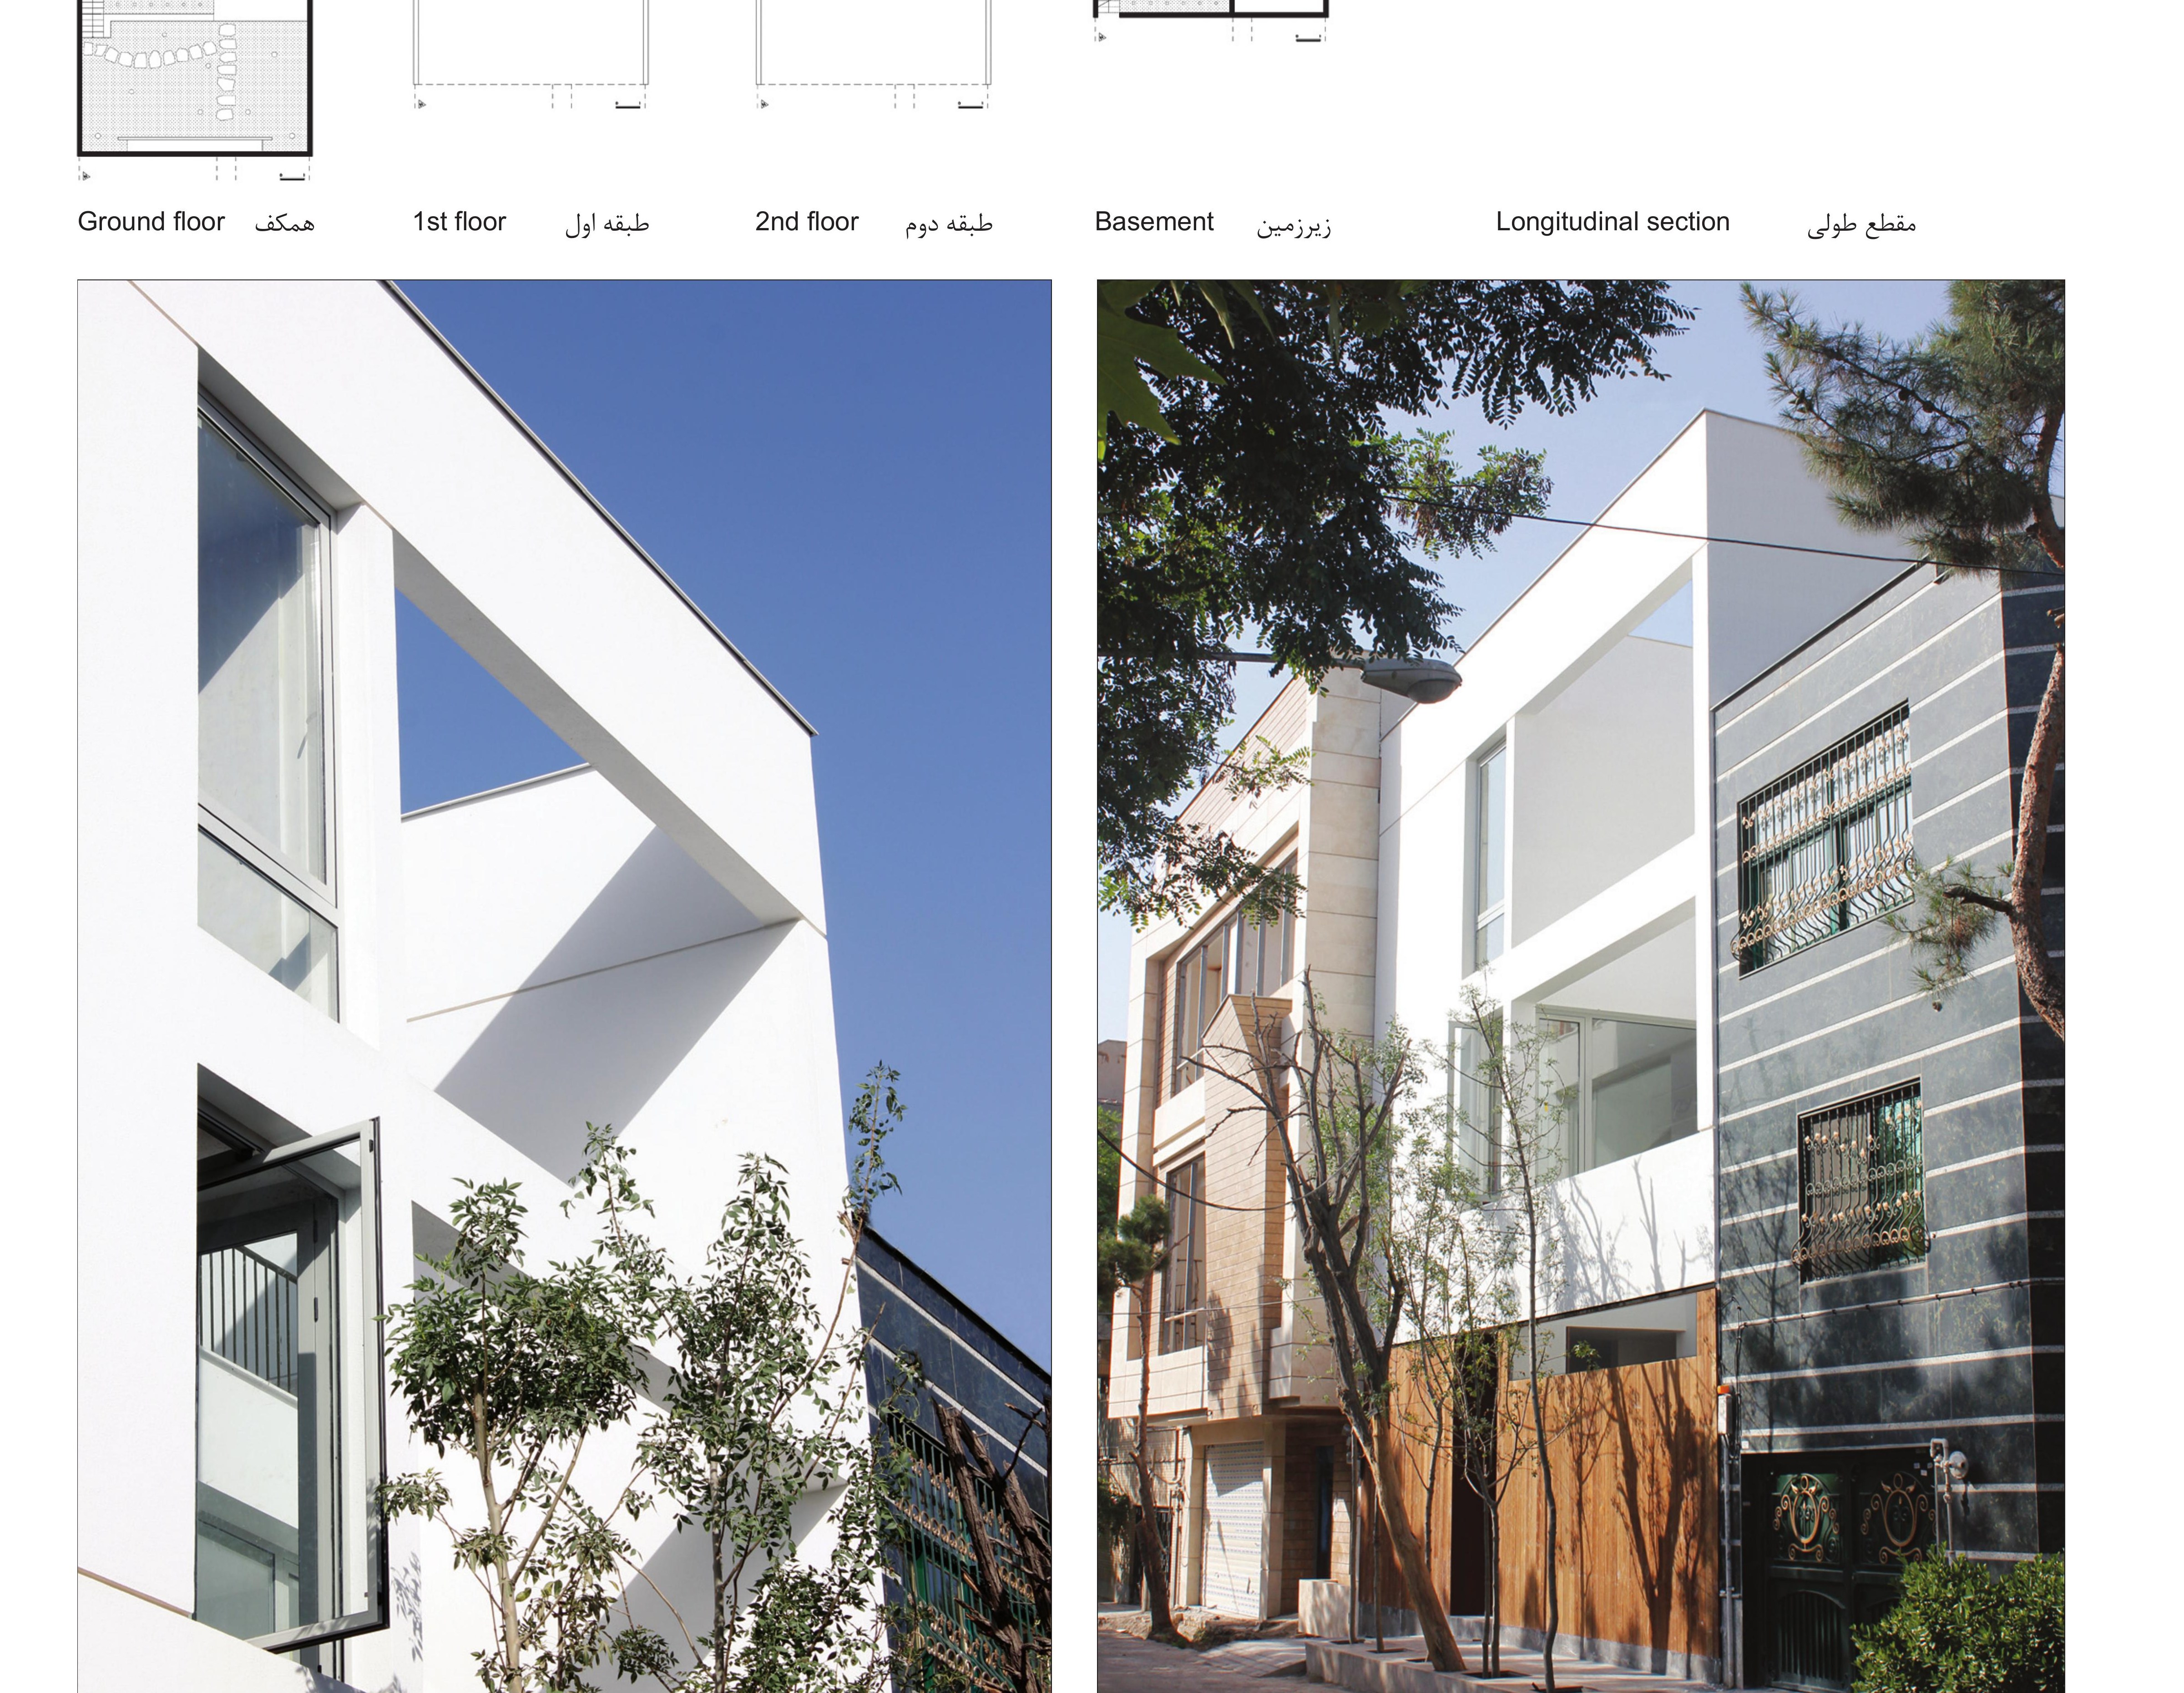
In the external view, by opening up the facade and stepping back the first and second storeys, we sought — beyond creating a frame in the view from the alley that opens the passers-by's eye toward the sky — to draw the southern light into the alley for most of the day and to enliven the trees alongside the facade. This opening and these frames addressed the question of facade form without further intrusion. Behind the facade frames, adjacent to the kitchen and entry zone on the ground floor and the bedrooms on the first and second floors, the house's northern private courtyard took shape. Beyond its filtering role, this courtyard helps to control sightlines into the rooms thanks to the recess of the north-facing rooms. As a result, the view of passers-by into the rooms is restricted as far as possible and the quality of view for the inhabitants is raised — to the extent that we tried to remove the need for curtains anywhere in the house, compensating for the lack of light and view in the client's previous experience. The final setback on the second floor, free of intrusive sightlines, can also be used as a summer-room terrace. The north facade is split in two: the lower part, in contact with pedestrians, and the upper part more visible in the urban skyline. Accordingly the lower part uses ash wood, warmer in feel and appearance, and — in dialogue with the ash trees planted alongside — it gives shape to the building's footpath edge. The upper part is kept plain in neutral colour and material so as not to add to the city's visual clutter.
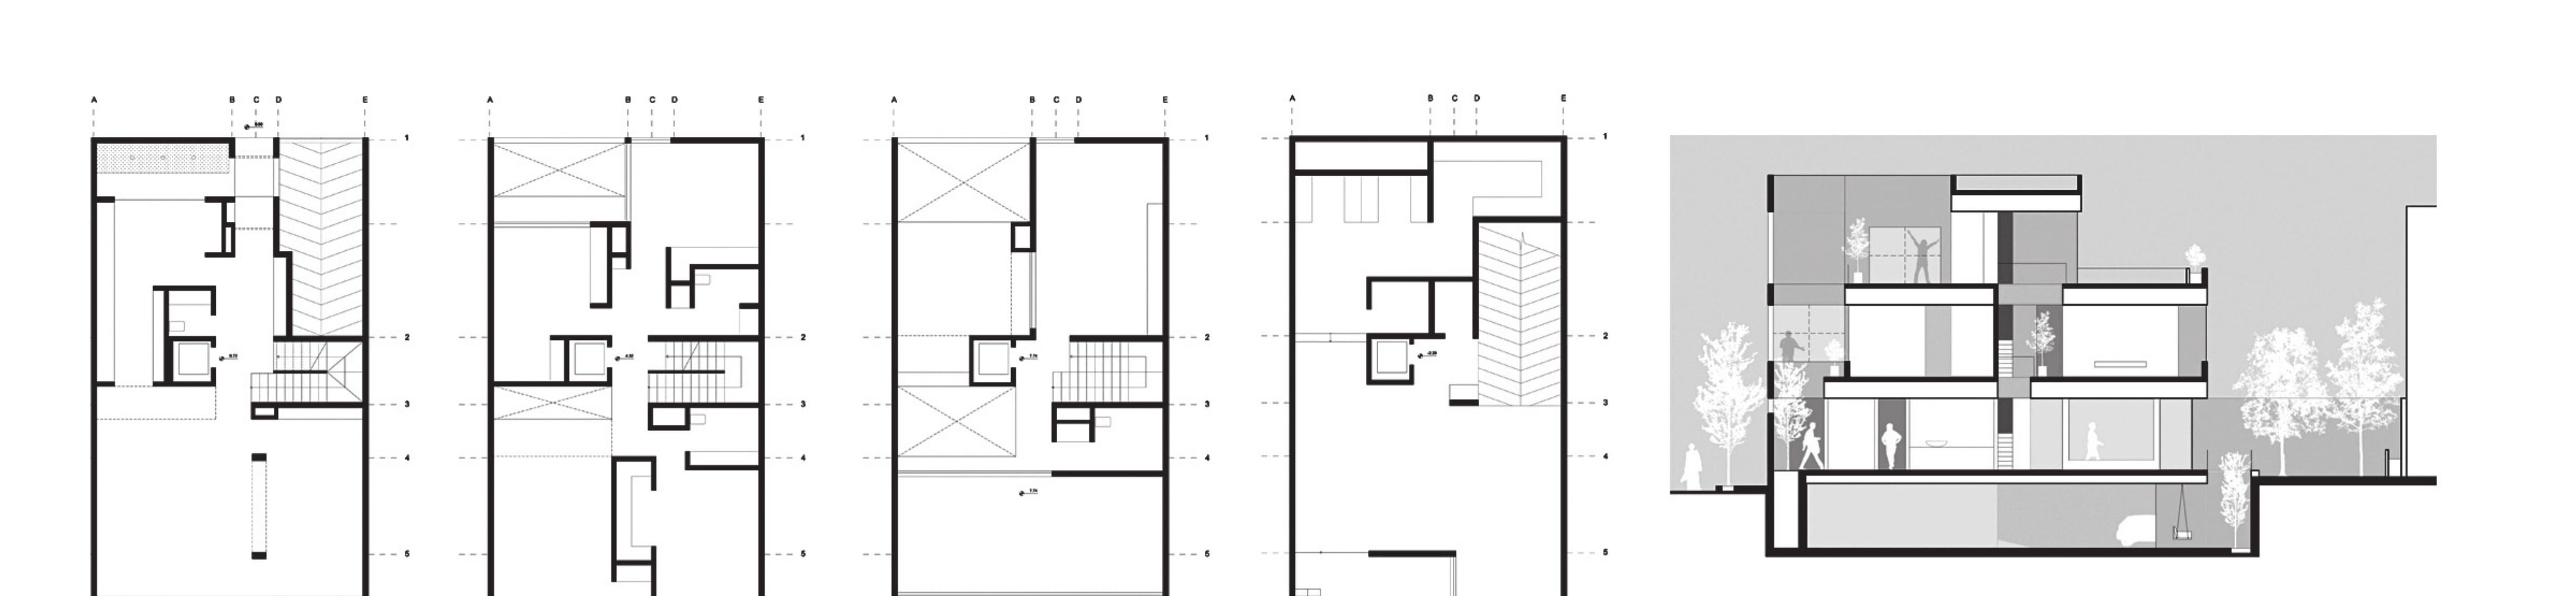
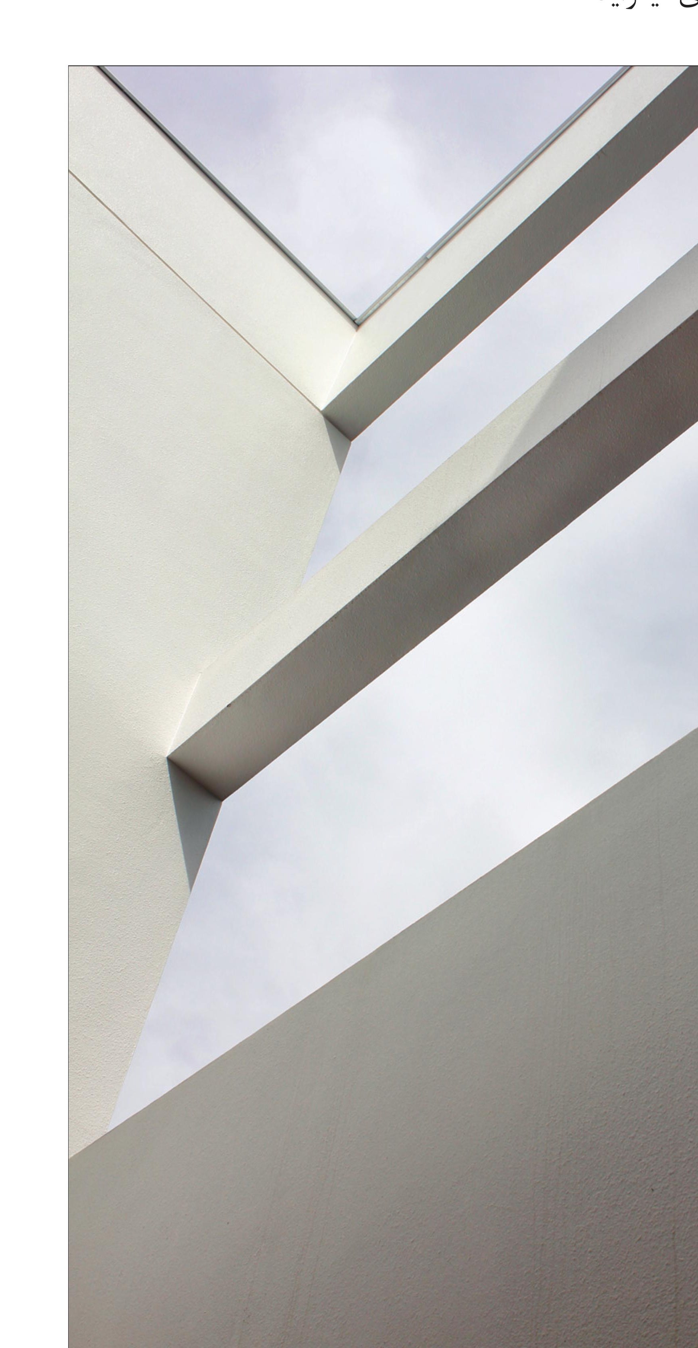
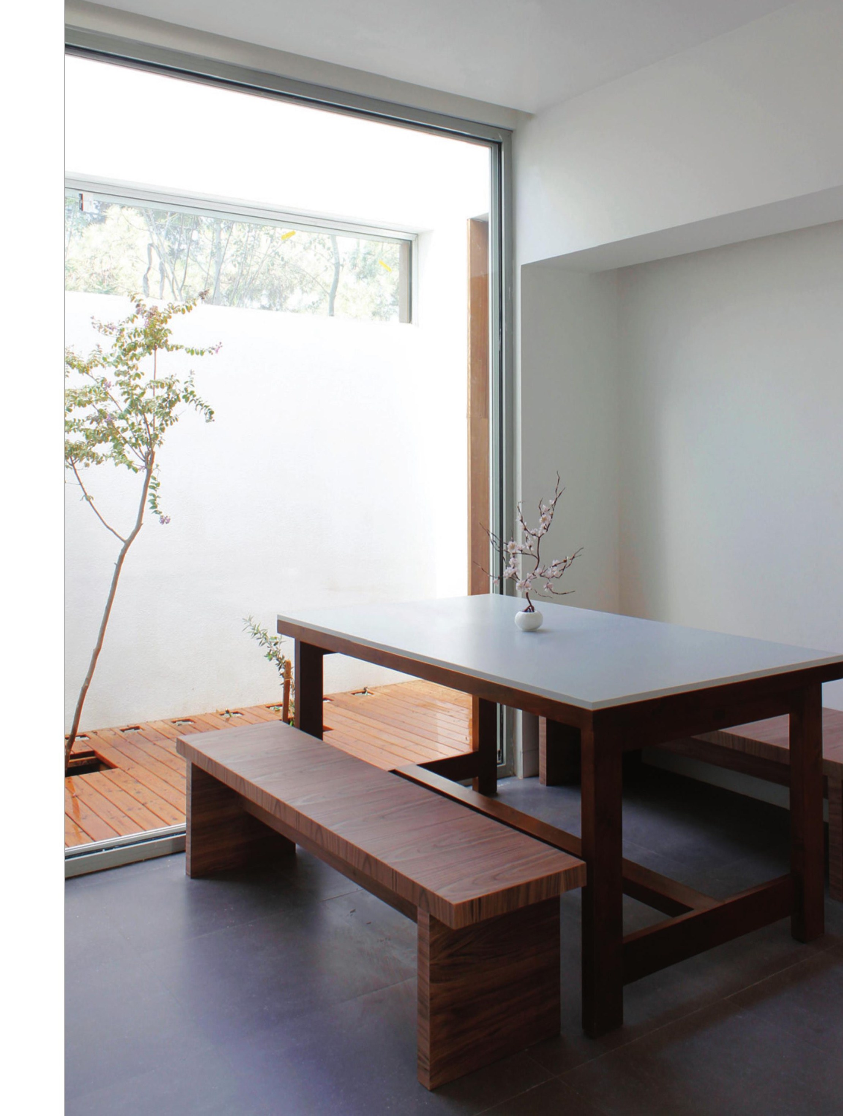
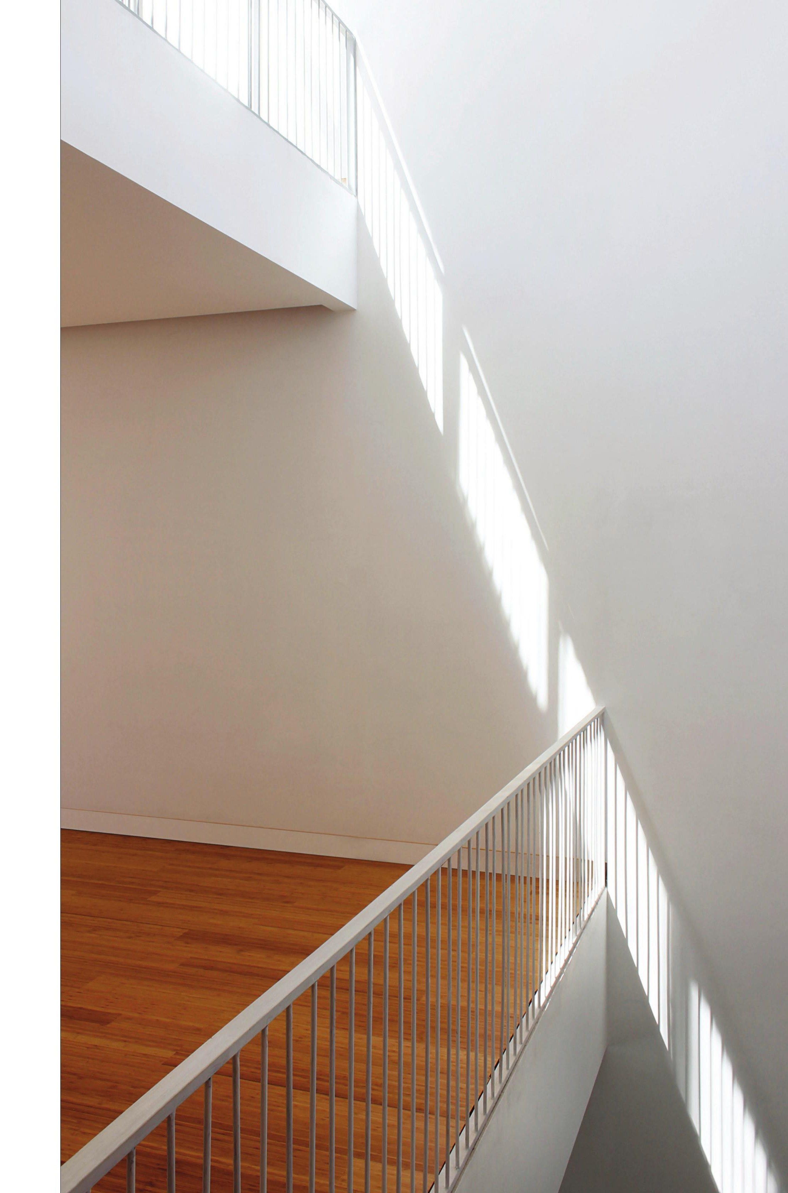
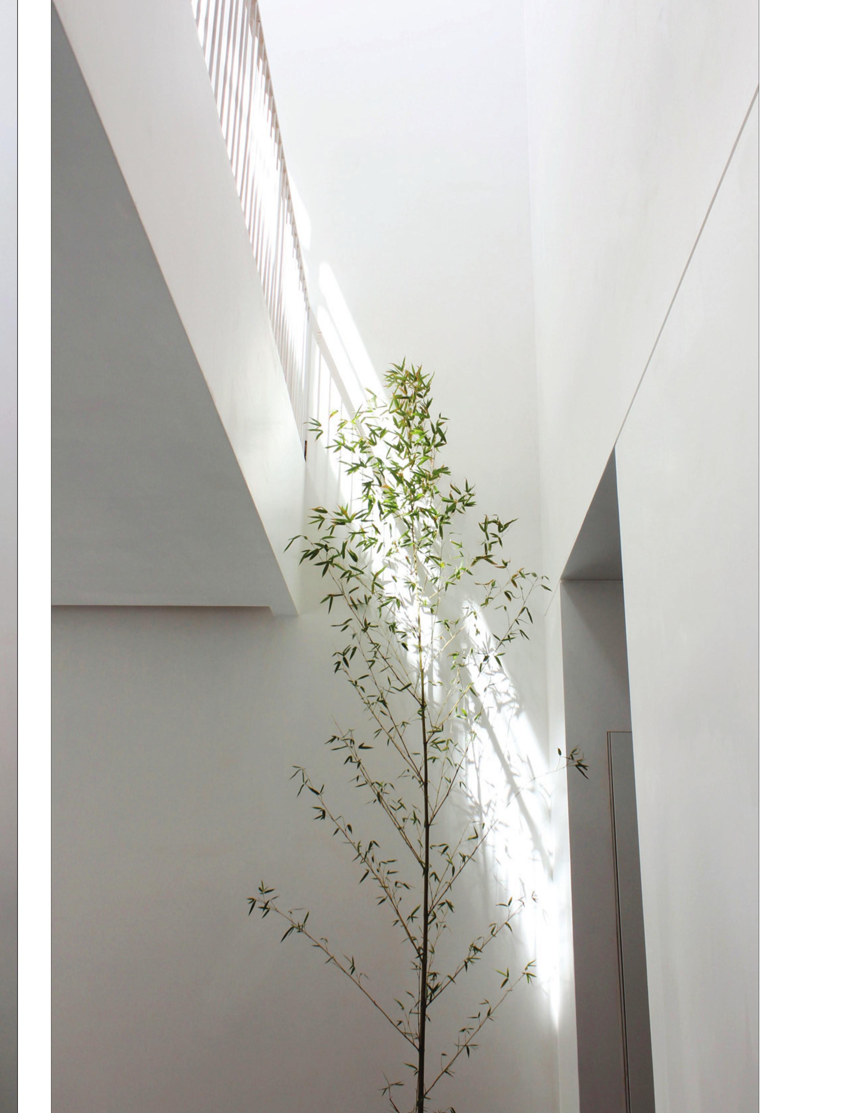
Given the importance of light for the client and its key role for the designers' spatial composition, a void was placed at the heart of the building. Beyond establishing a vertical visual connection that binds the entire dwelling together, it draws light to the centre and provides a setting for an interior green view and for keeping plants. This light is a reflection of environmental change within the building and creates a connection between outside and inside whose effect is variety in the interior spaces, owing to the movement and changing contrast of light and shadow during the day and through the seasons. Given Mashhad's climate — with a considerable day–night temperature difference and the resulting wind currents in most hours and seasons — the void also assists natural ventilation: opening the north and south windows of the void at the topmost level ventilates the air on every floor.
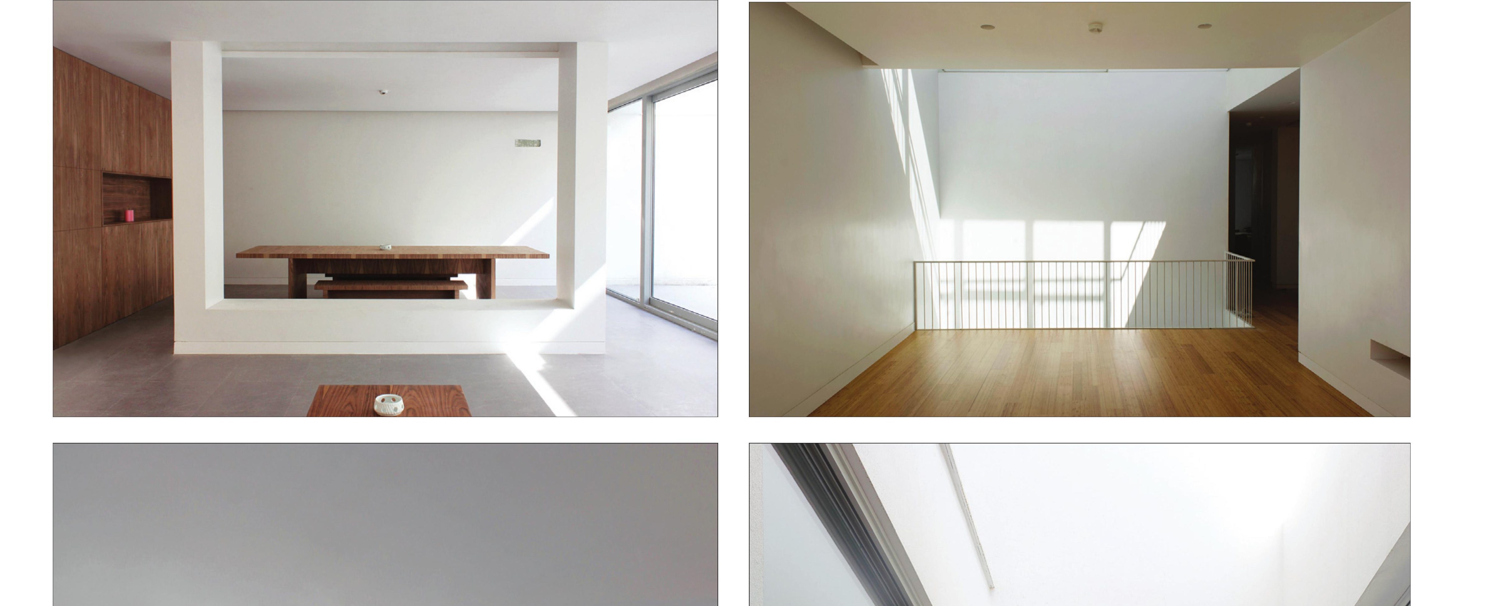
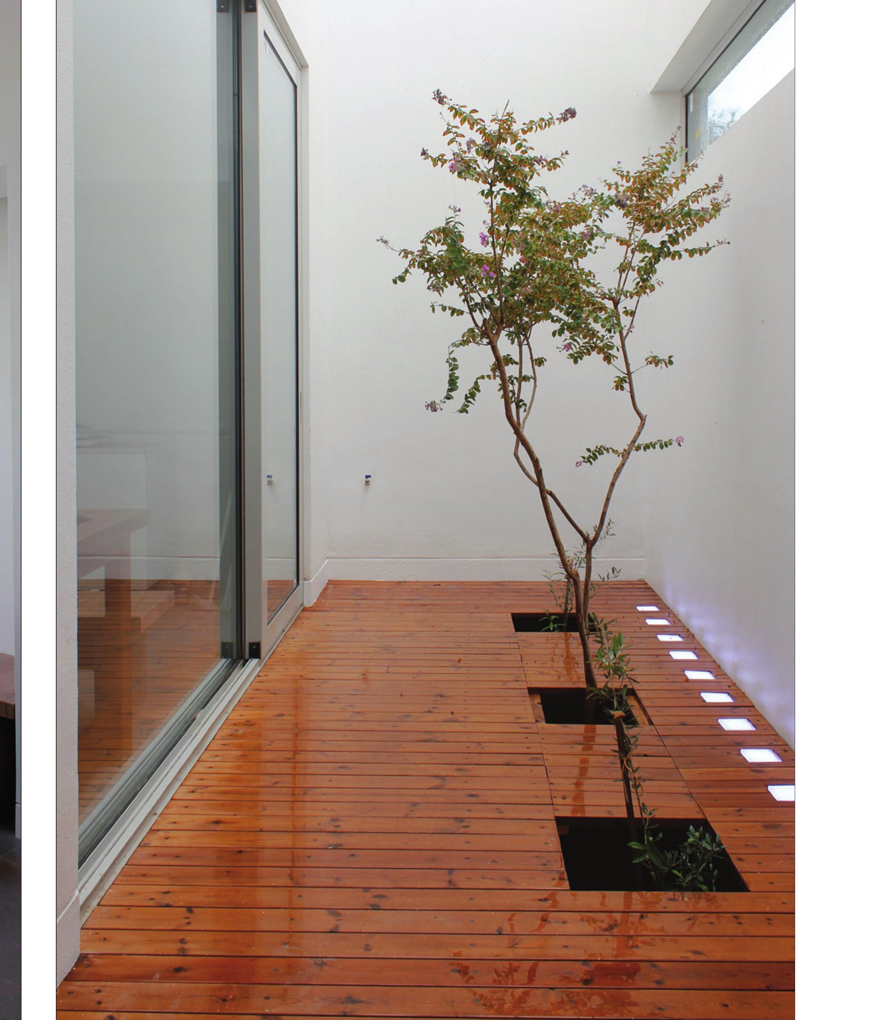
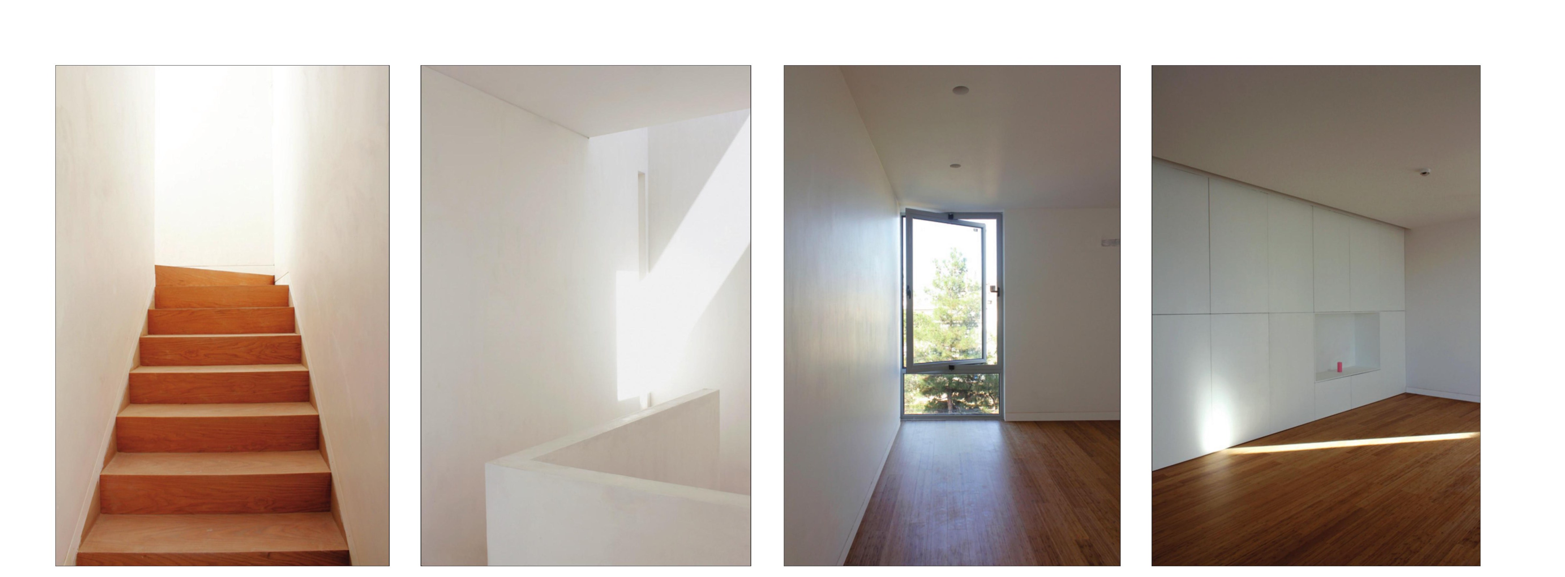
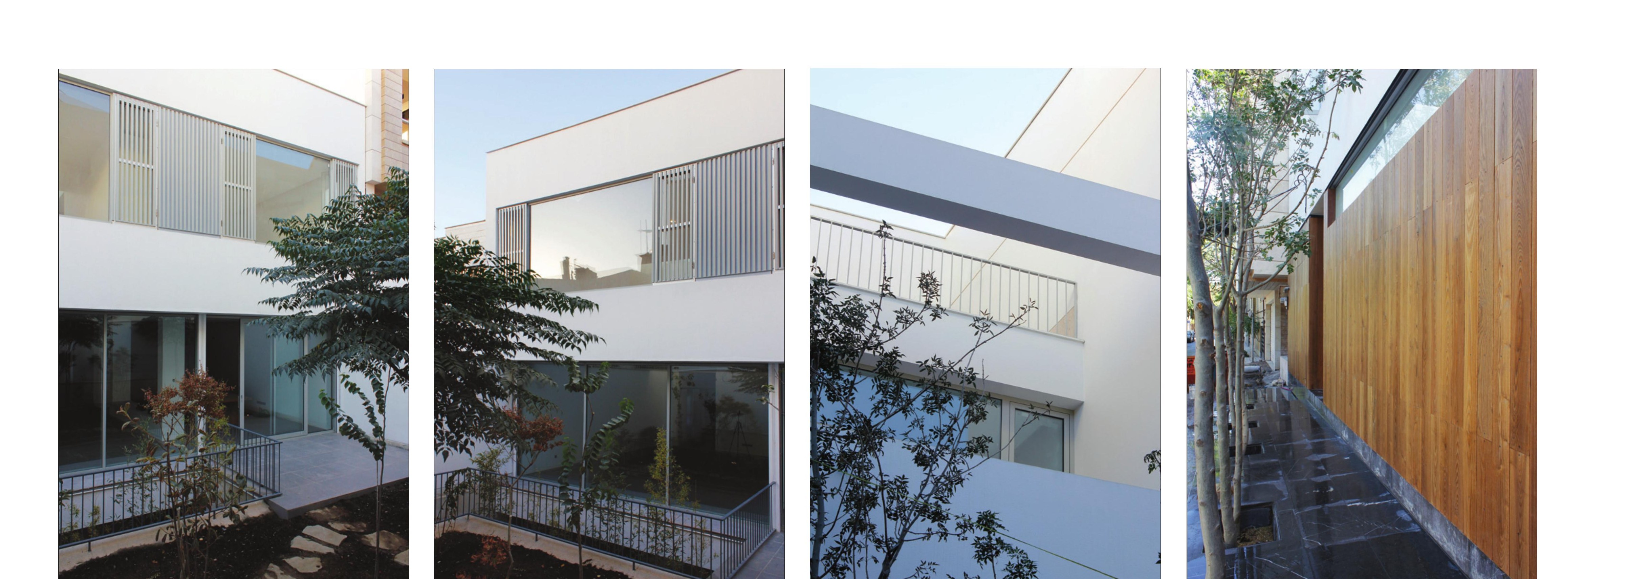
The client's love of plants and the lack of view in the living room of their previous home made securing the greatest possible interaction between space and view a fundamental aim of this project. The floor of the south courtyard was set level with the ground-floor living room — the main sitting room of the house. The entry was then raised from the pavement by the smallest possible number of steps, and the role of separating and making the entry zone more private was given to the design of the footpath and the northern courtyard. The two walls flanking the living room run through the floor-to-ceiling windows of the ground floor and wrap around the courtyard. All interfaces between the inside and the courtyards on the ground floor are formed of floor-to-ceiling windows, so that sightlines through these spaces extend, with the least possible obstruction, toward the courtyards.