![3rd Place (Shared): [BW7] Residential Building, Tehran](https://images.memar.io/memar-94/bw7-facade-tall.jpg)
[BW7] Residential Building, Tehran
Location: Niavaran, Kamranieh, Tajiki, Tehran
Client: Mostafa Mahmoudi
Architects: Arad Design Co. — Bahram Kalantari, Kourosh Dabbagh
Design associates: Padideh Teymurian, Mehdi Holakouie, Niloofar Niksar, Majid Pazhuhi, Mehrdad Karamouz, Fereshteh Asadzadeh, Saba Soltani, Yashar Ghasemkhani, Shabnam Abtahi, Tina Samie, Mona Haddadi
Construction: Arad, Behrang Bani-adam
Structural consultant: Behrang Bani-adam
Mechanical: Ali Fotuhi Electrical: Mohammad Javad Alborzi
Superintendent: Borna Bani-adam, Mohammad Pourrajab
Photo: Ali Daghigh
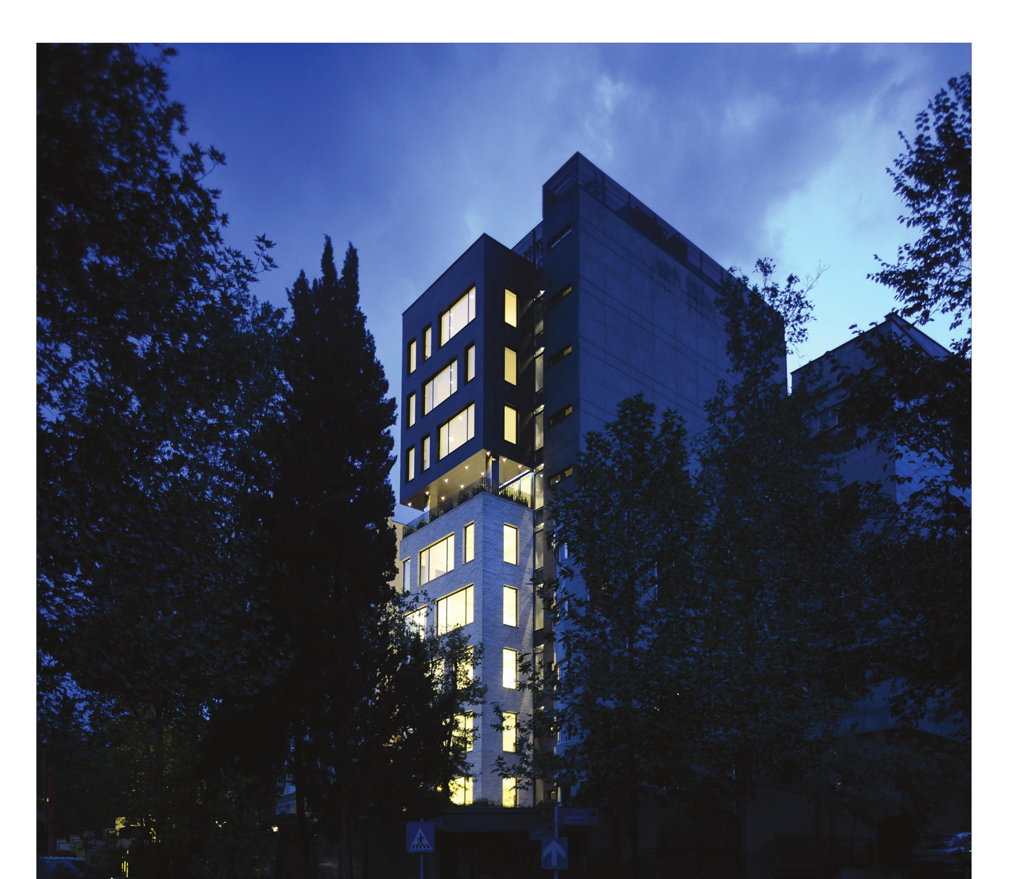
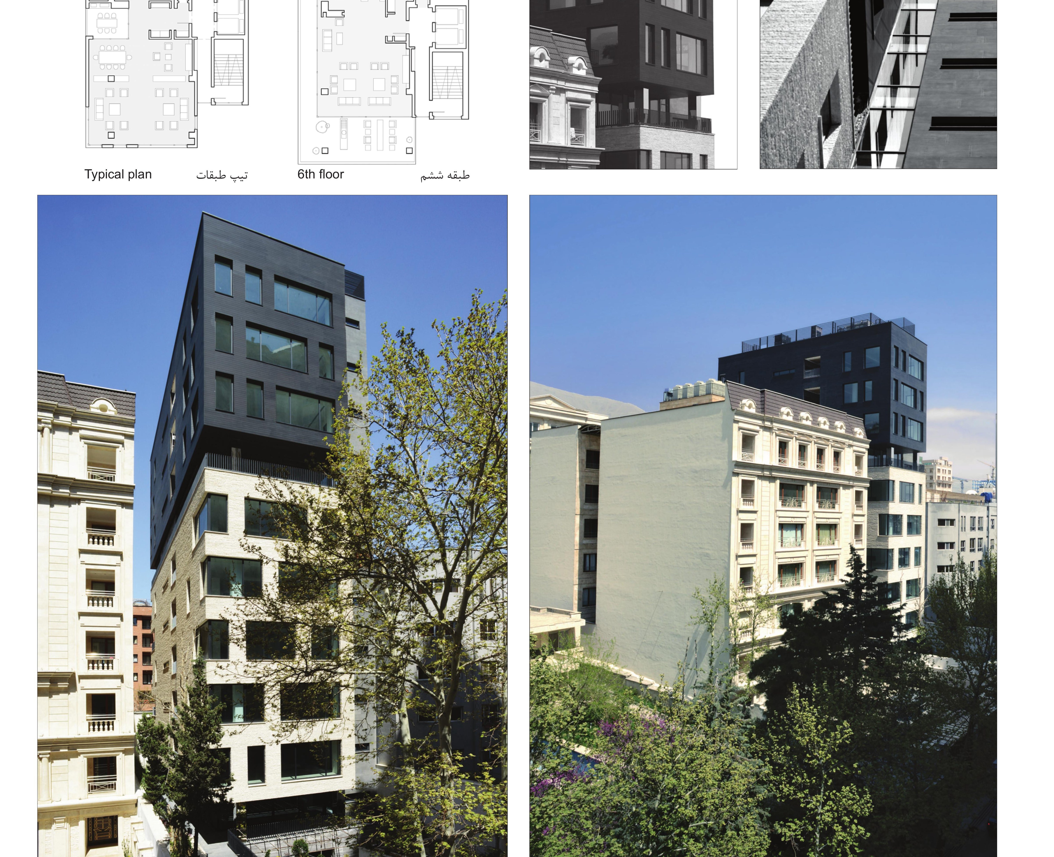
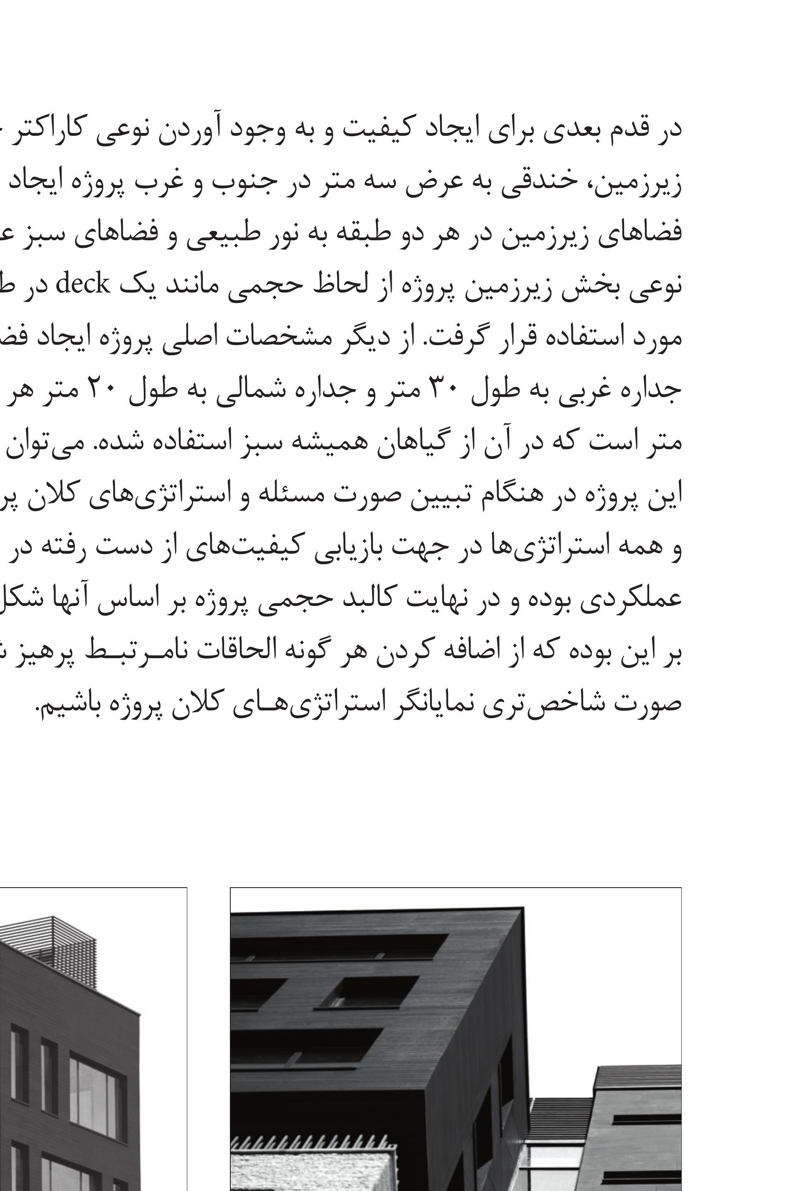
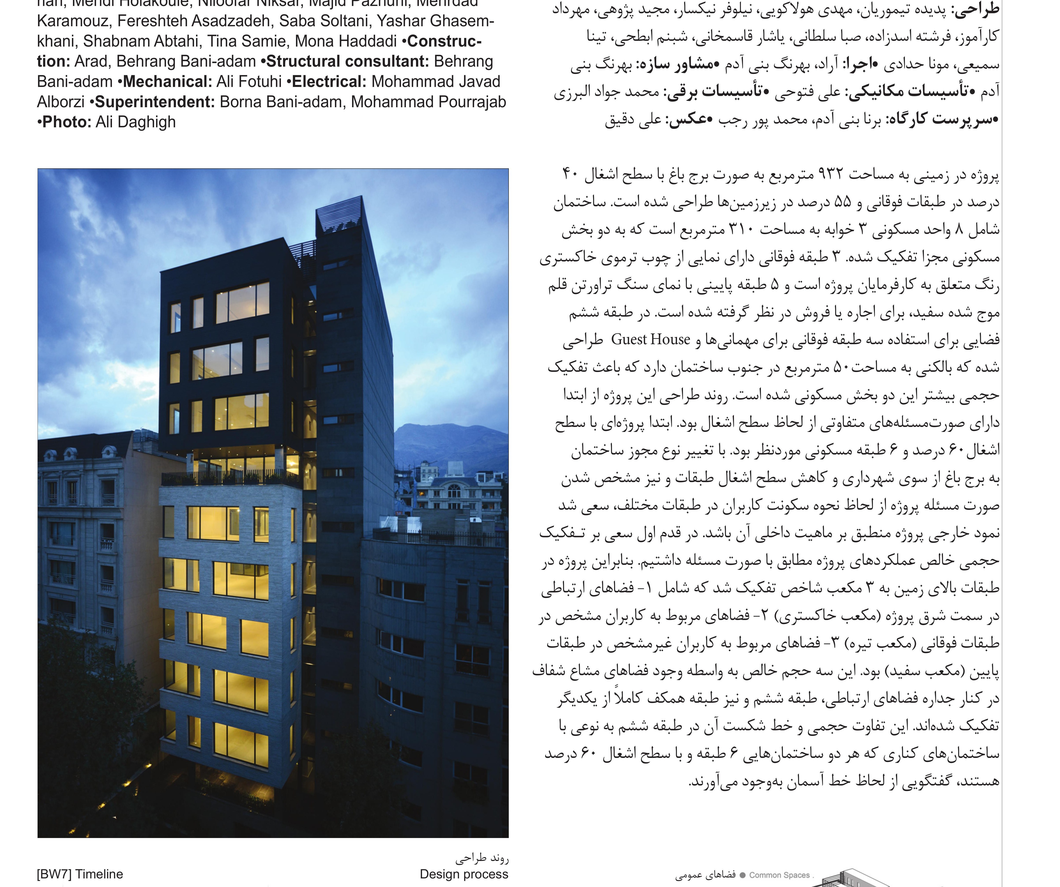
The project sits on a 932 m² plot, designed as a garden-tower with 40% lot coverage on the upper floors and 55% on the basements. The building contains 8 residential units of 310 m² with three bedrooms, divided into two distinct residential blocks. The upper three storeys carry a facade of grey thermo-treated wood and belong to the project's clients, while the lower five floors — clad in chiselled white travertine — are intended for rent or sale. On the sixth floor a space for the use of the three upper storeys is designed as a guest house, with a 50 m² south-facing balcony that helps further separate the two residential blocks volumetrically.

The design process began with different lot-coverage problems. The project was first conceived with 60% coverage and six residential floors. When the municipality changed the permit to a garden-tower — reducing the coverage of the floors — and the brief for the occupants of the different floors crystallised, the team sought to make the external expression coincide with the internal nature of the building.
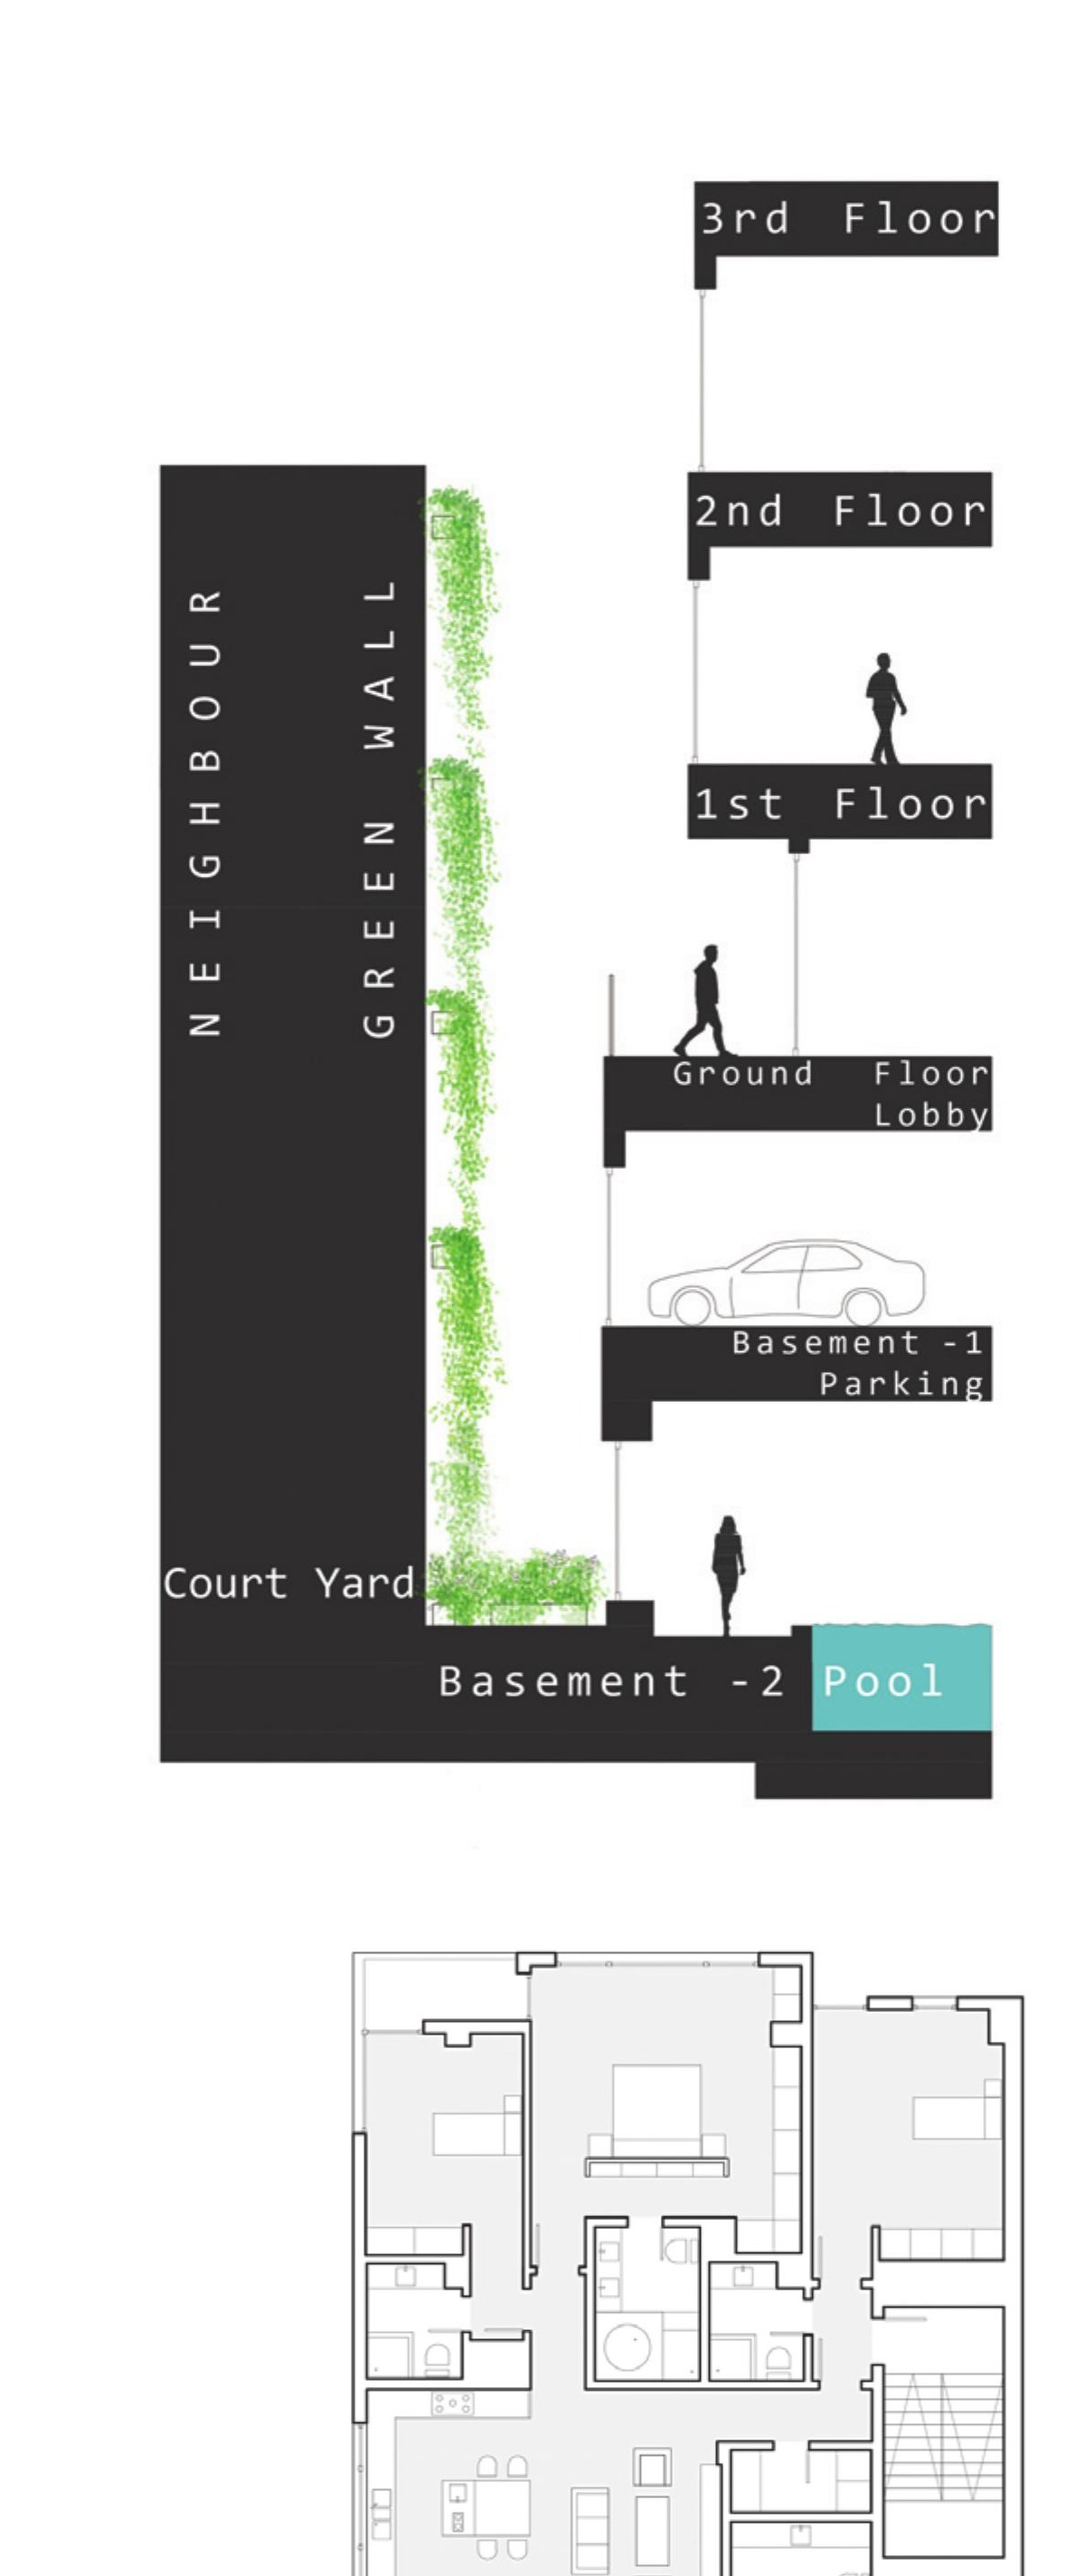
The first step was a pure volumetric separation of the project's functions in line with the brief. The above-ground volume was therefore split into three distinct cubes: 1) the circulation spaces on the east of the project (the grey cube); 2) the spaces of the specific upper users (the timber cube); and 3) the rented or sold units in the lower mass (the white travertine cube). The composition of these volumes makes the building's section legible from the street.
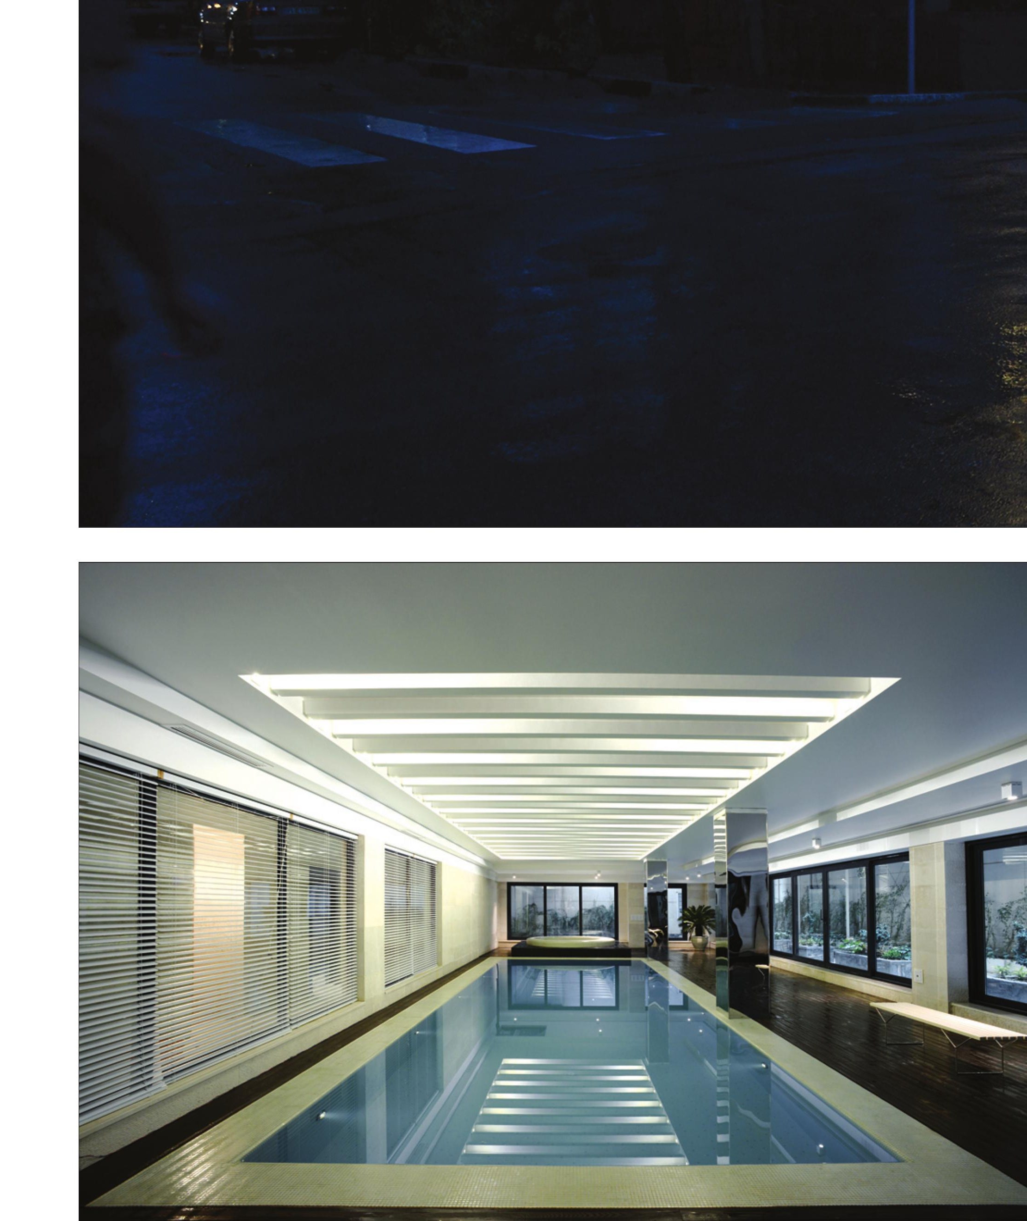
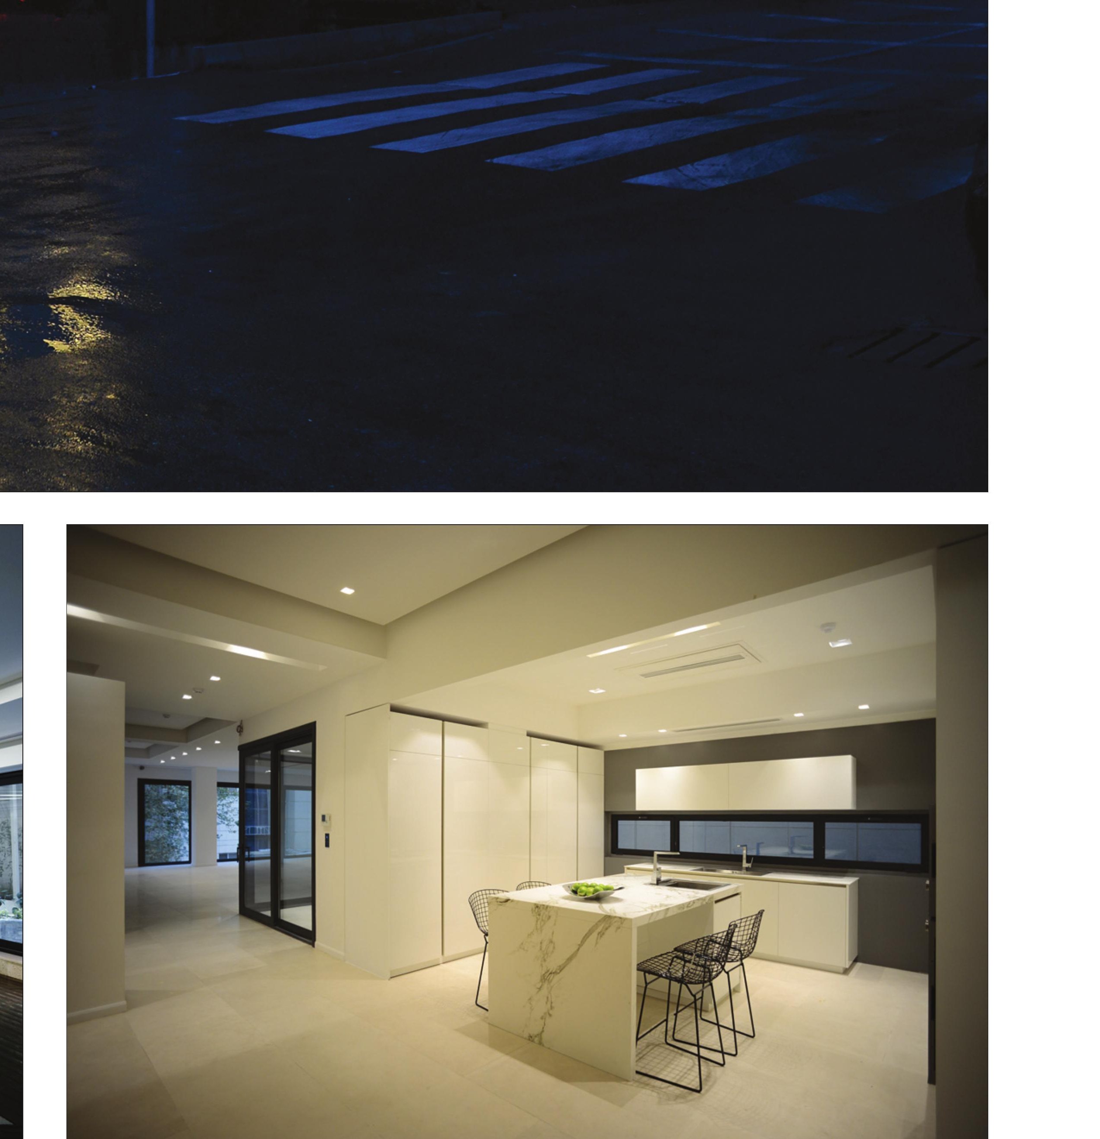
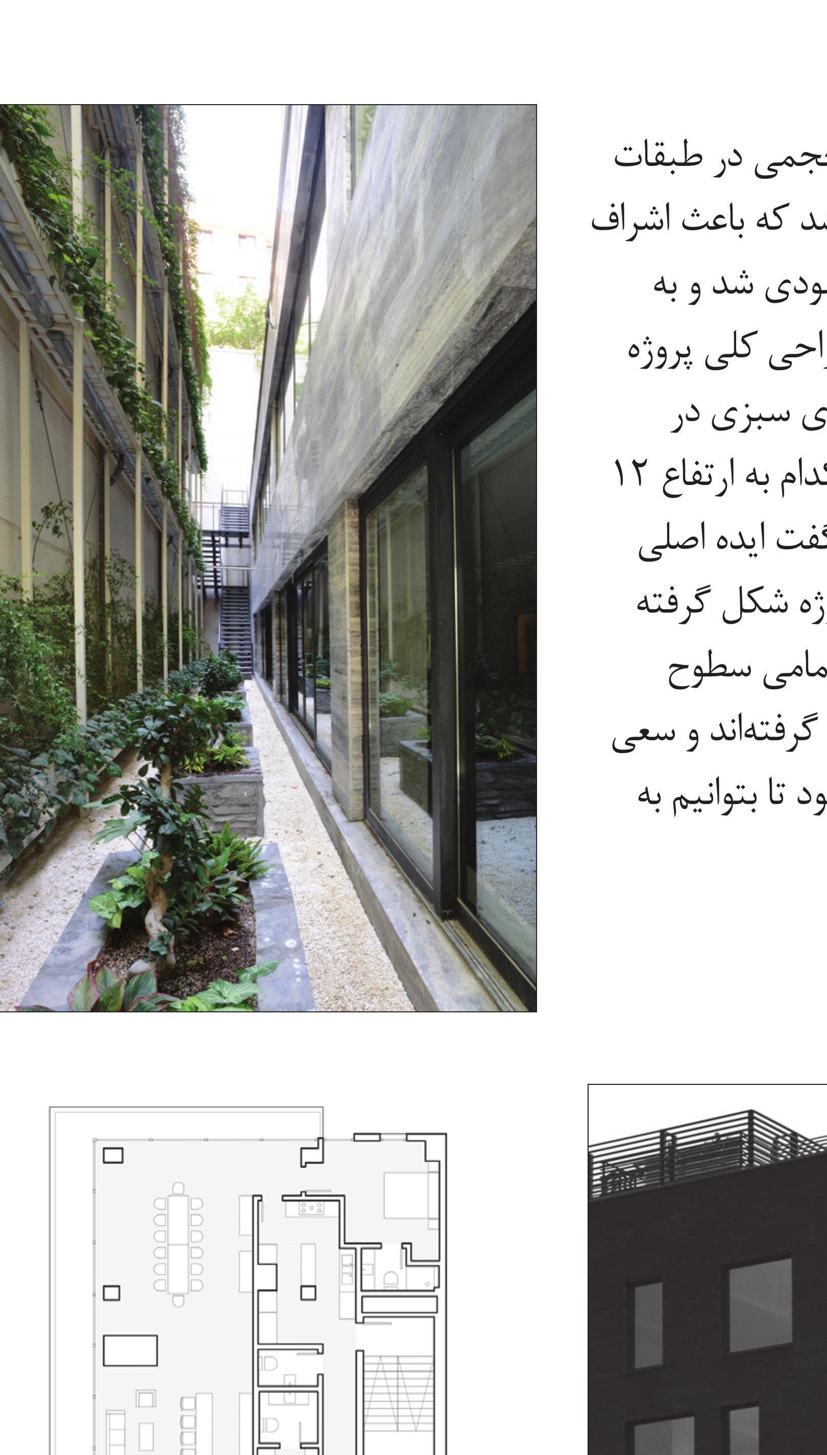
In subsequent steps, to provide quality and air in the basement levels (which are also used for residential purposes due to the increased number of floors), open spaces were created in the form of dry moats on the north and south sides — extracting north light into the basement and turning the basements into useful family lounges. In line with the project's spatial composition logic, the south dry moat on the ground level adjoins a 25 m² north pool with 12 metres of length; this dry moat brings light to the basement and forms an inner courtyard for the lower units.