





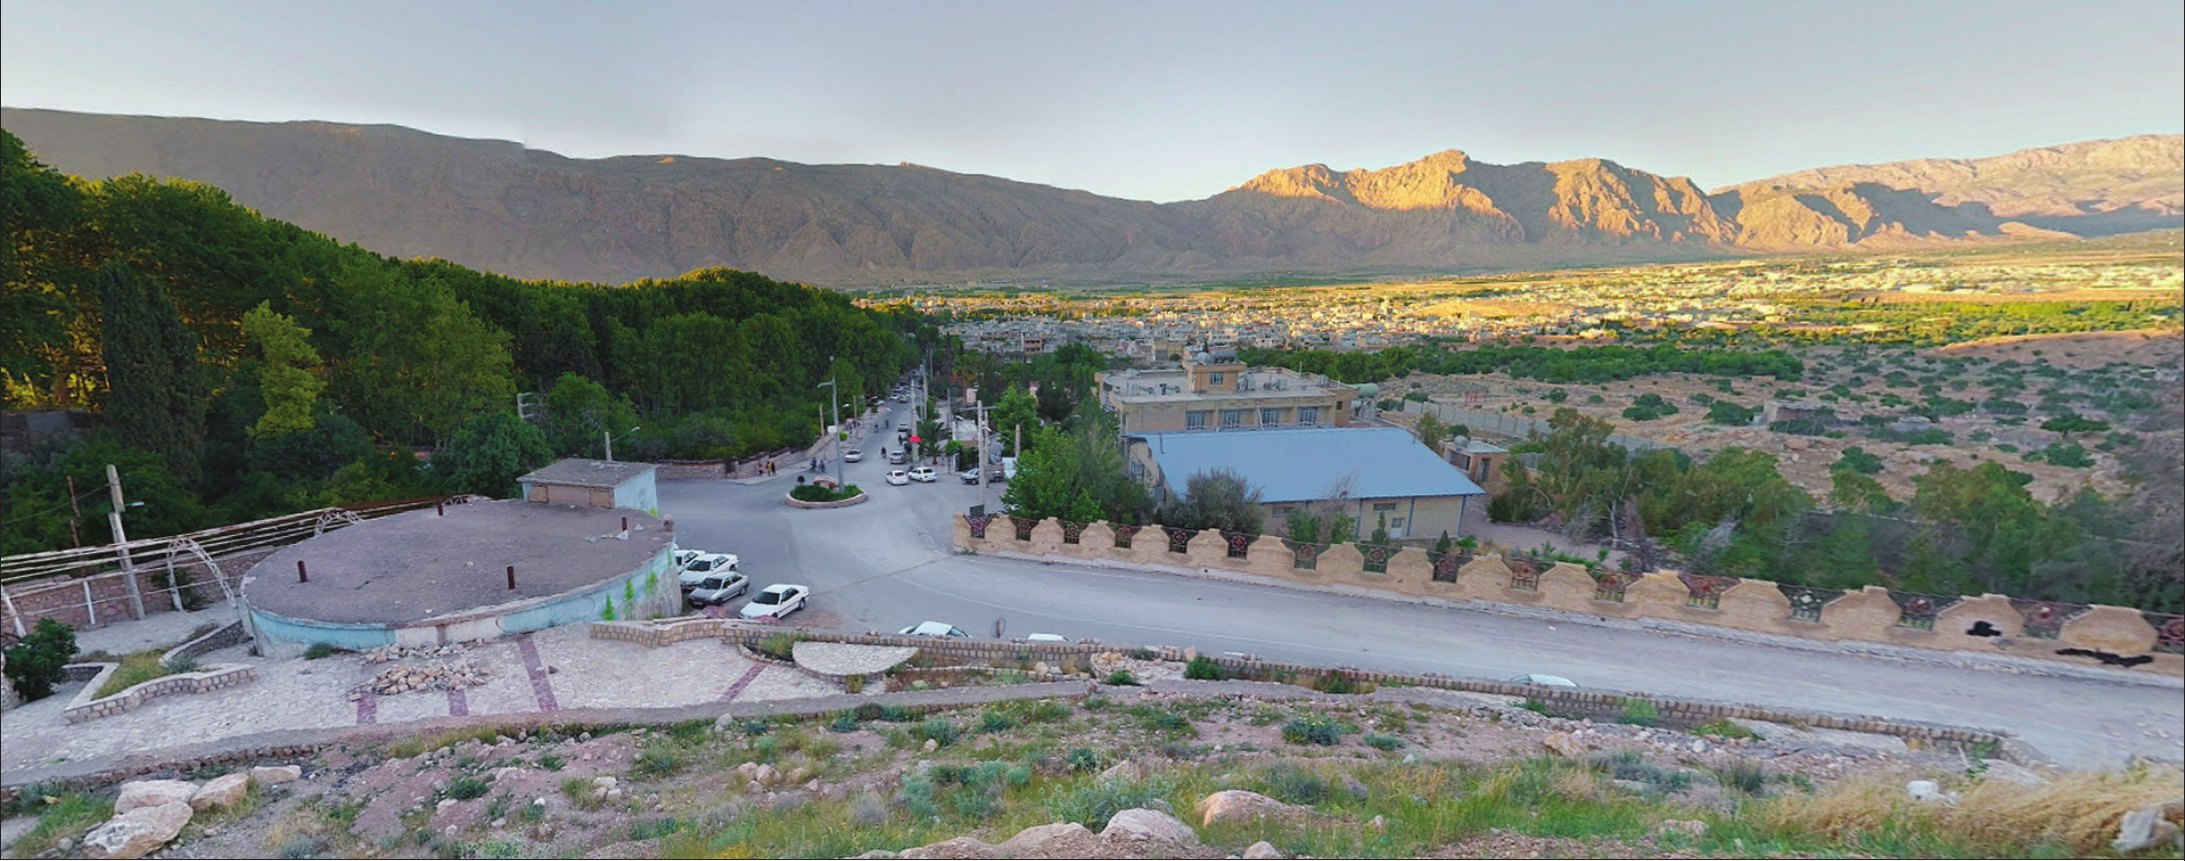
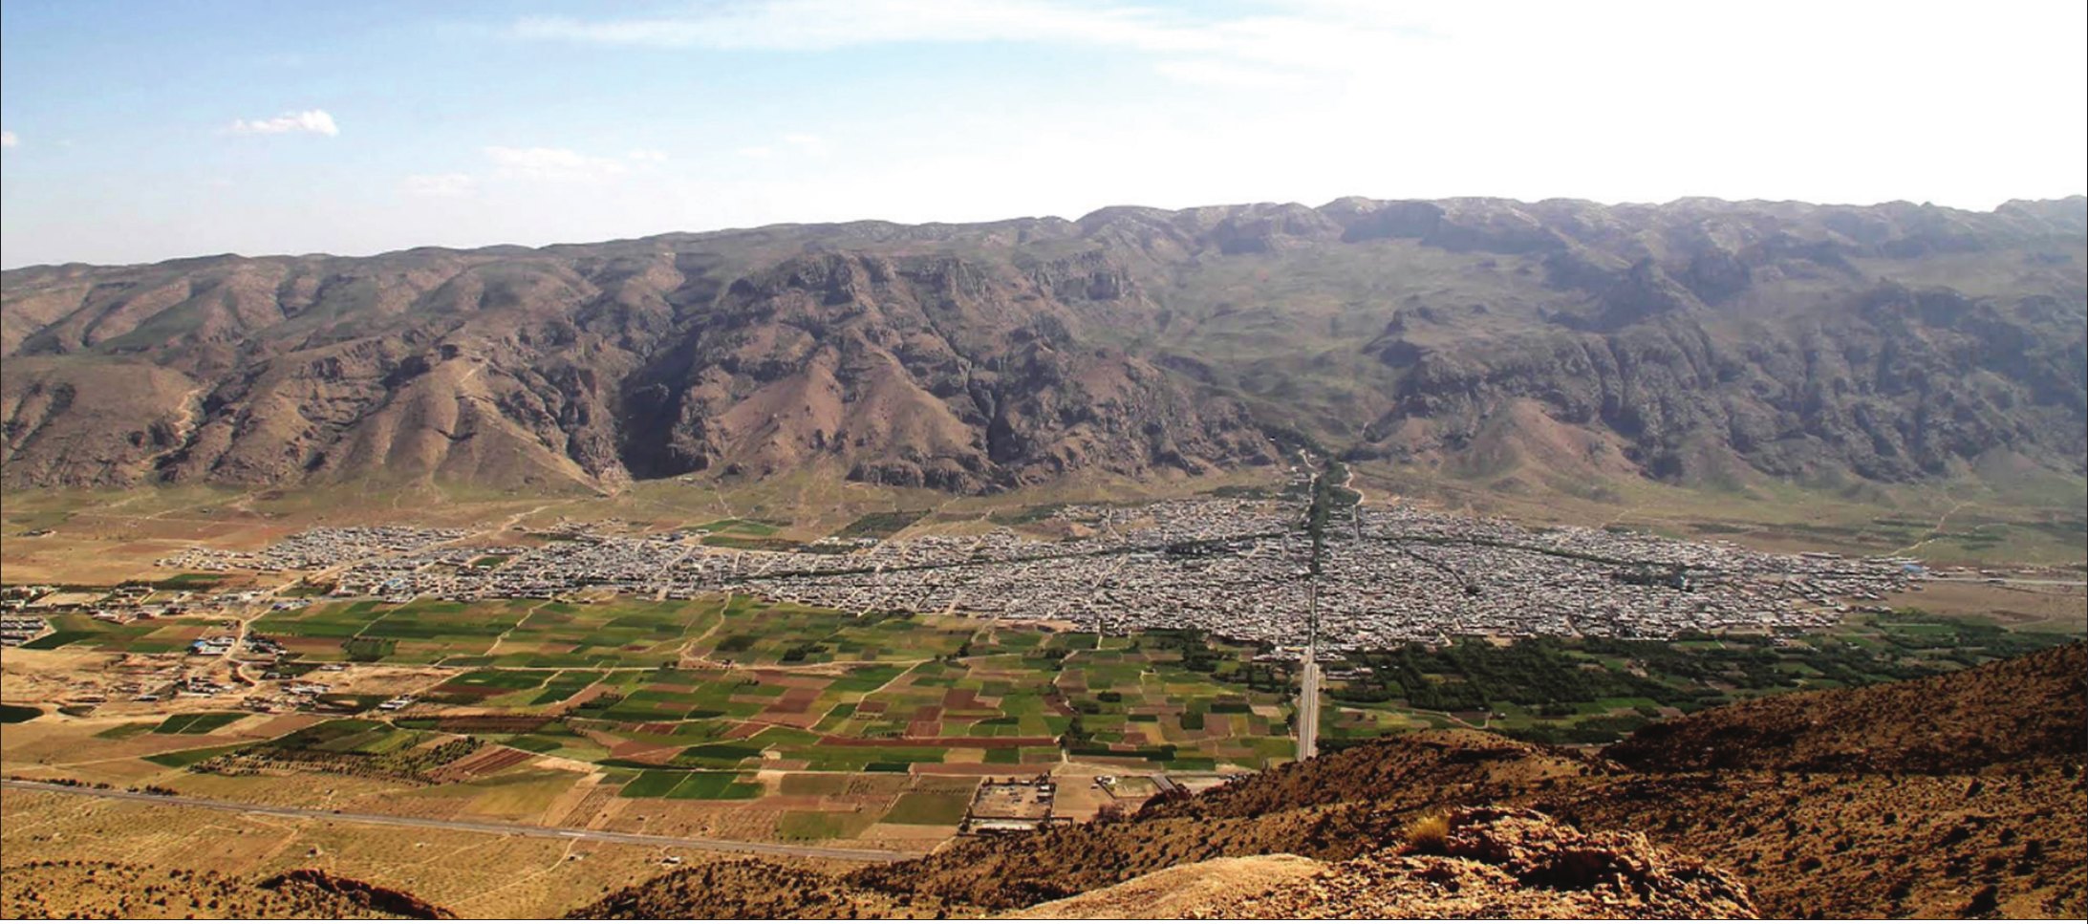
Estahban, in the south-east of Fars province at an altitude of about 1,750 metres above sea level, with a temperate mountain climate, holds within it a unique combination of a history of several thousand years, rich architecture and untouched nature. With the presence of the Sasanian, Seljuk, Safavid and Qajar civilisations and the role played by scholars and local families, this city has long been a scientific, religious and economic centre of the region. The main reason for the formation of the original core of Estahban (which in the past was also called Estanbeh) goes back largely to the presence of water resources and conditions suitable for agriculture. Qanats, springs and a relatively temperate climate created favourable conditions for human settlement, and the fertile lands for growing figs, which today are known worldwide as this city's unique product, brought it prosperity. Its relatively favourable geographical position on the communication routes between different parts of Fars province has helped the city's growth and the mix of its population.
Historical Background
Archaeological evidence and historical texts testify to the presence of Estahban from the Sasanian to the Qajar period. The city lay on caravan routes and gained importance as a religious and scientific centre under the Seljuks and the Safavids. The region was of particular importance especially in the Sasanian period, and in various periods, including the Seljuk, Safavid and Qajar, many historic buildings were built in this region.
Sasanian period: The remains of fire temples and of stone structures in the mountainous areas bear witness to the particular importance of this region in the Sasanian era. Caravan routes discovered in the gorges and valleys show Estahban's strategic place in the trade of that period.
Seljuk period: Estahban emerged anew as one of the scientific and religious centres. The building of brick and stone mosques with Seljuk tile decoration began in this period.
Safavid and Qajar periods: These two periods were the time when religious and public-benefit architecture flourished in Estahban. Seminaries, new mosques, ice houses and water cisterns were built under the endowment deeds of local families and played an important role in the city's religious and cultural education.
Encounter
Our encounter with the city of Estahban came through building two residential projects (the Fig and Walnut House, and the Agenj Brick House) in this city. Given our lack of familiarity with the context of Estahban, we tried, in the design and also in the course of building them, to gain fuller and more comprehensive knowledge of the city's overall structure and of the architectural style that prevails in it, especially in residential houses, in both their historical and contemporary dimensions.
Garden City
The structure of the garden city of Estahban is a blend of linear landscapes of fig trees along the roads and at the foot of the foothills, which creates a wide panorama. It is an open and orderly pattern of planting in which the combination of form and the green-earthen colour of the orchards has become the city's visual identity. In the harvest season (Shahrivar–Mehr), a flood of tourists and merchants from all over the world sets out to see this natural landscape and taste the rain-fed figs; a flow that strengthens the need for tourism architecture infrastructure (paths, rest stops, sales stalls).
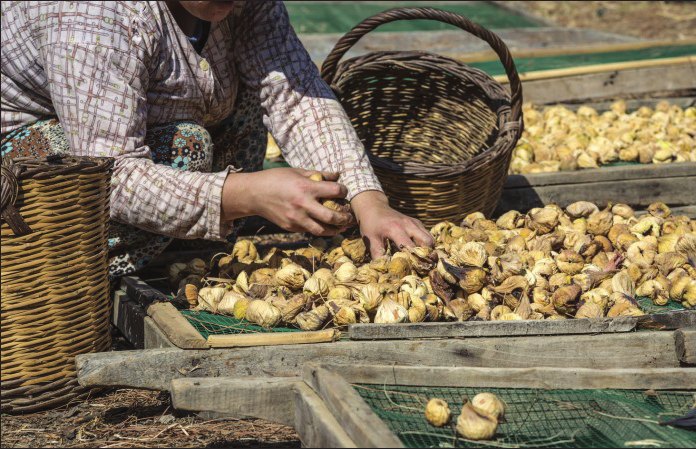
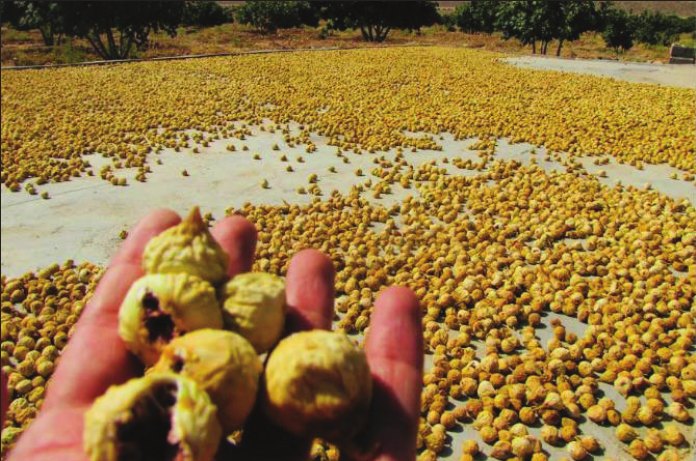
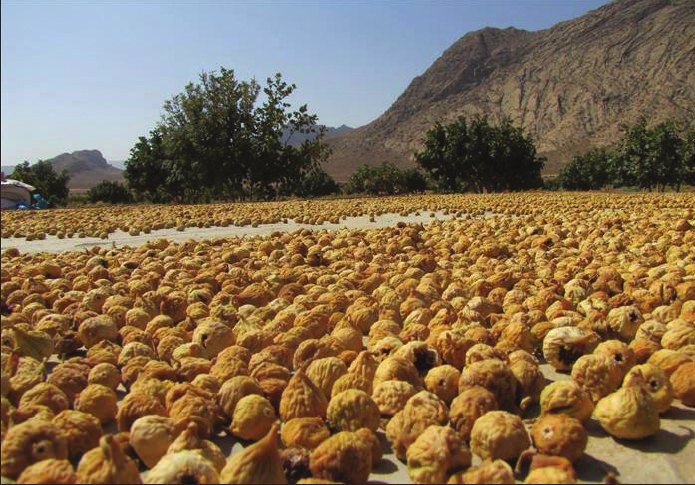
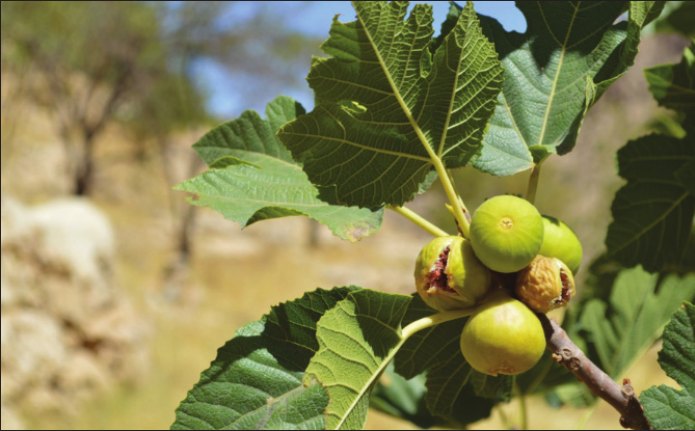
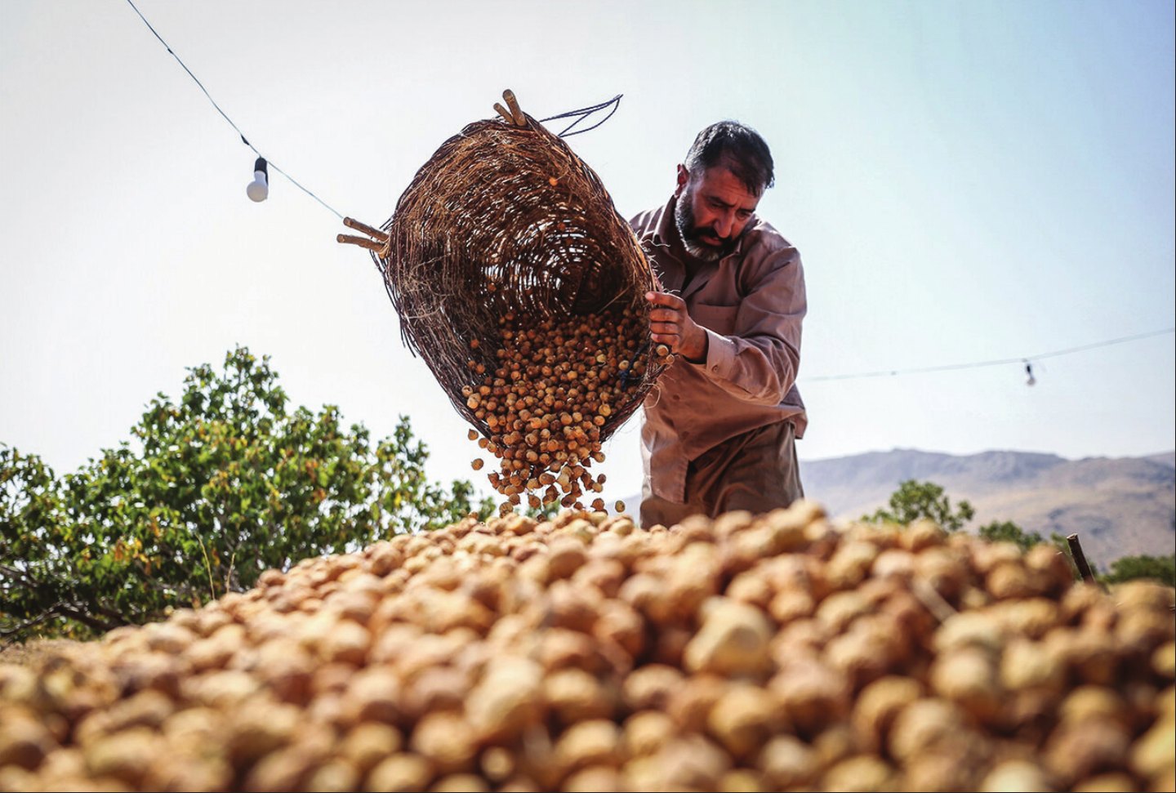
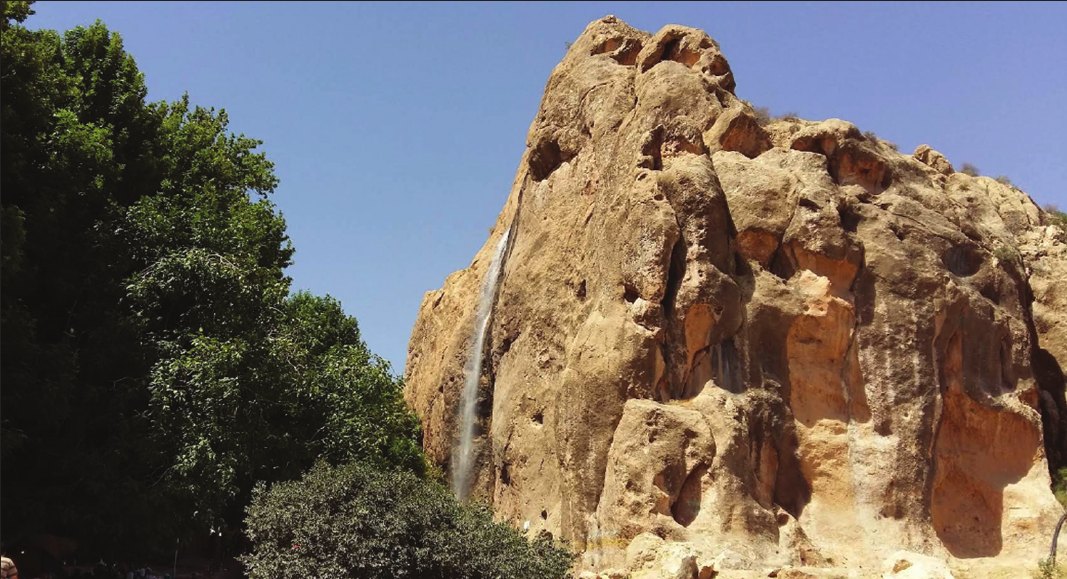
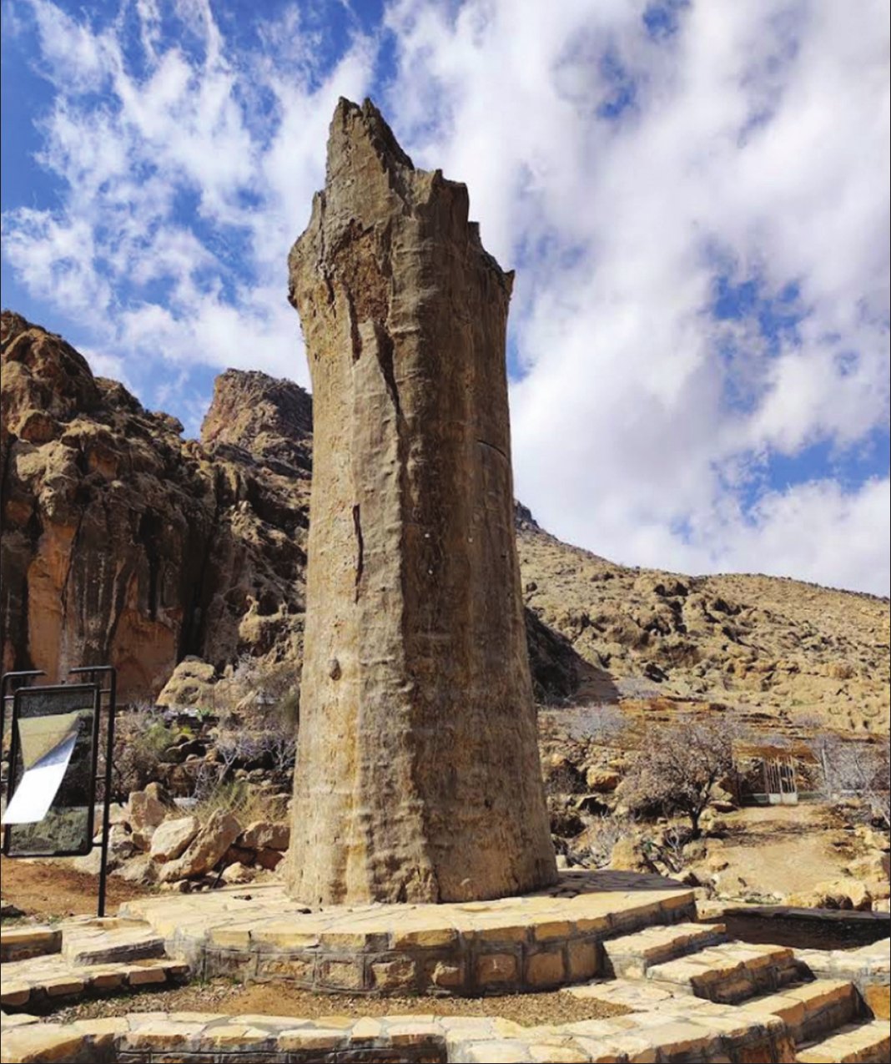
The Layzangan Gorge, also known as the "Fig Garden City", is a green and historic valley surrounded by tall limestone cliffs, varied vegetation, seasonal waterfalls and natural caves. The ancient caravan routes and stone water cisterns in this valley show its importance in the trade of the past. Lake Bakhtegan beside Estahban is one of the region's sensitive and important ecosystems, which is not only a natural attraction for tourists but also plays a vital role in the environmental balance and water resources of the region.
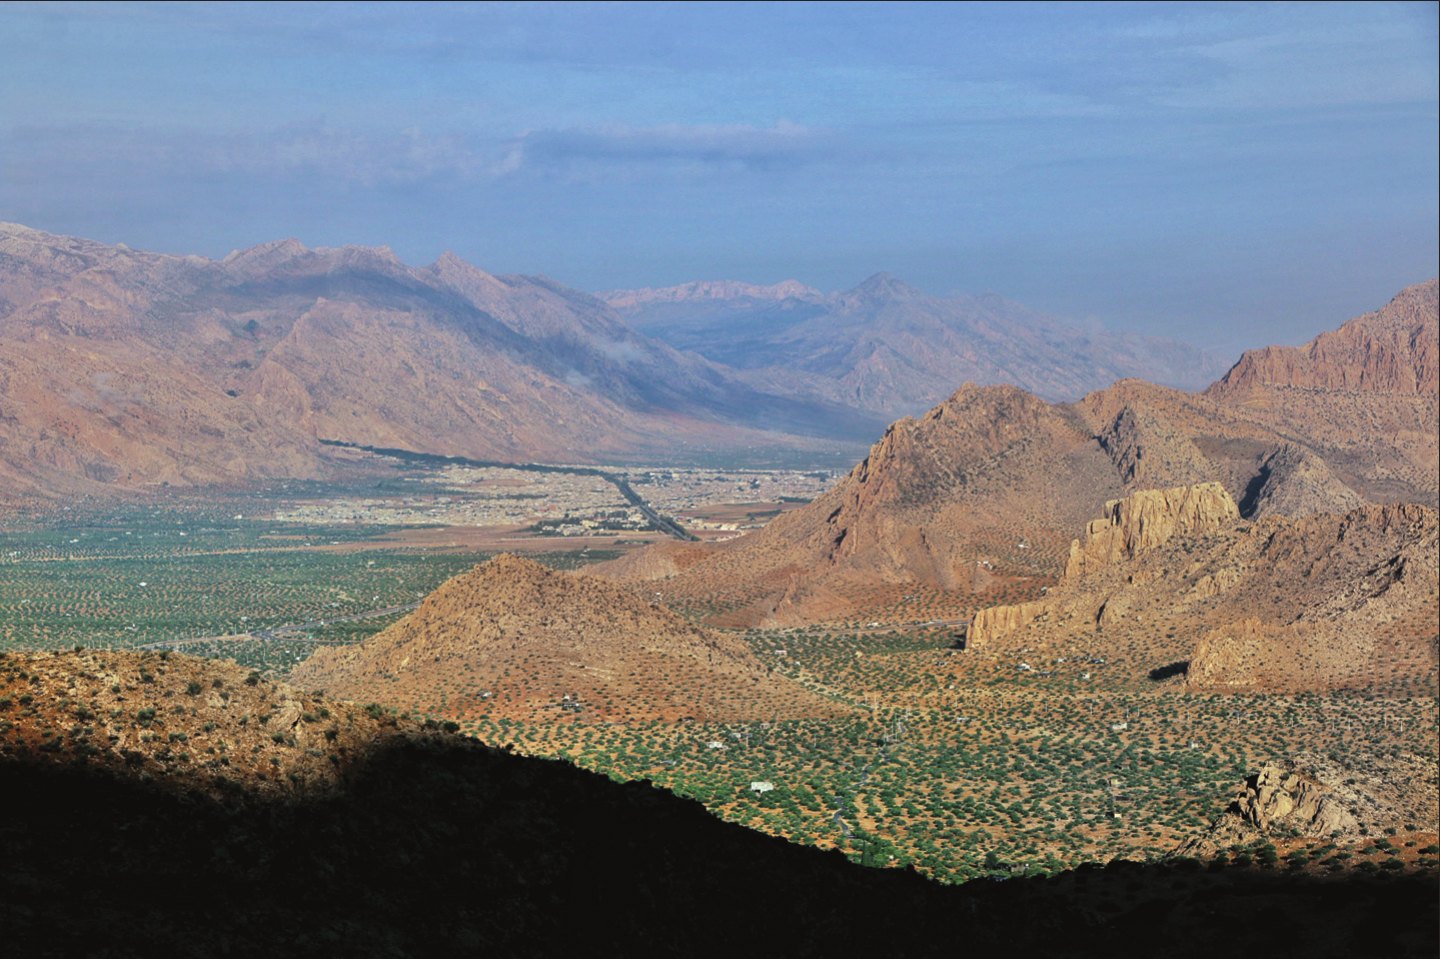
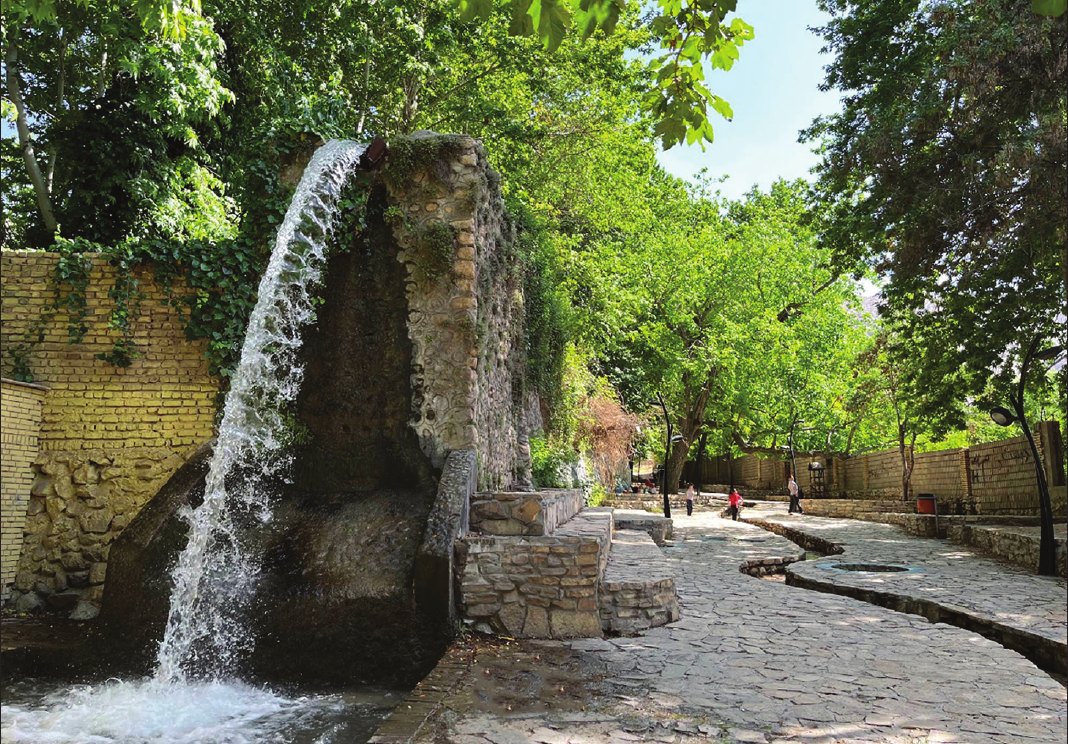
The Sar-e Asiab waterfall of Estahban flows in the heights around the city and in the rainy seasons (especially autumn and winter) pours down the rocks with greater force. The area around this waterfall is covered with Zagros oak forests, which create an untouched and calming landscape. The water of this waterfall is supplied by a qanat with several deep well shafts on the slope of the southern mountains. In the past, the water of this qanat drove several water mills, the remains of some of which still survive. The constant presence of water in the city in all seasons, besides being unique in this climate, has also affected its surroundings.
The Architecture of Estahban
The traditional architecture of Estahban is a reflection of the semi-arid climate, the cultural and economic needs of the people of the region, and the influence of the vernacular architecture of southern Fars. This architecture was shaped mostly by adaptation to the hot, dry summers and cold winters. As in the other cities of the Fars region, the use of local materials, the introverted plan, the use of windcatchers and openings, especially in large houses, reliance on mud-brick architecture in the dense urban fabric, and semi-open spaces such as iwans in public places are among the general characteristics of this city. The historic architecture of this city can be divided into three groups: religious buildings, public-benefit buildings and houses.
Religious and Public-Benefit Buildings
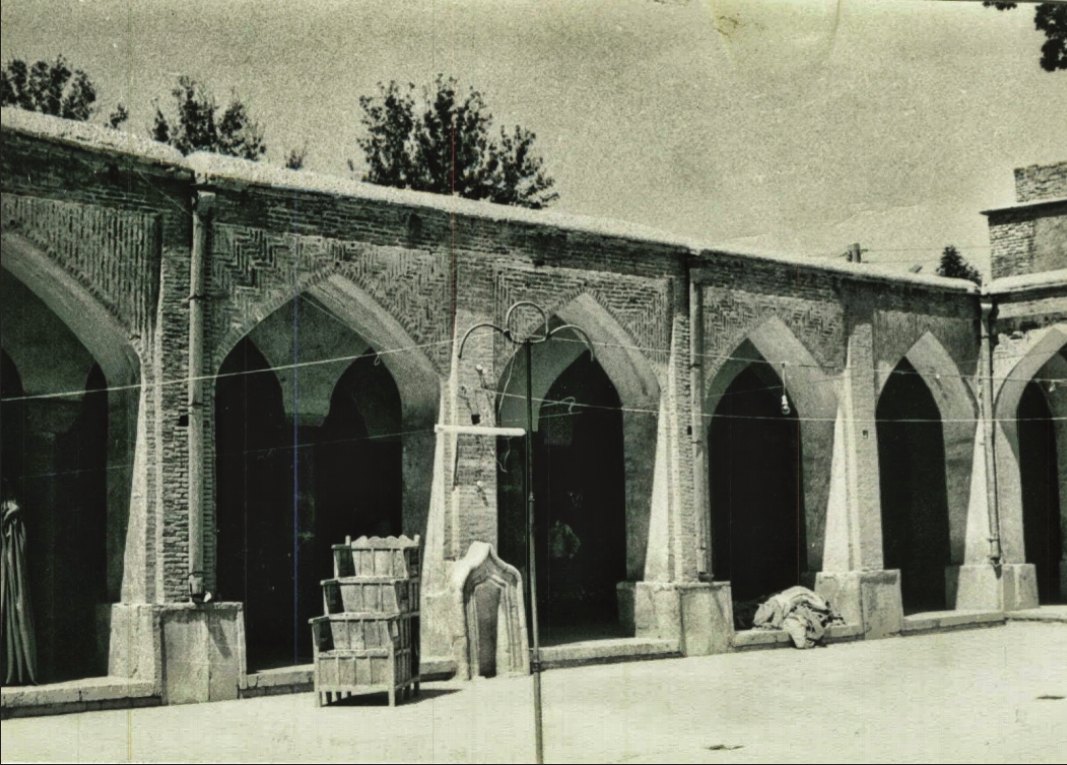
The Jameh Mosque of Estahban
One of the oldest active mosques in Iran, with a wooden minbar more than 900 years old, a central courtyard, vaulted prayer halls and stone columns showing Seljuk techniques. Seljuk-period tilework, Kufic inscriptions and a stone mihrab are among its other features. Some researchers date the mosque's original construction to the late fifth century AH (the Seljuk period); the evidence of this age is a number of architectural remains and traces from that same period. The main volume of the building (especially the southern portal and the dome chamber) was restored and decorated in 1024 AH by order of Shah Abbas the Safavid; an inscription recording this date bears witness to the arrival of the art of haft-rang tilework and Safavid plaster muqarnas.
The overall plan of the mosque comprises two prayer halls (northern and southern) on the western and eastern sides, a western portico and a relatively small courtyard. The floor of the main space is paved with stone, and cylindrical stone columns carry the roofs of the prayer halls; on some of them inscriptions in Kufic and Naskh script dated 1024 AH are carved. The use of the brick vault technique in the northern prayer hall is an example of the continuation of the structural traditions of the Seljuk–Safavid period, while the timber roof of the southern prayer hall shows adaptation to local resources and the local workforce. A remnant of a mihrab with fine stucco in the southern prayer hall counts as an example of the stucco art of the Safavid period. The stone inscriptions with an opening prayer and writings such as the date 1024 AH, carved on the columns and inner walls, in addition to their historical value, show the mastery of local calligraphers in the Kufic and Naskh scripts.
The Stone Mosque and Chahartaqi of Ij
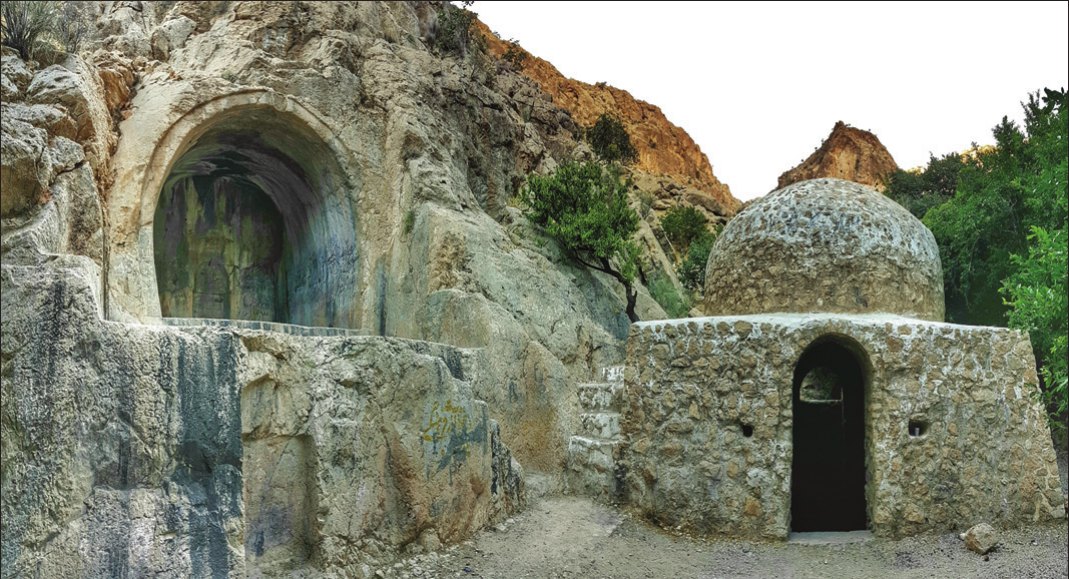
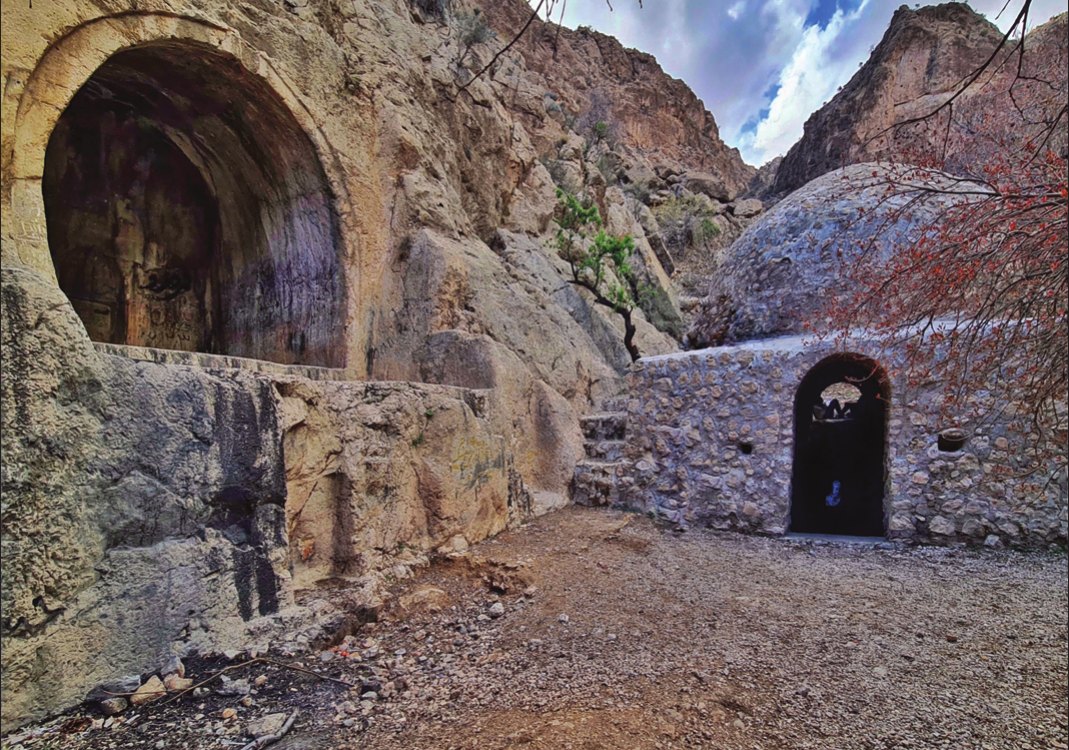
The Stone Mosque is located in a gorge known as "Tang-e Badreh". This building was in fact a fire temple belonging to the Sasanian era, which in the fifth century, in the time of the Shabankareh kings, was turned into a mosque by building a mihrab in its southern wall; after that, in the time of Soltan-od-Dowleh Deylami, an inscription in Quranic Naskh script was written on the wall of this mihrab. The building of the Stone Mosque of Ij consists of a space 2 metres wide, 7 metres long and 4 metres high. The iwan, which dates from before Islam, is carved out of the mountain and stands beside the Badreh spring. The iwan was turned into a stone mosque in the seventh century by building a mihrab.
Imamzadeh Pir Morad
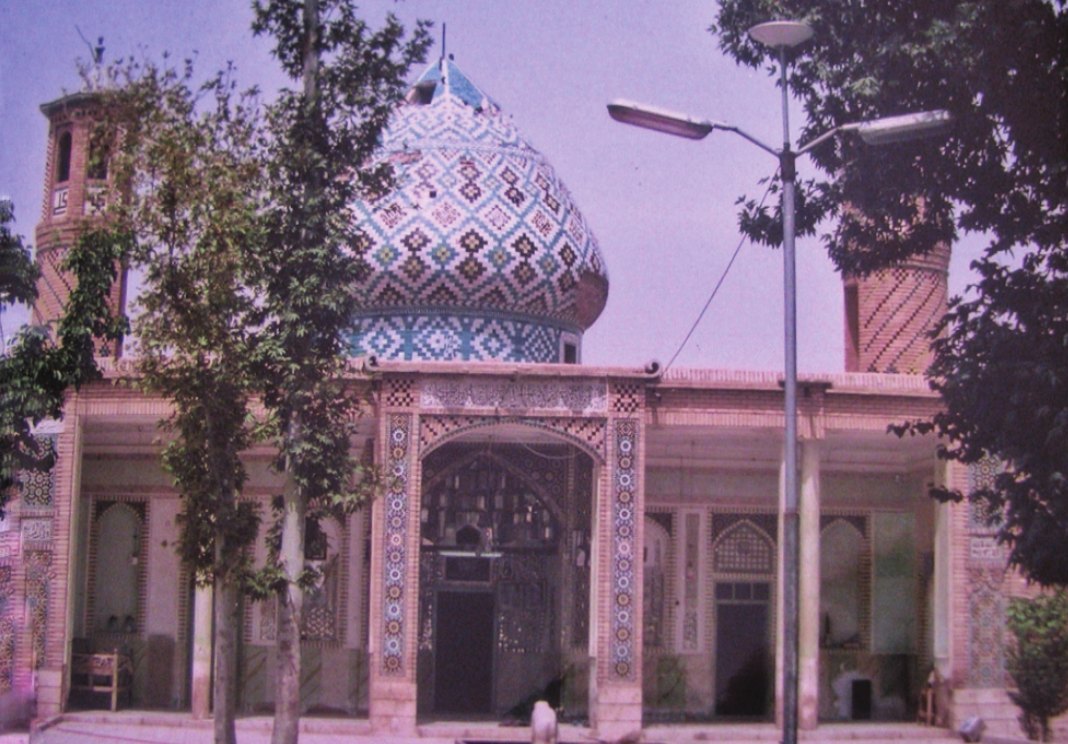
Imamzadeh Pir Morad, one of the historic buildings of the Safavid period, is one of the historic religious sites of the city of Estahban, located to the west, 1,000 paces from the city centre. The original building was a small dome with white tiles on which a lozenge pattern was set, and two minarets and an iwan also stood on the axis of the shrine; in the Zand period (c. 1200–1282 AH) it was restored and unveiled by Haj Mirza Baba Zolqadr Jahromi.
The Haji Moharim Ice House
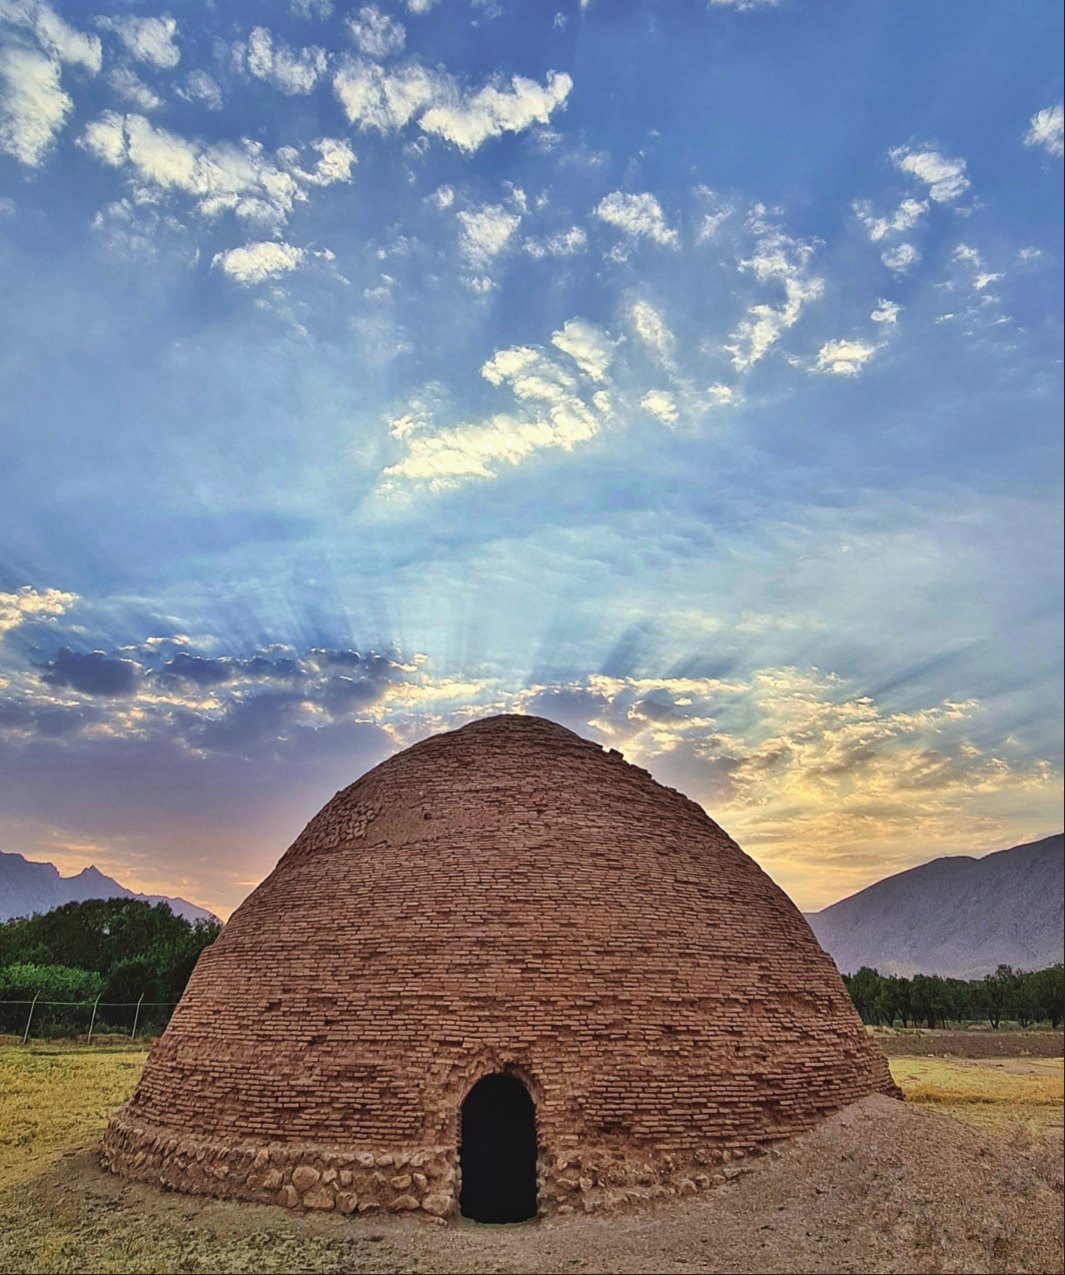
In the north of the city of Estahban, in the middle of the plain, there is a large cistern known as the Haji Moharim ice house. This building dates from the Qajar period and is located in Estahban, opposite the Taleqani school, in the Miri neighbourhood, among farmland. Its materials are stone and sarooj mortar, and unlike the pools of Estahban, which are all rectangular cuboids, it is built as a cylinder. The roof was built as a dome covered with brick, clay and gypsum, which is visible from anywhere on the plain. The approximate height of the dome is about seven metres and the radius of the cistern's circle about five metres.
The Tomb of Sheikh Maghrebi
Mohammad Shirin Maghrebi, known as Sheikh Maghrebi, was one of the poets and mystics of the ninth century AH, whose tomb stands in the grounds of a school of the same name. The resemblance of this building to the Tomb of Hafez of Shiraz is plainly visible. This mausoleum was built in 1337 SH.
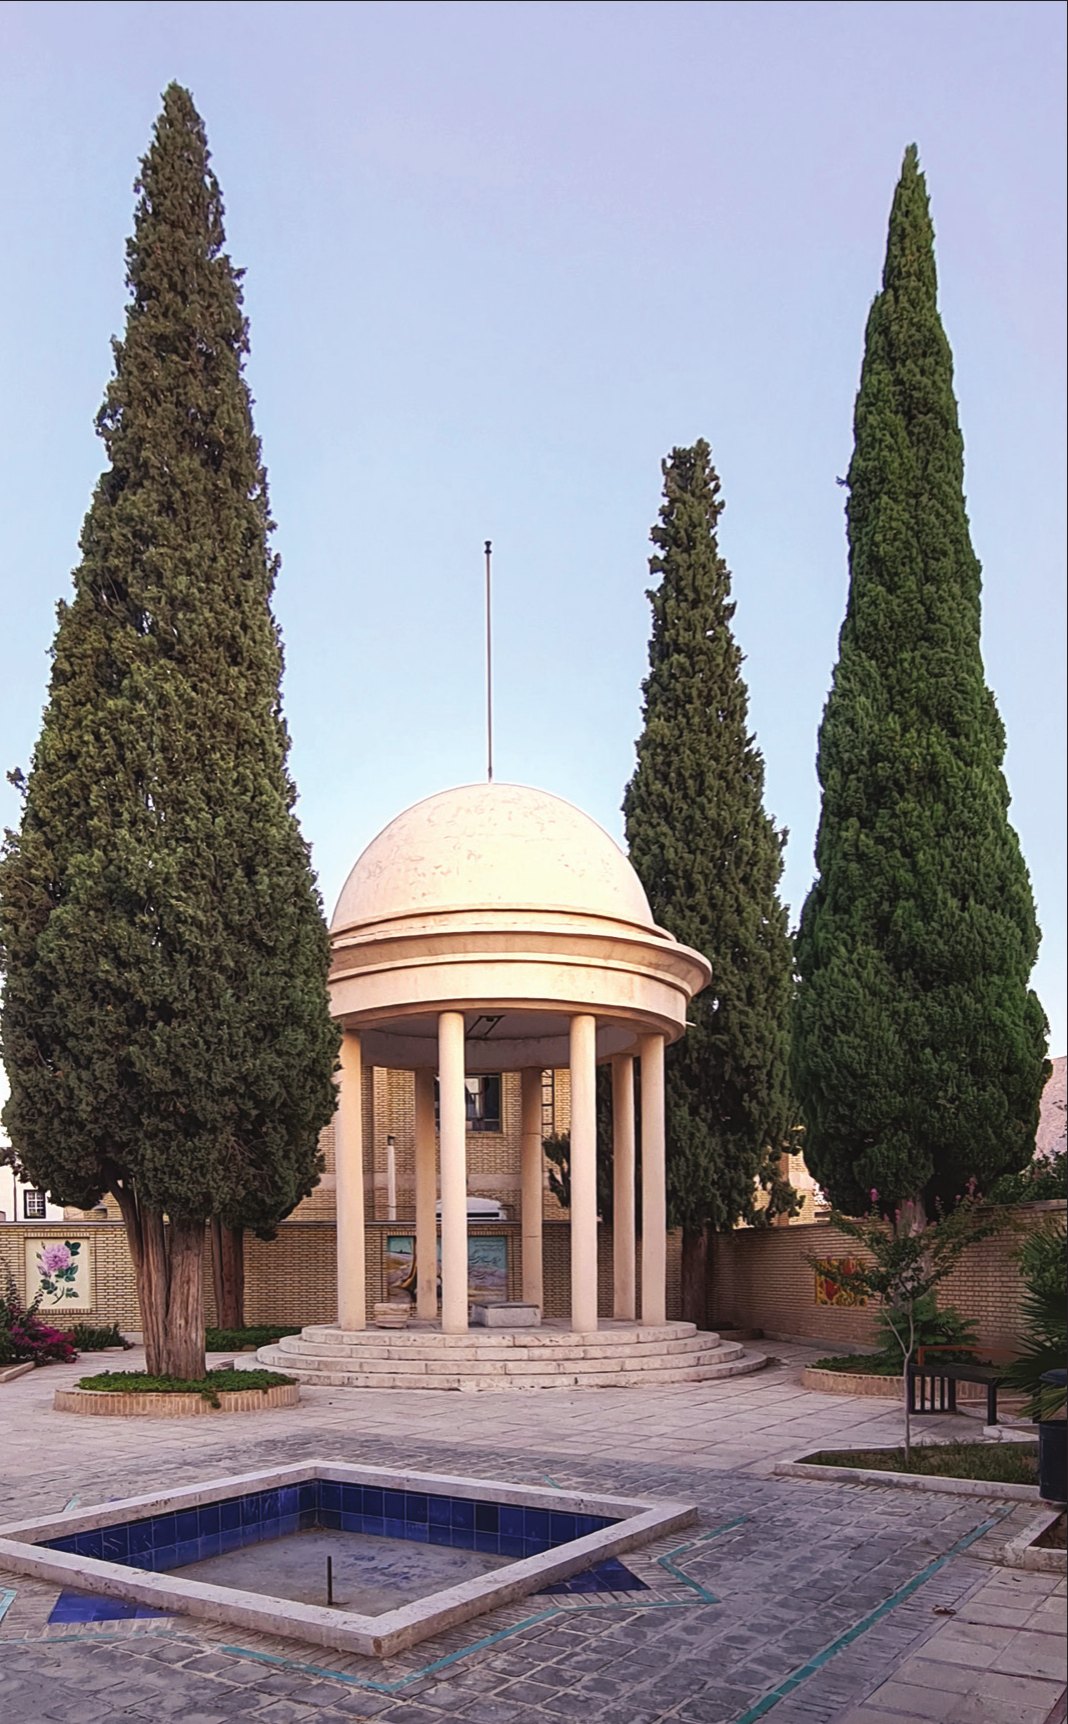
The Tomb of Sheikh Ali-Naqi Estahbanati
Sheikh Ali-Naqi Estahbanati was the thirty-first Qutb of the Zahabiyeh order, one of the orders of Shia Sufism; the tomb is at the entrance of the city, in the Tirunjan neighbourhood, facing the qibla, in Pari-Kuh lane. The tomb was first ruined, and in the Qajar period a new building was repaired and rebuilt on the existing Safavid fabric and foundations.
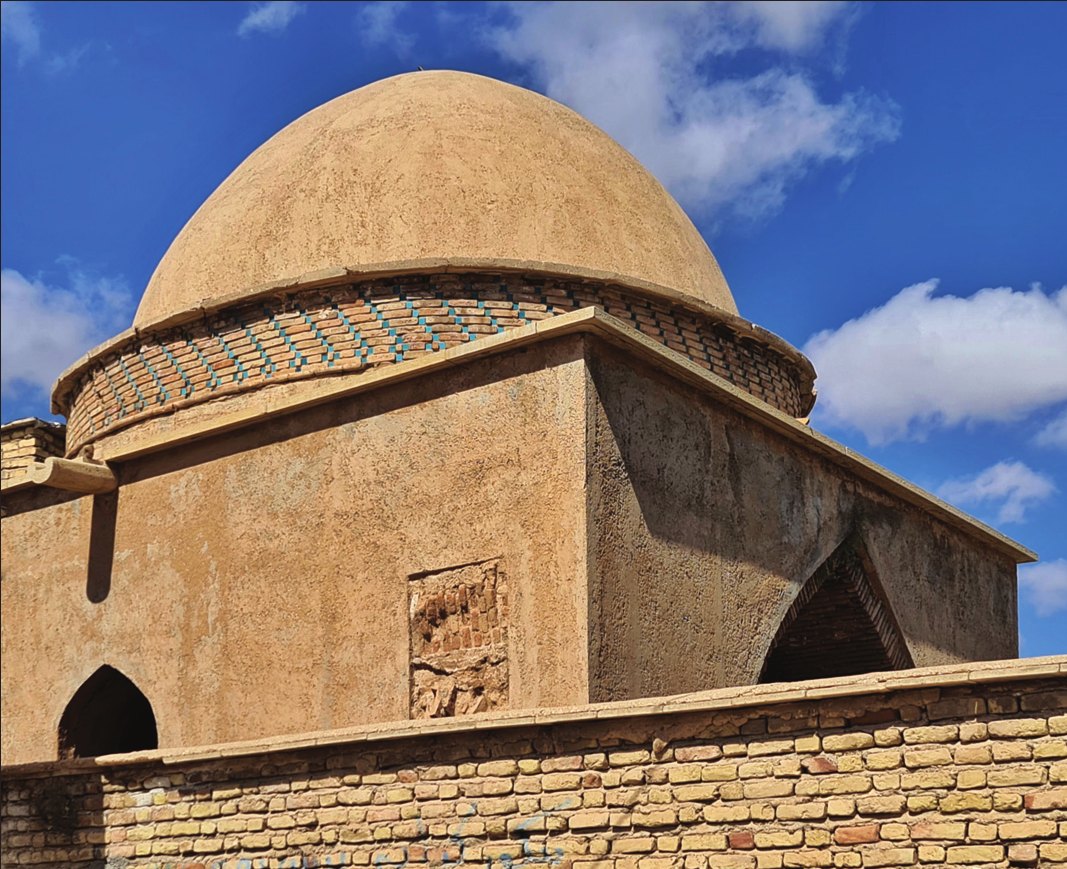
In the city of Estahban there are extensive historic sites such as the Qal'eh Dokhtar of Estahban, belonging to the middle centuries of the historical periods after Islam. This castle belongs to the period of Shabankareh rule and was completely destroyed after the defeat of that rule. Almost no trace of the castle can be seen above ground; the Chahartaqi of Mah Farkhan (the Bahram fire temple), belonging to the Sasanian period, has an entrance on the north-eastern side with two one-metre parapets on the two outer sides. The dome of the chahartaqi is arched and has four squinches with a height of about 2 metres from the springing, and four small pendentives were placed on the four squinches, on which the central crescent dome was built.
Also, as in other historic cities of Iran, there were mills, cisterns, caravanserais and castles, among which can be mentioned the Ali Naz Piri mill, the Haft Dokhtarun mill, the Sarpuzeh Badi cistern, the Dotayi cistern, the Chah-kan castle of Estahban and the Kuh-e Gachi caravanserai.
Historic Houses
The Moghaddas House
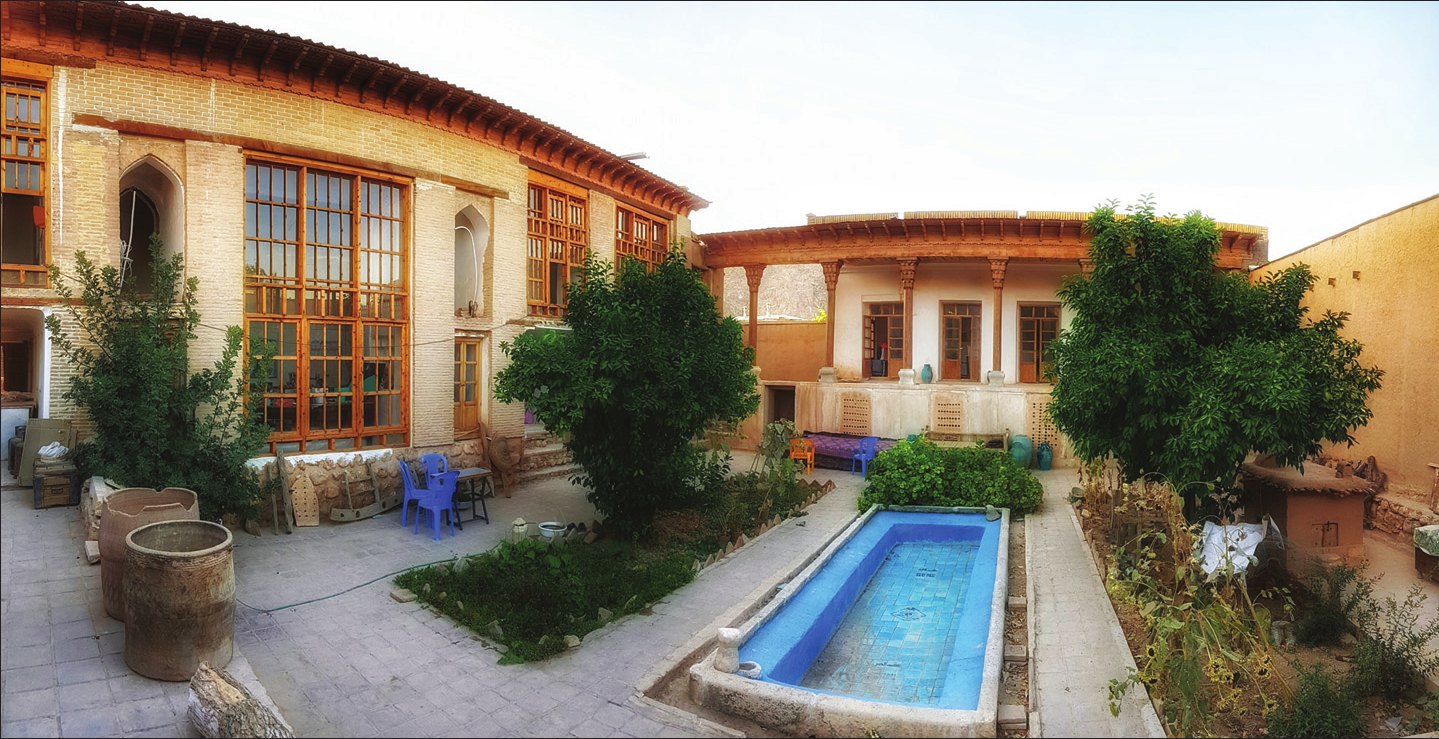
It is among the most valuable surviving houses of the late Zand–Qajar period, in the Ahr neighbourhood. This building was built around 1200 AH by order of Haj Agha Ali, titled Aqa-ye Motlaq, governor of south-eastern Fars and Larestan in the time of Karim Khan Zand, for his son Mirza Hasan-Ali. The presence of many spaces in this house devoted to worship, study and family gatherings shows the particular religious and cultural orientation of its residents.
The house stood in two parts, outer and inner, with an approximate area of 5000 thousand square metres. The building of the house consists of two wings, north and west. The northern wing consists of two rooms built over a large basement. A small room was built on the right and a larger three-door room on the left. The western side of the Moghaddas House, which is older than the northern side, has a high-ceilinged hall in the middle and rooms on both sides on two floors.
The Moezzi House
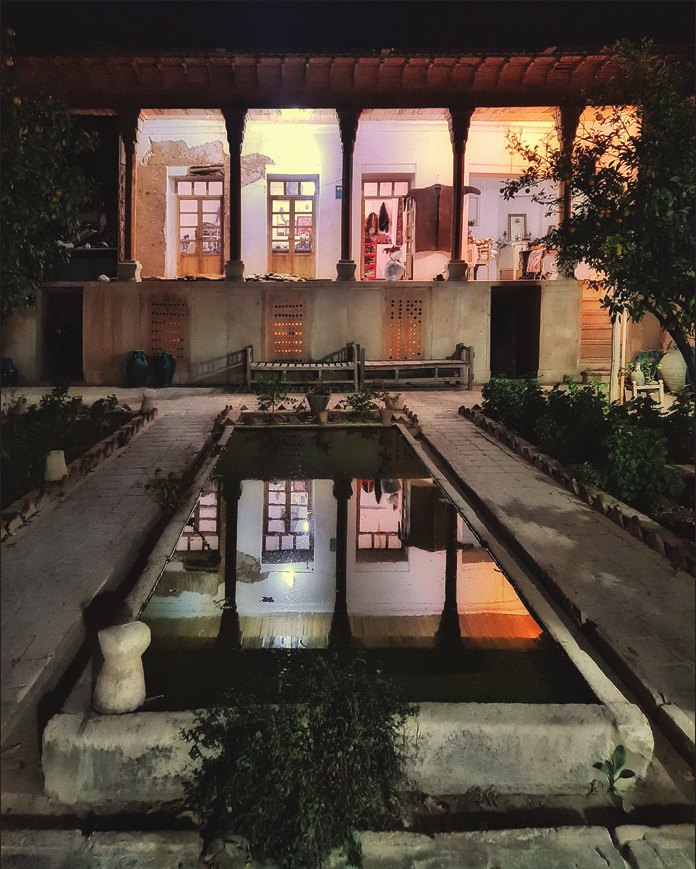
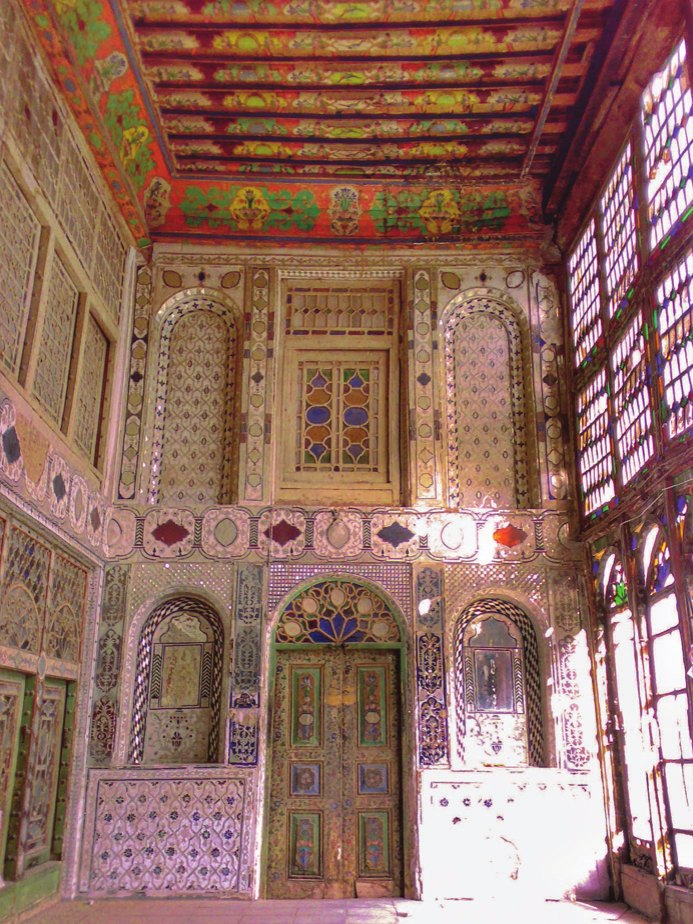
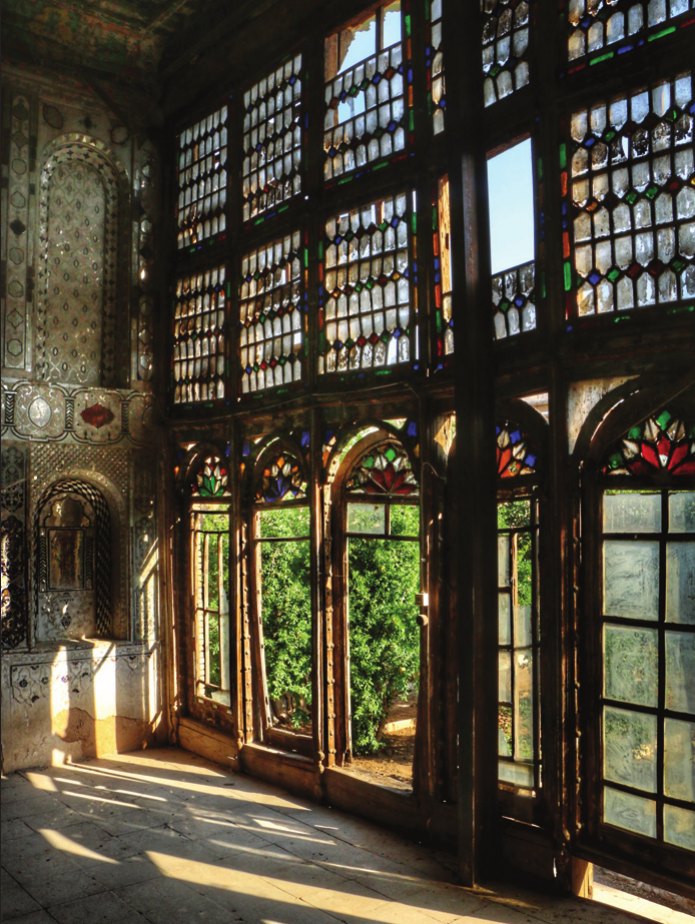
The Moezzi House, belonging to the Moezzi family, counts as one of the best-preserved and oldest historic houses of eastern Fars province, dating from the Zand and Afsharid periods. This historic building has an area of nearly one thousand 500 square metres. The ceiling of this house's mirror hall is decorated with very beautiful paintings, and the body of the room has very beautiful mirror work. In the wooden columns of the room's orsi there are also photographs dating from 90 to 100 years ago; if from outside we look at the edges of the wooden frame of this room, below the room's mirror work, extraordinarily beautiful flower-and-nightingale stucco can be seen, which is characteristic of the Zand era. The entrance is on the northern side and leads through a corridor to a rectangular courtyard with a beautiful stone pool in its middle. On the northern side of the courtyard a beautiful shahneshin in the style of Zand-period buildings stands out, and a room known as the mirror hall. On the western side of the courtyard there is also a staircase leading to the rooms of this side, and one of the rooms, which has wooden windows, coloured glass and a tefal-work ceiling, was used as a prayer room and the other rooms as kitchens.
The Pakbaz House
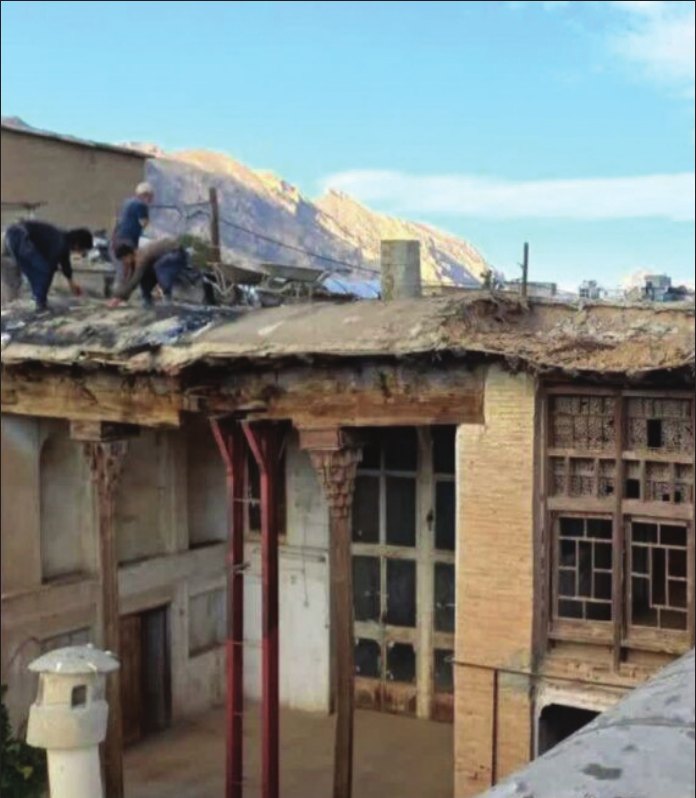
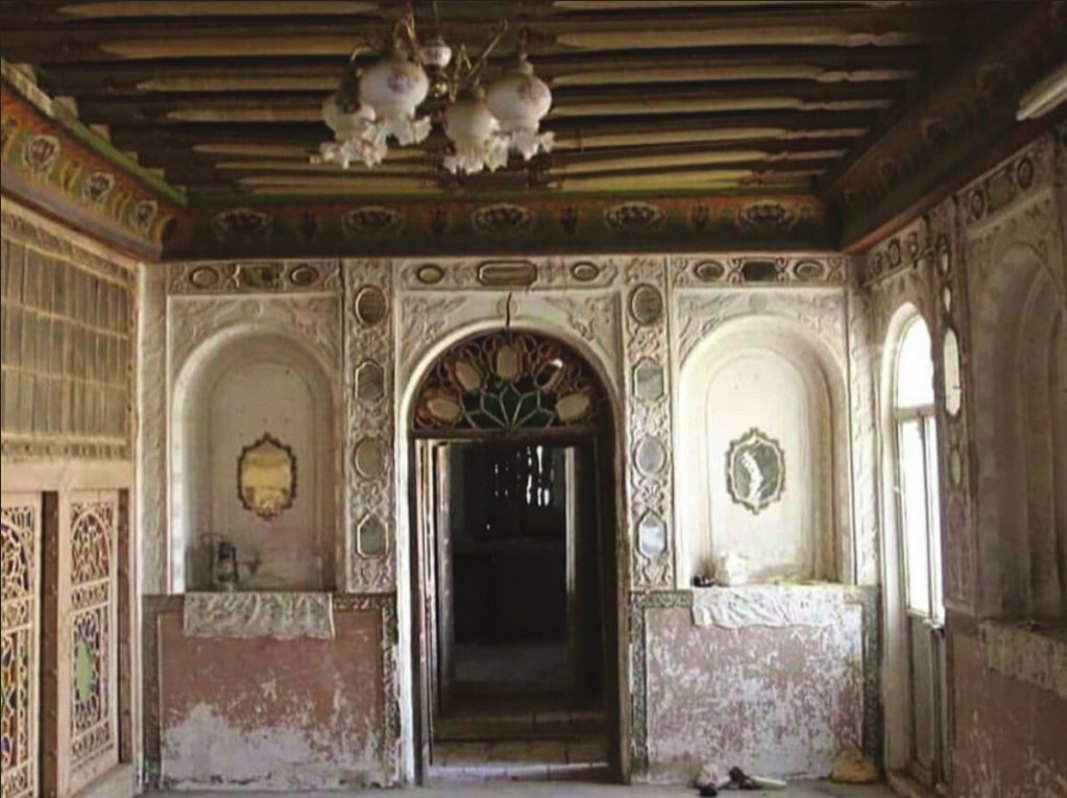
The house of Ahmad-Ali Pakbaz belongs to the late Zand and early Qajar period. On the northern side of this building is the main shahneshin of the house with a columned iwan. The columns supporting this iwan are four-sided, wooden and plain, and are decorated only at the capital.
Concluding Remarks
Despite its very rich historical, cultural and natural background, the city of Estahban has over the years been deprived of the attention it needs in development, the preservation of its historical identity and the presentation of its capacities. This city has been neglected not only in the protection of its historic fabric and traditional architecture, but in tourism, modern agriculture, cultural and economic infrastructure and national and international presentation it has also not been supported as it deserved; moreover, the migration of young people, weakness in the management of natural resources, and the lack of sustainable job opportunities have caused part of this city's identity and vitality to fade.
Sources:
- Fars, Jahangardi-ye Towse'eh, Informatics and Development Studies Centre, Fars Studies Foundation, 1372, p. 77.
- Farsnameh-ye Naseri, Haj Mirza Hasan Hosseini Fasaei, edited and annotated by Mansour Rastegar Fasaei, Amir Kabir, Tehran, 1367, vol. 2, p. 1318.
- Manabe'-e Eqlim, Pars Seyyed Mohammad-Taqi Mostafavi, Taban publishing, Tehran, 1364, 498.
- Joghrafia-ye Tarikhi-ye Estahban, Hasan Kiani, Mirza-ye Shirazi publications, Shiraz, 1376, p. 126.
- Da'erat-ol-Ma'aref-e Banaha-ye Tarikhi-ye Iran dar Dowreh-ye Eslami, Masajed, Research Institute of Islamic Culture and Art, 1378, p. 168.
- Shiraz va Fars, Office of Travel and Tourism and General Directorate of Culture and Islamic Guidance, Fars, Shiraz, 1371, p. 47.
- Fars, Jahangardi va Towse'eh, Informatics and Development Studies Centre, Fars Studies Foundation, 1372, p. 22.
- Farsnameh-ye Naseri, Haj Mirza Hasan Hosseini Fasaei, edited and annotated by Mansour Rastegar Fasaei, Saei Amir Kabir, Tehran, 1367, vol. 2, p. 1256.
- Marakez-e Farhangi-ye Fars, Informatics and Development Studies Centre, Fars Province Management and Planning Organisation, 1372, vol. 1, p. 112.
- Me'mari-ye Iran-e Dowreh-ye Eslami, compiled by Mohammad-Yousef Kiani, Jahad-e Daneshgahi, Tehran, 1366, vol. 2, p. 8.
- Manabe'-e Eqlim, Pars Seyyed Mohammad-Taqi Mostafavi, Taban publishing, Tehran, 1364, p. 498.
- Joghrafia-ye Tarikhi-ye Estahban, Hasan Kiani, Mirza-ye Shirazi publications, Shiraz, 1376, p. 124.
- Me'mari-ye Iran-e Dowreh-ye Eslami, compiled by/ Mohammad-Yousef Kiani, Jahad-e Daneshgahi Tehran, 1366, vol. 2, p. 287.
- Daneshnameh-ye Asar-e Tarikhi-ye Fars, Kourosh Kamali Sarvestani, Fars Encyclopaedia, Cultural Heritage and Tourism Organisation of Iran, 1384.
- Documents of the Cultural Heritage Organisation of Fars Province / field research.