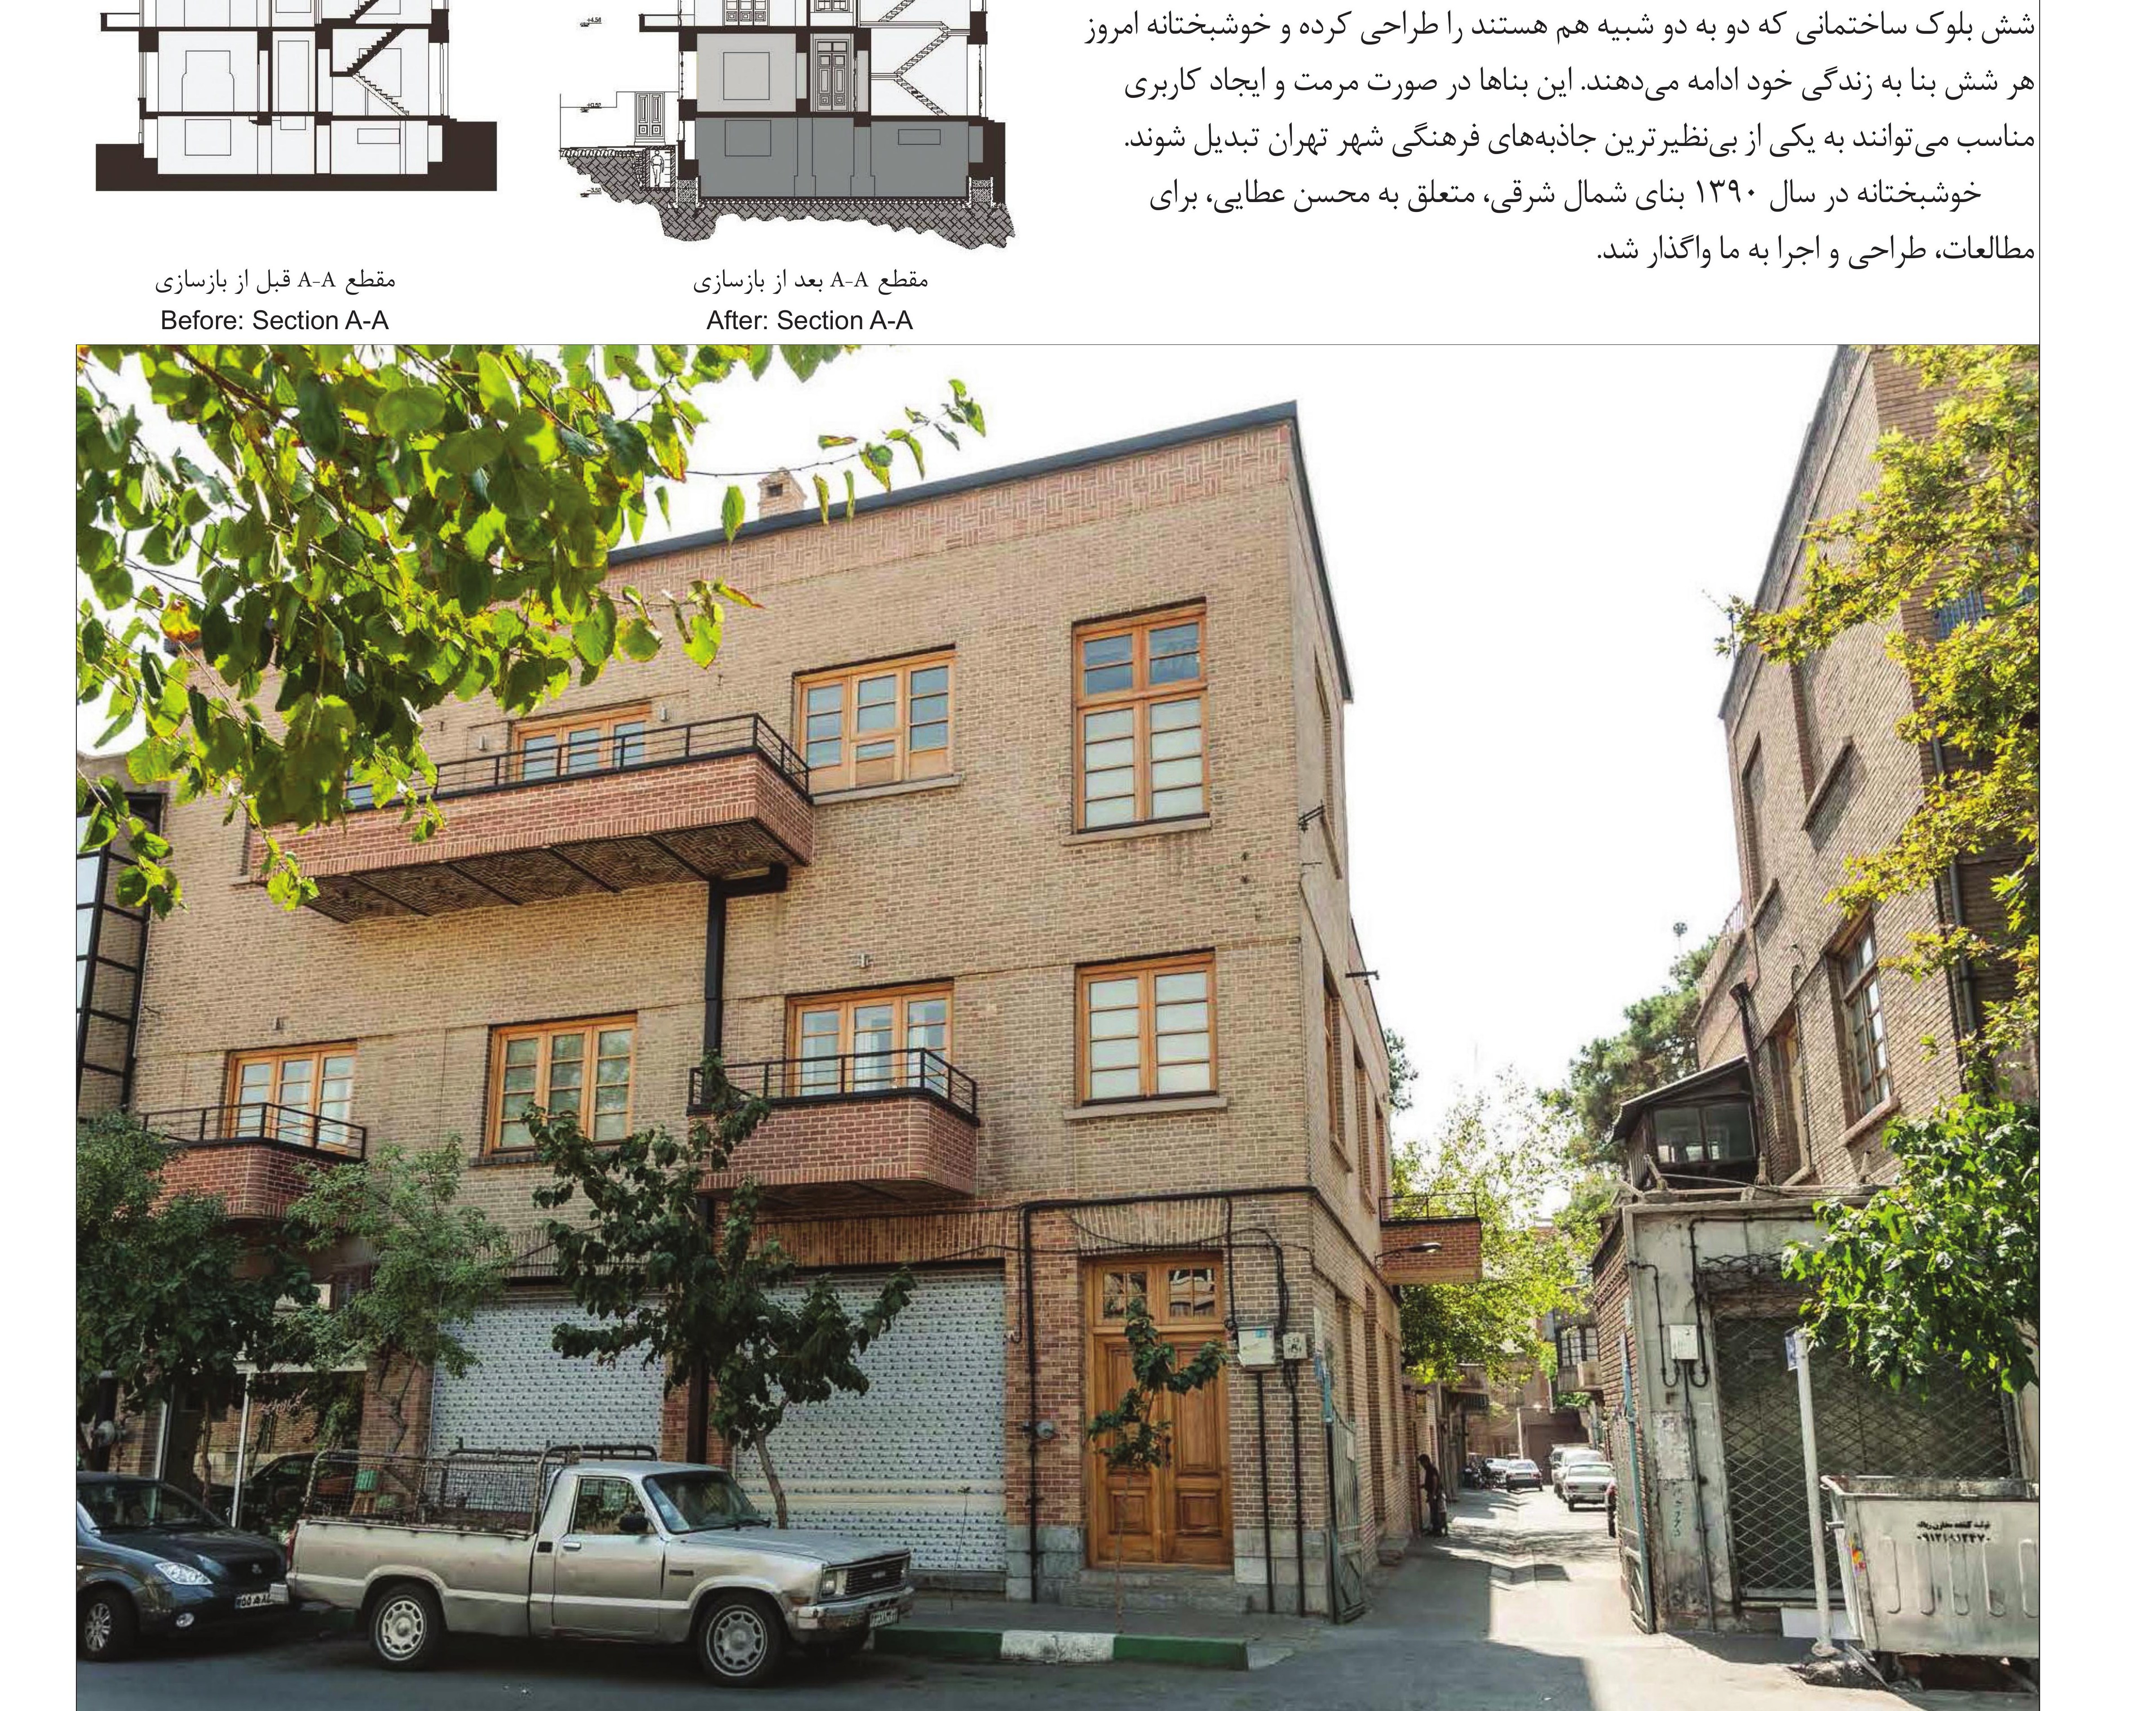
Lolagar Building, Tehran
Location: Hafez Street, Noufel Lo Chateau Street, Lolagar Alley corner, Tehran
Client & User: Mohsen Ataee
Architects: Dayere Design Studio (Jamshid Bayandor, Ali Moghaddam, Behzad Karamzadeh Dashti) & Emarat e Khorshid (Faramarz Parsi, Vahid Afsahi)
Structural design: Behrang Bani Adam, Saber Asadi
Mechanical design & supervision: Nima Talebi
Electrical design & supervision: Hamed Parham
Construction: Ravagh-e Kakh-e Khorshid (Vahid Afsahi, Ziaeddin Salimi, Mohammadreza Bahmanpour)
The Lolagar House is the first of six buildings from the Reza Shah period on Noufel Lo Chateau Street. This alley is perhaps the earliest example of intra-urban set-piece development in Tehran: the architect designed six building blocks arranged in matched pairs, and fortunately all six buildings continue their lives today. With restoration and a suitable new use, these buildings could become one of the most singular cultural attractions of Tehran.
Fortunately in 1390 (2011), the north-eastern block — belonging to Mohsen Ataee — was entrusted to us for study, design and construction.
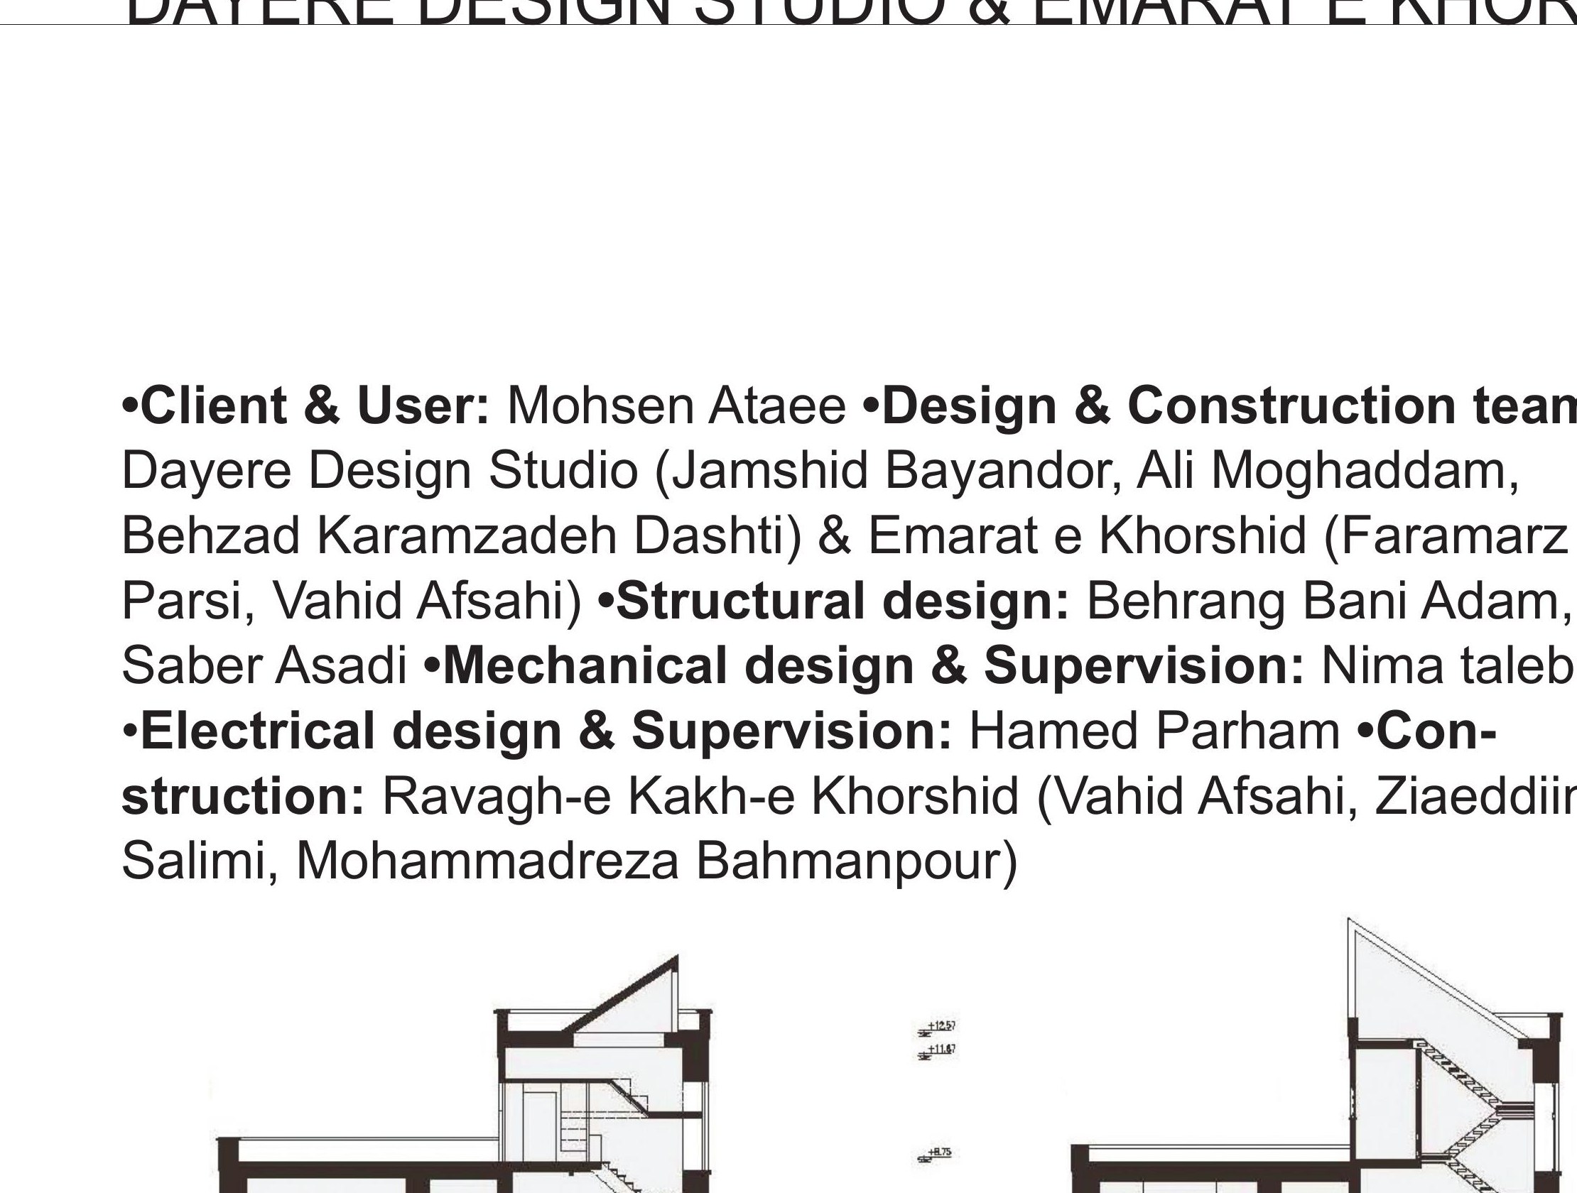
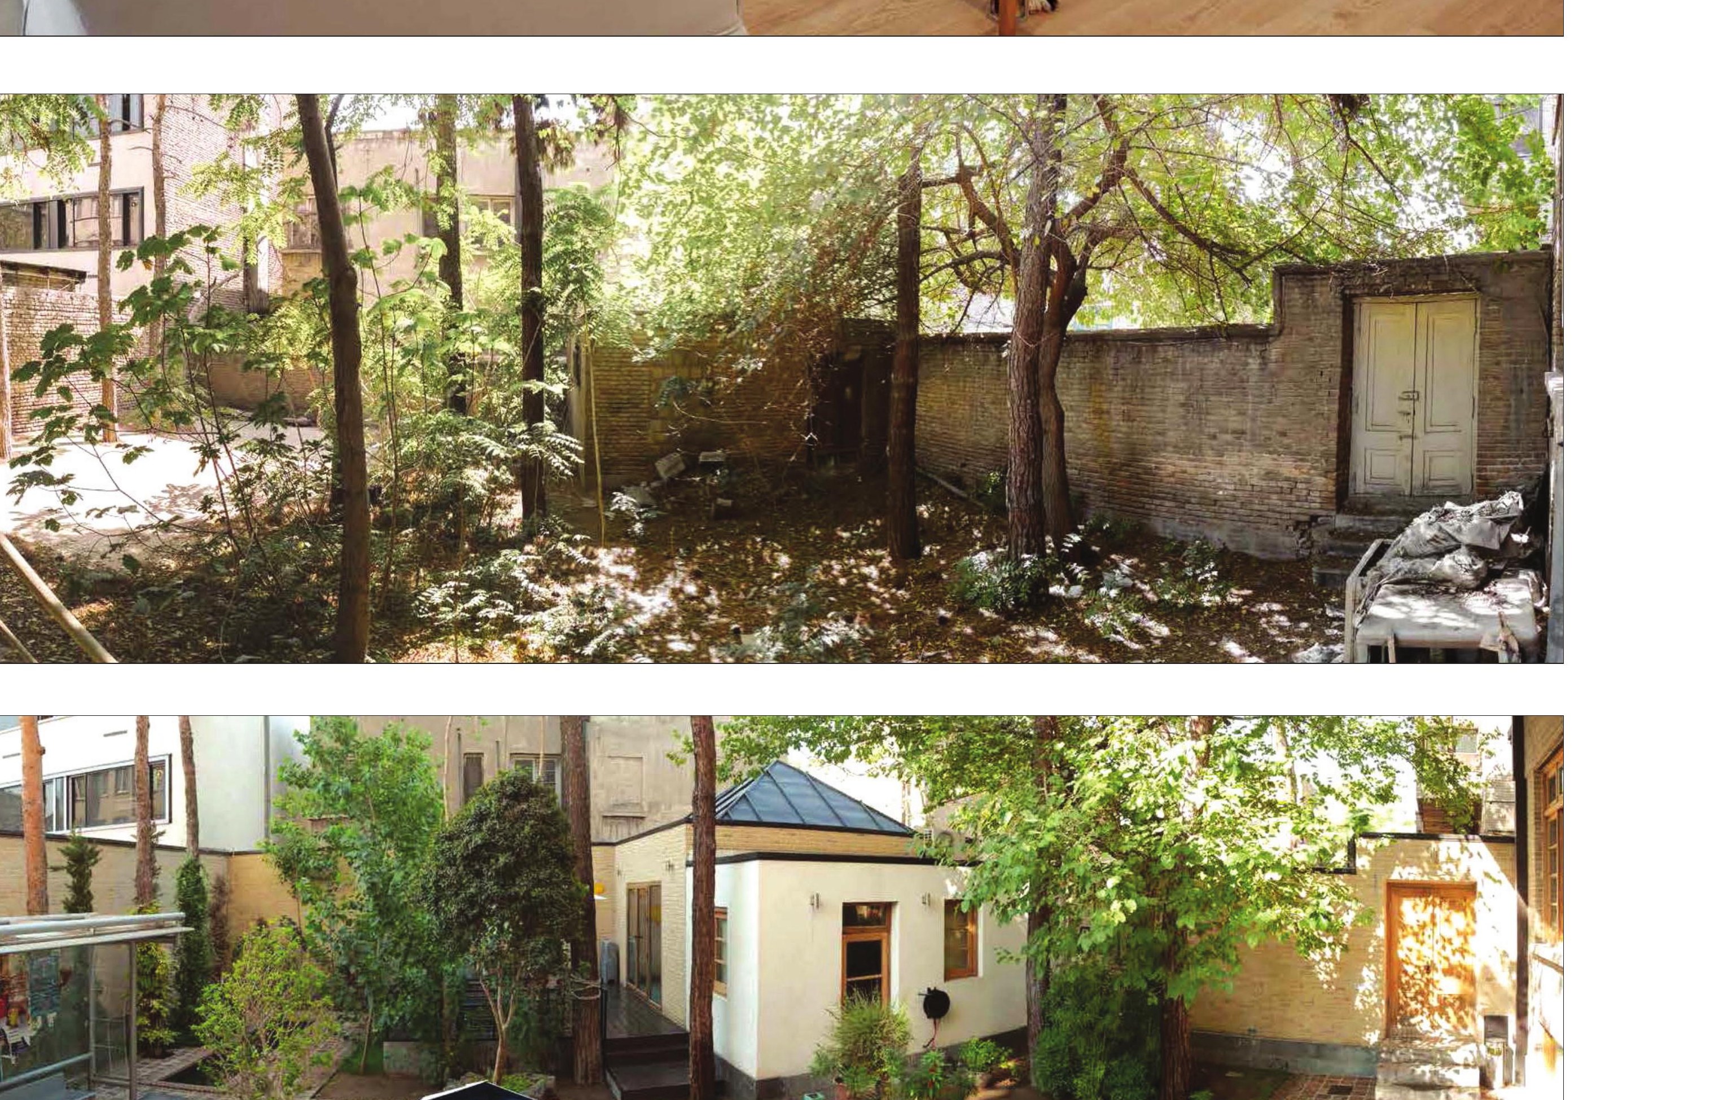
In our studies we identified some functional features as the basis for the design strategies — among them the city's need for small, friendly cultural-recreational spaces in the heart of the old fabric; the building's intrinsic value as one of the first 'set-piece' urban groupings of Tehran; the need for a small, manageable hospitality programme that could co-exist with neighbouring residences; and the structural readings of the original vaulted-brick floors that suggested how additional bracing could be introduced.
The new programme of the building was therefore organised as a gallery, a restaurant and two residential apartments, all sharing the courtyard. Each function takes a different floor or wing so that the cultural, commercial and residential uses do not interfere with one another.
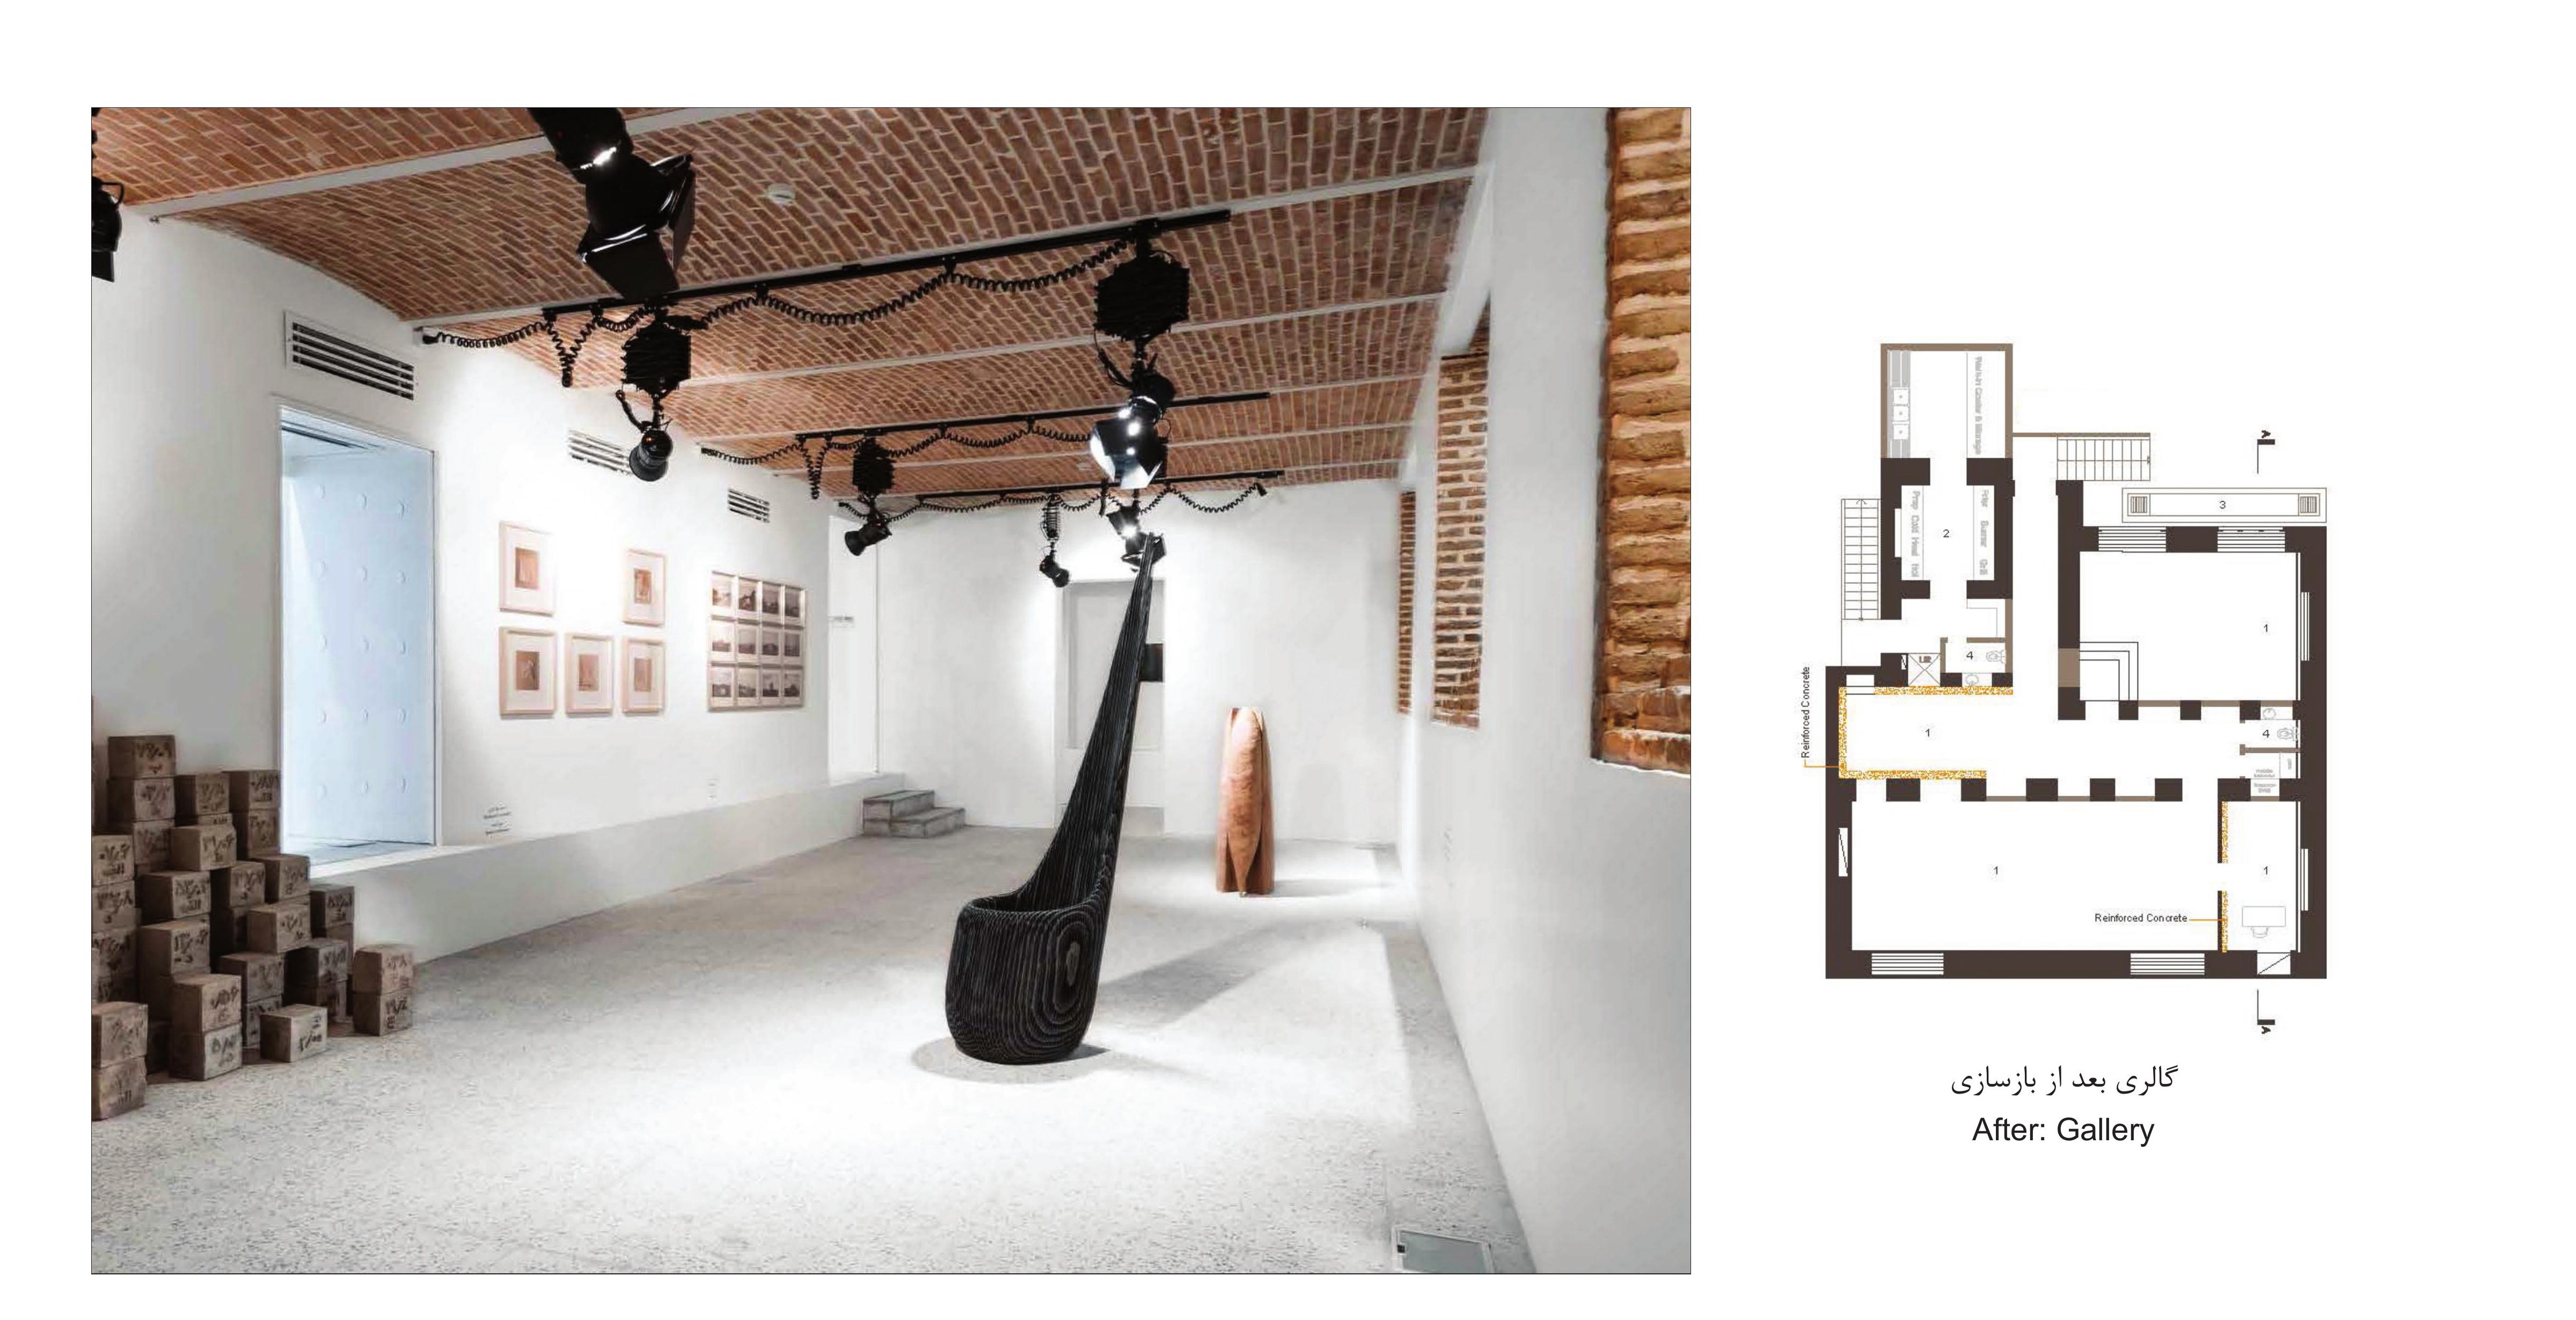
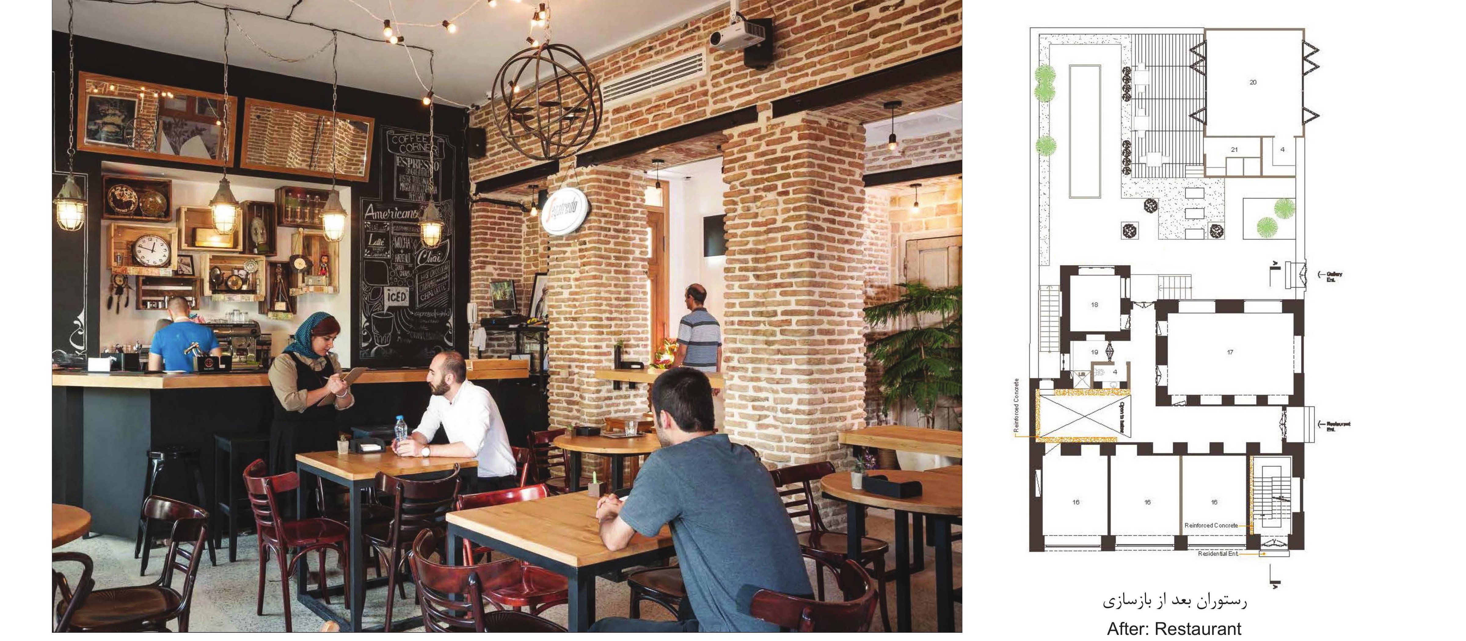
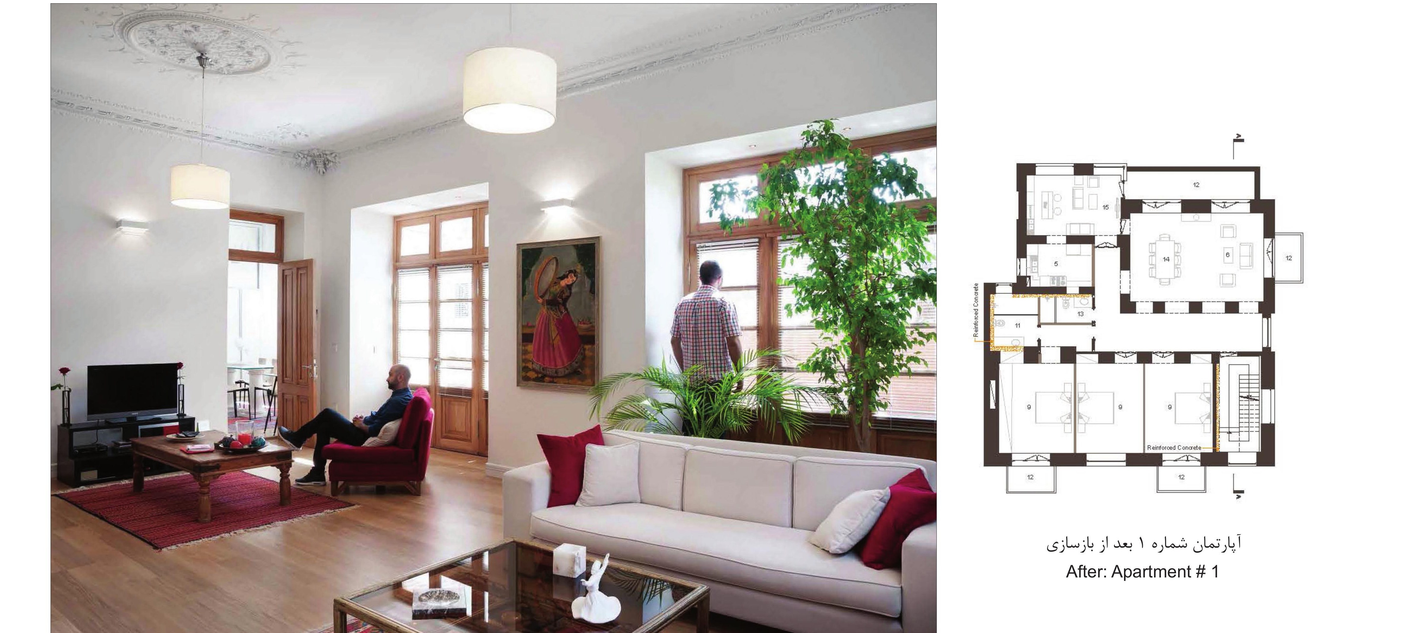
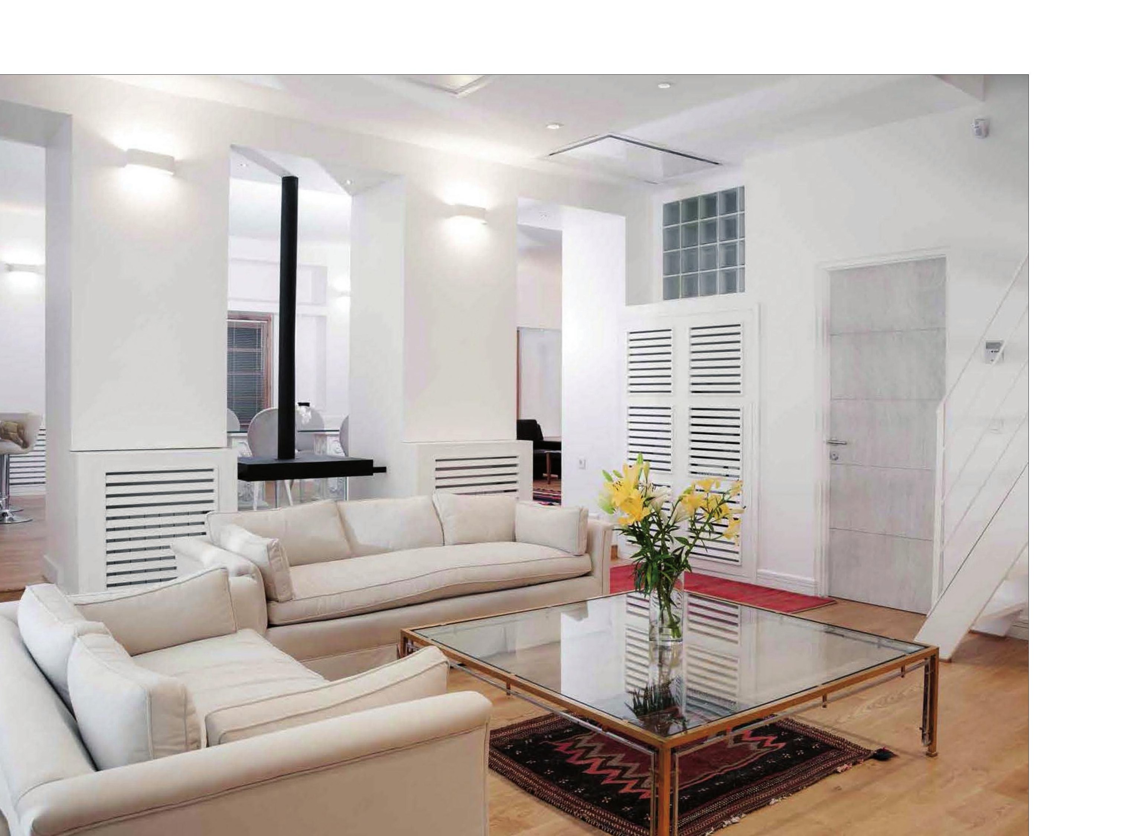
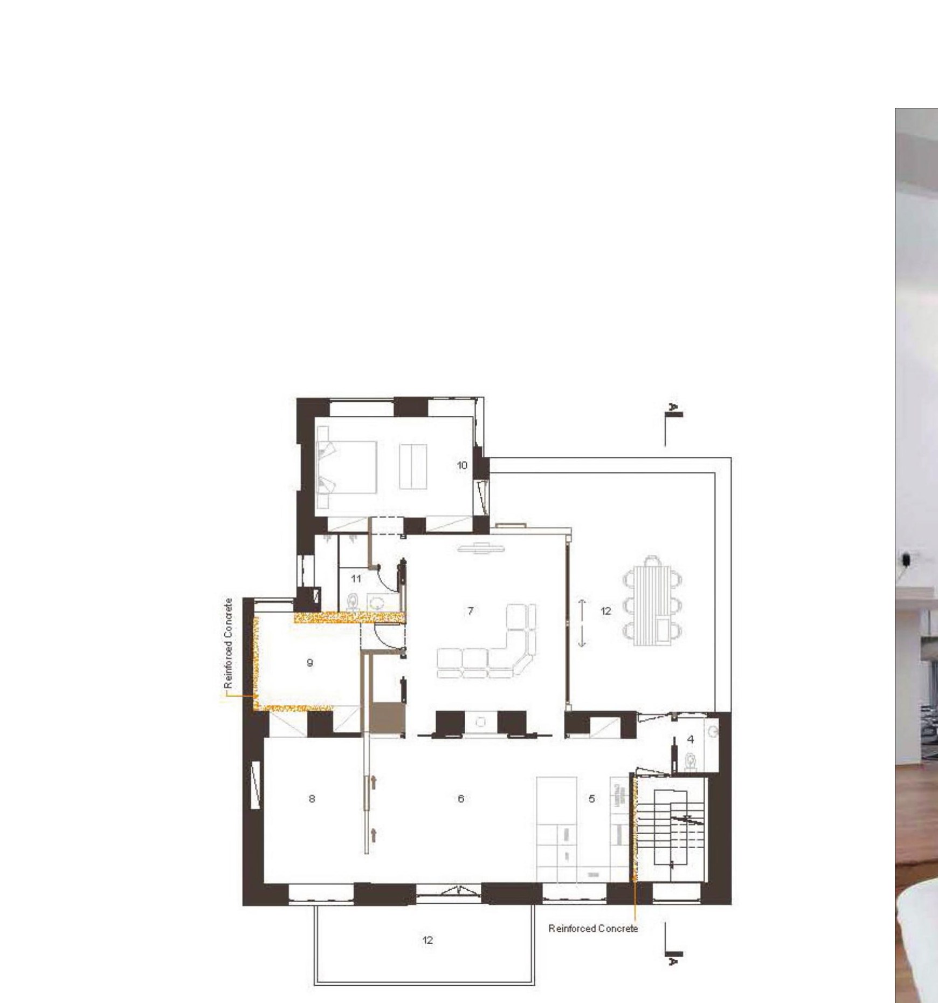
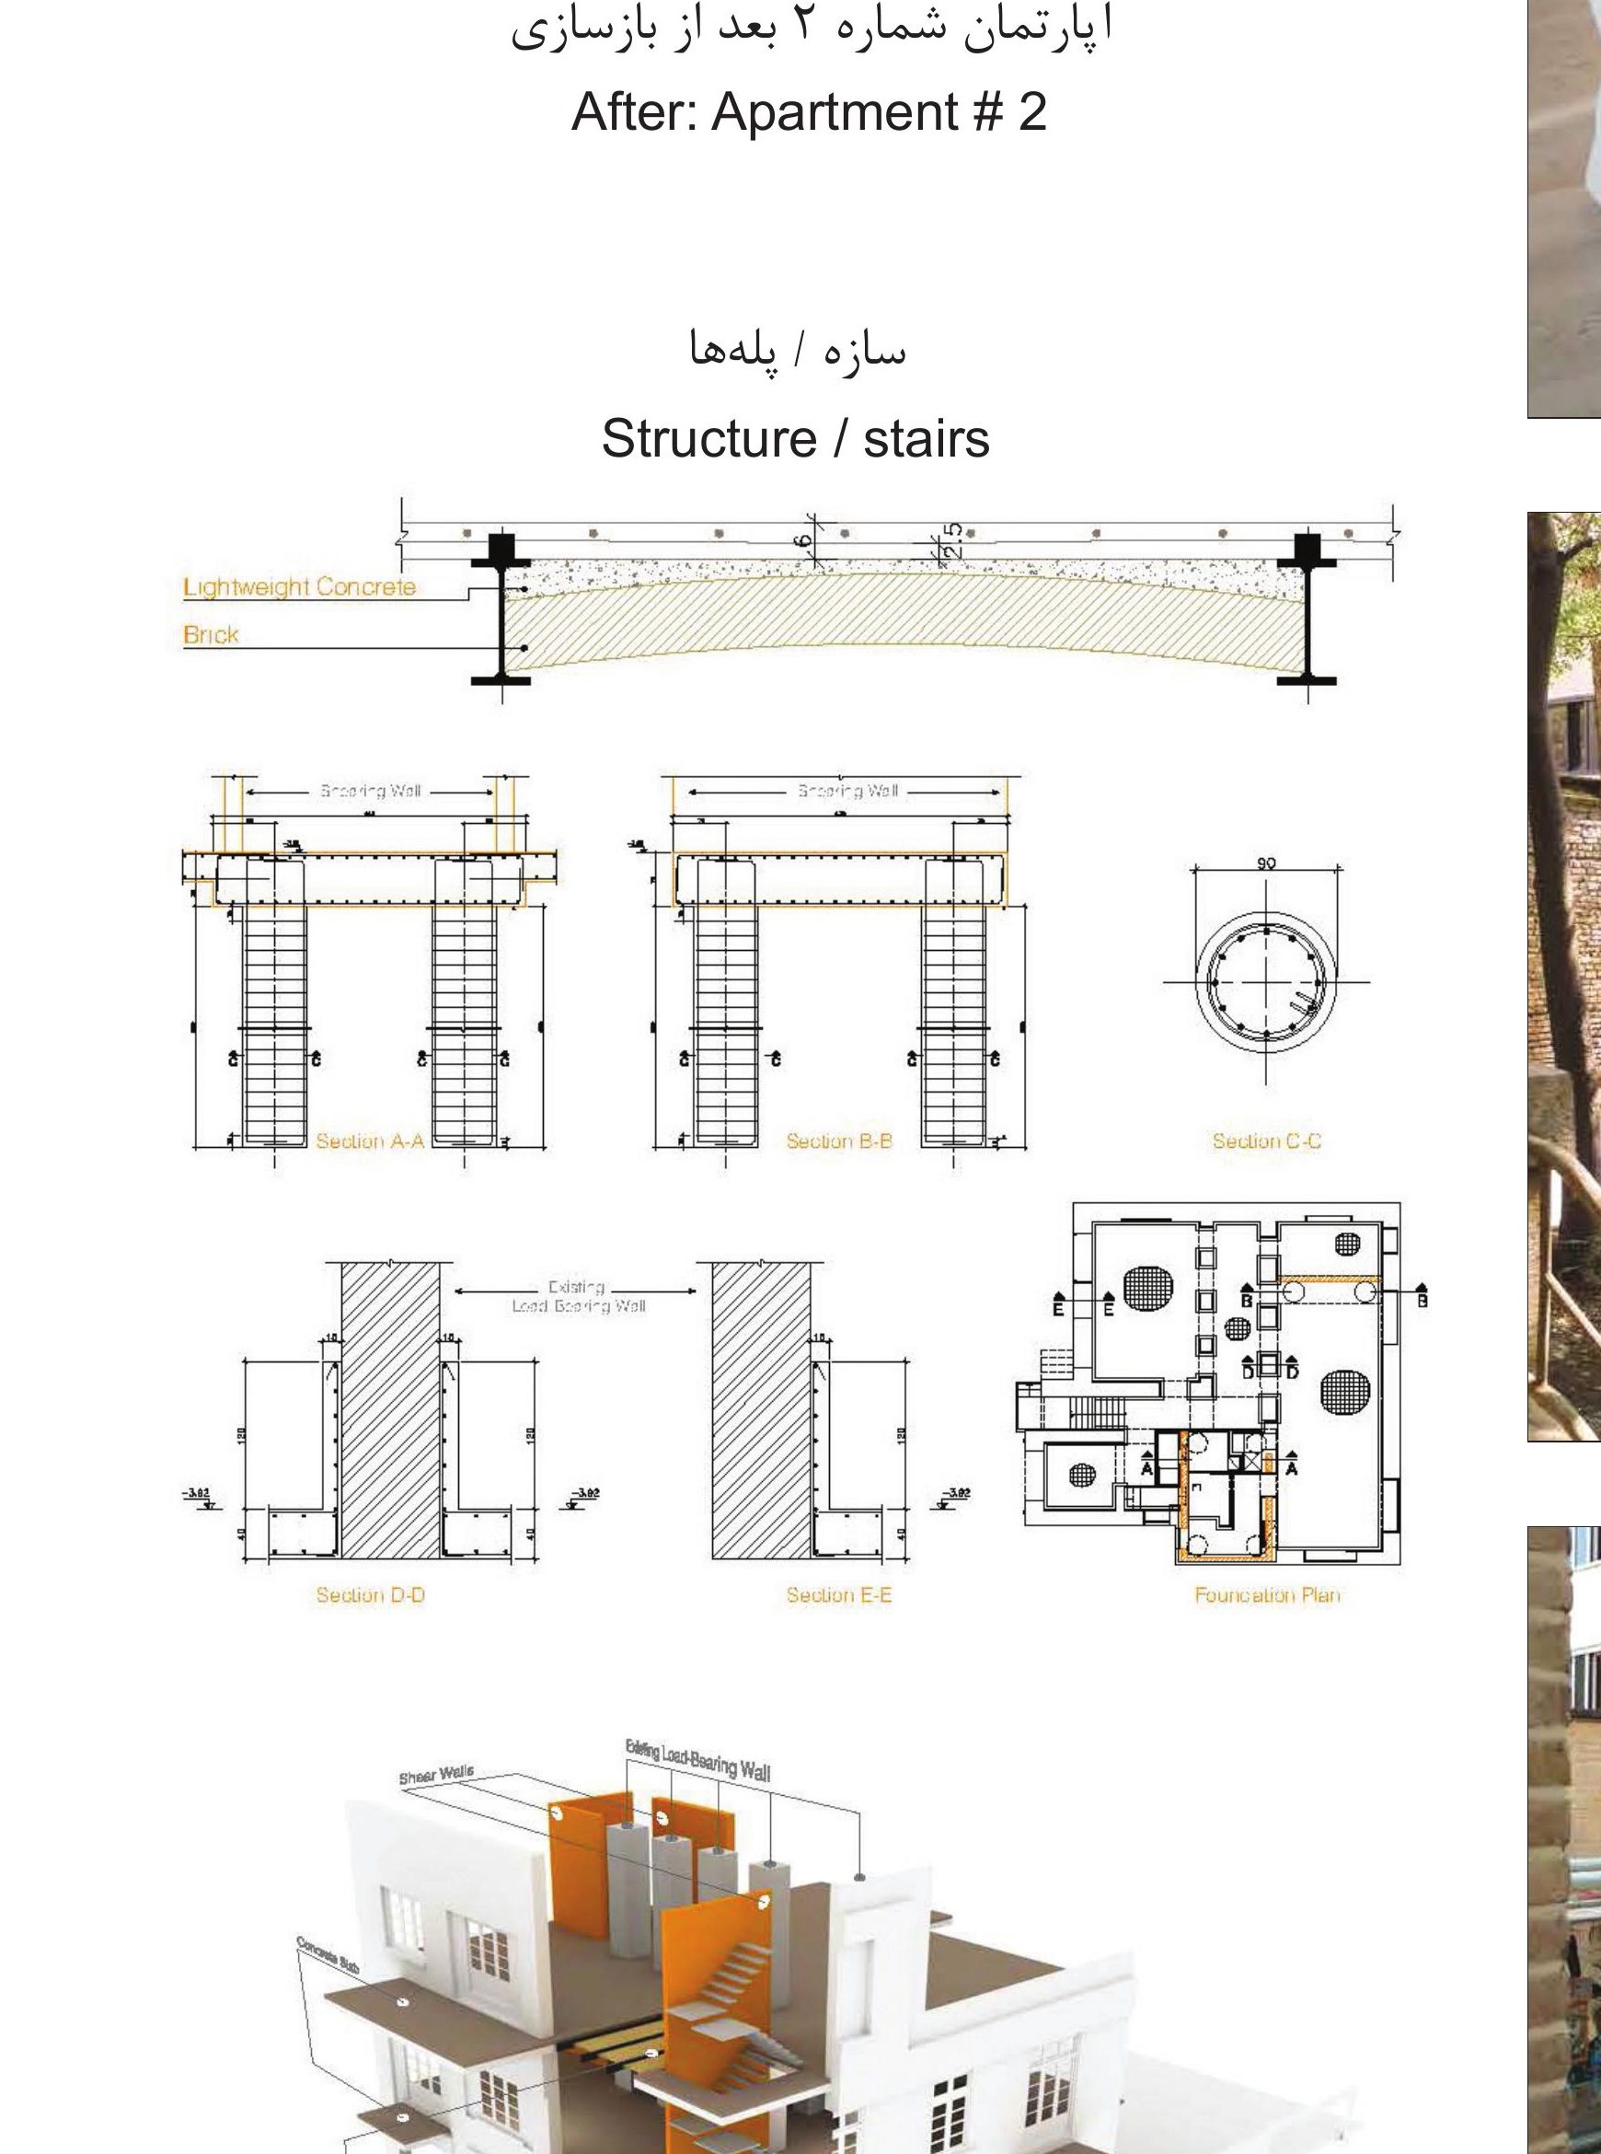
2- For structural strengthening, the original vaulted-brick floors were braced with steel tie-beams of suitable height that, by being placed inside ceiling voids (VBD), do not interfere with the architectural impression of the original ceilings.
3- The mechanical system was renewed entirely with the aim of providing comfortable use both in summer and winter, while respecting the historic envelope: chases and vertical distribution shafts were positioned so as not to scar the masonry walls.



