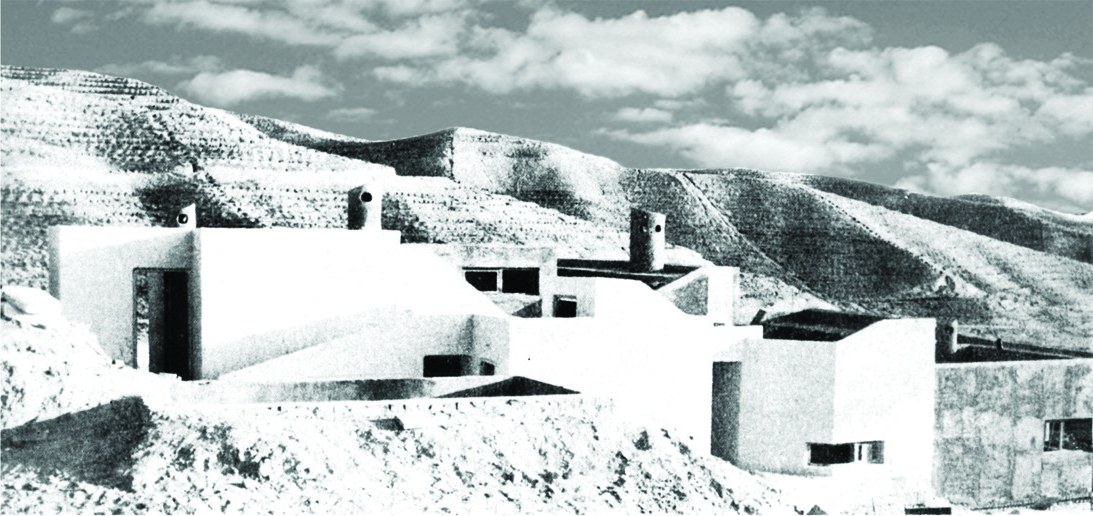
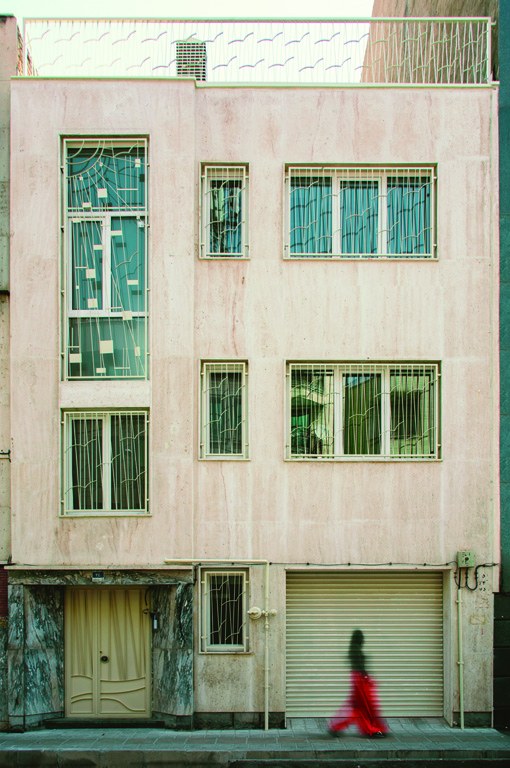
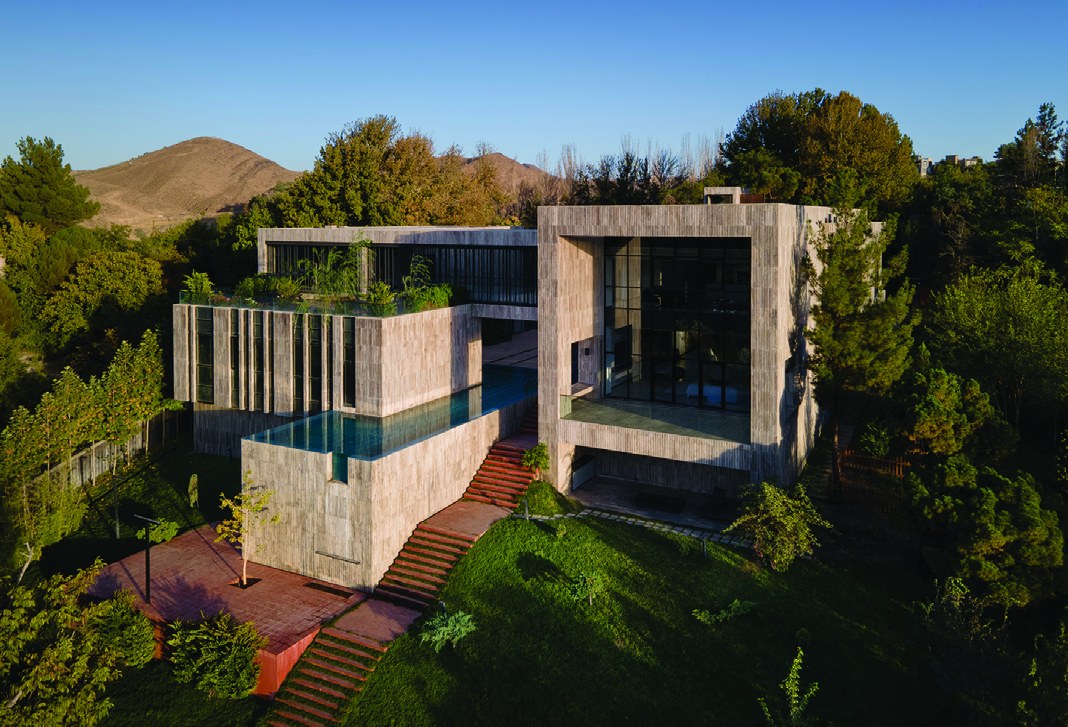

Amirshahi House, Tehran, 1966
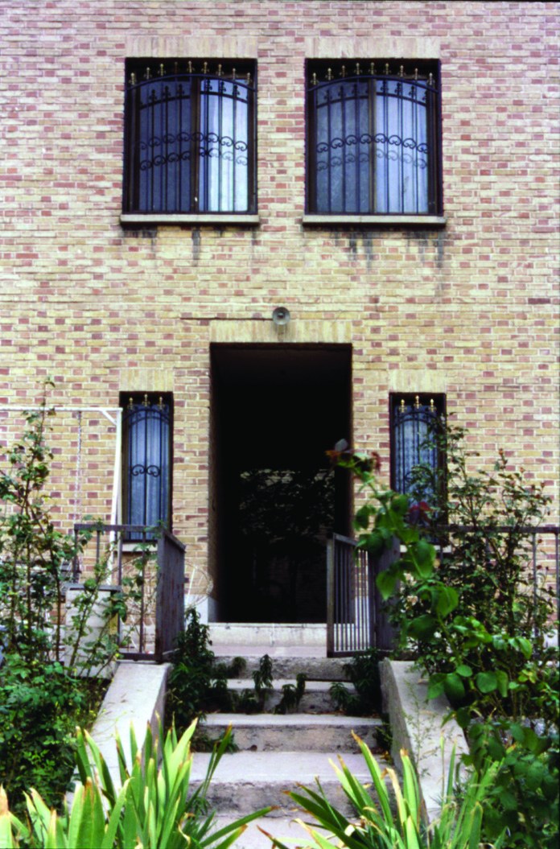
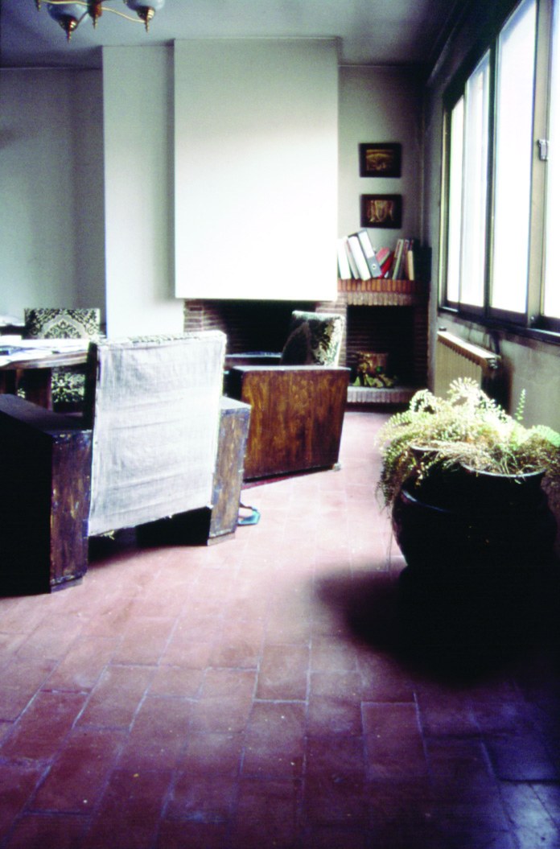
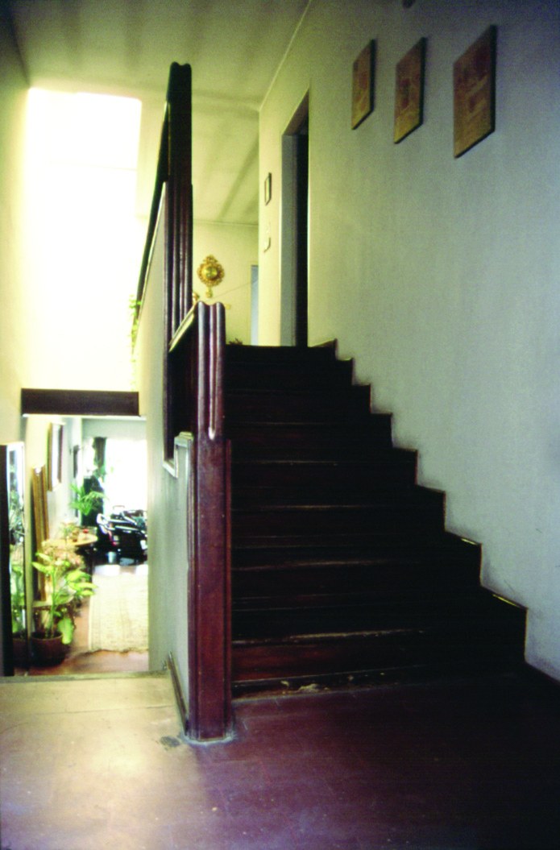
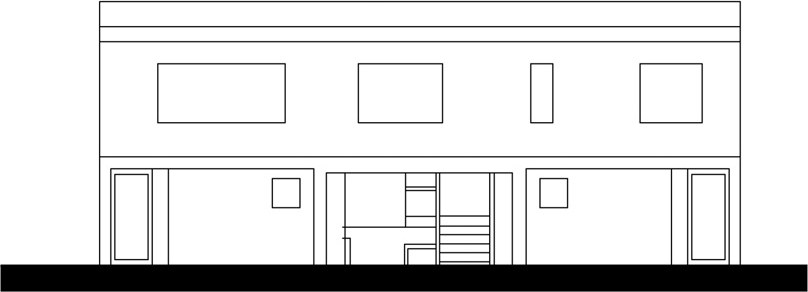
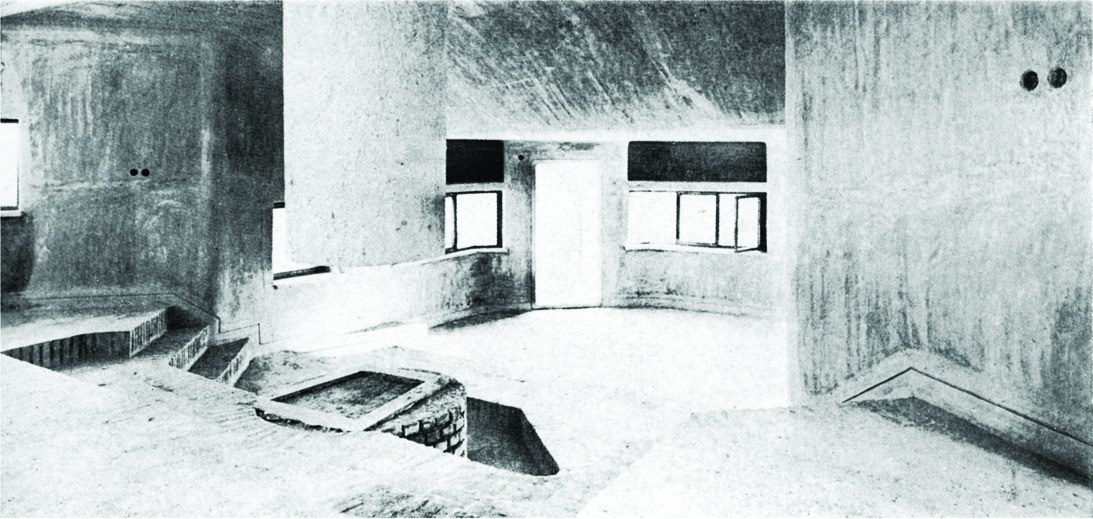
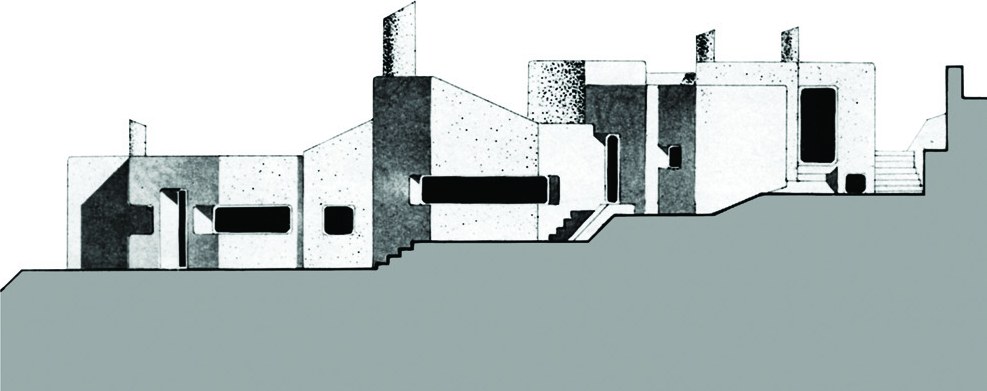
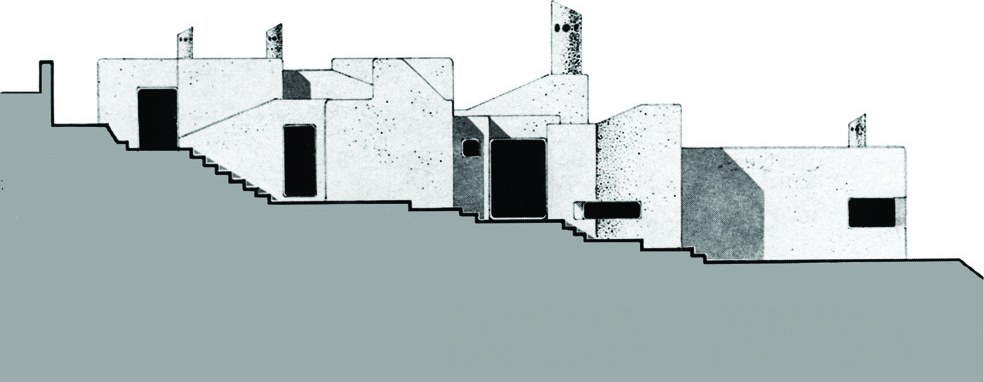
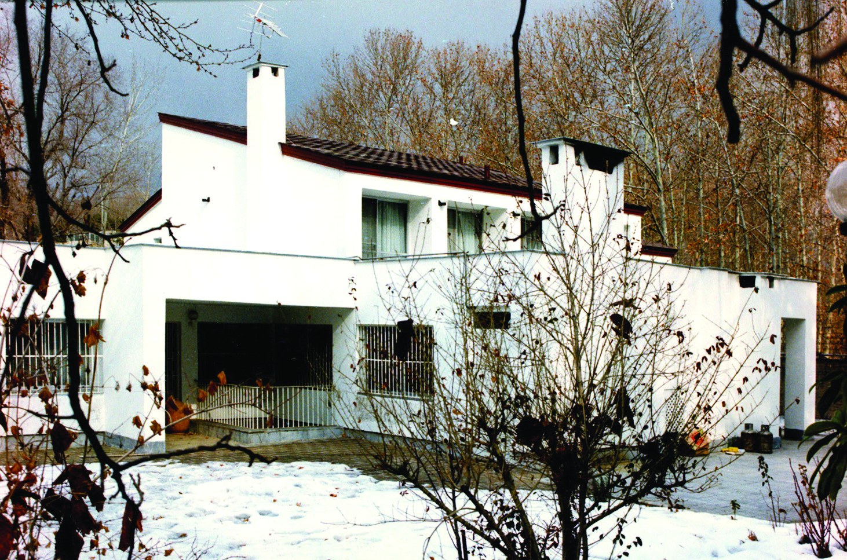
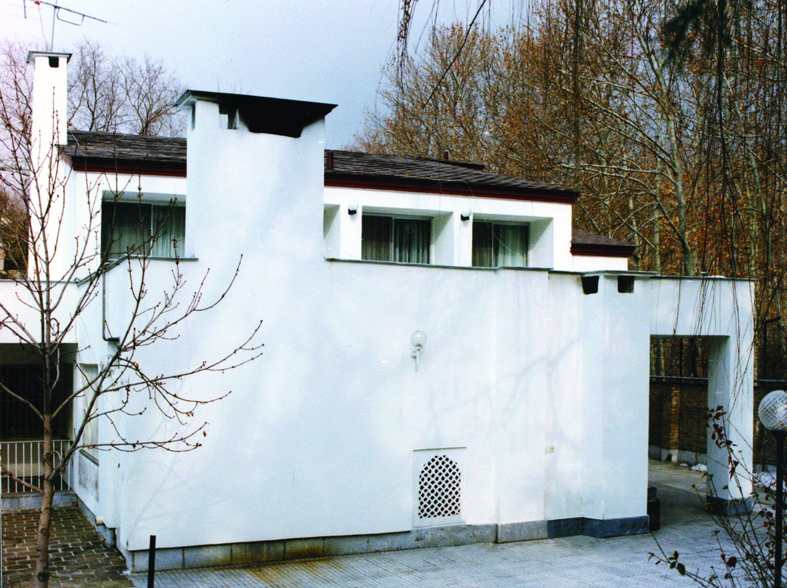
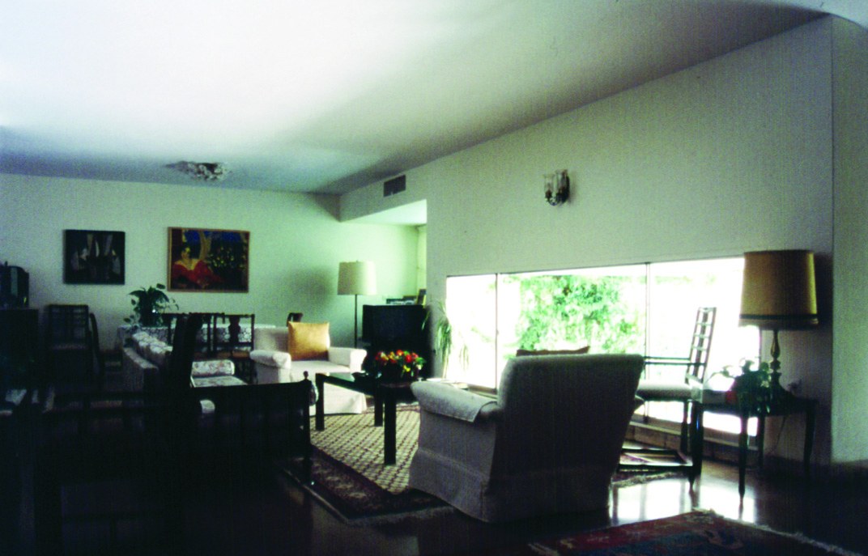
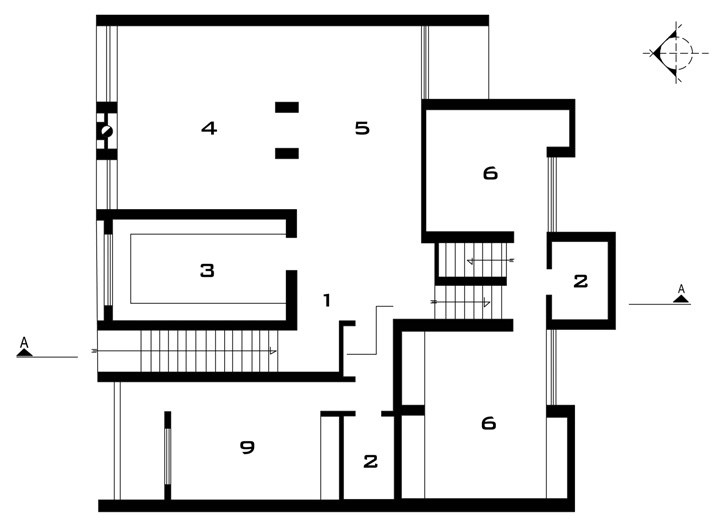
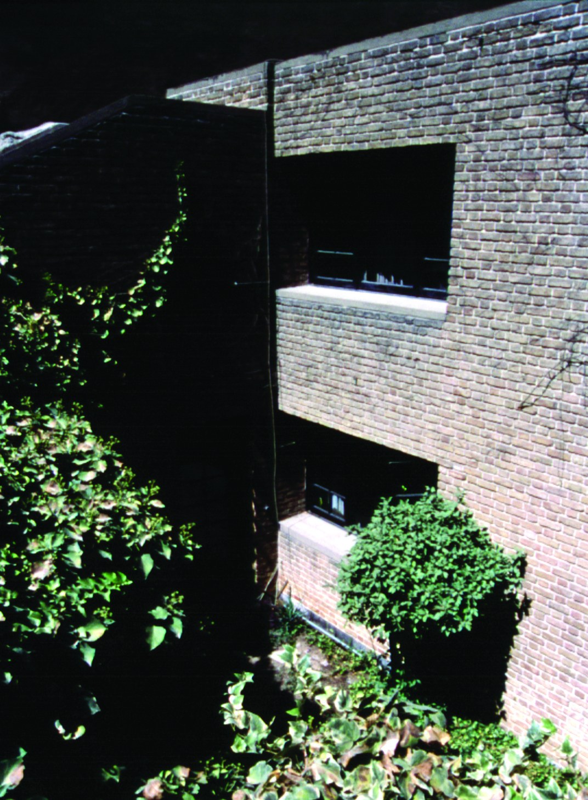
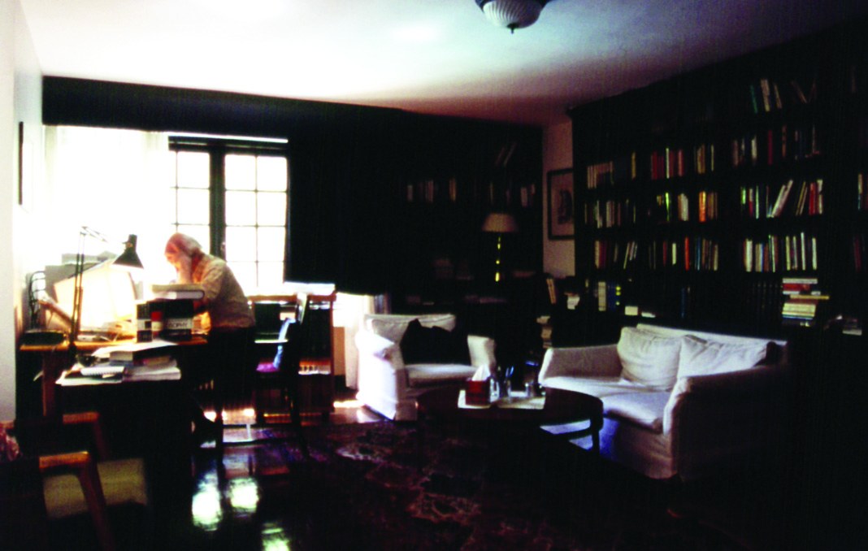
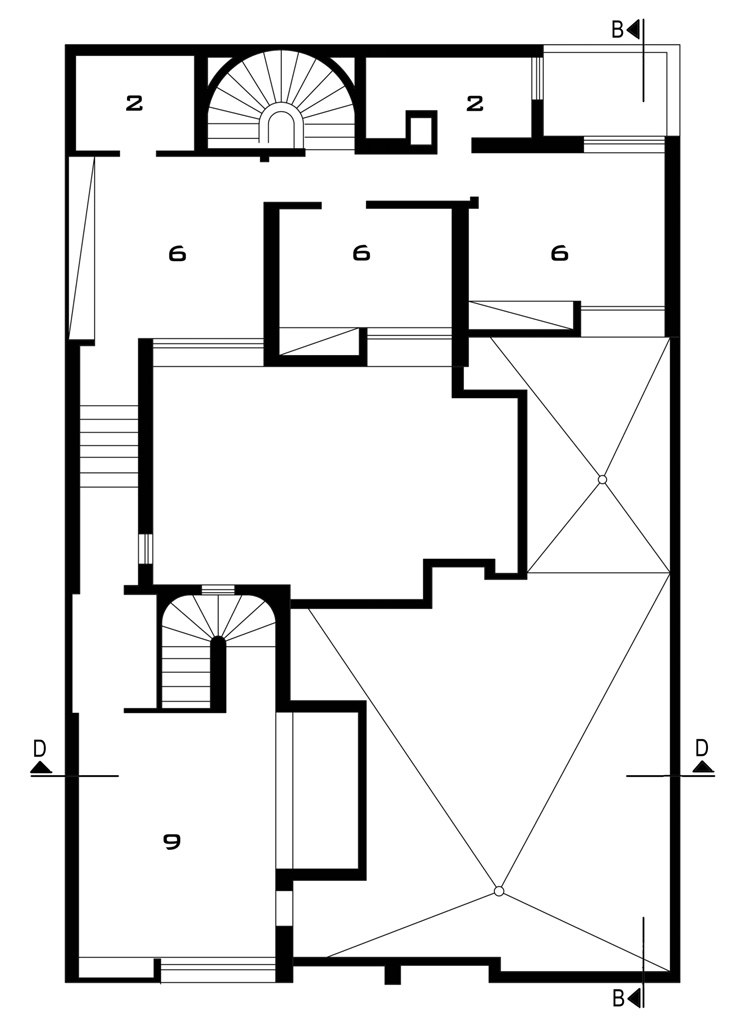
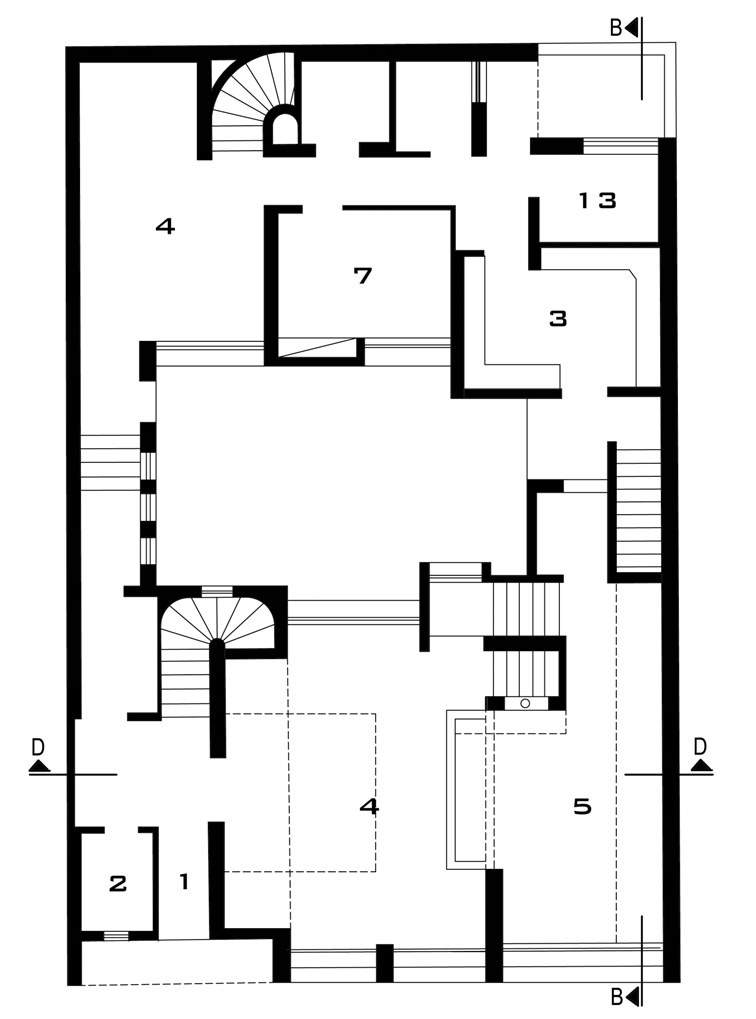
This house is among the architect's first works, in 1341. The owner's father provided a plot of land on the hills of Shian for building this house. The street next to the plot has a curve, and the plot is located on its crest. Half of the plot lay in a hollow relative to the street front, and the other half was a wall cut out of the hill. The first idea was to build a concrete slab that, as the building's parking, would go down by way of a cylinder, and to place the elements of the design at the lower levels. The second idea was to use a tunnel that would create access from the high side in the direction of the slope, and to set the building in that part. The third idea was that I did the design taking the zero level on the street grade. Because the land had several humps, in designing the building an attempt was made to bring the overall form into harmony with the hills behind the plot. So a flat roof had no meaning for the architect in this building. The entrance of the building is placed where the ground level is higher on one side and lower on the other. On the west front of the plan I placed the room of the family's daughter, who was 4-5 years old at the time. The child could reach that space by way of a ramp connected to the roof, which counted as a play space for her. On the south side of the building was the owner's study. He was a writer, and his desk stood under the south window of the room, which gave him a wide view. Through a skylight I also brought daylight into the building, and in the centre of the building a cylinder-shaped fireplace was placed, which was in fact the centre of gravity of life in this building. The photographs of this building were taken by Rezanour Bakhtiari during construction.
In this project, during execution and the stages of construction, with the collaboration of the traditional builder-architect, changes were repeatedly made to the initial design, because the course of this project was for me like making a sculpture. There were corners in the building that, as they say, did not come out on paper. The traditional architects of this project had come to know me and my expectations well and played an effective part in the execution. In the forties no one did the design work and the drawing of details for the architect, and we had to design all the details ourselves.
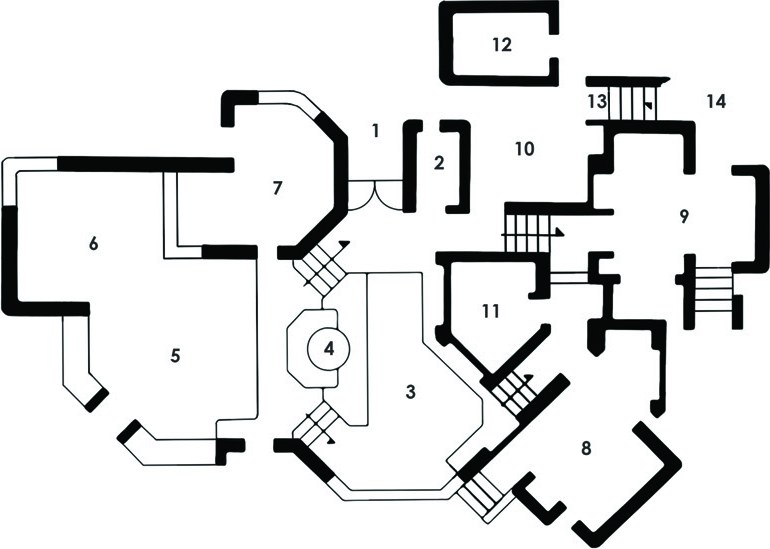
1- Entrance, 2- WC, 3- Work area and library, 4- Fireplace, 5- Reception, 6- Dining, 7- Kitchen, 8- Bedroom, 9- Child's room, 10- Servant's room, 11- Bath, 12- Servant's WC, 13- Stair to basement, 14- Ramp to roof
Besharat House, Isfahan, 2007
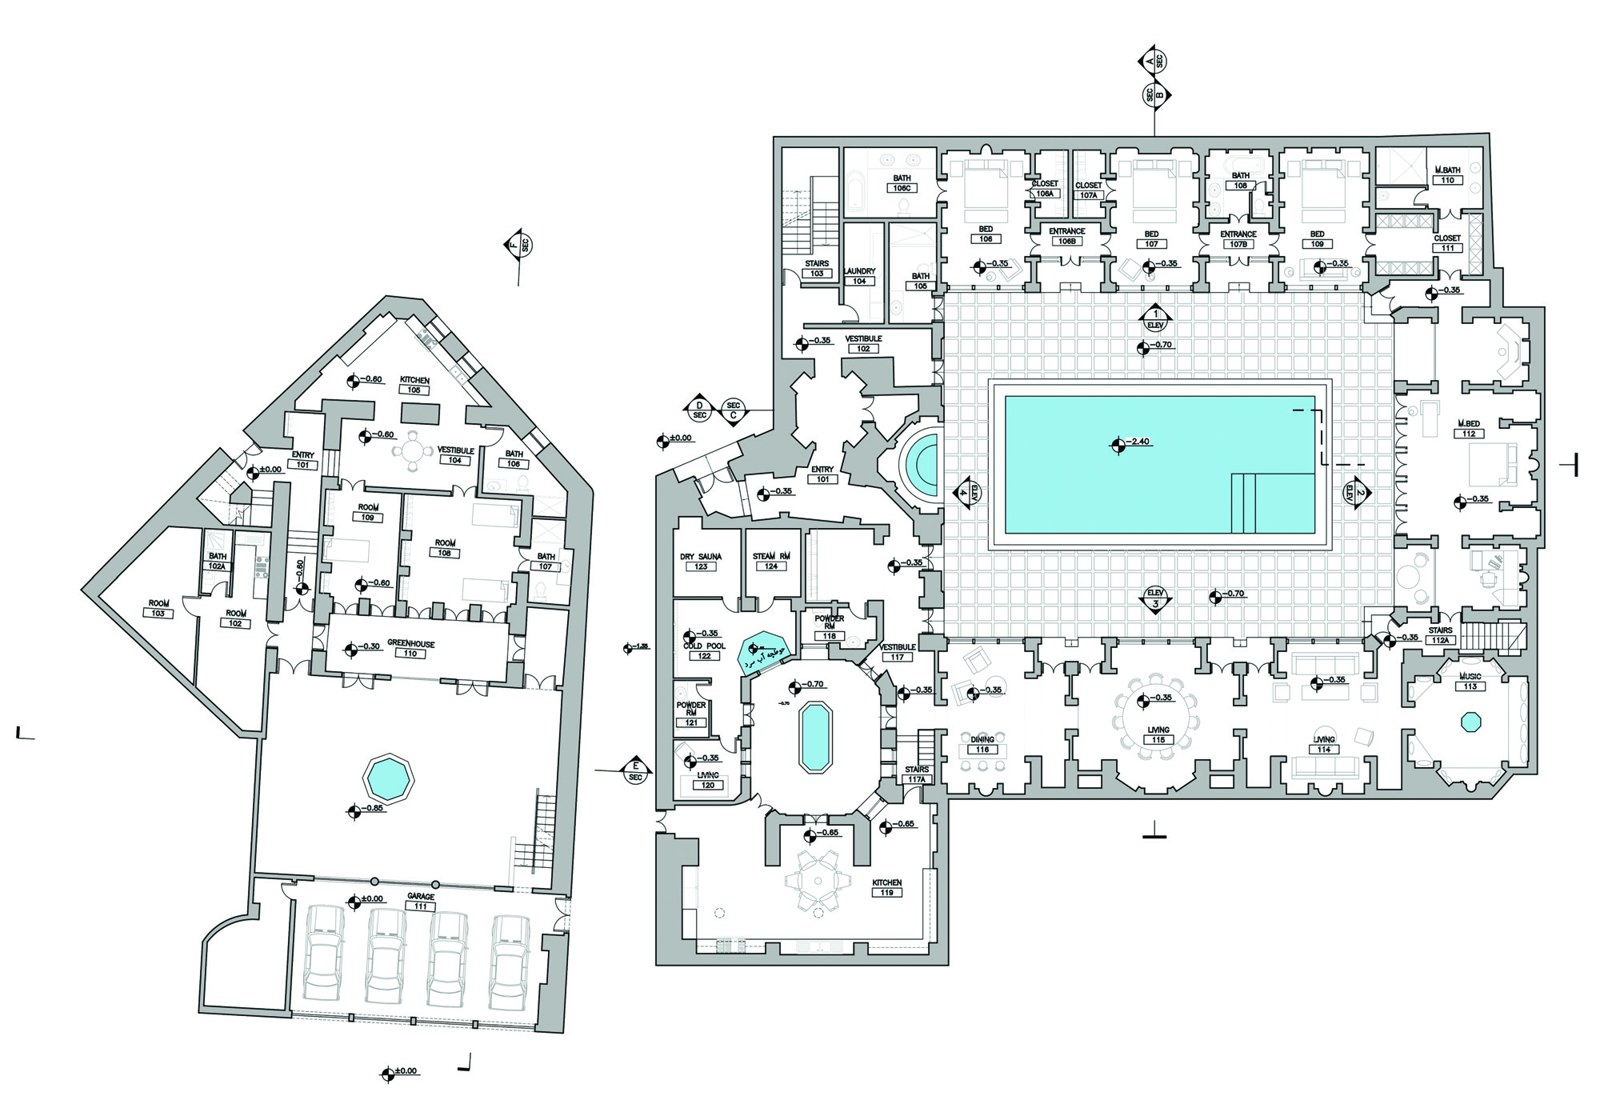
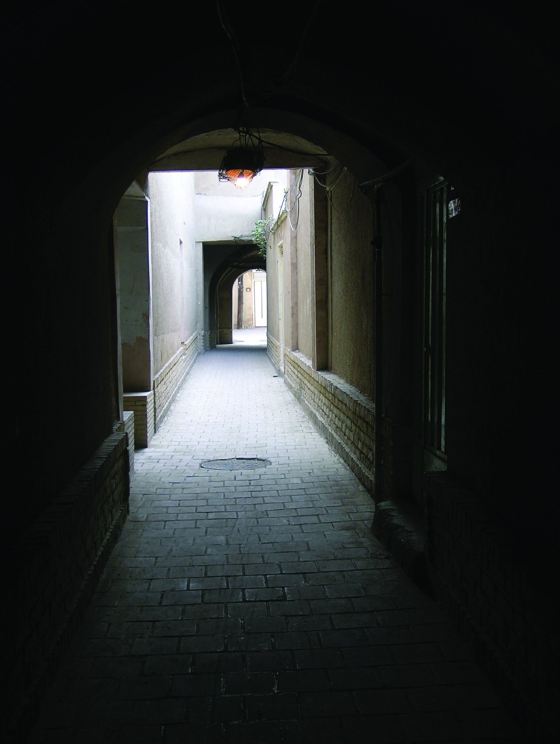
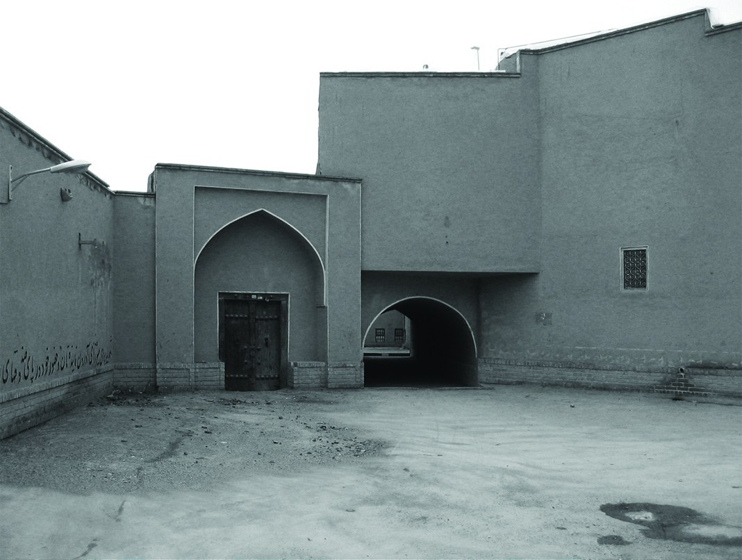
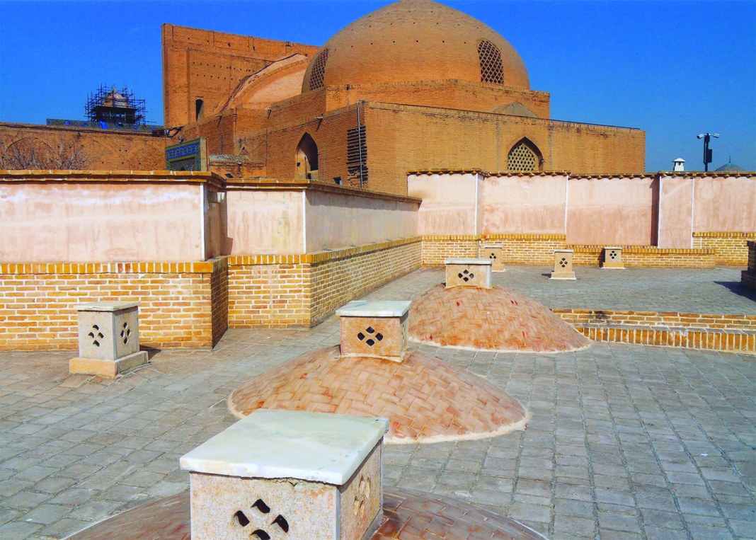
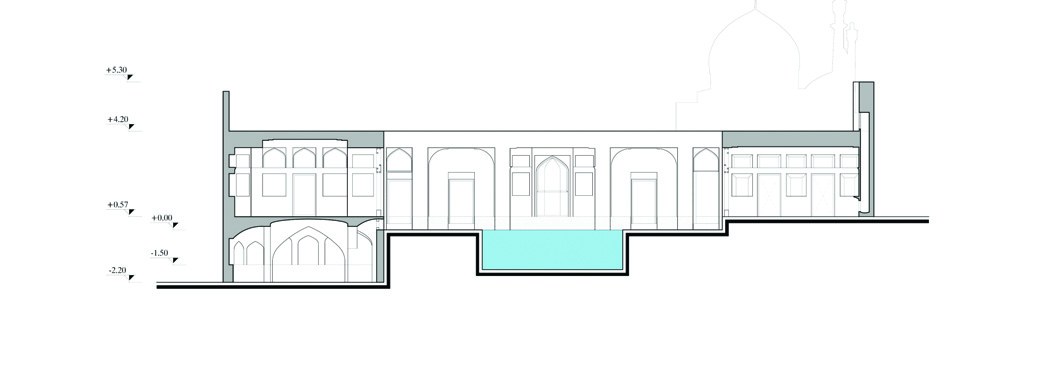
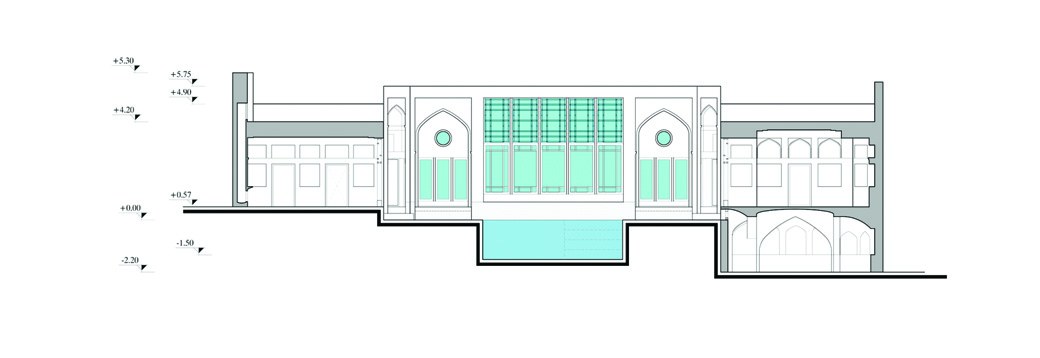
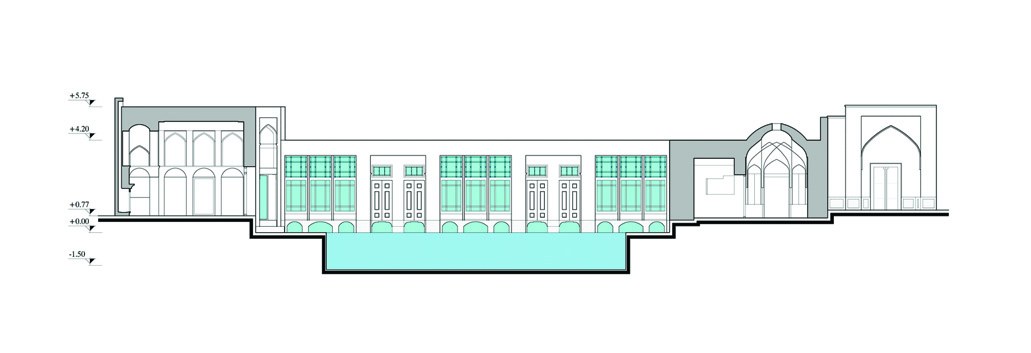
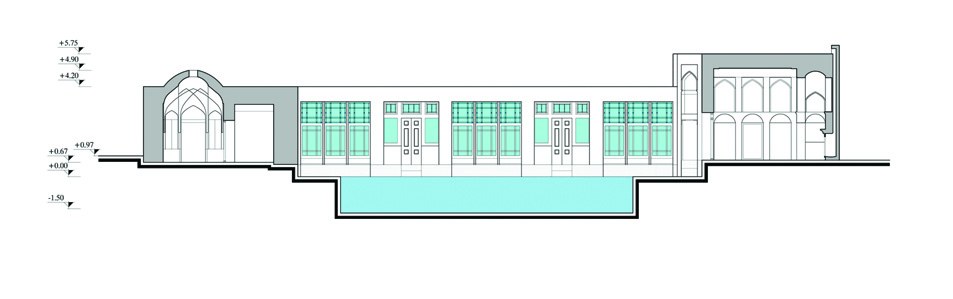
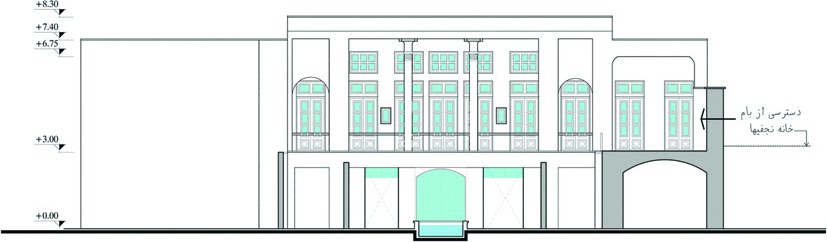
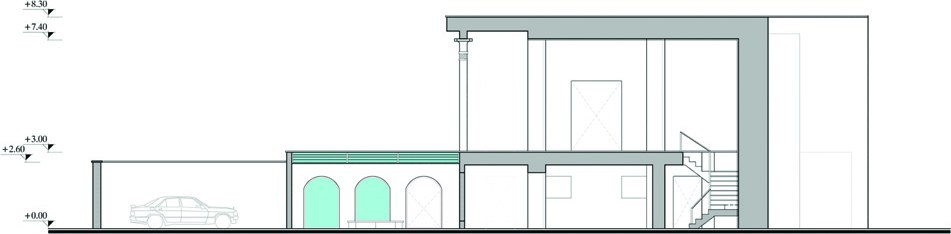
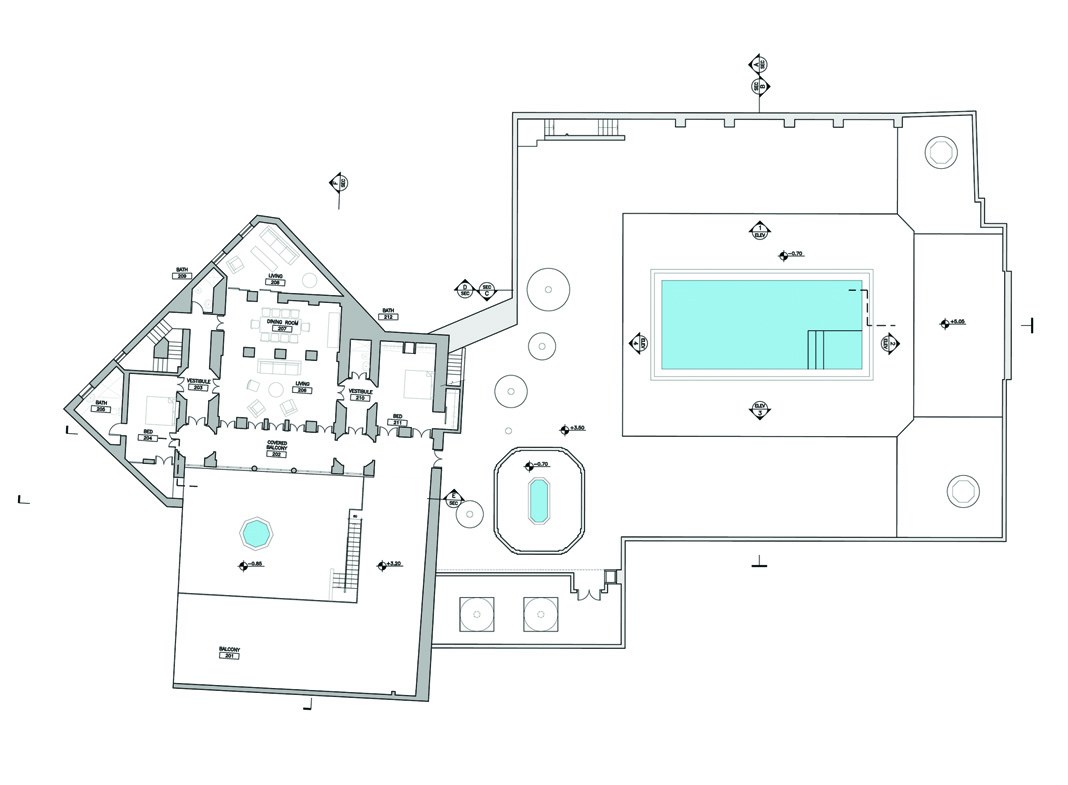
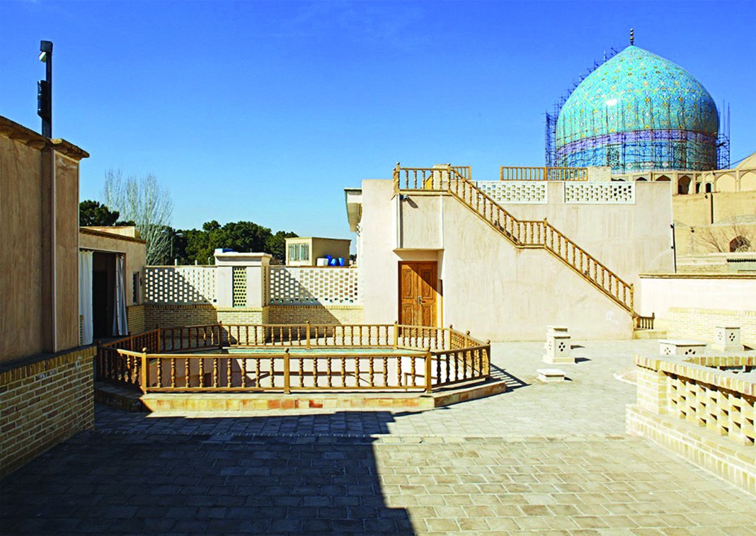
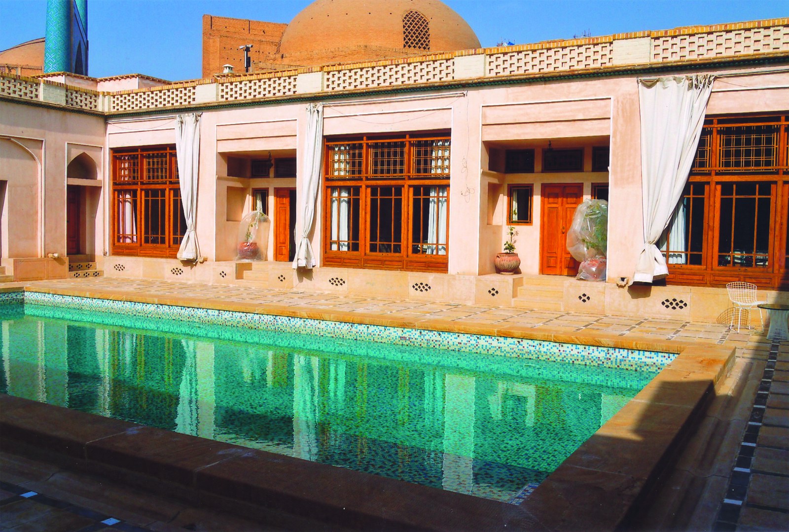
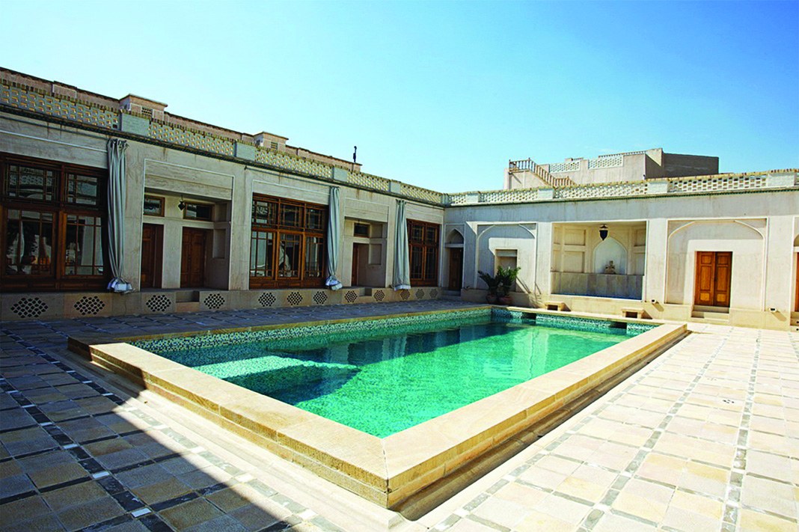
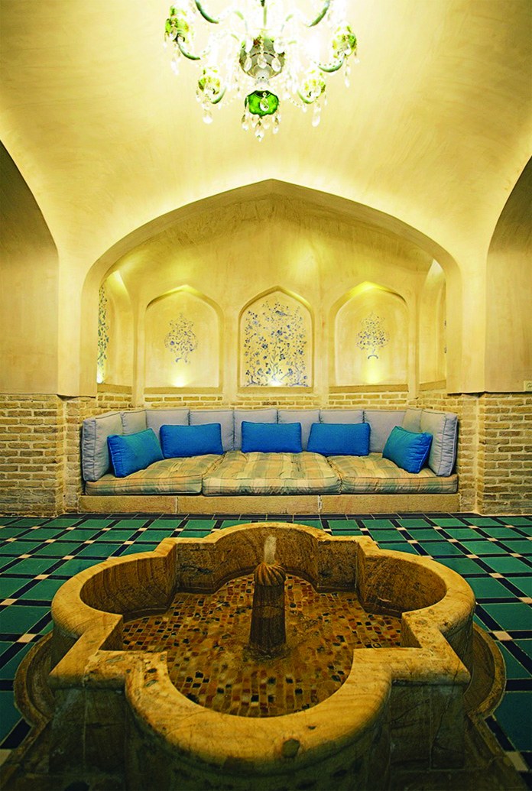
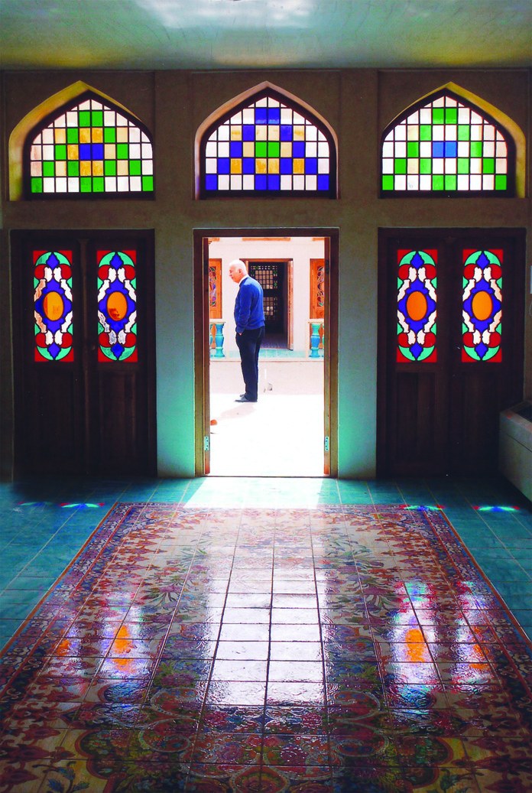
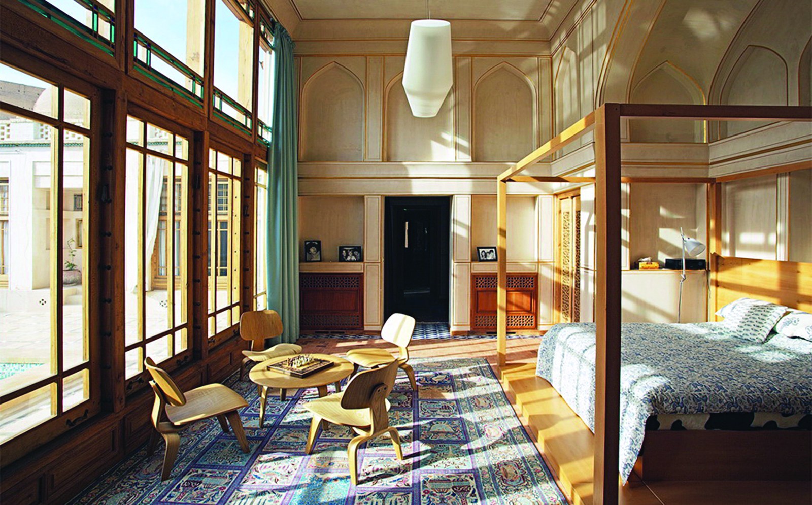
In this project the architect faces a difficult challenge in answering the client's requests. The project consists of two historic houses. The first house, from the Qajar period, had a central courtyard around which the building was set, and the second house is a two-storey, newer building built in the early years of the first Pahlavi period. A sabat (covered lane) passed between these two properties, and both belonged to the client. At first the project underwent changes and shifts in the idea of its use, but in the end it was rebuilt as two independent houses for the client and his son to live in, in such a way that the two houses had access to each other by way of a stair on the roof of the sabat. This stair has connected the roof of the older building to the terrace of the newer building. In the courtyard of the old building, too, a stair was added for direct access to its roof, and in this way independent access from the courtyard of the old building to the new building became possible.
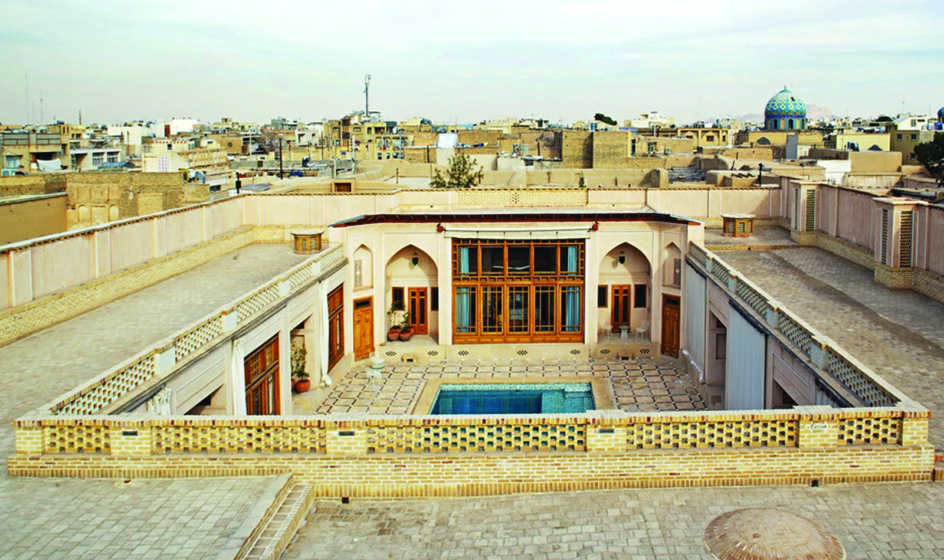
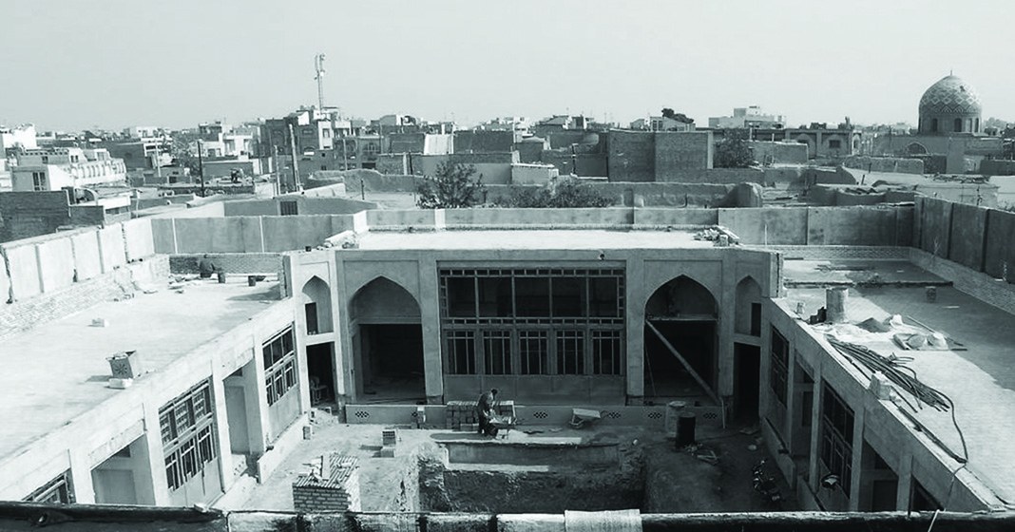
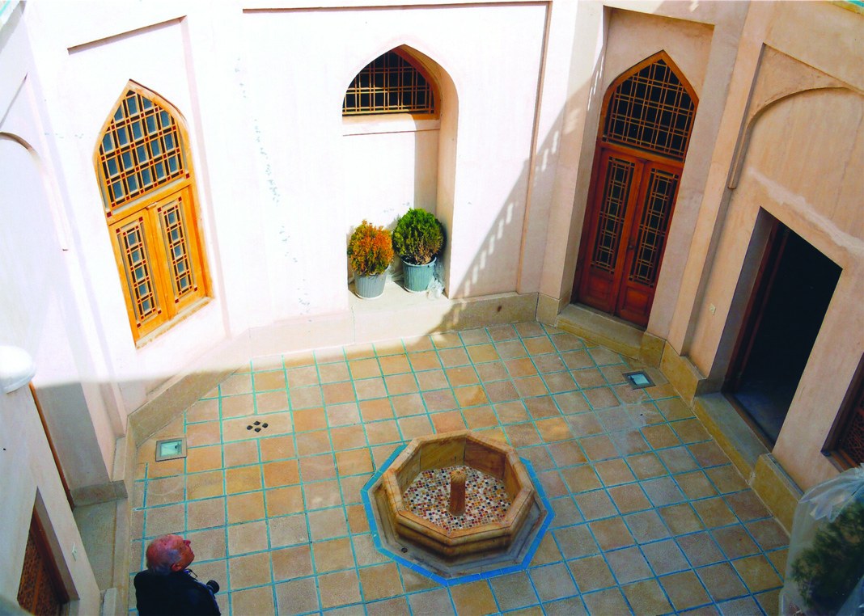
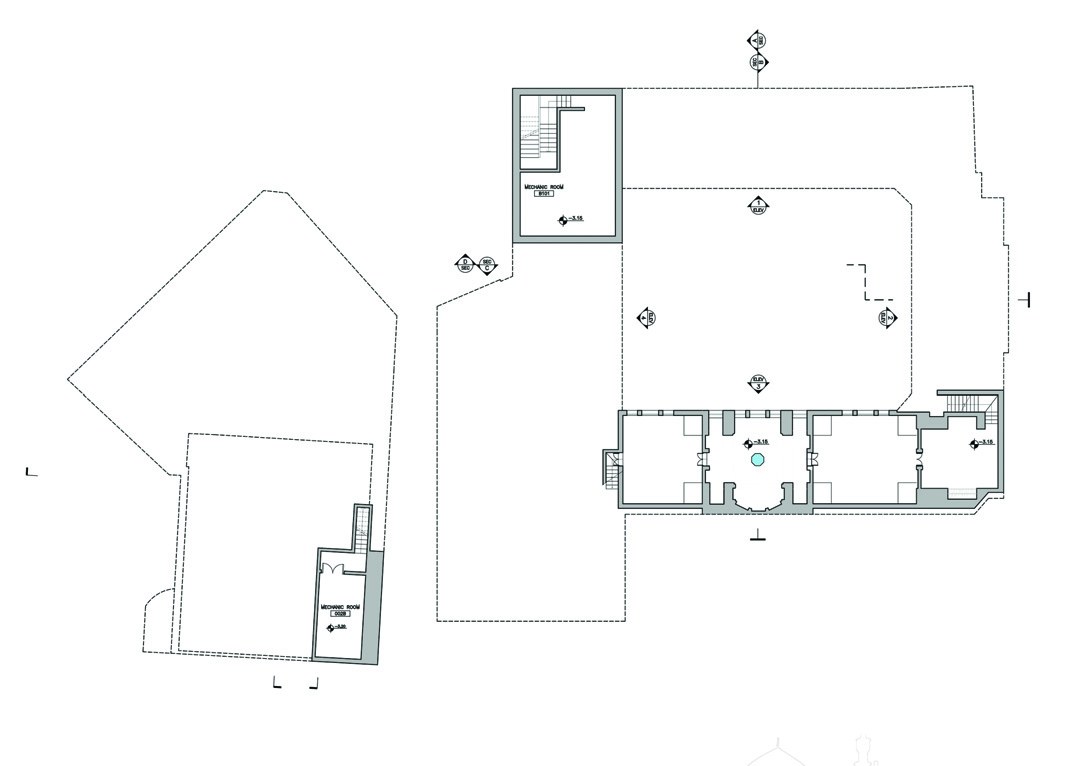
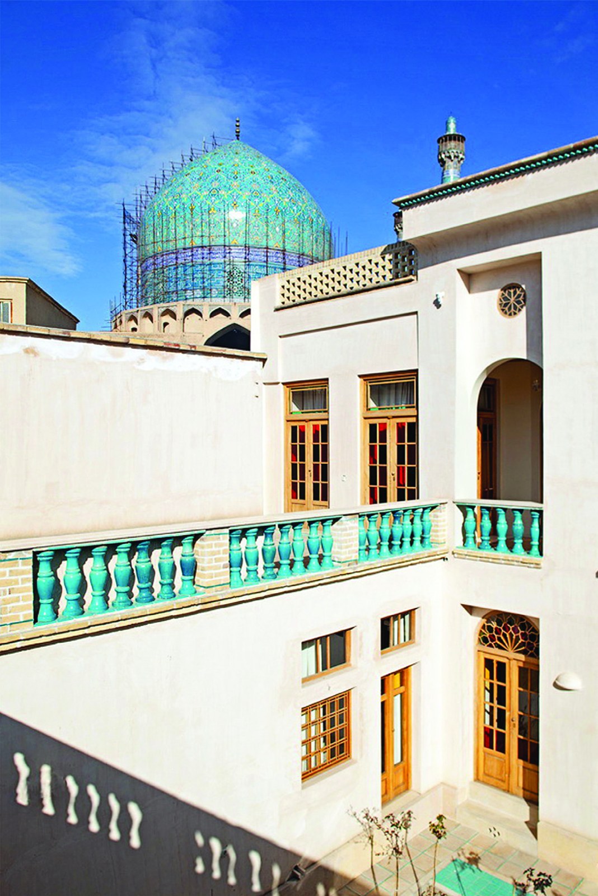
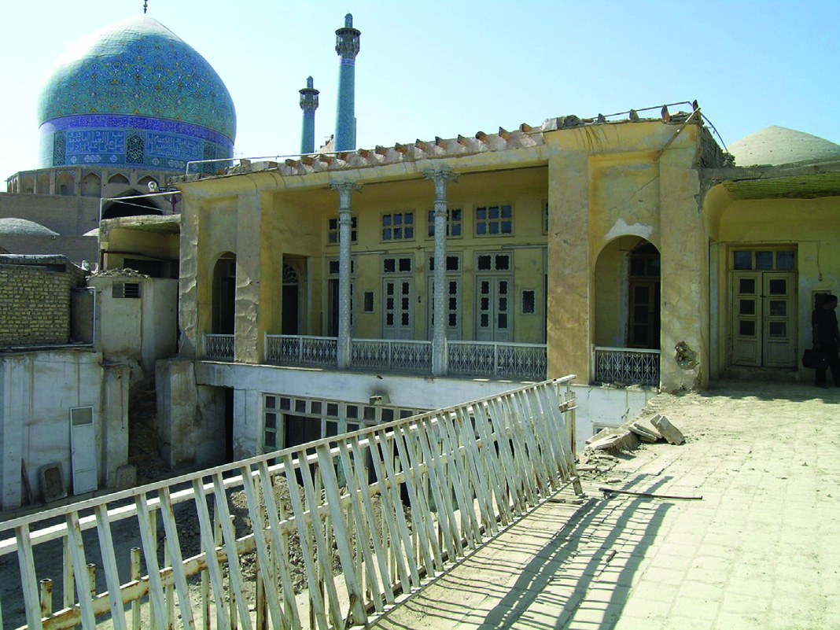
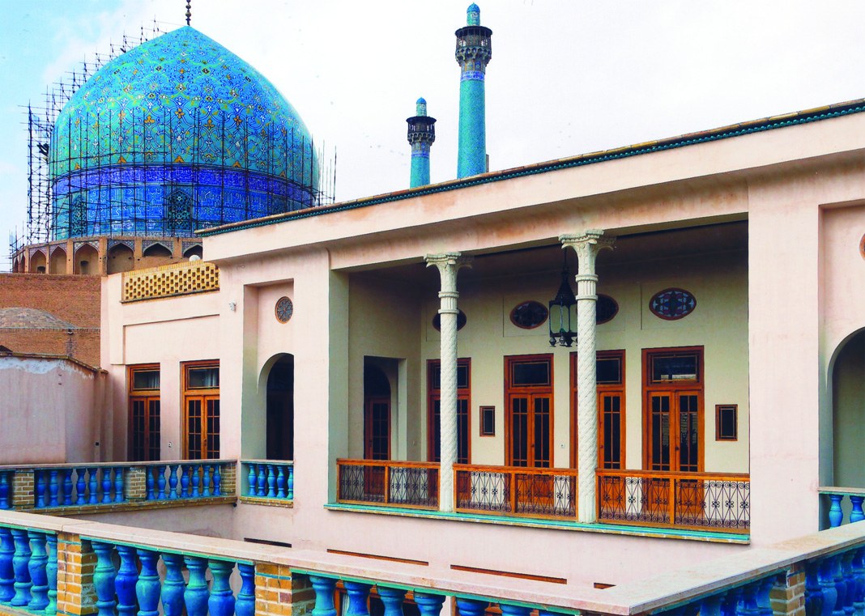
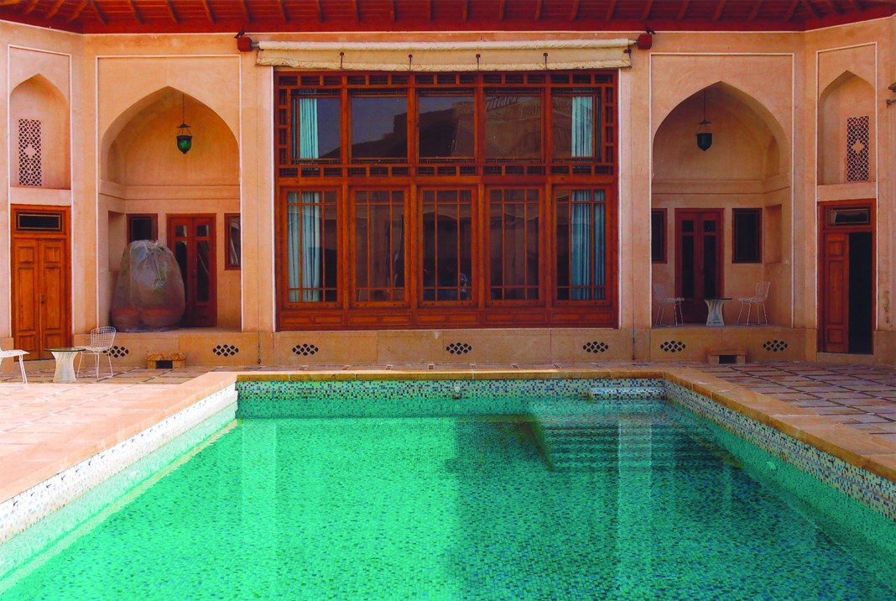
At the start of the project the old building was a ruin that looked more like a mound of earth, and in the course of the work it was completely rebuilt. After entering from the lane, this building is entered through narrow, dim passages into a wide and bright central courtyard, and this pleasant feeling of a sudden change in space has been kept by the architect in the same form. In the middle of the central courtyard, at the client's request, a large pool was added in place of the old pond. In the building around the central courtyard, in the shahneshin section, the master bedroom was placed. This part of the building's plan, which is L-shaped, is given over to the private spaces of the building, which include the master bedroom, the master bedroom's dressing room and the bath. On the north side, too, two rooms connected by a corridor are placed, with a WC between each, and in this section the old layout of the building has been kept in the plan. In the southern part of the building there were several interconnected, linked rooms, which have been turned into reception, living and music rooms. In the south-western part of the building, a hexagonal courtyard was created in place of the old courtyard, which also had a tanour oven in it; on one side of it are the massage, sauna and jacuzzi rooms, and the other side leads to the new kitchen. In the centre of the south side of the old building there was a sloping stair down to the hozkhaneh or water cistern; to this space, keeping the hozkhaneh and extending it, rooms used as a film room and home cinema and an exercise room were added, and by making a stair this section was connected to the kitchen. As mentioned, the stair that was added, covered, to connect the courtyard directly to the roof so as to make access to the newer building possible has at the same time defined the spatial value of the roof as an outdoor living space, because of the extraordinary view it has of the Shah Mosque.
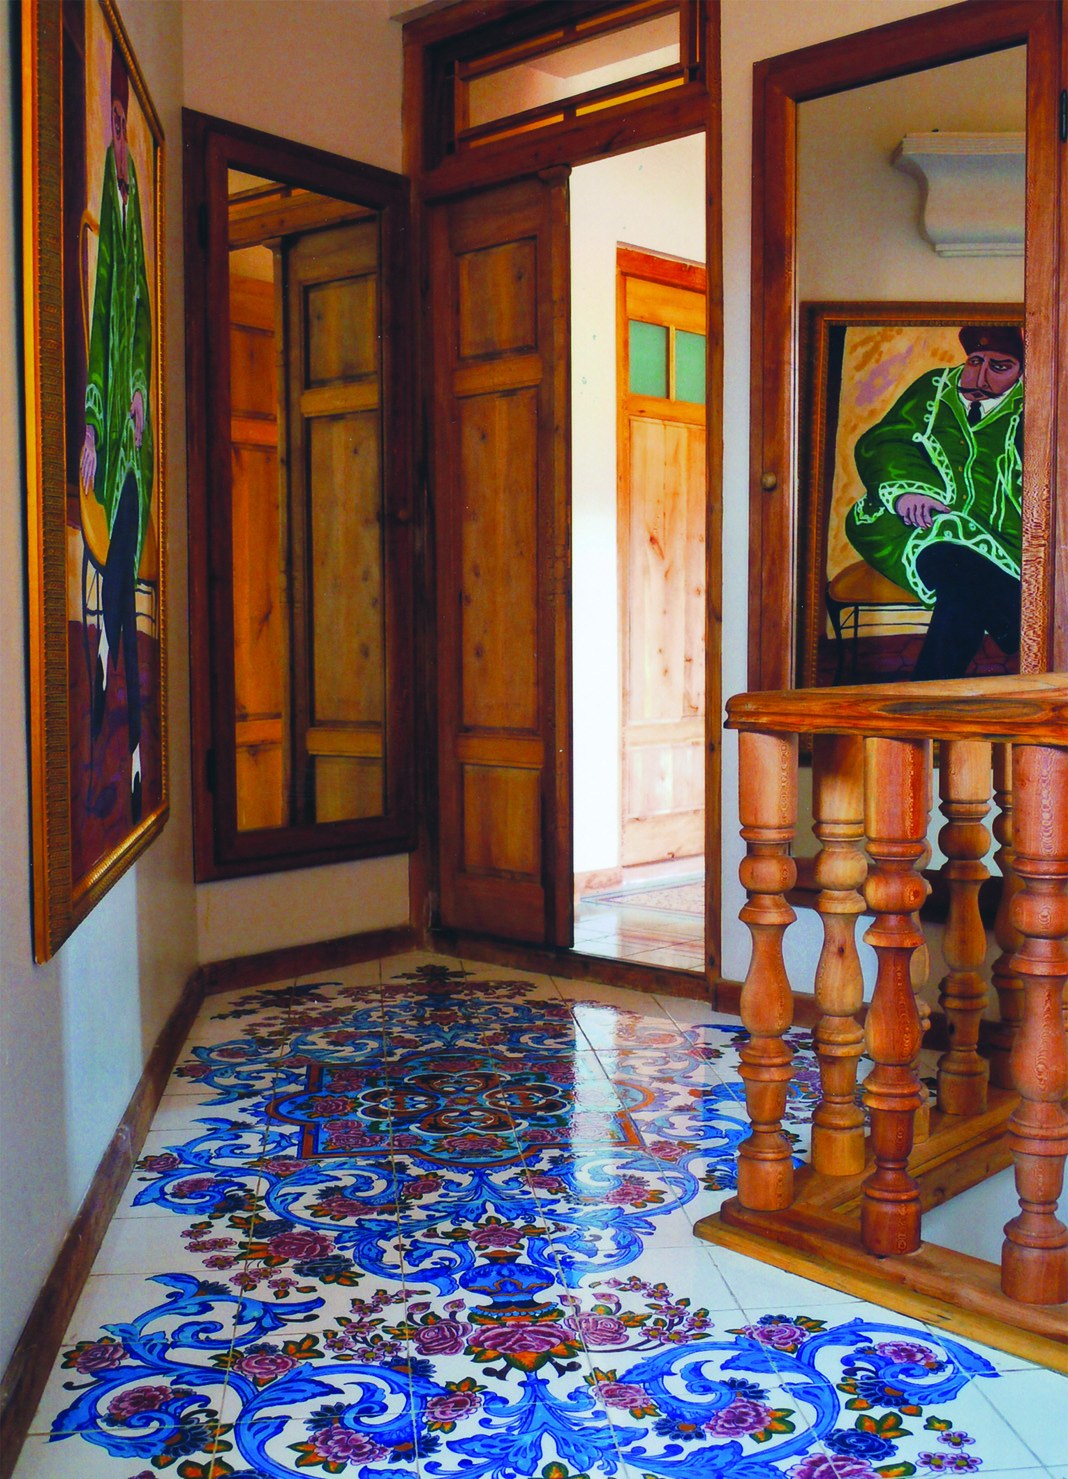
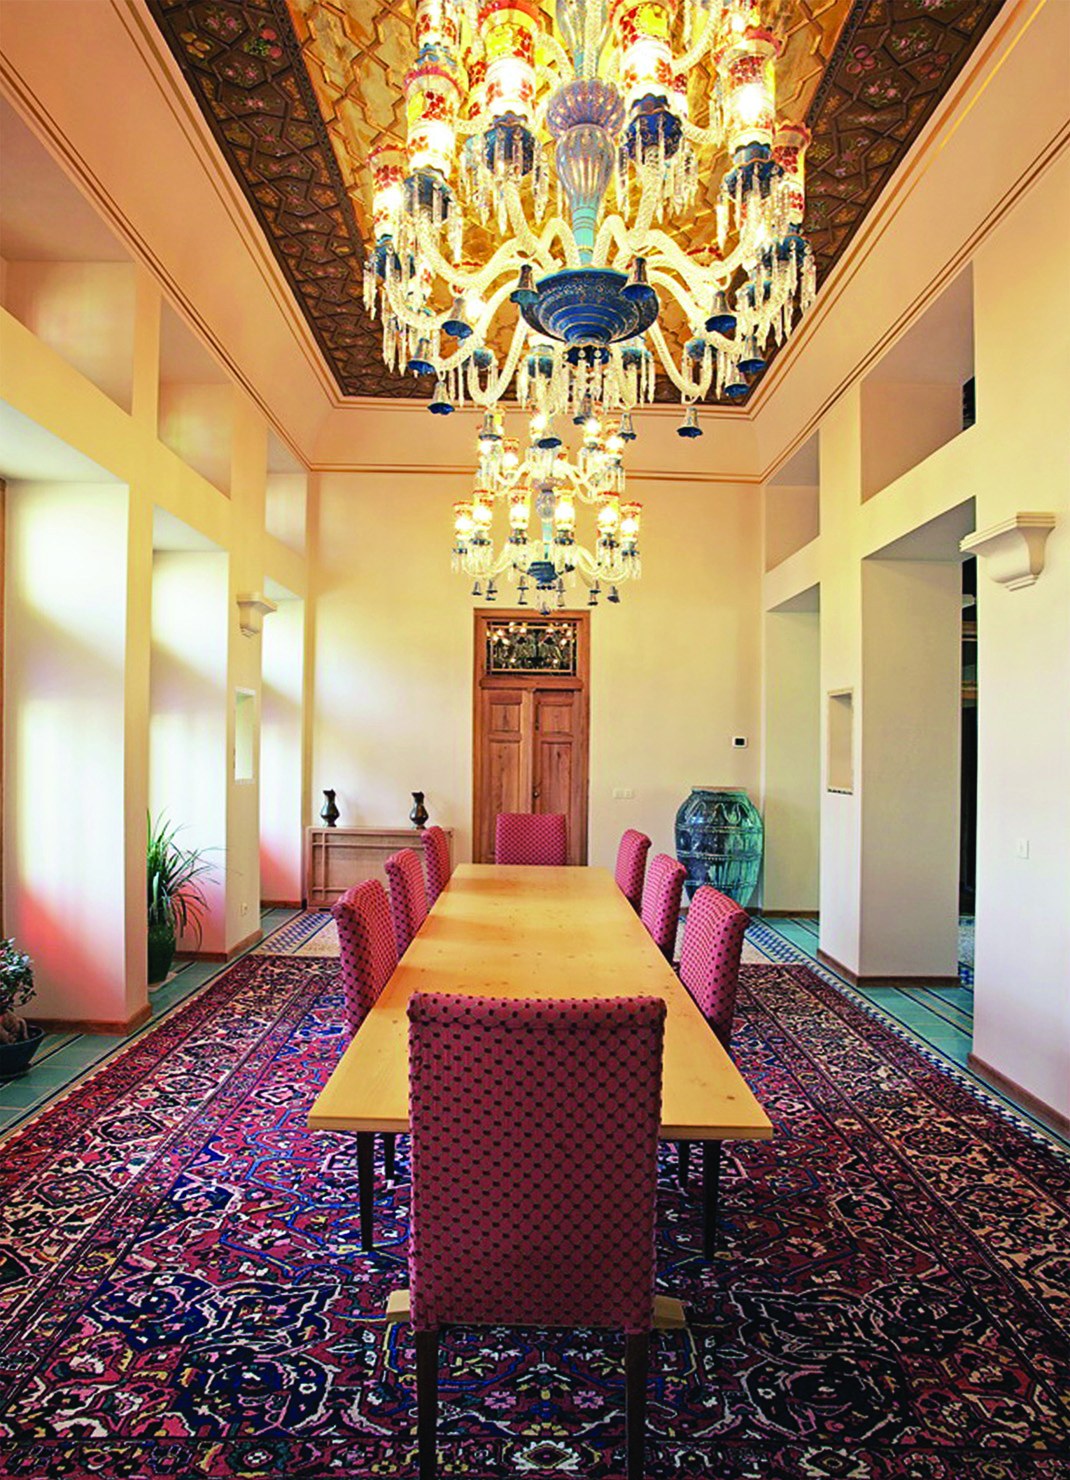
Another important point in this project was the importance of the restoration part alongside the rebuilding of the building, for which its contractor, Mr Bekhradi, engaged all the restoration agents and master craftsmen of the various sections so that the result the architect expected would be achieved. In the interior architecture of the building, too, all the designs of the tiles and of the fabrics used in the furniture and curtains were designed. During the stages of rebuilding, parts of the old tilework were rebuilt exactly as they were, and alongside them new mirror-worked spaces were added under the supervision of the client's son.
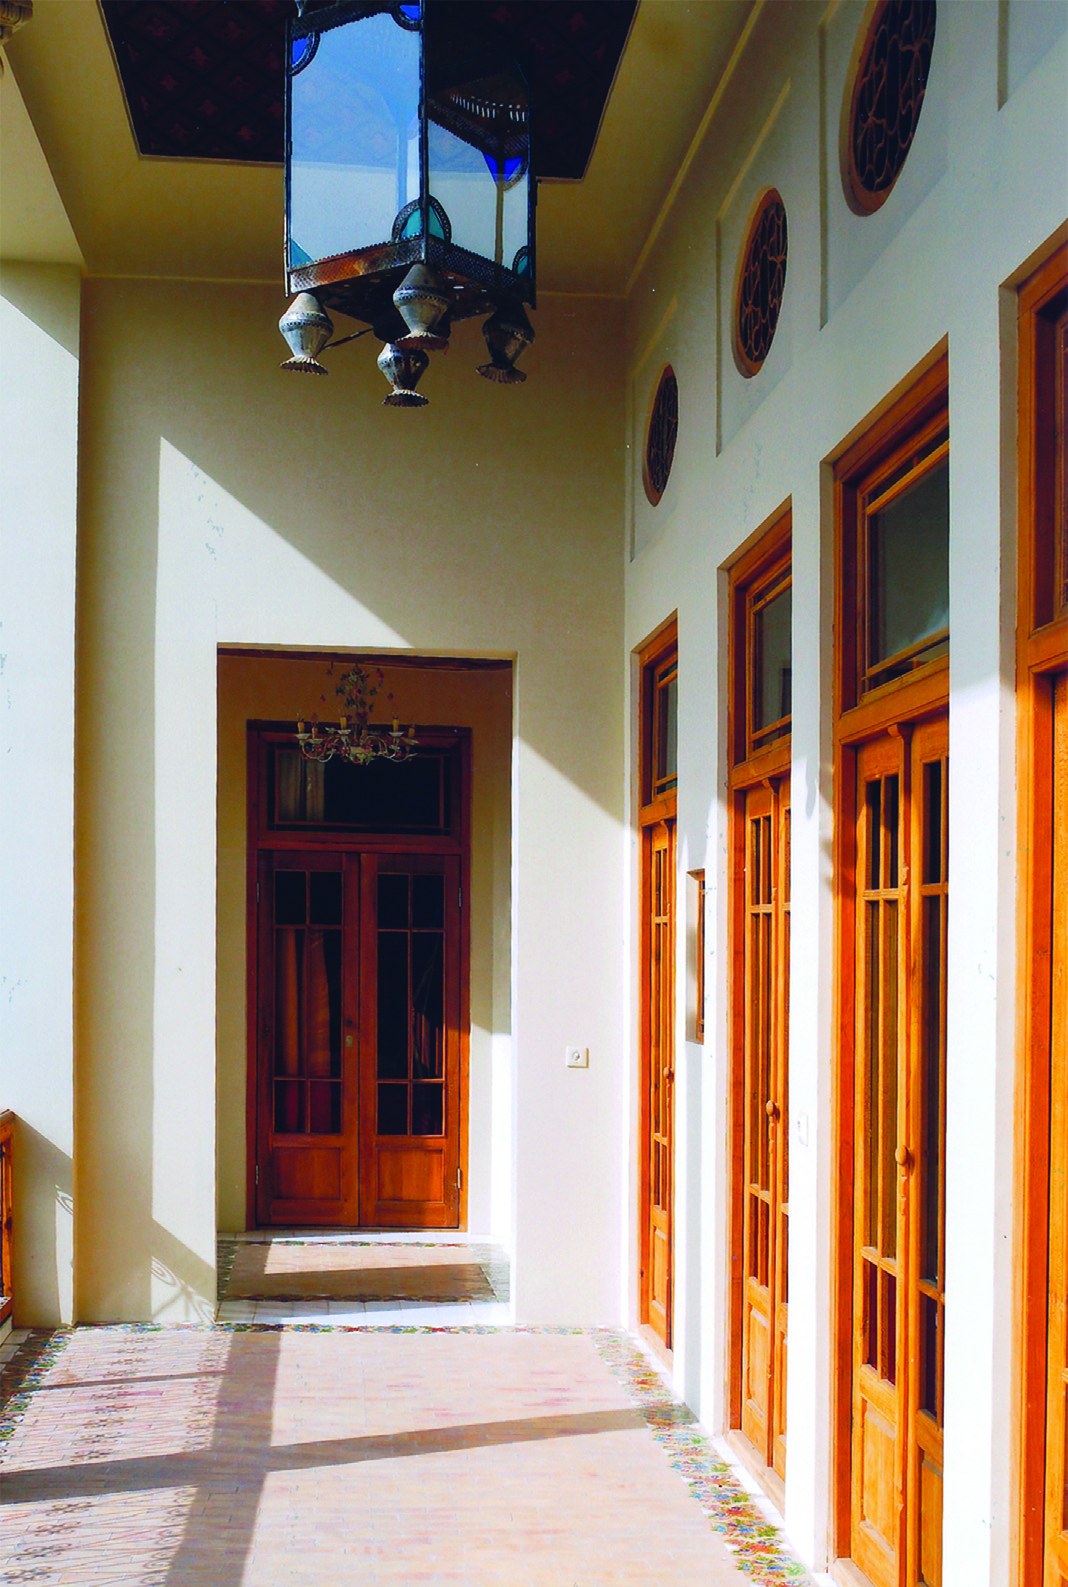
In the newer house no particular changes were made to the exterior facade, and only its restoration stages were carried out. The only intervention in the facade was the addition of a square, frameless window of modern shape, which has provided a direct view from inside the living space to the building of the Shah Mosque. Most of the changes were made inside the building, including the addition of a stair from the ground floor to the upper floor, which has changed the overall shape of the interior space. The ground floor includes two guest rooms and the kitchen, and on the upper floor are the living space, dining and the bedrooms, and the added stair has greatly eased the connection between these spaces on the two floors.
In general, the architect's view in rebuilding these two buildings was based on avoiding mere restoration and keeping the building in its original form. With limited interventions and the addition of elements with delicacy, in the course of rebuilding, without being in conflict with the old fabric of the building, he tried to meet the expectations of the client with his very modern lifestyle, in which he was in practice successful, and it is one of his good projects.
Pirnazar House, Tehran, 1972
This text was written by Ms Maryam Baghcheban Pirnazar for the "Bukhara Nights" programme on 6 Tir 1401.
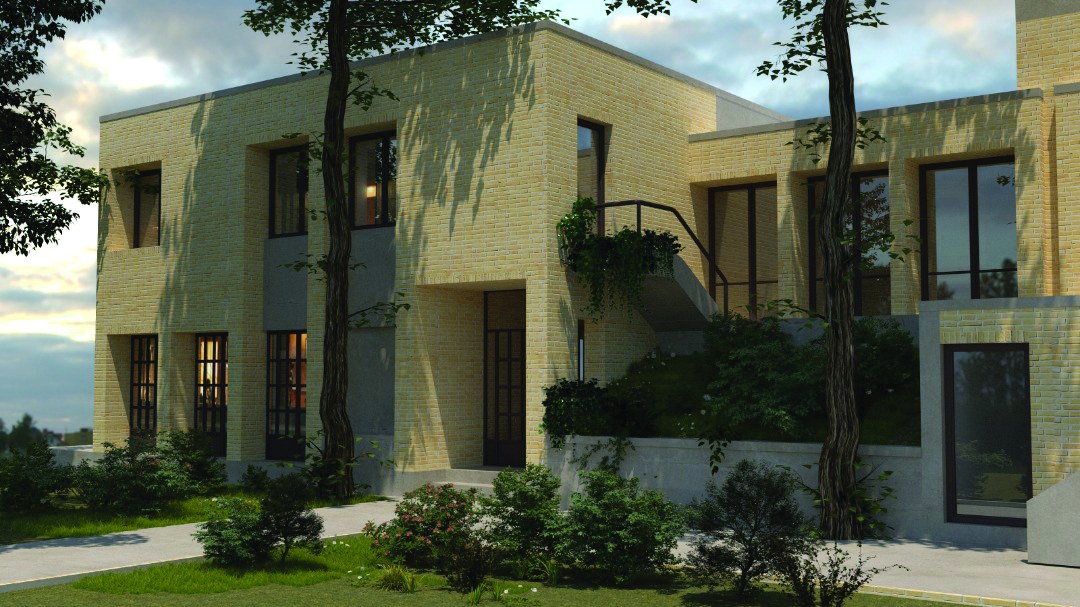
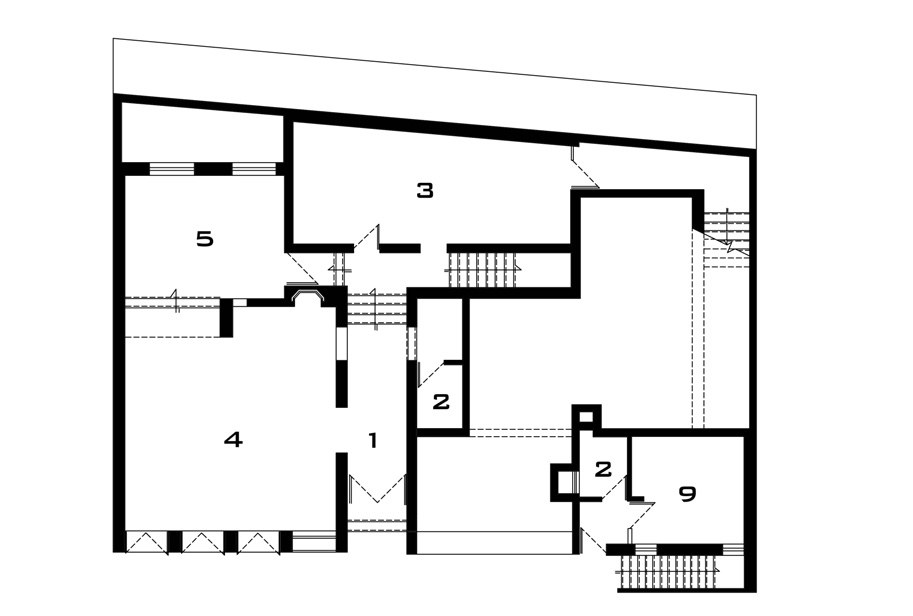
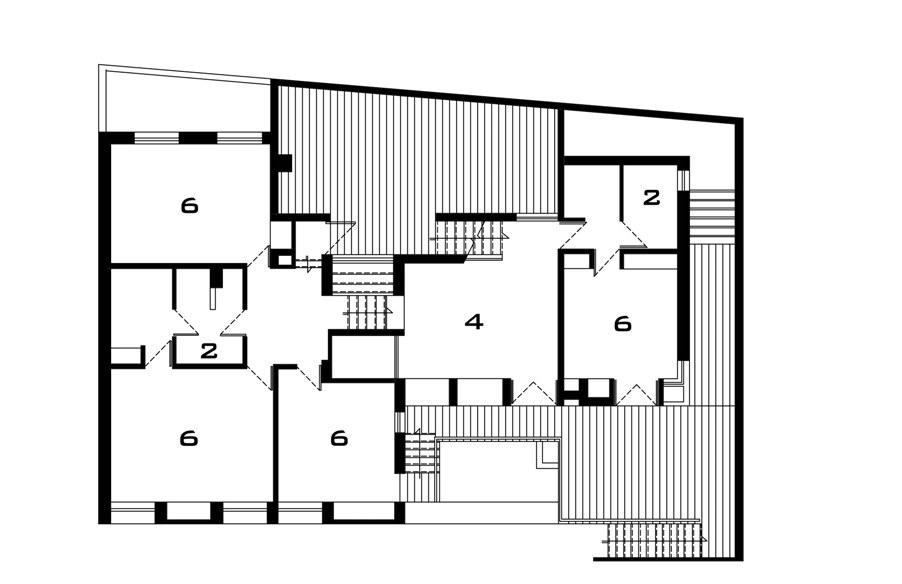
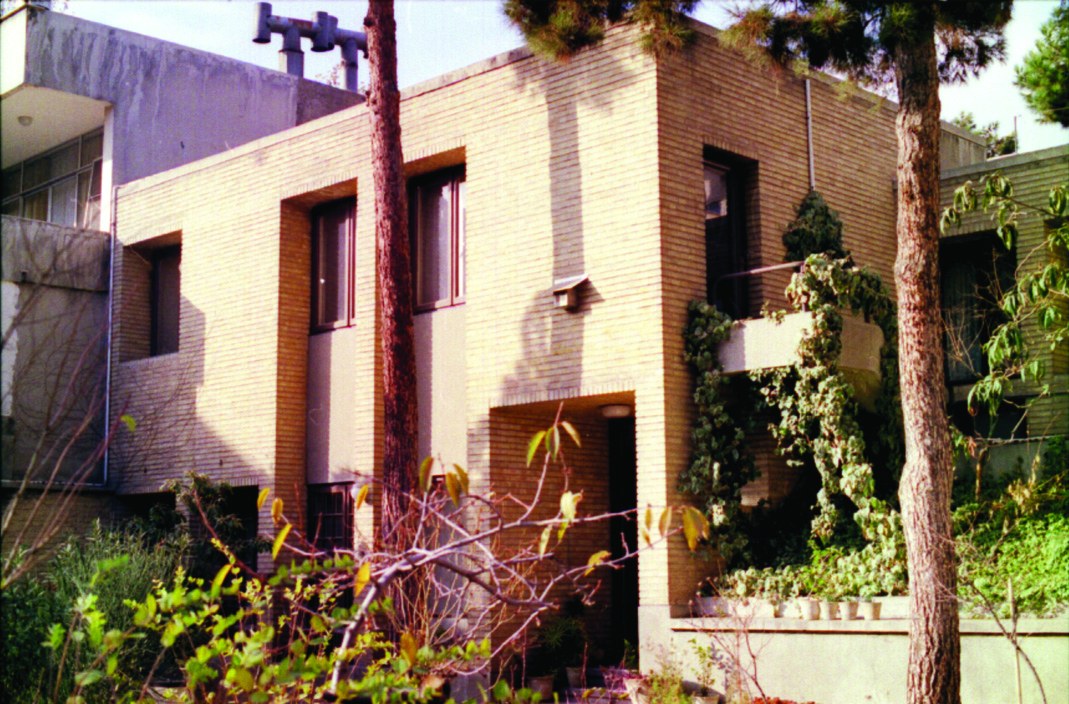
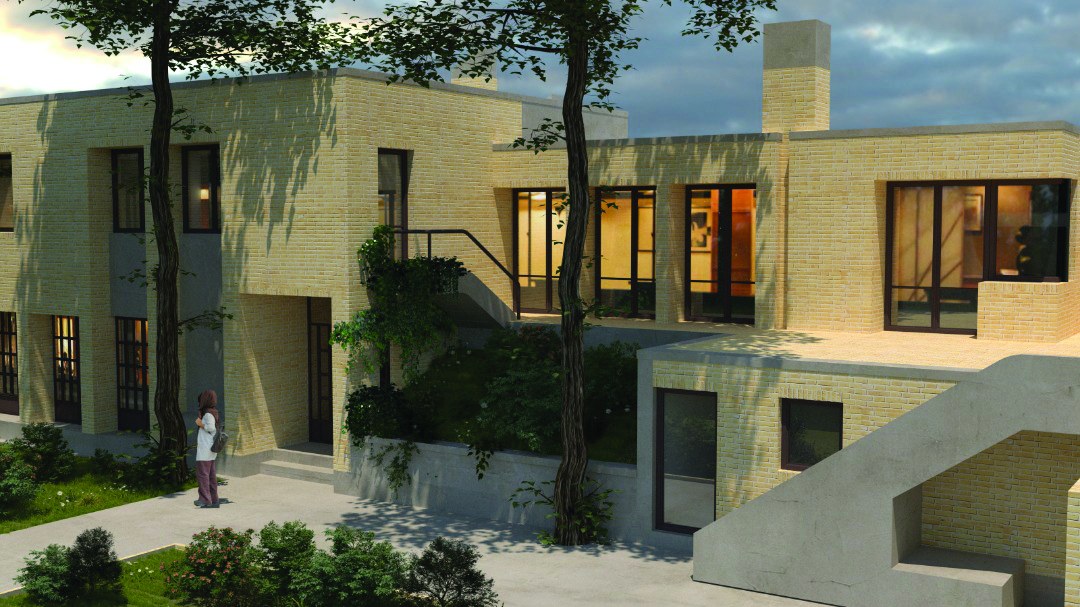
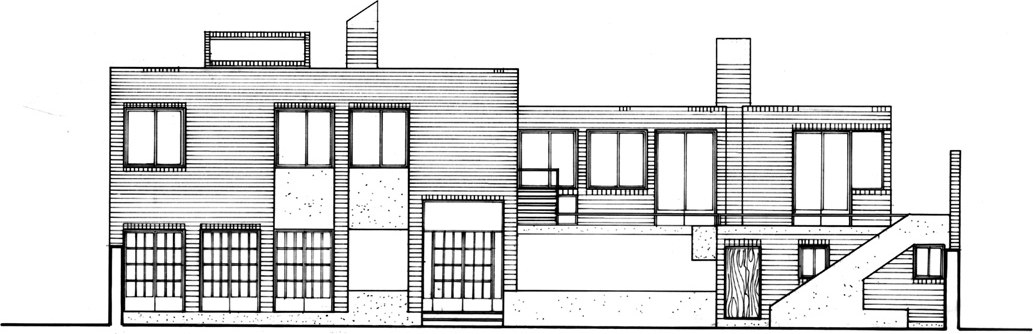
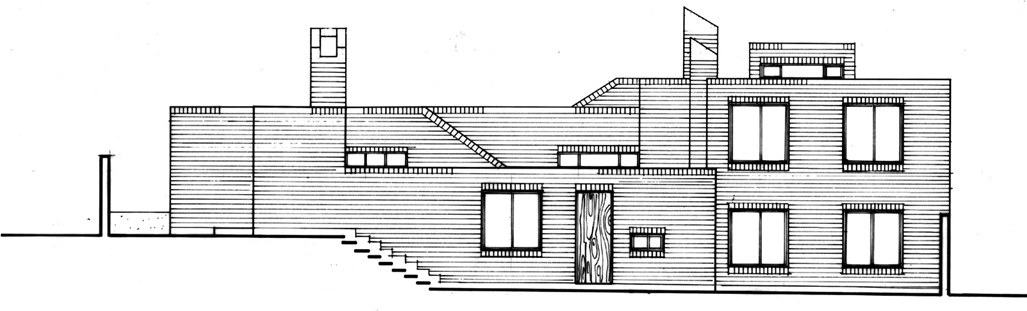
Our home was in the Yousefabad neighbourhood, a neighbourhood whose residents in the fifties were mostly from the middle class of society. This house had a fairly large courtyard full of various trees, and among them two old pine trees which, at the construction stage, it had been decided to preserve by every possible means. For this reason the building's footprint on the plot was not very large, and Mr Kalantari, designing the building's floors with a plan that took account of the change of level on each floor, designed small spaces and mezzanines. The first floor included the reception room, dining room and kitchen. On the second floor, in one wing, was the living room, and in the opposite wing a bedroom and its bathroom, set independently, and on the third floor were the bedrooms and their bathroom.
The most beautiful feature of this building as a home was the defined relationship between these spaces on the floors and in their wings, which, while being independent, all connected with one another in a single whole, keeping the possibility of fluid movement between the spaces, and of course with varied and important views of the courtyard and of the trees that had been carefully preserved. For me, one of the most beautiful parts of the house was my own bedroom, which held one of the best windows of the house: a small window that began at the floor of the room and overlooked the second-floor terrace.
Since I was a great reader, my experience of the building's various spaces, and of their use by the members of the household and by guests, was like reading stories that were constantly being written in these spaces and corners. Like that part of the reception room where father and mother, in the late afternoon, over tea, would talk about the day's events. The view from the window of this part was the trees and the green space of the courtyard, and especially the trunks of those two old pine trees. The living room on the second floor, too, whose window overlooked a terrace connected to the courtyard by a stair, with a view of the branches and leaves of those same trees. On the top floor, too, where the bedrooms were placed, a stair led to the roof, which, because of the change of level of the third-floor rooms, had no even surface, and this was much loved by us children of the house. In those days, on Tehran summer nights, we would go up to the roof, which had a special charm, and together gaze at the twinkling lights of the aeroplanes heading for Mehrabad airport. In one part of the house, too, which is a memory, on the ground floor in the reception room, which had independent corners, in one of them stood my father's loudspeakers, reserved for listening to music after dinner.
In the end, my experience and memories of that house were for me like reading a novel with different characters and many narratives, between which free movement linked them to one another and to the whole of a single story. At the same time, the relative independence of these spaces, and the pauses that formed on entering and leaving them, were like the ending of one chapter and the beginning of another.
I remember that several times, together with my father, on winter nights when darkness fell very early, I went to Mr Kalantari's office and watched the two friends spread drawings on the work table and exchange views. I imagine that the understanding the two had with each other was due to their shared love of storytelling. Both were curious people with a love of exploration. My father's love of storytelling was naturally understandable because of his profession, translation and writing, but the reflection of an inclination to storytelling in the work of architecture, especially in the language of modern aesthetics, needs a particular talent and art that only Iraj Kalantari was capable of.
Finally I must point to one thing. Iraj Kalantari's success in realising the element of narration in architecture is the result of his sensitivity to and awareness of the stories, situations and relationships that are constantly going on around all of us, but it was his art that could see and understand them well. Over long years of friendship with Iraj Kalantari, our conversations were never about architecture, of whose art and craft I know nothing. The interest in these conversations is in the stories and scenes that over the years have been kept in his mind: very interesting dimensions of life, work and even the contemporary history of Iran, with colour and feeling and precision, without any prejudgement, explanation or interpretation.
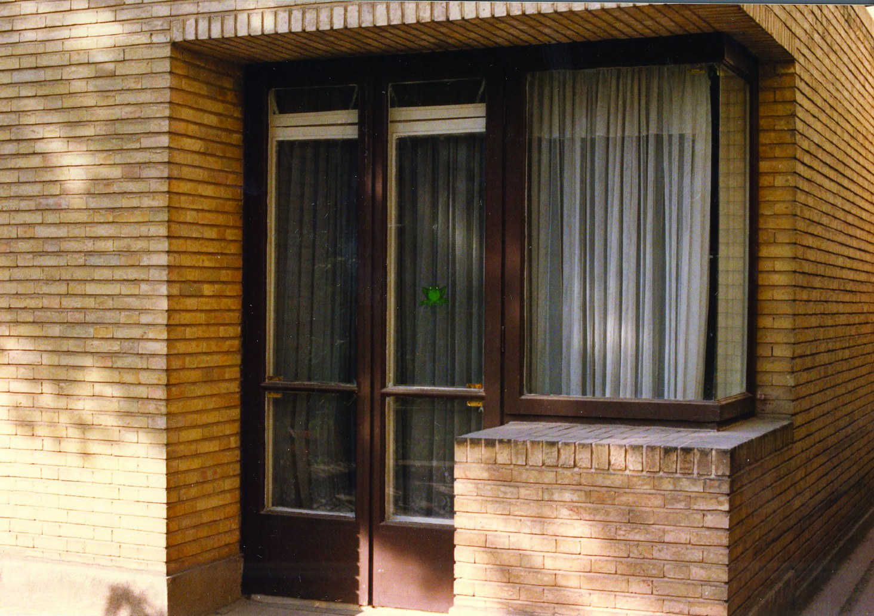
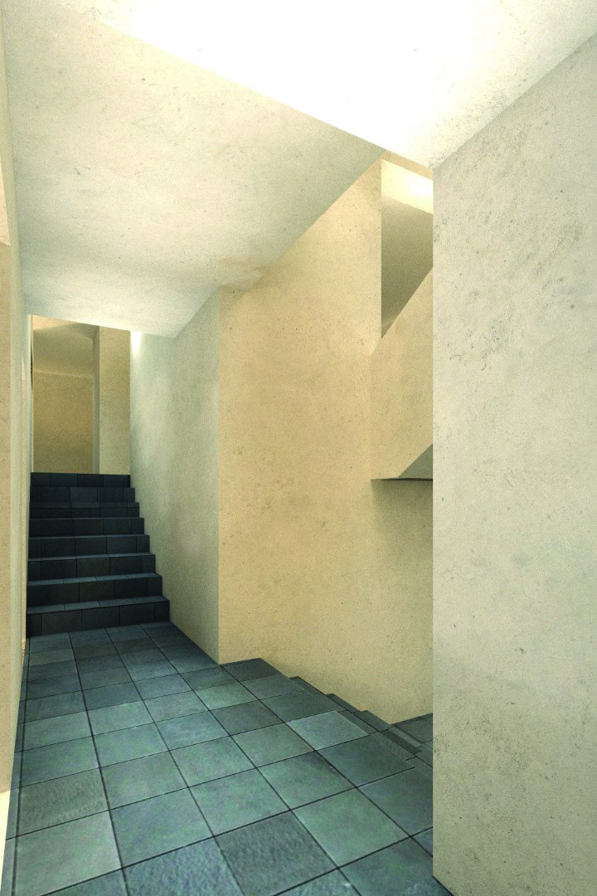
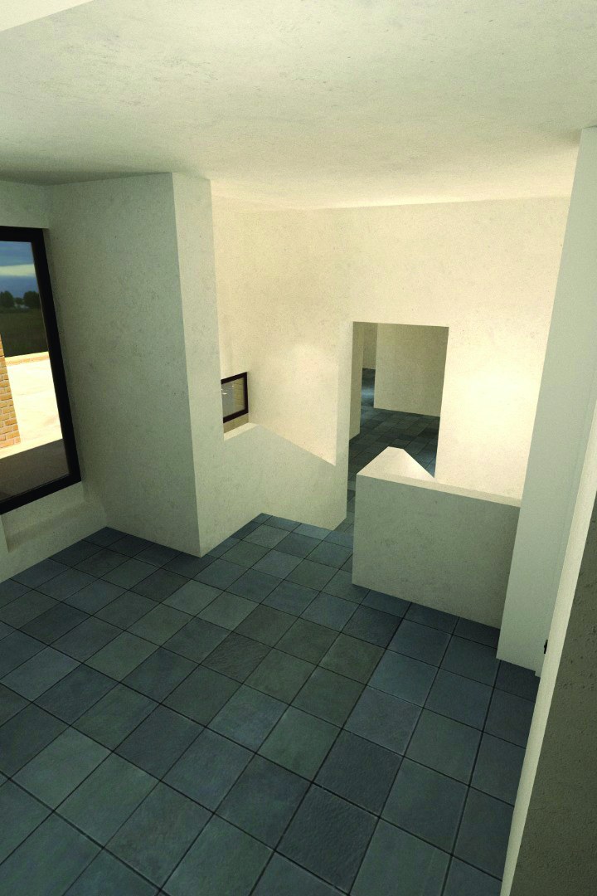
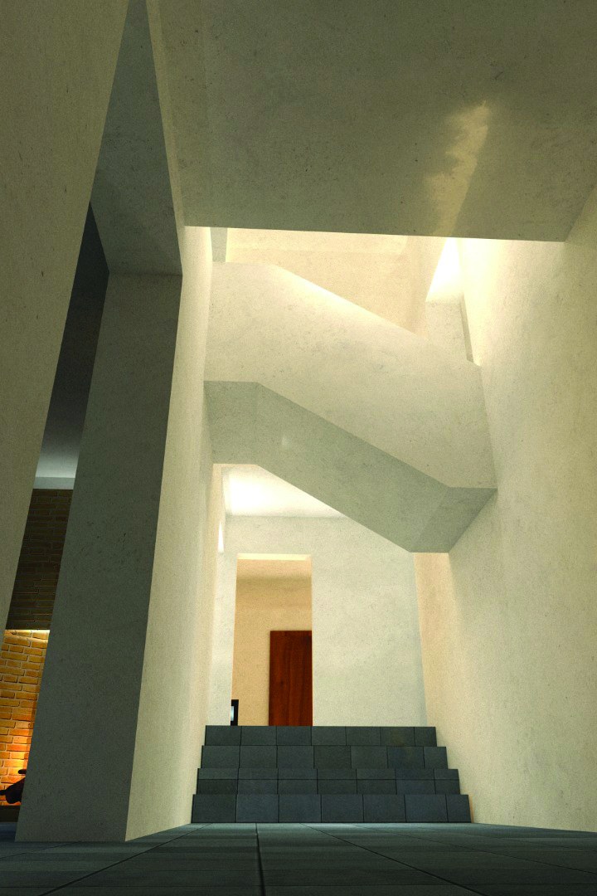
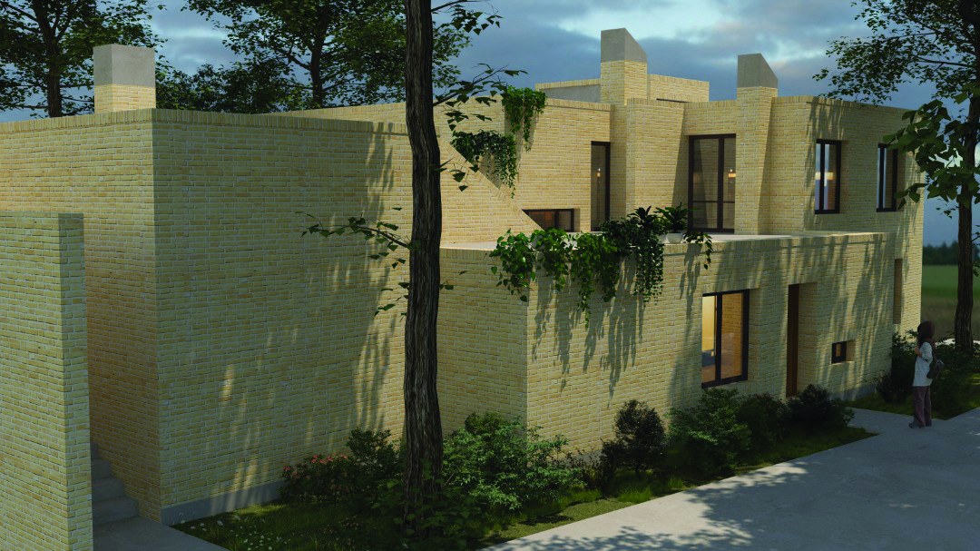
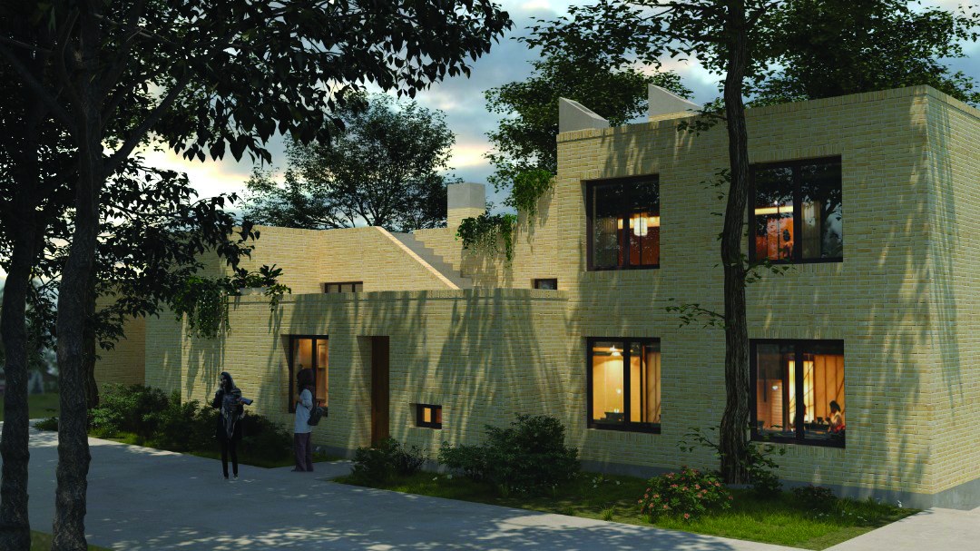
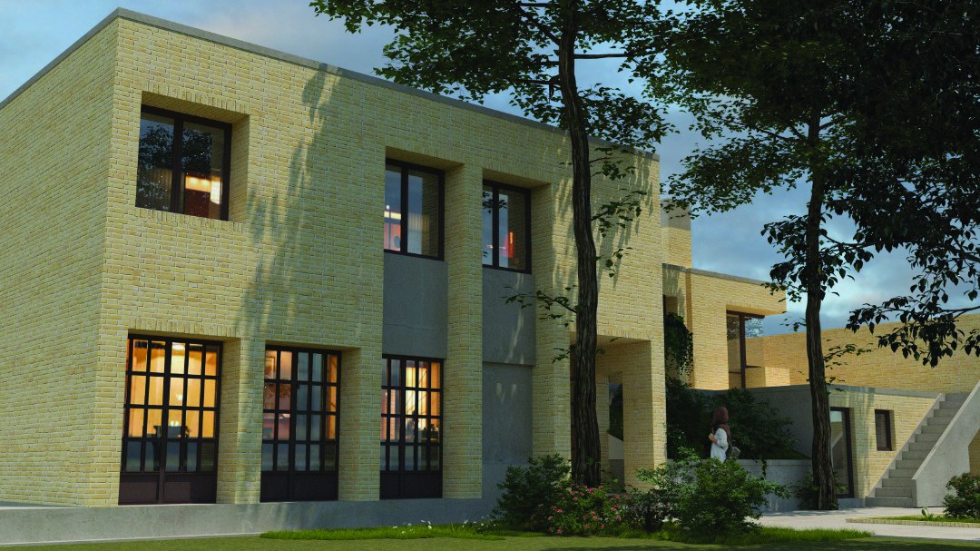
This building was demolished several years ago. But from the drawings and with the architect's guidance it has been modelled in three dimensions by his colleagues at Bavand Consulting Engineers, and this has been made available to Memar magazine for this issue.
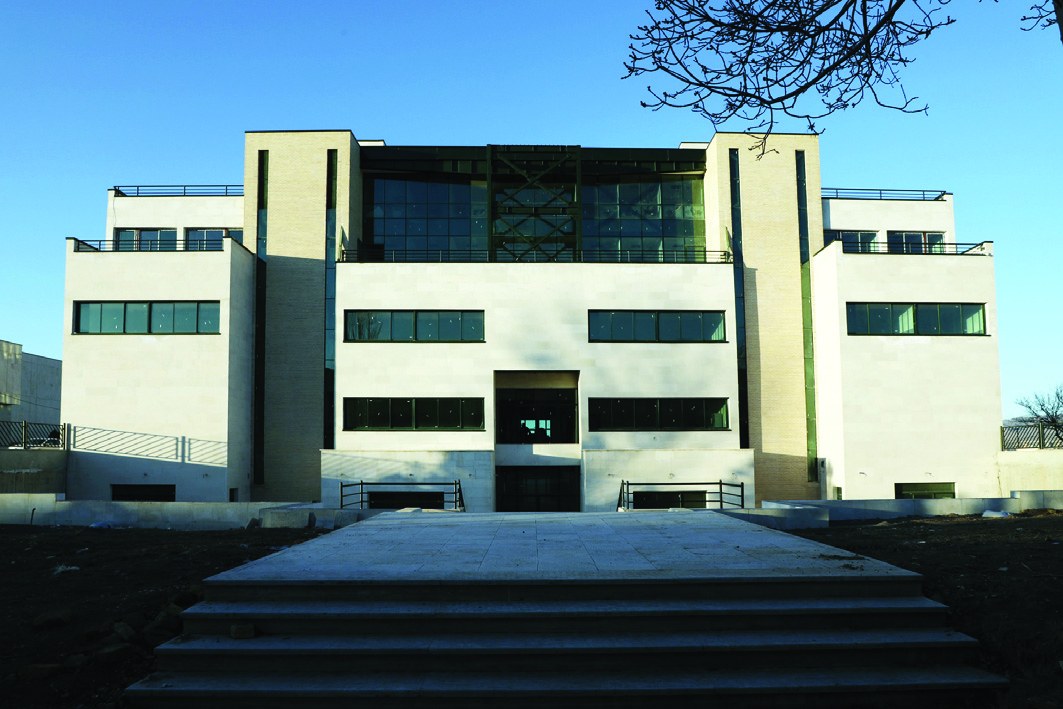
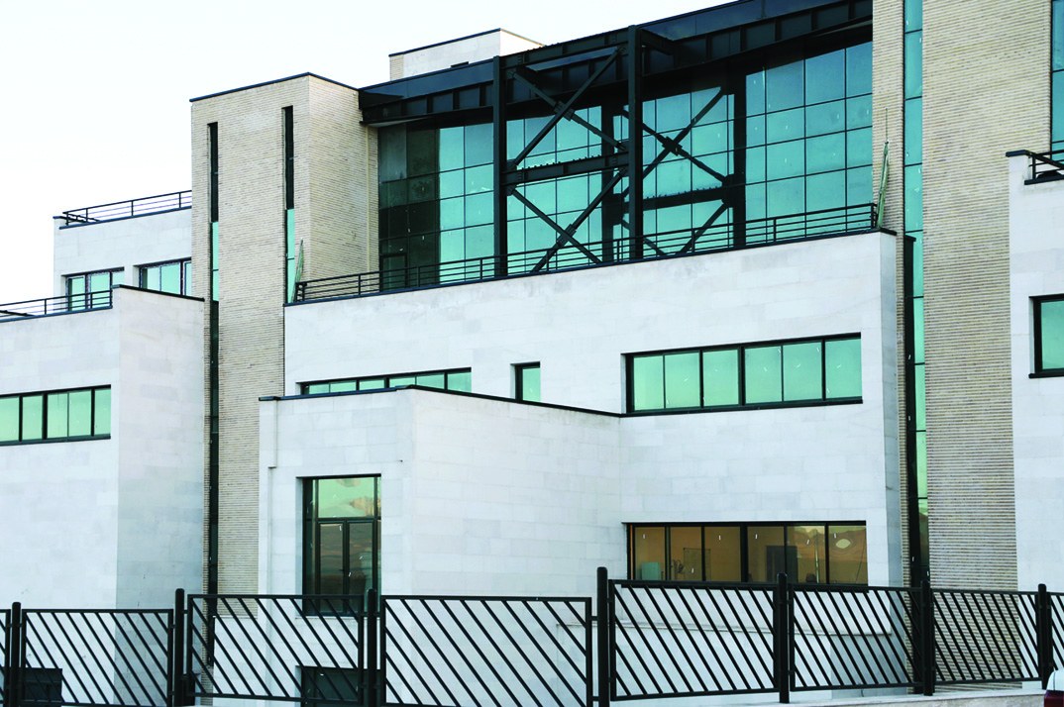
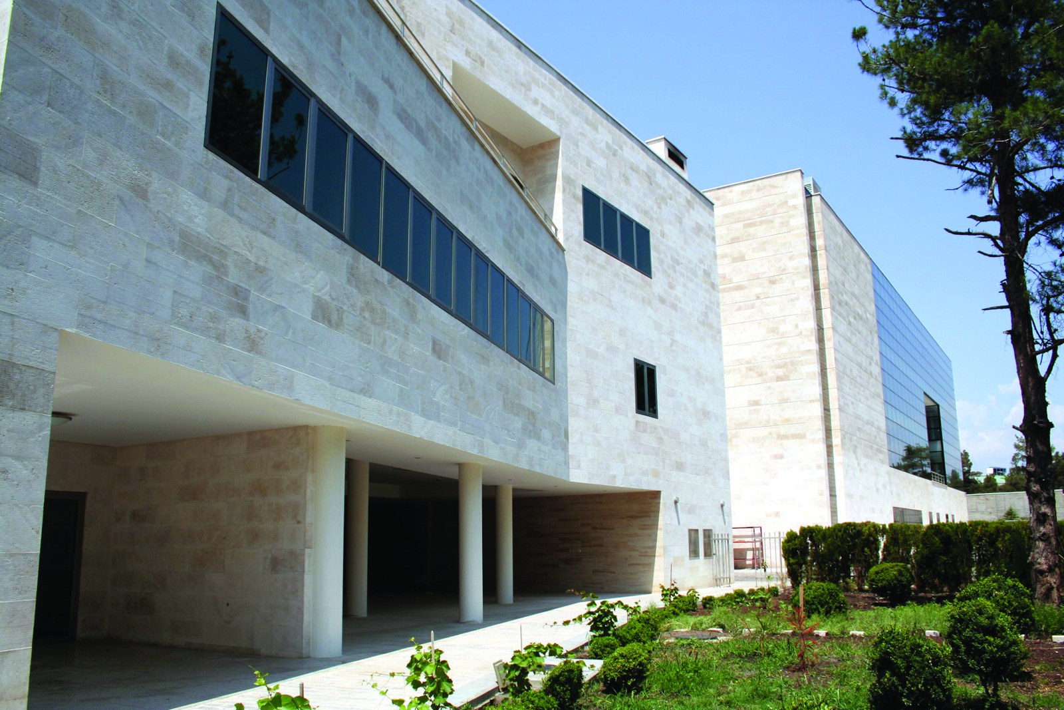
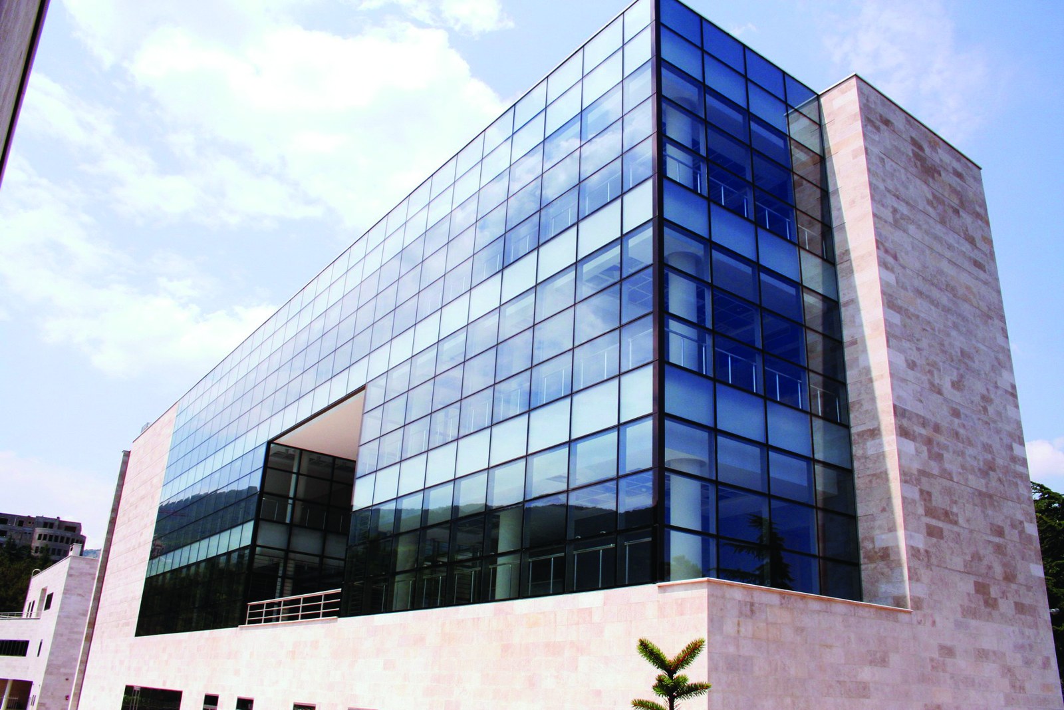
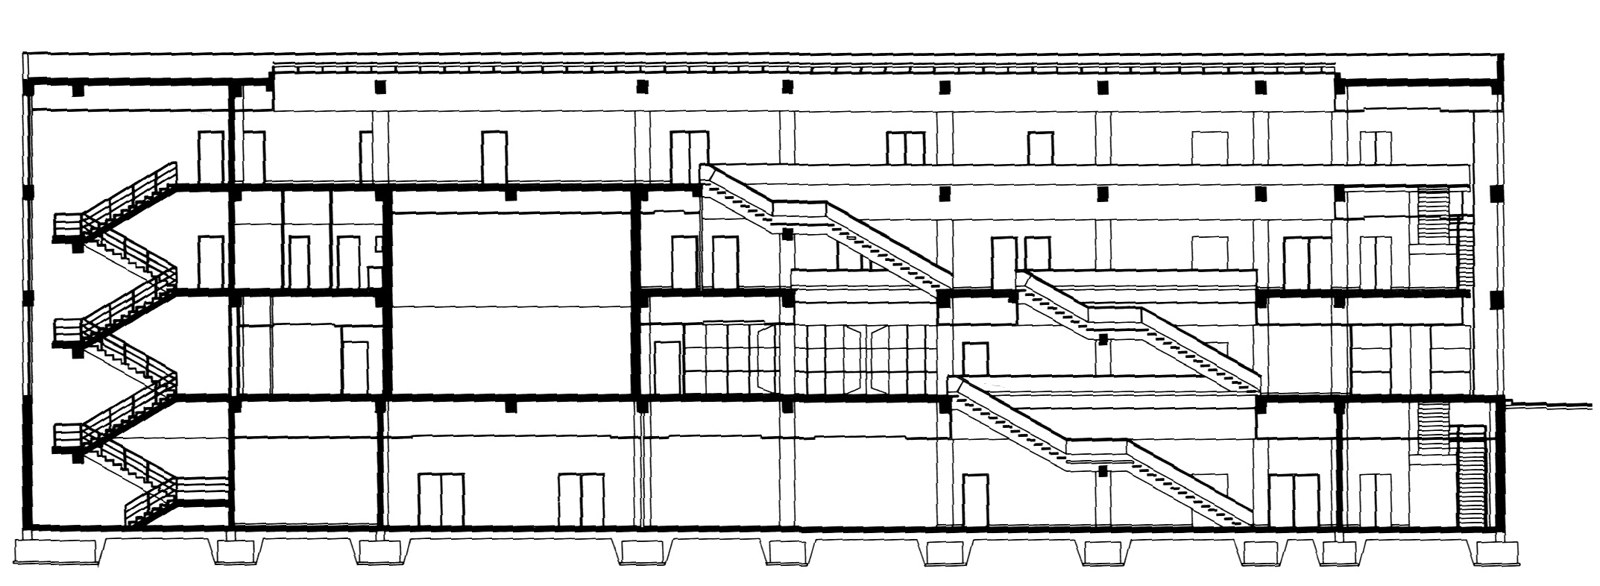
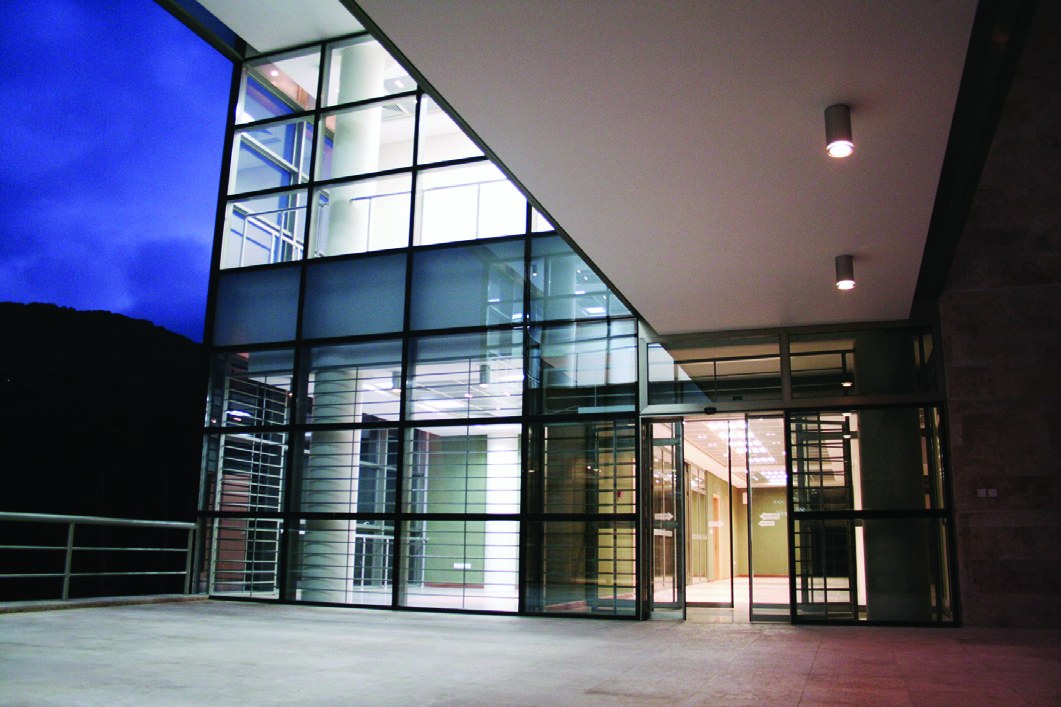
Zanjan University, Architecture Faculty, 2011
Parviz Kalantari House, Tehran, 1958
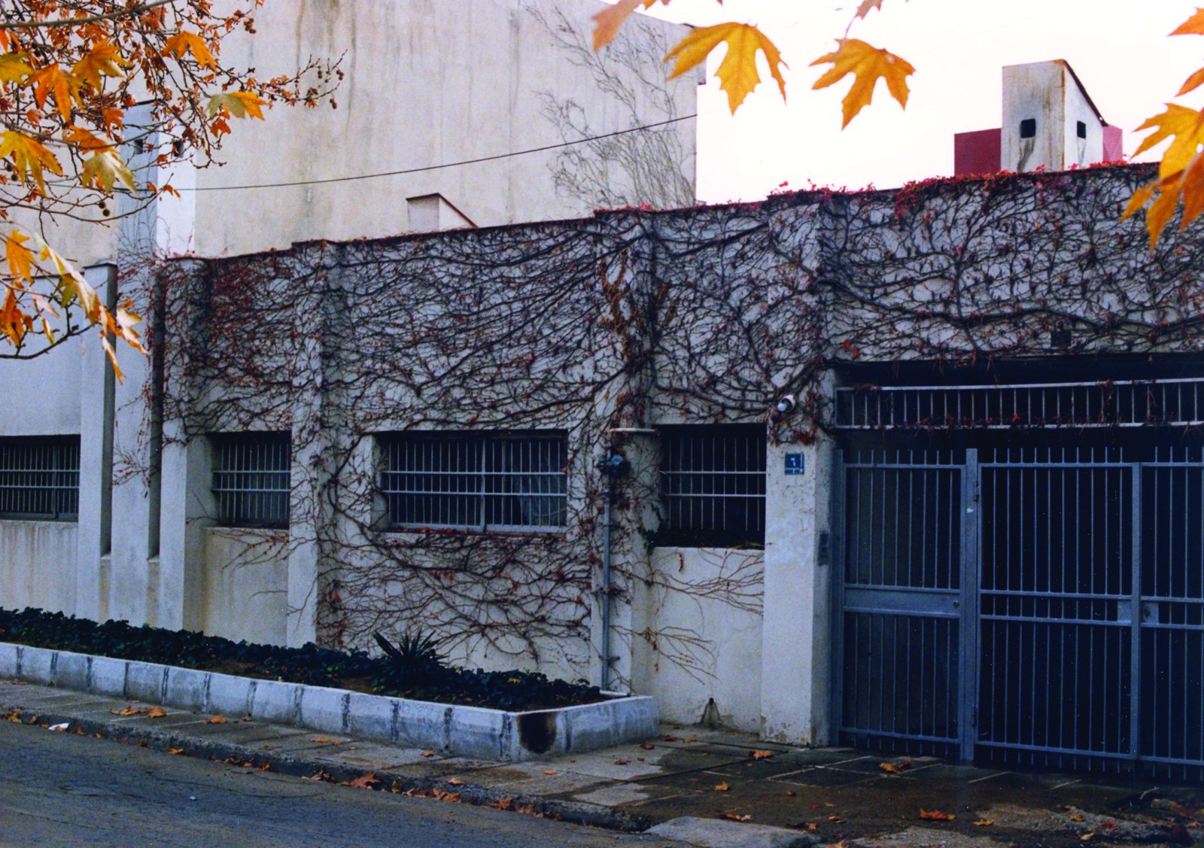
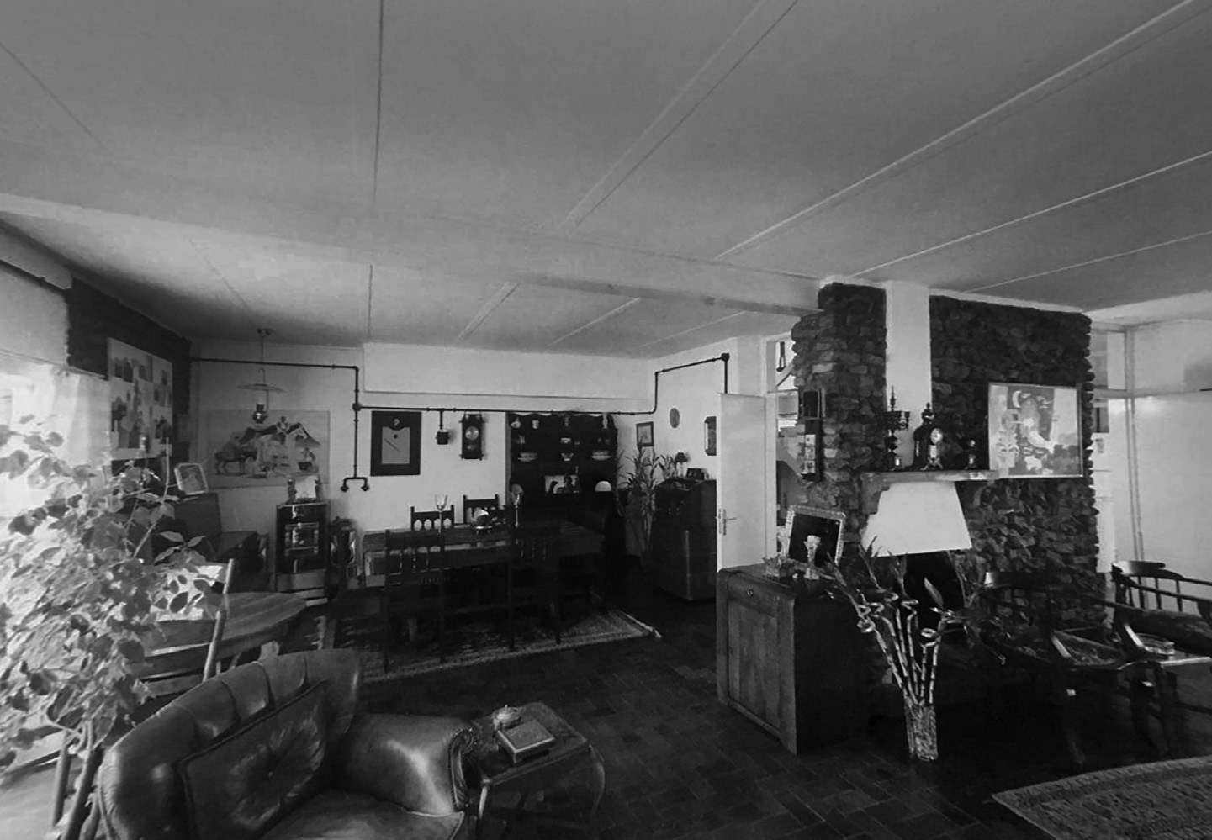
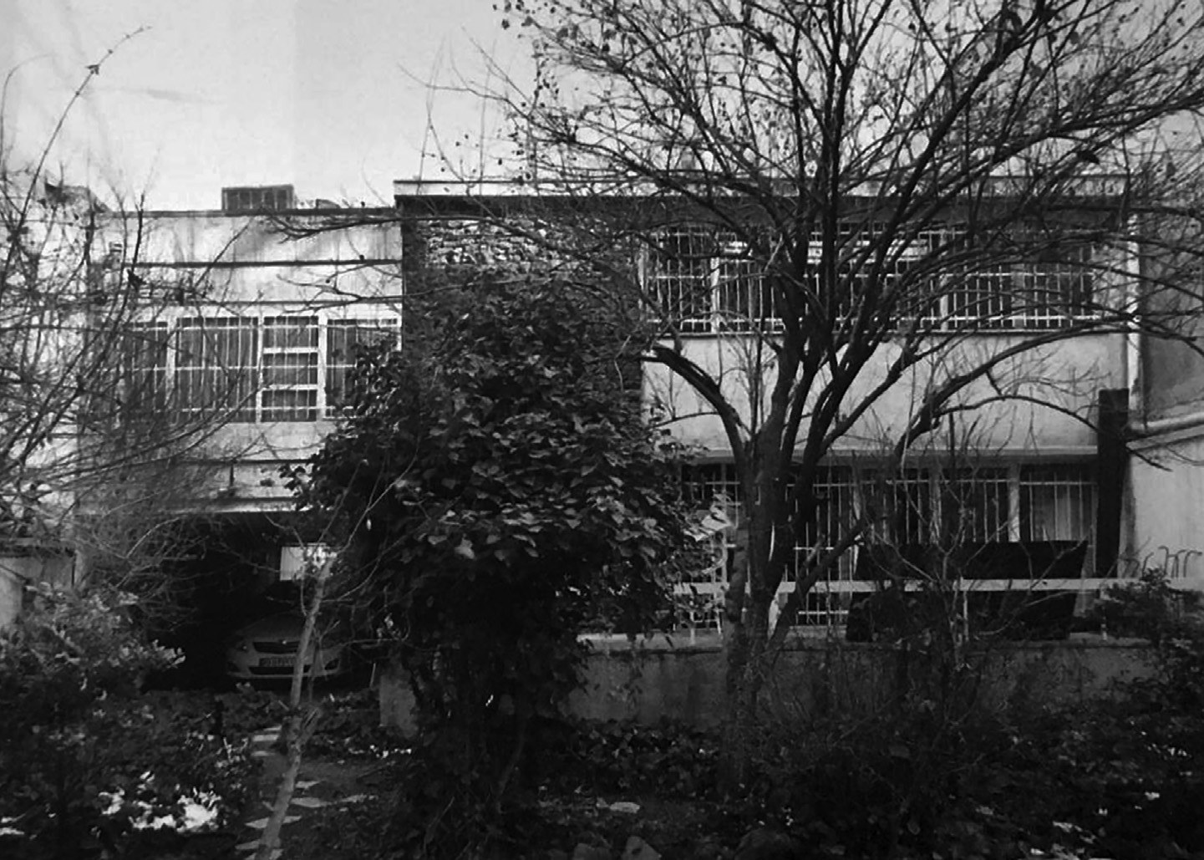
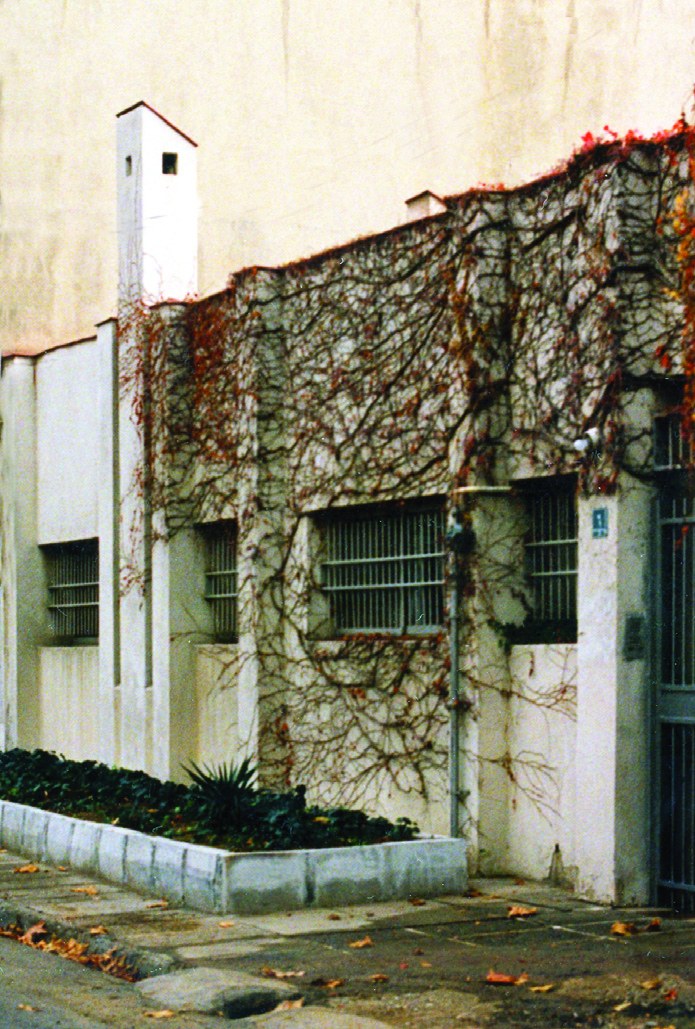
Parviz Kalantari, the architect's elder brother, in the last years of the 30s owned a plot of land of 500 square metres in the north of Tehran, and entrusted the design and construction of a house on it to his brother. The owner was at that time a government employee and faced a limited budget for building, so his request to the architect was to build an independent dwelling taking this limit into account.
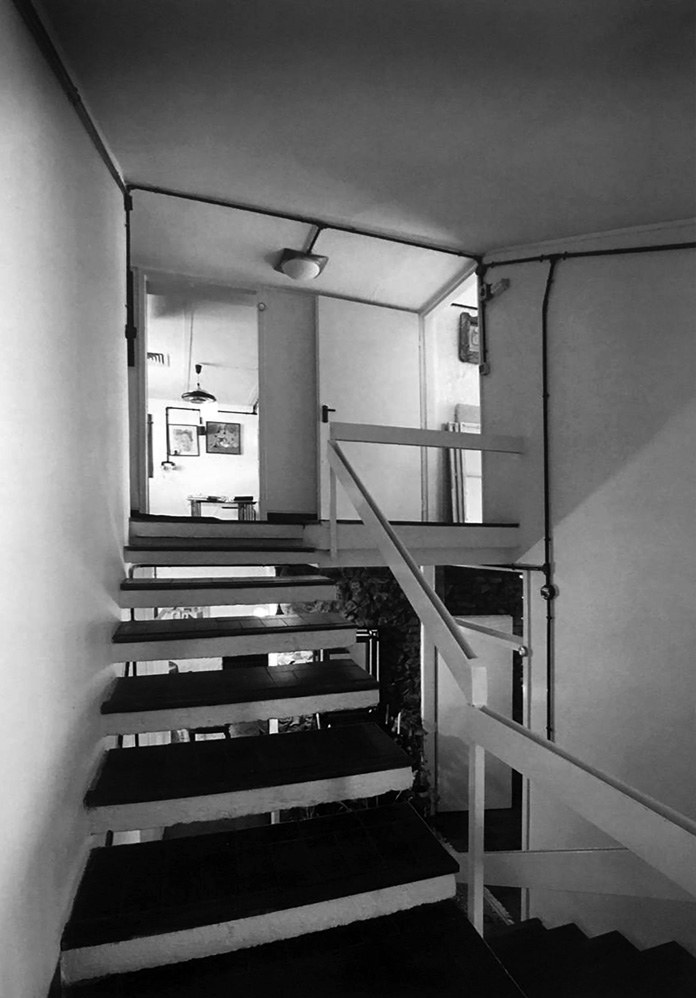
This was Iraj Kalantari's first house design and construction project. The design stages were carried out, and at the construction stage the main idea was to use materials and building methods by which the expected architectural quality would be achieved at the lowest cost. In this project Kalantari left the steel beams and the bricks used in the jack-arch ceiling exposed, without any covering. His idea was that the steel beams used in a jack arch always show through as shadows after some time, as the covering changes colour, so it is better that they are not wholly hidden under paint. He also reduced the radius of the arch of the vault bricks as far as possible, and in this way the ceiling was kept as a flat jack arch without a coat of paint. Instead of ordinary brickwork, clinker brick, which was in fact the waste of the kiln at the firing stage, was used, and as a result a special and novel texture was achieved in the brick facade.
At the flooring stage, to save the cost of buying and laying mosaic tiles, the cement base layer was used, with the floor level adjusted, raw and bush-hammered on the cement surface. As a result the surface of all the building's floors was of cement covering. For the interior wall surfaces the base brick face was kept, and in this way the cost needed for plastering and painting was also saved. All the electrical wiring was run surface-mounted in galvanised electrical conduits, and all the switches and sockets were also chosen of the surface-mounted and cheap kind.
Akhoundi Villa, Lavasan, 2008
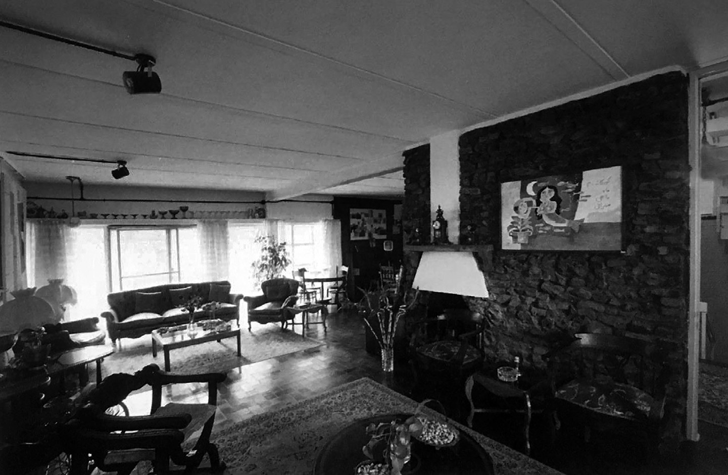
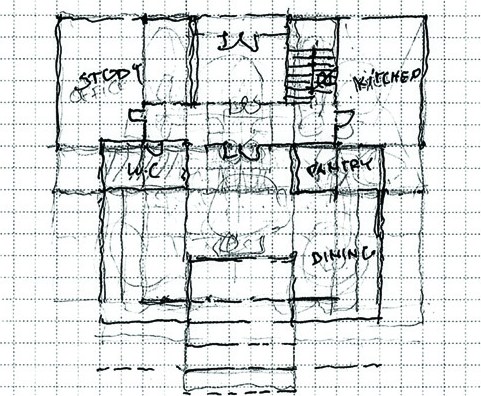
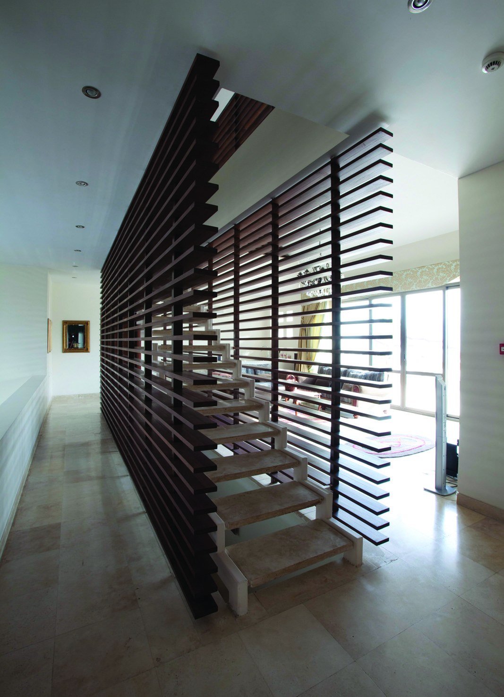
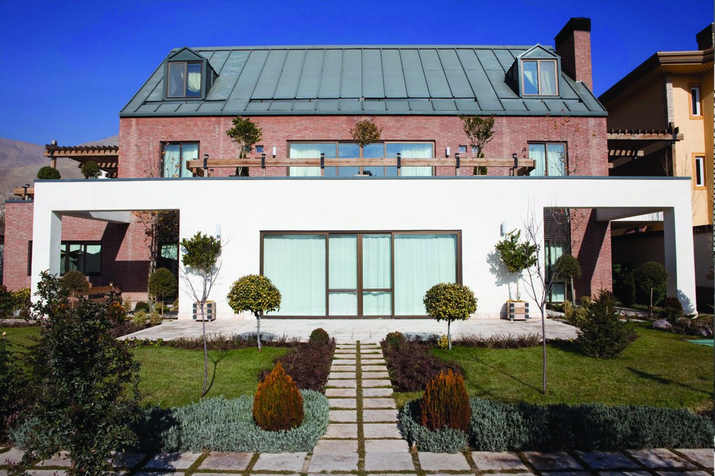
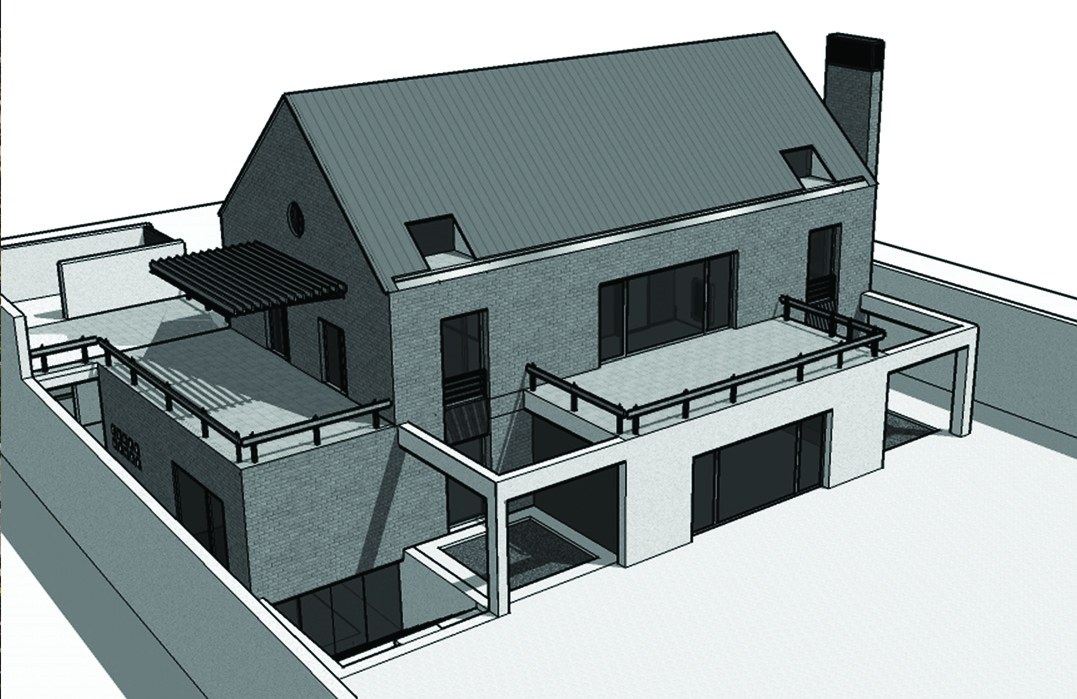
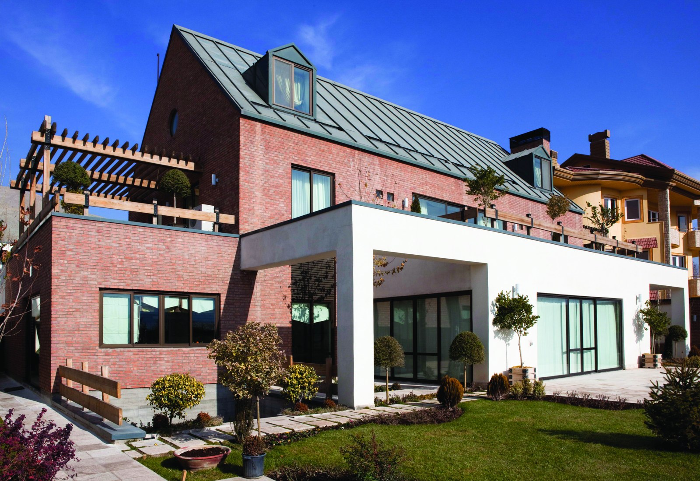
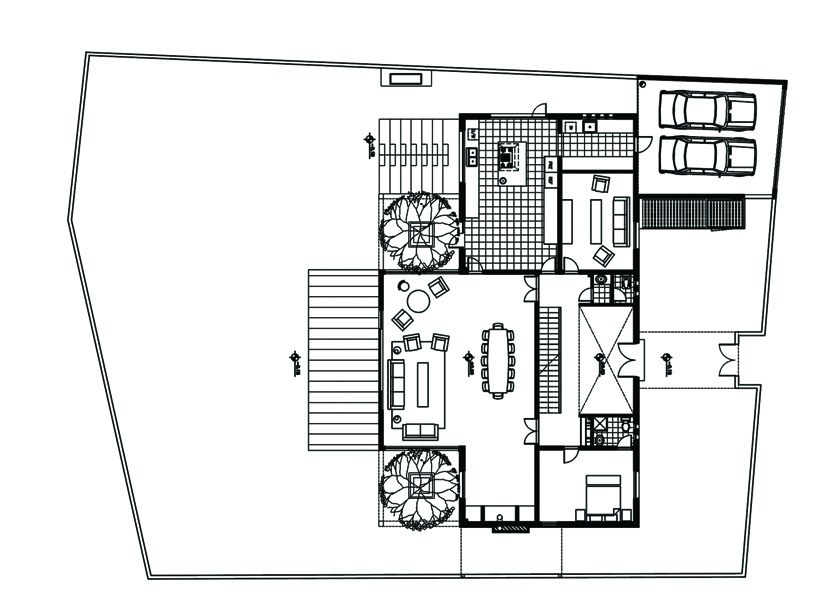
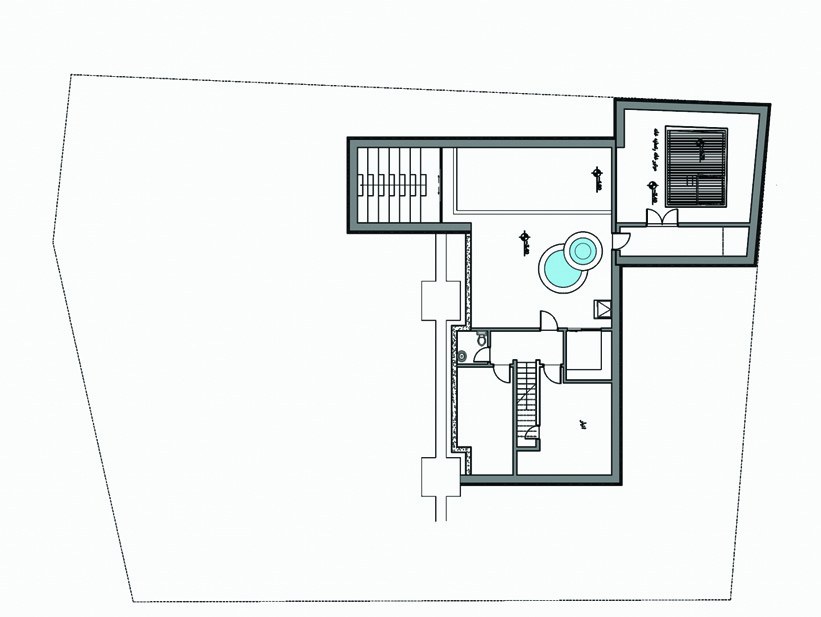
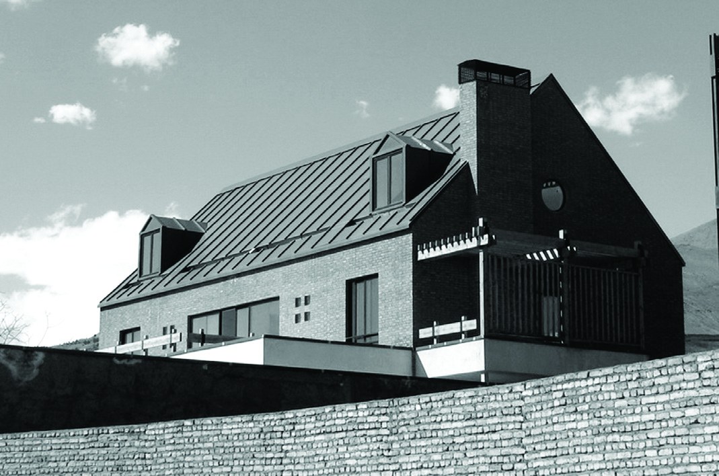
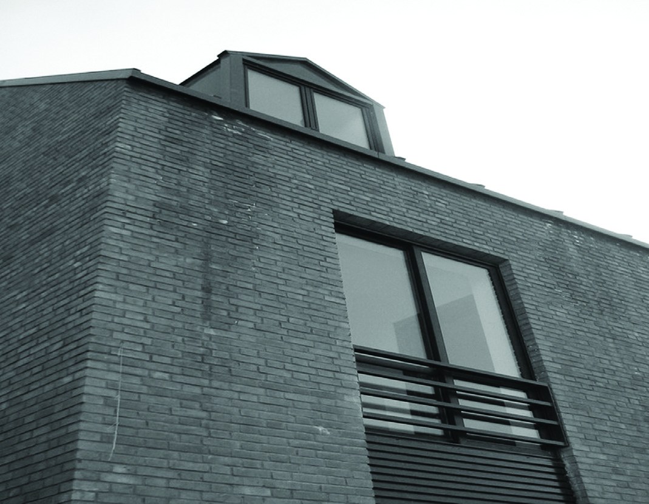
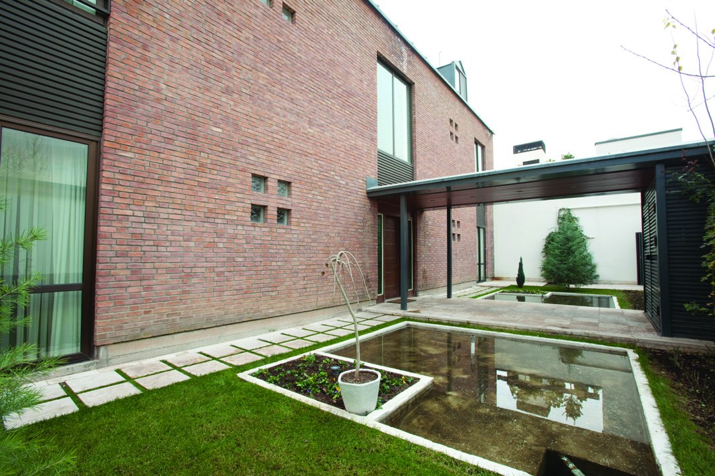
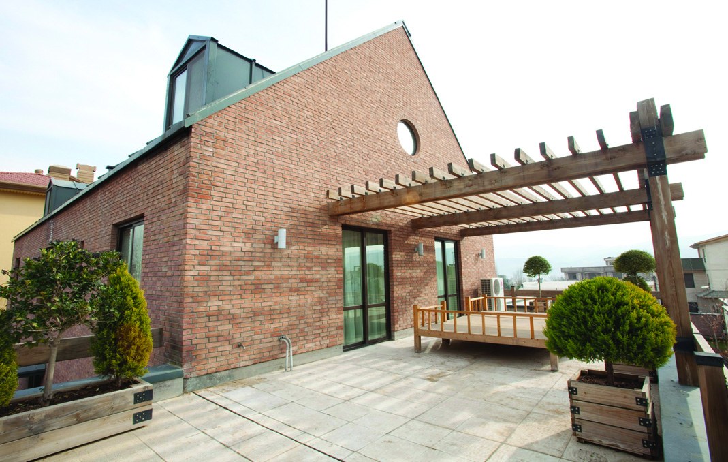
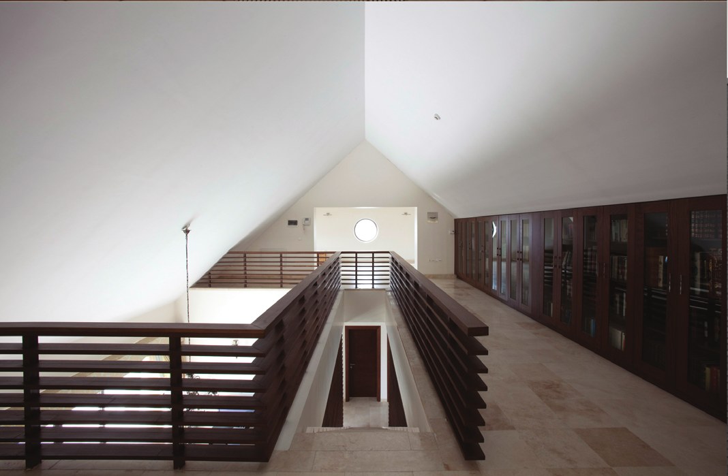
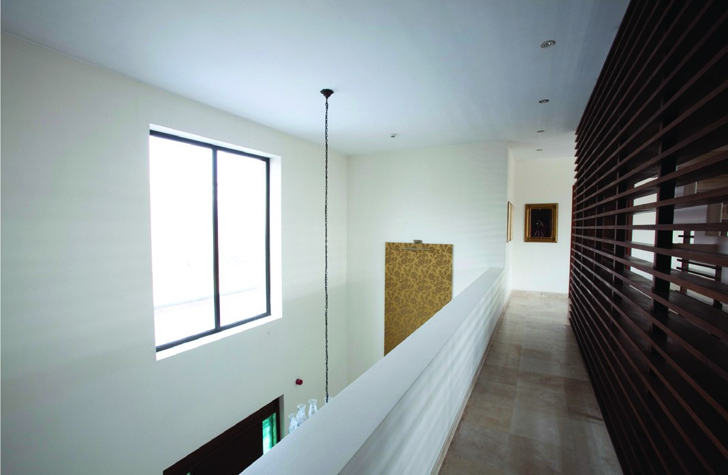
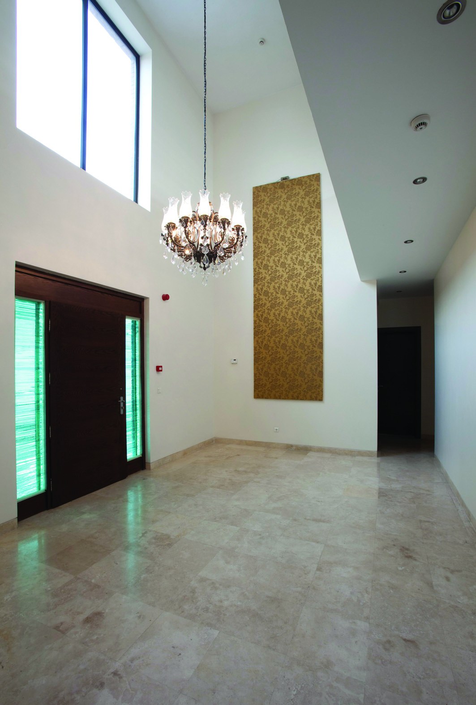
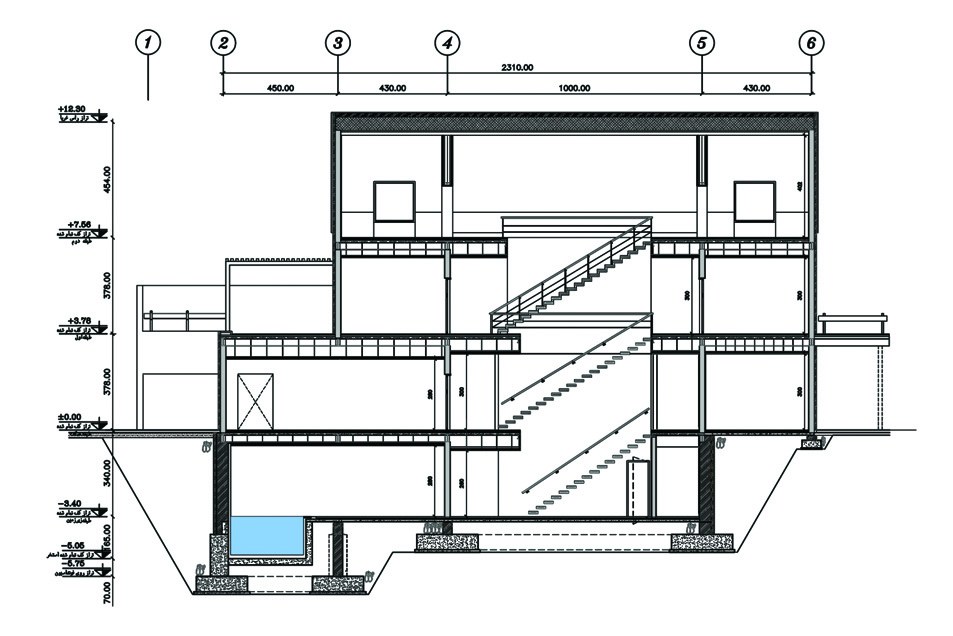
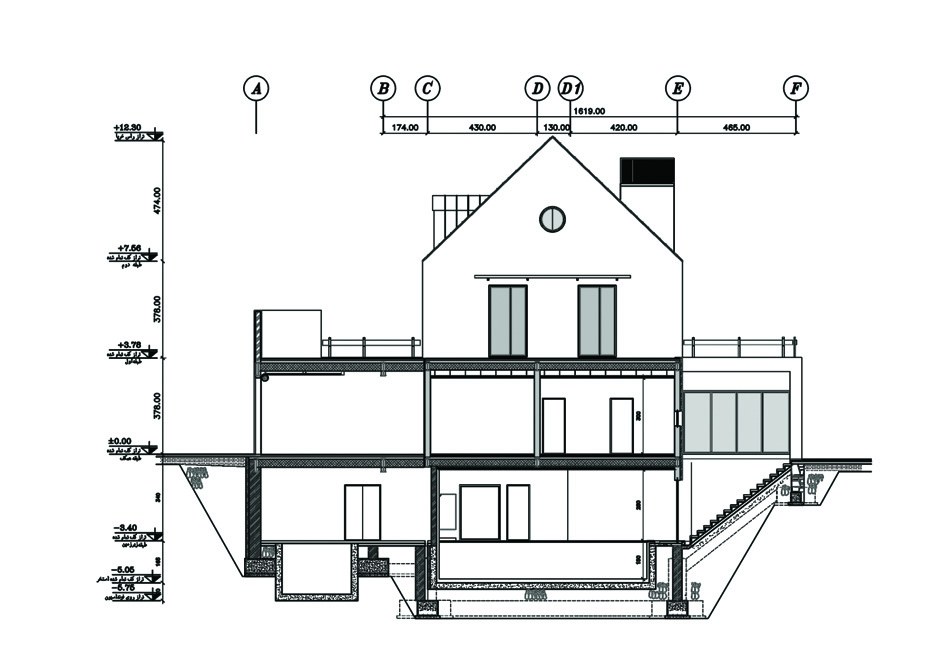
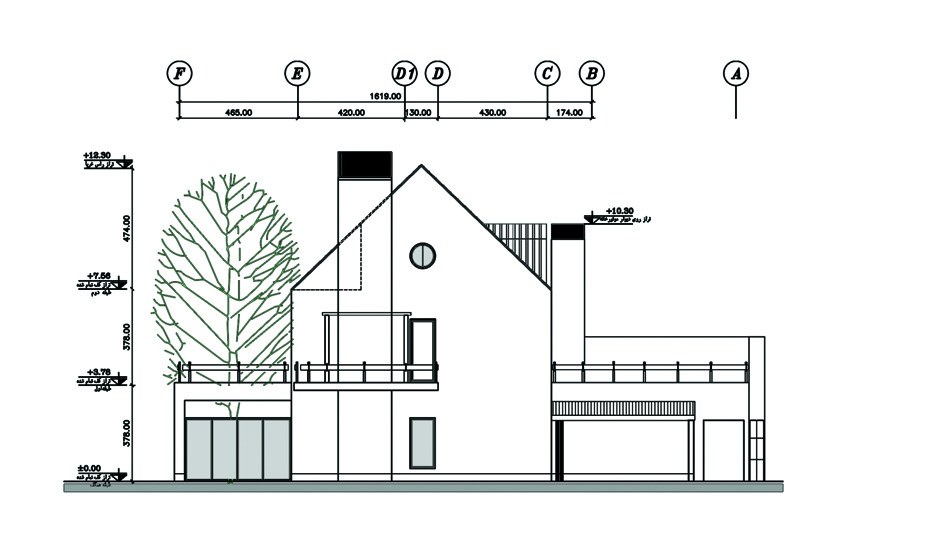
The Lavasan villa has a characteristic that is observed in many of the architect's works, especially the residential projects. In its exterior, this villa has a very simple overall form and shape, as if inspired by a child's idea of a house as shown in their drawings. Brick is used on the building's facade, and because of the building's concrete structure, at points such as above the windows the concrete is seen exposed. In the plan, at the building's entrance, on first entering we face a space with a two-storey ceiling height (Double height); this height is provided by the void left open from the upper floor above the entrance. With this device the architect has stressed that, on first entering the building, the occupants of the space should have [it] at their disposal for expression. For this tall space a lamp with a long pendant was envisaged, as well as a painting or inscription on the head of the wall, so that the space would take the form of a gallery. On the ground level the public spaces of the building are placed, and on the upper floor the private spaces, including the bedrooms and bathrooms. An attic space has also been envisaged for a study and library. There is also a part at minus-one level, as a semi-basement, in which the pool and sauna are located, and which is connected to the courtyard by a sloping path. In this project the architect has separated the public and private spaces by means of the stair, but at the same time the stair is not quite in view on entering; you reach it after passing through the entrance with the high ceiling, and it is enclosed on its sides by a screen wall made of squared timbers.
The client had two important requests in this project. First, a level connection between the building and the courtyard, such that access to the courtyard would be provided from inside the building without a change of level. So in the design two cube-shaped volumes were envisaged with a tree planted between them, and in appearance the courtyard has entered the building in a certain way. The second request: based on the client's view, the kitchen was designed as the heart of the house. Accordingly, the position of the kitchen was chosen as a large and efficient space in which sufficient light was provided by wide windows.
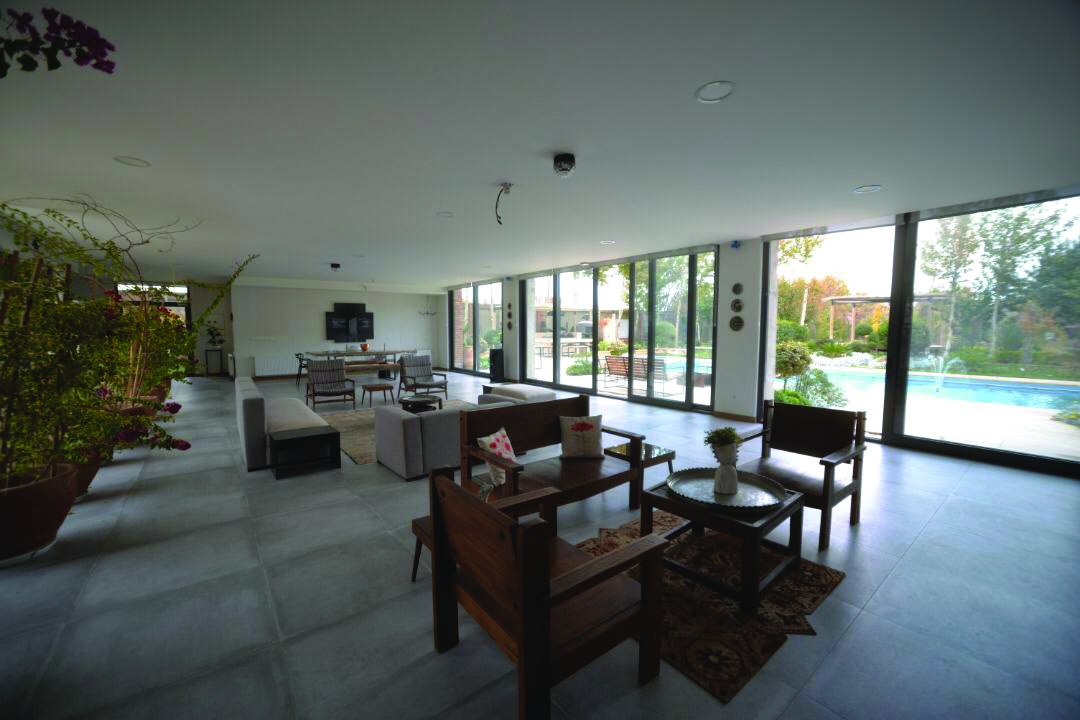
Bahrami House, Isfahan
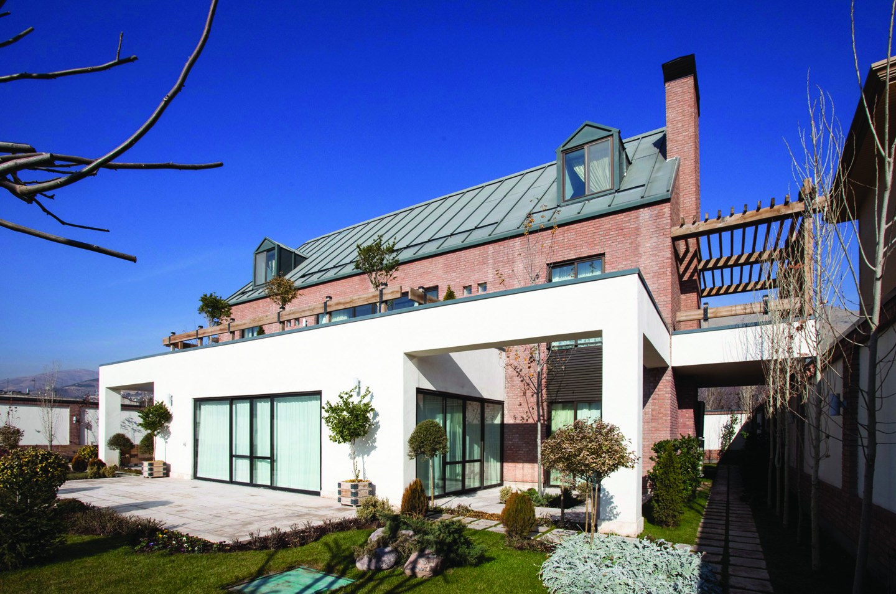
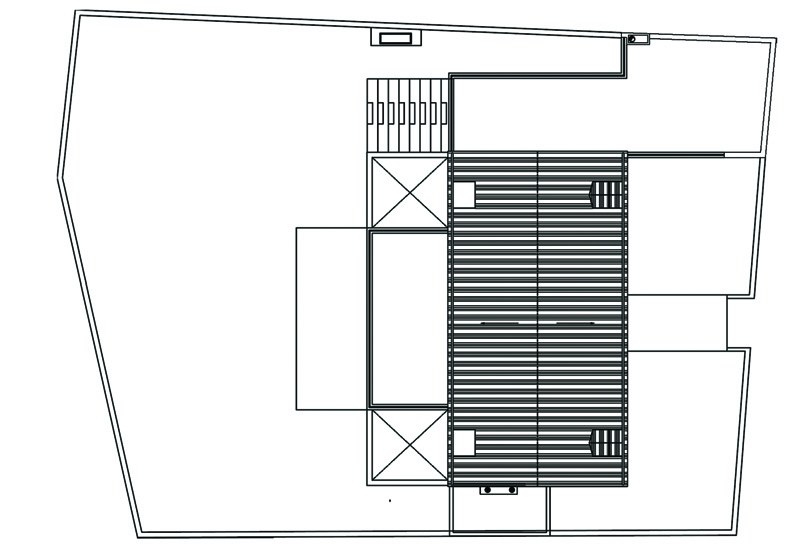
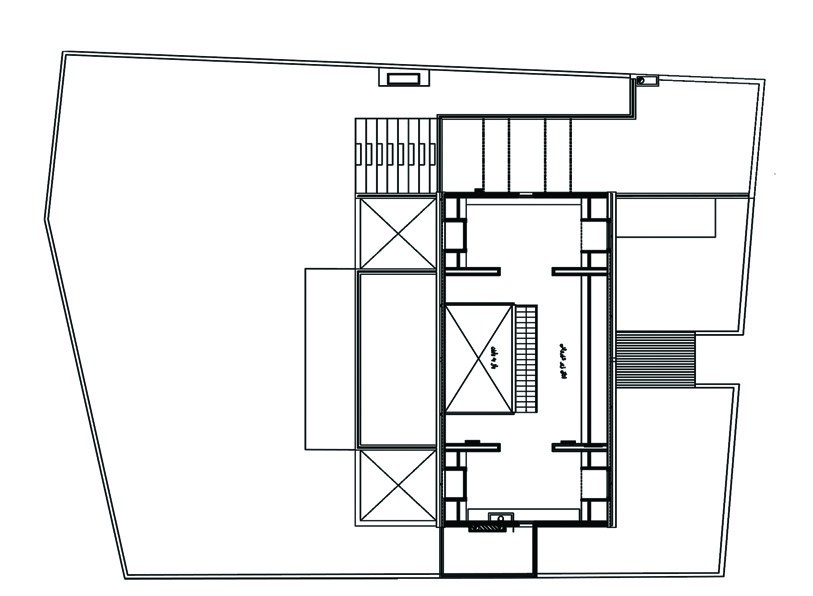
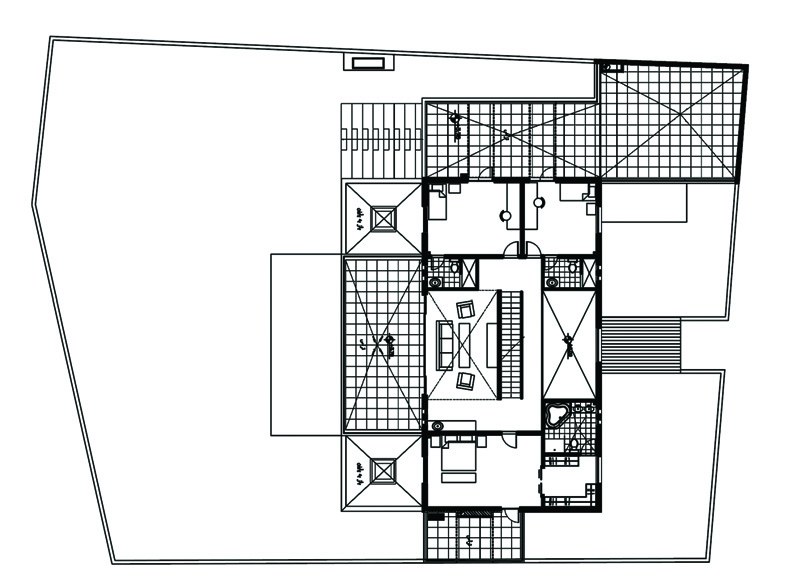
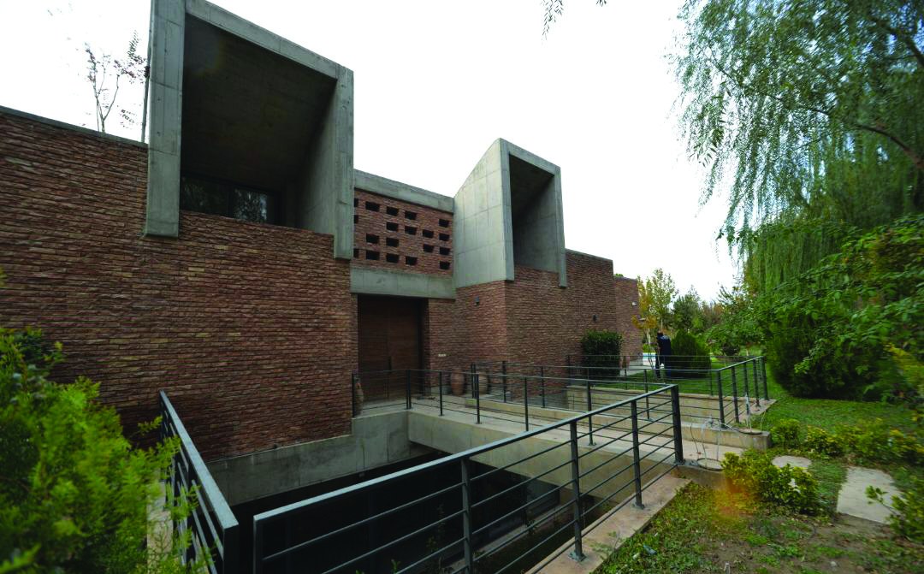
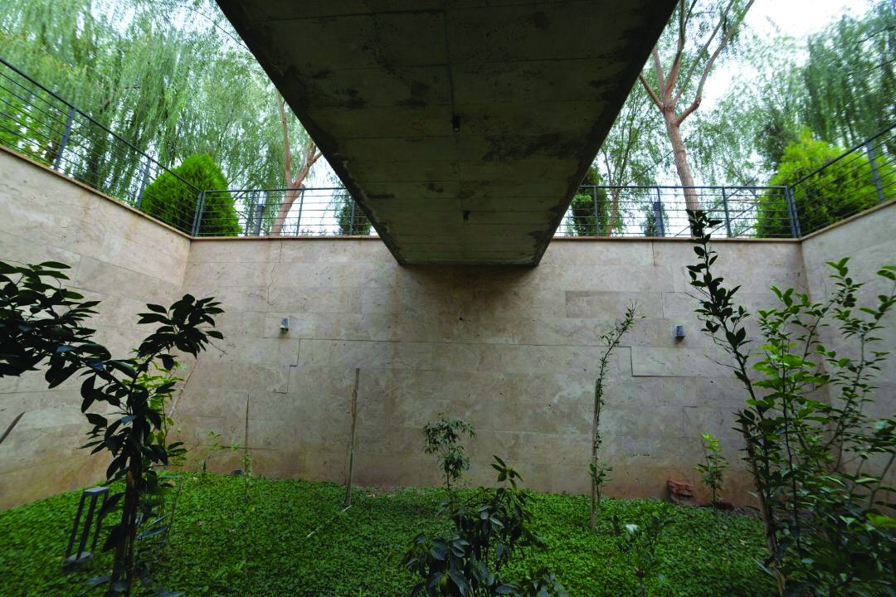
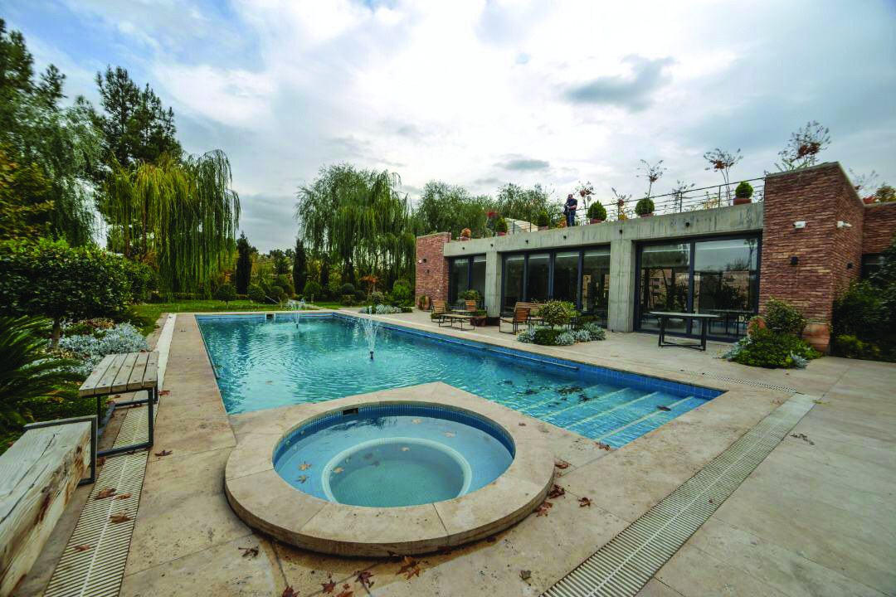
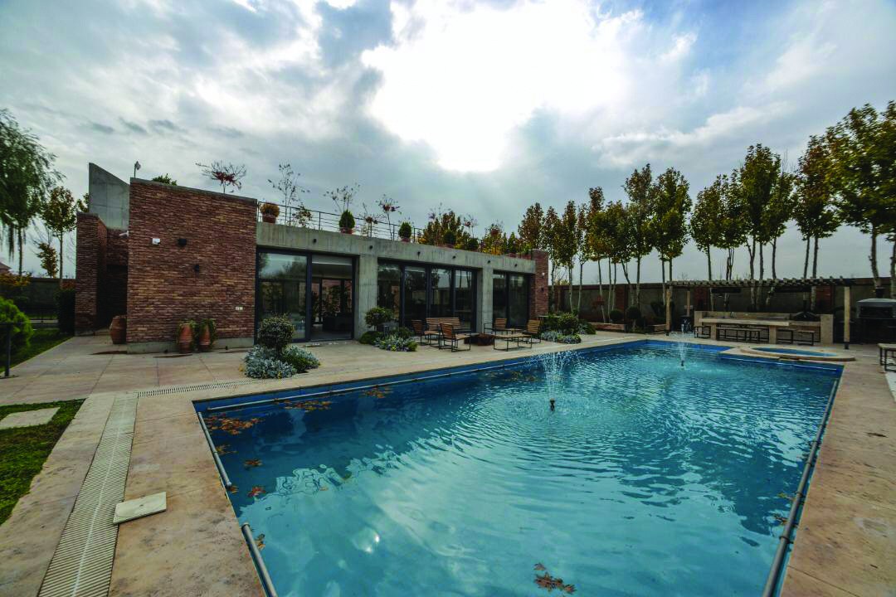
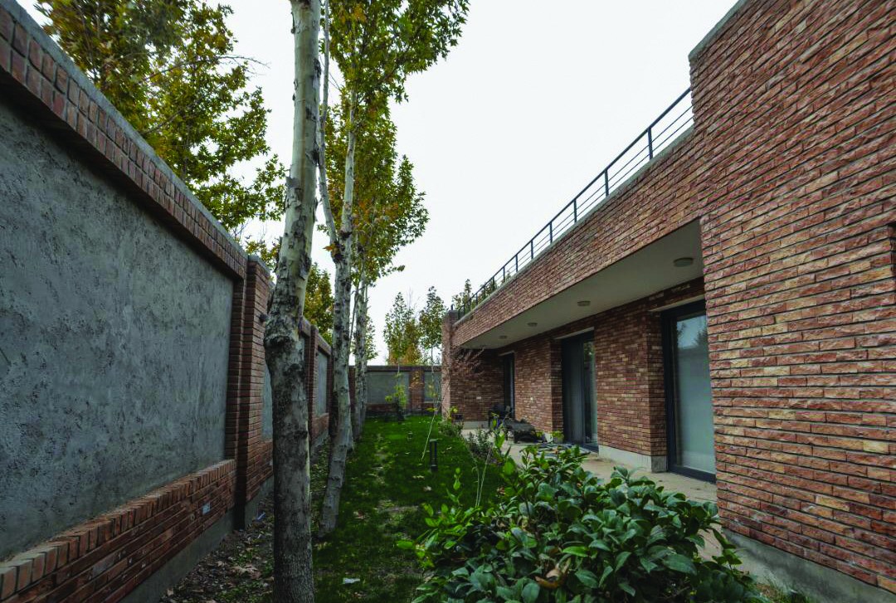
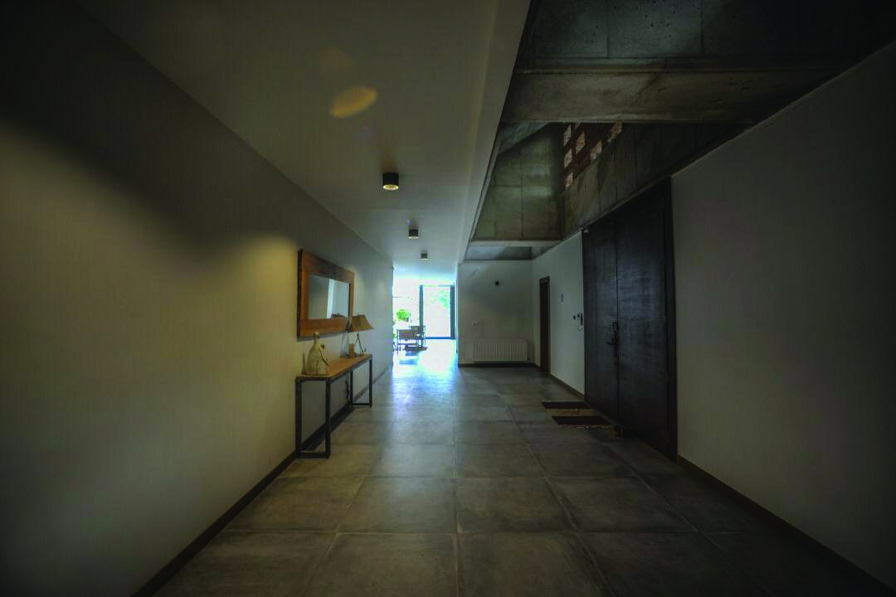
As a whole, this project has similarities with the Besharat villa in Damavand. In both projects, entry into the house is made by way of a bridge over a sunken garden. The choice of this form of access to the building was influenced by two ideas: first, having a sunken garden on the entrance front of the building to provide natural light for the floor below ground level; and second, defining a hierarchy of entry to the building from the main entrance of the plot. By placing the building in the furthest part of the garden from its entrance, contrary to the usual expectation that a building be near the entrance, the architect intended that, after entering the garden, one would walk a path among the trees and past the pool to arrive at the building's entrance bridge. The bridge connects to the inside of the building by passing through a flat wall that forms the building's facade, and this facade gives no picture of what you are to face behind it.
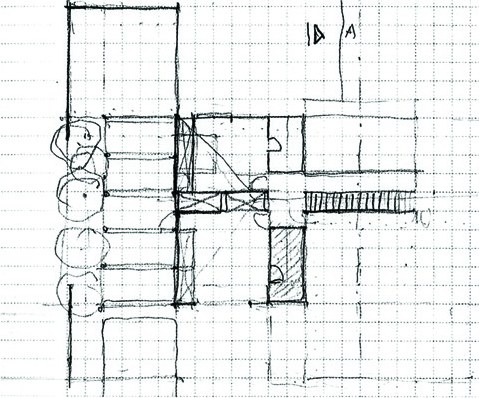
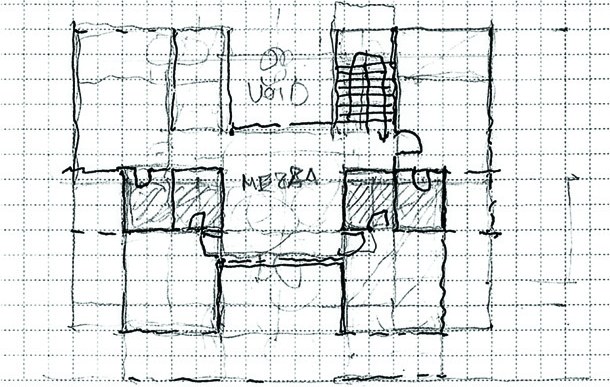
This building has a central courtyard around which the architectural elements are gathered. The position of this courtyard relative to the building is defined so that it has only one transparent face, and that is the reception room with a full-width window. Behind it, the kitchen is separated from the central courtyard by a flat wall, and the last front of the courtyard is formed by a corridor that ends at the bedrooms. In the wall between the corridor and the courtyard, openings have been made to provide light for the corridor, but these openings give no view towards the central courtyard.
In the main facade of the building two skylights are provided, whose function is to let natural light into the dark and mysterious entrance space of the building. The wall opposite these skylights, too, as a gallery, makes it possible to display a painting or artwork; this was envisaged in the architecture of the design but in practice was not used by the owner.
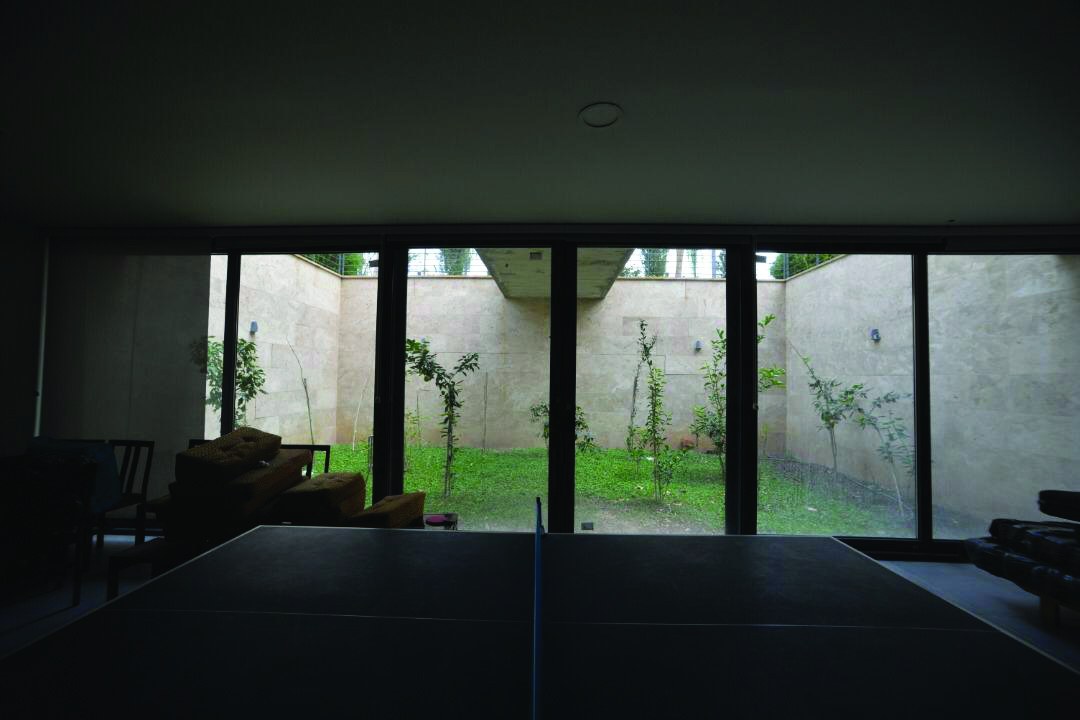
The plan of this building is very simple and spreads around the central courtyard. Behind a wall in the living area is the stair giving access to the basement level, whose light is provided through windows overlooking the sunken garden. This space is intended as the building's entertainment space.
At the design stage the client raised his need for several spaces for gatherings to be provided in the central courtyard, the garden and even the roof, and accordingly such a use was designed in the central courtyard, in the sunken garden and on the roof of the building. In the south facade of the building a slot is provided, inside which a stair is placed for direct access to the roof. Another element, too, has been added in the form of a cube at the back of the courtyard, through which access to the roof is also possible.
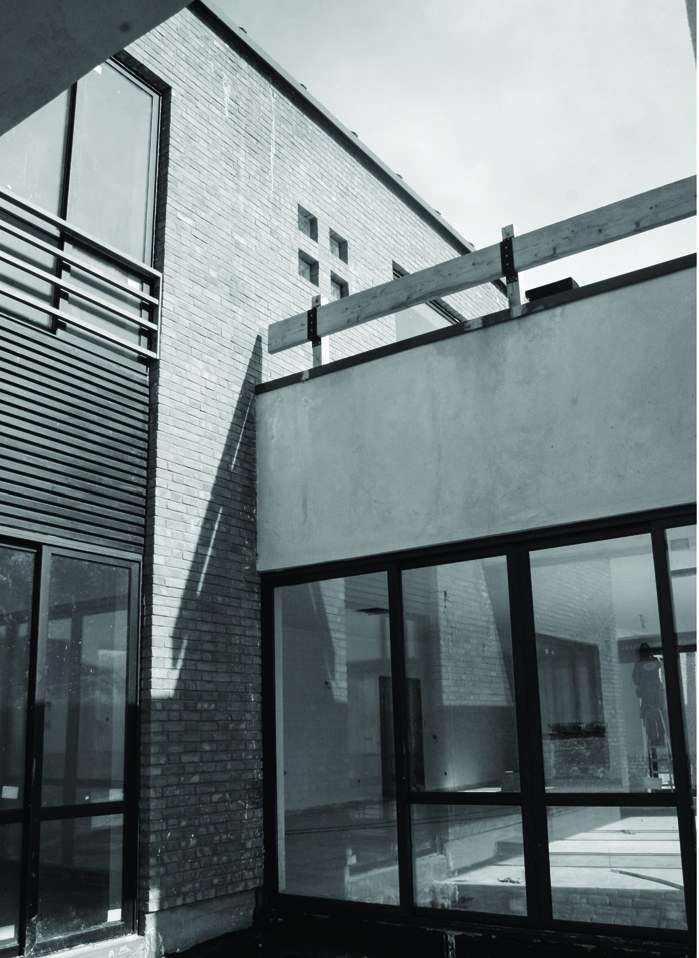
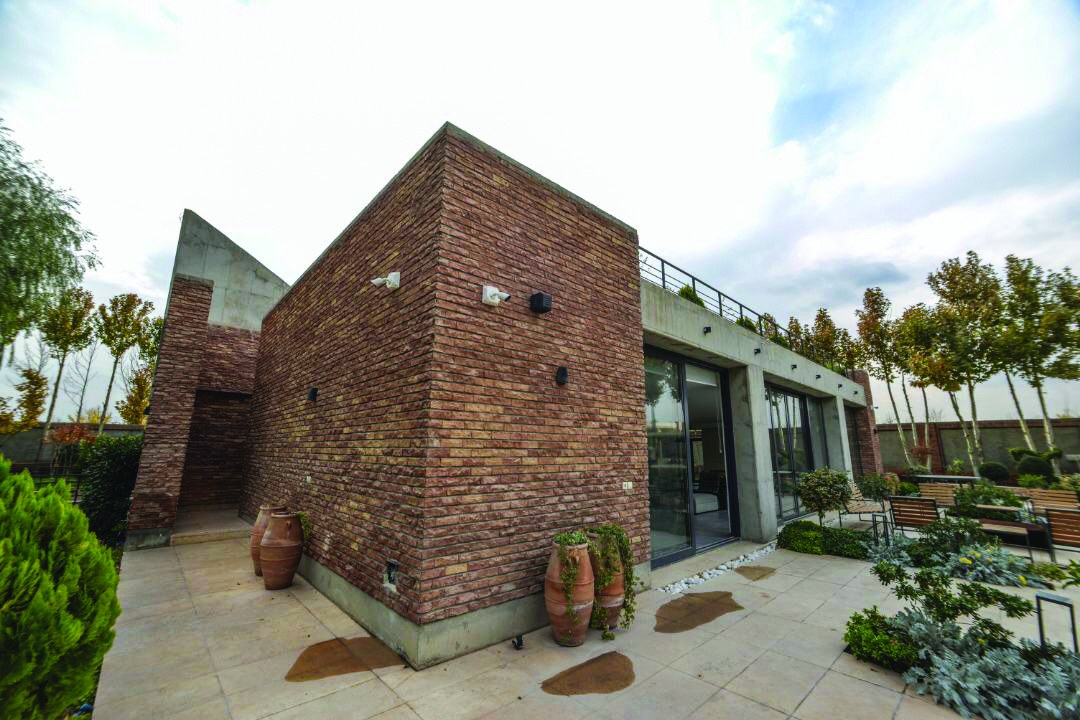
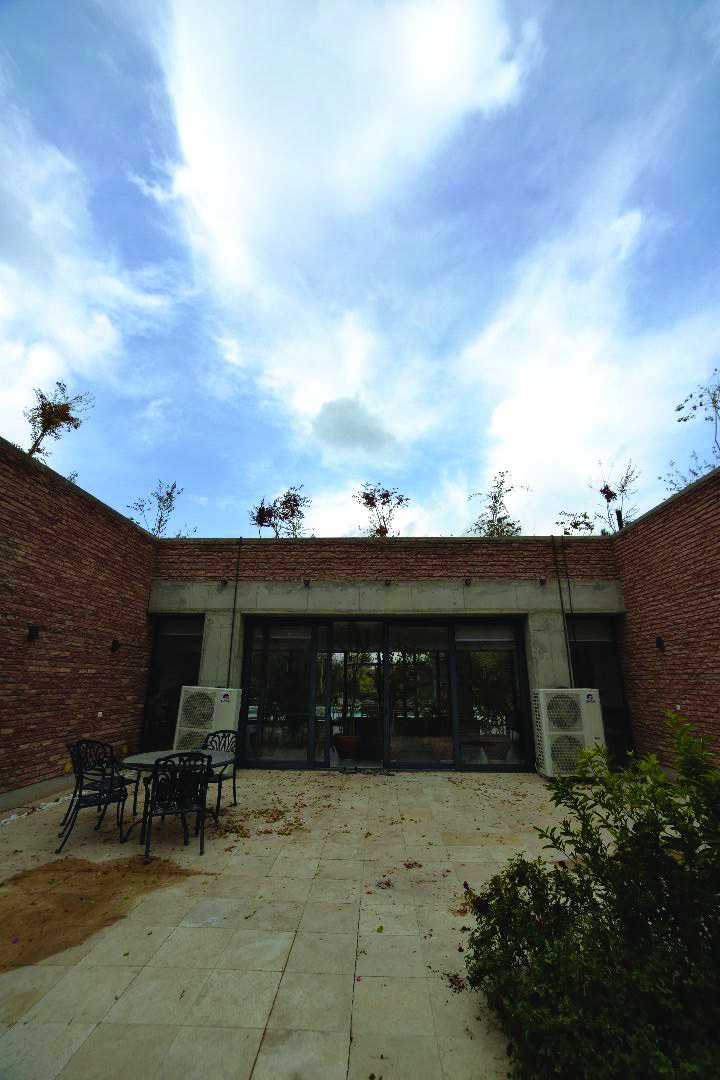
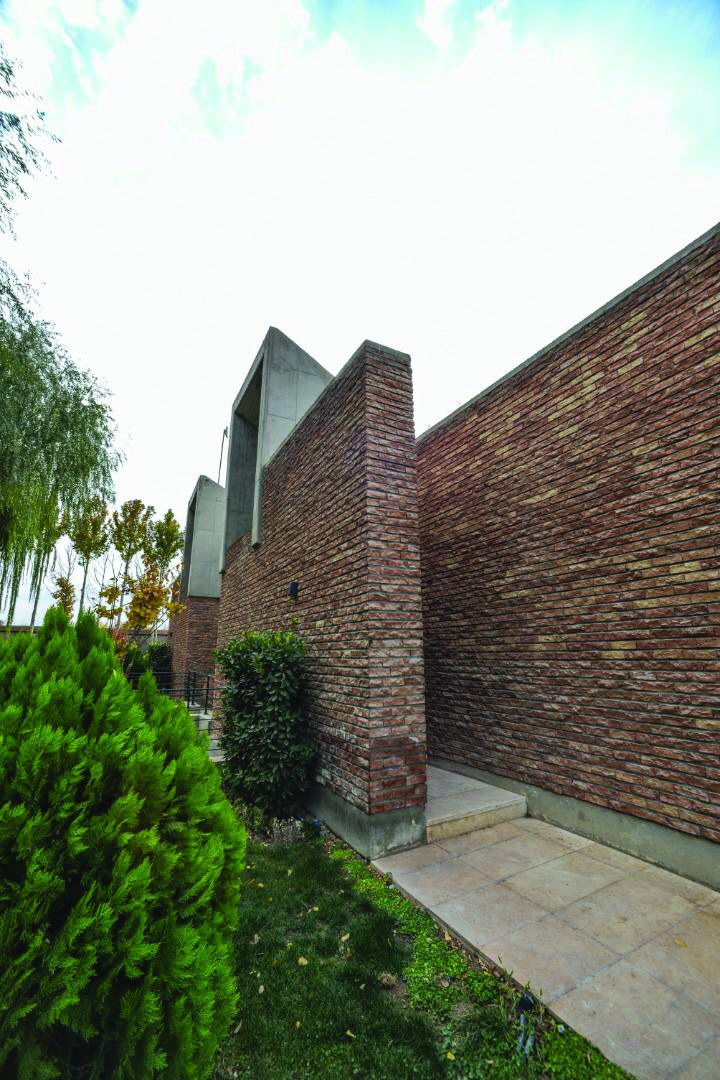
This building has a concrete structure and is clad with a brick facade, and at the points where openings are provided the concrete structure is fully visible. An interesting point was the architect's inclination to use brick in a raw state. Accordingly, the builder of the brick parts was asked to lay the bricks, broken across their width, in such a way that the broken surface is seen on the facade.
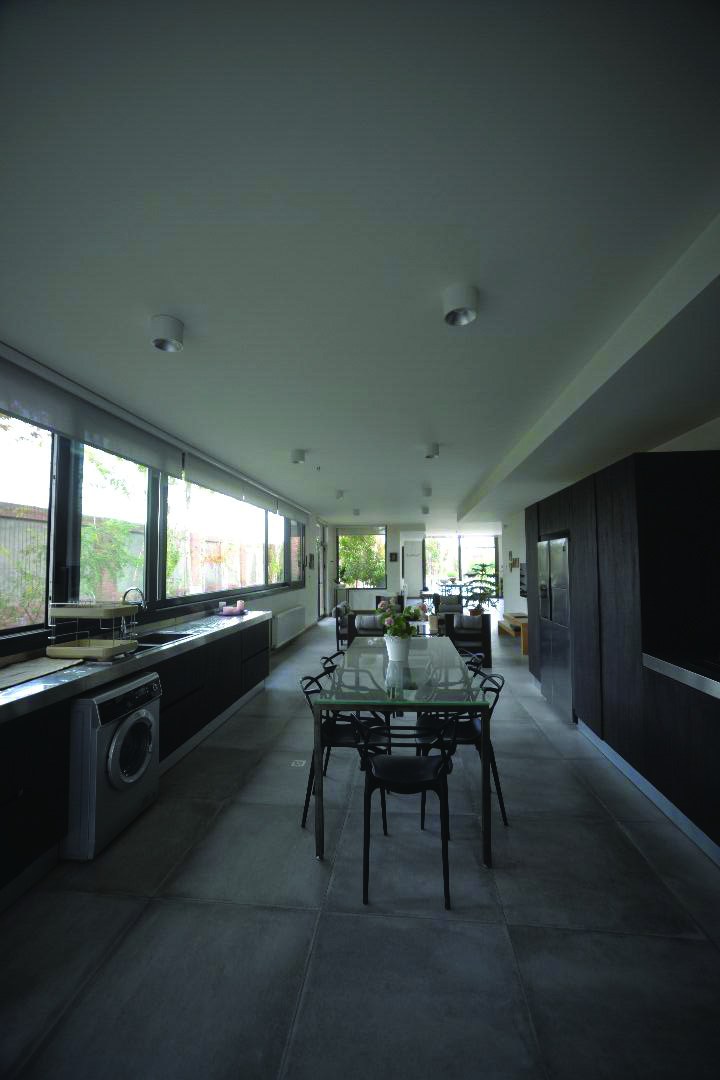
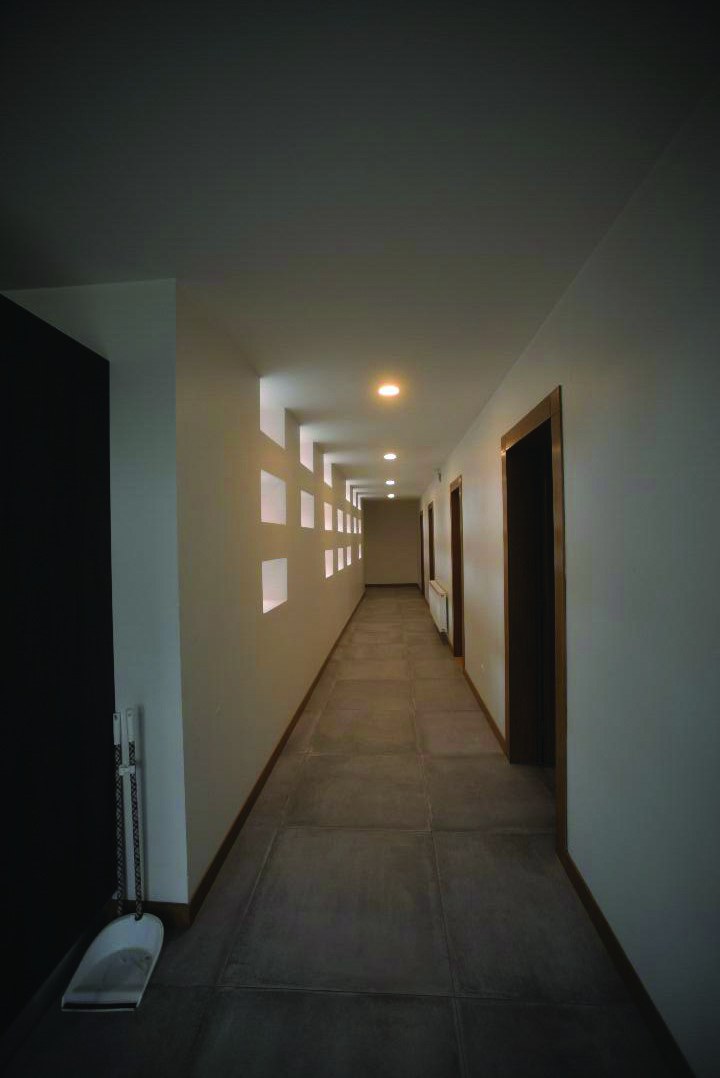
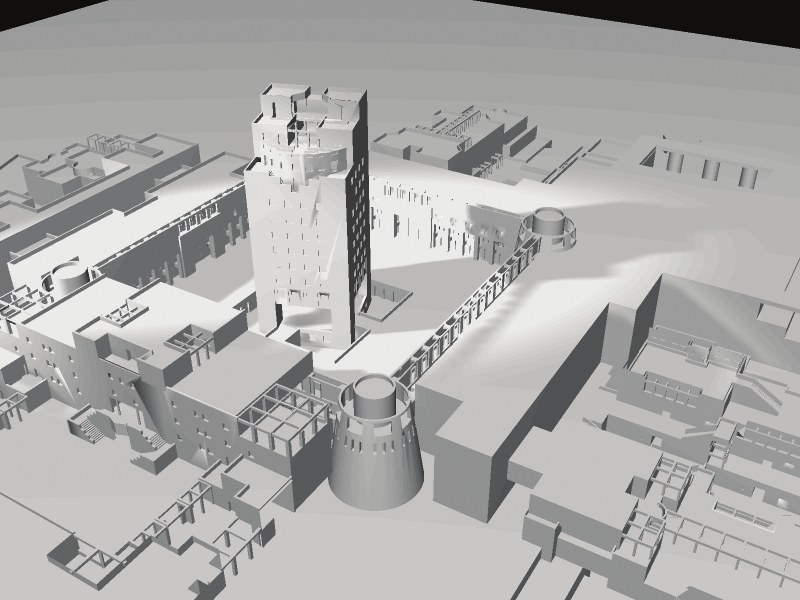
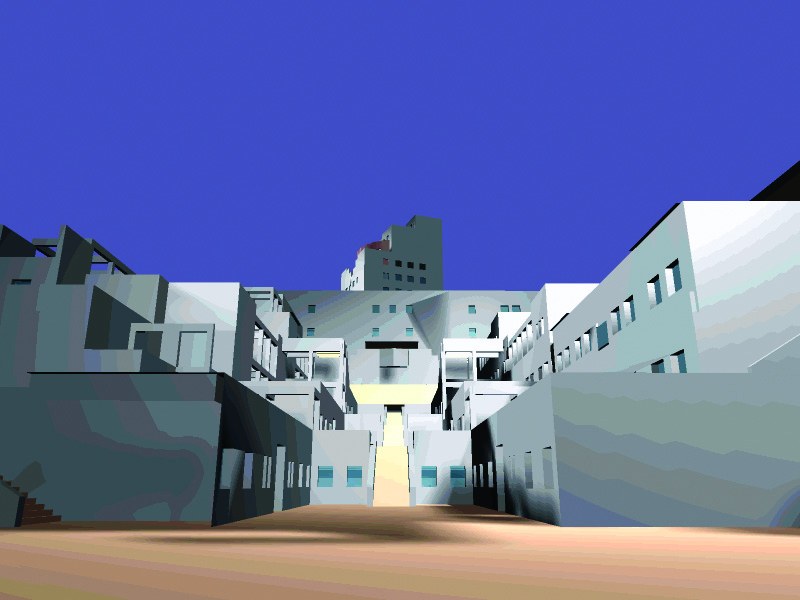
Academy Competition, Tehran, 1992
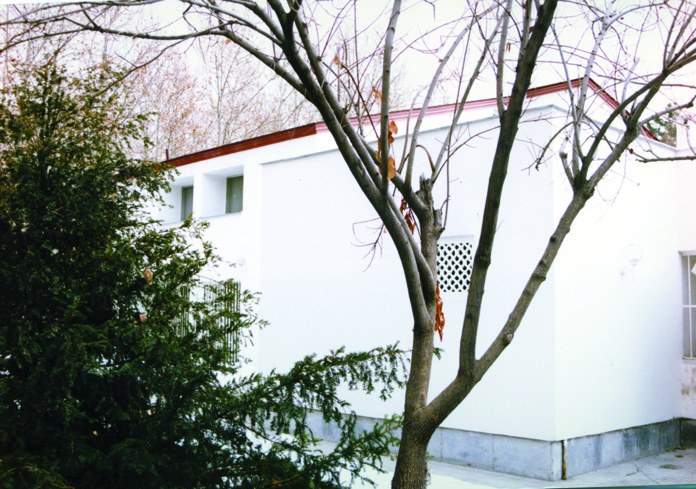
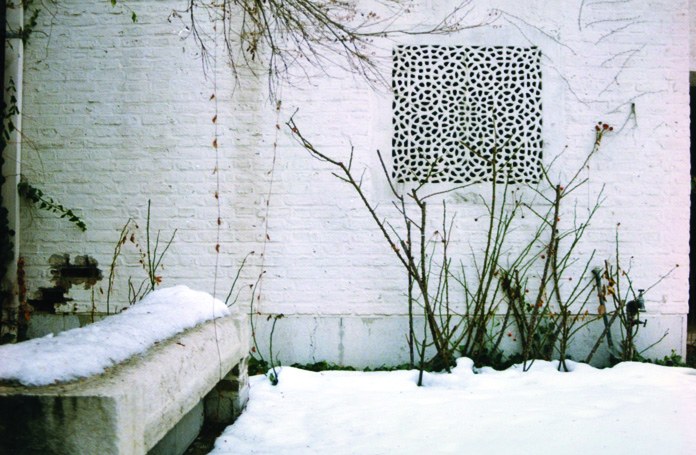
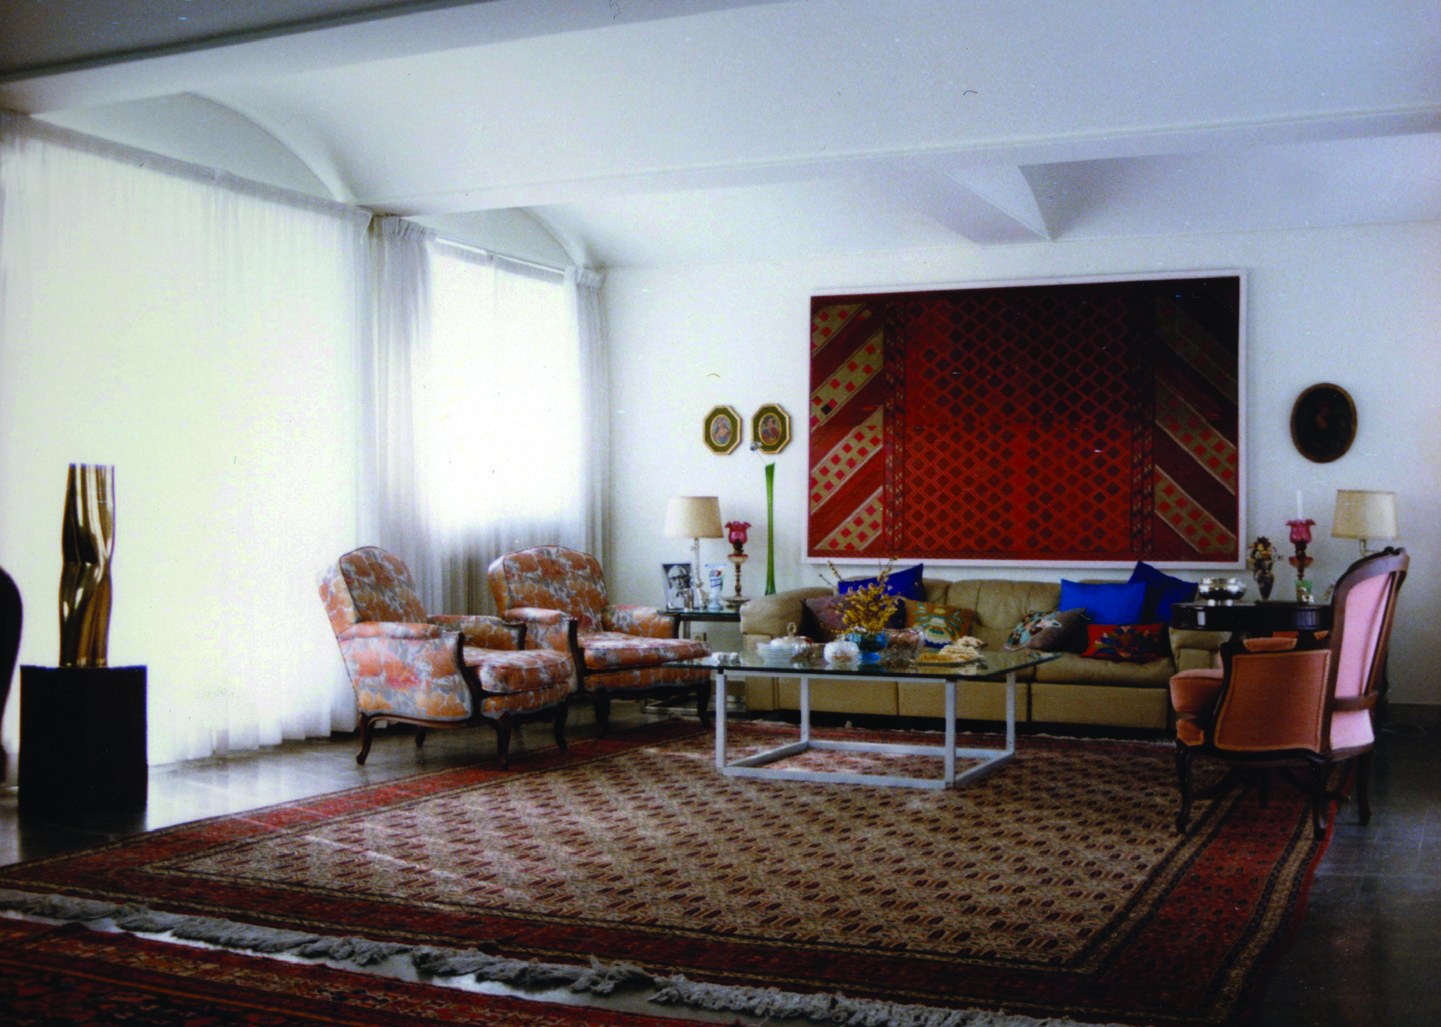
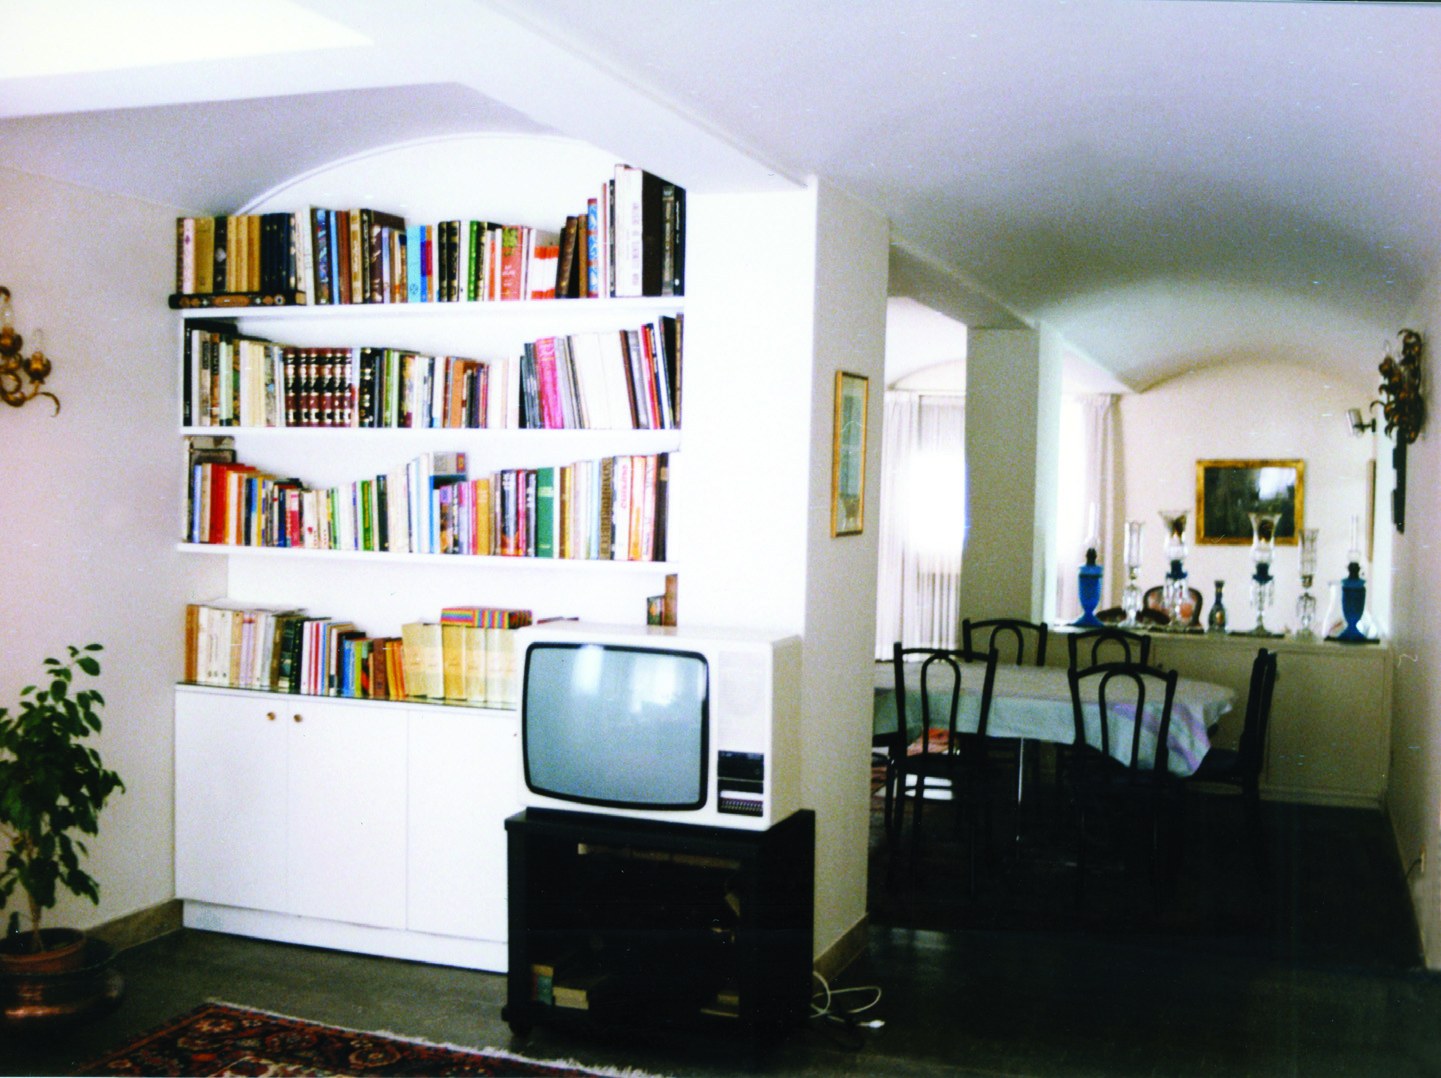
Elahieh House, Tehran
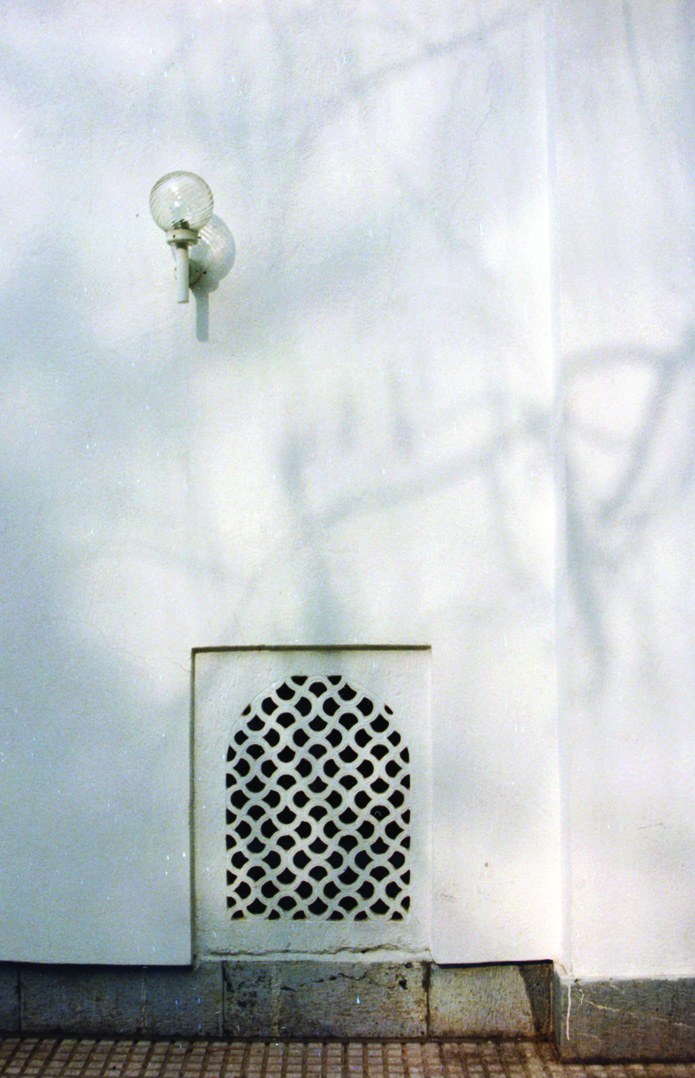
Narjes High School, Tehran, 2009
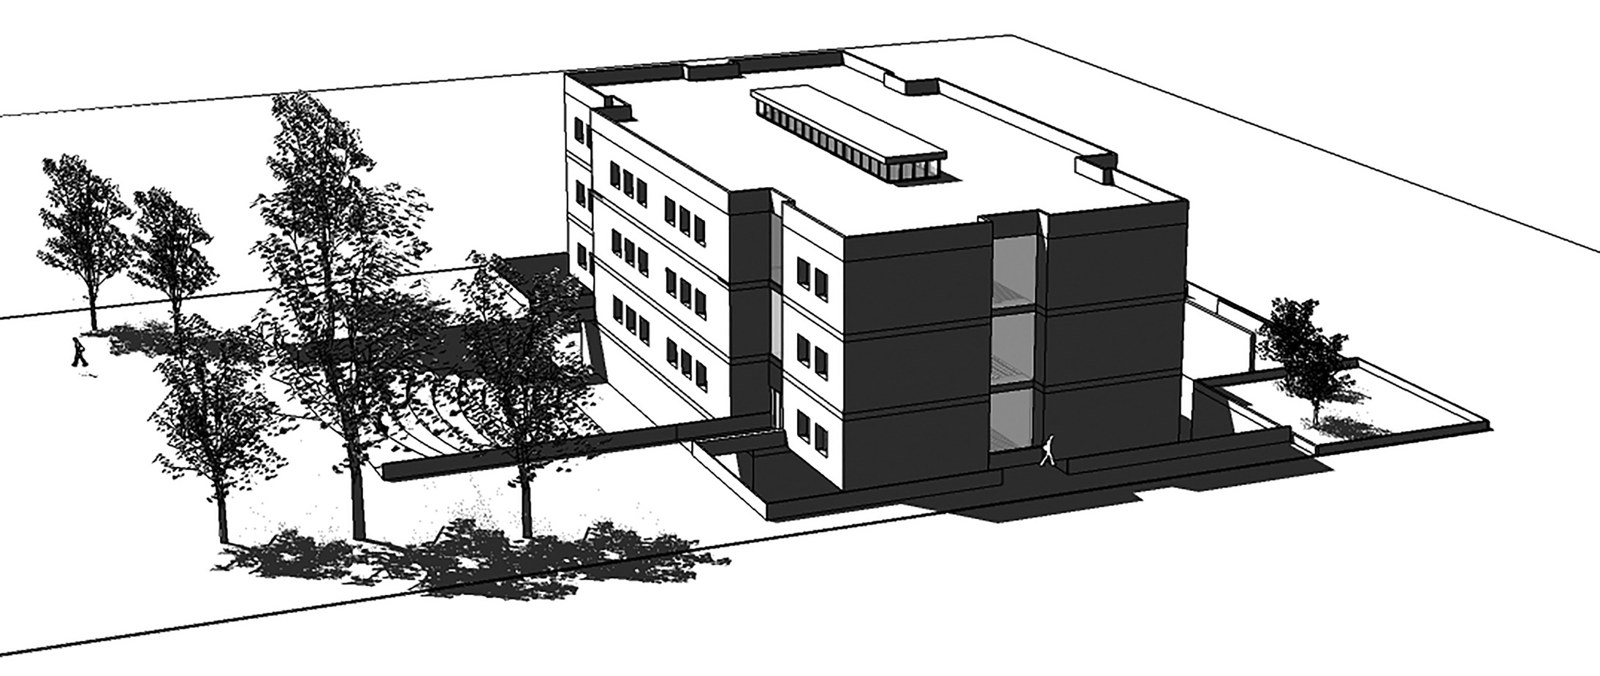
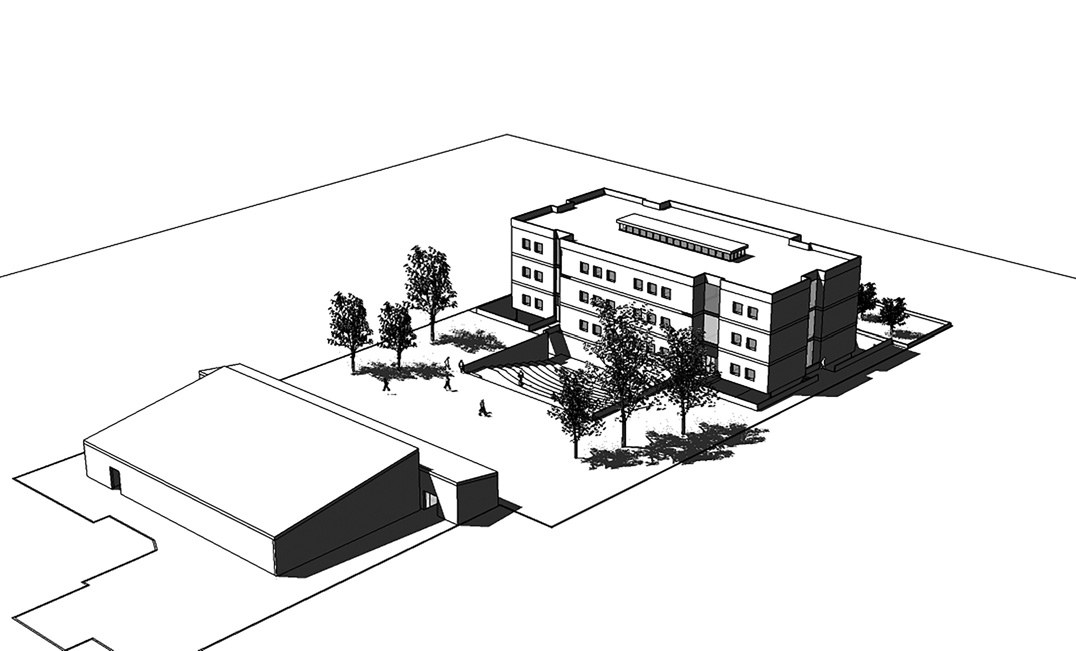
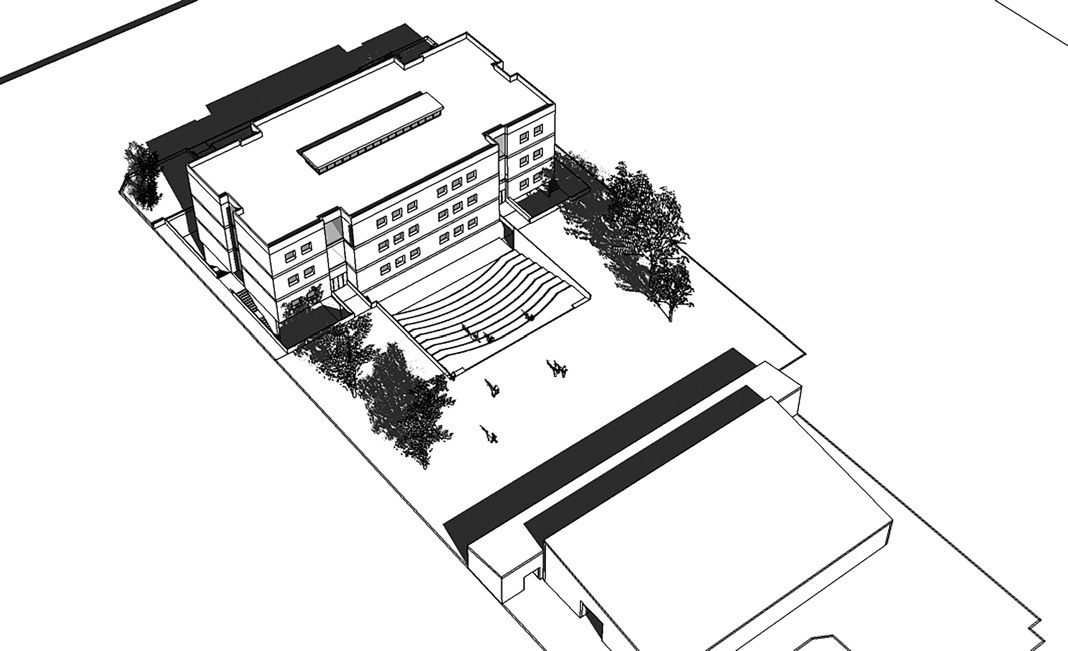
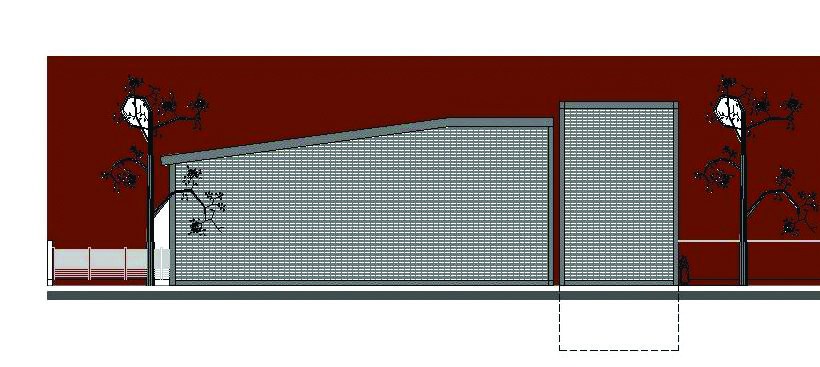
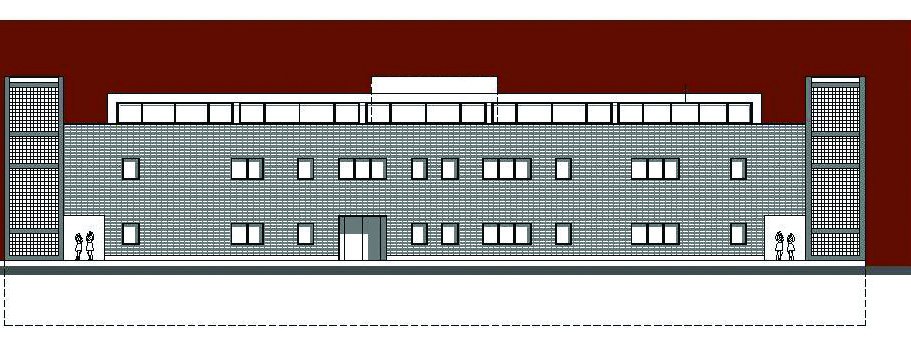
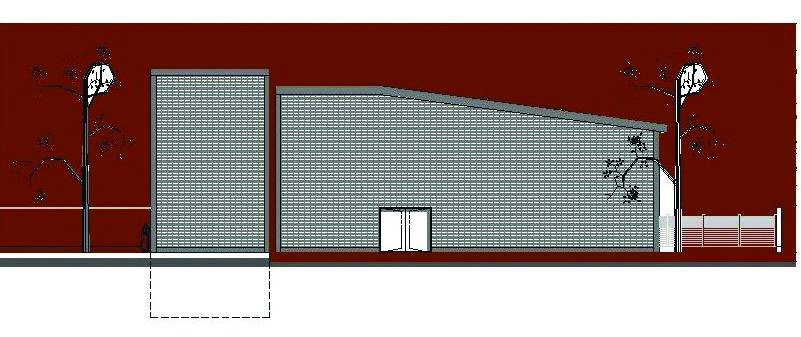
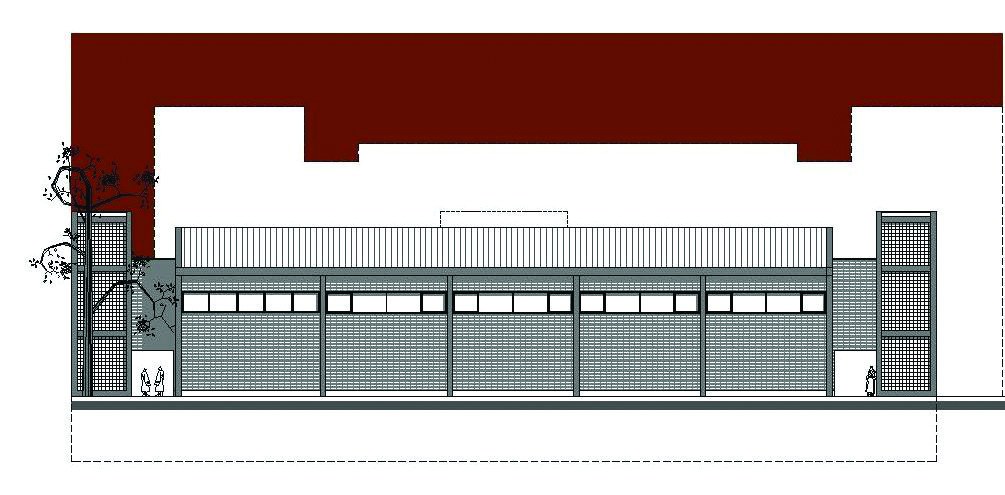
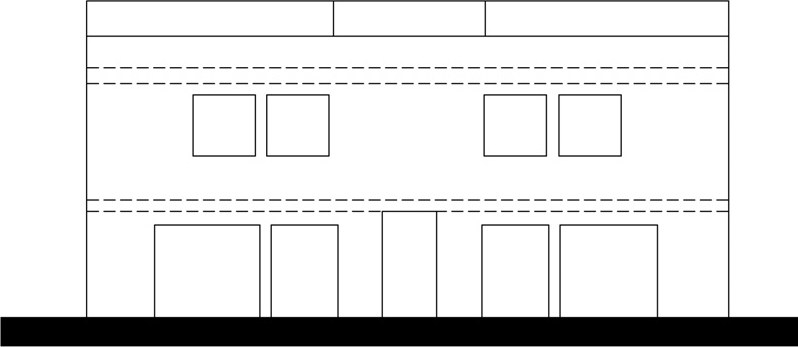
Schlamminger House, Tehran, 1968
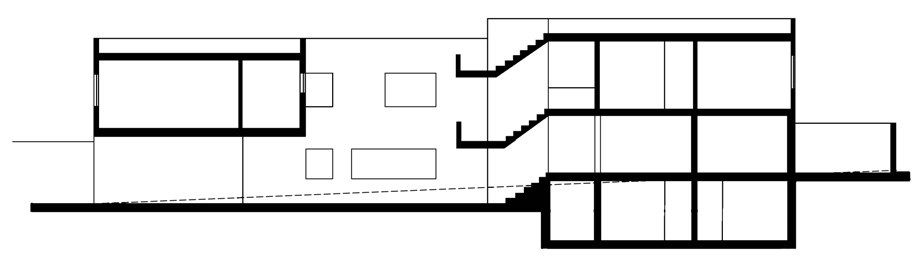
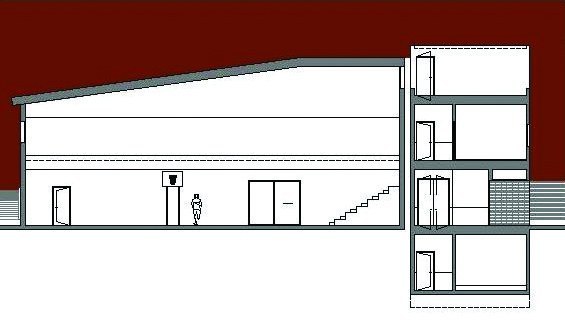
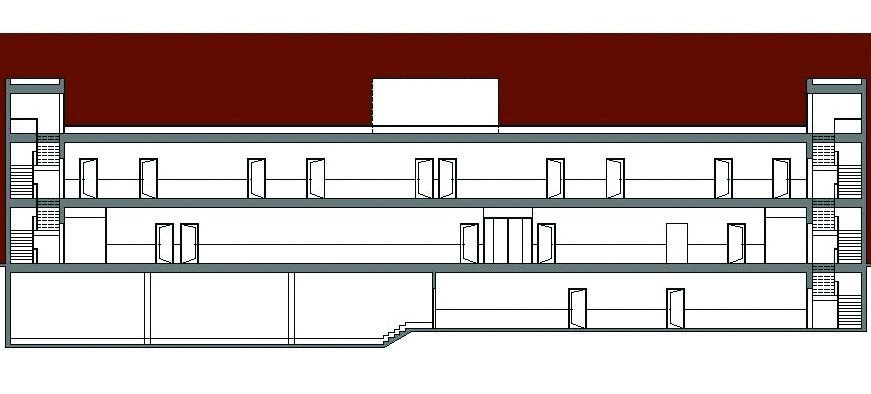
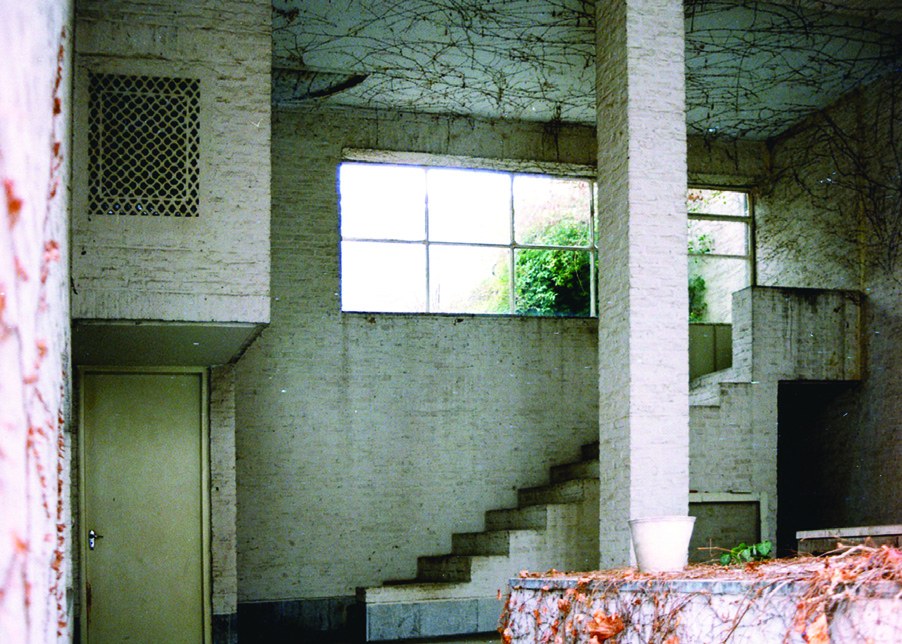
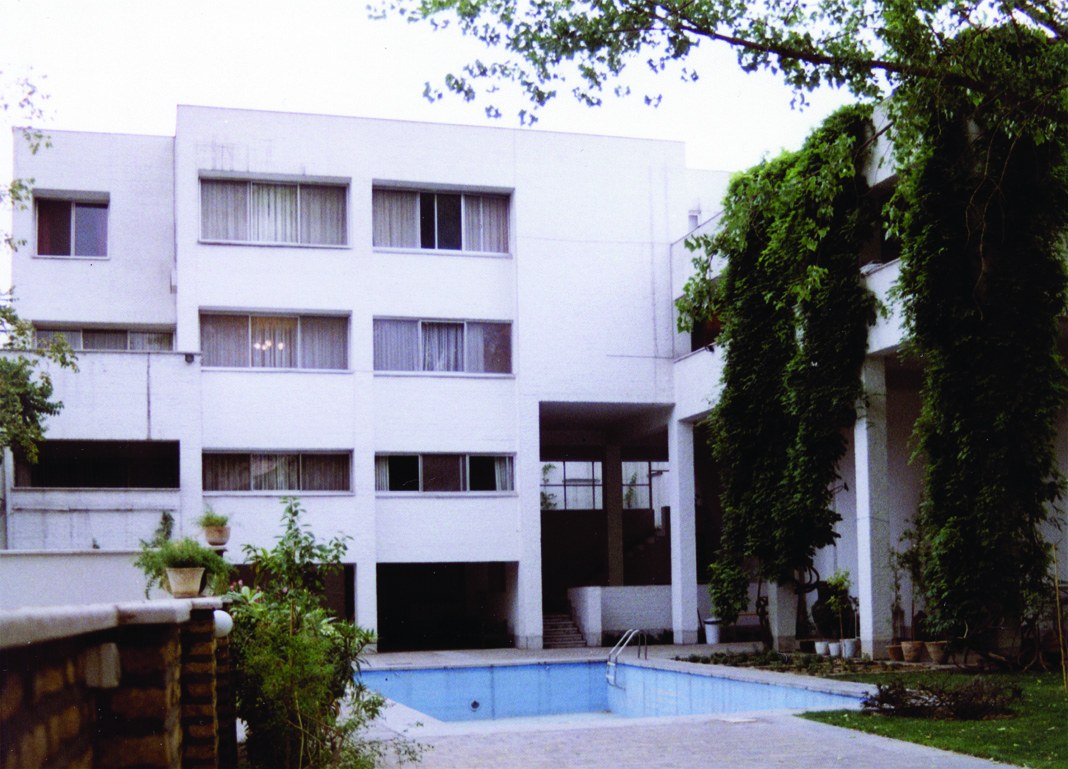
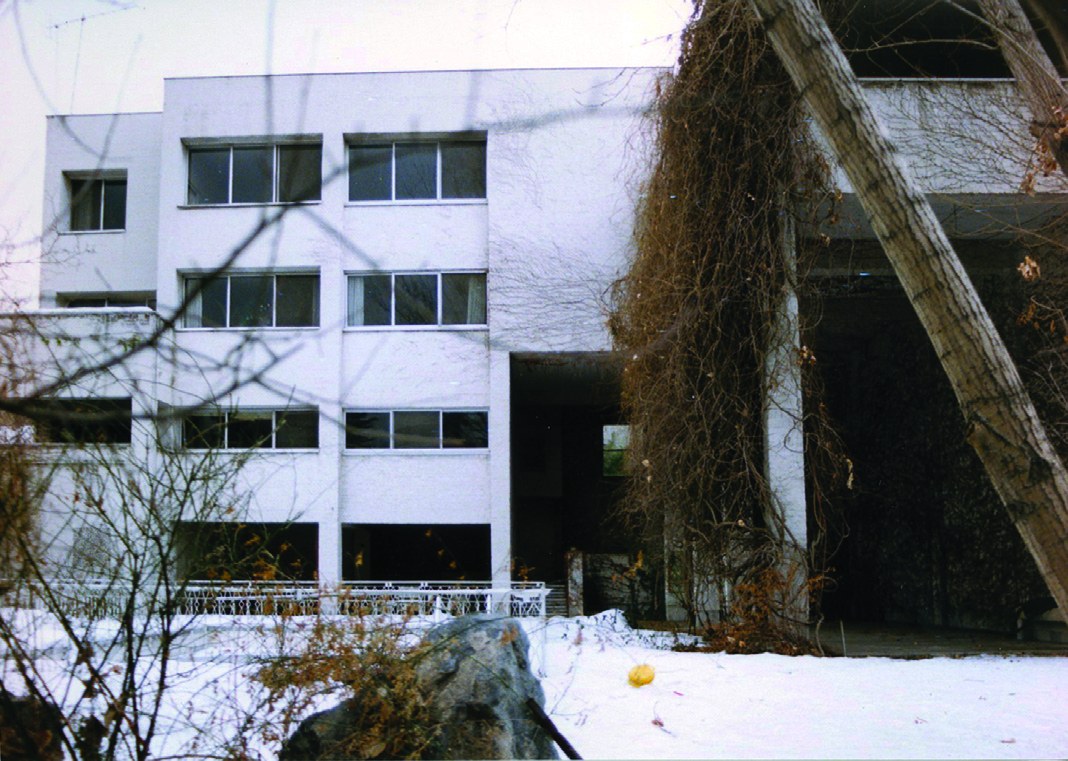
This house was built in the southern half of the Azarba House (another work of Iraj Kalantari, in 1347), on a shared plot, at almost the same time. Karl Schlamminger was a professor of sculpture at the Faculty of Fine Arts and entrusted the building of a house on this plot to Iraj Kalantari. The plot of this house was shared between the Azarba sisters, and after it was divided, this building was built on the southern lot. The plot sits on the curve of the street it overlooks.
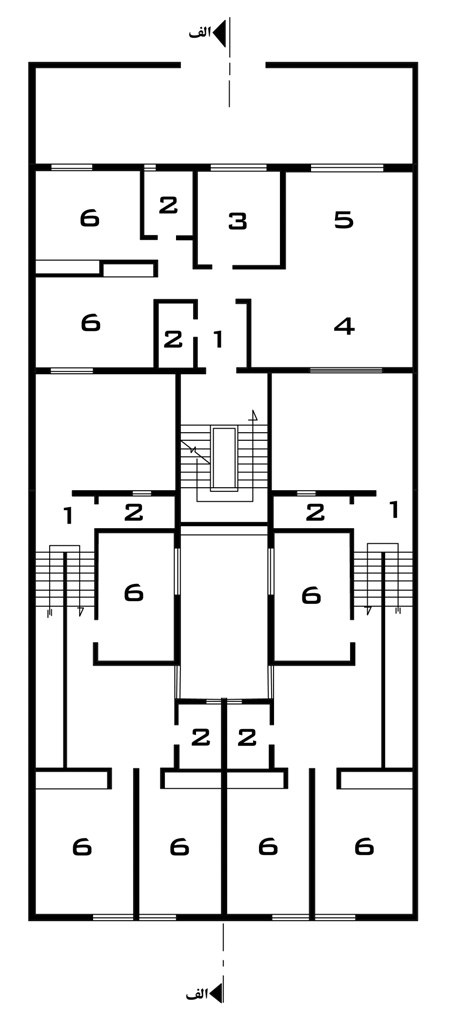
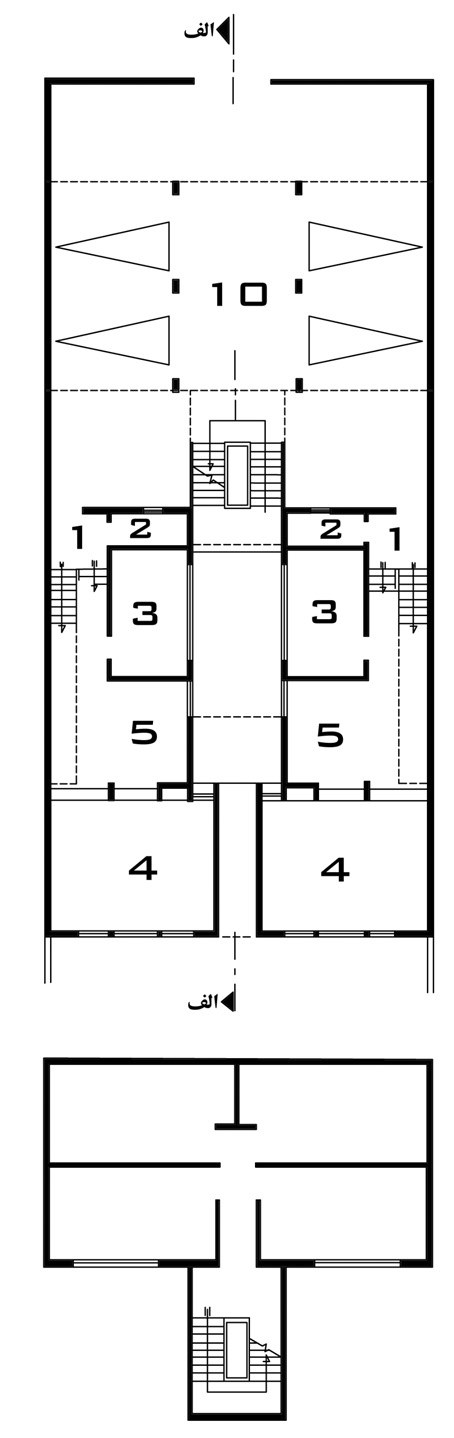
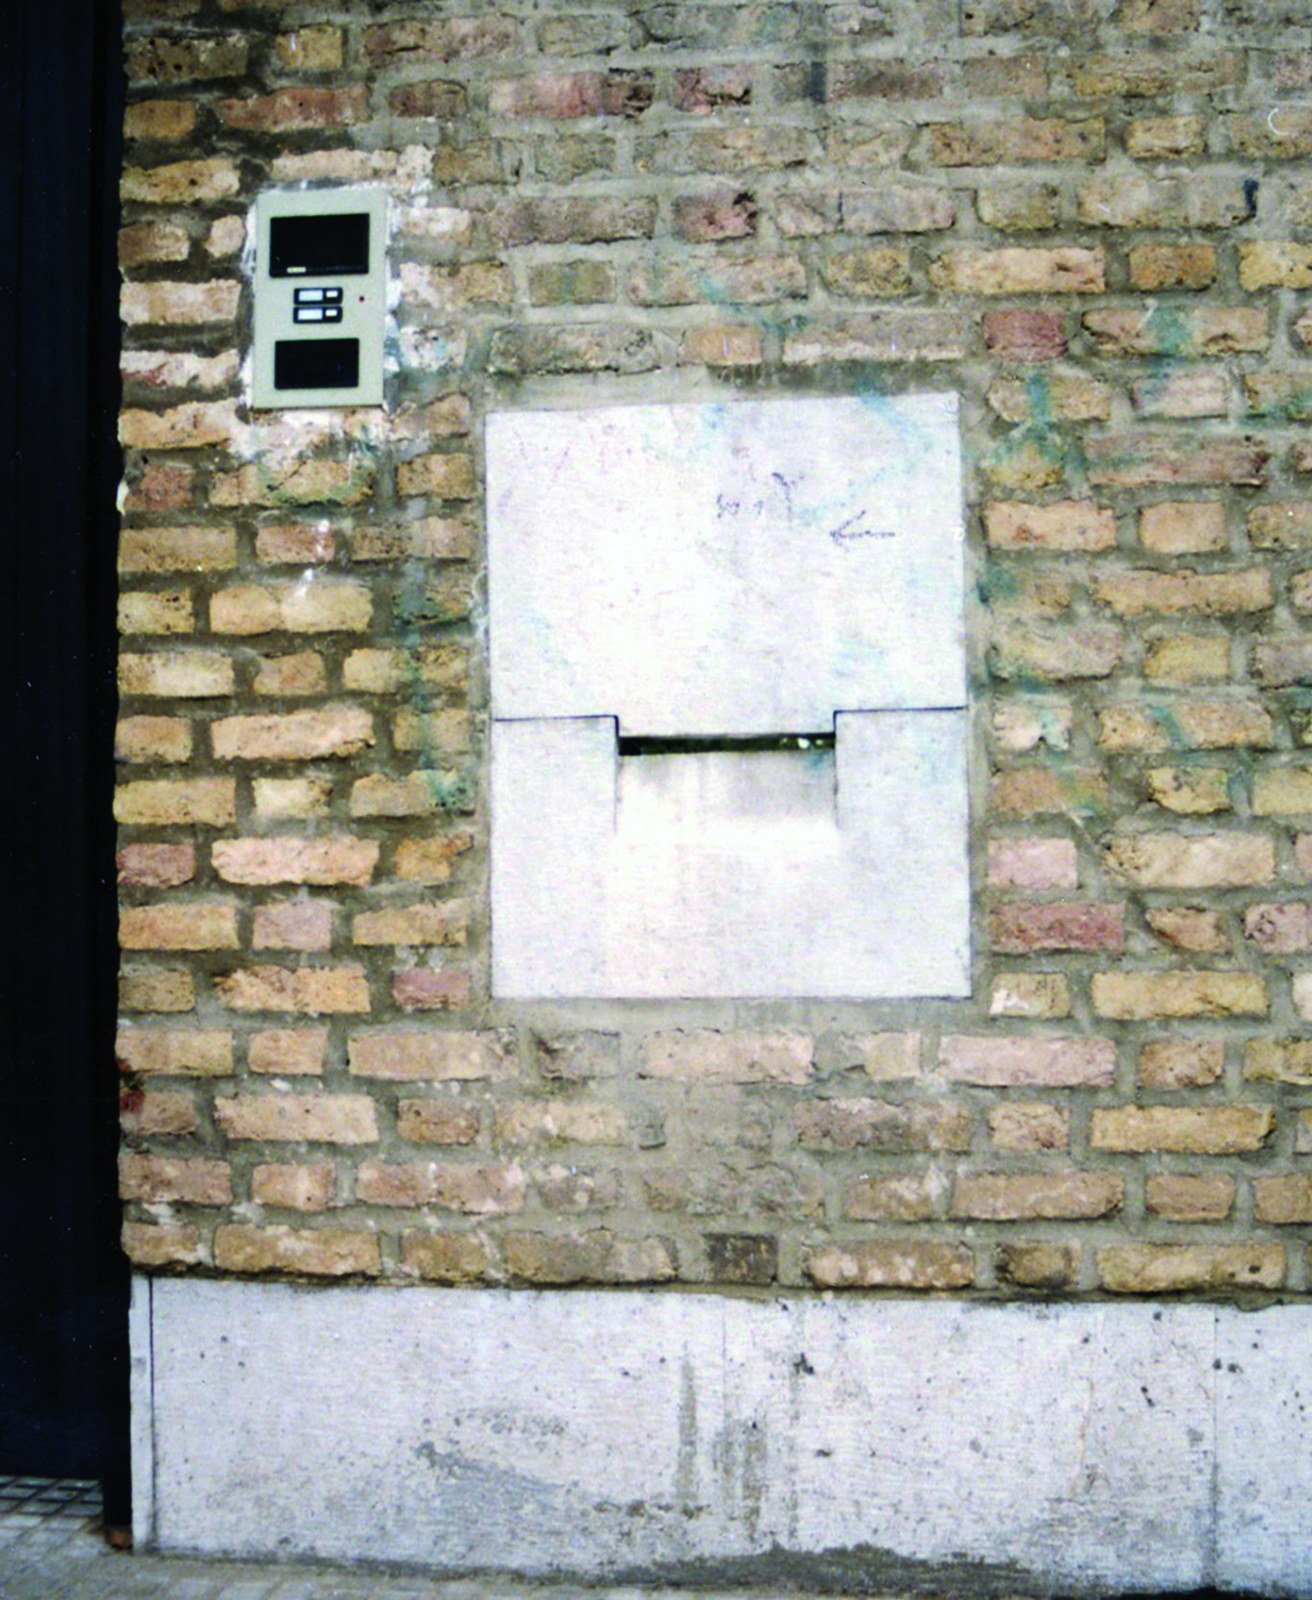
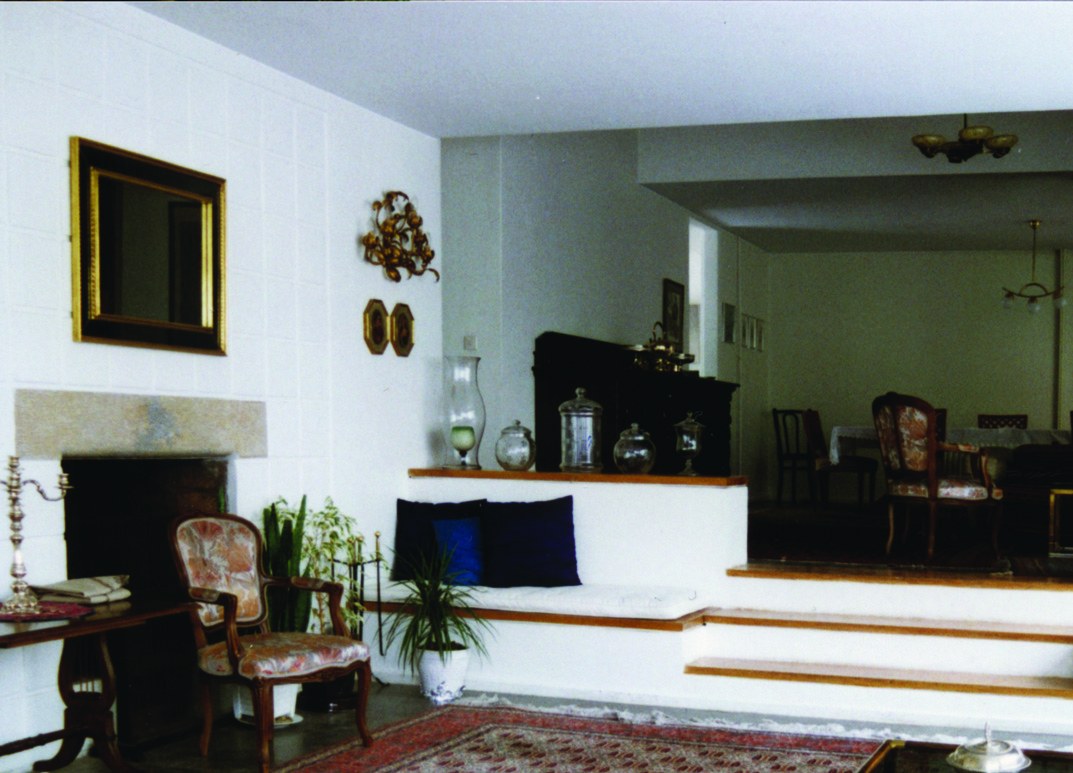
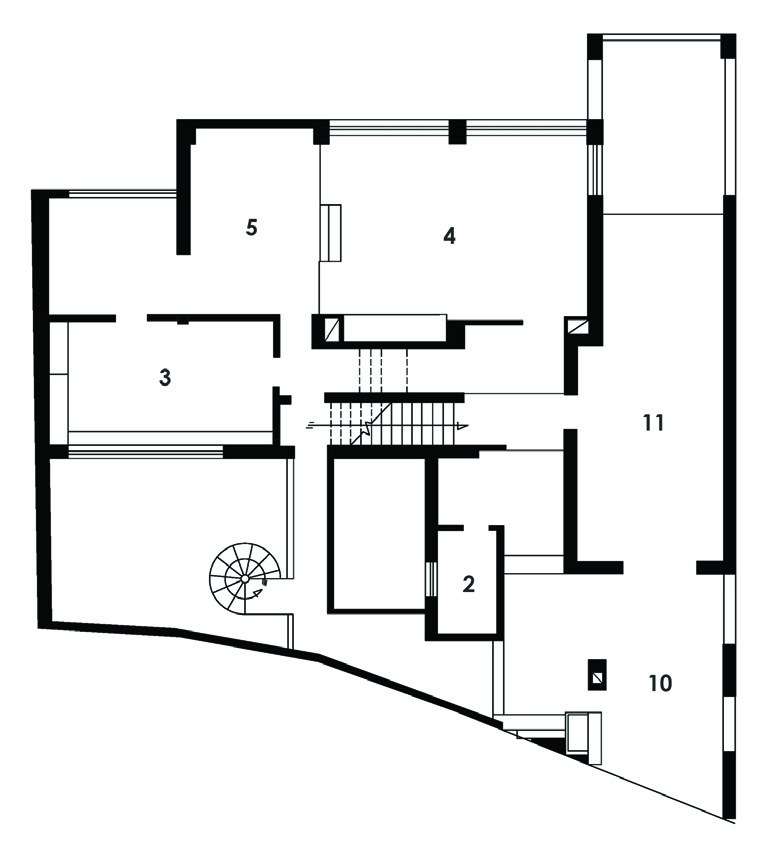
In this building too, by using the slope of the land, designing the floor plans and creating differences of level, the architect lets us, on entering the building, first enter the top floor, where the public spaces such as the reception, kitchen, dining room and the sculptor's workshop are located, and from there he has created access by a stair to the floor below, comprising the private spaces, beside which the courtyard lies. The owner of the building himself designed and made some of the details of the house, such as the letterbox. Some of Schlamminger's works are installed in the northern grounds of the Tehran Museum of Contemporary Art.
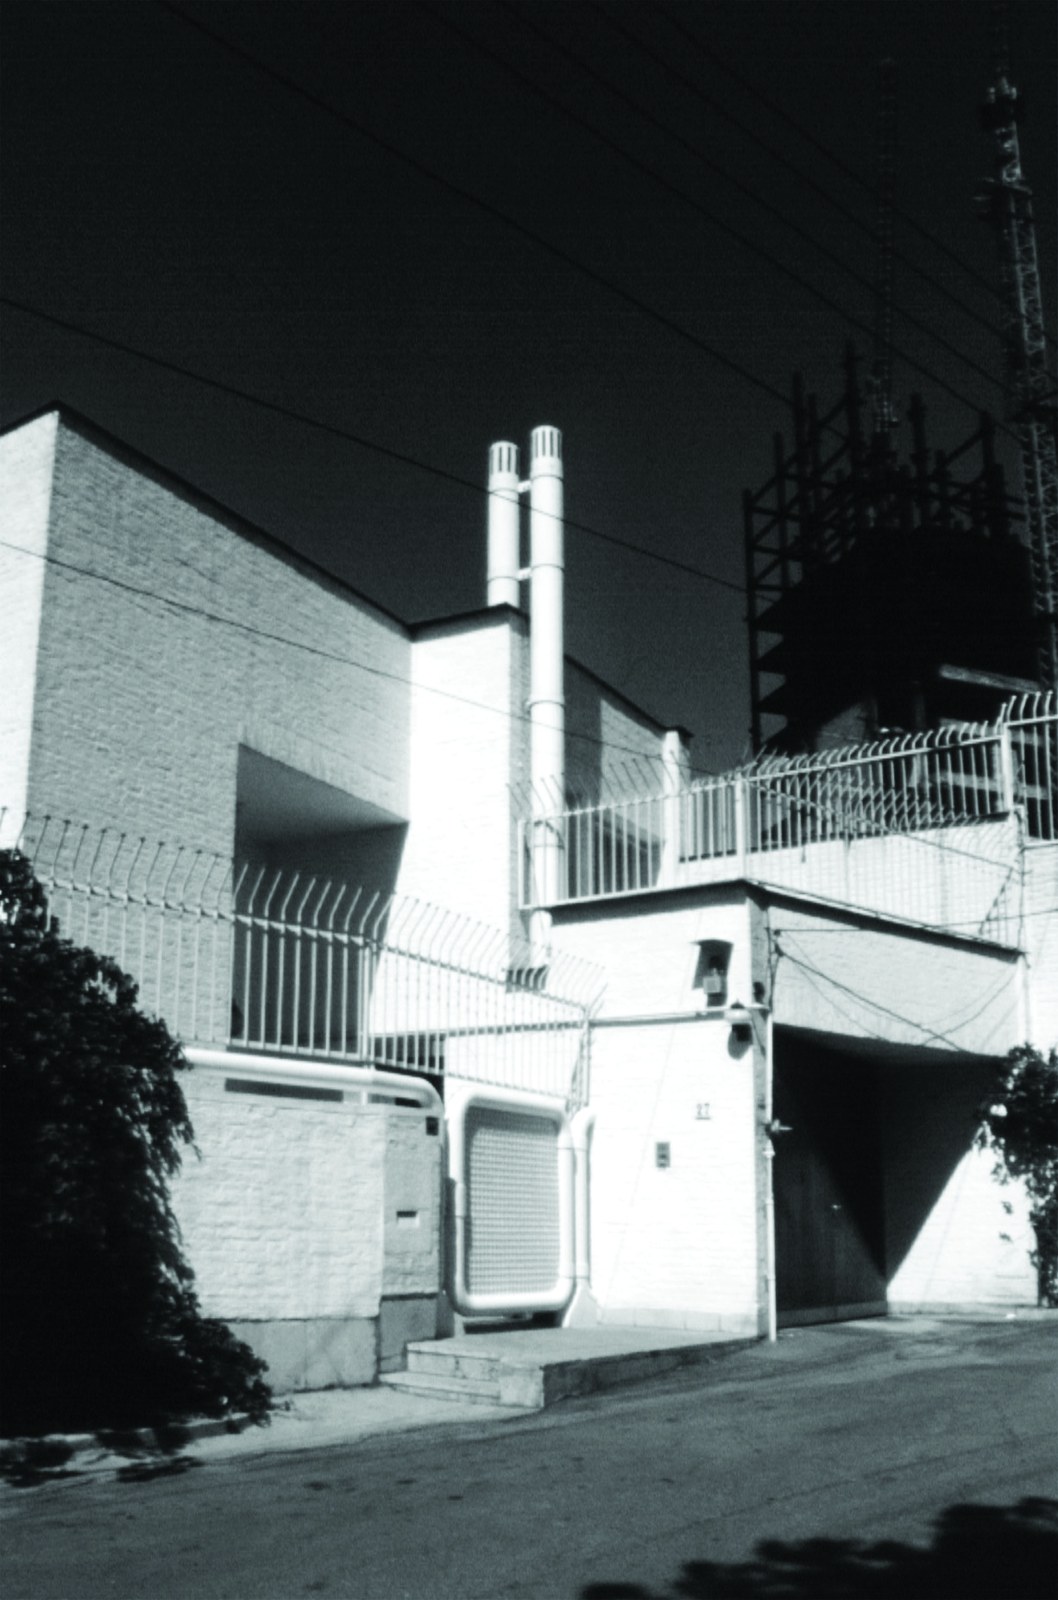
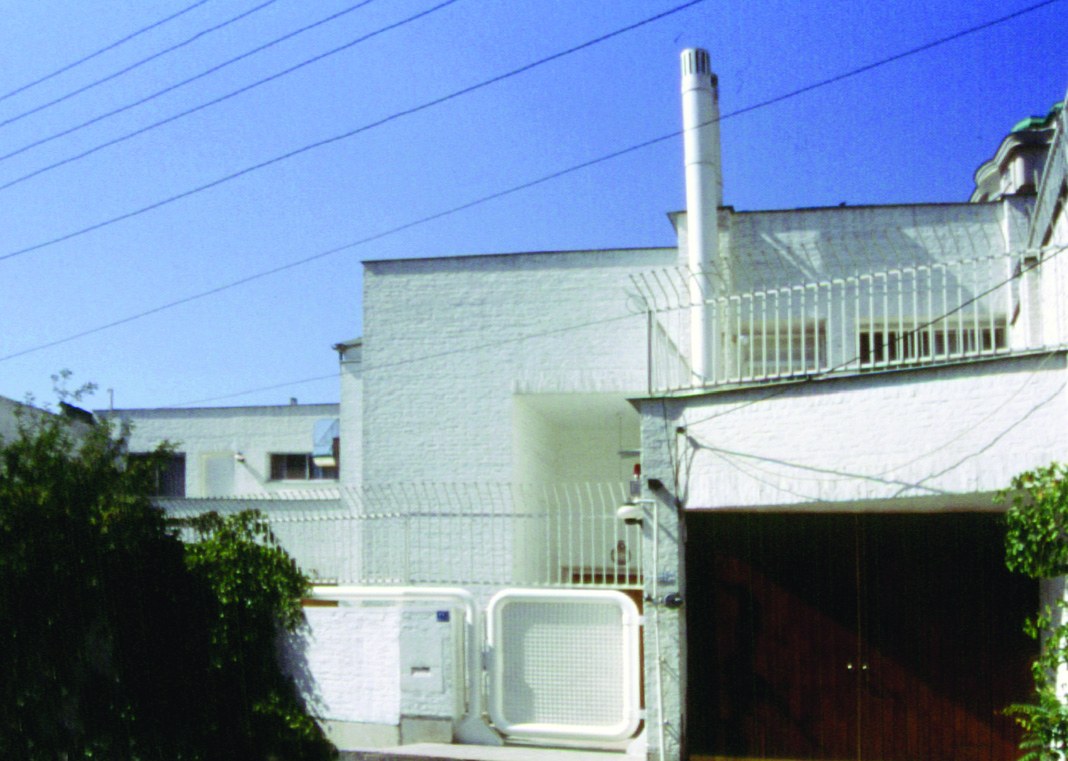
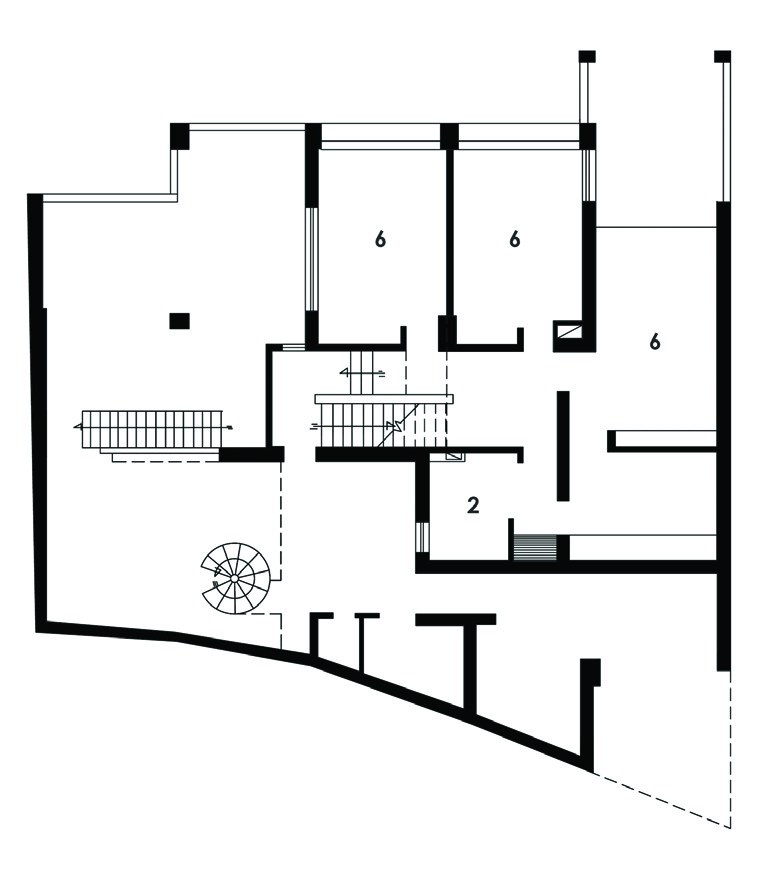
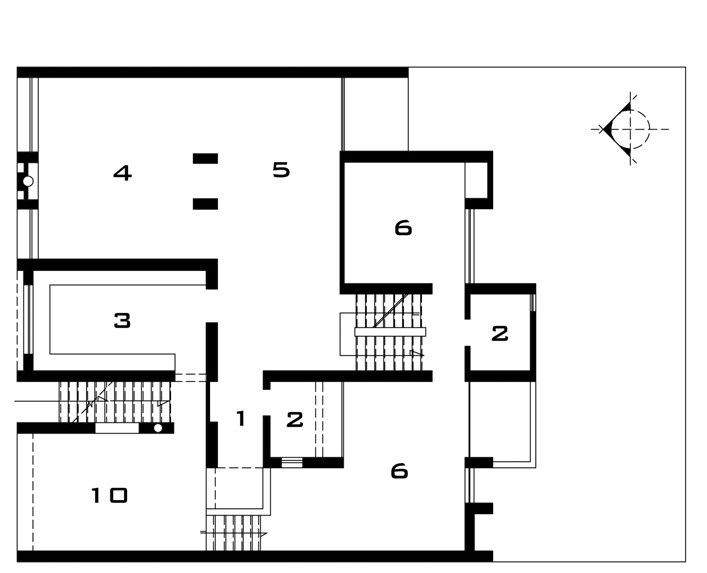
2- WC, 3- Kitchen, 4- Reception, 5- Dining, 6- Bedroom, 10- Parking, 11- Workshop
Rahnama House, Isfahan, 2011
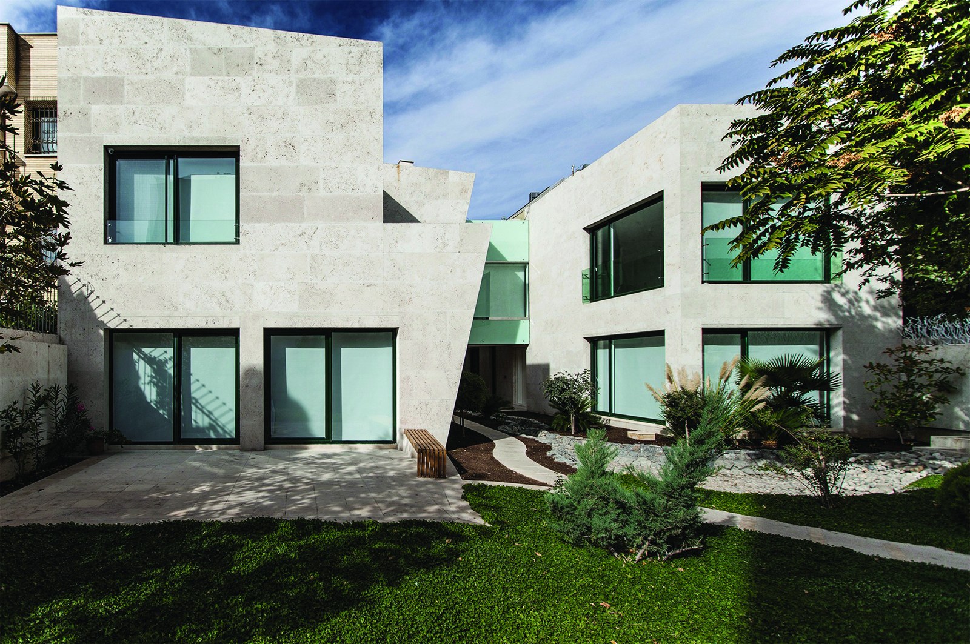
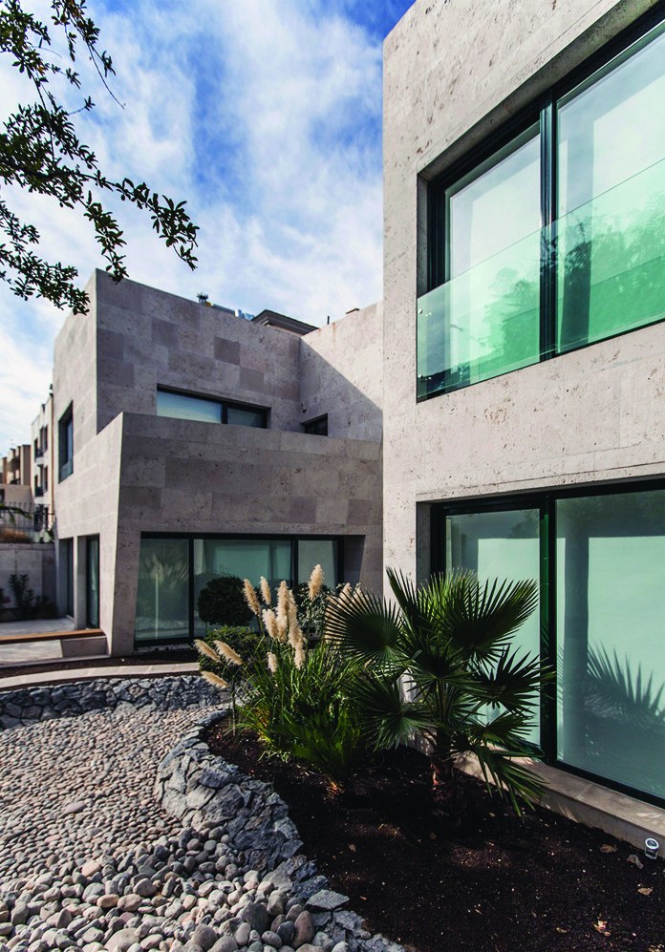
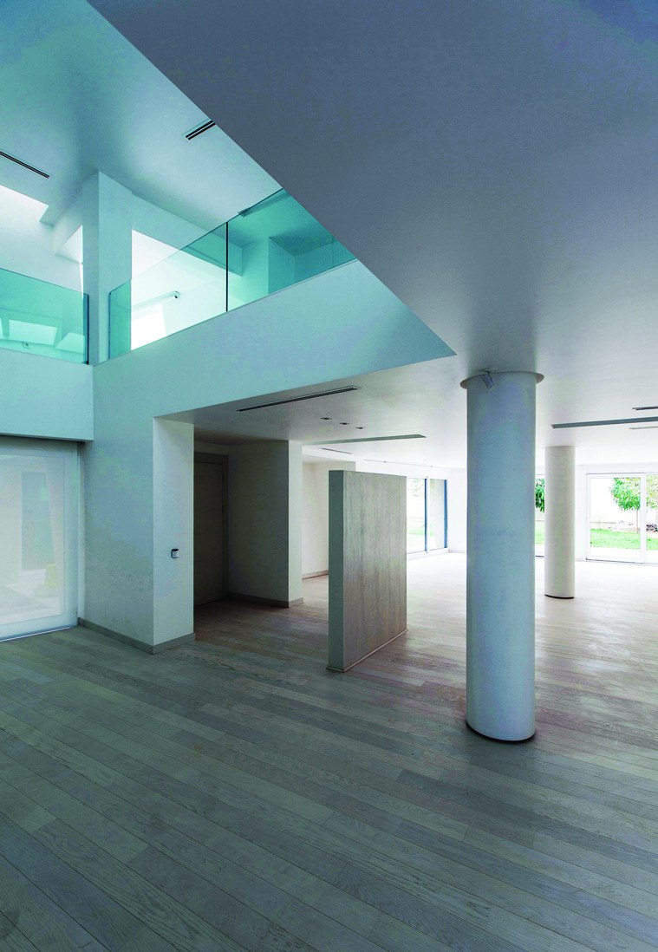
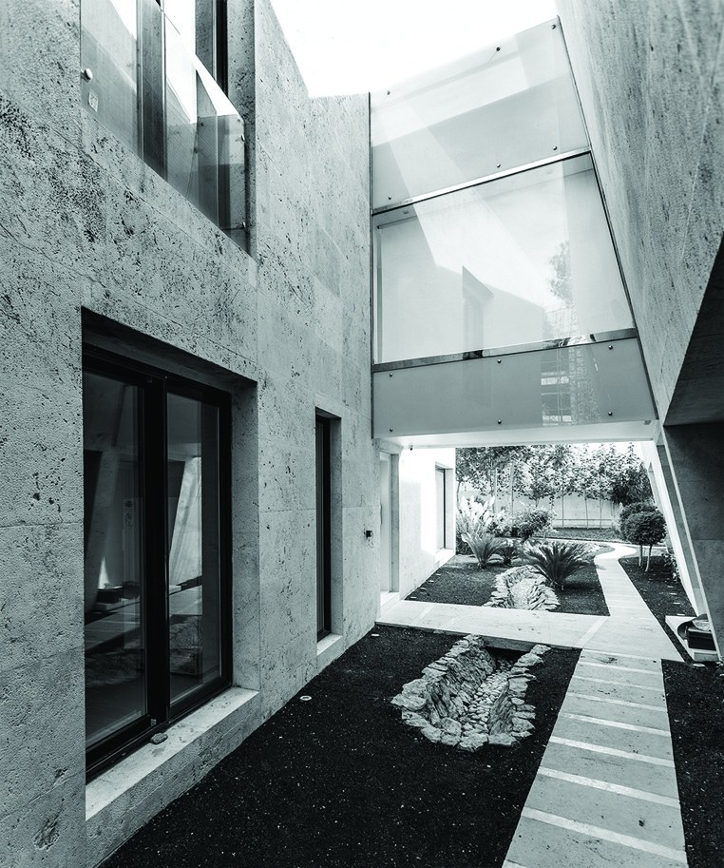
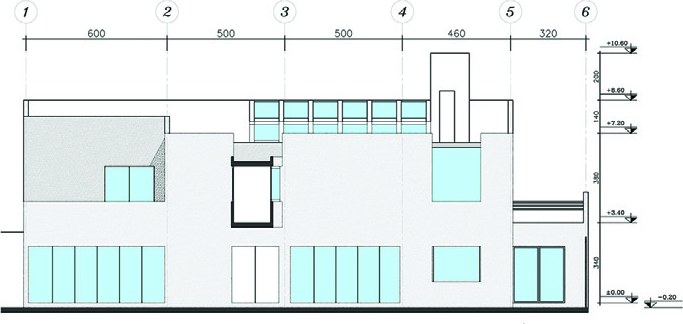
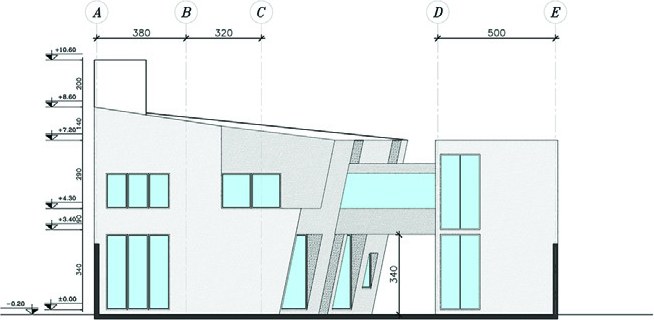
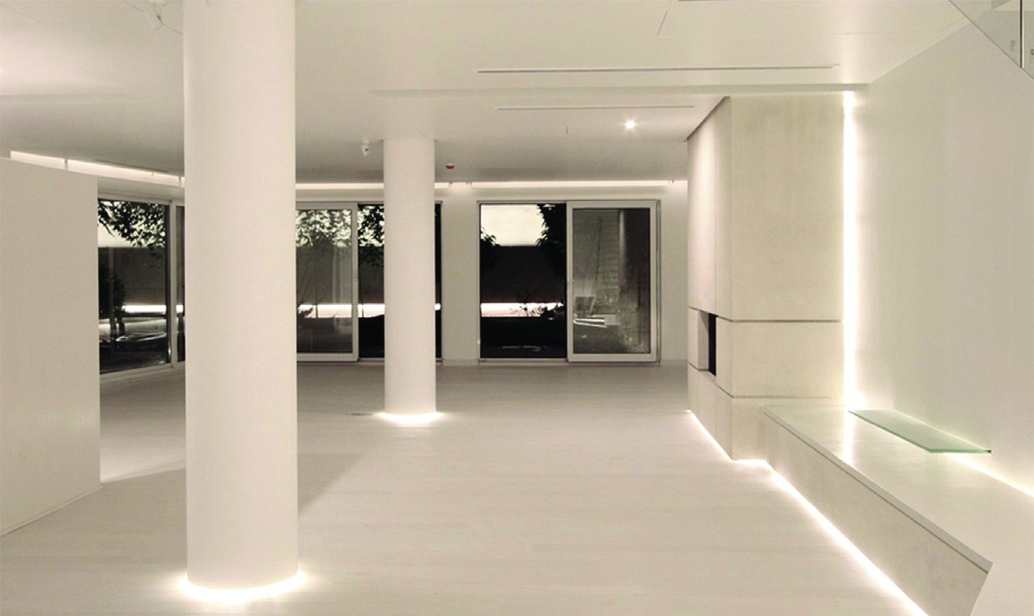
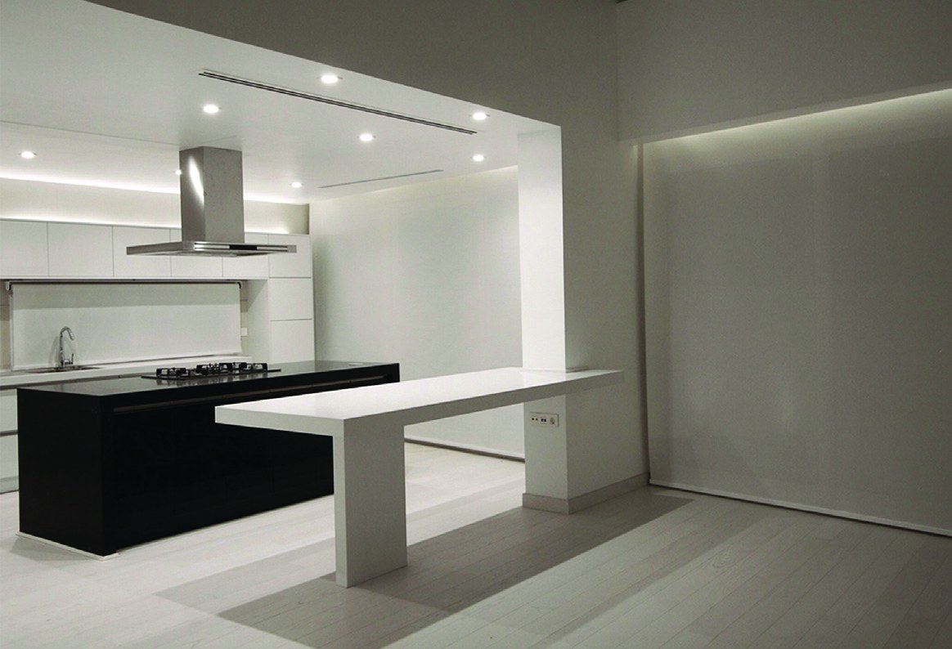
The client of this project in Isfahan was a close friend of the architect, for whom he had designed and built projects in earlier years. The client's request was the design of an independent house with an entirely white facade and wide glass surfaces. Although his request was to some degree at odds with Iraj Kalantari's architecture, the architect accepted it, and the Rahnama House was designed.
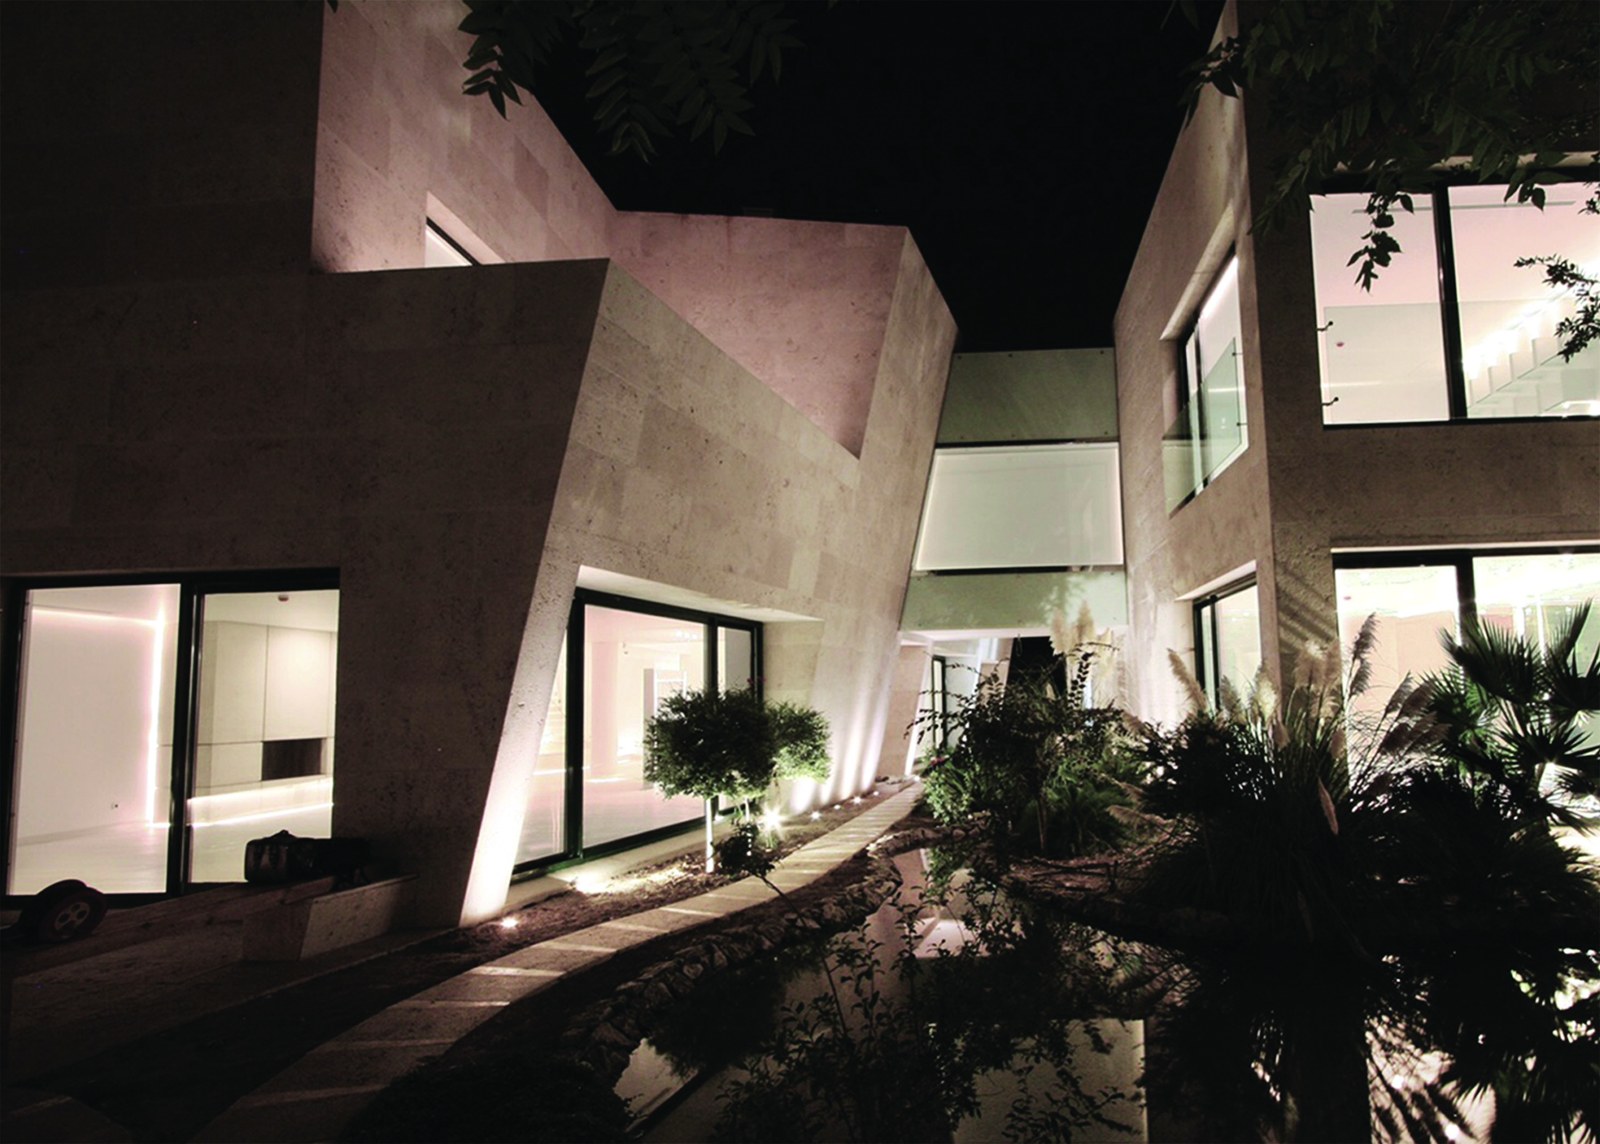
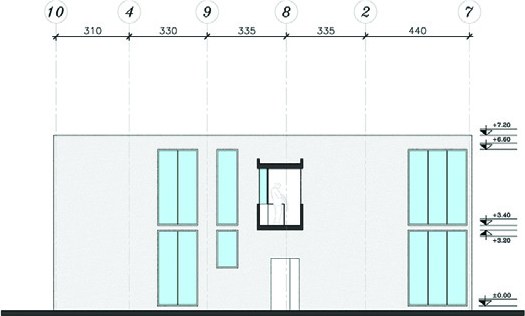
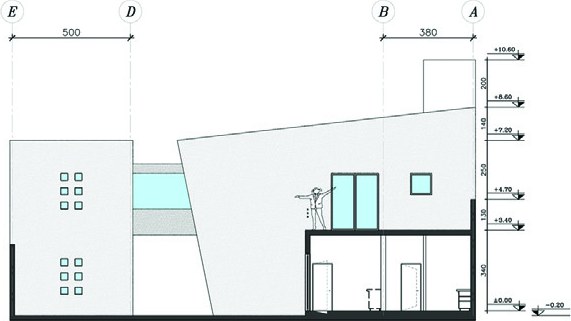
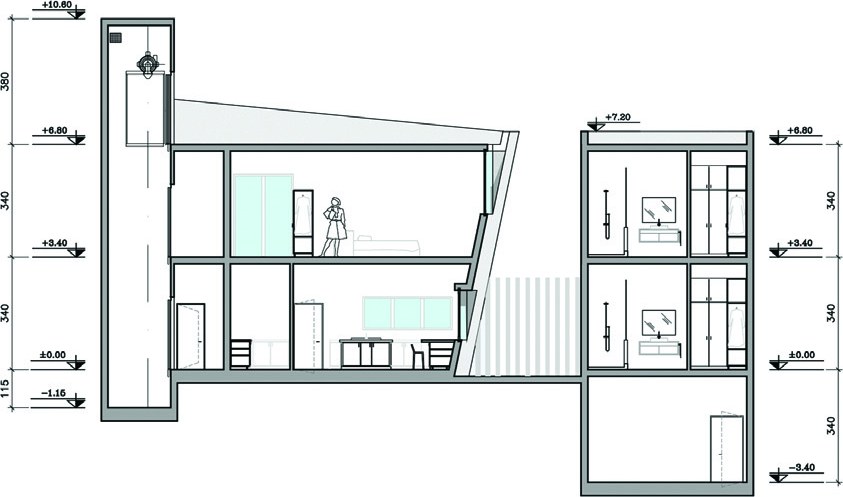
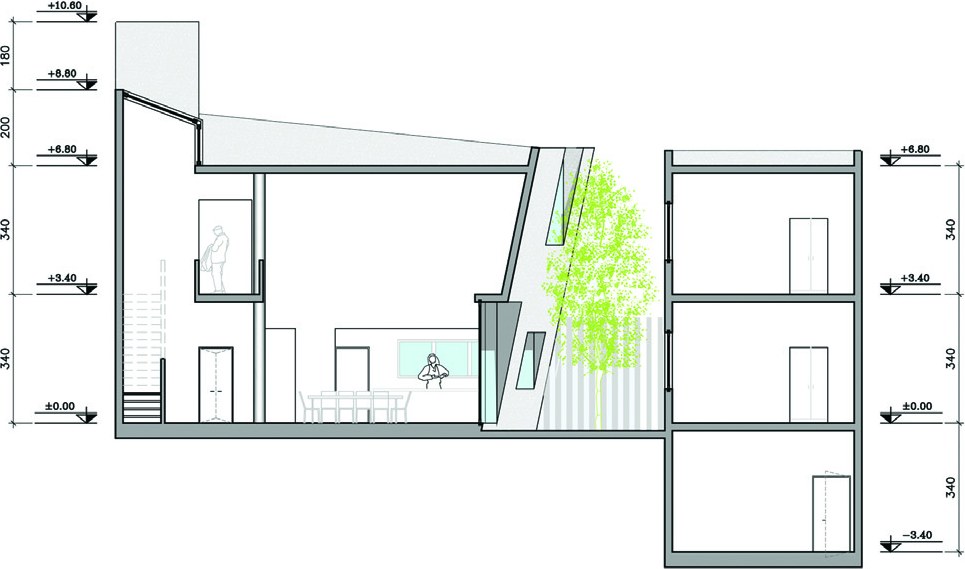
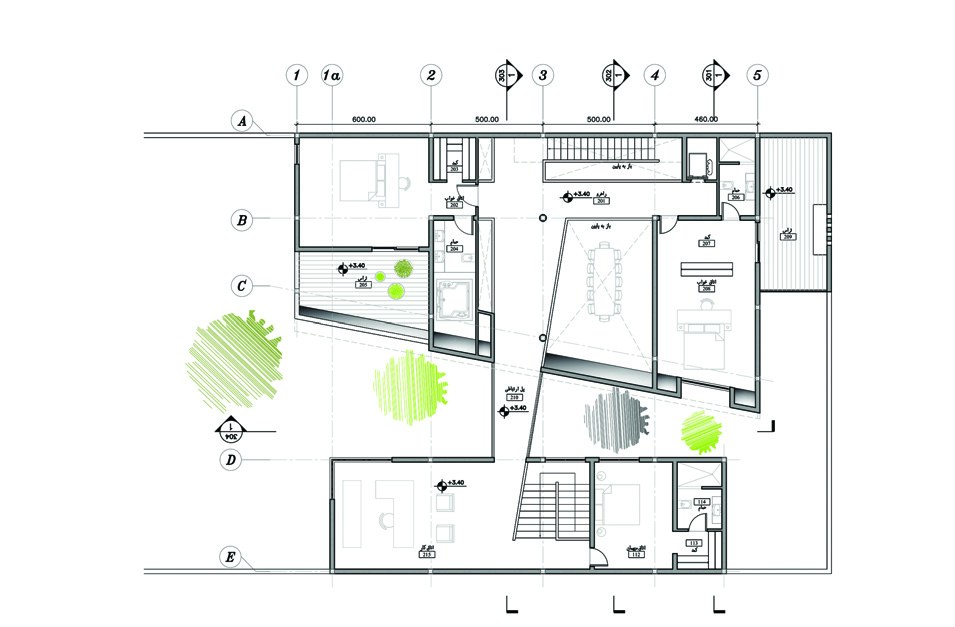
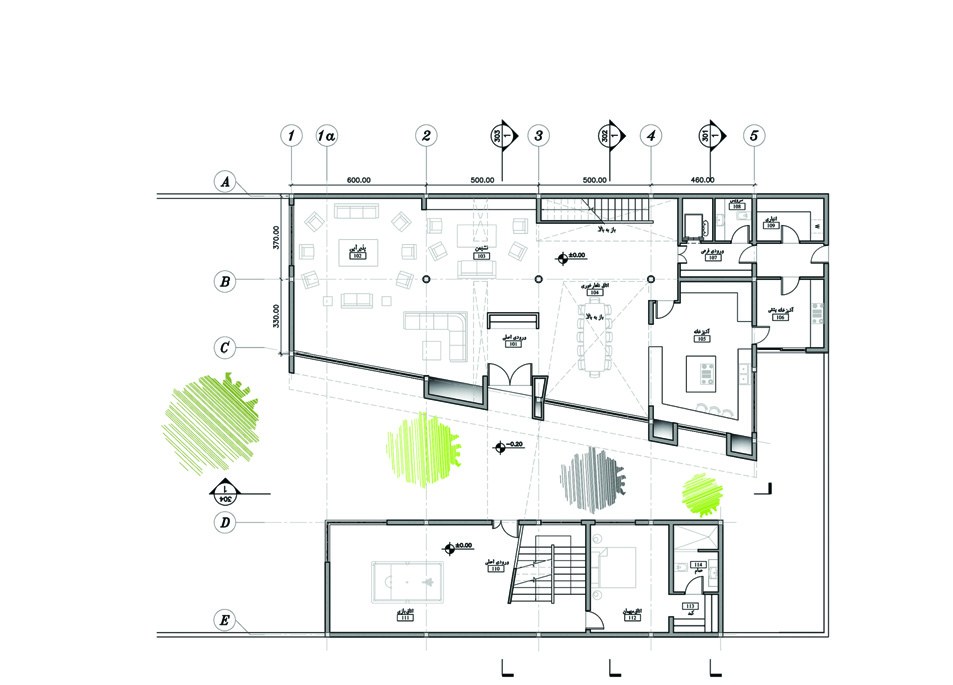
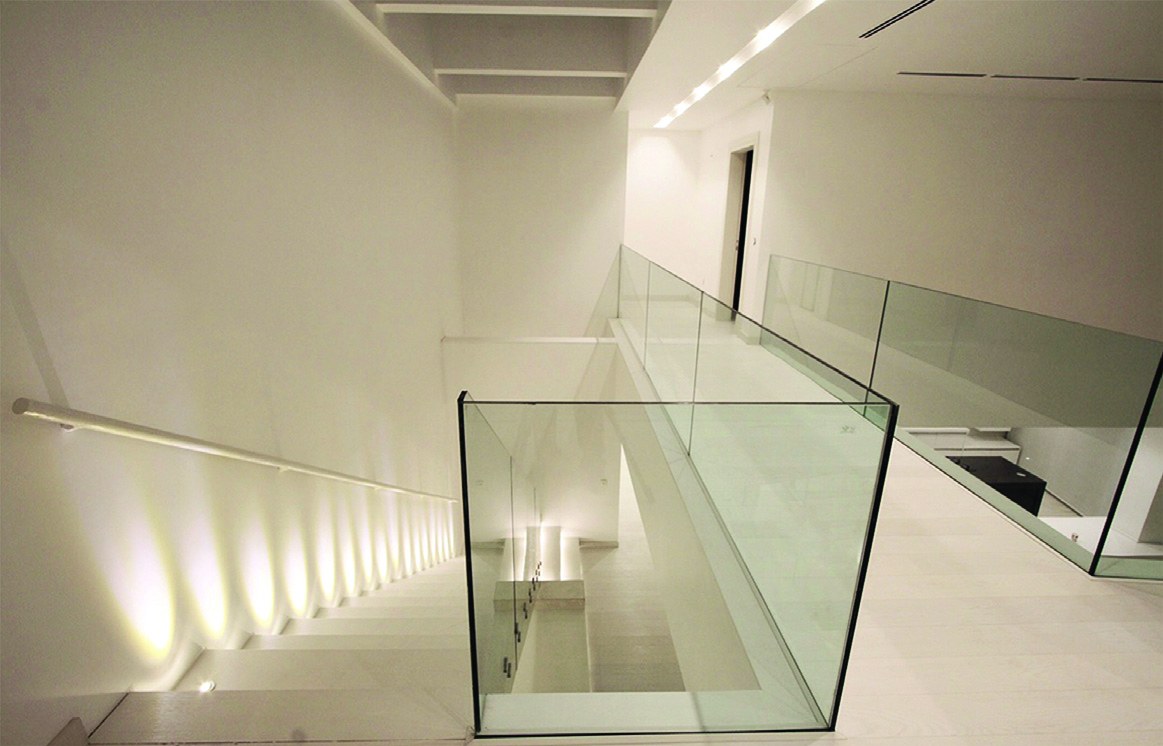
In defining what he expected of the design of this house, the client insisted on the need to design an office and a guest-stay section alongside the residential space in everyday use, keeping its independence. As a result, the architect's main idea took shape around separating these two spaces in the building, and in the final volume he connected the two spaces by means of a covered bridge with a glass wall on the first floor. The width of the plot was limited, and separating two volumes with different uses seemed difficult. But by dividing the building into two main volumes and creating an inner courtyard in the gap between them, the architect shaped an introverted space.
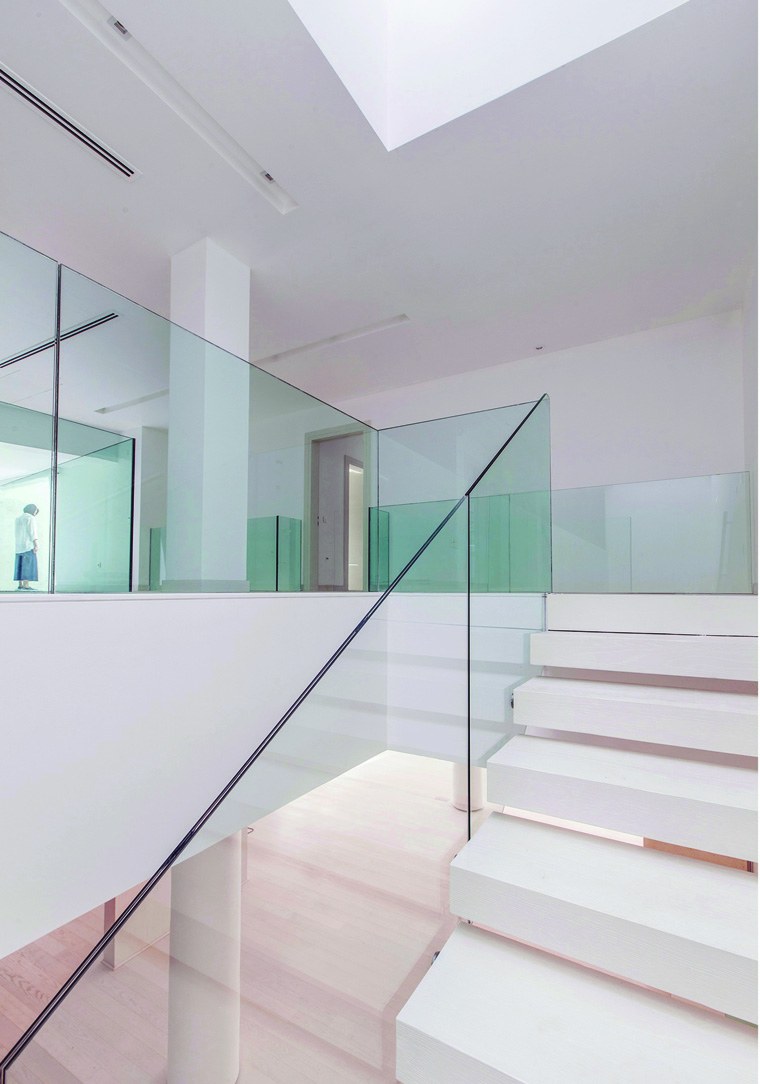
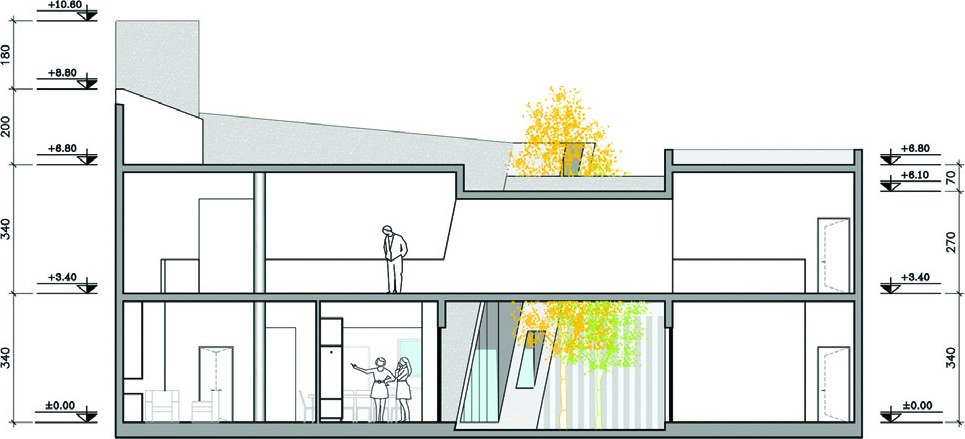
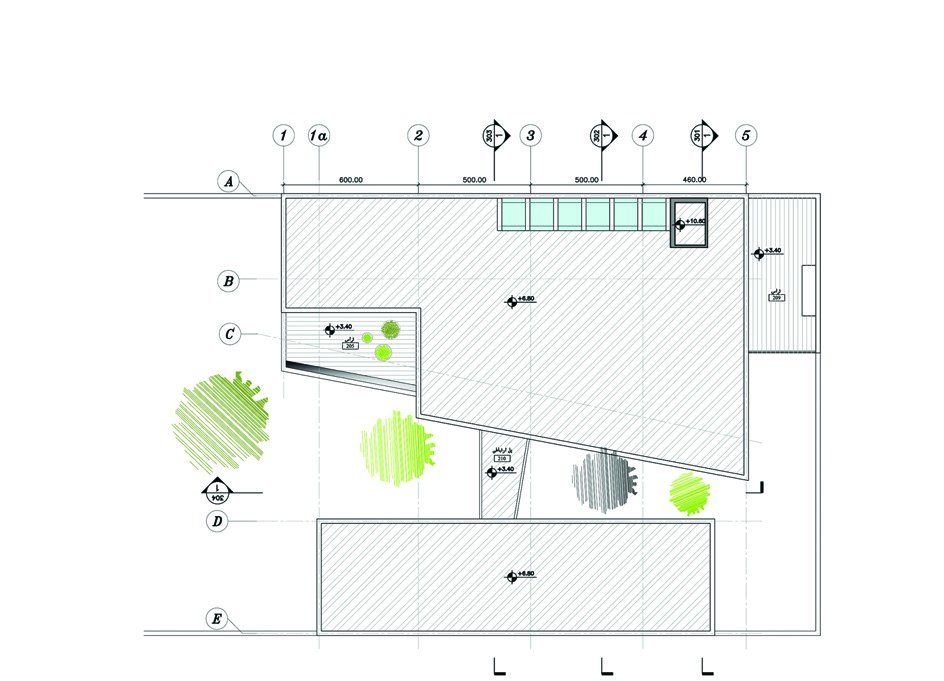
The element this building shares with Iraj Kalantari's other works has been the use of open spaces (Void). One might even say that this project, instead of the usual design in plan, was designed and took shape in sections from the start. Here, both the void connecting the ground floor and the first floor and the sloping wall that gives the building a beautiful volume are signs of this.
The architectural elements in this building include the entrance on the ground floor, then the living and dining space, and after it a semi-open kitchen with a door to the outside of the building, by which it provides access to the service spaces behind the building, which lead to a lane at the far end of the plot. On the upper floor the bedrooms are located, each with its own terrace. On this floor, as mentioned, is the bridge connecting the residential section to the office and guest room section. This part of the house includes a work space and study, an exercise room and an independent room for guests.
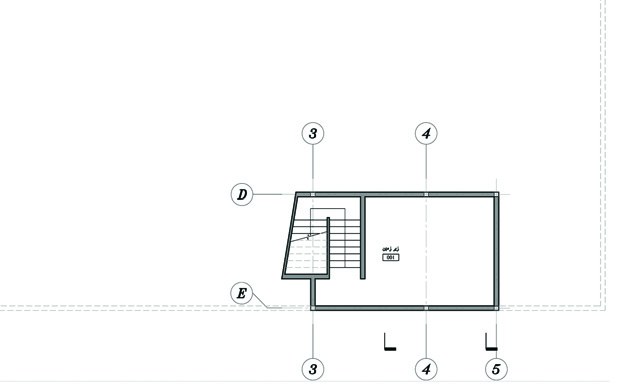
Another challenge in this project, which has a very minimal design, was the use of minimal details, and here the architect acted with great sensitivity, a clear sign of which we see in the details of the junctions of dissimilar surfaces, such as wall and window.
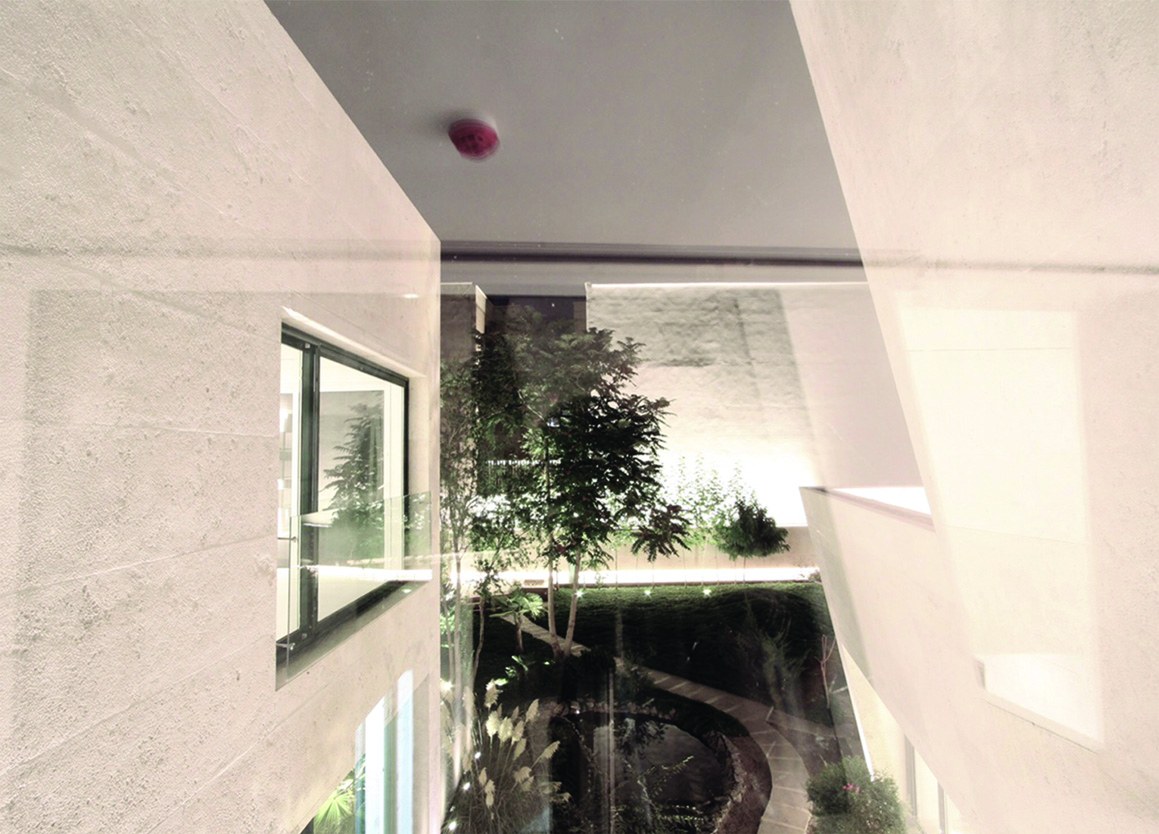
Meygoun Project, 1971
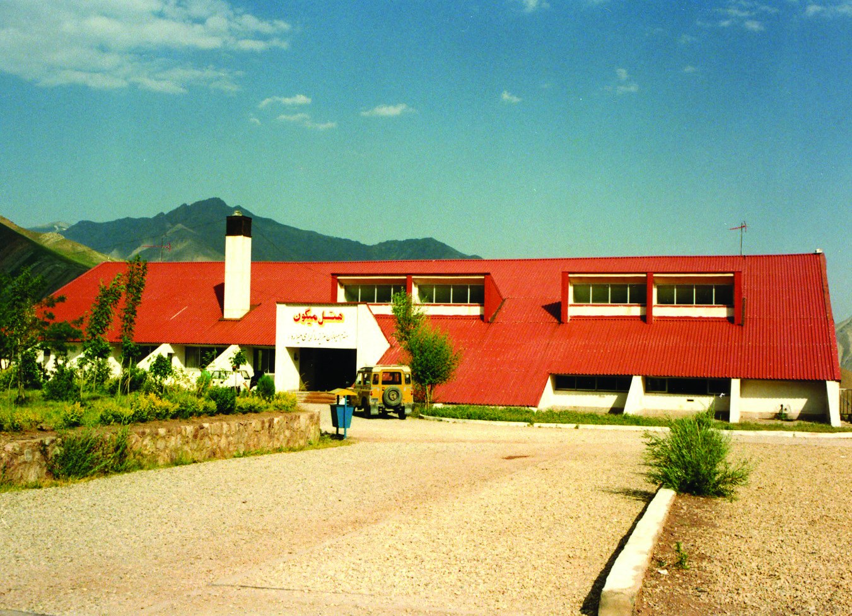
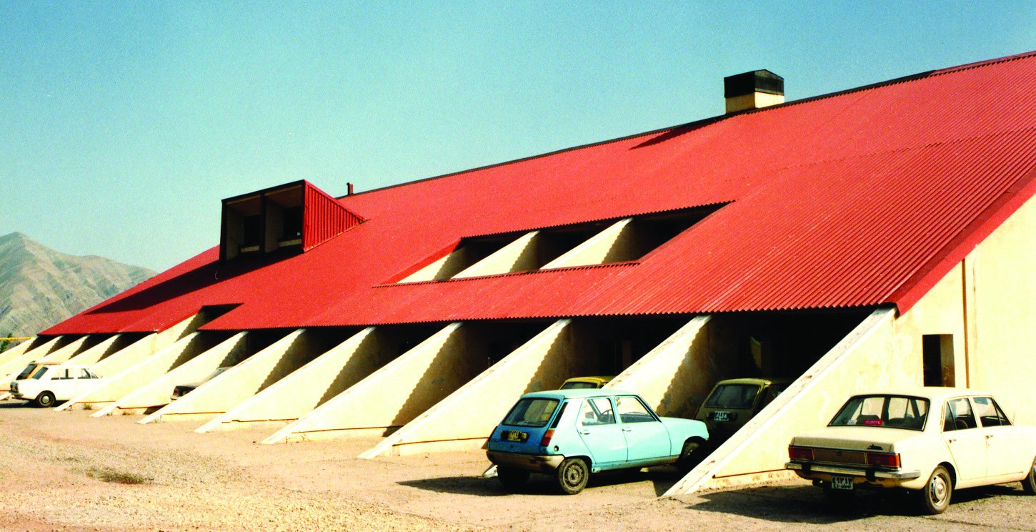
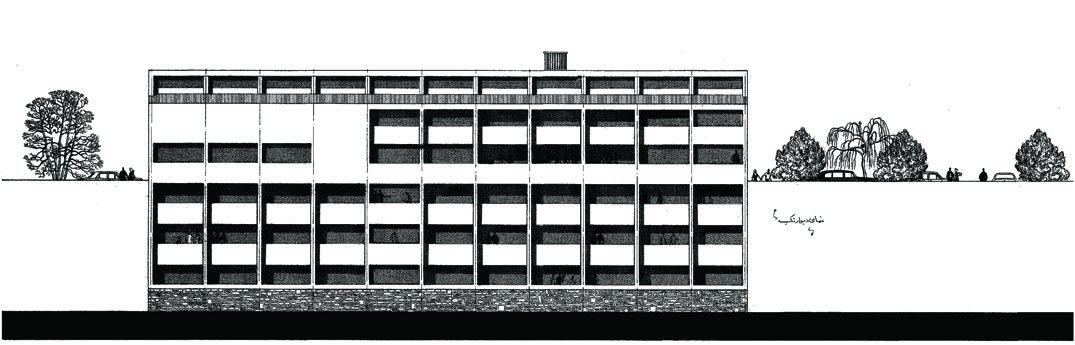
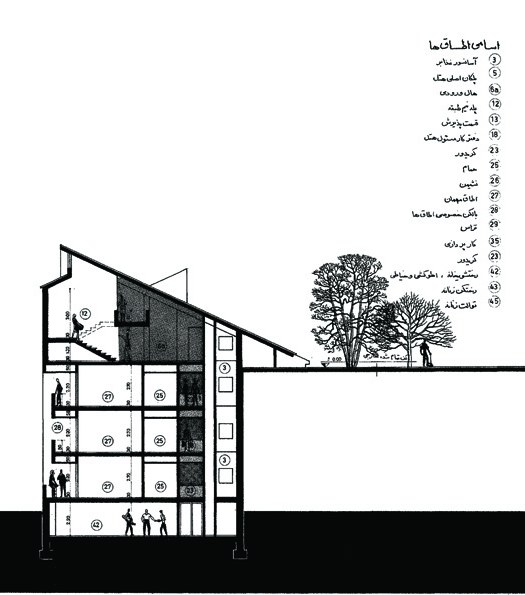
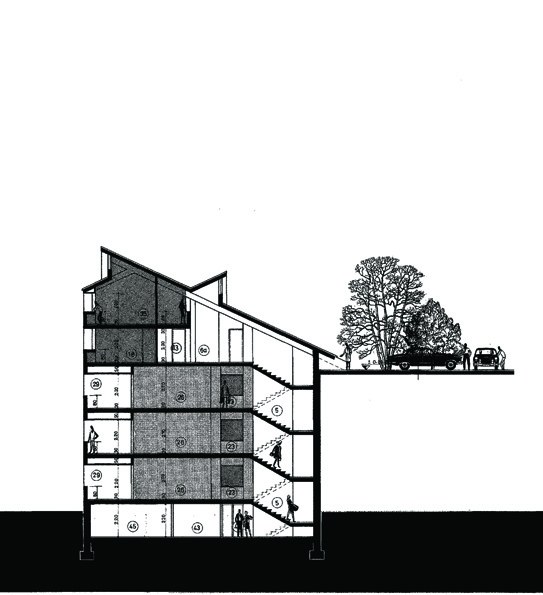
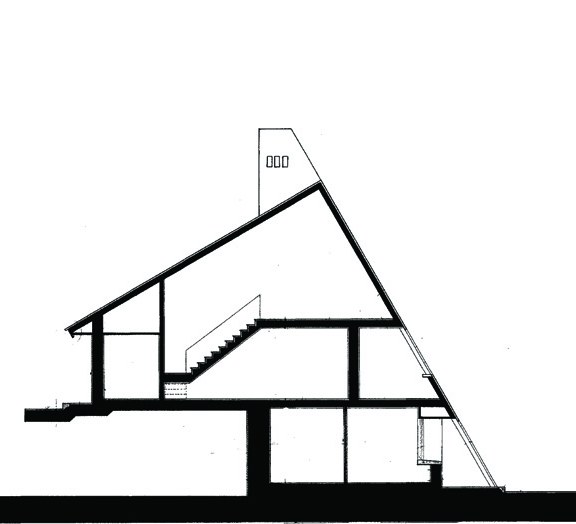
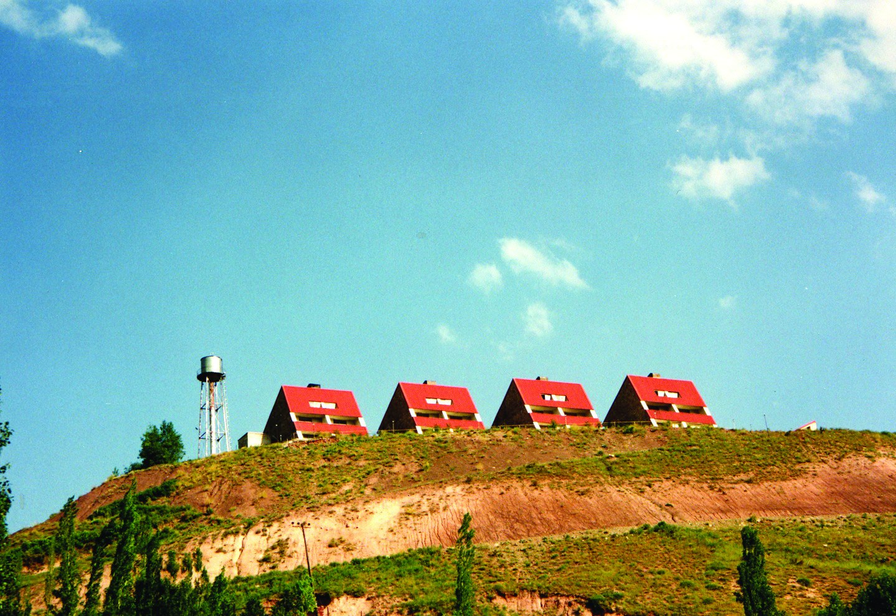
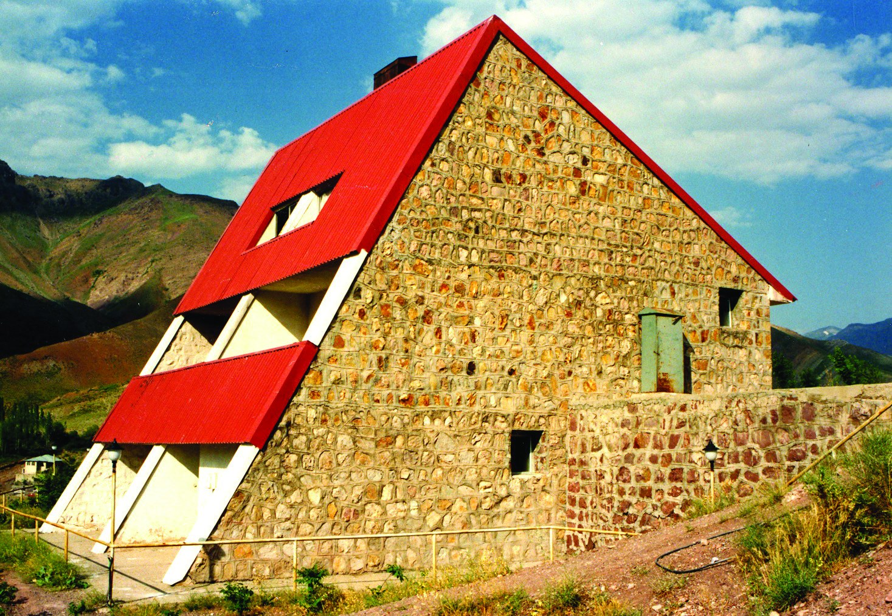
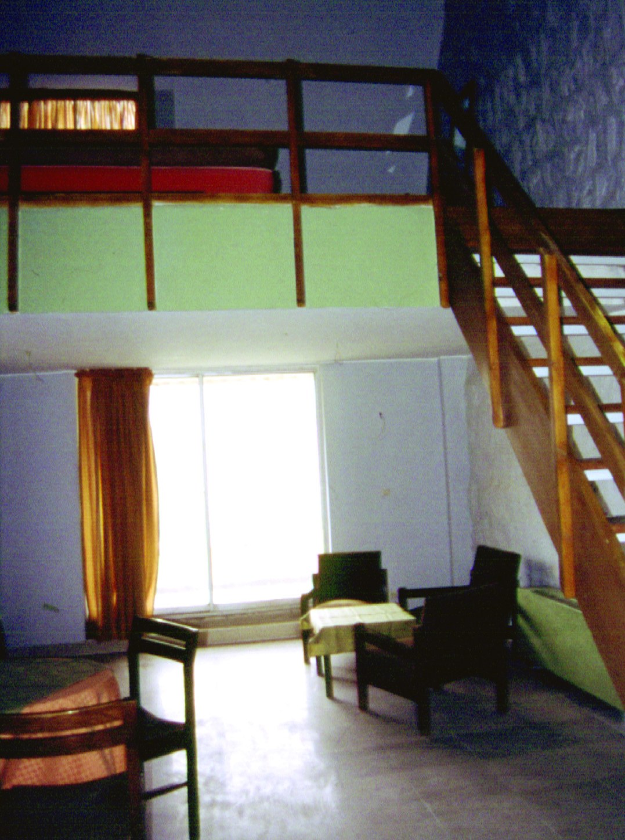
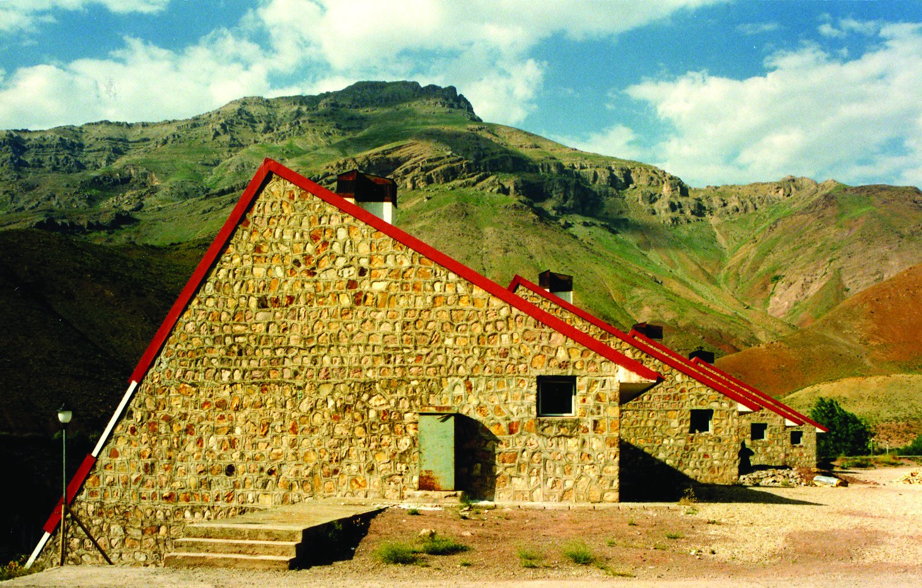
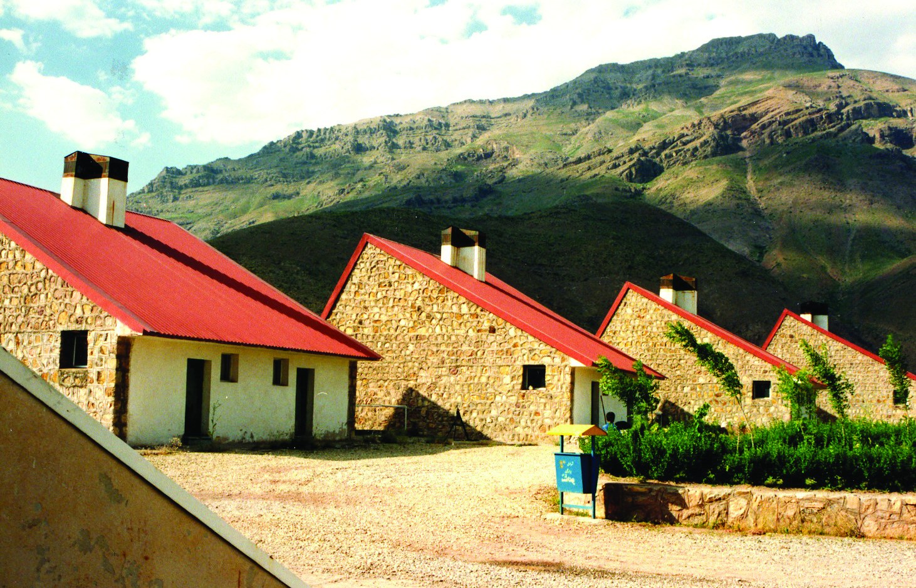
In the last years of the 40s this project was entrusted to me through an acquaintance working at the then Ministry of Information and Tourism. The site of the project was on the hills of Meygoun, which was at a suitable distance and travel time from Tehran, so that it could be very popular with residents of the capital for day trips and for spending time outside the city. On the other hand, because it lies on the route to the Shemshak ski slope, it can also be used in winter, which shows its capacity to function all year round. Access to the site is from the road that runs from the Ostalak pass to the fork where one way leads to Lavasan and the other to Shemshak. In the Meygoun area there is a hill whose summit had been excavated in earlier years and made flat so that construction could take place on it, which had not happened. So all around the hill had been filled with made ground. The brief of the project was to build a hotel with a capacity of one hundred rooms, with a large self-service restaurant suitable for day stays, and also to build 12 Bungalow units (single dwellings). With the collaboration of my dear friend Nader Vakhshouri, a doctor of geotechnics, studies were made of the project's ground, the condition and depth of the made ground and the conditions of landslip on the site and in the area. One of the requirements of the design was that the hotel building should overlook the road coming from Tehran into the valley below the site, which had been designed by the office of Mr Taleghani. As a result, travellers on the access road towards the Meygoun hospitality complex have no view at all of the hotel building, and the hotel is hidden behind the hill.
In the structural design of the hotel building, a concrete retaining wall was envisaged, from which the hotel floors cantilever, and the one hundred rooms were provided on these floors. Accordingly, entry into the hotel lobby was from the topmost floor, and then you went down to the lower floors to reach the rooms. The 12 bungalow units were also placed in the best possible way with regard to the topography of the site. In this project too, authenticity of construction was of particular importance to me. So it was designed using Meygoun stone, which was also abundantly available in the area.
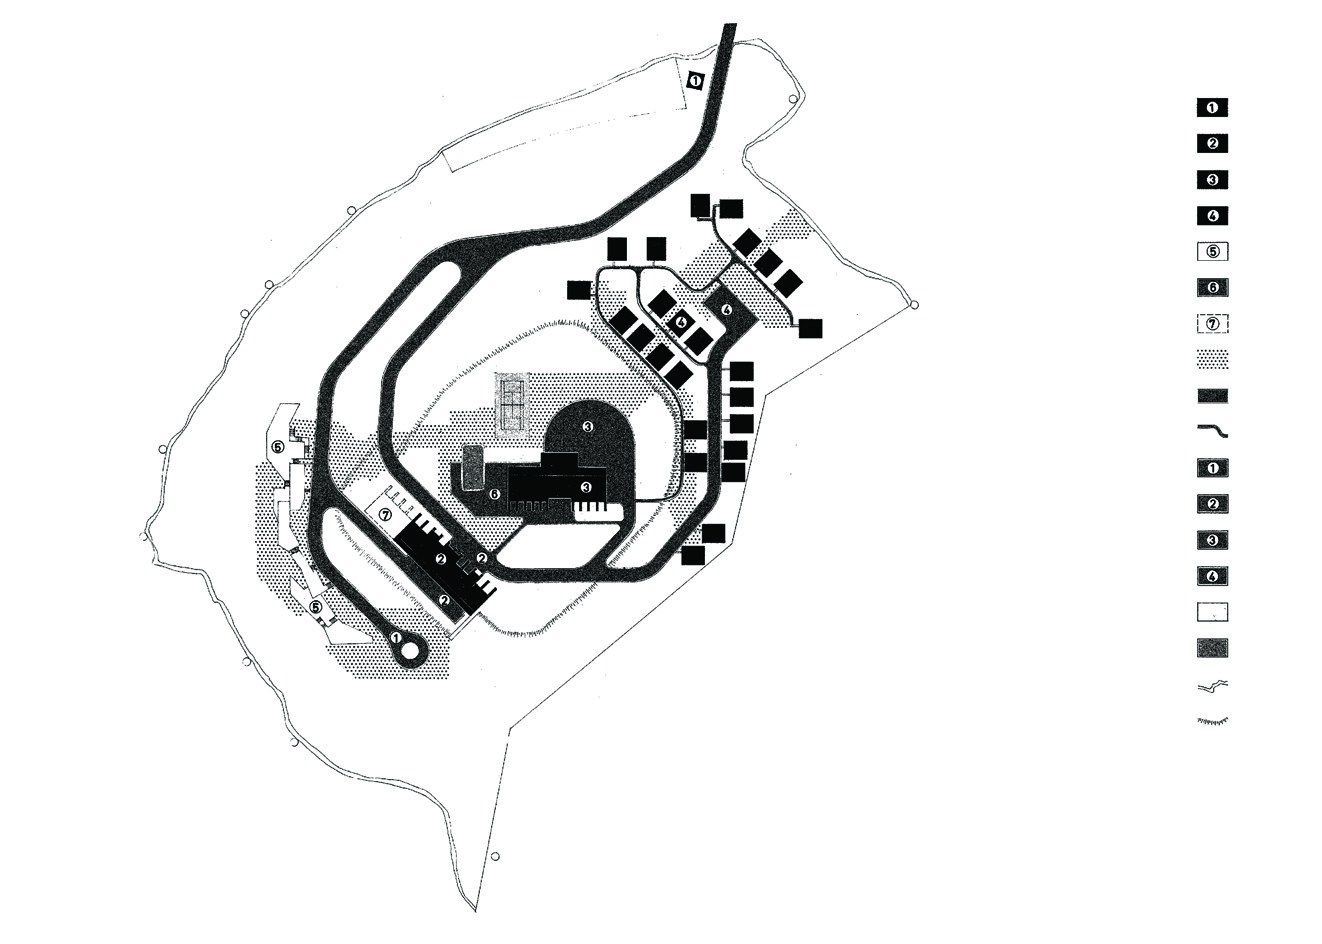
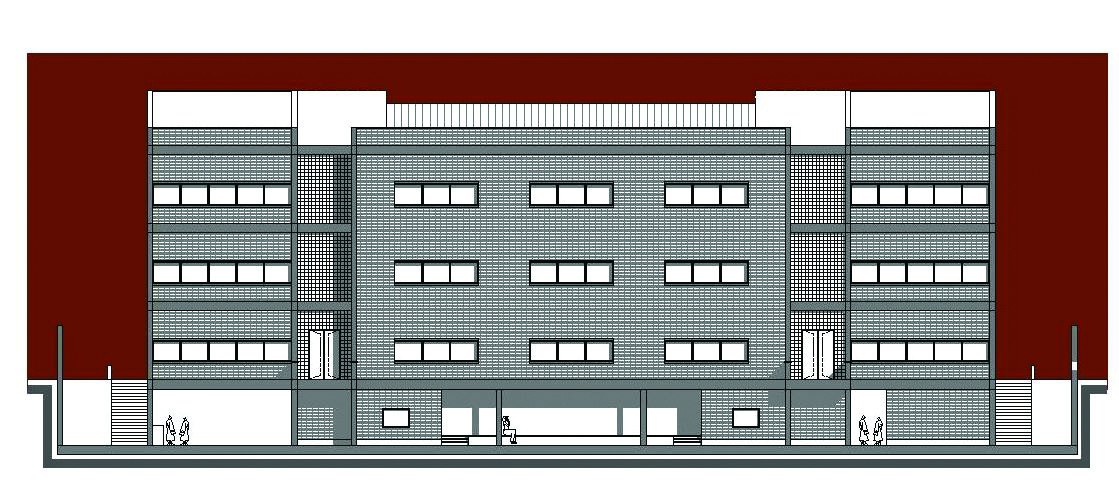
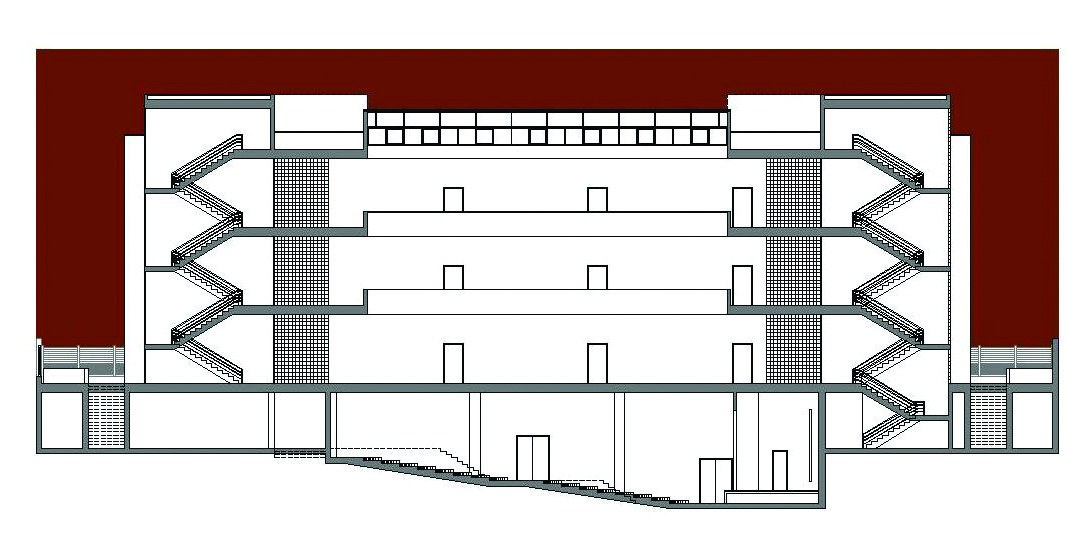
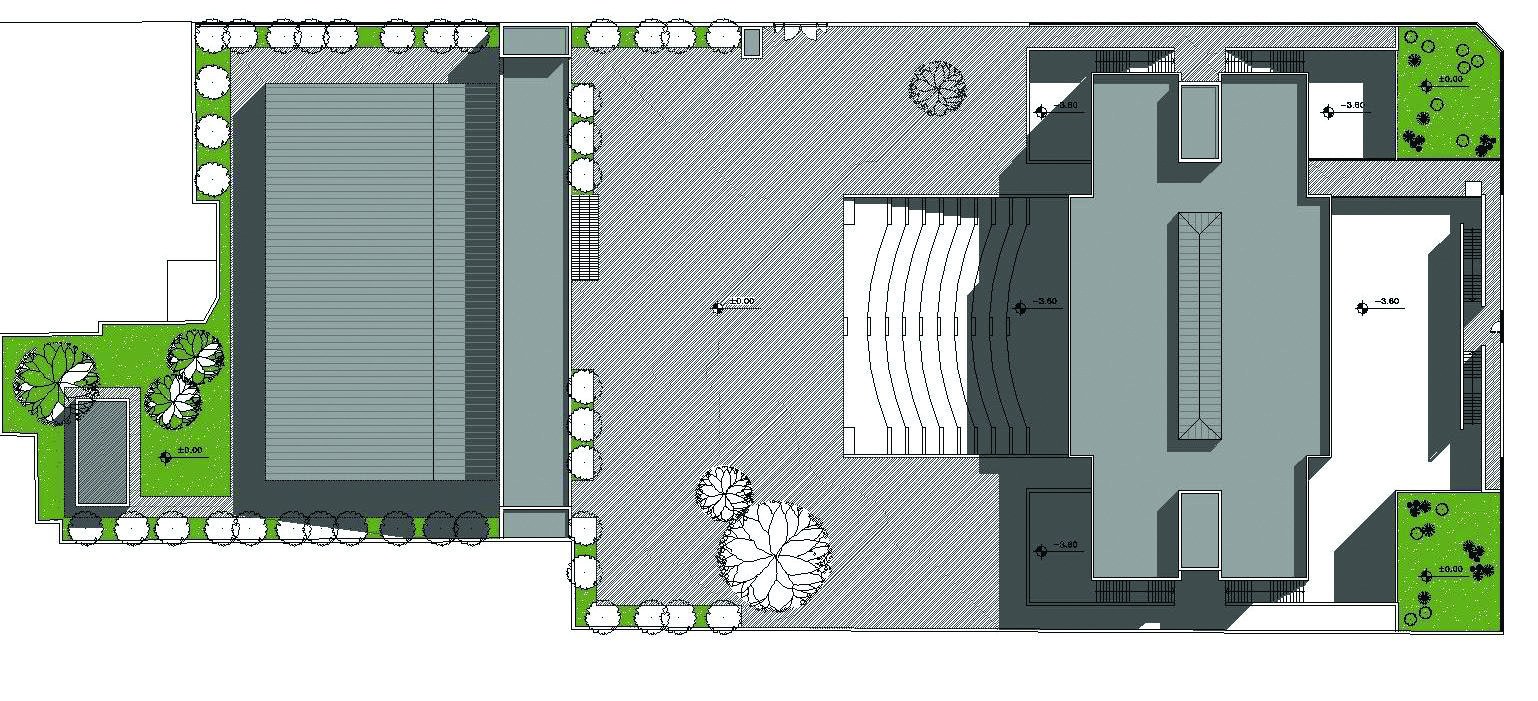
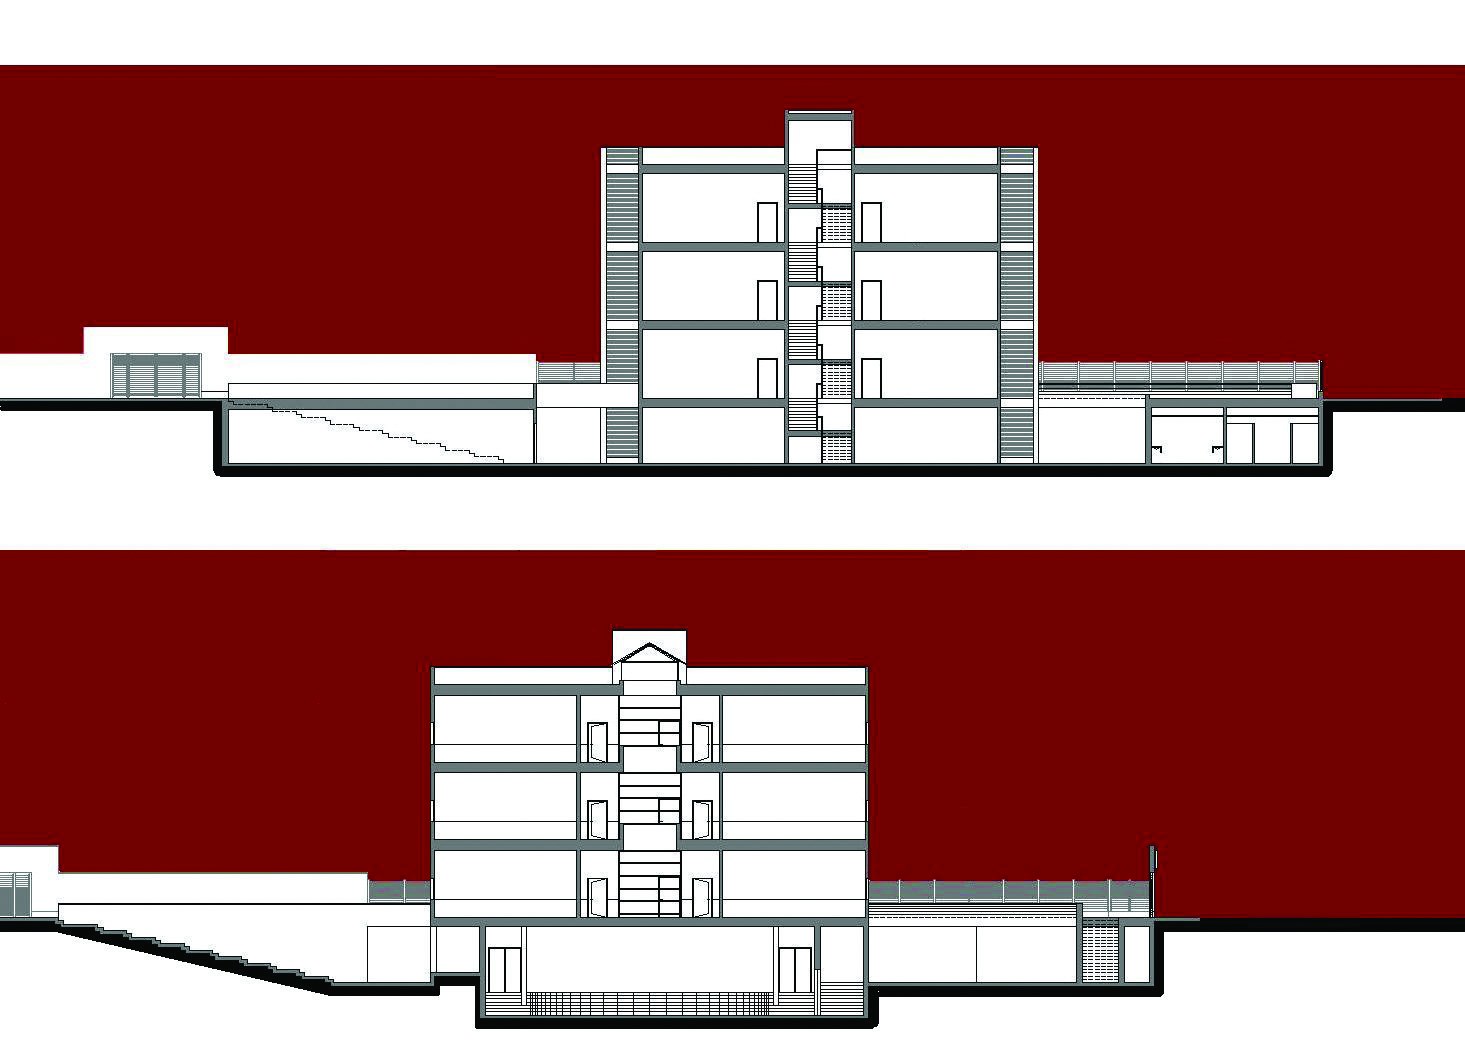
Gatehouse, hotel, restaurant, bungalow, gazebo, open-air restaurant, future hotel extension, green space, road, footpath, gazebo parking, hotel parking, restaurant parking, bungalow parking, playground, pool, stream, trench

Morteza Kalantari House, Tehran, 1965
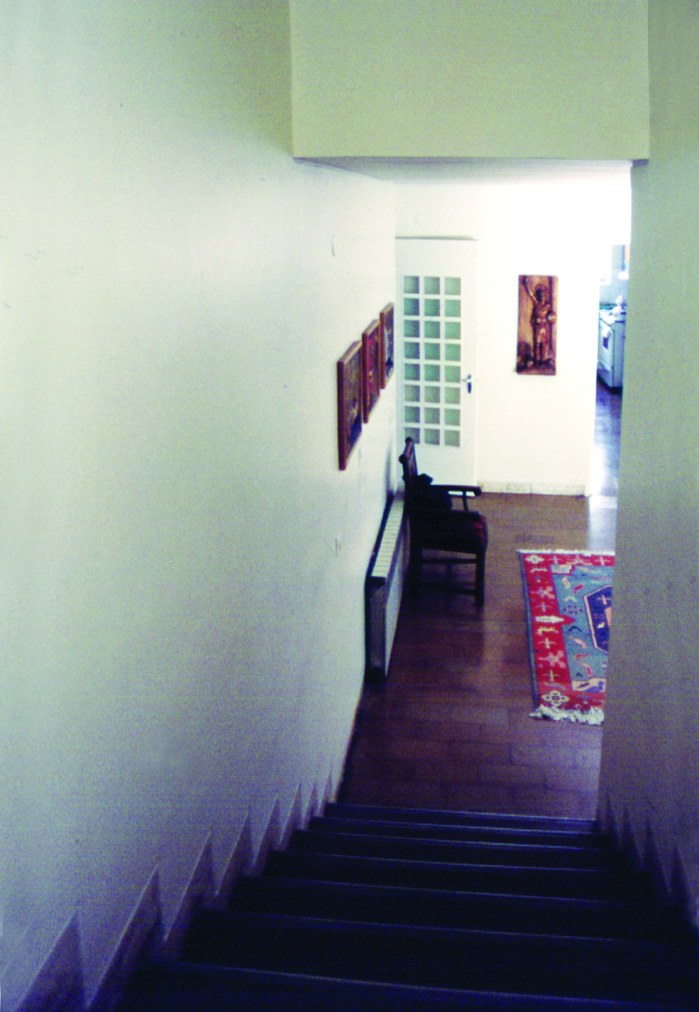
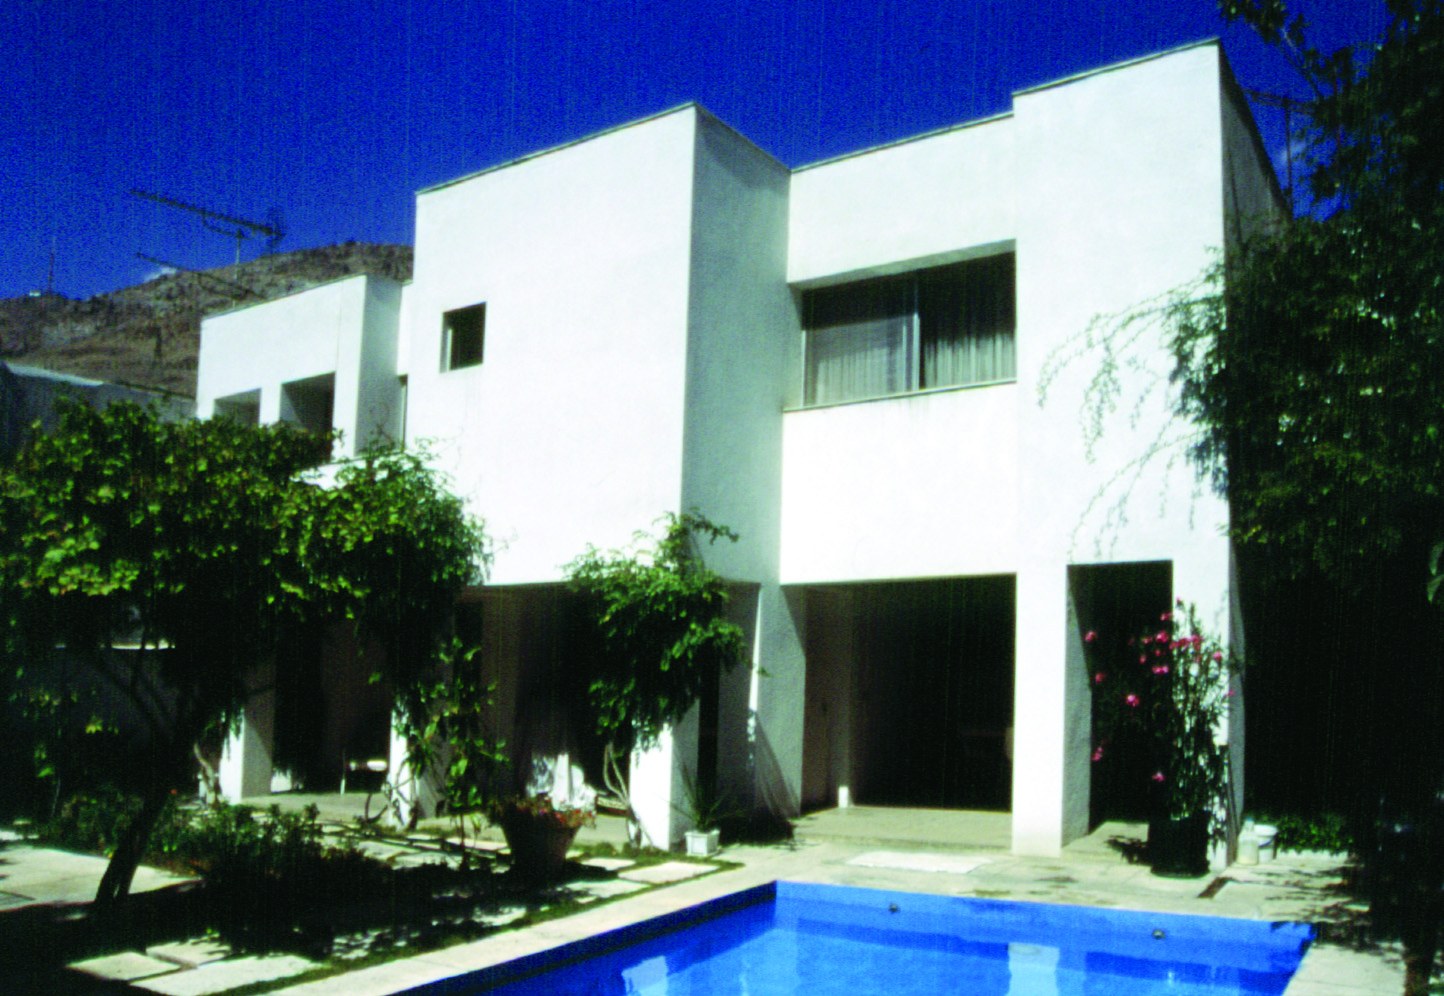
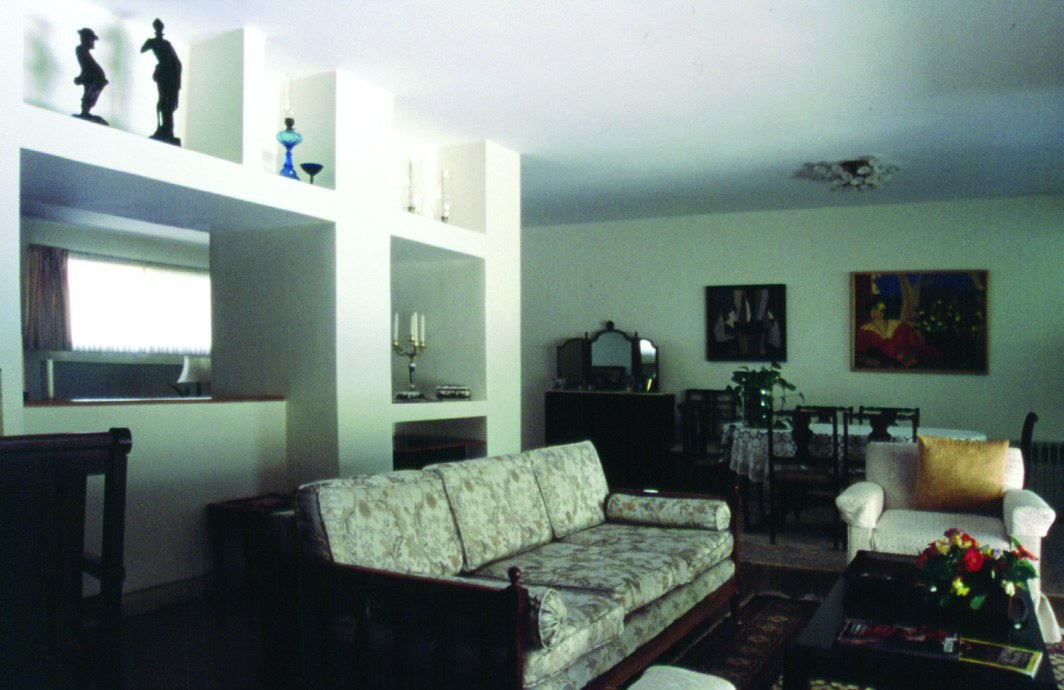
Najaf Darya Bandari House, Tehran, 1971
Taleghan Villa, 1993
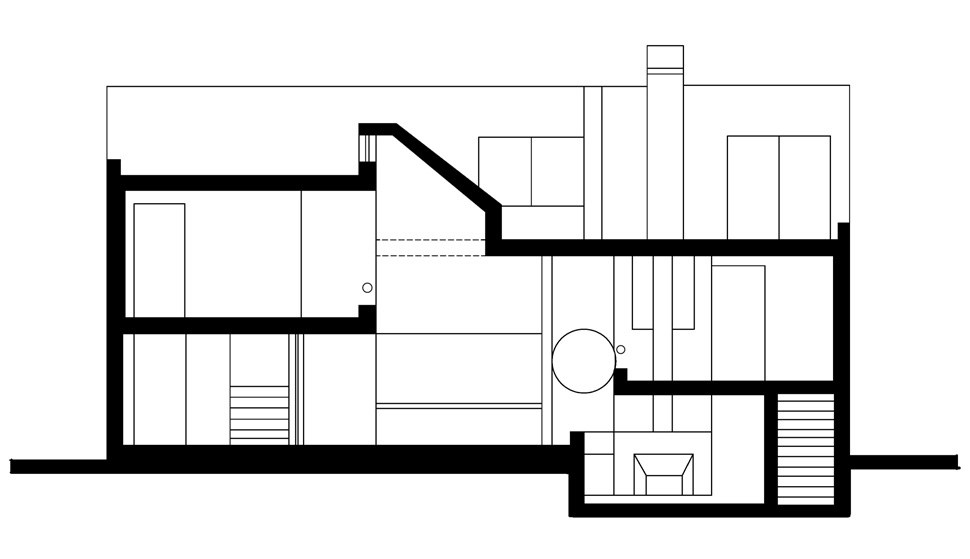
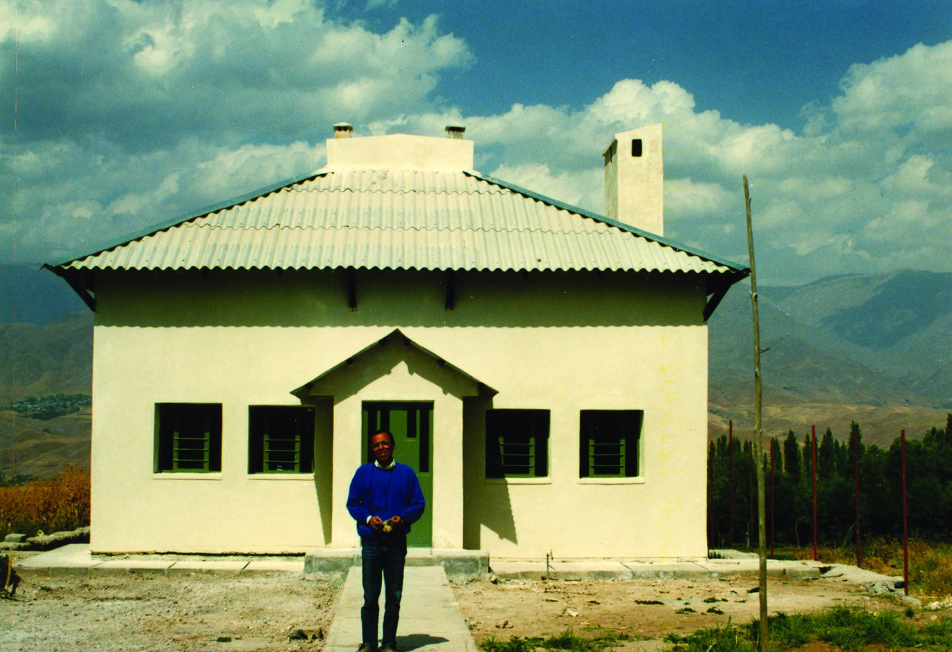
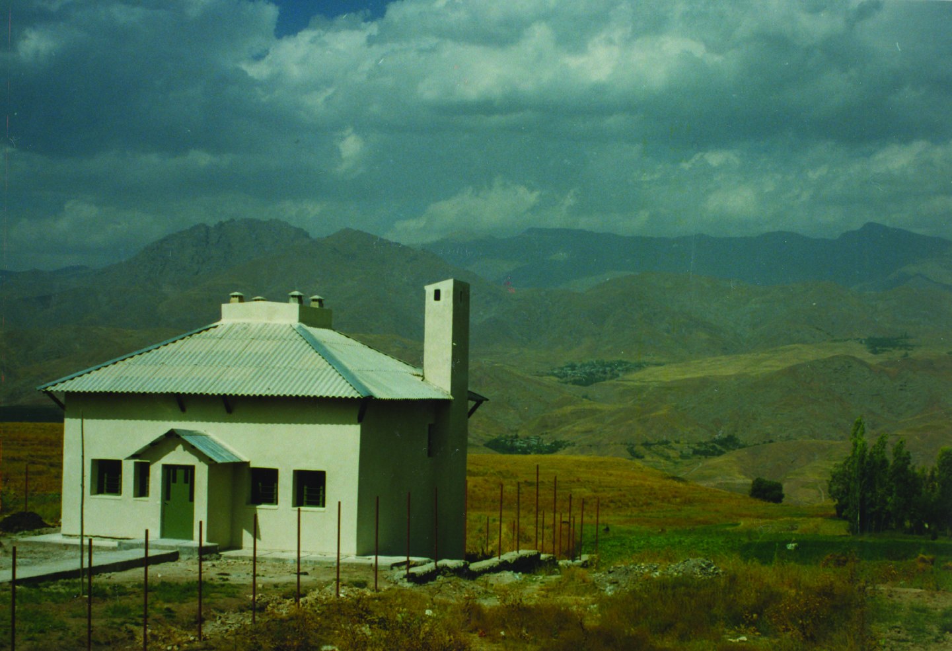
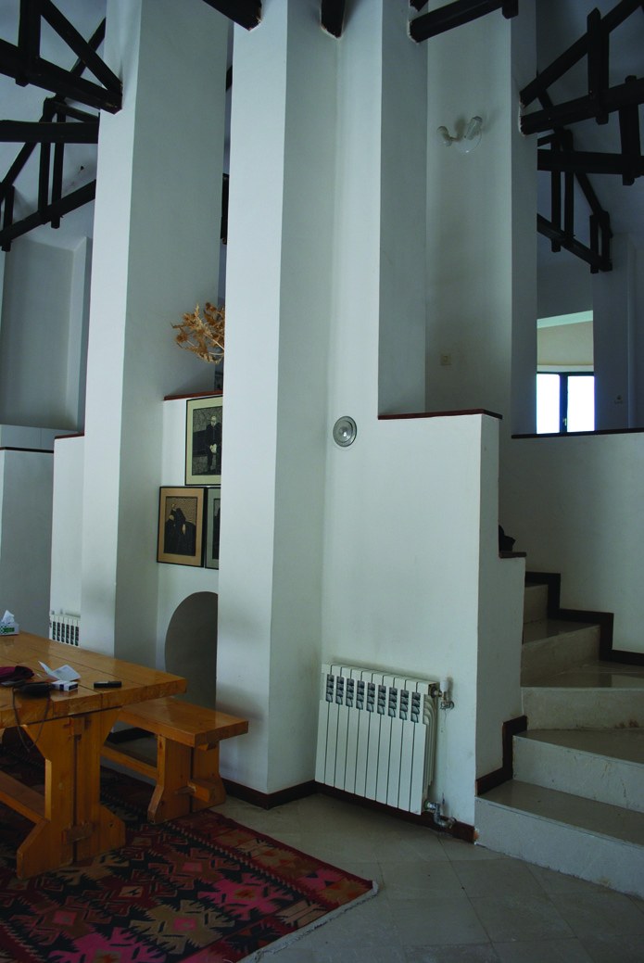
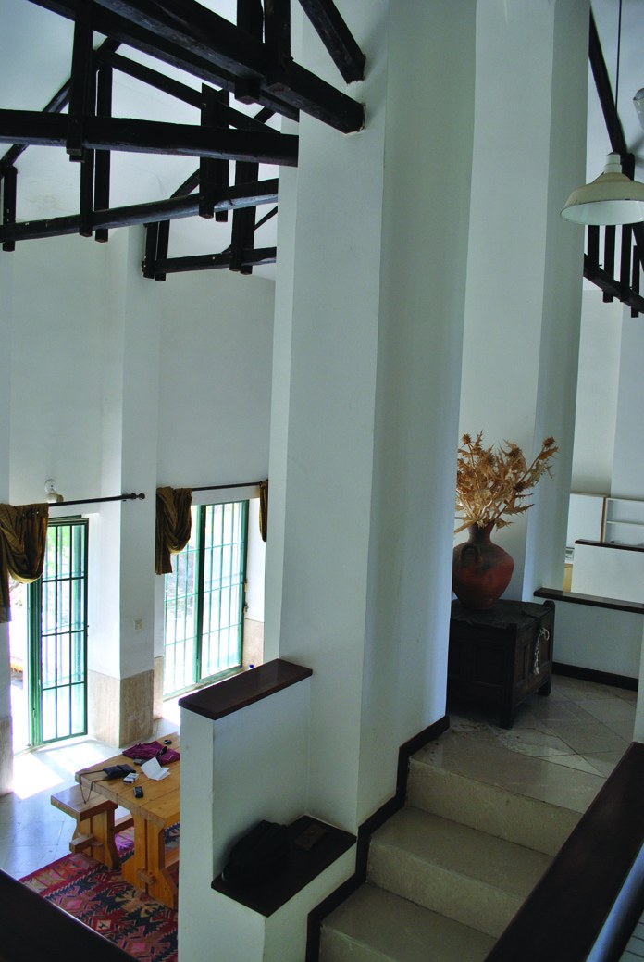
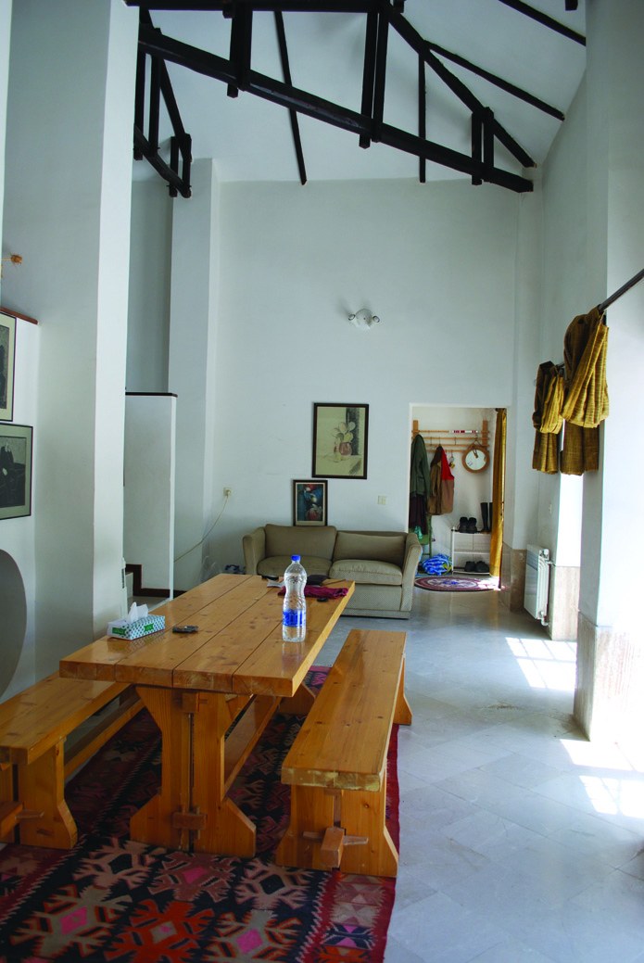
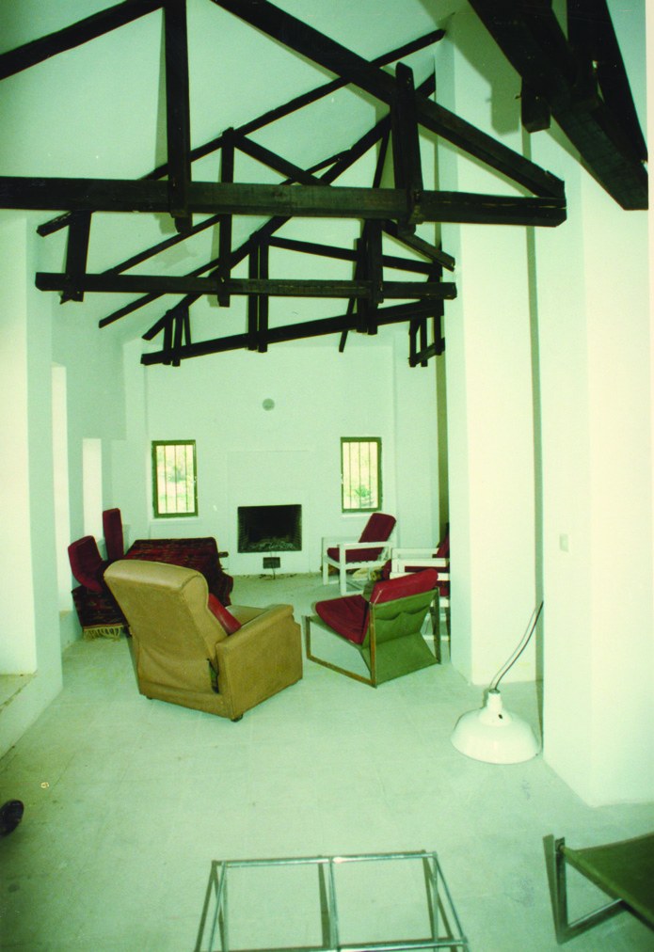
Iraj Kalantari designed this villa for himself in 1372. Like his other projects, from outside it gives no idea of what it holds inside. The villa is built on a plot that one enters from the wall facing the vehicle access, after passing a number of steps into the courtyard, and then by following the path across the courtyard one arrives at the villa building. In its exterior it has a four-sided pitched roof, which in later years was rebuilt by the architect, and its roof was changed. On the entrance facade of the building you face a flat wall containing the entrance door and two small full-height windows. On first entering the building you will face the excitement of Kalantari's architectural idea: four tall columns on which the roof was set, resting on timber trusses that served as the structure supporting the roof. This great height of ceiling gave the space a grandeur like that of European churches. In this part is the position of the dining table, and after it, by a stair of few steps, you come to access to the upper and lower levels. Going down six steps to the lower level, you will reach the part that holds two bedrooms, a bath and a WC, and through a corridor access to the back courtyard is provided. On the ground level of the building a circular opening is set in the wall, from which, from that same part of the open kitchen space, the view of the back courtyard and the mountains behind it is seen. Here six steps lead you to the higher level, where the living space is located, with a fireplace behind which a terrace facing south is placed.
The important point in the designer's architectural idea is establishing a simple facade and structure in the building's exterior form, while inside both a high ceiling and mezzanines are used in arranging the architectural elements, so that, apart from the bedrooms, the rest overlook one another and there is no confining wall. As mentioned, in the years after the building was built, because of water penetrating through the roof, its overall shape underwent a change, and a single-pitched roof replaced the original design, and as a result the interior trusses were removed completely.
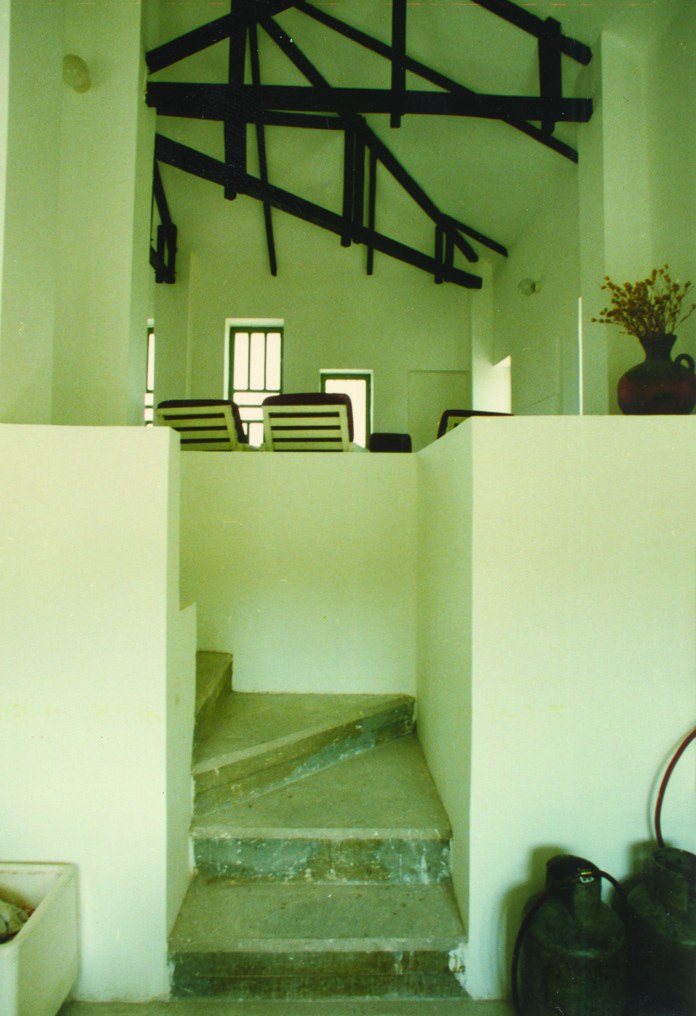
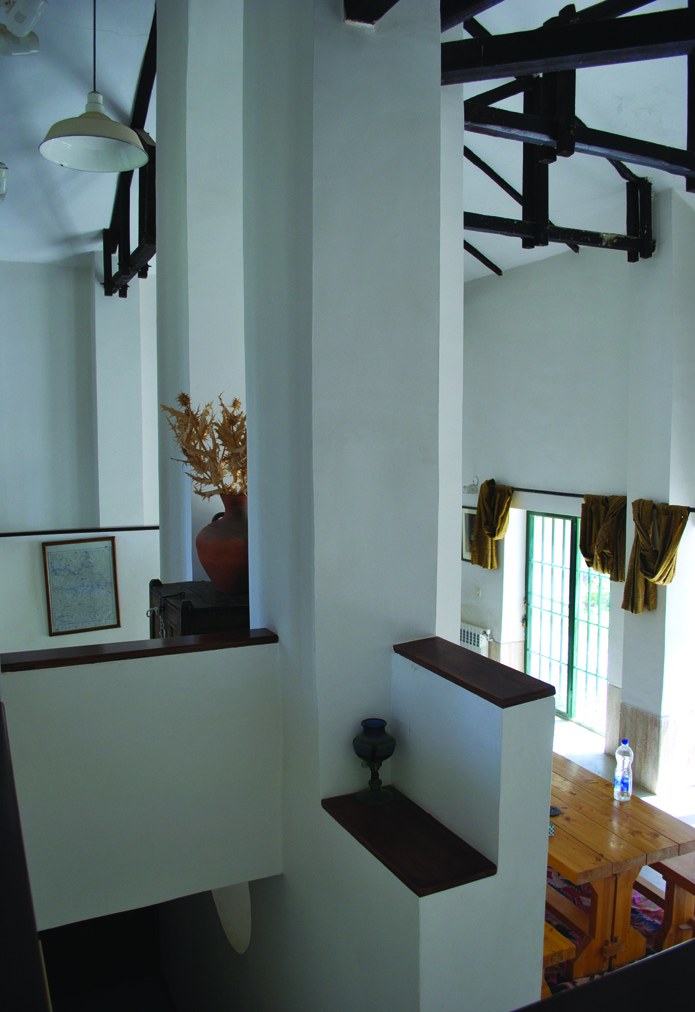
Fakhr House, Tehran, 1992
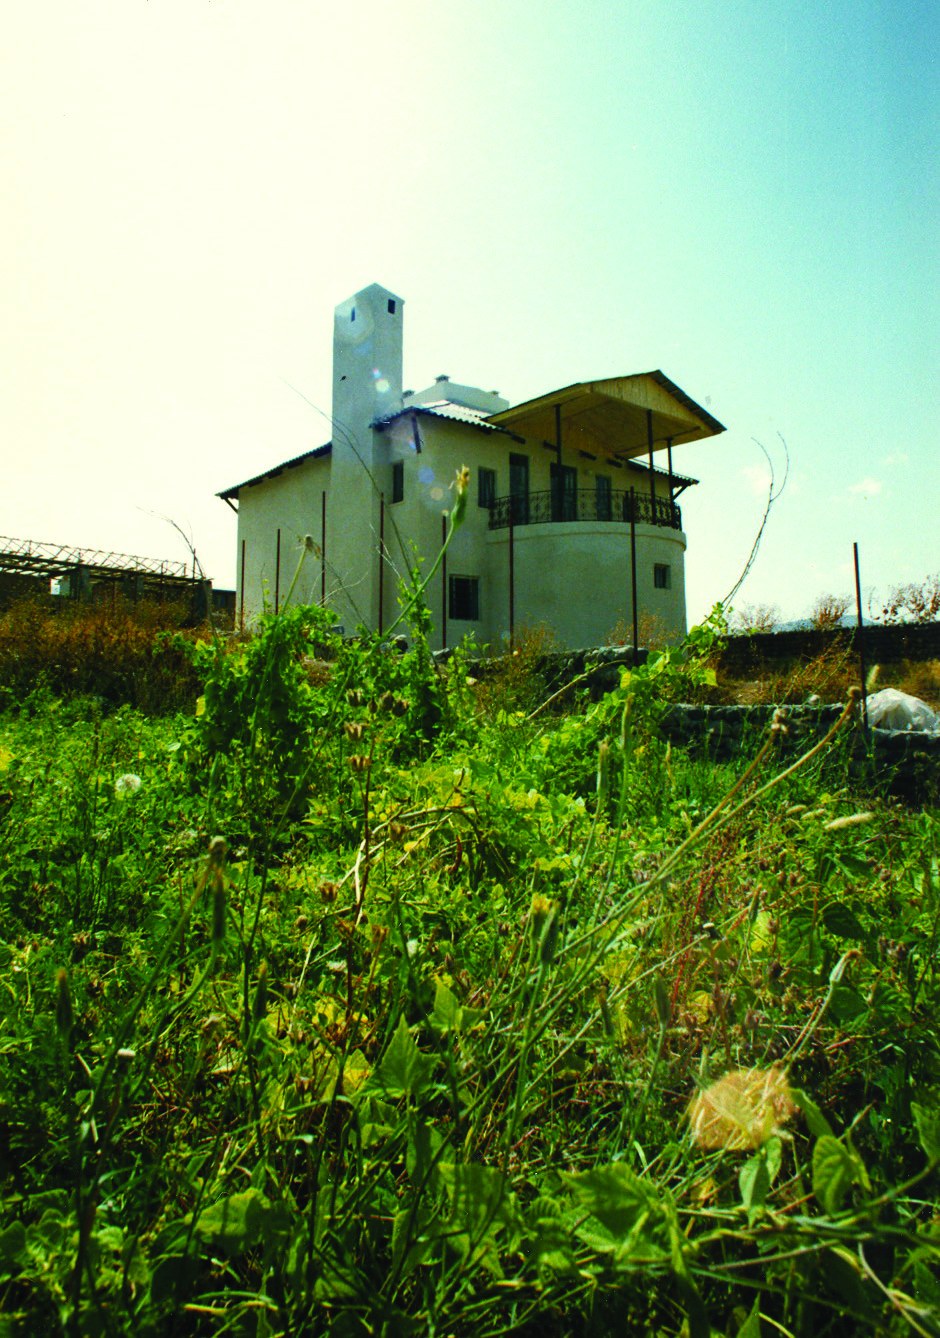
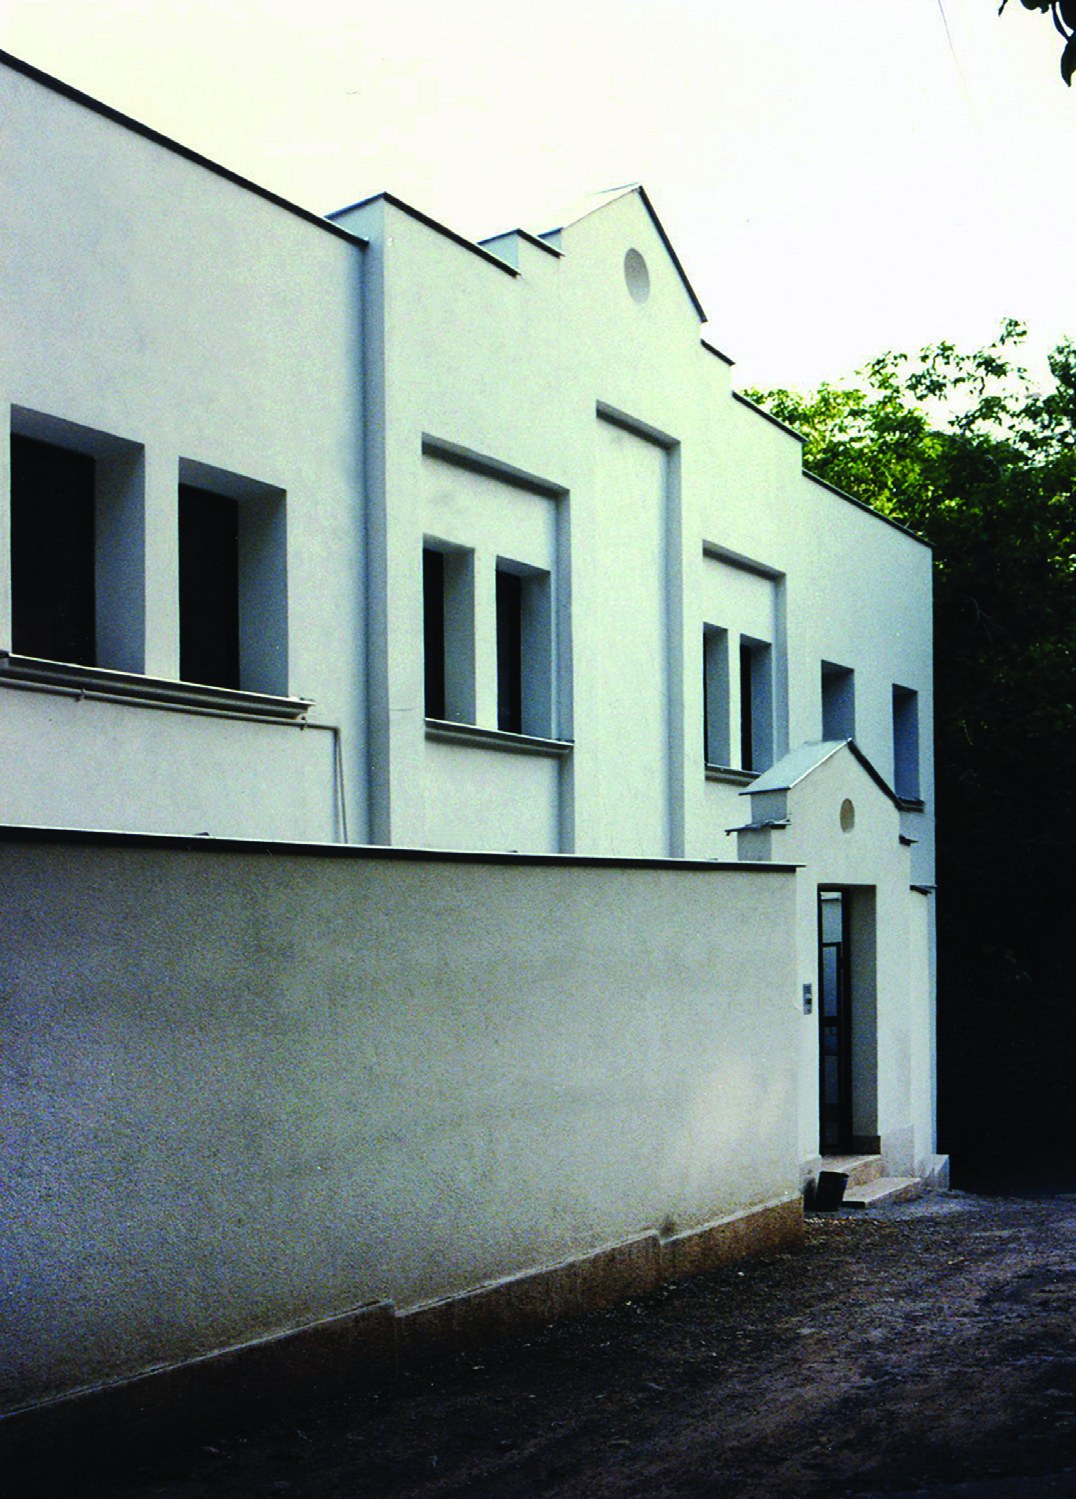
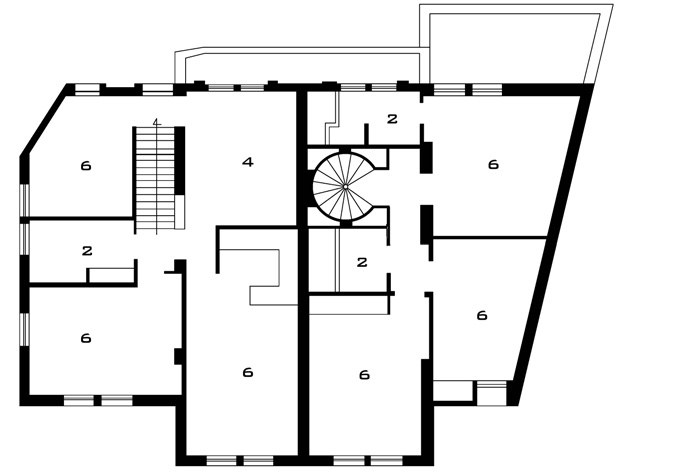
The circumstances in which the architect came to this project were somewhat unusual. This 350-square-metre plot in the north of the Jamshidieh area, with a half-built frame belonging to the family of the architect's sister, was offered to him for a partnership in construction. The half-built design consisted of two flat apartment units, and Kalantari stated as his condition for joining the project a departure from the built plan and its conversion into two independent two- or three-storey apartment units. After agreement, he redesigned the building, using the topology of the ground and keeping the built frame, and because of the particular situation of the plot, which lay at the end of a dead-end lane, and to meet the requests of the landowner, most of the share adjoining the lane went to the owner's apartment. At the same time the plot was irregular on one side, and this irregularity too was resolved in the architect's part of the building. With this division his unit's access to light and air flow also became limited, which made the challenge facing the architect harder.
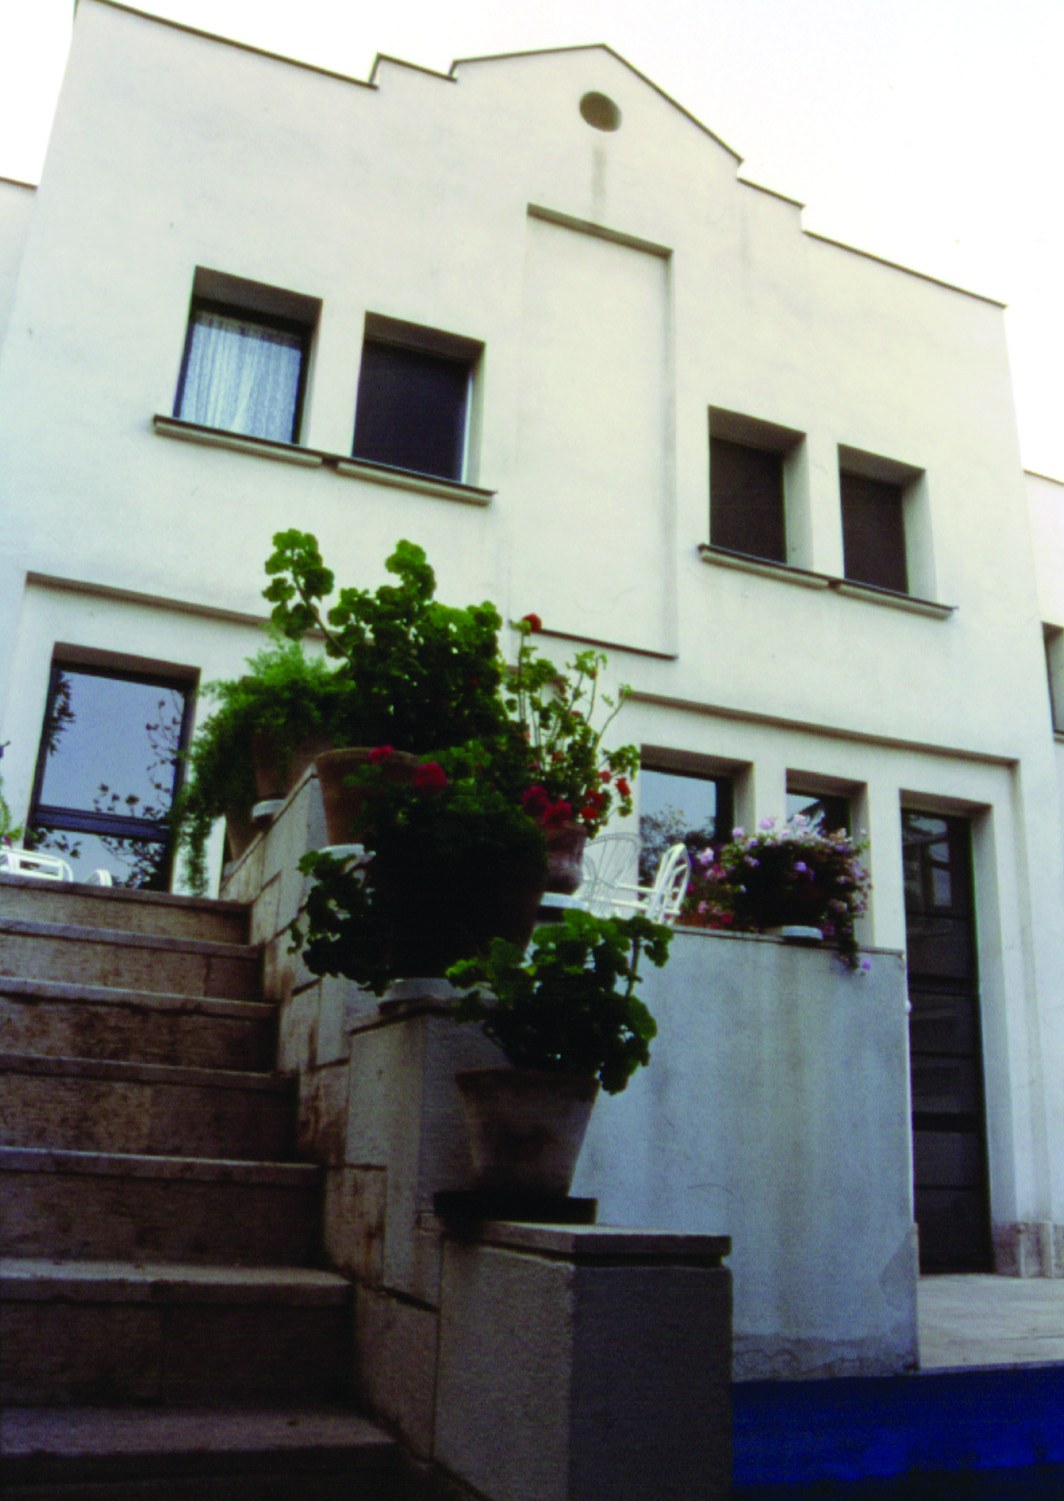
But this building was designed in such a way that the unit belonging to the architect was on three floors and included all the necessary facilities and advantages, and at the same time each separate unit has an independent relationship with the courtyard. The western unit has a veranda at a level two metres above the courtyard, reached by a stair. A pool has also been built in the courtyard. In the eastern unit, belonging to the architect, there is access from the living space to the courtyard level by a stair in the form of gradins, and these steps were also used for placing the house's plant pots.
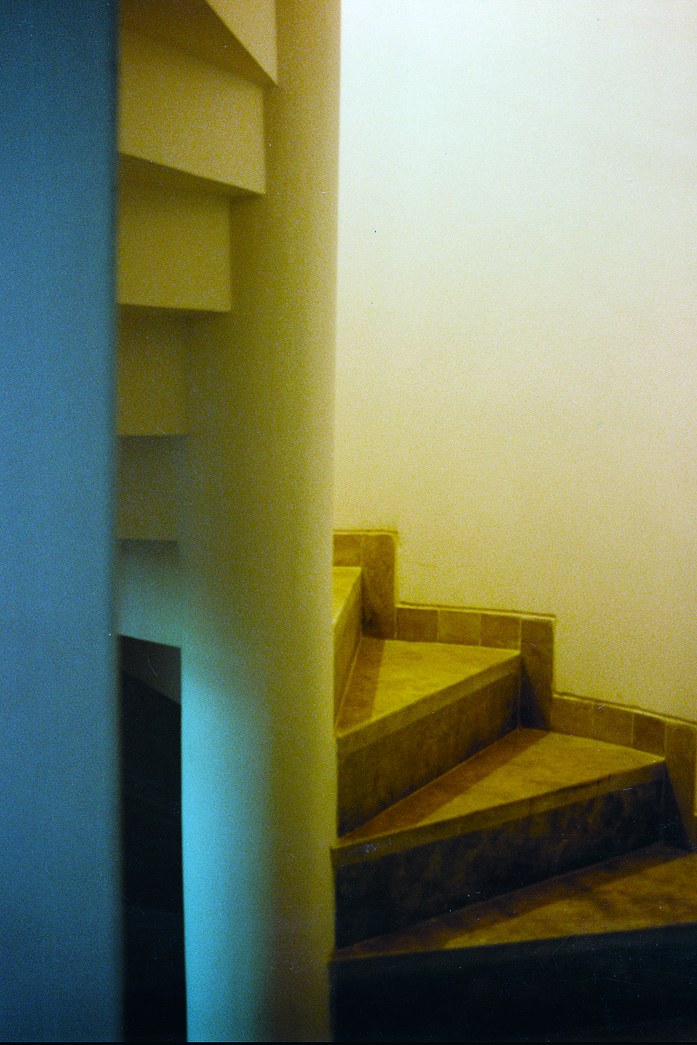
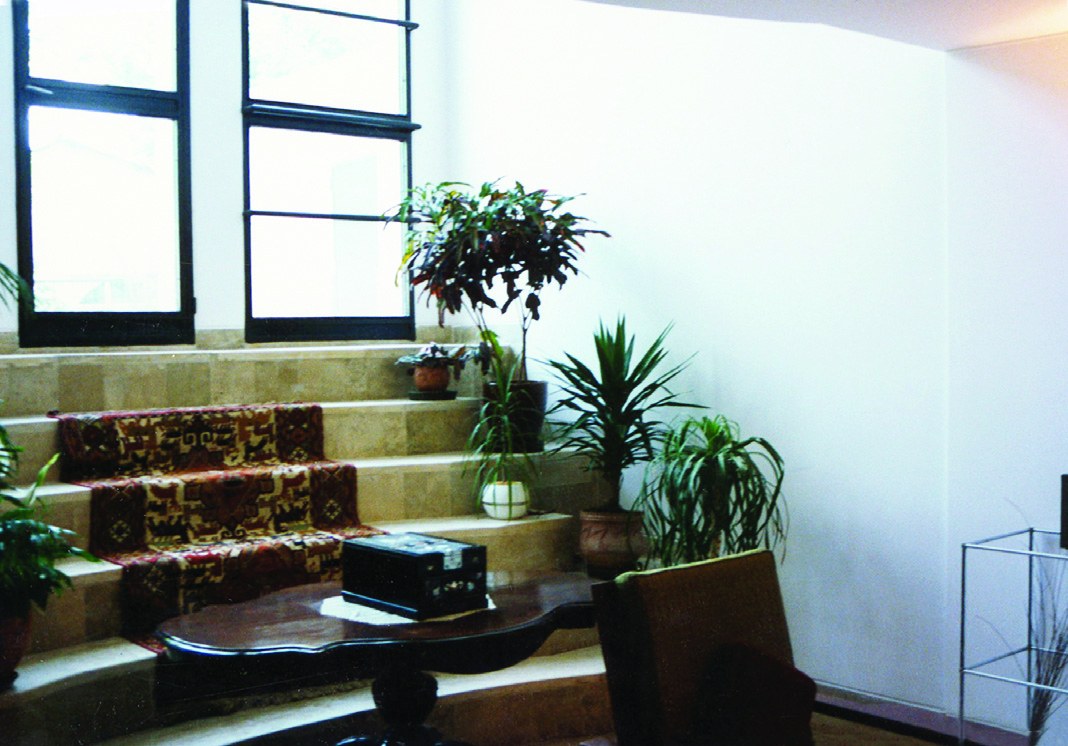
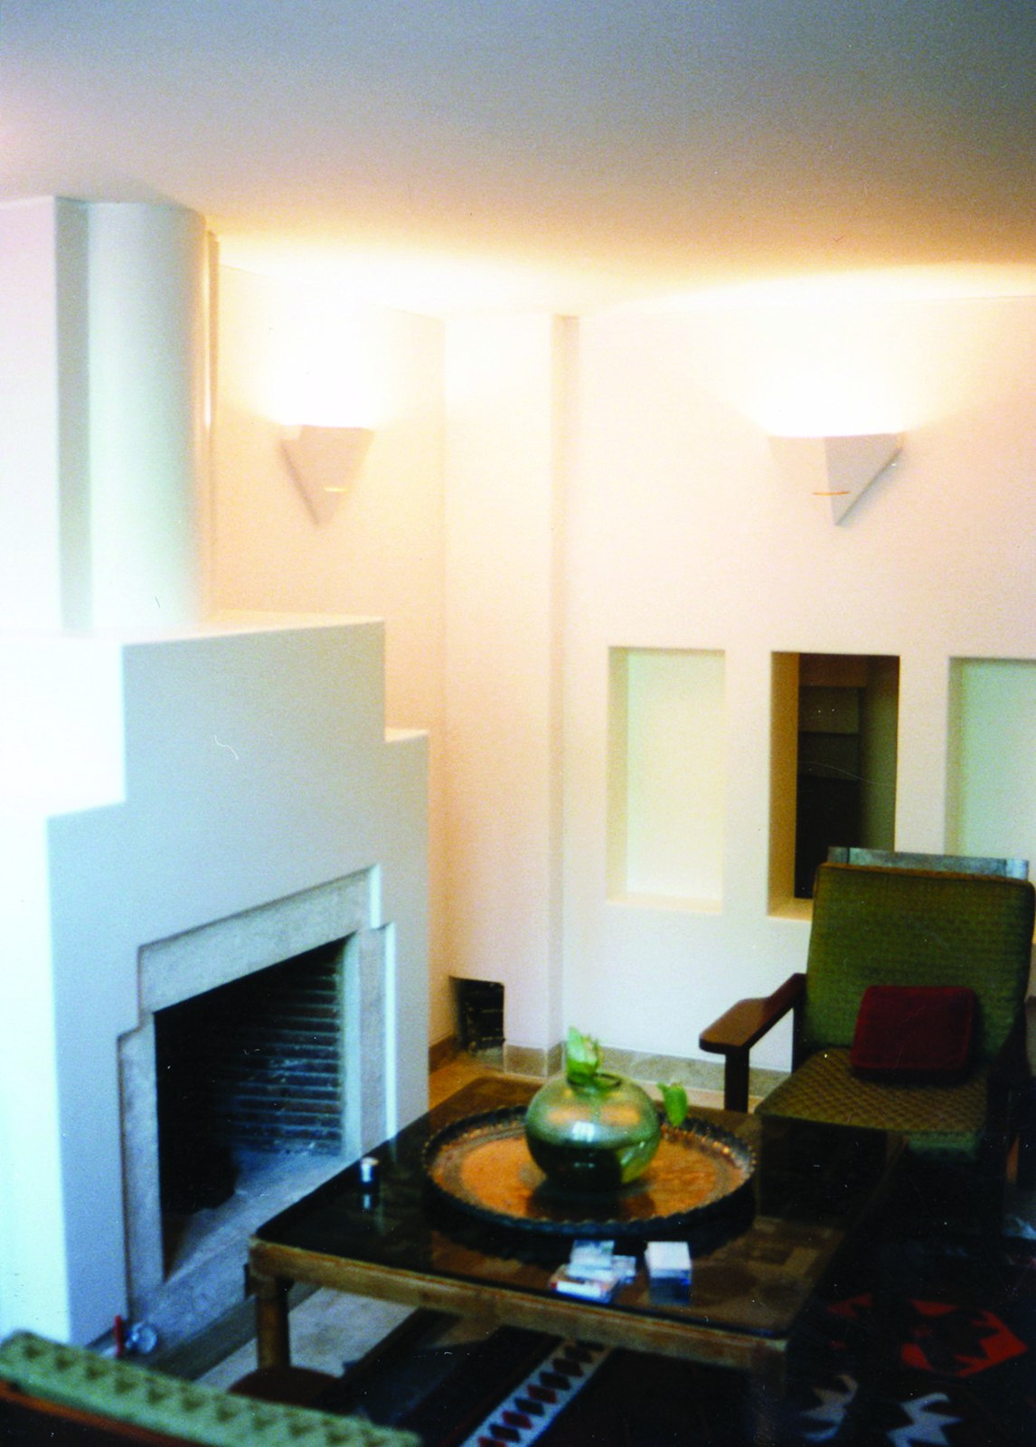
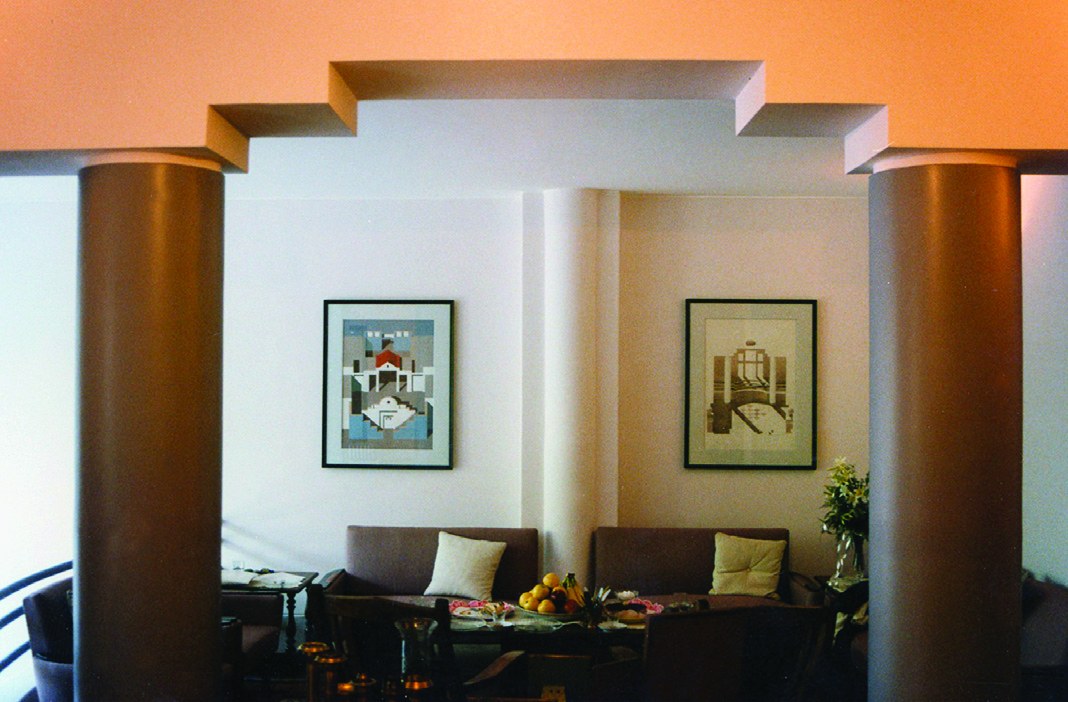
Kalantari completed the design of this house at the beginning of the seventies, the years when the inclination towards postmodern architectural forms was at its height, and so in the exterior facade and the interior space we face forms of this kind. But in later years the architect had expressed his dissatisfaction with this choice; yet in terms of the plans as a whole and the spatial division on the floors of this building, while facing problems and constraints, it counts among his notable works, and he himself was also fond of it. Among its notable points has been its cylindrical stair, which has a balanced and at the same time beautiful design and provides the connection between the three floors of this unit.
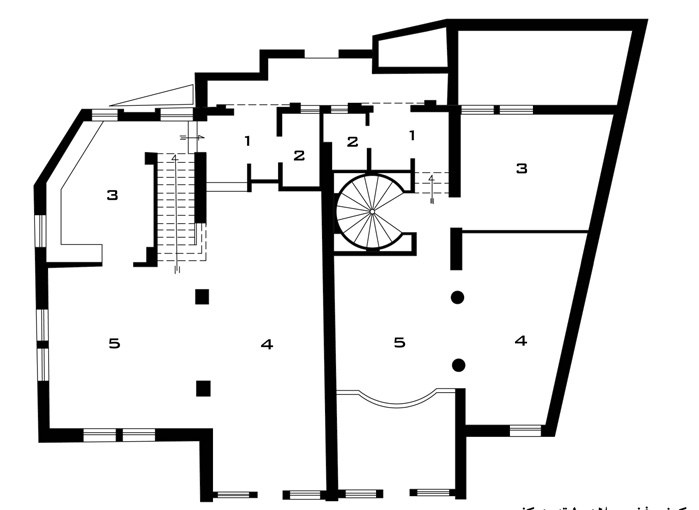
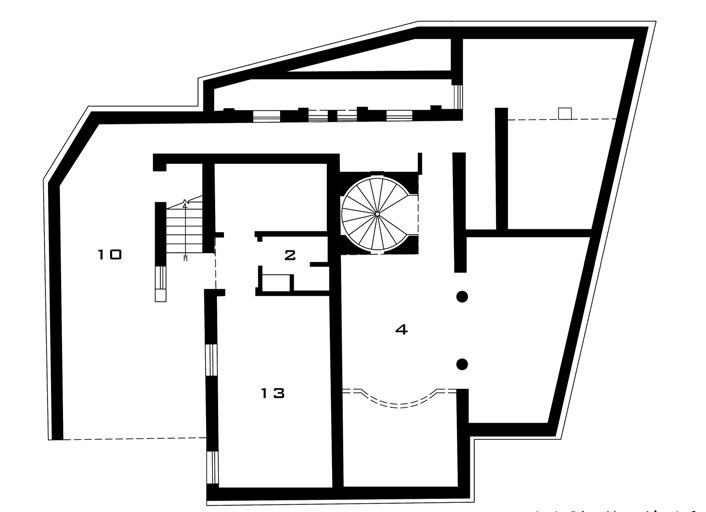
Besharat Villa, Damavand, 2000
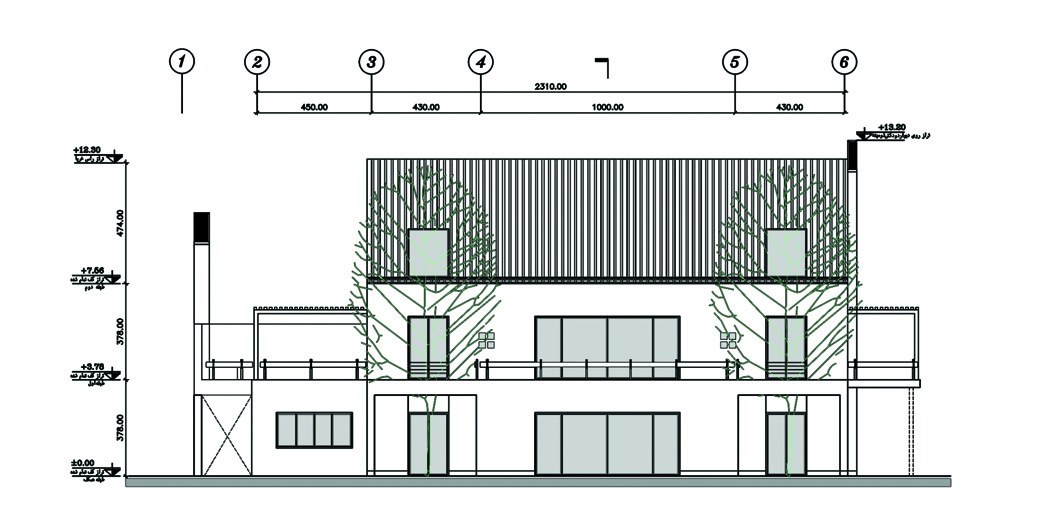
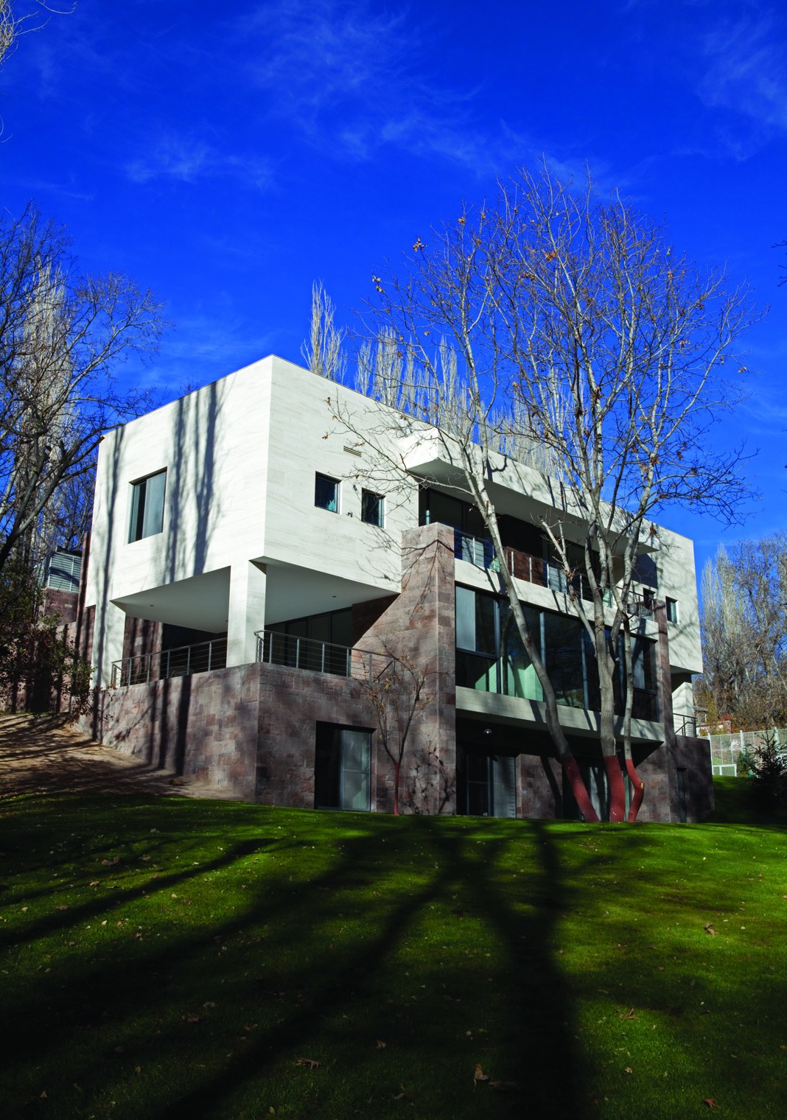
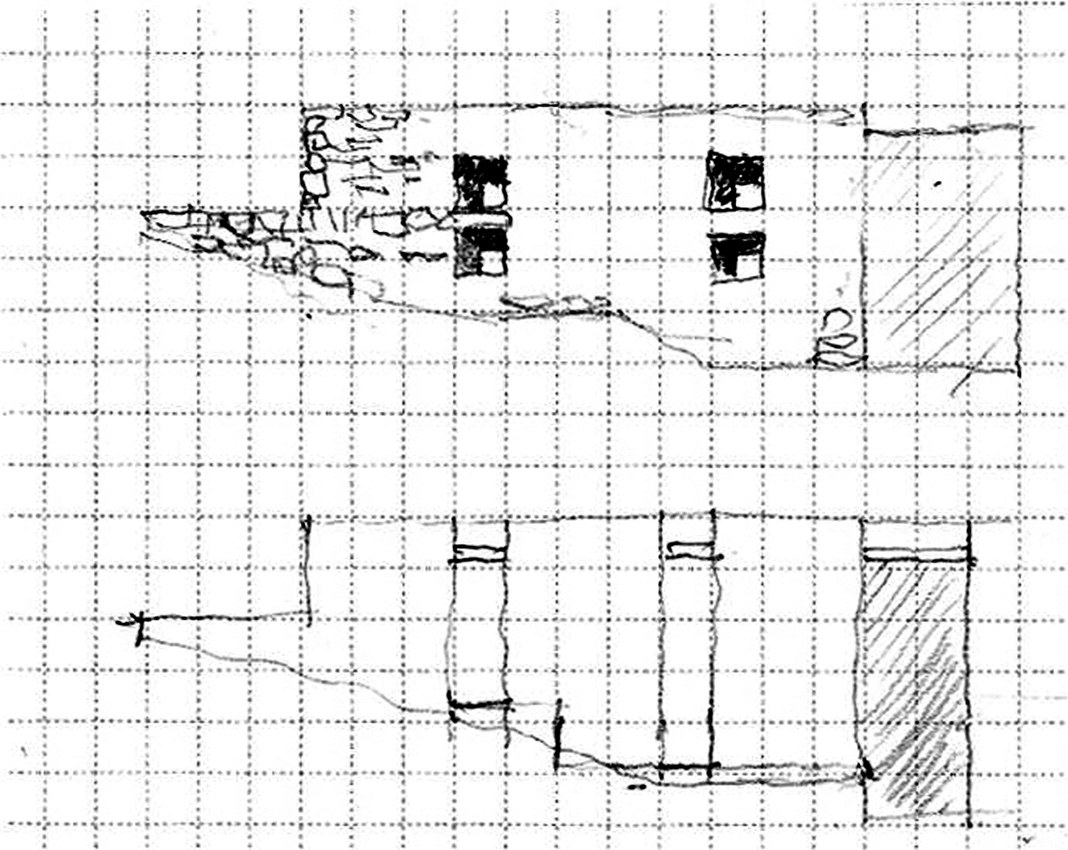
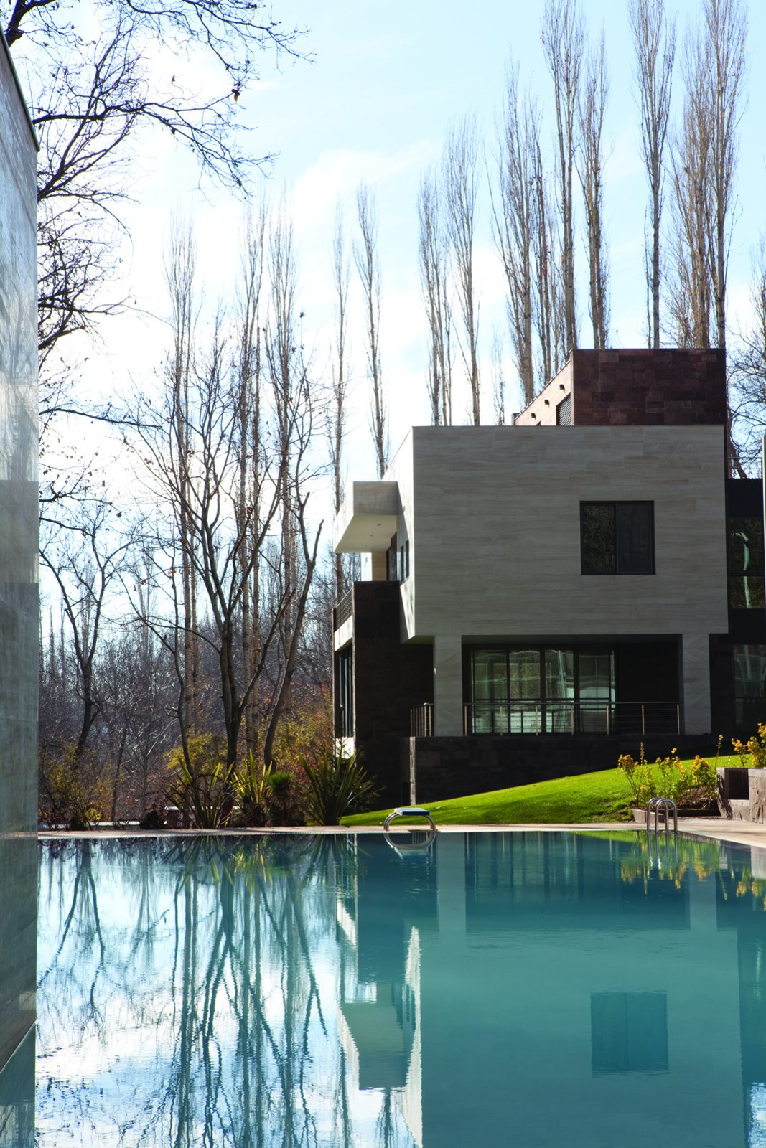
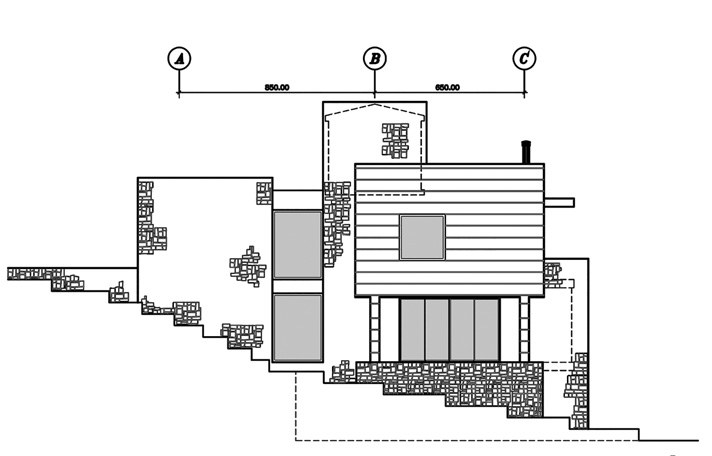
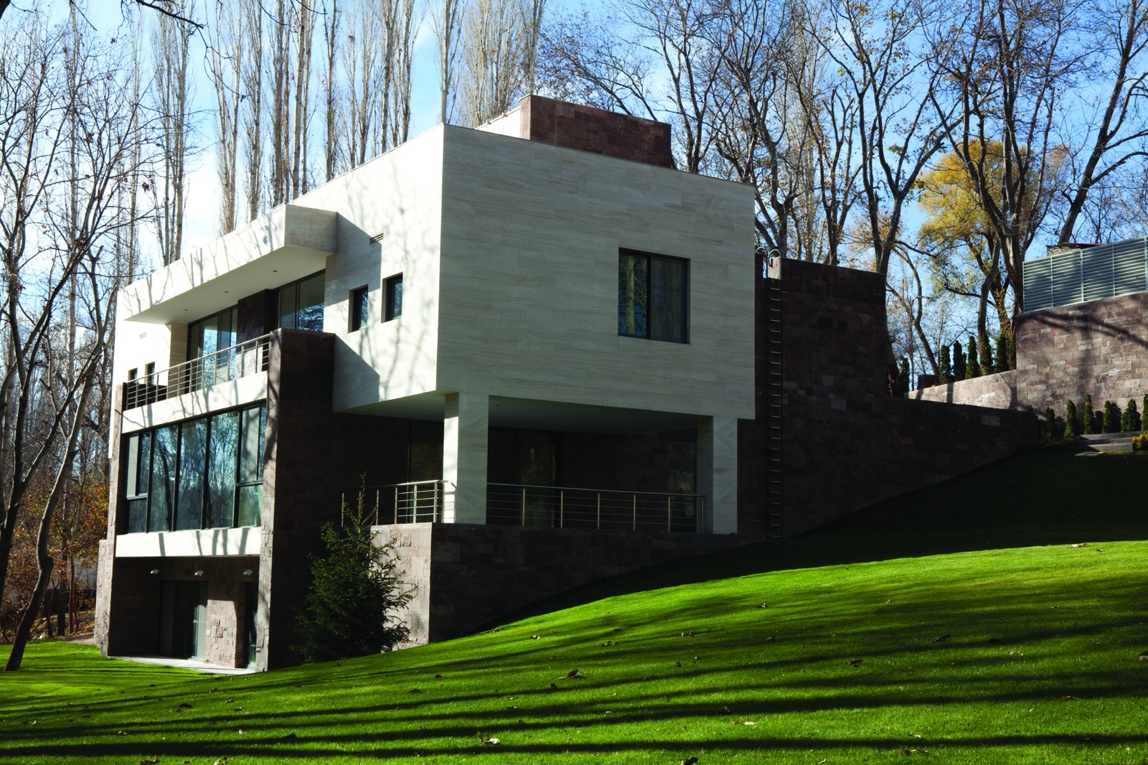
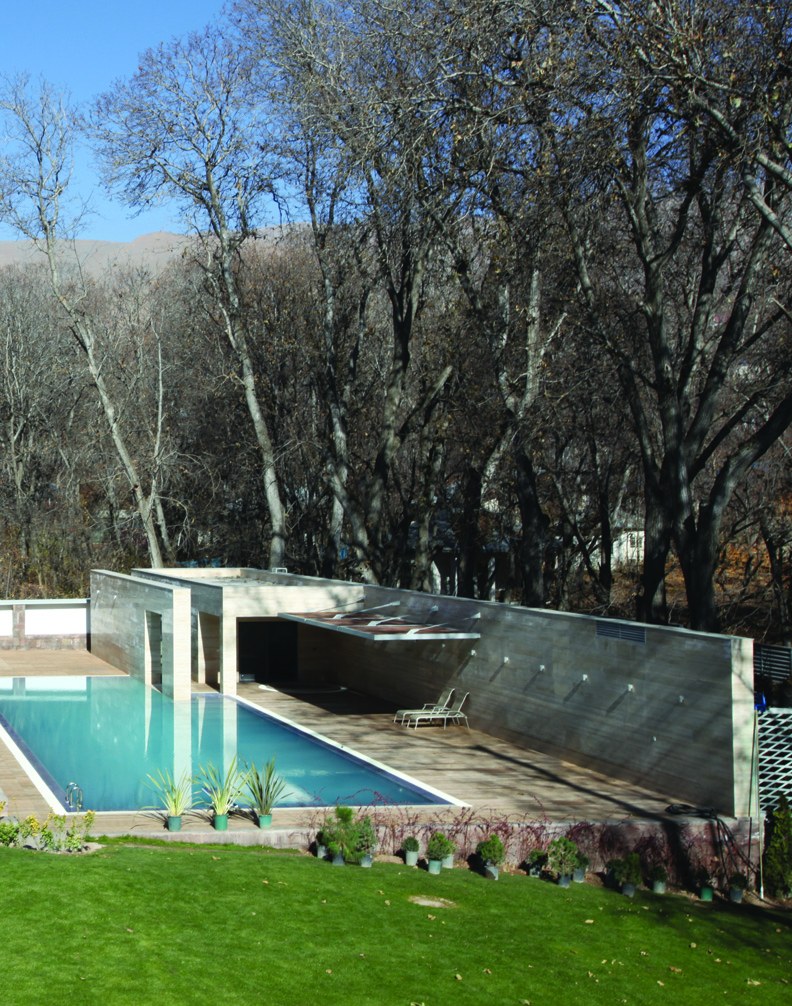
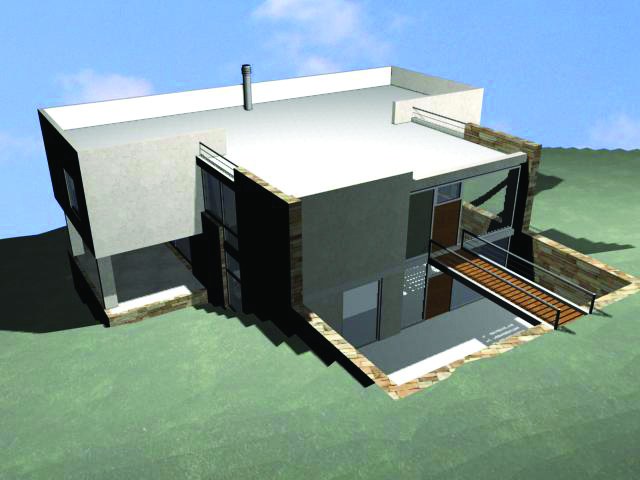
In this project the main basis of the design has been attention to the topography of the ground. On this plot, on the side facing the local access, its point of entry has the greatest height; on the opposite front the height decreases with a gentle slope, and then, with the slope increasing downwards towards the river, it ends at its final boundary. The architect placed the building on the plot at a point where the vehicle entrance from the main garden gate reaches a level and ends within that same area. The entrance of the building is levelled on this relatively flat part of the ground, and the overall volume of the building is in effect set into the steep slope, designed on three levels. In this way entry into the building is from the highest level, and on each floor there are terraces from which, being placed at a point on the slope, one can leave the building, making level access to the outside space possible. The lowest floor is also placed at the end of the slope.
Entry into the building is made possible by crossing a concrete bridge built over a sunken garden, level with the middle floor. On first entering the building from the highest floor, access to the lower floors is provided by a stair, which is the first thing one encounters on entering the building. This floor includes the public spaces: living room, dining room, kitchen and behind it the television room and access to the courtyard. Along this same floor, after passing the stairwell, behind it the private spaces, the bedrooms and the bathrooms, are located. In this way the division of public and private spaces between the floors, designed according to the slope of the ground, has been well achieved.
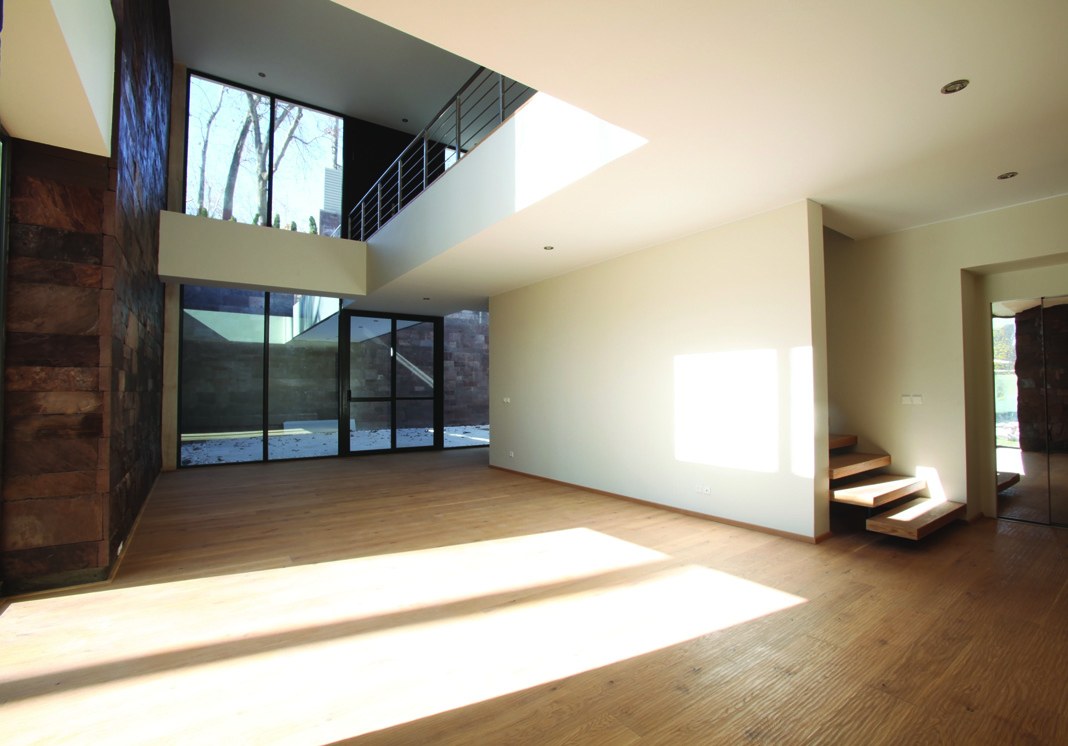
Another point in the design of this building has been the architect's use of spaces with high ceilings, in the form of double height, as in many of his other projects. On entering the building by way of the bridge mentioned, you will see its continuation inside the building, on both sides of which, relative to the lower level, we see an open space (Void).
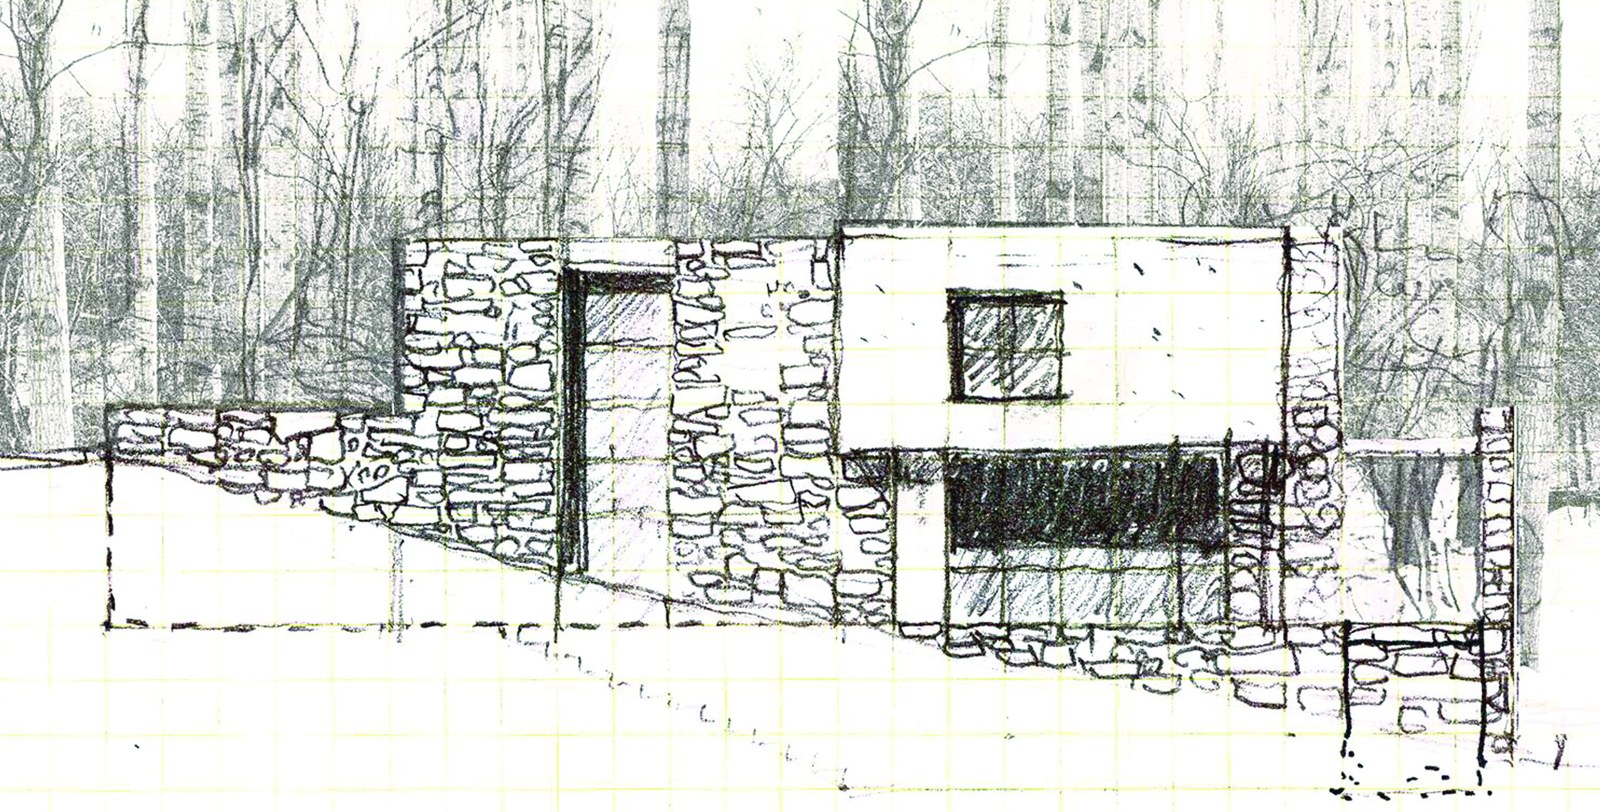
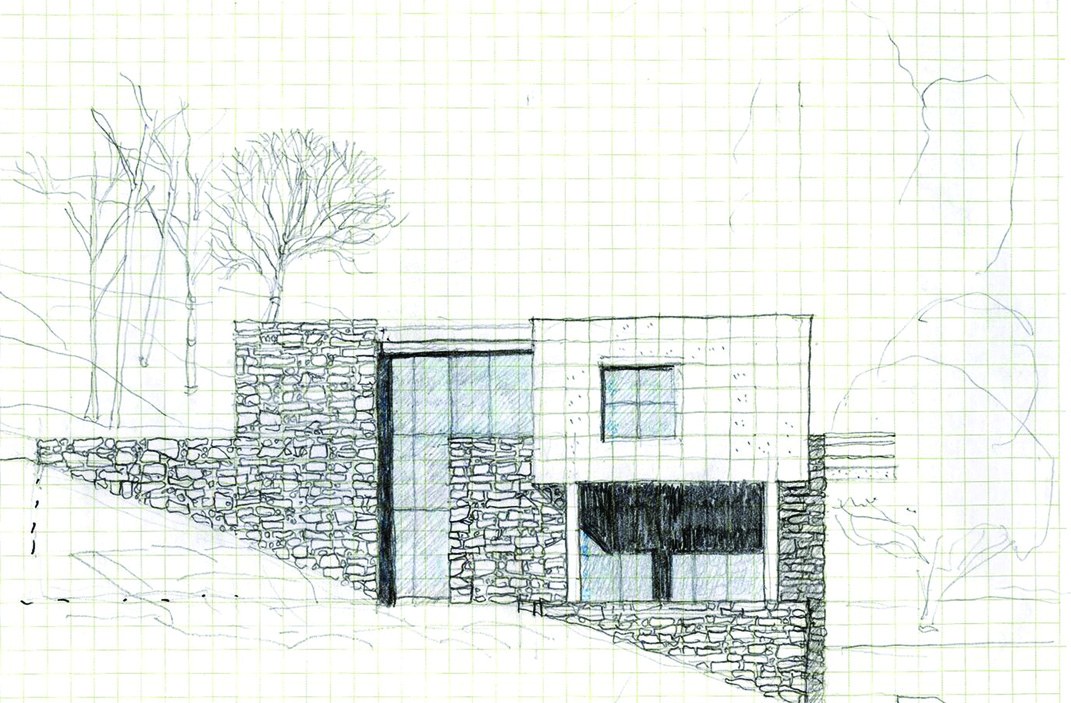
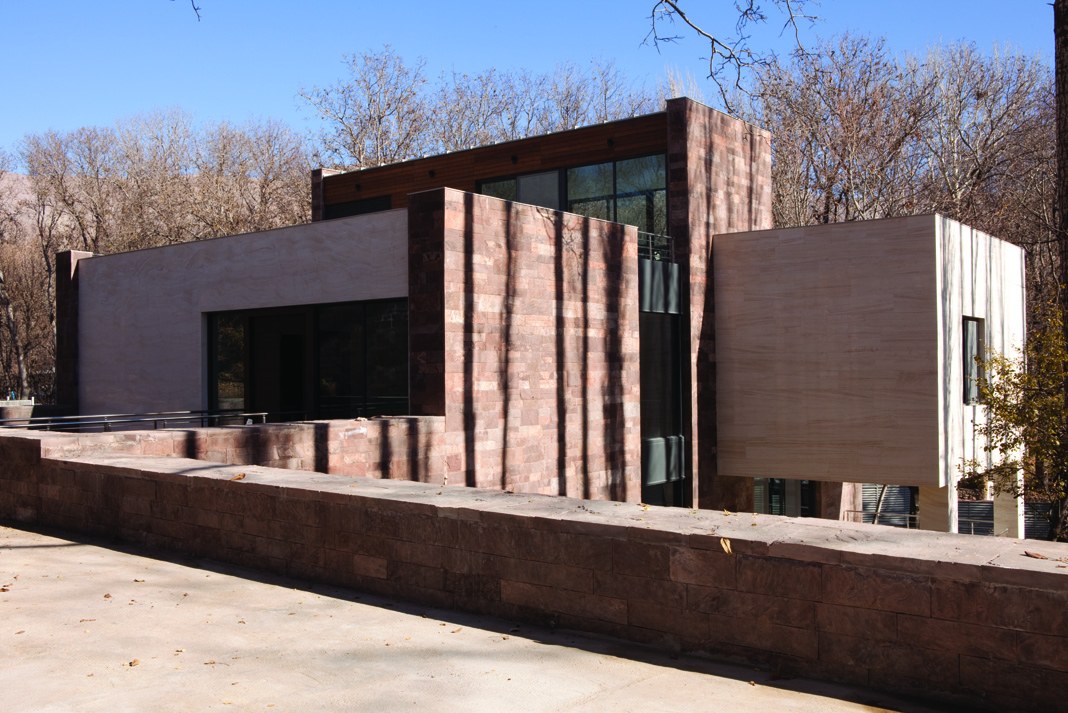
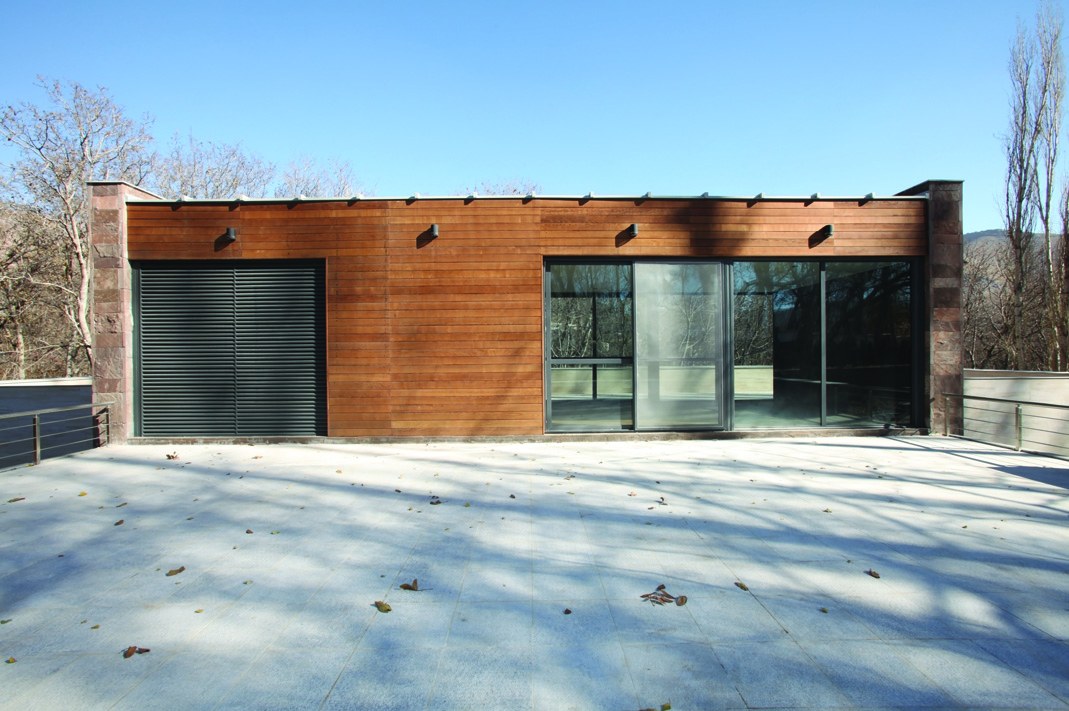
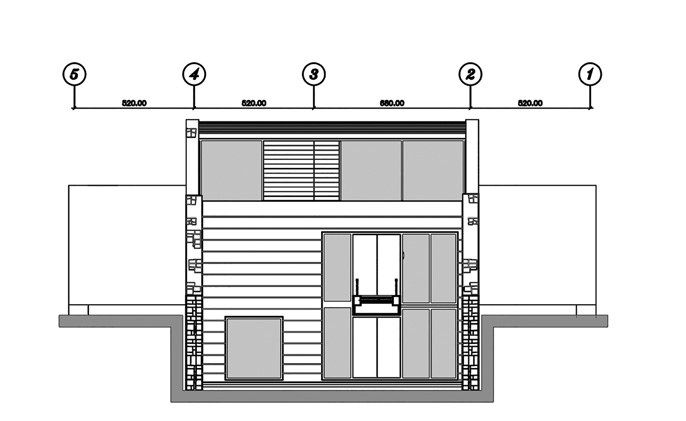
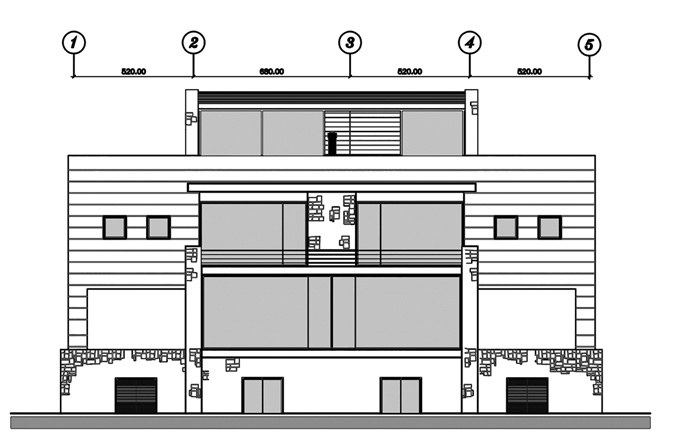
On the exterior, the overall volume of the building is geometrically divided in height into two main parts. In the lower part is a cubic volume on the ground made of rough stone, and the other volume in the upper part, which rests on the lower volume, has a cladding of light travertine stone and houses the private part of the building.
In this project the architect has displayed his constant sensitivities in the way materials are used. Kalantari is an architect who in his works has mostly not sought to use various materials and new experiments with new materials, which we also see in this project; instead he has always had a particular obsession with detail in the use of materials. For example, in carrying out part of the building's exterior facade, made of rough stone, his main challenge with the contractor in execution and laying was that the stones should not look like stone cladding slabs, and this sensitivity reaches its peak at the corners and edges, and in the parts that end at the window frames we also see this obsession. The window frames start from the finished floor level and continue up to beneath the ceiling and structure, so that there would be no need to clad the beams above the windows with rough stone. In this project too, the architect's insistence on authenticity in the use of materials, which was a personal signature in his architecture, is entirely evident.
Azarba House, Tehran, 1968
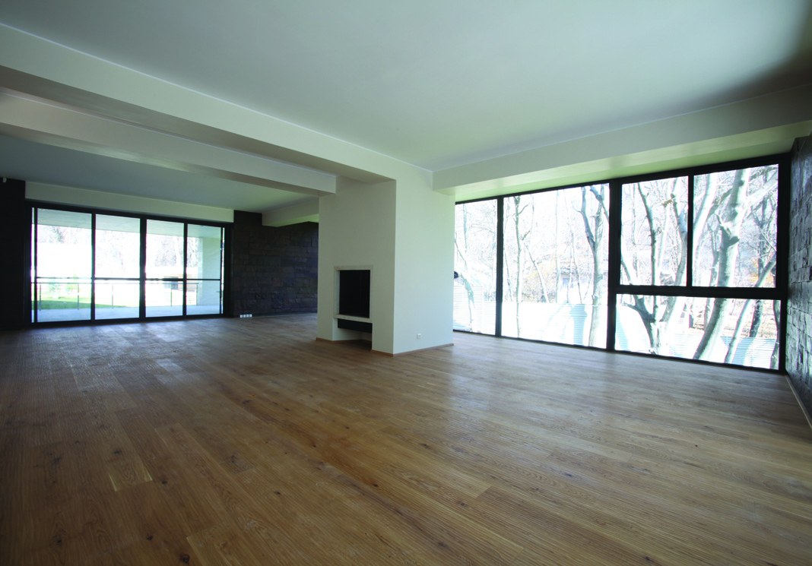
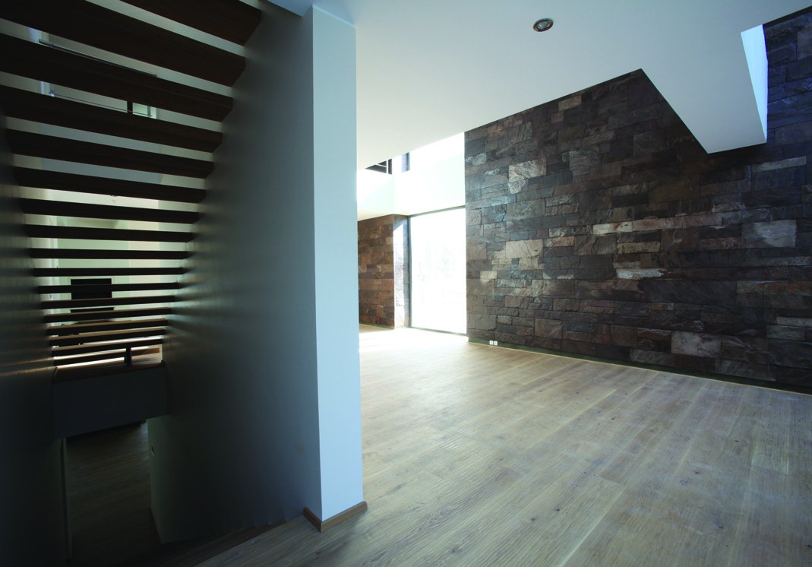
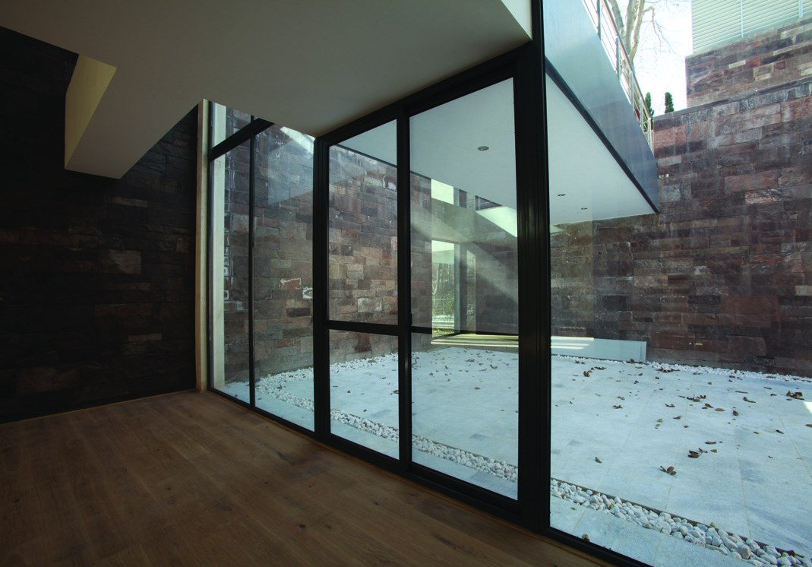
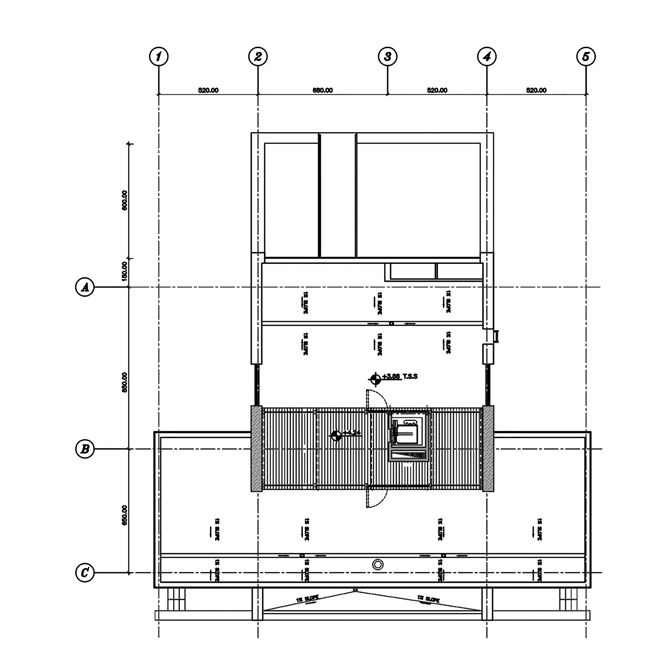
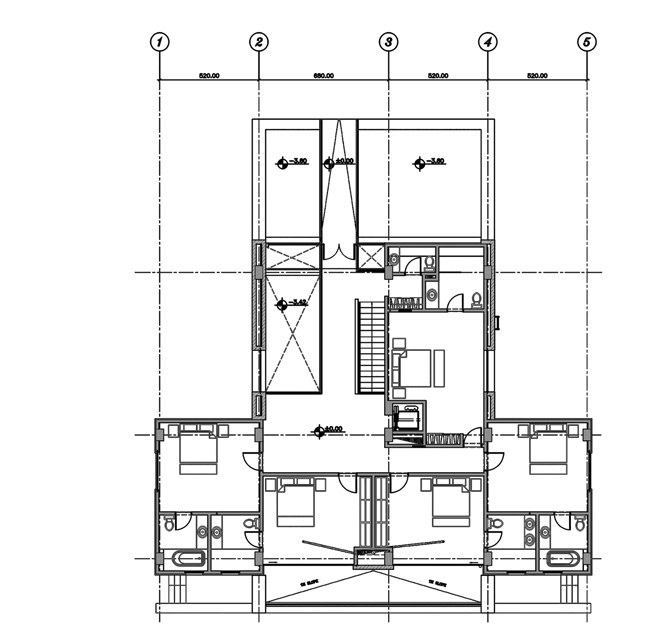
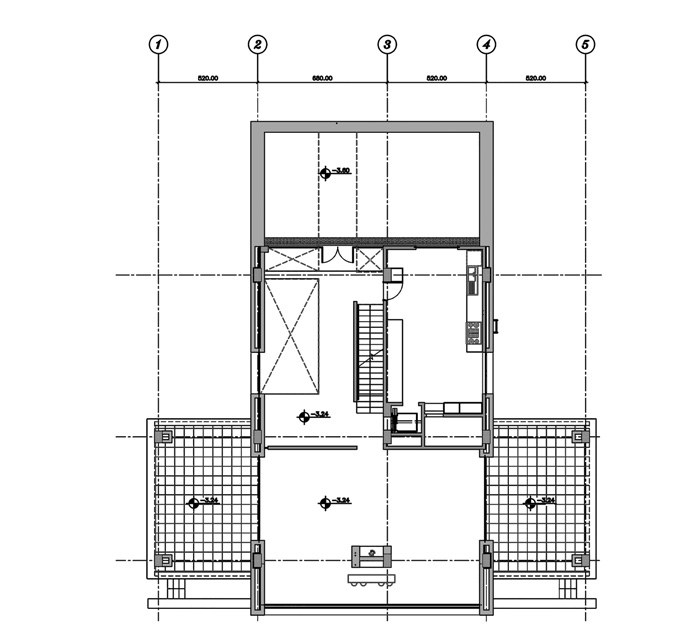
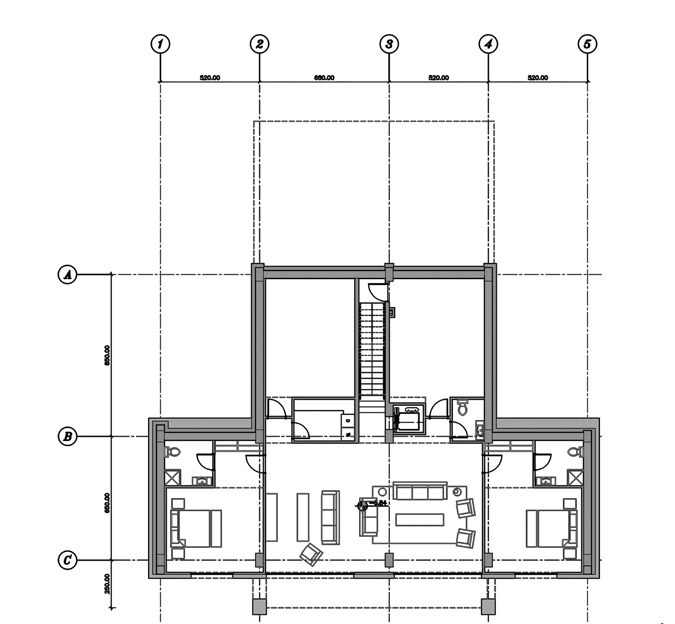
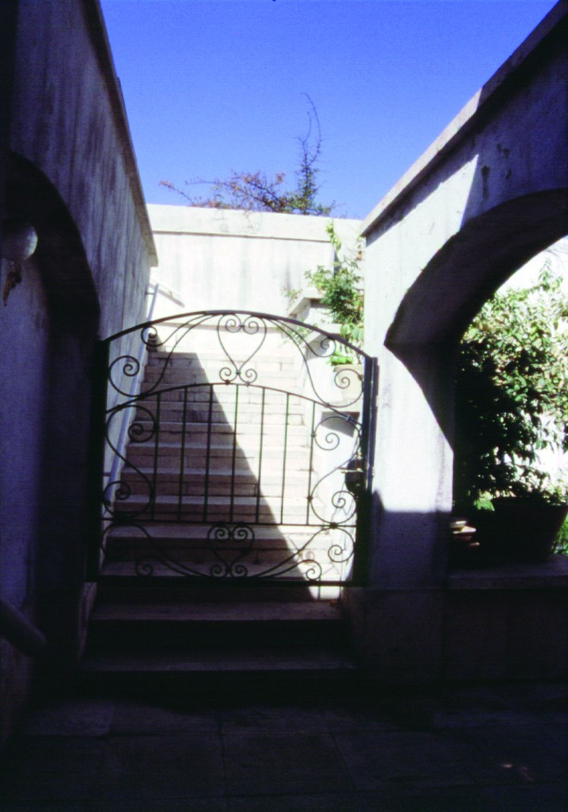
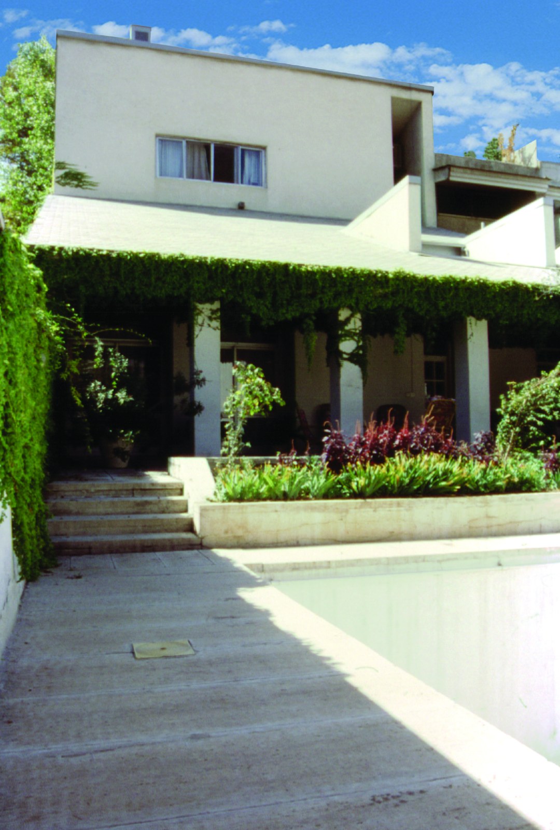
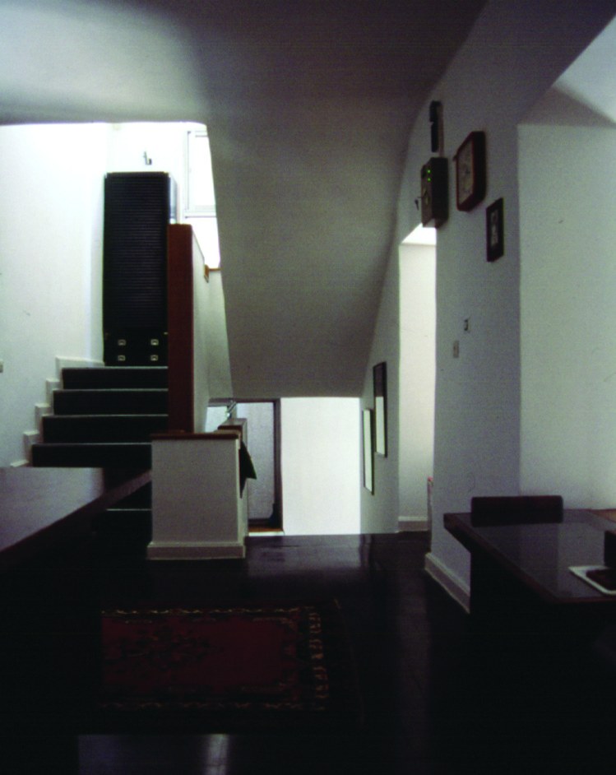
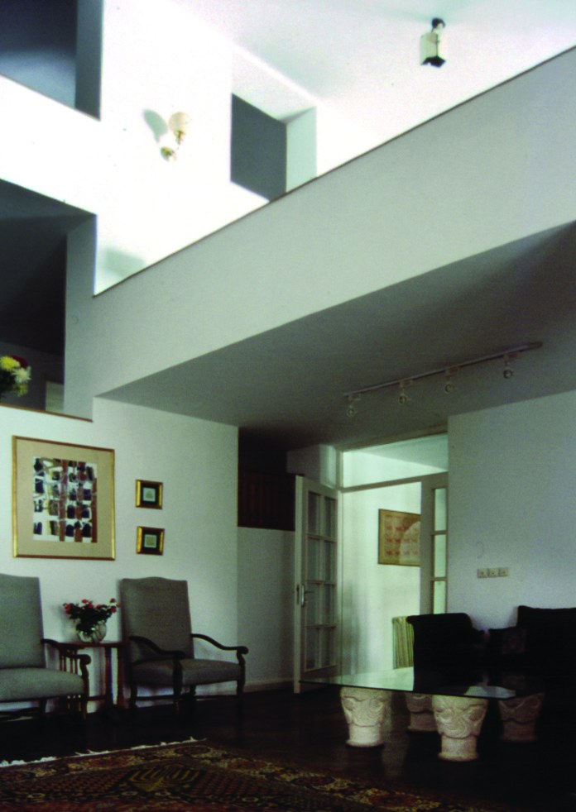
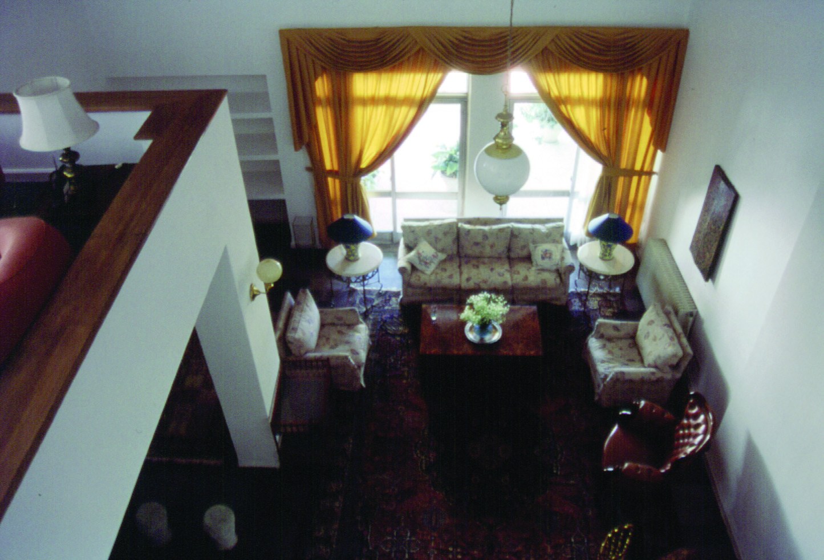
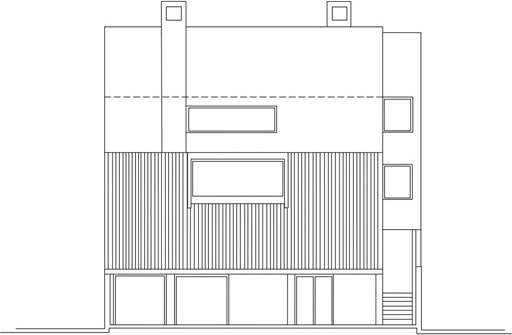
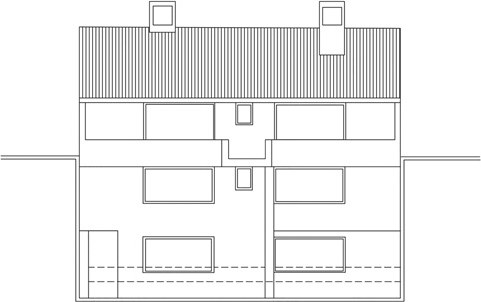
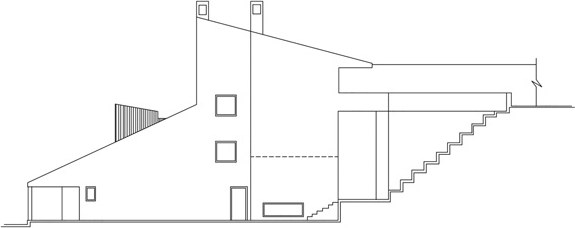
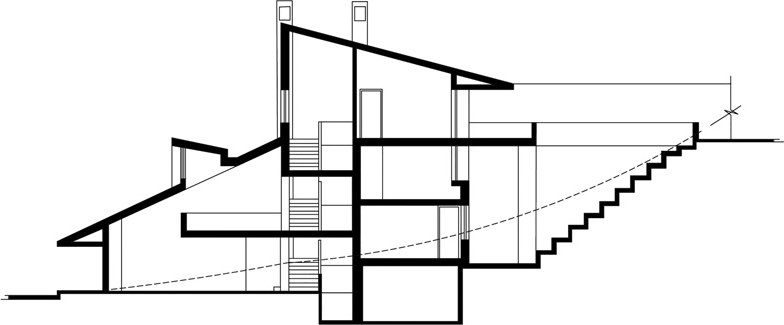
This building was built on the shared plot of the two Azarba sisters. This plot was divided between the two sisters, and Kalantari designed and built both buildings: the Azarba House and the Schlamminger House. The Azarba House was built on the level of the northern access street, and accordingly entry into the building was planned from the upper part of the plot. The design of the building is based on a module in which the width of the steel-beam spans was set at about 2 metres from axis to axis.
The architect's main point and challenge in designing this building, at the client's request, was the adjacency of the building and the green space of the courtyard. So the house had a stepped form, with the green space advancing close to it. From inside the house, what could be seen from the windows was a green slope that, at the end of the courtyard, ended in a green hedge of trees and bushes forming the boundary of the other sister's house. On the top floor of the house there was also a small studio in which the father of the family lived. Unfortunately this building has been demolished.
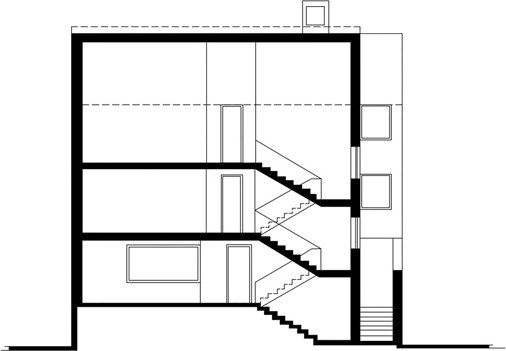
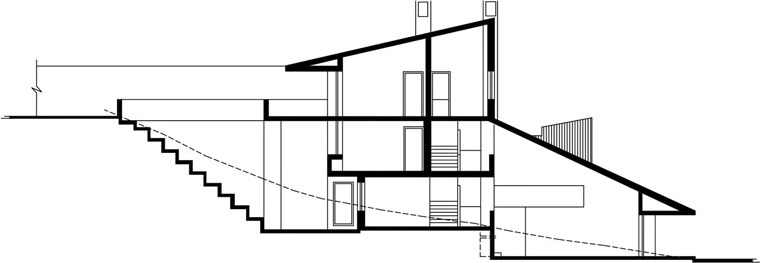
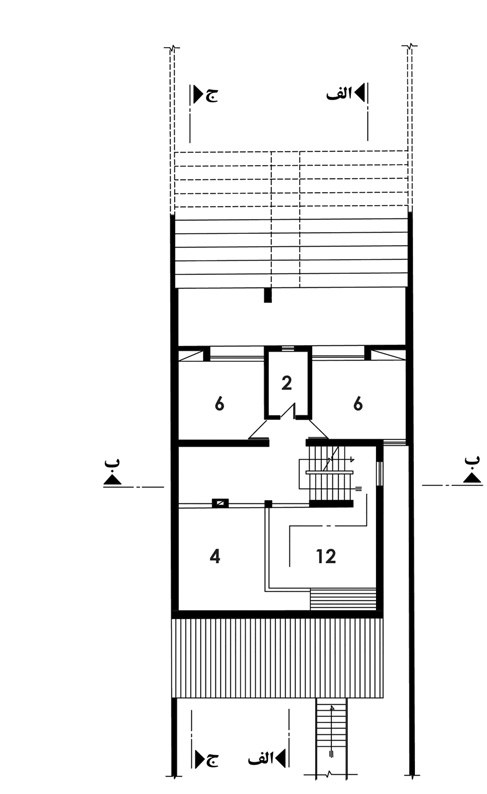
2- Bathroom, 4- Reception, 6- Bedroom, 12- Mezzanine
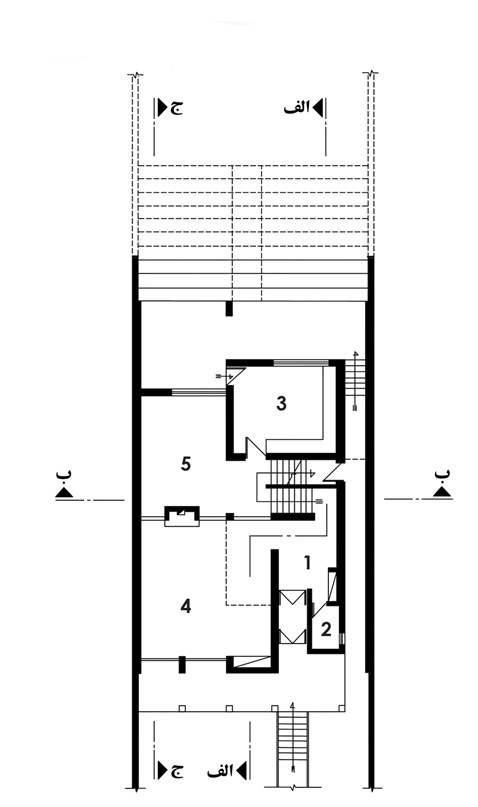
1- Hall, 2- WC, 3- Kitchen, 4- Reception, 5- Dining room
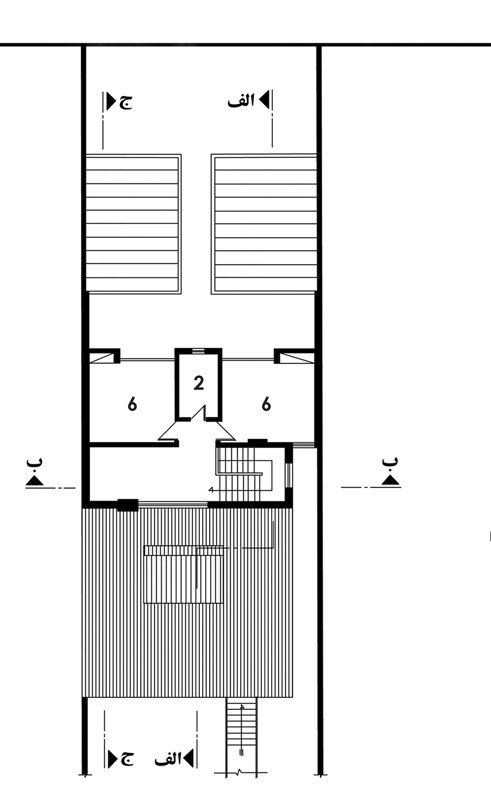
2- Bathroom, 6- Bedroom
Dr. Safavi House, Tehran, 1967
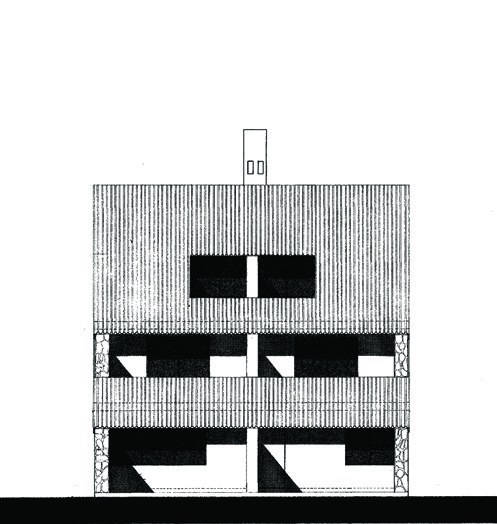
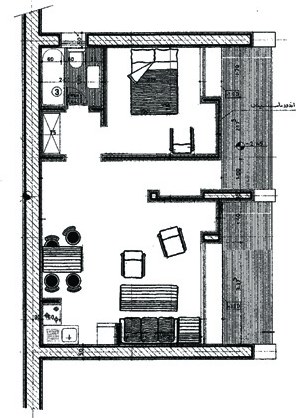
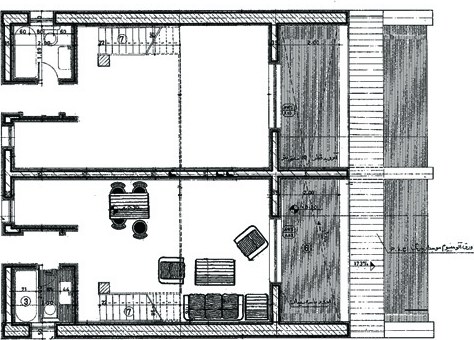
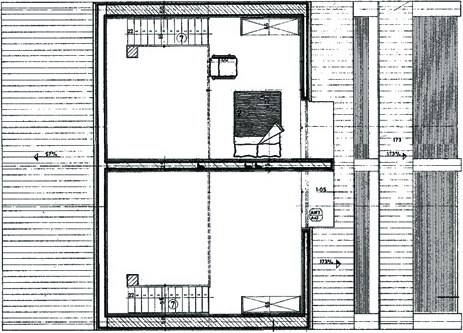
The owner of this house was a close friend of the architect, who, with his wife, was a dentistry student at the time. The client's request was the design of two independent units on different levels. The ground floor was for a couple who were both employees of the United Nations, constantly travelling between various countries and Iran; the upper floor for the young dentist couple. This project was designed with a low construction cost in mind, and during construction too attention to the budget was a priority.
The lower unit is on two floors, and the upper unit is also on split levels. This building was demolished in recent years.
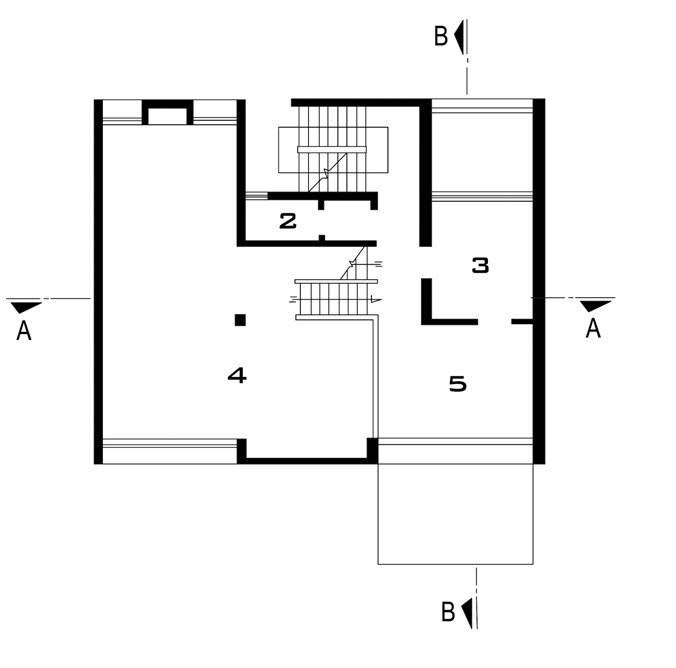
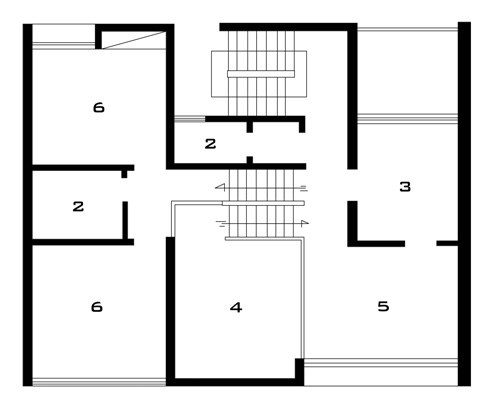
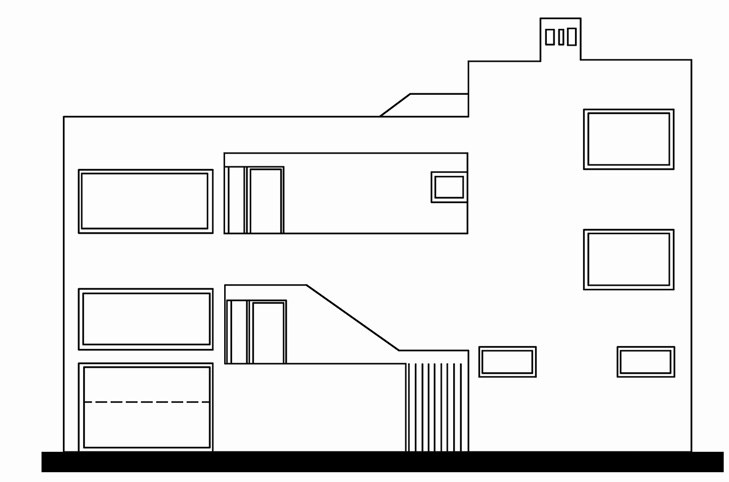
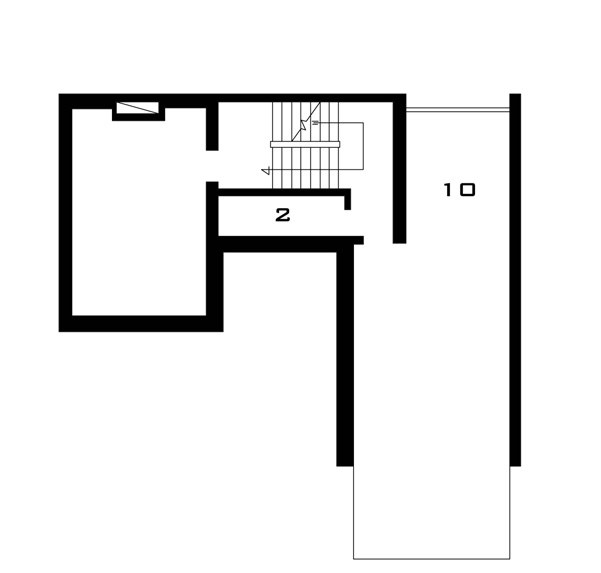
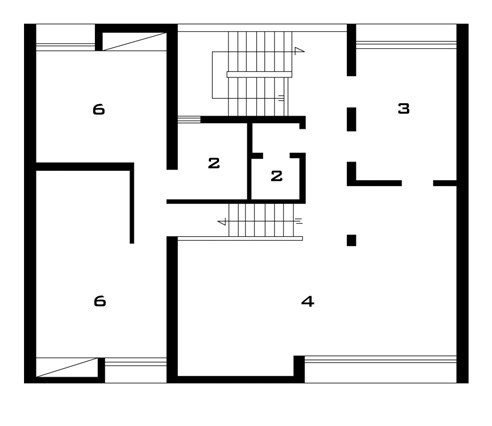
Hashtroudi House, Tehran, 1976
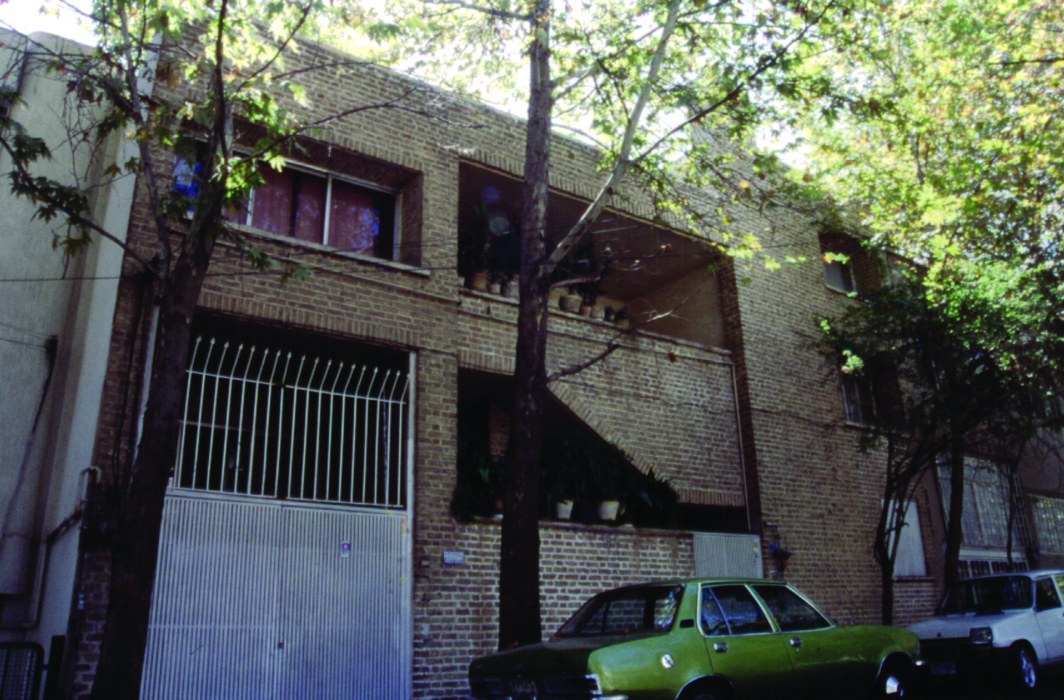
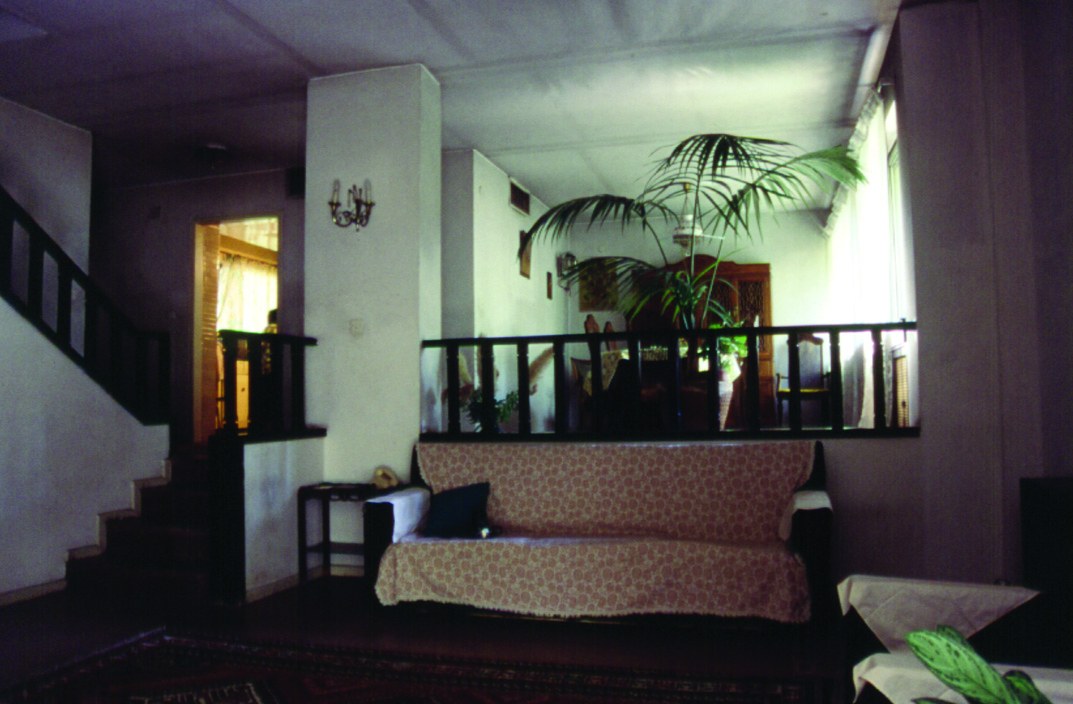
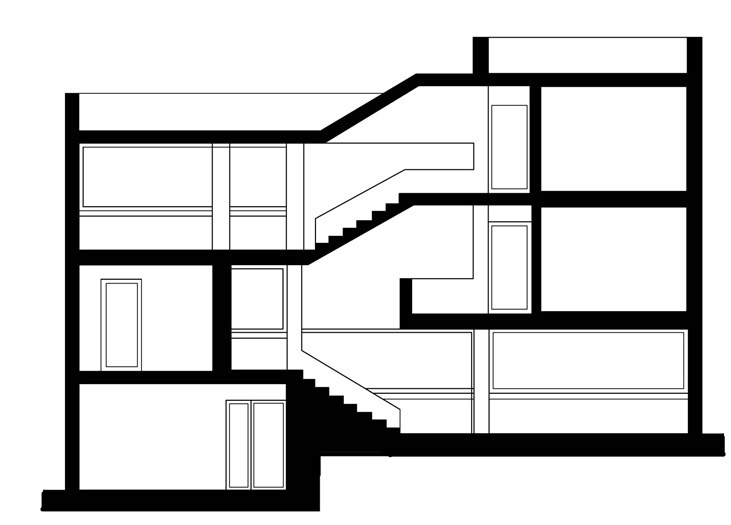
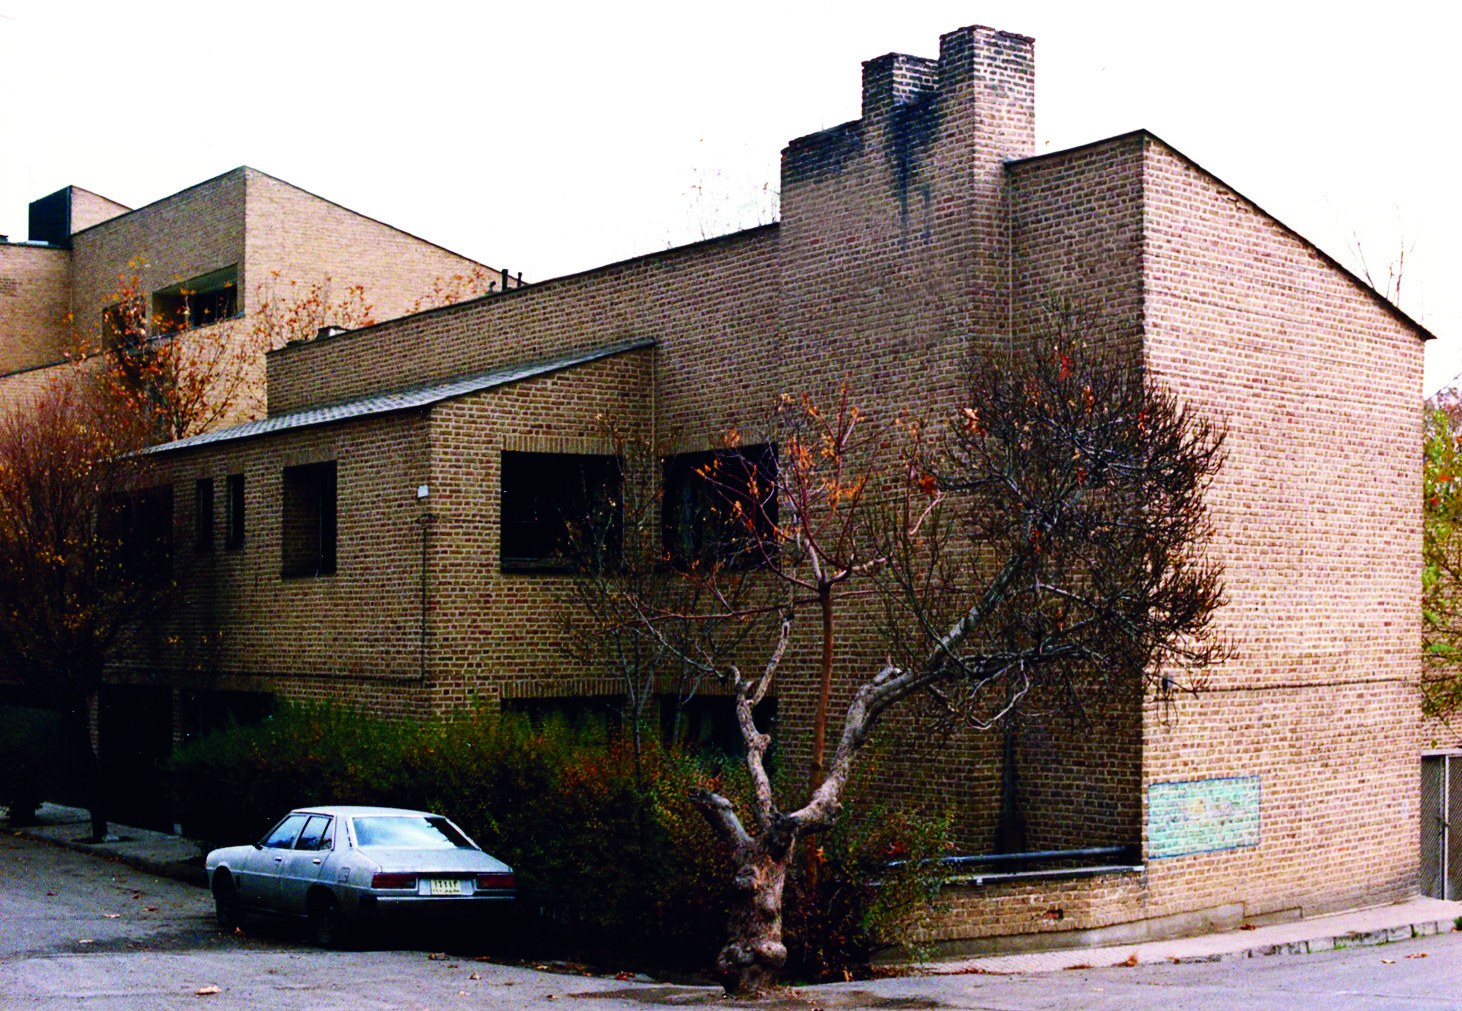
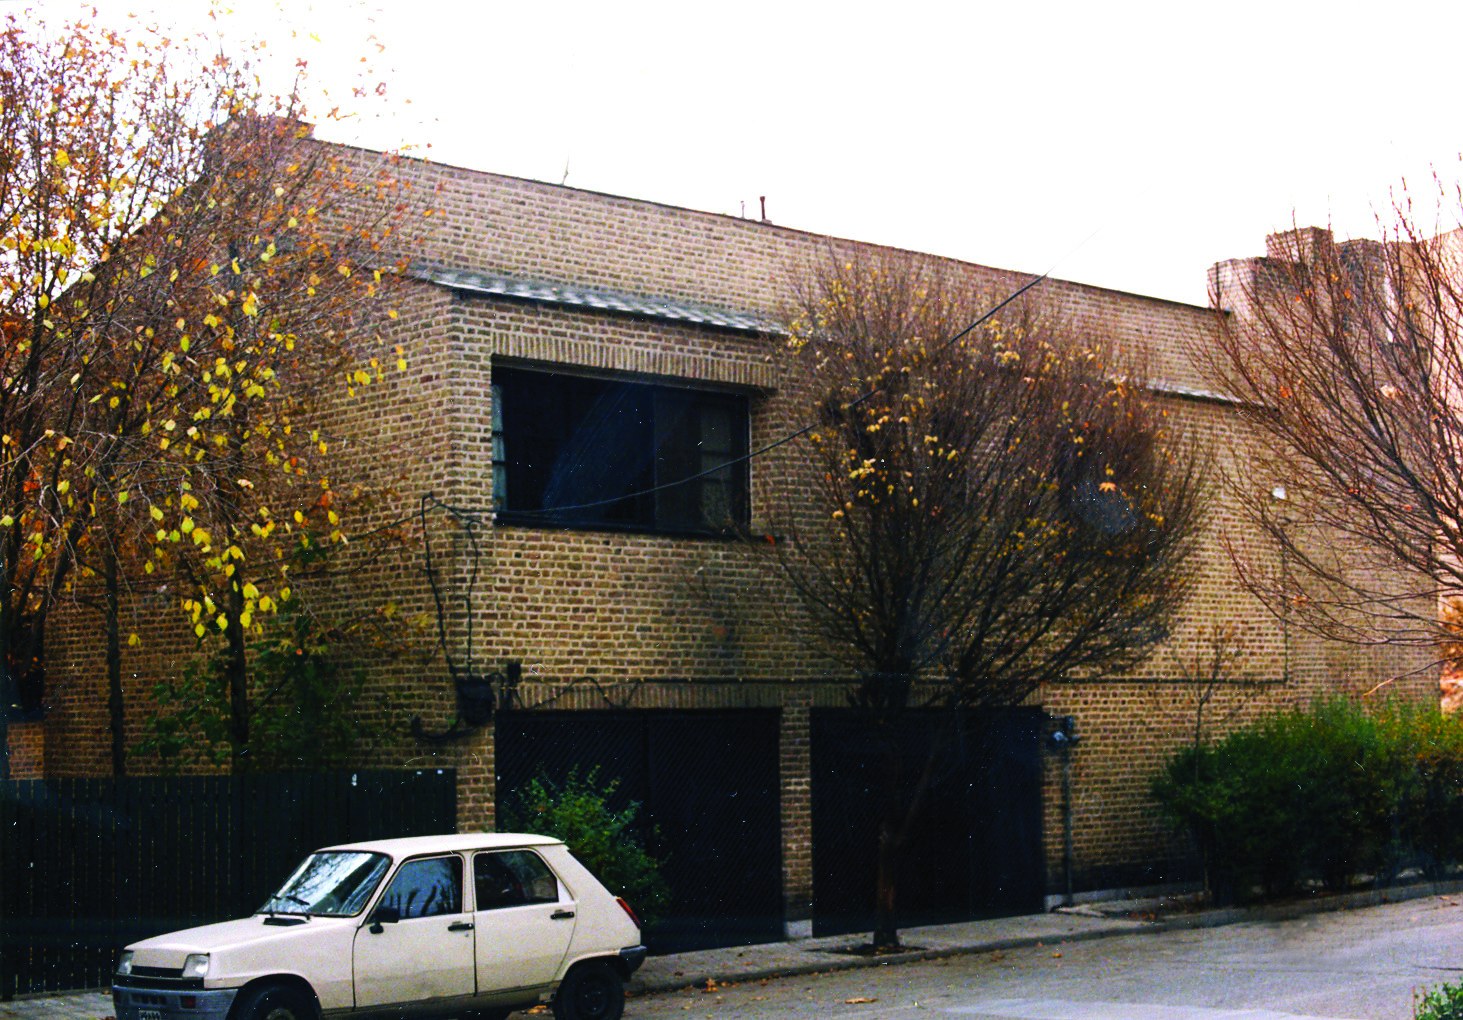
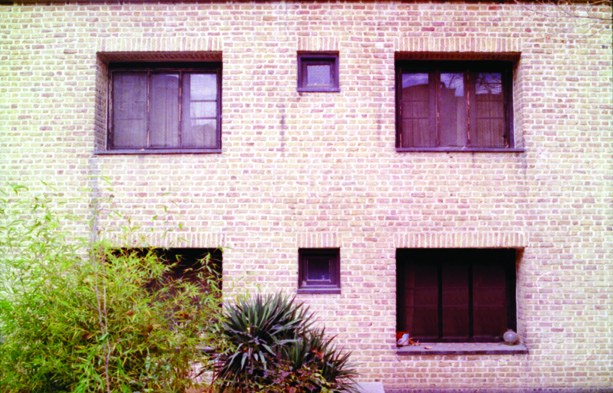
description by Mrs Hashtroudi: a very beautiful house that Iraj Kalantari designed and built for us, with pleasant interior spaces that bring the residents a sense of contentment and joy. The characteristic of this house is that from outside it looks like a villa, but in fact it consists of two entirely independent apartment units. Another important point in this building, which was very important to me as a resident, is having many, numerous windows.
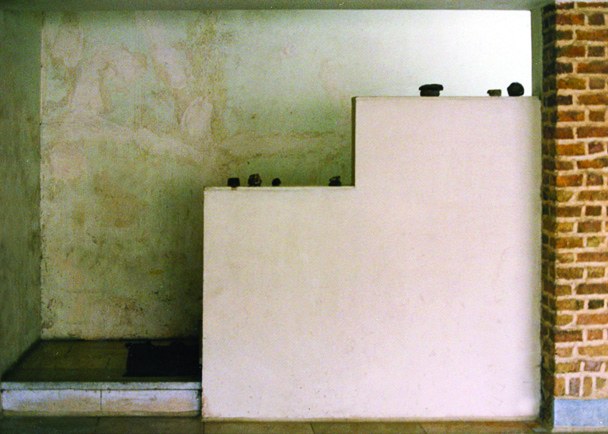
Soltan Gharaee Building, Tehran
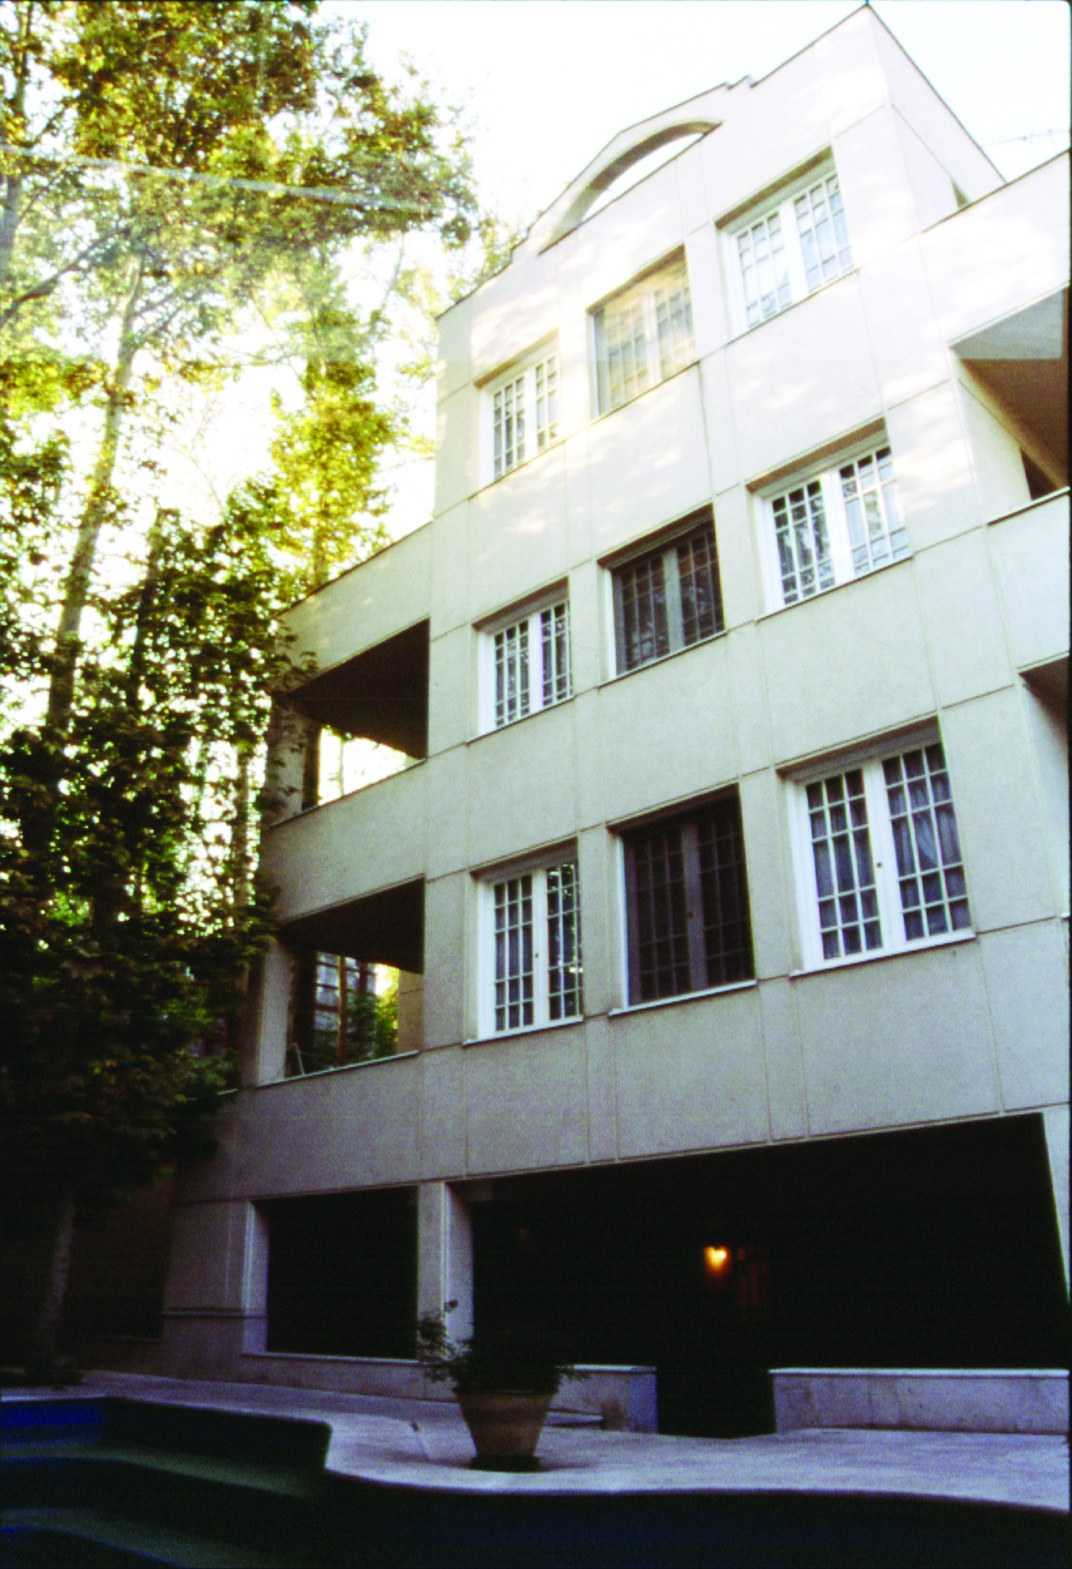
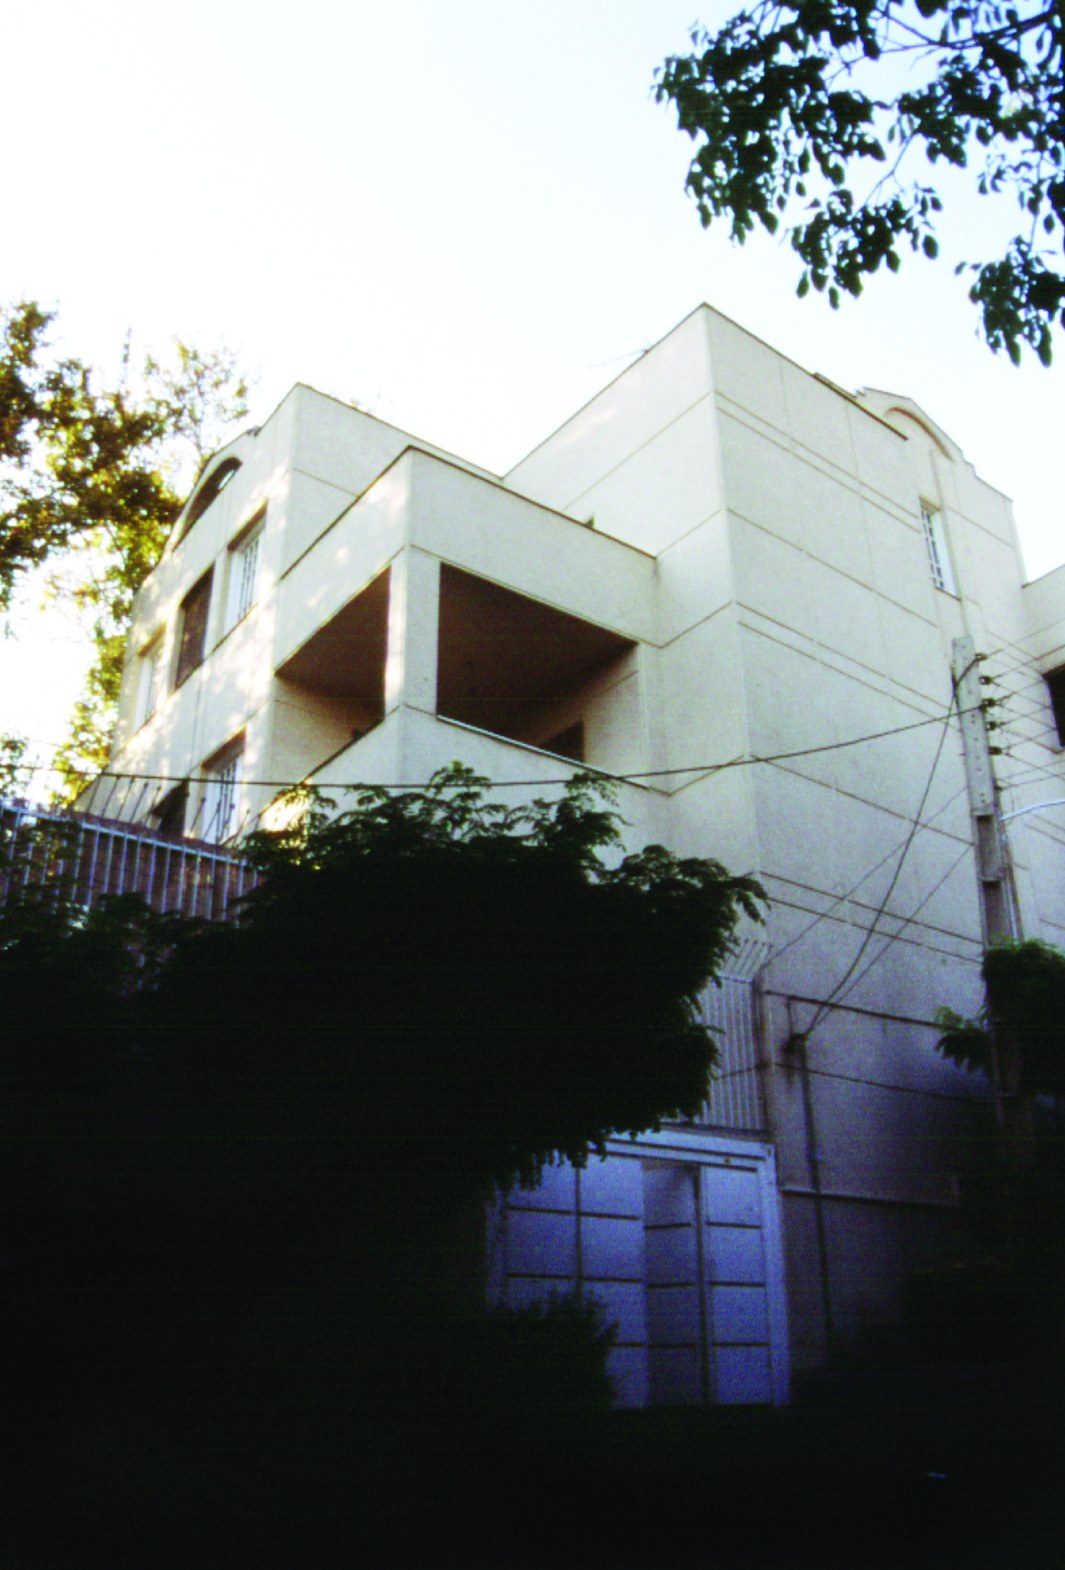
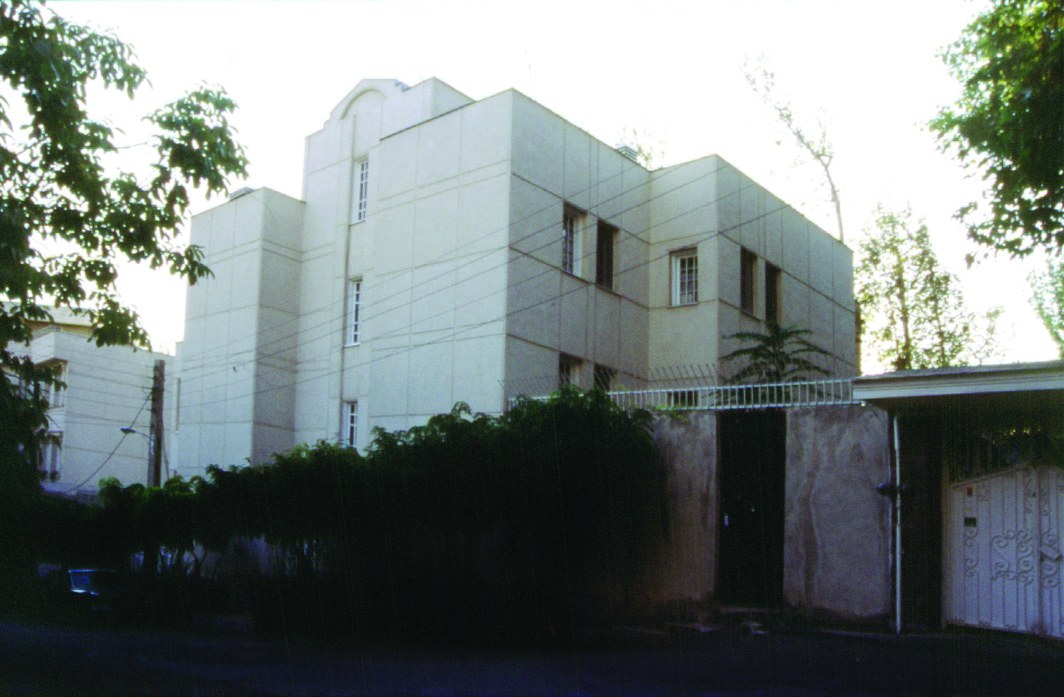
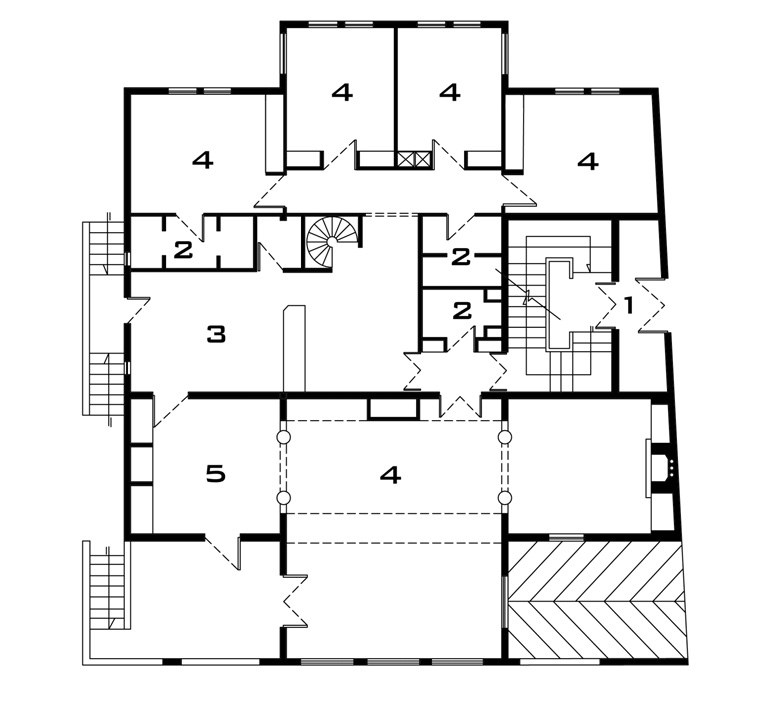
Dr. Shakibi Building, Tehran
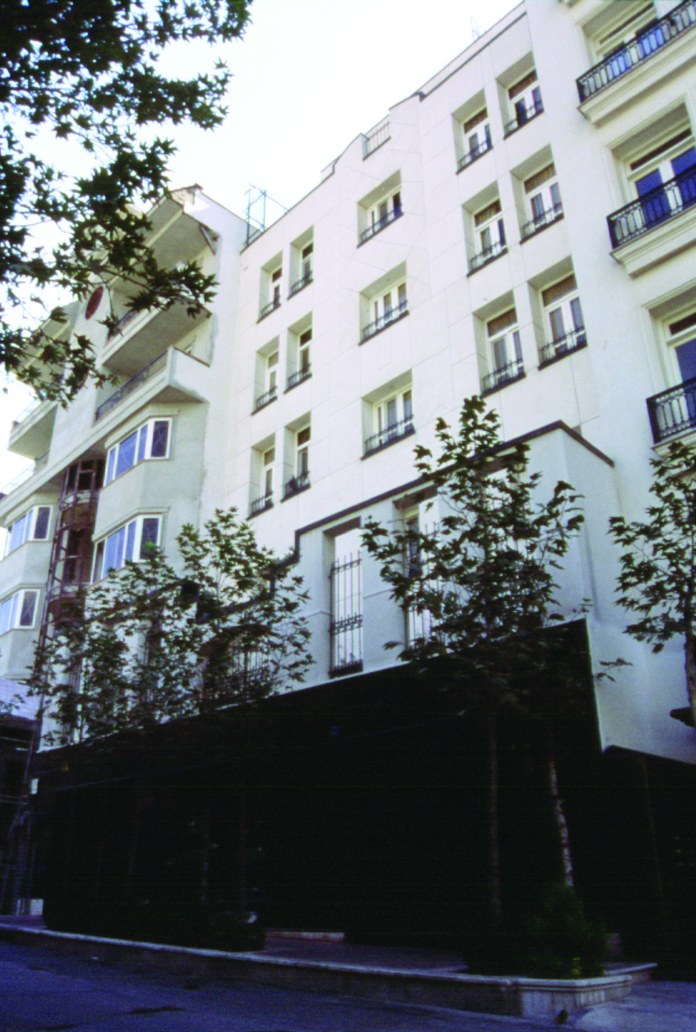
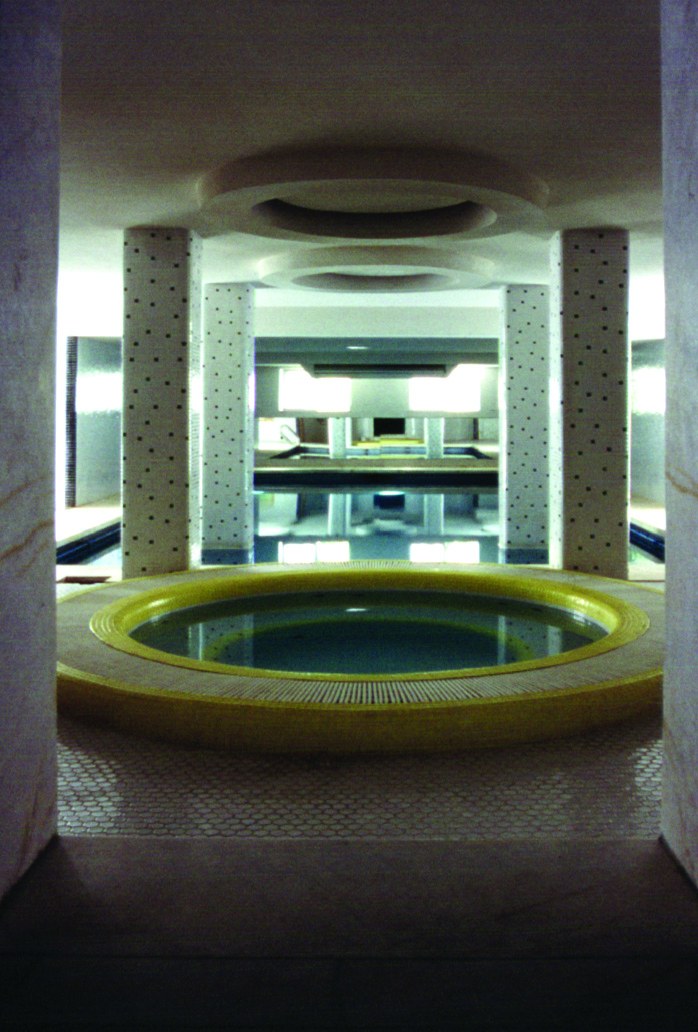
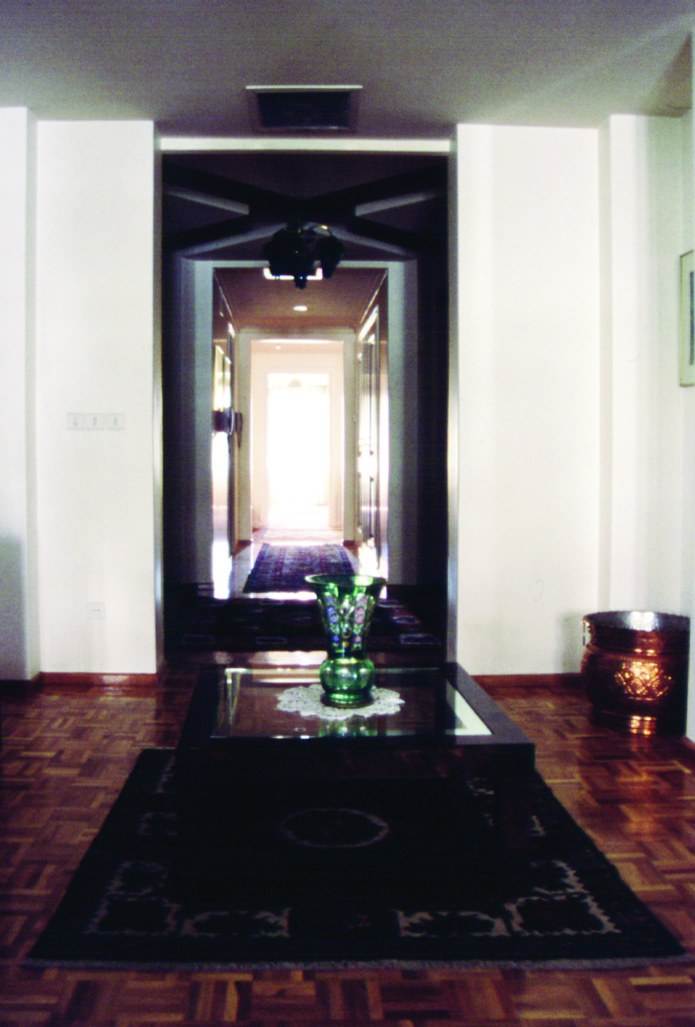
Iran Embassy in Georgia, 2002
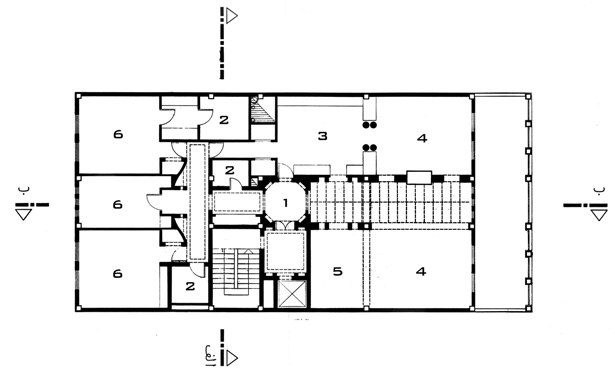
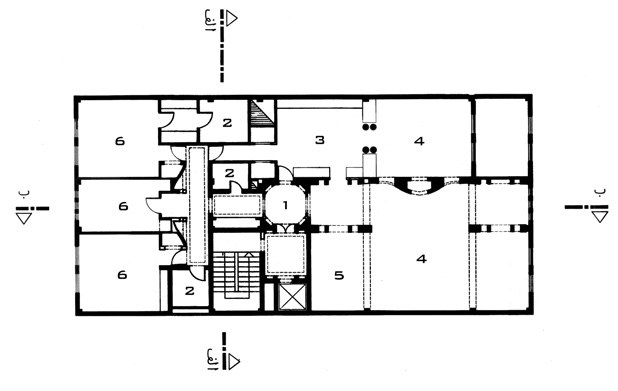
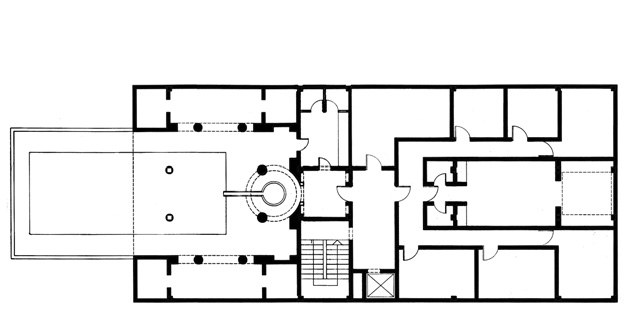
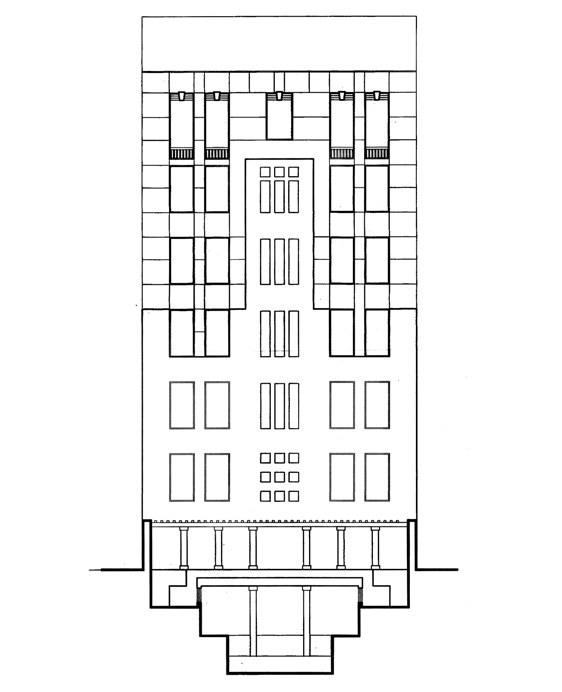
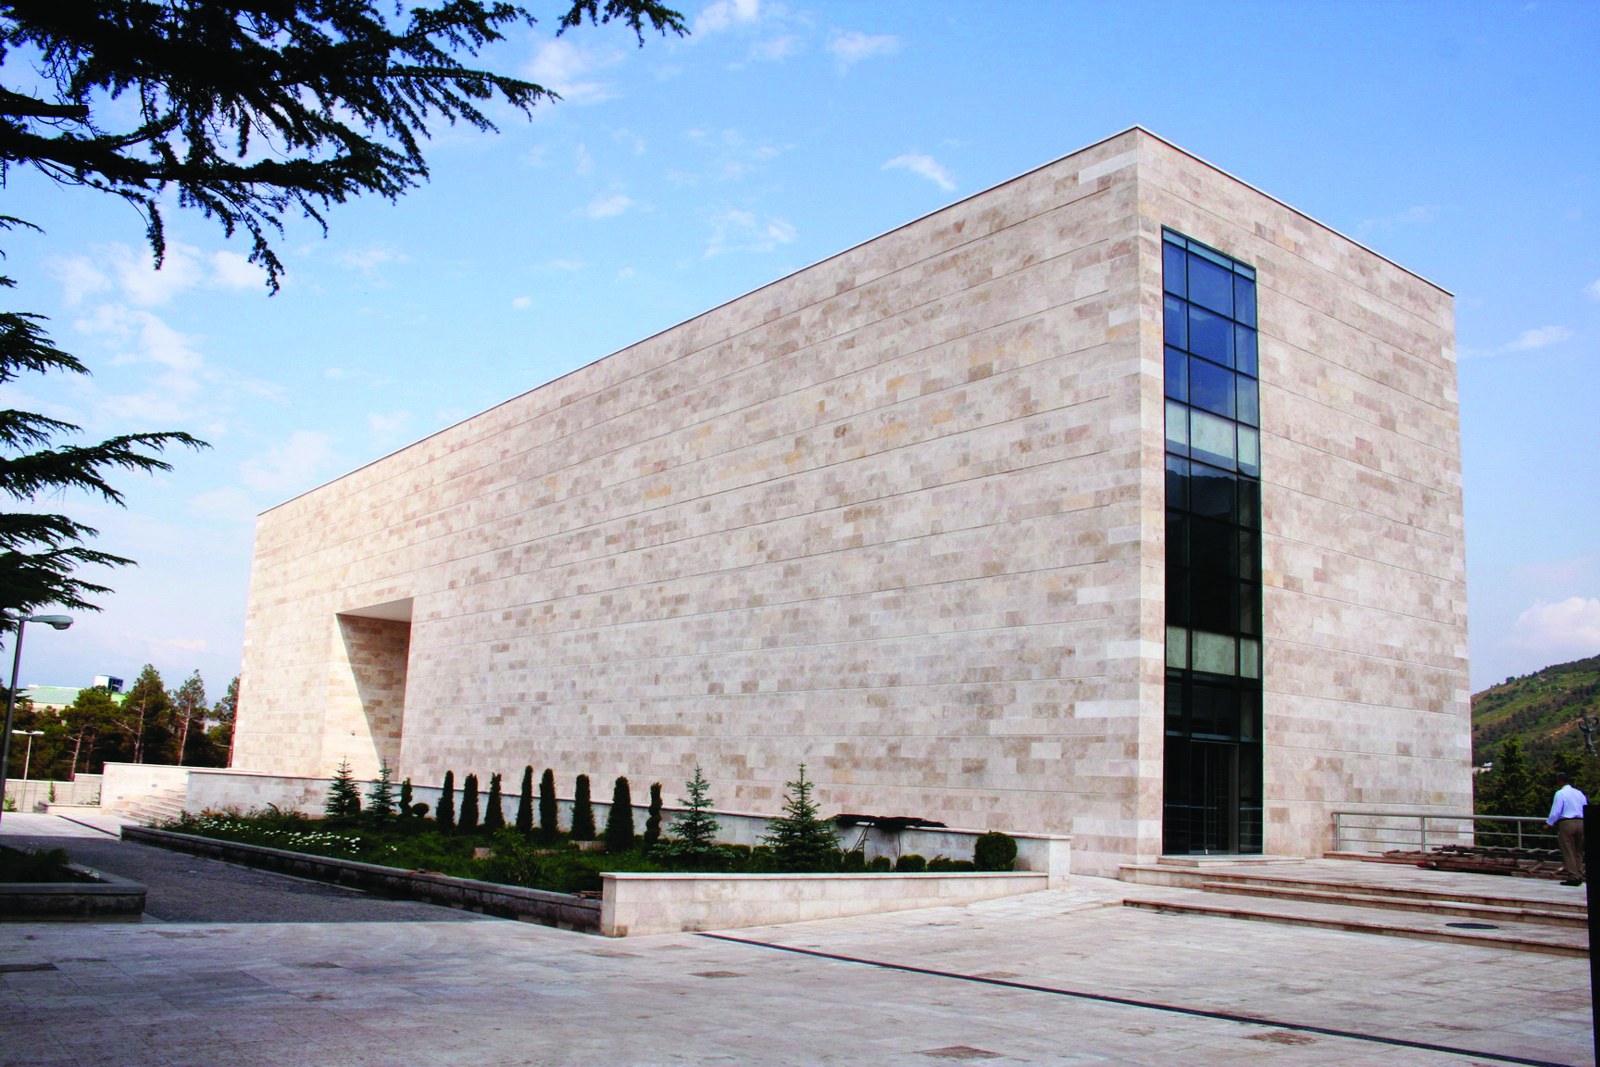
The main idea in the design of the building of the Iranian Embassy in Georgia, in the city of Tbilisi, influenced by the function defined for this building, has been mystery at the first encounter with the interior spaces. To complete this idea, the architect's view of Eastern architecture and his belief in its mysteriousness have led him to create such an impression for the viewer who sets foot inside the building: a desire to discover the interior spaces step by step, which we also see in his other works.
On the entrance facade of the building you will see a very minimal face, offering the least visual explanation, and the reason for this choice lies in the location of the project's site. The embassy building in Tbilisi is located in a protected forest park, opposite which, on the other side of the street, stands the five-storey building of the Soviet embassy. Accordingly, the street-side facade in this project is closed and windowless. The aim of this choice is a functional and at the same time symbolic use of a closed envelope against outside curiosity and interference.
After entering the embassy building, on the opposite front you will face an entirely transparent wall that opens a view towards the very beautiful park it overlooks. Then, to reach the inner parts, you move through the more public spaces towards the non-public spaces, and this spatial separation was one of the requirements of the design. The public space, such as the consular section, is located on the eastern side of the building, and the non-public and formal space on the other side, to its west. On the roof of the building a large skylight has also been installed to bring daylight inside.
As in many of Kalantari's other projects, we see the use of the overall slope of the ground in the design of the building, so that the building appears as one storey on the northern front and three storeys on the southern facade.
Rezvan House, Tehran, 1989