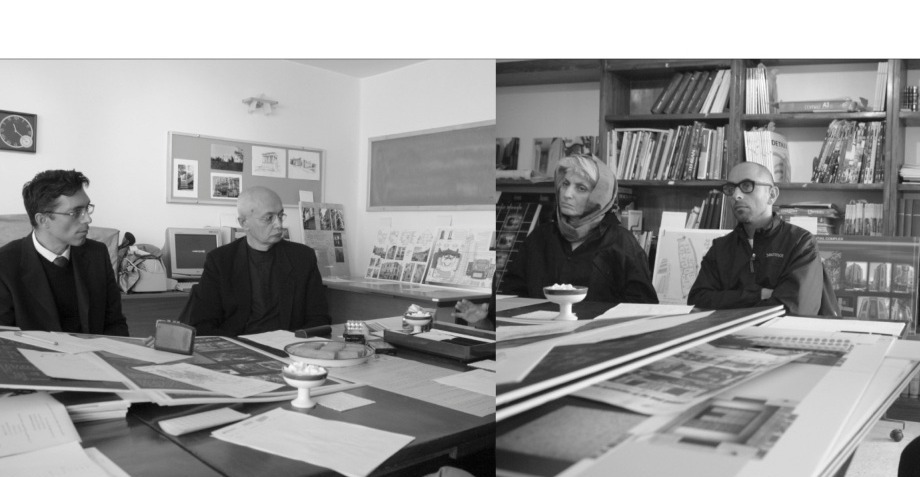
One of the jurors, using the statements the jurors have made about the designs and which have been recorded, drafts the jury's statement and reads it to all the jurors in the session. The jurors announce any corrections or additions they have in mind in the same session, and the final, edited text is signed by each of the five jurors in the same session and placed, as the jury's opinion, at the disposal of the Memar Nashr institute.
The designs selected by the jury
At the end of 25 Aban, after two elimination stages, 16 selected architectural designs advanced to the next stage:
1. Design No. 5 — a house in Isfahan, by Touradj Shahnavaz. 2. Design No. 8 — the Piroozi residential complex in Ahvaz, by Mehdi Moghareh Abed. 3. Design No. 13 — the Dolatshahi House in Galoogah, by Mohammad Majidi, Bonsar architecture office. 4. Design No. 14 — a stair house in Tehran, by Ramin Mehdizadeh. 5. Design No. 15 — the Rood-e-Hen Villa, by Bahram Shokouhian. 6. Design No. 22 — the Bidar House in Tehran, by Mohammad Mehdi Safaie. 7. Design No. 41 — the Behdad building in Tehran, by Shahriar Ghadimi. 8. Design No. 47 — the Ranjbar House in Tehran, by Amin Taj. 9. Design No. 49 — the Mehr residential complex in Tehran, by Kalil Consulting Engineers. 10. Design No. 54 — the Bemanian Villa in Isfahan, by Baharak Keshani. 11. Design No. 56 — Project 66 in Tehran, by Ali Kermanian. 12. Design No. 62 — the Bakhtiar House in Tehran, by Faryar Javaherian. 13. Design No. 72 — the Bokhara 1 building in Tehran, by Noushin Ghiasi. 14. Design No. 74 — the Long House in Lavasan, by Reza Daneshmir. 15. Design No. 76 — the Double-Skin House in Lavasan, by Reza Daneshmir. 16. Design No. 77 — House No. 13 in Isfahan, by Shervin Hosseini.
Engineer Monsef also identified two designs that, in the completeness of their mechanical documentation, stood out from the others: Design No. 38 — the Saba Tower in Tehran, by architects Sirous Bozorg Gerayoli and Jahangir Asghari Naeini, with mechanical designers Behrouz Rakhsangi and Shahram Bozorg Gerayoli; and Design No. 22 — the Bidar House (whose particulars appear among the architectural selections above).
The five winning designs
On 26 Aban, from the morning until part of the night, the stage of selecting 5 designs from among the 16 architectural designs, and the discussion of the reasons for selection, took place. Finally, on the basis of the table below, 5 designs were chosen as the first through fifth ranks:
Statement on building services (mechanical)
At the end of the same day, Engineer Monsef too, after carefully examining all the designs and the answers received to the mechanical questions, drafted a text as the statement announcing the results of the review of the mechanical documentation, which reads as follows:
1. Of the 75 designs participating in the competition, more than half — that is, 43 participants — answered the mechanical questions; but in practice only 2 answers contained real mechanical information. 2. Among these 75 designs, two designs also provided mechanical diagrams: Design No. 38 (a 33-storey tower) presented detailed diagrams of the systems; Design No. 22 (5 storeys with 8 apartment units), in addition to diagrams, also provided piping plans; and Design No. 72 set out its mechanical considerations in detail. 3. In terms of building services, in comparison with the other designs, architectural Design No. 38 can be ranked first and Design No. 22 second.
4. The presence of building services in this competition may hold some lessons, at least for the architects of our society: the absolute majority of architects see building services as an alien and intrusive discipline; what has been submitted under the name of building services in almost all these designs is superficial, and the absolute majority of the answers to the 8 mechanical questions are perfunctory, the writer having in effect got them off his hands; and even if interesting work in building services has been done in design and construction, at least in the submitted documents it cannot be recognised — whereas today, in construction, mechanical matters (temperature, ventilation, safety, wind effect, fire and smoke, stack effect, natural and artificial light, energy conservation, control of the air conditions of interior spaces, and so on) are in fact architectural matters too. Today, in a building, architecture, structure and mechanical and electrical services form an interconnected, interdependent whole, and I cannot understand how a design can be judged architecturally if something is missing.
Statement of the architecture jury
The jury's statement was drafted, after a long session of discussion, on Thursday 28 Aban, as follows:
First rank — Design No. 14, a residential building in Tehran, by Ramin Mehdizadeh, for: 1. success in rendering the site's constraints imperceptible through attention to the relationship of space and place and the discovery of its mechanism; 2. use of the expressive quality of materials and technology to create pleasant spaces; 3. deliberate valuing of materials and technology that are seemingly unfinished in the design of the architectural elements. The jury's critique of this project is that this architecture has used known materials in a new way and created a sensitivity in the detailing, but that ultimately the spatial structure is, in a sense, reminiscent of a period-bound architectural language.
Second rank, jointly — Design No. 72, the Bokhara 1 apartments, by Noushin Ghiasi, for: 1. turning the site's constraint into spatial value and using these constraints to create spaces suited to occupation and use; 2. positive use of a set of defined and undefined geometries and the creation of a kind of spatial ambiguity within, while in the external skin it establishes a suitable relationship of order with the surrounding environment. The jury's critique of this project is that in the interior architectural design a language has been used that is not at the level of the project's spatial design.
Second rank, jointly — Design No. 54, the Bemanian Villa in Isfahan, by Baharak Keshani, for: 1. creating a connection with the concepts of vernacular architecture without using theatrical devices and without turning the building into an imitative design; 2. a conscious and joyful play between the concepts of the pavilion (kushk) and the garden. The jury's critique of this project is the lack of complete coherence among the architectural elements, in particular the sloped roof.
Third rank — Design No. 8, the Kuy-e Piroozi residential complex in Ahvaz, by Mehdi Moghareh Abed, for: 1. attention to urban-design issues in the design; 2. suitable spatial distribution with regard to the particular urban situation, the special programme of residential complex-building, and the project economy. The jury's critique of this project is that, in order to avoid the usual serialisation — which is the easy, economical and trouble-free way of designing and building this type of residential complex — the designer used varied geometric form and a look of randomness of form that is not necessarily consistent with the conditions of use of the interior spaces.
Fourth rank — Design No. 47, the Ranjbar House, by Amin Taj, in Tehran, for: 1. reaching a suitable typological solution with regard to the site constraint and the need to adapt the project to a pre-existing structure; 2. creating a balance between part and whole and an aesthetic delicacy in the treatment of the details and space of the project. The jury's critique of this project is the imperceptibility of a challenge in the programming of form and the manner of occupying space.
Fifth rank — Design No. 76, the Double-Skin House in Lavasan, by Reza Daneshmir, for: 1. clear and decisive form, with a noteworthy aesthetic; 2. use of a spatial diagram to create a connection between exterior and interior space. The jury's critique of this project is the failure to create sufficient adaptation to the environmental conditions of the site.
Finally, the Super Pipe special prize for mechanical design was awarded to Design No. 38, the Saba residential tower in Tehran, by architects Sirous Bozorg Gerayoli and Jahangir Asghari Naeini and mechanical designers Behrouz Rakhsangi and Shahram Bozorg Gerayoli; and the building-services certificate of appreciation was awarded to Design No. 22, the Bidar House, by Mehdi Safaie.
Topics of the judging sessions
On the first day of the judging session, Engineer Monsef opened the discussion by raising his critique of judging a design separately from an architectural and from a mechanical standpoint. A summary of the topics of this session follows.
Heshmatollah Monsef: I try to frame the matter in a way that lets us understand one another. My work is the mechanical design of various buildings — mostly large buildings — and I have worked with architects for more than thirty years. In my view, especially today, when technology intervenes to this degree in construction, one cannot give an opinion on architecture or on building services separately. I do not believe there can be a building with good architecture but bad services. The questions I wrote for the participants are based on this very view. The first question is: how has the climate of the building's location influenced the choice of mechanical systems? In your opinion, is this an architectural question or a mechanical one?
One designs the architecture of a building and hands it to a mechanical engineer to fit the services onto it. In my opinion this view is entirely wrong; the two are interwoven and interdependent. For example, in an 8- or 12-storey building, matters arise that cannot be classified as architectural or mechanical. I ask you, who are architects — and especially you who have come from abroad — what really is architecture? Is architecture a good photograph of a façade? Is the matter of light and shadow an architectural matter or a mechanical-engineering one? What about ventilation? If the subject of architecture is to create a good space for living, dwelling or working, can you really give a good mark to a building in which one cannot breathe? Is a shortage of air in a space an architectural matter or a mechanical one?
Homa Farjadi: When this subject is framed under the word ‘tasisat’ (building services), it perhaps refers to a particular technology that has come from the West and that we call ‘mechanical’ or ‘service’ engineering. Whereas the important discussion in architecture and building design today is environmental design — something that also existed in the past architecture of Iran. In that architecture, resolving the issues of wind, shadow, sun, dimensions and proportion, and the quantity of materials for heat and cold, and so on, was not separate from architecture. The West has only recently understood this, and for the same reason energy conservation and the question of a building being sick or healthy have gained importance. Perhaps we too should have framed the matter this way, so that the subject would not be reduced to the mechanical and technical dimension implied by the word ‘tasisat’.
Shahab Katouzian: I too think one cannot think about architecture in a place without thinking of light and air and climate. As Ms Farjadi said, this is also today's issue: the effect of a building's local climate on the design of the building is a vital matter.
Nader Tehrani: I entirely agree with Ms Farjadi. We have had sustainable environmental architecture for centuries, and in the West they are only now grasping the importance of this subject. But in my view, raising the subject of environmental systems for a competition such as the Grand Award can be a double-edged sword. On the one hand, if we underrate certain kinds of typological or spatial innovation, or innovations in the geometry and structure of a design, because of environmental systems, we may overlook some of these innovations that are not related to environmental systems. So the important thing is to guard against the danger of ignoring some merits because of other merits. On the other hand, the subject of environmental systems is very vital, because architecture today, more than ever, has fallen under the shadow of graphic, pictorial and economic — or speculative developer — concerns, and nothing is more important than that we look at a building as a complete synthesis and a complete concept. The difficulty is to know how to move correctly between these two paths.
Kamran Afshar Naderi: In my view, in each period, aims are defined for architecture, and sometimes certain subjects acquire vital importance. Today, for example, the matter of environmental design is a fundamental architectural subject, whereas in earlier periods it was not. But on the other hand we know that, throughout history, the architectures that have mattered have not necessarily been those that answered all issues — aesthetic, environmental, urban, economic. In many cases these are in conflict with one another, particularly economics, which conflicts with many of these factors. If low-cost housing, for example, is the main aim, many of these issues fall under its shadow. Yet a work of architecture becomes significant when it contains a prominent idea and a step forward. There have been famous architects such as Le Corbusier in the world who had great influence but developed only one aspect well; and in Le Corbusier's era there were architects who were not as celebrated as he, even though their buildings were much better than his. In truth, Le Corbusier developed a few good, precise concepts in terms of design.
Soheila Beski: In the discussions that took place, to some extent the matter of defining architecture as a discipline is at issue. In any case, perhaps this view is generally accepted — that architecture, as Mr Monsef and Mr Tehrani said, is a totality; that is, mechanical and structural matters are, on the one hand, an architectural matter and, on the other hand, to some extent distinct. Perhaps for this same reason, in large design competitions all over the world, a technical group at the outset reviews and checks the structural, mechanical and executive aspects of the designs. Perhaps separating a services prize in this way is, as Engineer Monsef says, a mistake. But under our present circumstances we have no choice but to complete the work with the existing conditions, with these very designs and the answers given to the mechanical questions, and to postpone any change we have in mind to next year.
Monsef: Answer this question of mine. Suppose you select 5 designs. If the information they have about mechanical engineering shows that it is very weak, or has not been considered at all — in the very sense Mr Afshar mentioned, that mechanical design is not the determining of the number of radiator fins — does that affect your vote? Afshar Naderi: If it has had a negative effect on the architectural idea, yes. But I also give a positive vote to a design that has no interesting or sufficient mechanical idea but is interesting from another angle. There is no architectural design that is outstanding in mechanical ideas, structure, urbanism and environmental design all at once.
Farjadi: I don't think we need to decide definitively right now; we should look at the designs and weigh them. Katouzian: This is a false problem — like wanting to assess a person without eyes and eyebrows. It is worth mentioning a precedent: forty years ago in Italy a competition was held for a city theatre. Among the jury members was a representative of the fire department, and because of that representative's vote one of the famous architects came second. I too agree that we should go ahead and see, in practice, what happens.
Afshar Naderi: Those who have provided mechanical drawings and details are naturally those who have paid more attention to this matter; perhaps it is better that they be given attention, because they may represent the state and level of the country in this field. Especially since, as Engineer Mir Heidar — who is the award's scientific secretary — says, many of these residential buildings are small, and perhaps the modest means, the budget and such matters do not permit particular work, whereas in large public buildings this matter is very important. Monsef: In any case, my aim in this collaboration is that the importance of attention to the subject and category of building services be raised for architects, and that in future architects, in the section on mechanical considerations, not be content merely to write ‘we have a fan-coil’. Of course, even among these works, a very small number have provided mechanical drawings that are not bad; but on the whole this is not the case. So for now we go ahead and see, in the end, what we can do.
The jurors' criteria for retaining works
After the discussion about the manner of judging the projects' services ended, and the first elimination stage was completed, each of the architect jurors explained his or her criteria for not eliminating certain works, as follows.
Farjadi: I can say that my criterion in choosing these works was the point they raise. It was not a matter of good and bad; it was whether they raise a subject about which one can think and argue. For me it was a good experience to see what kinds of project have been built over the past two years and what subjects they raise. Katouzian: We live in a city where, in fact, anyone who decides to build something wants to create an architectural masterpiece. The developer, the client, the architect — all want to build something extraordinary. But because the cultural foundations for it do not exist, what is actually built is ugly and jarring and has no harmony with the others; each one screams. For me the criterion of selection has been a kind of calm and simplicity — a work that has not imposed itself on this chaotic space. A second criterion is the architect's attention to a so-called regionalist architecture; that is, attention to the historical precedent of architecture in the place, or to a particular kind of material, and the like.
Afshar Naderi: I did as Ms Farjadi did. At this stage I only thought about which buildings could be retained for at least one reason. Many reasons could be raised for this choice: for example, the way the design deals with the constraints of the site, the socio-economic constraints of Iran, the existing municipal regulations, or even something like a pre-existing structure; also the architect's attention to his surroundings. For instance there was a project from Rasht that seemed to have paid particular attention to the architectural culture of its environment, and it seemed interesting. Tehrani: I too have paid attention to some of the points others raised. In addition to those, for me the difference between house-building and mass-housing was also at issue, because the technique with which one builds that small house is very different from apartment-building. The manner of composition in apartment-building, with particular attention to matters such as the way of gathering-together and repetition and systematising, was one of my reasons for selection. In apartment-building the subject of programming is important — how we can radicalise the building's functions and the possibility of attending to different lifestyles. Designs that had paid attention to this issue were few, and this point was important to me.
Design No. 14 — the stair house, by Ramin Mehdizadeh
Tehrani: I find this design, in comparison with the submitted designs — especially those with similar problems — the most masterful and refined from every standpoint, because it had the hardest site and its land is very narrow. On this land, how to bring light inside, how to arrange the accesses and spatial circulation, and at the same time organise it so that the spaces communicate with one another, is very important. It has also used particular materials in a way that builds a kind of interesting language: wood in this work is reduced almost to an unfinished, raw state. In short, this work has things to say at the urban level and at the typological level, and has attended to the details too, without over-elaborating them and turning them into embellishment. It is what it is, and that is very interesting.
Afshar Naderi: My choice too, so far, is this project, because the problem of a small plot in Tehran has been dealt with well here. I have rarely seen buildings that have solved this problem well. The issue is a plot 2.8 metres wide, in which the manner of bringing in light, the movement in space, and the largeness of the interior spaces — so that they are not under the pressure of a tight, narrow corridor — has been well resolved. In effect the designer has used the third dimension to overcome the constraint of the land, which is very interesting. He has managed to create a volumetric composition — volumes interlocked with one another. As for the interior spaces, I agree with Tehrani that, without exaggeration, very simply, with materials that are neither too luxurious nor too humble, spaces of quality have been created.
Farjadi: In my view too this work is interesting and is among those to which I did not give a negative vote, and I confirm what has been said about it. But it is worth comparing it here, in terms of approach, with projects 13 and 76. These two tend to create a kind of ideal type: in the manner of presenting the work and the plans, typologically, they want to put forward an ideal paradigm. But design 14 has a different method, oriented to the particular use of materials and of the land. It does not want to be an example of a type based on particular design criteria and a particular style; it has created, out of the particular situation and all the systemic possibilities, something that has organised the building. In other words, the organisation of the volumes and spaces of this design has taken shape not on the basis of a known ideal or type, but on the basis of the possibilities and constraints of a particular situation. Katouzian: I agree that design 14 has answered the site problem very well, but aesthetically there is a certain ‘déjà-vu’ in it. In any case, each of us favours a particular kind of aesthetic. In terms of architectural language, this work reminds me of the work of the 1960s. I accept that it has its own attraction, but it has flaws of expression.
Design No. 76 — the Double-Skin House in Lavasan, by Reza Daneshmir
Farjadi: I gave my view on 76 and 13. I would like the others to comment too so that we can continue the discussion. Afshar Naderi: Design 76 is a design that wants, in a way, to be design — to be an object, a designed thing. These are designed, but they do not want to be the building itself; they could be anything. They are beautiful too, but they are not buildings. Design 14, however, does not want to be a designed object; it is the building itself. It is nothing but a building, and it is built with materials that have a kind of handmade character. This very thing makes it so that the inhabitant does not become distant from the building; whereas building 76, even if it is beautiful, keeps its distance from the person who lives there. Farjadi: Here the question arises whether a house should be such as to give a complete sense of comfort, or whether it can be something more than that. Of course, how far design 76 reaches its own main purpose is another discussion. But I want to know whether the criterion for judging the design of a house is the sense of comfort in it — because if so, it is very clear that design 14 is better.
Tehrani: Many famous houses have not had the shape of a house — like the houses Mies van der Rohe designed — but earned merit because they radicalised certain ideas and used the design programme of a house to put forward those ideas. The owner of one of Mies van der Rohe's houses also suffered a great deal on that account. Afshar Naderi: Yes, sometimes projects raise a discussion that goes far beyond whether it is suitable for this site or this purpose; with a new idea they open a way to the future. In that case the idea of that house acquires importance for a larger aim, and the subject of living in it, and the sacrifice of its owner, is set aside. As for project 76, two things are interesting for me: one is the typology, and that it is entirely glass all around, so that one can have both the public view and the private seclusion of the home at once — a subject that is especially interesting in Iranian society. Unfortunately, though, the section of its north and south façades is not at all different; if it were otherwise, this subject could be more interesting, because it could mean using natural factors for heating and cooling the house — not with adobe and brick and the like, but with the new and appropriate technologies of today. My problem with this design is exactly this: apparently being a designed object was more important to the designer than the north–south issue of the site.
Farjadi: I think this design has made an intellectual, theoretical effort to solve a problem; the degree of its success is debatable. In the vista of the site, with the wall around it and the paths it has created in relation to the garden and its surroundings, it wants to raise an argument. By creating an identity, or a sense of belonging, it does not make the work easy for you; but the very fact that it has this idea is interesting. It does not merely design an object; rather, in relation to the garden, and the relation of garden and building and the idea of the skin, it tries to present a thought. It grapples with an intellectual problem, and in my view it is, to some extent, successful. Tehrani: Here the question arises: in a few years, when the surroundings of this building are completely filled in, how much will your opinion change? Katouzian: I don't want to say I prefer this design to the others, but in my view it is more thought-provoking. Its images are mostly from outside — the opposite of design 14, whose images are mostly of the interior with only a few small exterior shots. This is not accidental: the main subject of this project is its exterior volume.
Design No. 54 — the Bemanian Villa in Isfahan, by Baharak Keshani
Farjadi: For me the attraction of this project is its calm discipline. It has started from the idea of the pavilion in the Persian garden and developed it without acrobatics or the use of, say, Corbusian ideas. It has not tried to make it dynamic, but it is rhythmic — for example, the way the windows are placed beside one another and their proportions, and the position of the openings relative to the frames, and the building's relationship with the garden are beautiful. In my view the designer has understood the relationship of pavilion and garden. Although what has been done with the roof suddenly conflicts with that main discipline and the main ideas; it is as if she only wanted to build a villa. Even the manner of presenting this design shows a kind of interesting sensitivity. On the whole it seems that, with suppleness and calm, she has employed adaptations from Iranian architecture together with rationalist ideas and achieved some successes. Tehrani: I agree. This design has taken a look at cultural aspects and has designed an Iranian house for this garden.
Katouzian: My feeling is that in these choices of yours there is a kind of regionalism. Of course, I hope that is not so. Tehrani: In the case of design 14 there is none at all. Katouzian: Yes, there it isn't; but here, what about it? Tehrani: Look, from this angle I don't at all like Framptonian ideas, and here too it is not at issue for me. Farjadi: No, for me too Framptonian ideas are not at issue in choosing this design. Frampton speaks of a modernism that goes to different regions of the world and is translated into the local languages intelligible to those regions — whereas in this design that is not the case. She has only taken the ideas of Iranian architecture and perhaps some rationalist aspects of a kind of architecture that I know from Switzerland. In my belief the origin of this work is not modernism; its knowledge relates to Iranian architecture, which she wants to make contemporary. It is a work that has not come out of the magazines. For me it is interesting that someone should want to do something for this very moment and this very place.
Tehrani: The sections and plans of this work, and the way these come together, are entirely promising for one, and create the expectation that its designer will do very good work in the years to come. Katouzian: What is felt to be absent in Iran today is criticism — the designer's own criticism of himself, with a theoretical substructure. In my view it is necessary that such a thing exist — not at the age of twenty, but eventually this aim should exist. Our architects today, unlike in past centuries, do not have an architectural theory; that is, in each case there is a kind of improvisation in their work. No theoretical edifice is built; beneath the buildings there is no theoretical substructure. Afshar Naderi: I want to add that good possibilities were available to this designer: the land is large and, compared with the designs that worked under more limited conditions, she had better possibilities. But she also has one important merit: over these years we have seen many projects that tried to connect with Iranian architecture, and in most of them traditional elements were used in a very exaggerated and misplaced way. But in this design the connection has been made very simply, as if the elements were naturally placed beside one another. One can well understand that it is a work of ‘easy and impossible’ mastery. Of course I too think that the sloped roof in this work is entirely alien and incongruous.
Design No. 8 — the Piroozi residential complex in Ahvaz, by Mehdi Moghareh Abed
Katouzian: In your view, does the interpenetration of the volumes in this design have a merely façade-making aspect, or does it also have consequences in the interior space-making? Farjadi: This design is a volumetric work, and — taking into account the differences of the units that have taken shape — attention to urbanism is also seen in it. In my view its volumes do not have merely a façade-making quality; the orientation of its units differs. Tehrani: I agree, but I believe the result of the work, or of these plays — for example with the entrances and balconies and in-between spaces — should have been more. Katouzian: There is a time when the main spaces are important, and a time when, with these interpenetrations, you create in-between spaces that you cannot predict beforehand but control and work on during the work; here that is the issue. Farjadi: As block-building, this design has created positive qualities. Its façade at the corners and sides of the building is good; the entrances and the direction of the corridors also differ in the interior spaces, so it is not a mechanical, cut-and-dried serialisation — there is a kind of landscape-making in it. Note that at the scale of such designs, matters are very different from a small house.
Tehrani: In large-scale mass-housing, one of the most important problems is the repetition of forms and the imposition of features such as very long corridors. There are some contradictions in this design too: for example, on the one hand there is a kind of attention to street-making in it, but it also has a wall. Afshar Naderi: I do not like this design in terms of taste, although I know the importance of the social dimensions and the issues and problems of mass-housing at this scale.
Design No. 72 — the Bokhara 1 apartments, by Noushin Ghiasi
Tehrani: This design too, like design 14, has a very problem-laden site; the triangular shape of the land has made the designer's skill evident. The plans show it well. The building's façade is also one of the best façades in comparison with the other designs. The horizontal bands that allow the windows to move forward and back according to the programme have made a good composition. In any case the matter of compactness and small volume is a difficult one, and it is important that the architect be able to deal with it well; here the architect has confronted the subject very well, and the expression of that effort is also very good. It is consistent with the main design attitude, which is based on precise attention to subjects while at the same time avoiding showing off. In the façade design, attention has also been paid to the urban fabric. In this work there are inventive efforts too — a kind of minimalist method that I like. In the details, too, it is not over-designed; the people who live in it also find a place to express themselves. If you look at the details of the work on the skins, the stone and brick and the manner of the connections and windows, especially at the corners, it is very beautiful — where it is seen first of all from the street. In my view the designer has a sense of proportion; he knows when, how much, and where to design.
Farjadi: I agree with the points that were made. Of course, I do not favour the play on the façade, but I accept that on the triangular site work has been done in which sensitivity and understanding are seen. Afshar Naderi: In my view this design has done delicate and intelligent work in dealing with the urban problem and the relationship with the neighbouring buildings; the organisation of the interior space and the way of resolving the unusual angles of the land in an integrated, orderly design are also noteworthy and very interesting. As for the architectural elements and details — although nothing has been left to chance — the language used is repetitive and at a level below the spatial-architectural discussion of the project.
Design No. 47 — the house of Mr Ranjbar, by Amin Taj
Tehrani: This project too has clean details and plans; it is professional, but it does not have the previous site problem. Yet if the architecture of Iran today shows this level of skill in understanding the whole and its relationship with the parts, we should be very glad. Of course, in average terms — and from the executive standpoint too — in my view it is very good. Katouzian: I strongly agree with this view, and in my opinion its façade is very beautiful. In the whole work, too, good professional skill is seen, and the fact that it has not tried to create a masterpiece and to shout is commendable. Afshar Naderi: I too like this design, because designing under these conditions — with these adjoining houses and limited plots and building regulations — is not easy. Here the designer faced another constraint too: the foundation existed beforehand, and the designer chose a very good solution. Its aesthetic is also consistent with the typology. This is a rare case in Iran: we see many buildings that have a particular aesthetic but seem to belong to an office building or something else, whereas here there is an aesthetic suited to and particular to this very house on this limited plot. In the plans too, without particular innovation, the designer has weighed everything and put it in its place, without exaggerating or under-working, and has created a suitable, acceptable space.
Farjadi: All the remarks are logical and correct, but I want to give a kind of warning. I have reached an age at which I am perhaps inclined to accept the easy, good works more readily than the works that want to do something and scream and shout. This design is interesting to me from the standpoint that, on a plot six metres wide, it has made a tall unit, and in the houses of Tehran such examples are not very numerous. But the problems of this site are much easier than the cases in which one wants to build for sale or rent. Of course its quality is good — calm and polite — but that is no reason for us to insist on it too much. We should also honour the works that have, after all, tried to be different. Tehrani: I too agree with Ms Farjadi in this respect. We should also grant some credit to the works that take risks.