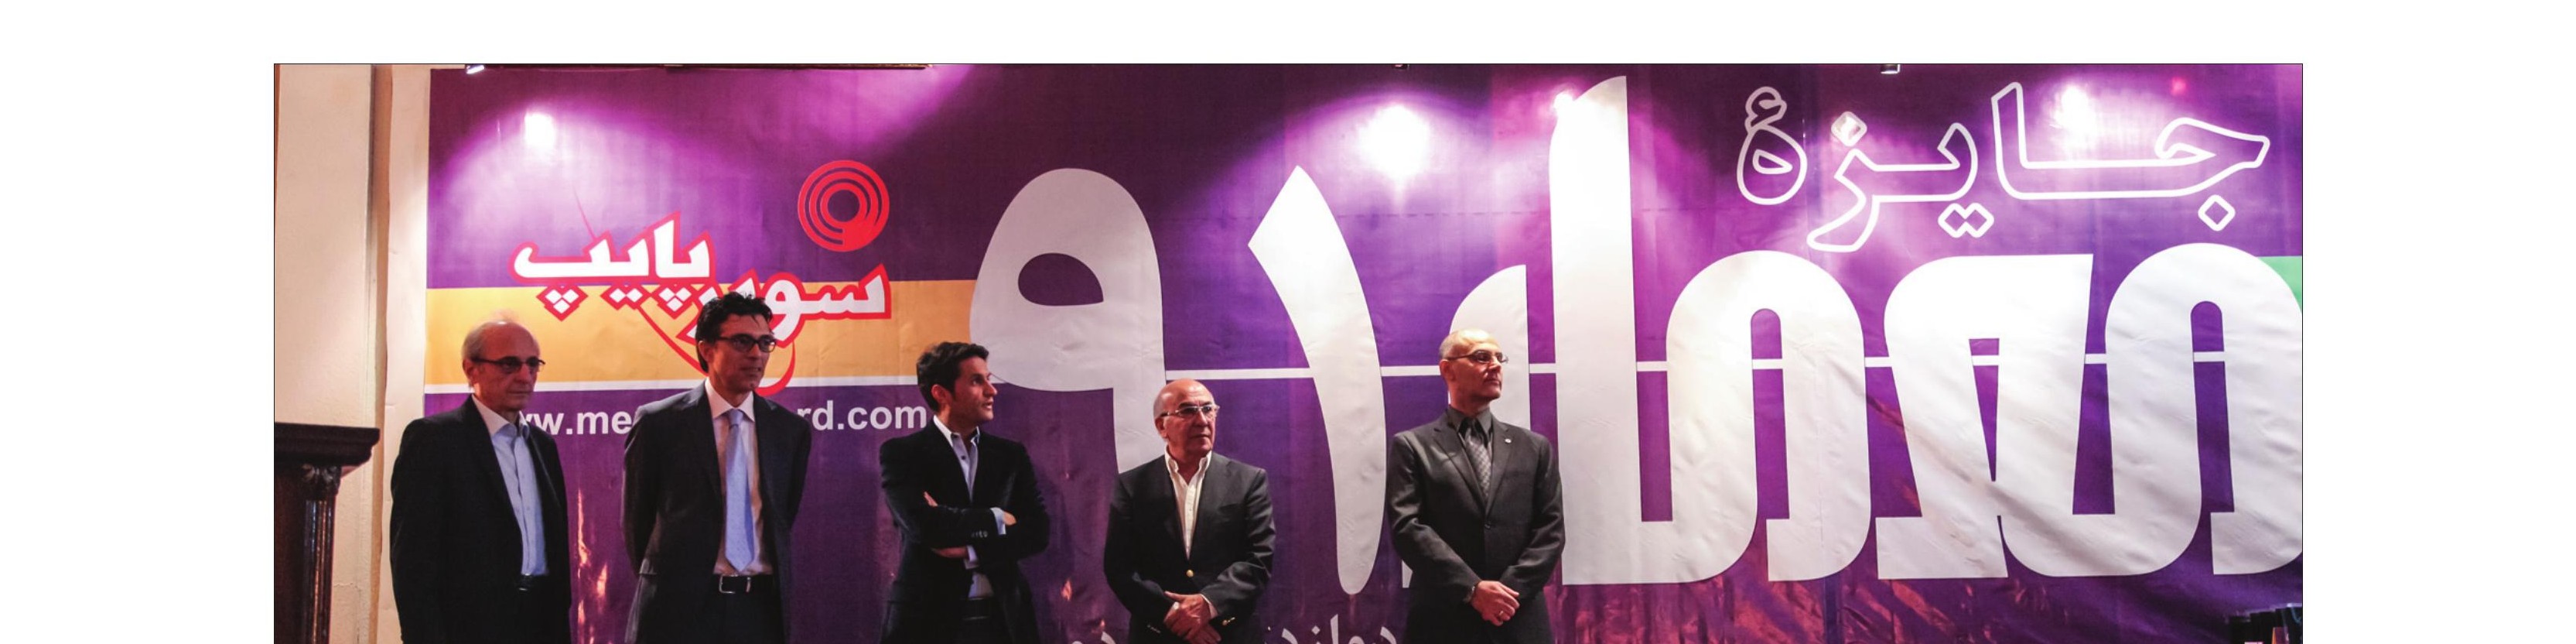
The twelfth edition of the Memar Award was held in two phases. In the first phase digital submissions were collected, as we had announced in the call for entries. Designers were able to submit documentation of projects built after the Revolution in three groups — Public, Residential and Renovation — on the condition that they had not entered the Memar Award in previous years.
In the first phase, four Iranian jurors — Faramarz Sharifi, Ali-Akbar Saremi, Shamil Mohammadzadeh and Kamran Afshar Naderi, the last of whom replaced Mr Böckl of Austria — reviewed the submissions. Mr Böckl had withdrawn from the jury, citing a sensitivity to current matters in Iran.
Our second foreign juror was José María de Churtichaga, who likewise was unable to take part — having acted too late to obtain a visa and finding the doors of the Spanish embassy closed for renovation works that were under way at the time. His replacement was Armin Daneshgar, a successful Iranian architect resident in Vienna who had no visa problem in entering Iran.
In any case, in the first phase the four Iran-resident jurors reviewed the documentation of 160 projects that had been submitted on time. Four further projects were excluded for being submitted past the final deadline. The review of submissions was carried out in three groups — Renovation, Residential and Public — and during it all the projects whose construction was still incomplete, or whose documentation was deficient, were eliminated, as were those that in the jurors' view lacked the quality and capability to advance to the semi-final. One project was also eliminated for having taken part in a previous edition of the Memar Award.
A point worth noting about this round's projects was the marked increase in the number of works built outside Tehran. In each of the three groups, roughly more than half of the projects belonged to the provinces.
After the review was complete, the result was communicated to the entrants and was also posted on the Memar website. The semi-finalists were required, by set dates, to present the documentation of their projects in the form of 70×50 cm presentation sheets.
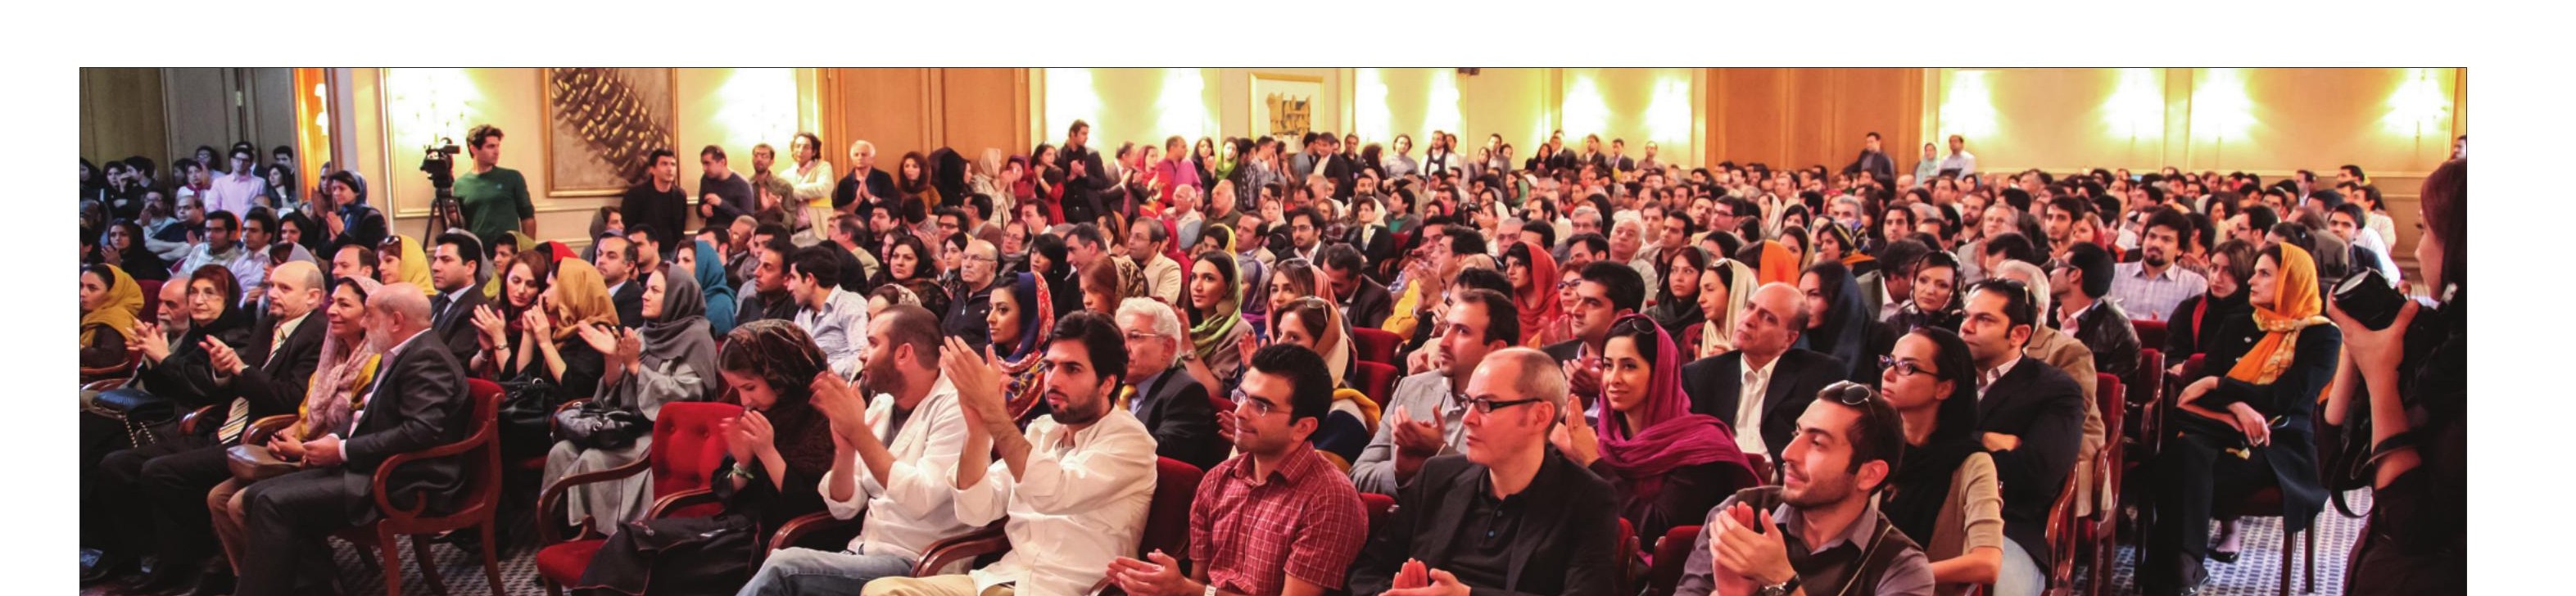
The review for the second phase of the award was held on 14–15 October (22–23 Mehr) with the participation of five jurors. The jurors began by identifying, from the works presented for each group, that group's finalists; and then, after discussing the finalists' characteristics, they determined the first, second and third places and the projects worthy of special honourable mention — all of which you will find in this issue. Some of the works that reached the semi-final and that were noteworthy in design and construction quality will be published in the next issue of Memar.
The Judging Process
The members of the jury, in the phase of eliminating projects that lacked the capability to reach the semi-final, set out their criteria as follows.
Faramarz Sharifi
- A lack of designer's skill in laying out building plans and in organising the circulation in a way suited to the better functioning of the building.
- A poor choice of materials and façades, and a lack of serious decision-making aimed at avoiding gratuitous visual busyness and the excessive use of materials.
- A failure to attend to the project's section, and an indifference to the strong relationship between section and plan that signals the designer's awareness of the project's volume.
Ali-Akbar Saremi
Selecting a suitable project — and now and then the best — in an architectural competition is one of the more difficult choices that we as jurors face. The organisers often also ask us to consider a set of criteria and to make our selection on that basis. On the strength of what I have observed during many years of judging projects of this kind, I usually avoid working from set criteria and prefer to enter the selection of projects in a different way.
When selecting a project, certain generalities present themselves to me — generalities that often emerge from within the projects themselves. These generalities are a composite of the look of the plan, the façade, the section, the details, the coherence of the façade and details of that sort. In all this, the taste and purposeful eye of an architect are highly determining. To my mind, a building is an artistic environmental work that will certainly exert a deep influence on its surroundings. So the overall mass of a building beside an alley or a street, or of a villa within a large plot, is also among the determinants of selecting a project. From another angle, innovation (if such a thing exists in the work) will certainly count in my selection. In the end, those projects that lacked the foregoing general qualities were eliminated.
Kamran Afshar Naderi
Apart from projects whose documentation was incomplete or whose construction had not yet been completed, I eliminated cases whose images had been manipulated by means of computer graphics in a way that made it impossible to assess the actual state of the project, or that did not pay sufficient attention to the basic criteria of architecture and to design's technical skills.
I separated the renovation works only by the criteria of renovation values, without regard to whether the intervention in the historic building was right or wrong. In the residential works the most important point was the architect's attention to the minimum needs of a residential building, and in the public projects, an absence of obsolete, pseudo-historical styles.
Shamil Mohammadzadeh
Given the breadth and variety of the projects — whether in subject, in place, in time or in geography — my first step was to classify them. The whole body of projects divides into three categories:
Projects the greater part of which lay under the wrong, formal influence of works belonging to another context and another audience. The imitator had copied unevenly and out of measure. The result was a design laid down with countless weaknesses even in the basic concepts of architecture. These were the ones I eliminated.
Projects that responded suitably in terms of technique and the methods of construction and architectural design, and whose connection with urban life was good and appropriate — but in which there was no new idea with the capability of being extended and of teaching anything to architecture's wider development. They had the capability of reaching the semi-final.
Projects in which the space arose from a context that had shaped it, that made the viewer think, that registered a local connection with the consumer's culture and that arose from a pure essence that promised the spread of innovation in architecture. They were not perfect but they were capable. A new creation, accompanied by an ancient reading, gave them an identity. These were among the best of the entering projects.
Criteria for Finalist Selection
In the second phase — that of finalist selection — the criteria put forward by the jurors that brought about the precedence and selection of some projects were as follows:
Kamran Afshar Naderi
For Kamran Afshar Naderi, having a definite idea in the project was the central matter, because the goal cannot merely be the elegant working of a building.
Armin Daneshgar
In Armin Daneshgar's view, a definite idea plus the capability of culture-building and of posing a question were what mattered.
Ali-Akbar Saremi
In the view of Ali-Akbar Saremi, distinguished projects ought to create calm. He believes that, given a busy, visually irritating environment, flying an elephant or merely posing a question cannot count for much.
Shamil Mohammadzadeh
Shamil Mohammadzadeh selected projects that:
- Showed that the designer had understood the possibilities and limits of the place and of the activity that was to take place there.
- Another matter, in his view, is the calm of the work. He believes that works which do not overwhelm or bewitch the person, and in which the space does not dominate, have a kind of simplicity in which a human being can feel his own existence. The creation of this calm calls for a kind of concentration and an avoidance of dispersion.
- Finally, Mohammadzadeh selected projects that regarded the project as a subject of life, not as an object.
Faramarz Sharifi
For Faramarz Sharifi, the criteria for selecting the top projects were a skilful plan layout; attention to the section and its relation to the plan, as a signal of the designer's attention to the project's volume; the calm and simplicity of the work; and the right choice of materials.
Tables — Finalist and Winner Selections
The next step was the selection of the winners based on the jurors' rankings. The tables for the three groups and the points of the winning projects appear below:
Residential Group — Nominee Selections
| Juror | Nominated Projects |
|---|---|
| Faramarz Sharifi | Firouzmandan House, House No. 7, Lavasan Villa No. 2, Sanaie Residential Building, Bagh-e Mehr Residential Complex, Kouhsar Villa, the Four-in-Twenty-One Building |
| Ali-Akbar Saremi | Firouzmandan House, House No. 7, Lavasan Villa No. 2, Bagh-e Mehr Residential Complex, Kouhsar Villa, the Four-in-Twenty-One Building |
| Kamran Afshar Naderi | Firouzmandan House, House No. 7, Kouhsar Villa |
| Shamil Mohammadzadeh | Firouzmandan House, House No. 7, Sanaie Residential Building, Residential Apartment, Bagh-e Mehr Residential Complex, the Music House, Kouhsar Villa |
| Armin Daneshgar | Firouzmandan House, House No. 7, Sepanta Street House, Lavasan Villa No. 2, Kouhsar Villa |
Combined Nominee List: Firouzmandan House, House No. 7, Lavasan Villa No. 2, Sanaie Residential Building, Bagh-e Mehr Residential Complex, Kouhsar Villa, the Four-in-Twenty-One Building, Residential Apartment, the Music House, Sepanta Street House
Residential Group — Winner Selections
| Juror | 1st Place | 2nd Place | 3rd Place |
|---|---|---|---|
| Faramarz Sharifi | House No. 7 | Firouzmandan House | Bagh-e Mehr Residential Complex |
| Ali-Akbar Saremi | House No. 7 | Firouzmandan House | Kouhsar Villa |
| Kamran Afshar Naderi | Kouhsar Villa | House No. 7 | Firouzmandan House |
| Shamil Mohammadzadeh | House No. 7 | Firouzmandan House | Kouhsar Villa |
| Armin Daneshgar | Kouhsar Villa | House No. 7 | Firouzmandan House |
Final Result: 1st — House No. 7 (13 points) · 2nd — Kouhsar Villa (8 points) · 2nd — Firouzmandan House (8 points)
Renovation Group — Nominee Selections
| Juror | Nominated Projects |
|---|---|
| Faramarz Sharifi | Coffeeshop Son, Abi Gallery, Mirza-ye Shirazi Office Renovation, Mahallat Old Bazaar Renovation |
| Ali-Akbar Saremi | Coffeeshop Son, Abi Gallery, Mirza-ye Shirazi Office Renovation, Mahallat Old Bazaar Renovation |
| Kamran Afshar Naderi | Coffeeshop Son, Abi Gallery, Mahallat Old Bazaar Renovation |
| Shamil Mohammadzadeh | Coffeeshop Son, Abi Gallery, Mirza-ye Shirazi Office Renovation, Mahallat Old Bazaar Renovation |
| Armin Daneshgar | Coffeeshop Son, Abi Gallery, Mahallat Old Bazaar Renovation |
Combined Nominee List: Coffeeshop Son, Abi Gallery, Mirza-ye Shirazi Office Renovation, Mahallat Old Bazaar Renovation
Renovation Group — Winner Selections
| Juror | 1st Place | 2nd Place | 3rd Place |
|---|---|---|---|
| Faramarz Sharifi | Mahallat Old Bazaar Renovation | Abi Gallery | Coffeeshop Son |
| Ali-Akbar Saremi | Abi Gallery | Mahallat Old Bazaar Renovation | Coffeeshop Son |
| Kamran Afshar Naderi | Mahallat Old Bazaar Renovation | Coffeeshop Son | Abi Gallery |
| Shamil Mohammadzadeh | Mahallat Old Bazaar Renovation | Mirza-ye Shirazi Office Renovation | Abi Gallery |
| Armin Daneshgar | Mahallat Old Bazaar Renovation | Abi Gallery | Coffeeshop Son |
Final Result: 1st — Mahallat Old Bazaar Renovation (14 points) · 2nd — Abi Gallery (9 points) · 3rd — Coffeeshop Son (5 points)
Public Group — Nominee Selections
| Juror | Nominated Projects |
|---|---|
| Faramarz Sharifi | Bi-Naam Shop, Namak Fast Food, Takht-e Soleyman Visitors' Prayer Room, Royan Forest Park Administrative-Residential Building, Derakhshan Qateh-Saz Sepahan Administrative Building |
| Ali-Akbar Saremi | Bi-Naam Shop, Namak Fast Food, Takht-e Soleyman Visitors' Prayer Room, Royan Forest Park Administrative-Residential Building |
| Kamran Afshar Naderi | Bi-Naam Shop, Namak Fast Food, Takht-e Soleyman Visitors' Prayer Room |
| Shamil Mohammadzadeh | Bi-Naam Shop, Namak Fast Food, Takht-e Soleyman Visitors' Prayer Room, Royan Forest Park Administrative-Residential Building |
| Armin Daneshgar | Bi-Naam Shop, Namak Fast Food, Takht-e Soleyman Visitors' Prayer Room |
Combined Nominee List: Bi-Naam Shop, Namak Fast Food, Takht-e Soleyman Visitors' Prayer Room, Royan Forest Park Administrative-Residential Building, Derakhshan Qateh-Saz Sepahan Administrative Building
Public Group — Winner Selections
| Juror | 1st Place | 2nd Place | 3rd Place |
|---|---|---|---|
| Faramarz Sharifi | Takht-e Soleyman Visitors' Prayer Room | Namak Fast Food | Bi-Naam Shop |
| Ali-Akbar Saremi | Takht-e Soleyman Visitors' Prayer Room | Namak Fast Food | Bi-Naam Shop |
| Kamran Afshar Naderi | Namak Fast Food | Bi-Naam Shop | Takht-e Soleyman Visitors' Prayer Room |
| Shamil Mohammadzadeh | Takht-e Soleyman Visitors' Prayer Room | Bi-Naam Shop | Namak Fast Food |
| Armin Daneshgar | Namak Fast Food | Takht-e Soleyman Visitors' Prayer Room | Bi-Naam Shop |
Final Result: 1st — Takht-e Soleyman Visitors' Prayer Room (12 points) · 2nd — Namak Fast Food (9 points) · 3rd — Bi-Naam Shop (9 points)
It is worth noting that, in the course of recording the scores of each of the projects, the jurors agreed that in the Public group the two projects — the Visitors' Prayer Room and Namak Fast Food — should be announced as joint first-place winners.
Strengths of the Winning Projects
Renovation Group
1st place — Renovation of the public space of Mahallat Bazaar, for the following reasons:
- The strong environmental message of the project
- The reviving of memories and a return to the roots
- A capability for culture-building
- Turning the ordinary into the extraordinary by means of a delicate intervention
- Showing that even a water channel can be a subject of architecture
- Attention to the public realm as an extension of living space within neighbourhoods
2nd place — Abi Gallery, for the following reasons:
- Good architecture in a small space
- Good use of light by means of a fine design move
- Good materials
- Pleasing details
3rd place — Coffeeshop Son, for the following reasons:
- Innovation in the relationship of inside and outside
- Attention to a sense of place and to its connection with collective memory
Honourable mention — Dr Faryvar Dental Clinic, for the following reason:
- Fine execution
Public Group
Joint 1st place — The visitors' prayer room at the Takht-e Soleyman site, for the following reasons:
- The project's distinction among the religious buildings built to date
- A relationship with the architecture of Takht-e Soleyman without trespass upon it
- Good lighting design
- Good materials (apart from the wood)
- A reduction of the building's elements to what is essential
Joint 1st place — Namak Fast Food, for the following reasons:
- Treating architecture as a piece of research
- Design and attention to all of the building's components
- Attention to the relationship of environment and nature
- Attention to the question of health
- An innovation in materials
- A distinguished lighting design
- Form-giving to the space as fully volumetric and three-dimensional
2nd place — Bi-Naam Shop, for the following reasons:
- The simplicity and the standing-out of the design
- An engaging work in inexpensive materials
- Creating a relationship with the surroundings by way of contrast
- An attention-drawing quality that is essential given the building's use
- A valuing of the neighbourhood by means of the creation of a turning-point
Honourable mention — Royan Forest Park administrative building, for the following reasons:
- A suitable relationship with the environment
- Suitable materials
- Good, humane proportions
Residential Group
1st place — House No. 7, for the following reasons:
- Fine plans
- The presence of a courtyard on the second floor
- Attention to the modes of Iranian architecture
- The creation of beautiful spaces
- A good choice of materials (apart from the stone)
- A proportionate relationship with the ground
- The quality whereby the building becomes like a hill or a tree that one can climb — so that the outside space, like the inside, is put to a three-dimensional use
Joint 2nd place — Kouhsar Villa, for the following reasons:
- The valuing of a constraint — namely, the existing skeleton
- A redefinition of the familiar, conventional subject of boxlike architecture, by way of a highly dynamic and surprising re-editing
- A complex space within simplicity
- The singular character of the building's design
Joint 2nd place — Firouzmandan House, for the following reasons:
- Fluid interior spaces
- Attention to a way of life
- The three-dimensional design of the spaces
- A fine choice of materials and colour
Honourable mention — Bagh-e Mehr Residential Complex, for the following reasons:
- Attention to the natural setting and the preservation of the existing green spaces
- A domestic identity and the quality of being a home
- Humane proportions
- A separation of the building's spaces such that each apartment has its own distinguishing aspect
Honourable mention — Sepanta House, for the following reasons:
- A visual reference within the urban fabric
- The deployment of light and shadow by day and by night
- Coherence in the design of inside and outside, façade and plan
Honourable mention — Lavasan Villa, for the following reasons:
- A good combination of materials
- A good combination of masses
- A proportionate relationship with the ground



